
65 Isabella Street Parry Sound, Ontario P2A 1M6
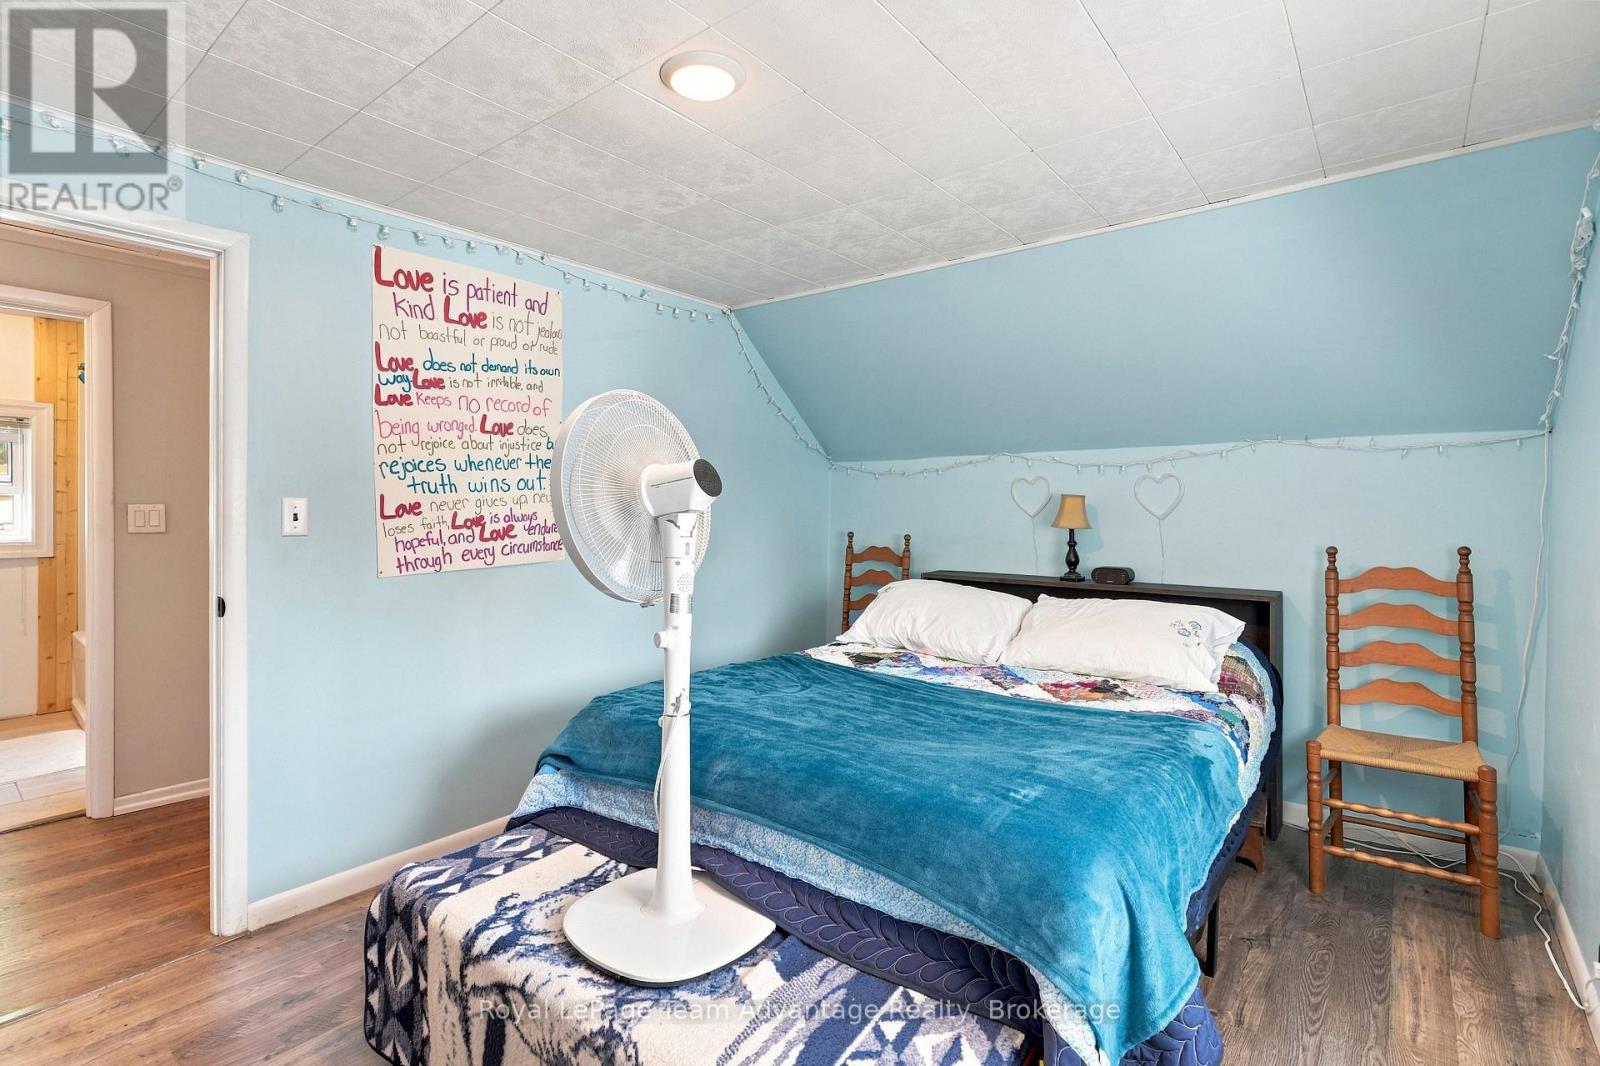
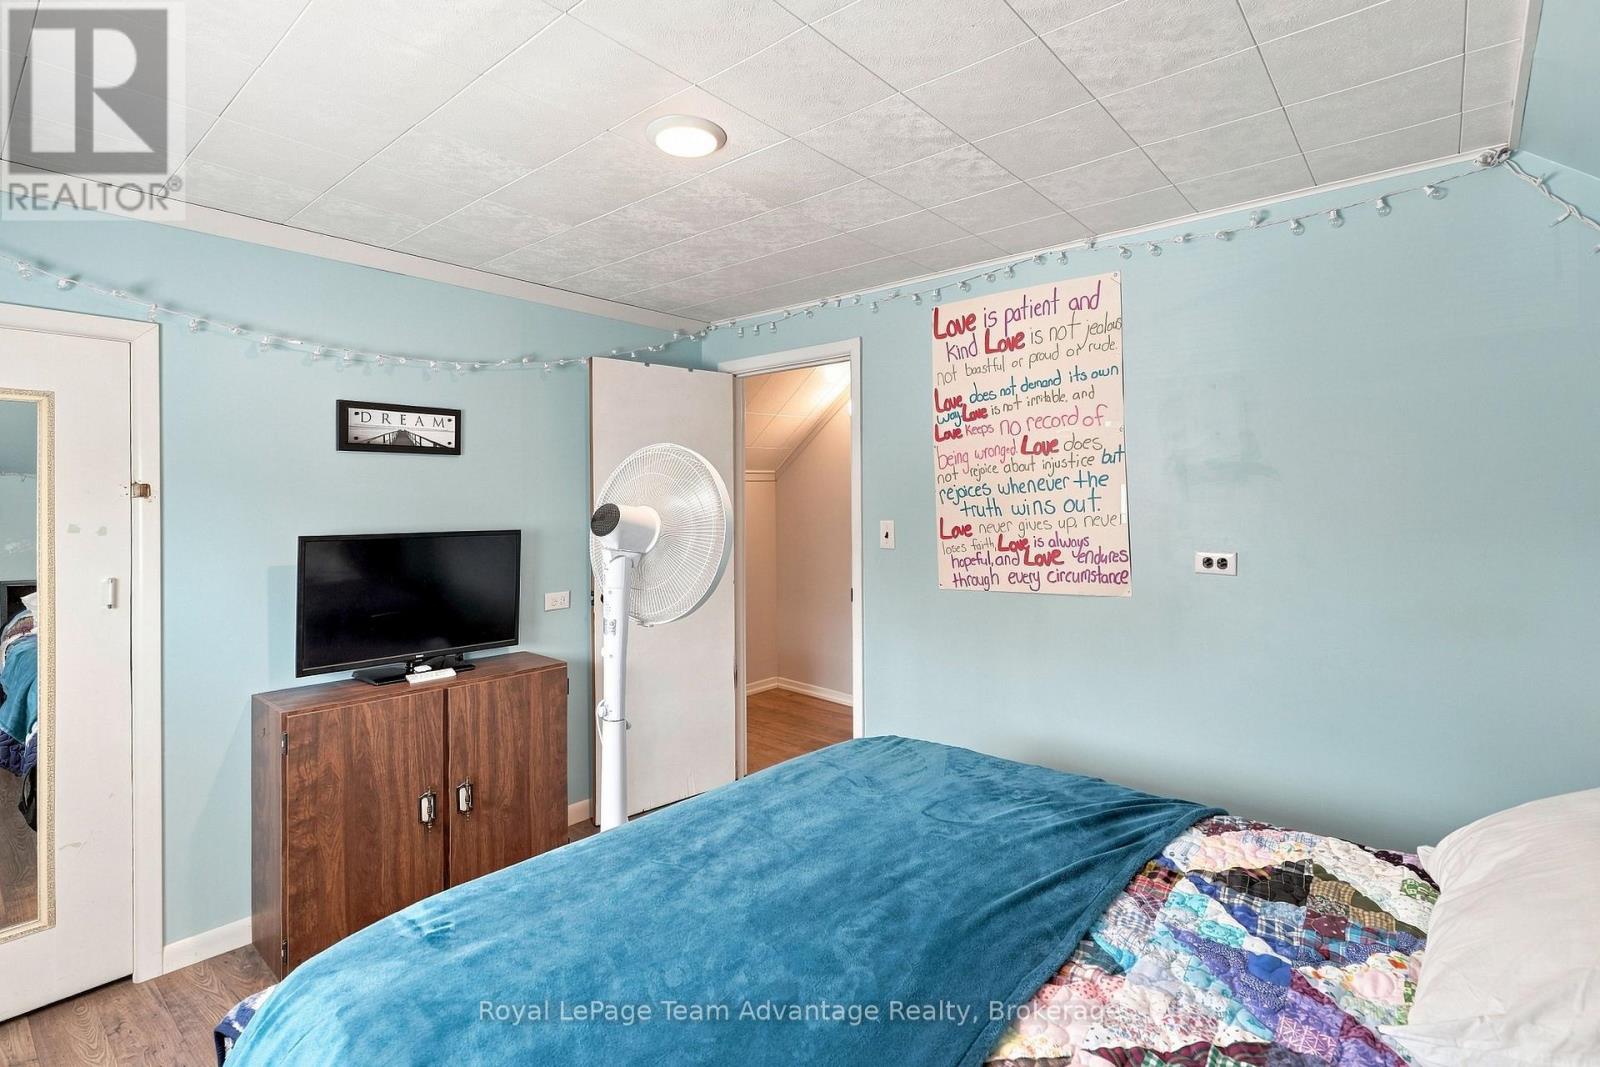

3 Bedroom
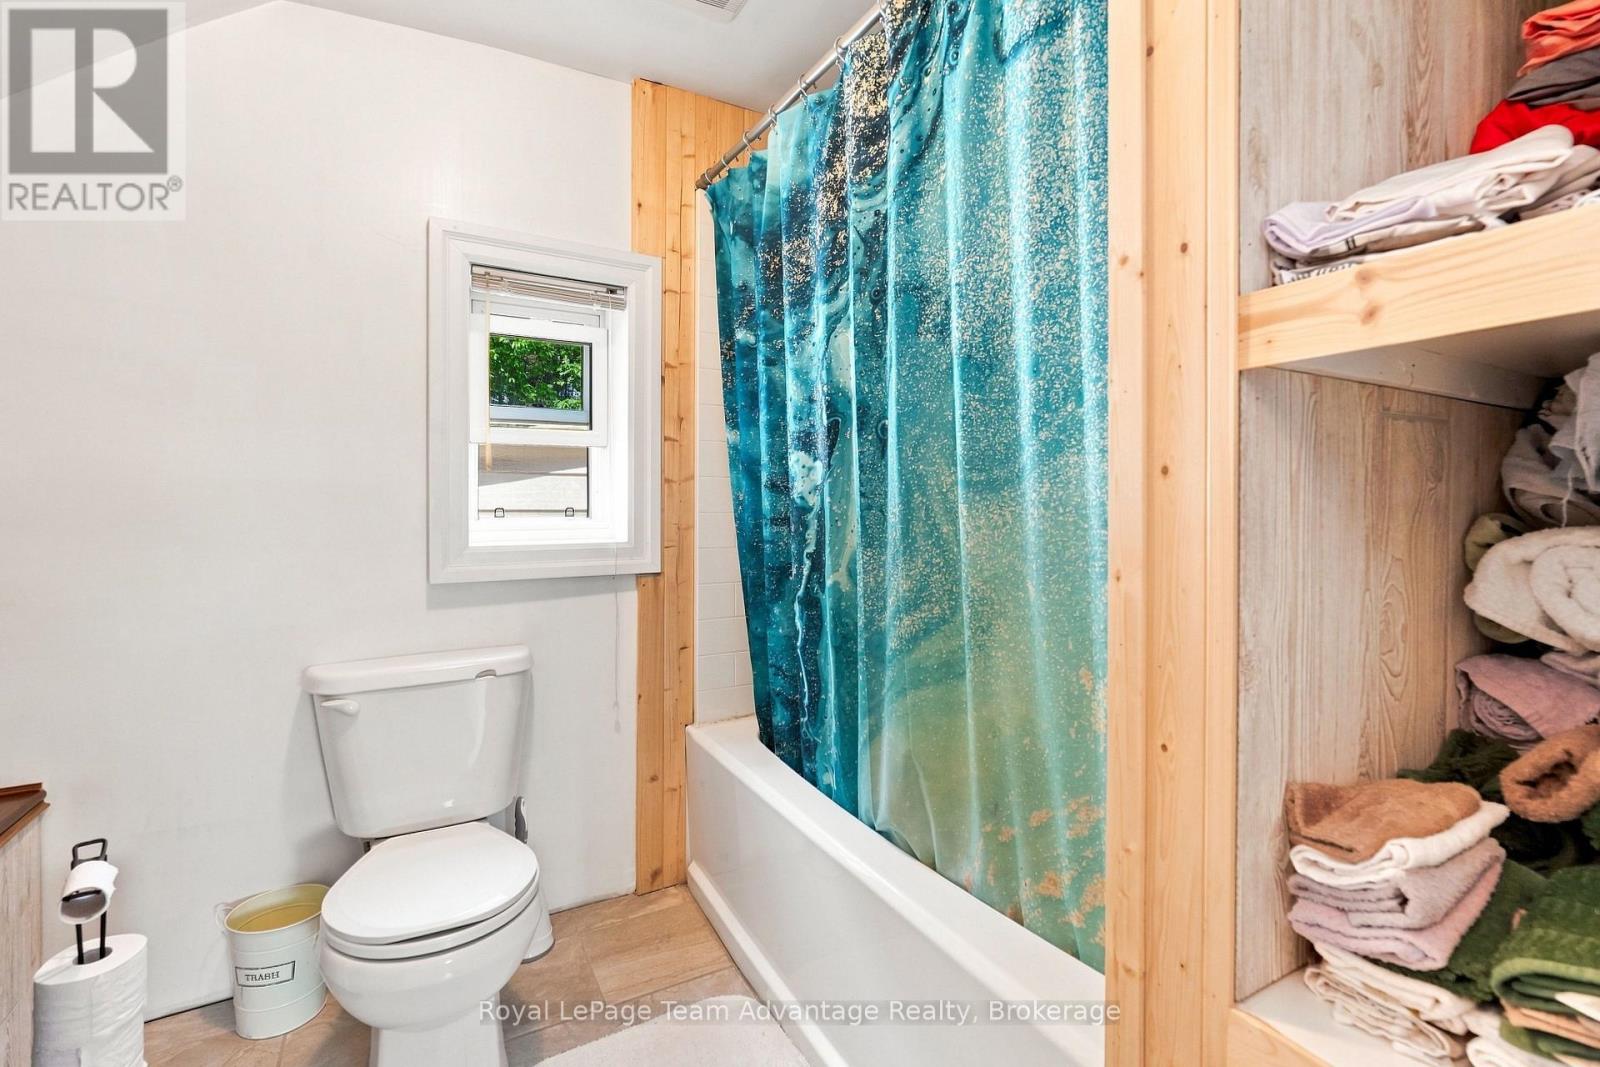
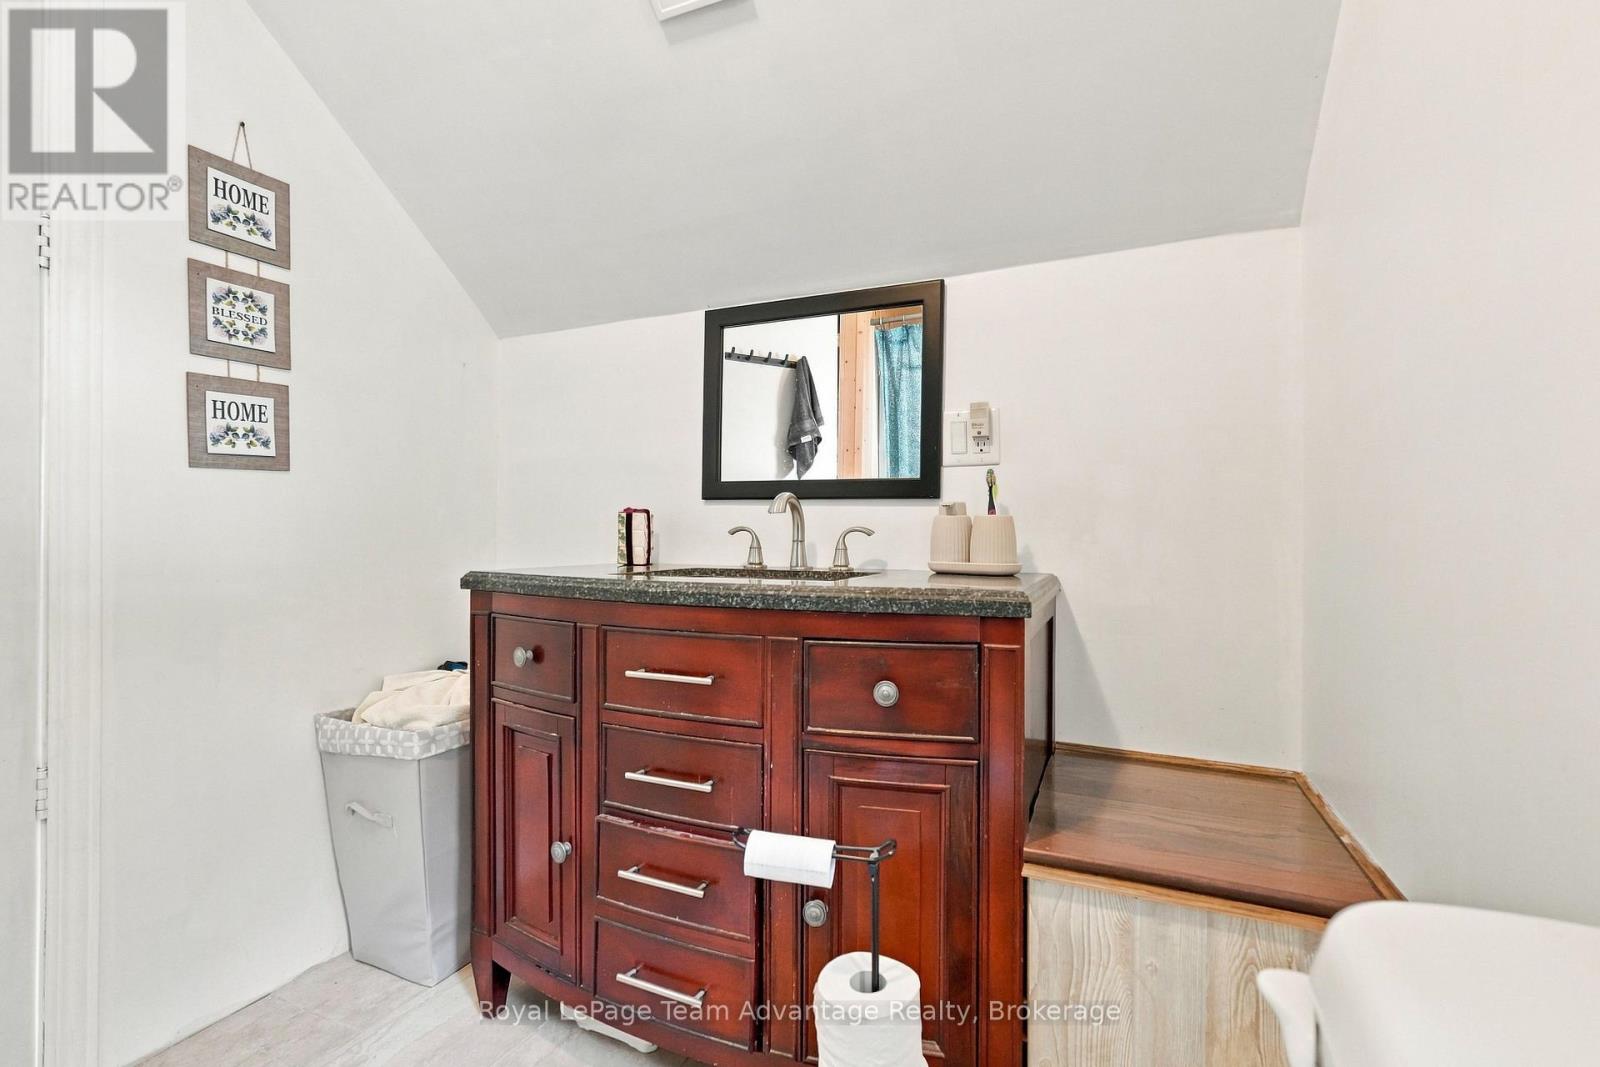
1 Bathroom
700 - 1,100 sqft
Window Air Conditioner
Forced Air
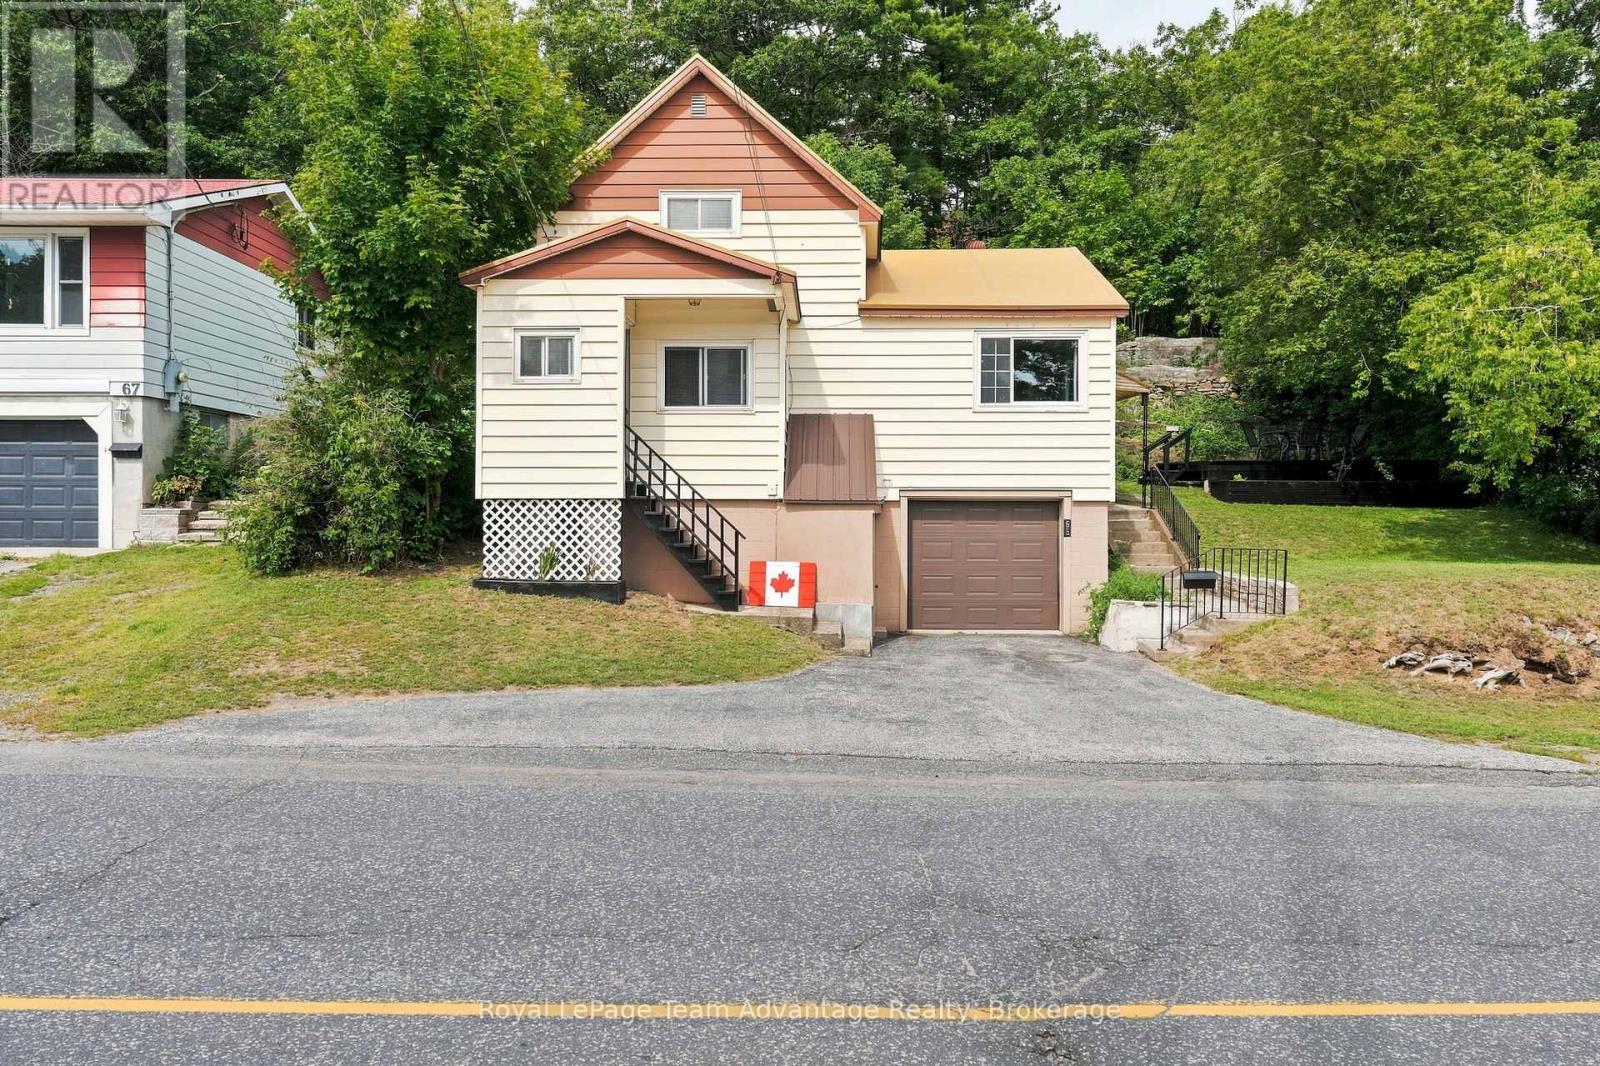
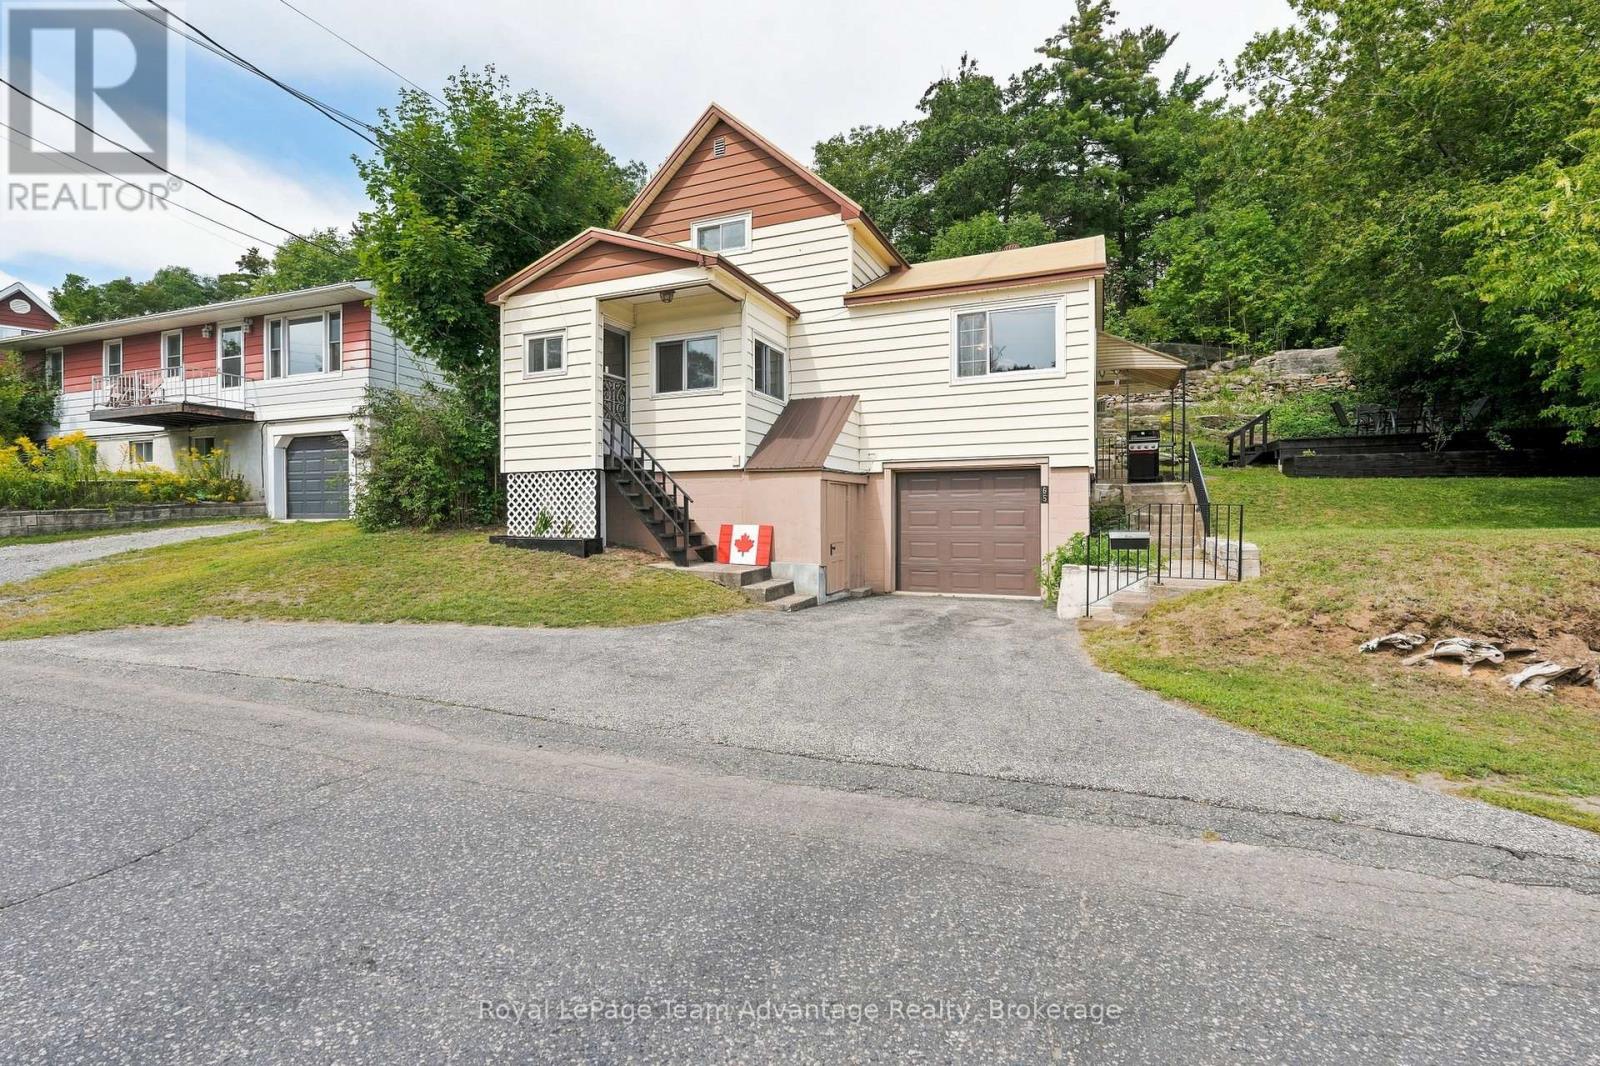
Landscaped
$399,900
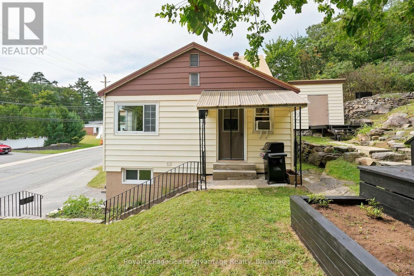
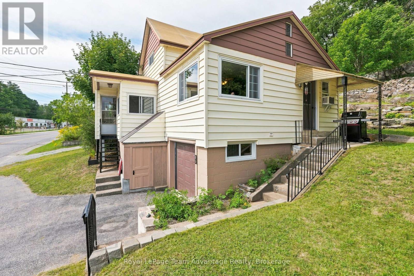
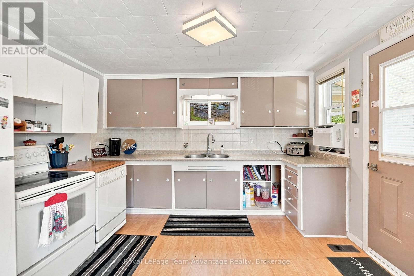
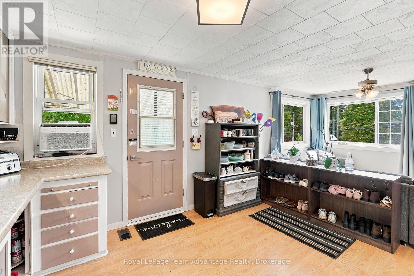
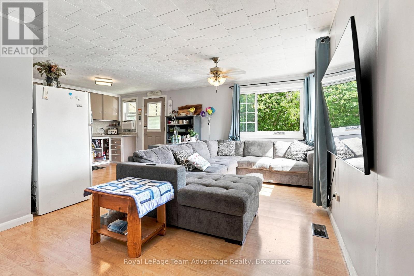
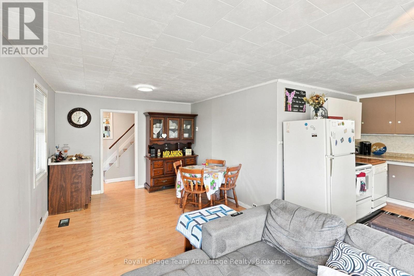
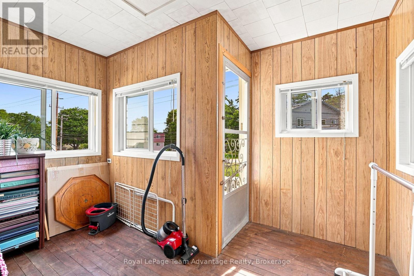
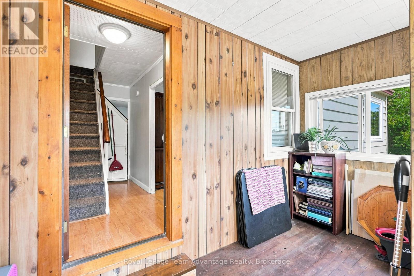
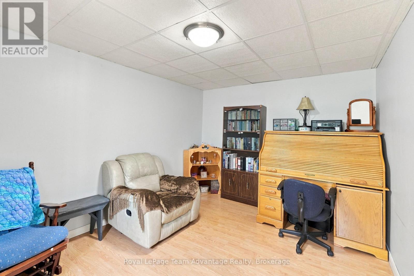
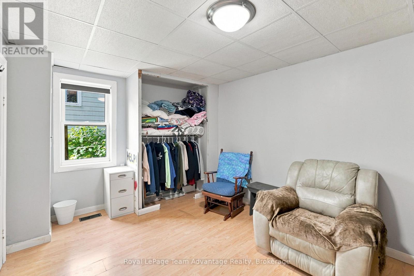
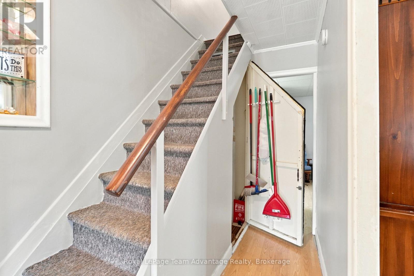
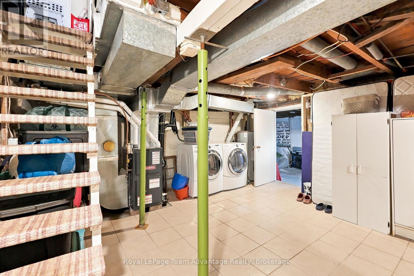
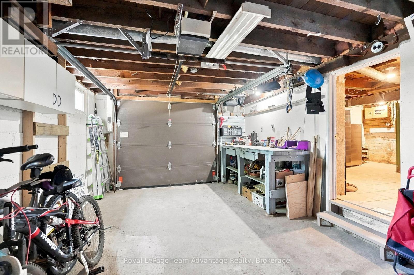
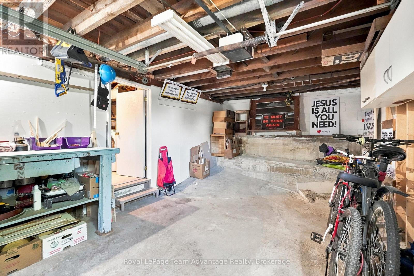
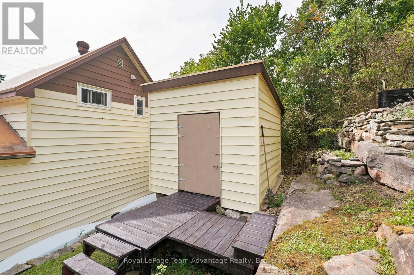
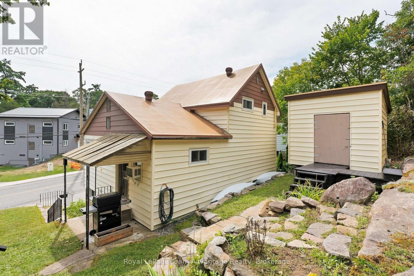
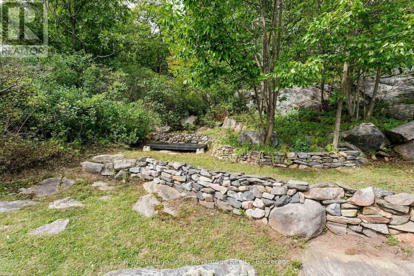
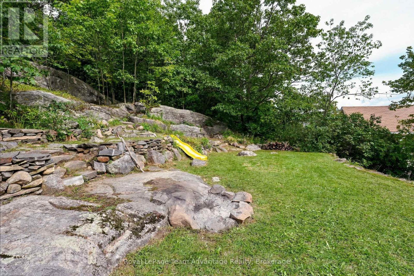
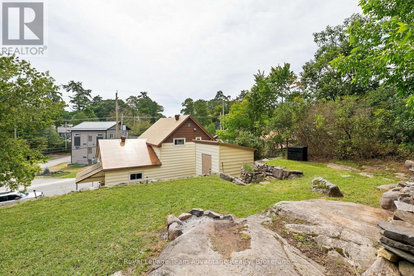
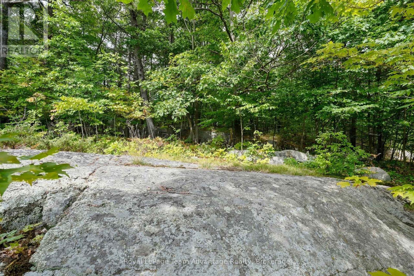
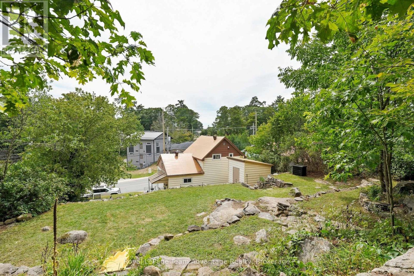
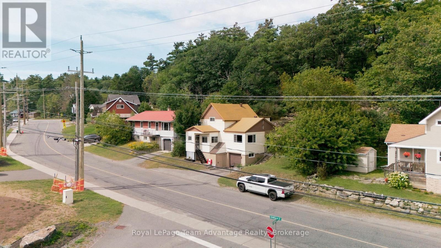
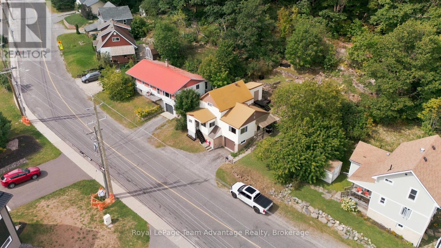
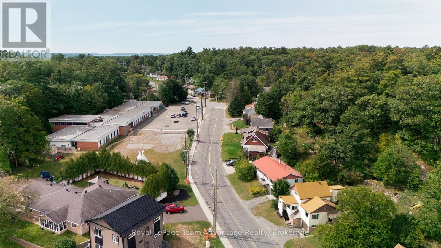
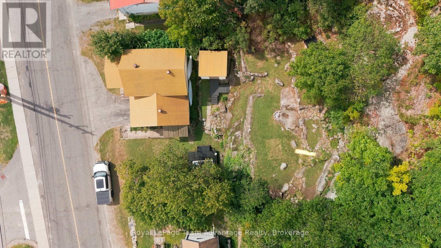
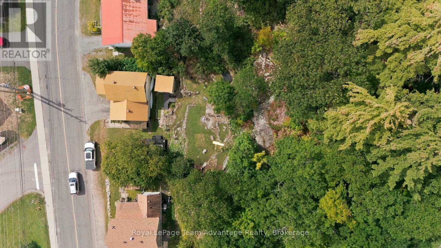
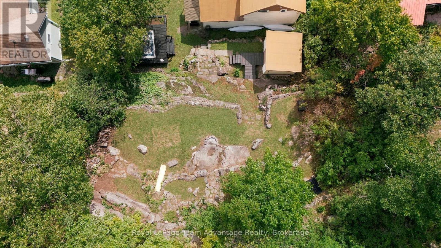
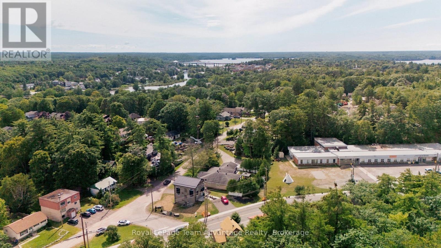
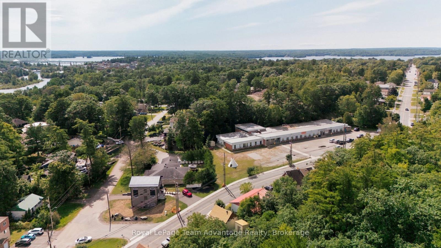
Welcome to this charming 3 bedroom - 1 bathroom home in the heart of Parry Sound. Natural gas forced air heating keeps things comfortable year-round while the landscaped sloping lot offers privacy and a peaceful setting. Centrally located you're minutes from downtown shops, the waterfront and all the amenities this town has to offer. Additional highlights: attached garage, newly painted rooms and new hot water tank and a layout that makes the most of the lots natural slope. Whether you're a first-time buyer, a downsizer or looking for a solid investment this home delivers value and location in equal measure. (id:15069)
Property Details
| MLS® Number | X13767728 |
| Property Type | Single Family |
| Community Name | Parry Sound |
| Amenities Near By | Schools |
| Equipment Type | None |
| Features | Hillside, Wooded Area |
| Parking Space Total | 3 |
| Rental Equipment Type | None |
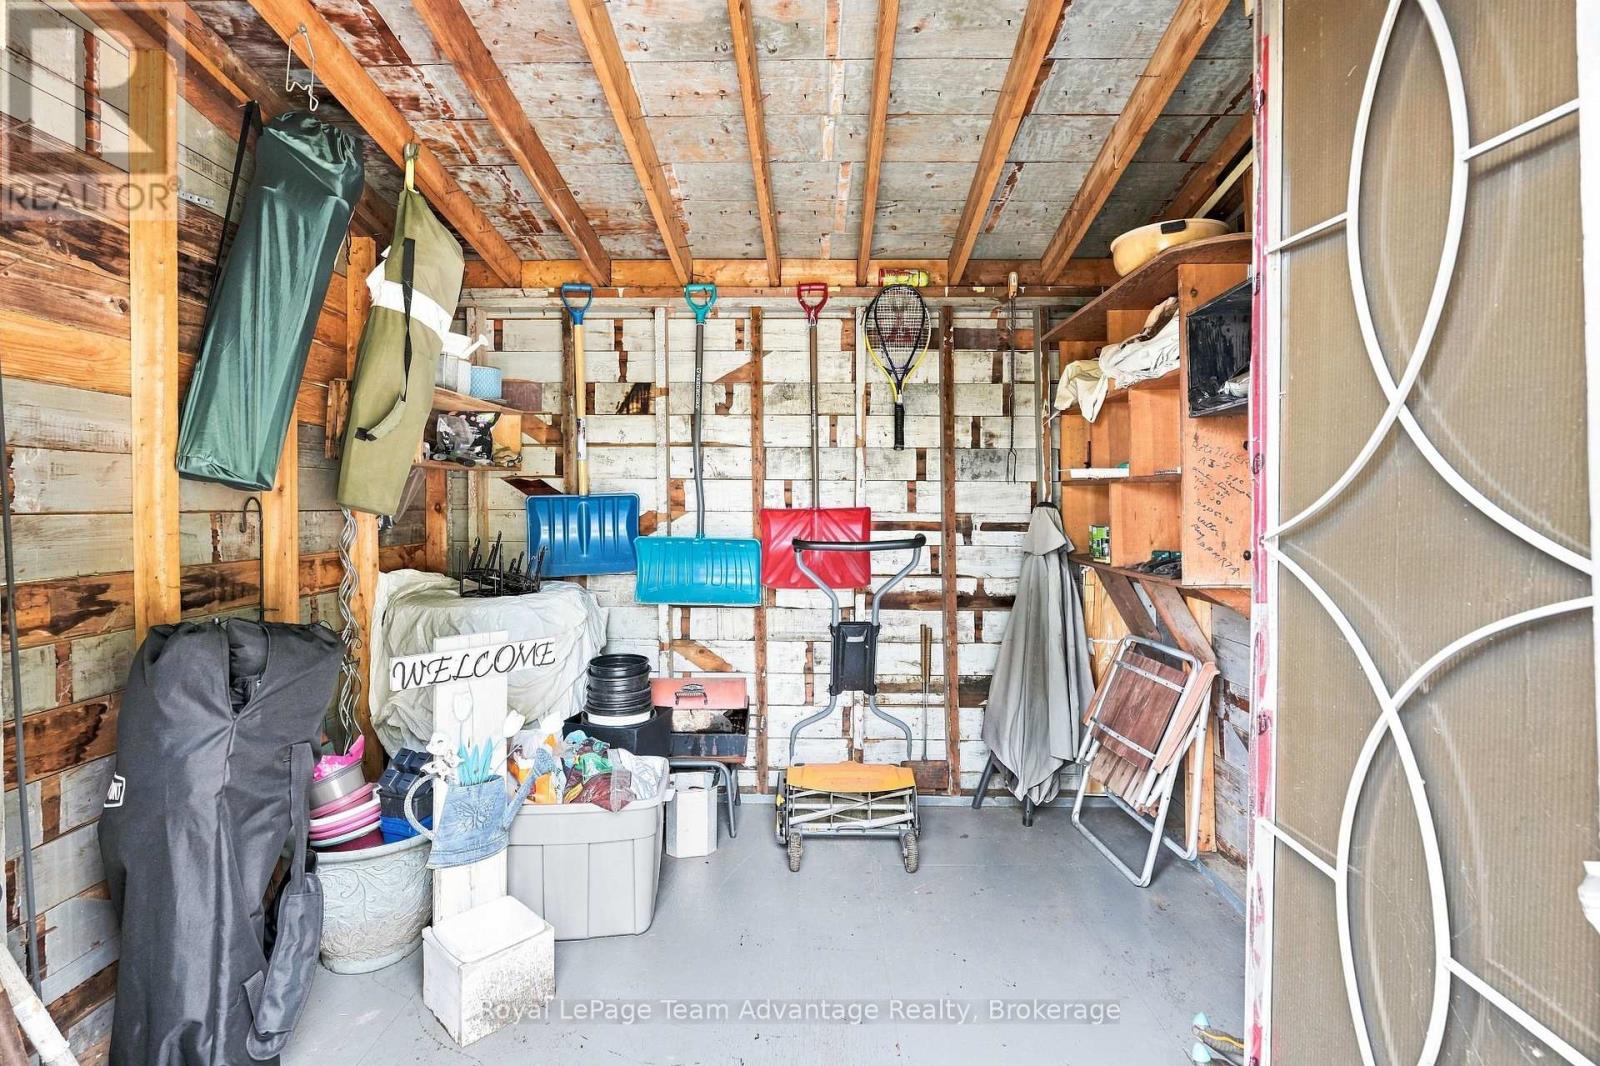
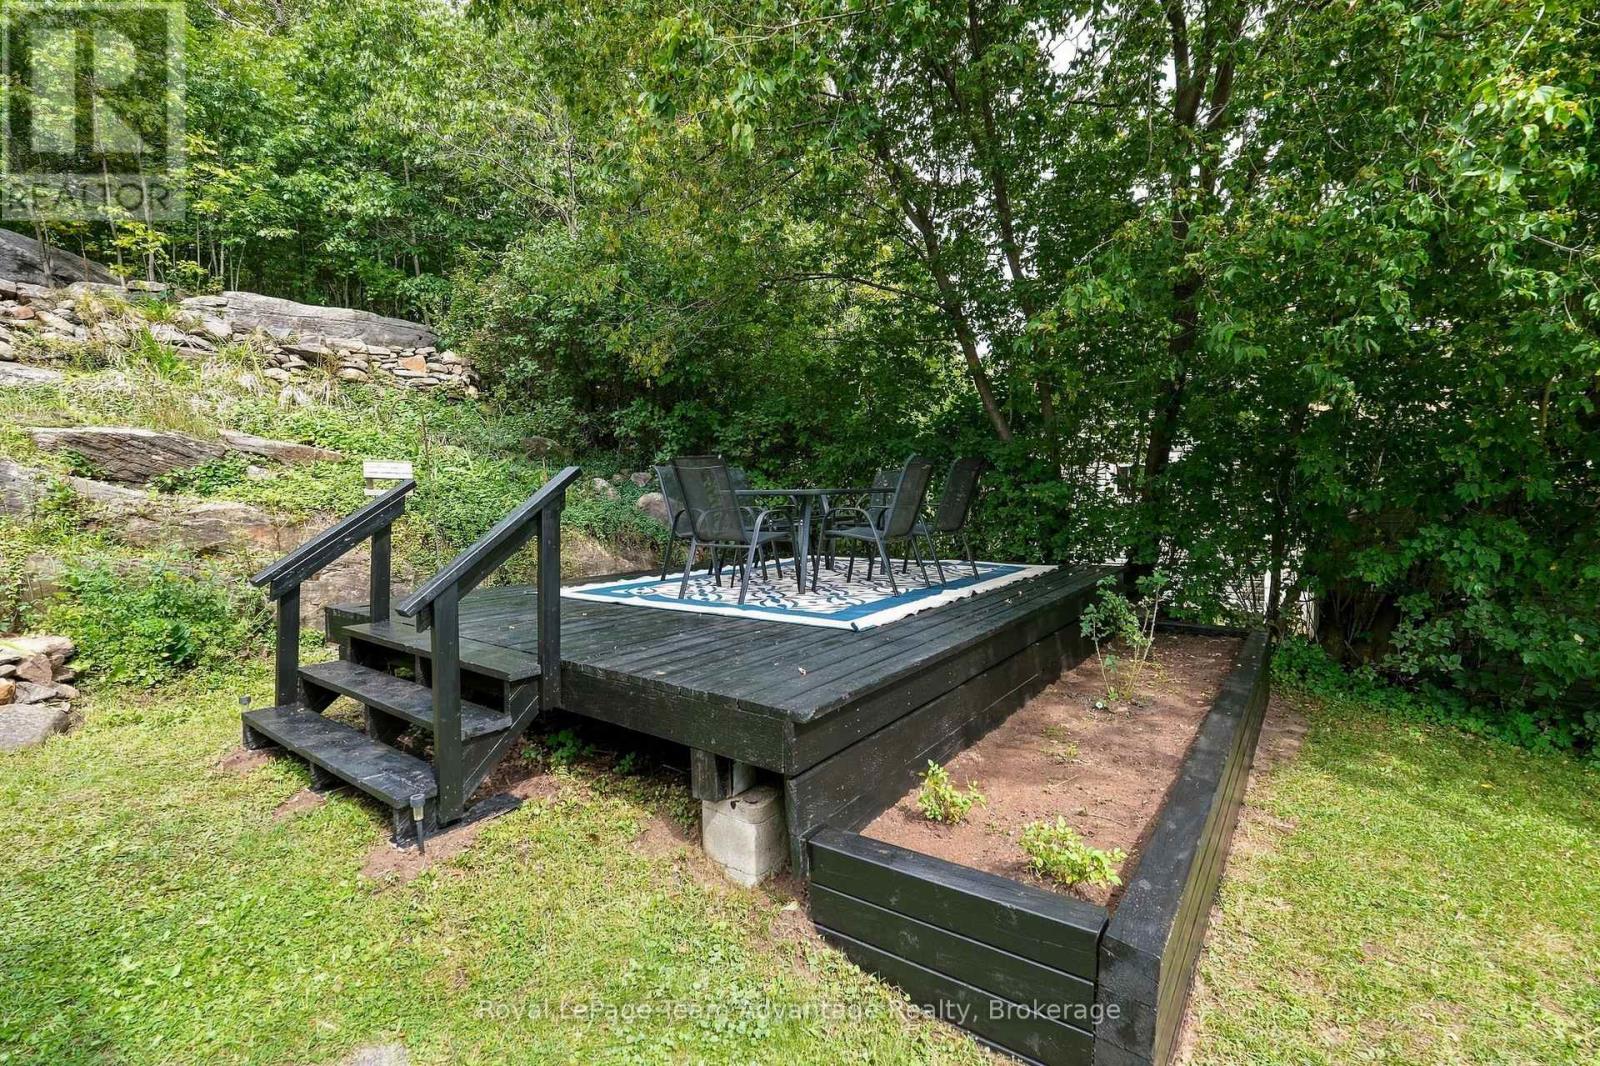
| Structure | Deck, Porch, Shed |
Building
| Bathroom Total | 1 |
| Bedrooms Above Ground | 3 |
| Bedrooms Total | 3 |
| Appliances | Garage Door Opener Remote(s), Water Heater, Water Meter, Dishwasher, Dryer, Stove, Washer, Refrigerator |
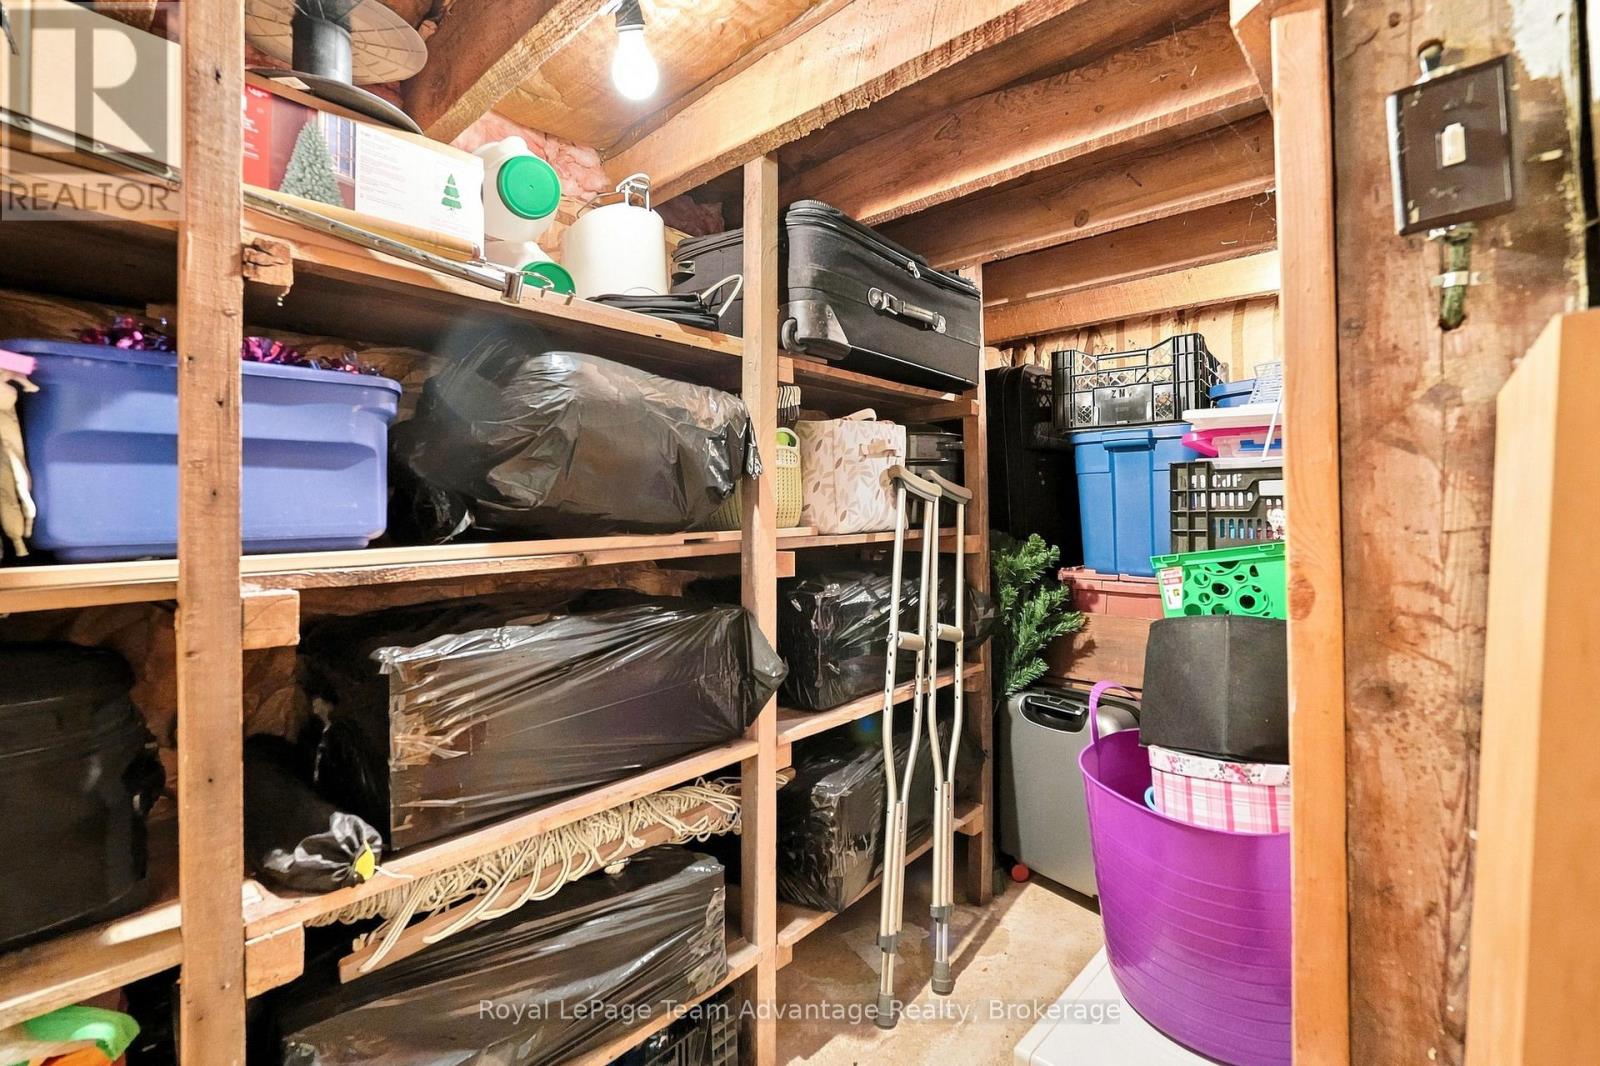
| Basement Development | Unfinished |
| Basement Features | Walk Out, Walk-up |
| Basement Type | Full, N/a (unfinished), N/a, N/a |
| Construction Style Attachment | Detached |
| Cooling Type | Window Air Conditioner |
| Exterior Finish | Vinyl Siding |
| Fire Protection | Smoke Detectors |
| Foundation Type | Block, Concrete |
| Heating Fuel | Natural Gas |
| Heating Type | Forced Air |
| Stories Total | 2 |
| Size Interior | 700 - 1,100 Sqft |
| Type | House |
| Utility Water | Municipal Water |
Parking
| Attached Garage | |
| Garage |
Land
| Access Type | Year-round Access |
| Acreage | No |
| Land Amenities | Schools |
| Landscape Features | Landscaped |
| Sewer | Sanitary Sewer |
| Size Depth | 131 Ft ,2 In |
| Size Frontage | 76 Ft ,10 In |
| Size Irregular | 76.9 X 131.2 Ft |
| Size Total Text | 76.9 X 131.2 Ft|under 1/2 Acre |
| Zoning Description | R2 |
Rooms
| Level | Type | Length | Width | Dimensions |
|---|---|---|---|---|
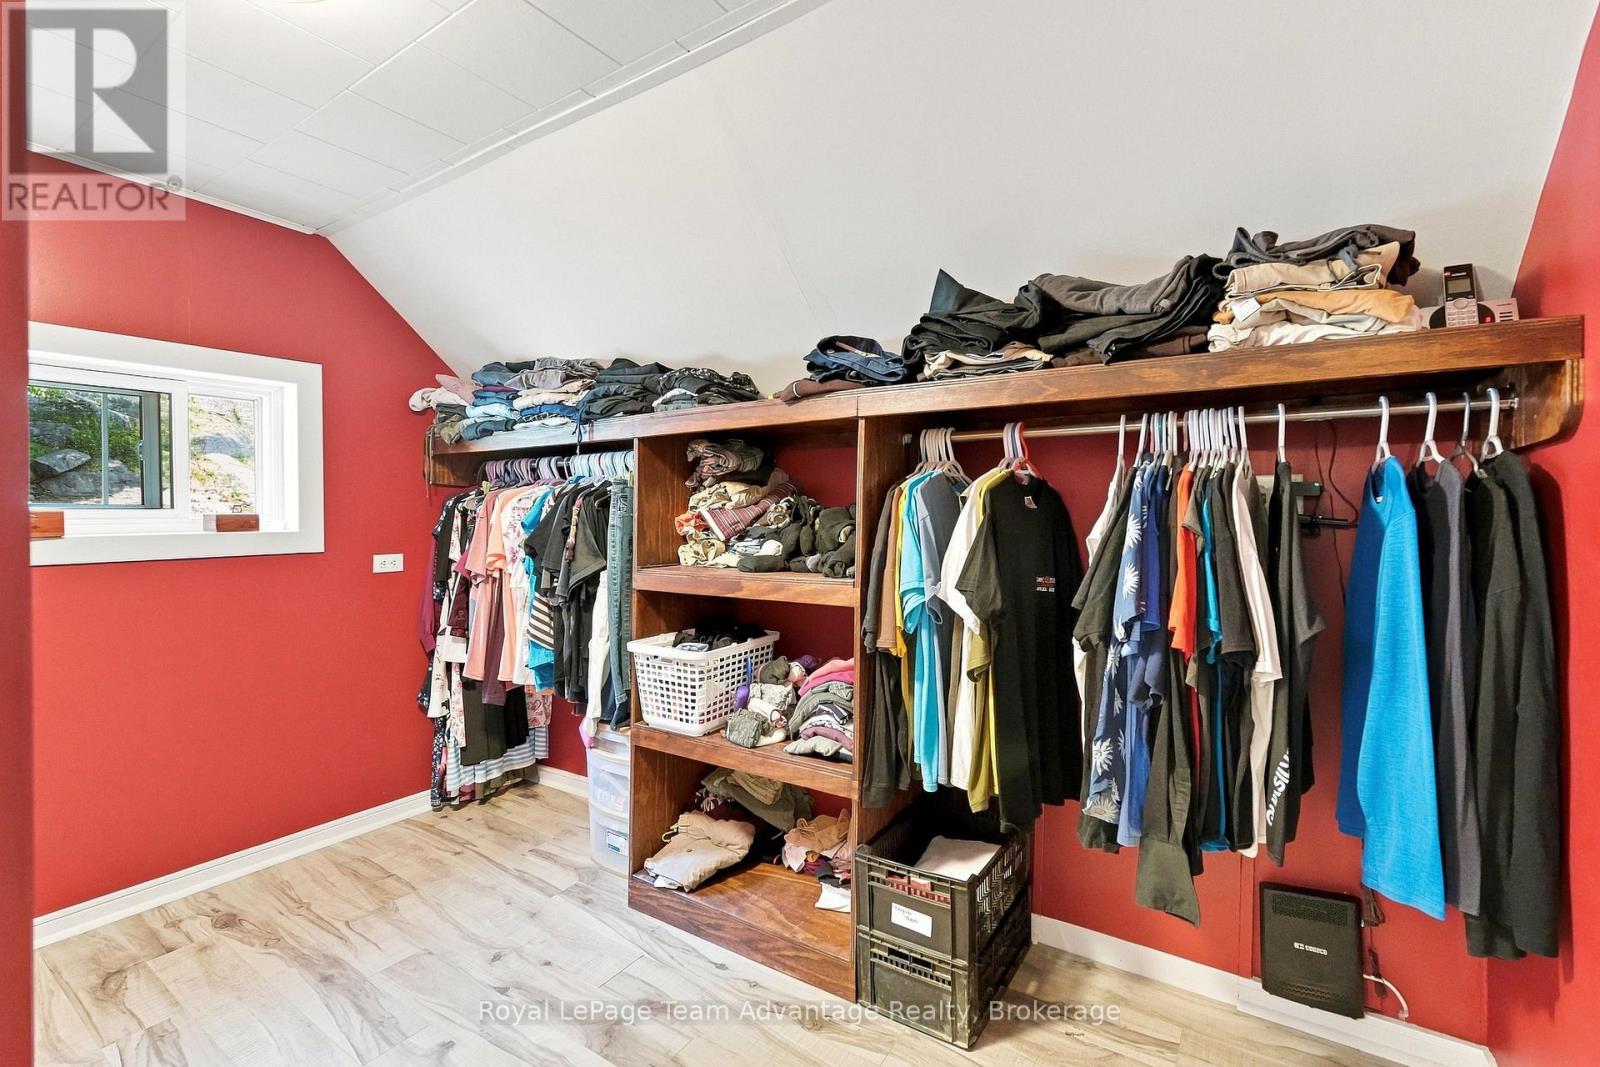
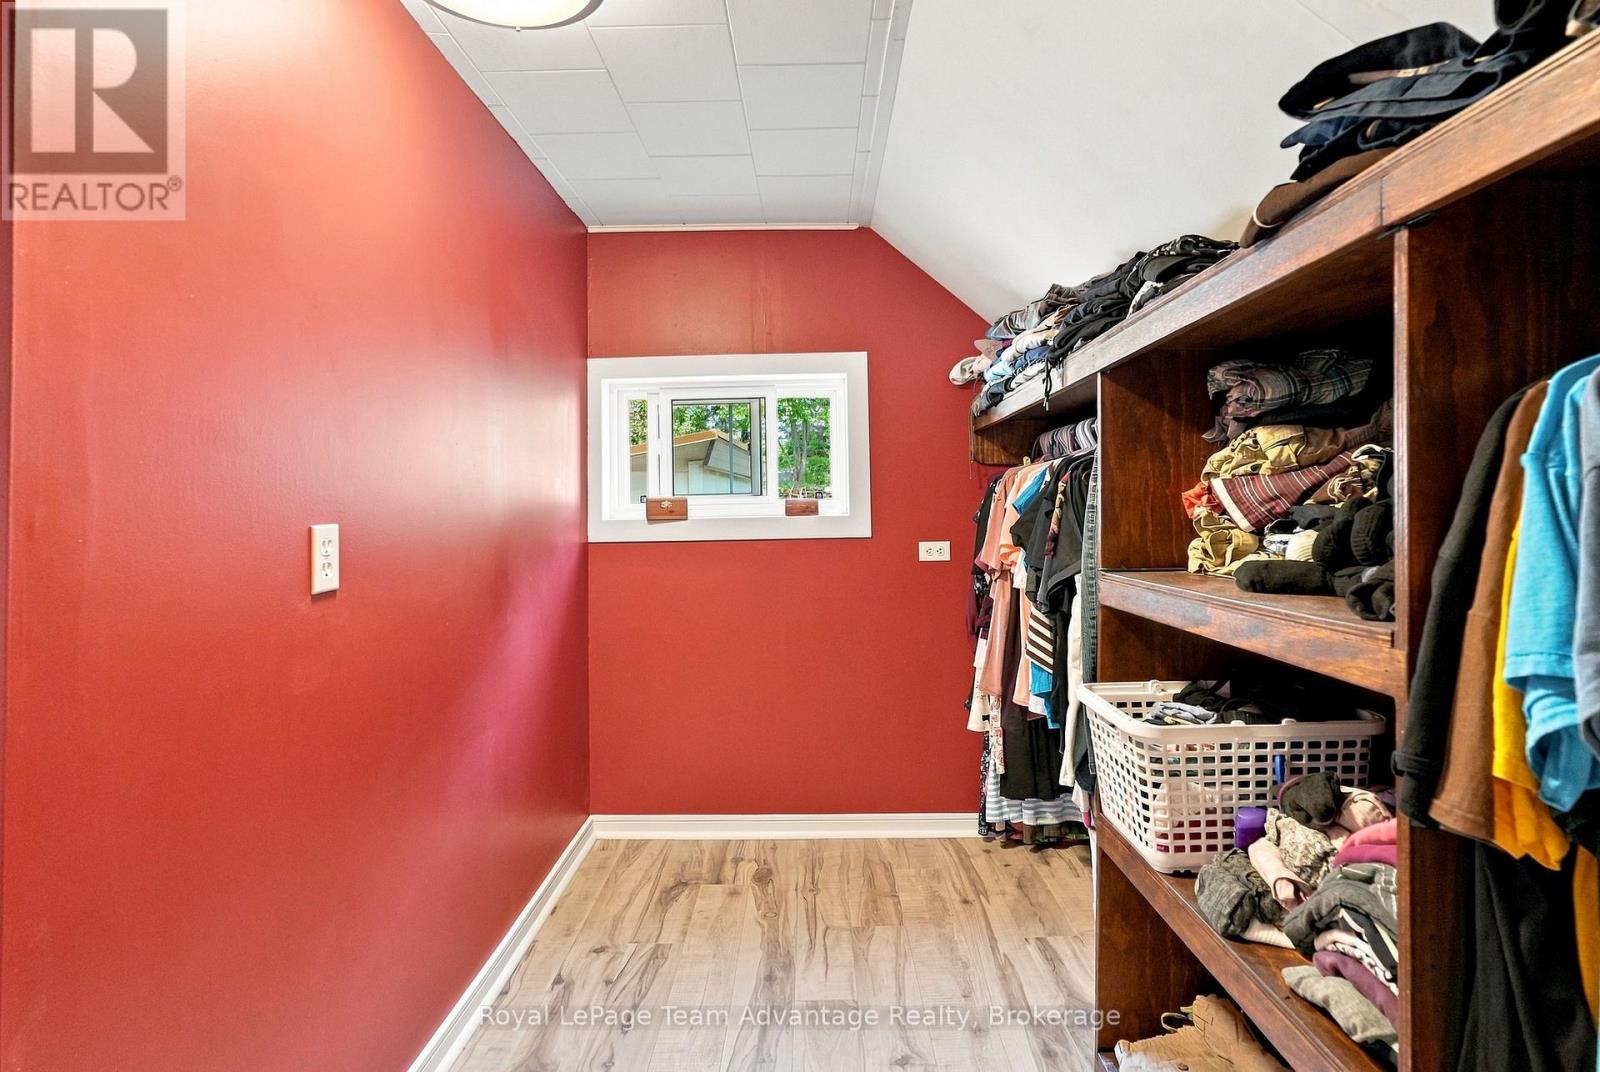
| Second Level | Primary Bedroom | 3.87 m | 3.08 m | 3.87 m x 3.08 m |
| Second Level | Bedroom 3 | 2.29 m | 3.32 m | 2.29 m x 3.32 m |
| Lower Level | Other | 3.57 m | 5.82 m | 3.57 m x 5.82 m |
| Lower Level | Other | 2.32 m | 0.94 m | 2.32 m x 0.94 m |
| Main Level | Living Room | 3.81 m | 3.35 m | 3.81 m x 3.35 m |
| Main Level | Bedroom 2 | 4.54 m | 3.23 m | 4.54 m x 3.23 m |
| Main Level | Dining Room | 3.2 m | 3.08 m | 3.2 m x 3.08 m |
| Main Level | Other | 3.17 m | 2.1 m | 3.17 m x 2.1 m |
| Other | Bedroom | 3.75 m | 3.08 m | 3.75 m x 3.08 m |
Utilities
| Cable | Installed |
| Electricity | Installed |
https://www.realtor.ca/real-estate/30260517/65-isabella-street-parry-sound-parry-sound
Contact Us
Contact us for more information

This REALTOR.ca listing content is owned and licensed by REALTOR® members of The Canadian Real Estate Association
The trademarks REALTOR®, REALTORS®, and the REALTOR® logo are controlled by The Canadian Real Estate Association (CREA) and identify real estate professionals who are members of CREA. The trademarks MLS®, Multiple Listing Service® and the associated logos are owned by The Canadian Real Estate Association (CREA) and identify the quality of services provided by real estate professionals who are members of CREA. The trademark DDF® is owned by The Canadian Real Estate Association (CREA) and identifies CREA's Data Distribution Facility (DDF®)
September 10 2026 06:30:30
The Lakelands Association of REALTORS®
Royal LePage Team Advantage Realty