
65 Humewood Drive Belleville, Ontario K8N 4E3

3 Bedroom
2 Bathroom
1,100 - 1,500 sqft
Bungalow
Fireplace
Central Air Conditioning
Forced Air
$459,900
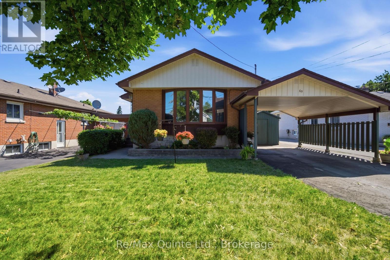
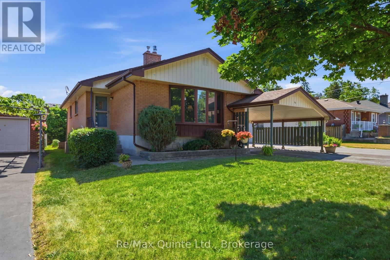
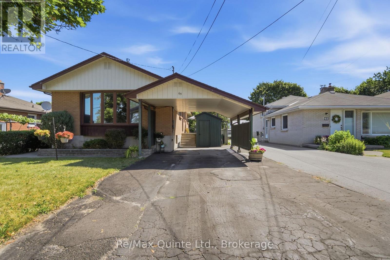
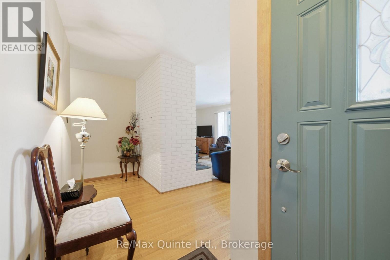
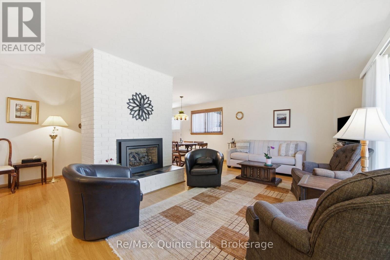
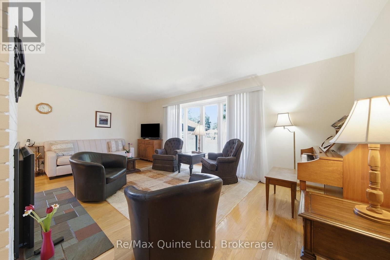
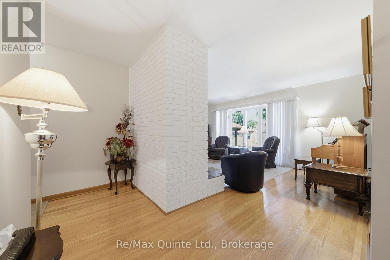
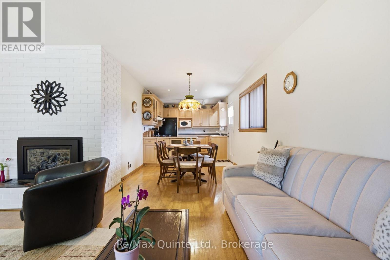
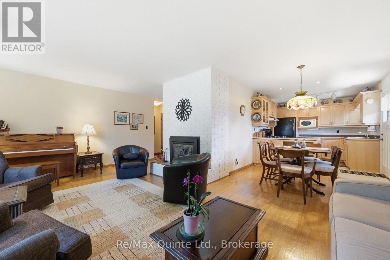
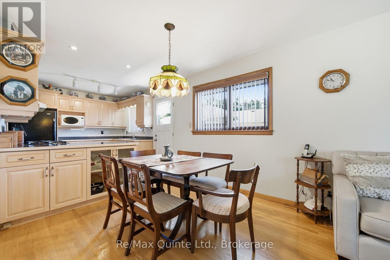
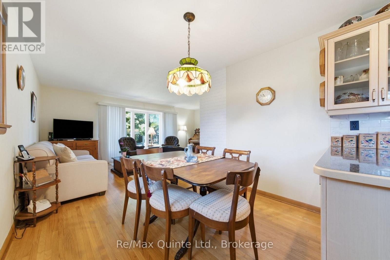
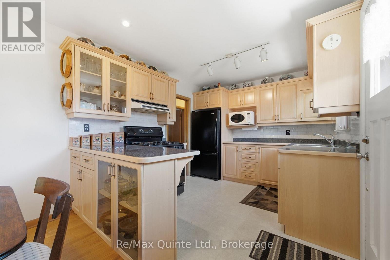
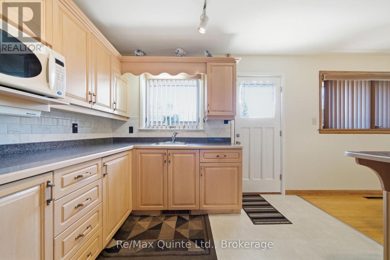
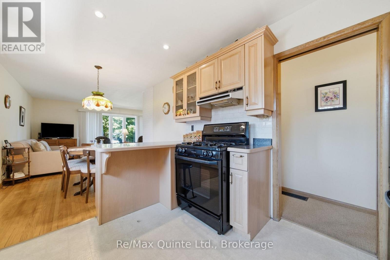
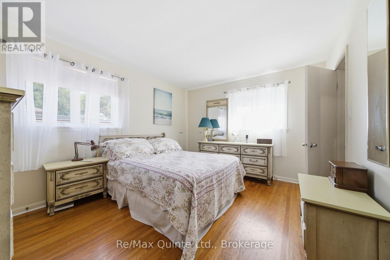
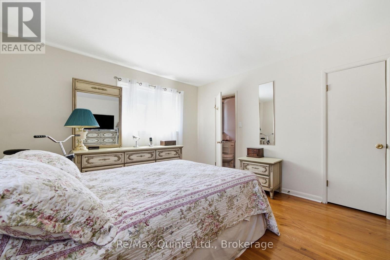
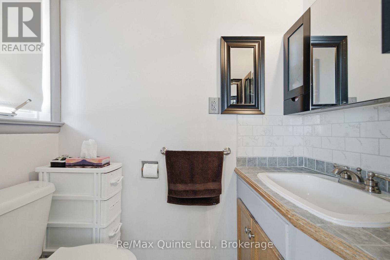
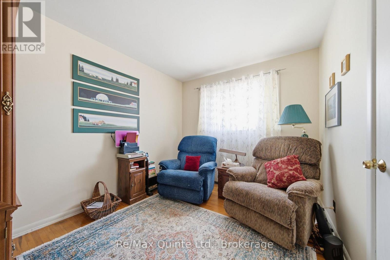
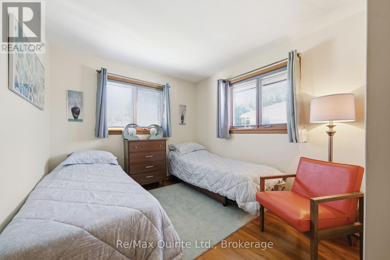
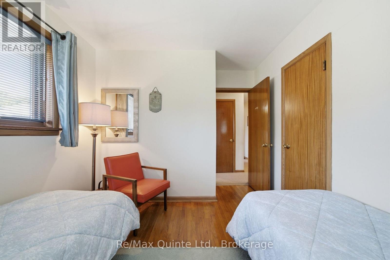
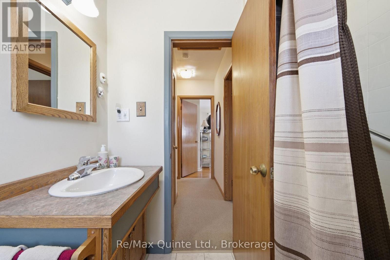
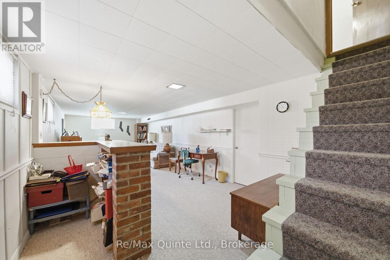
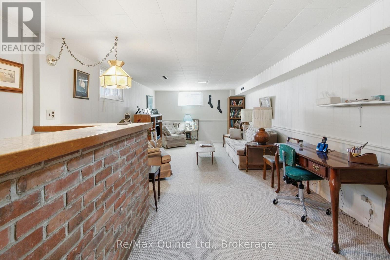
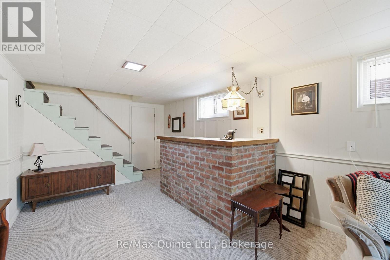
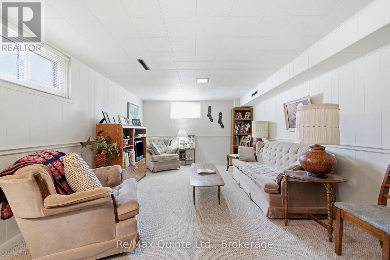
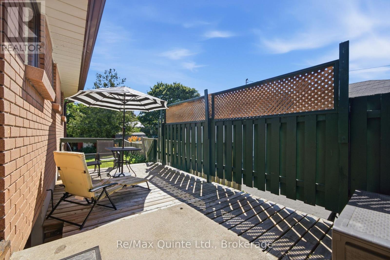
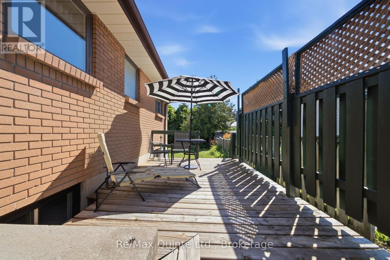
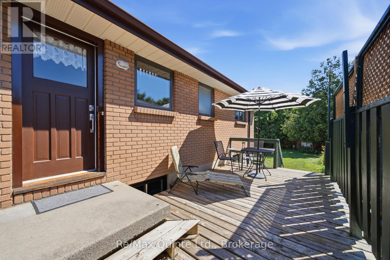
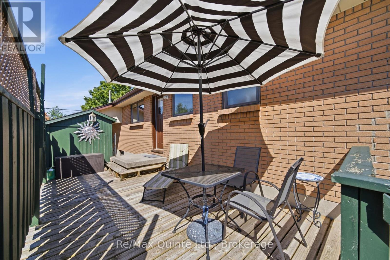
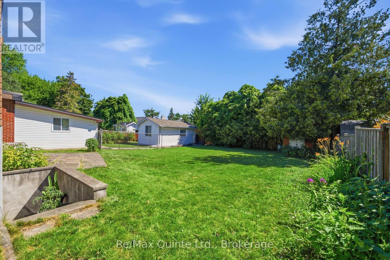
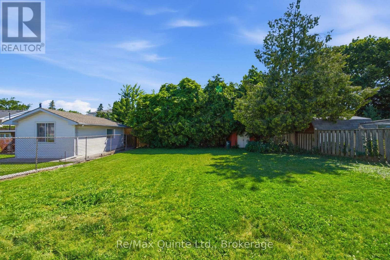
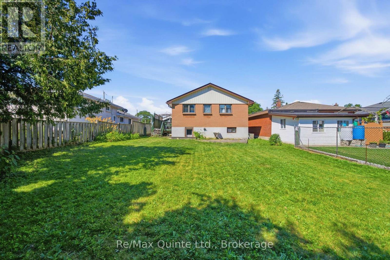
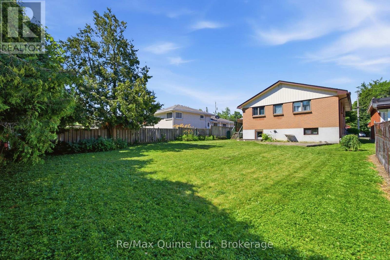
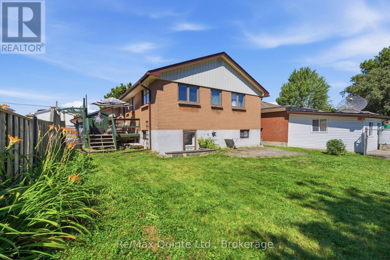
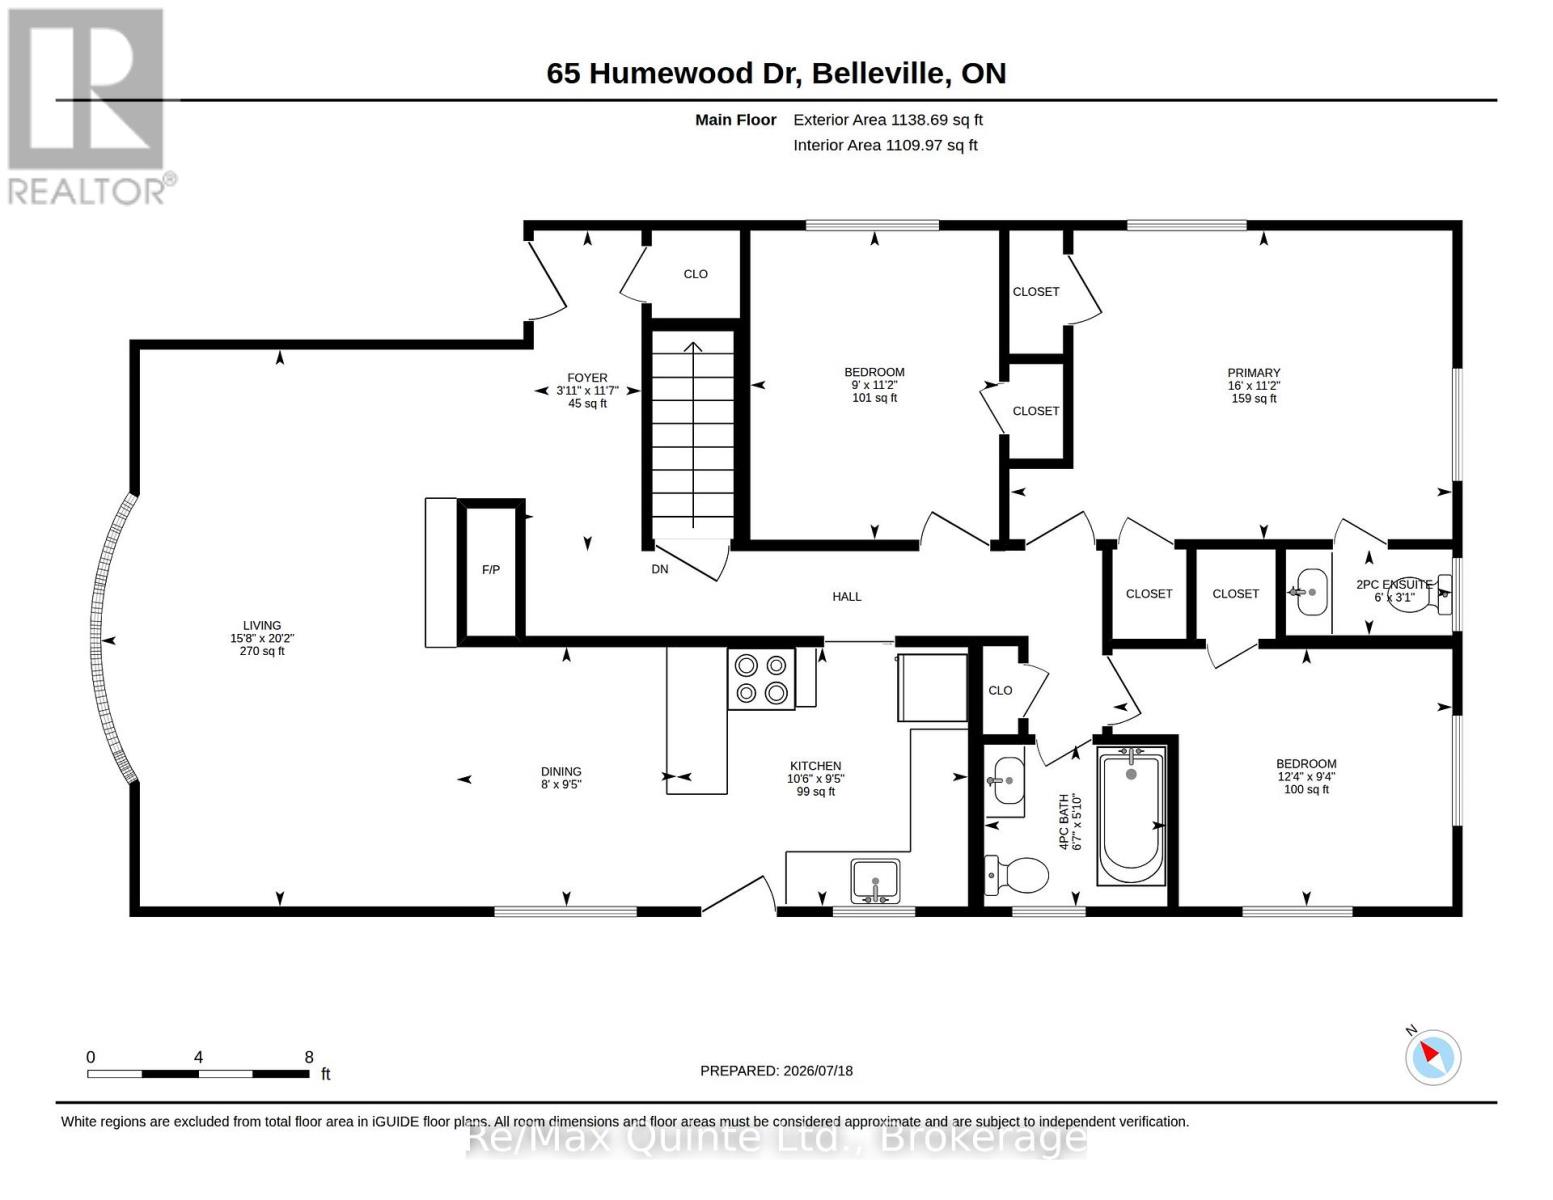
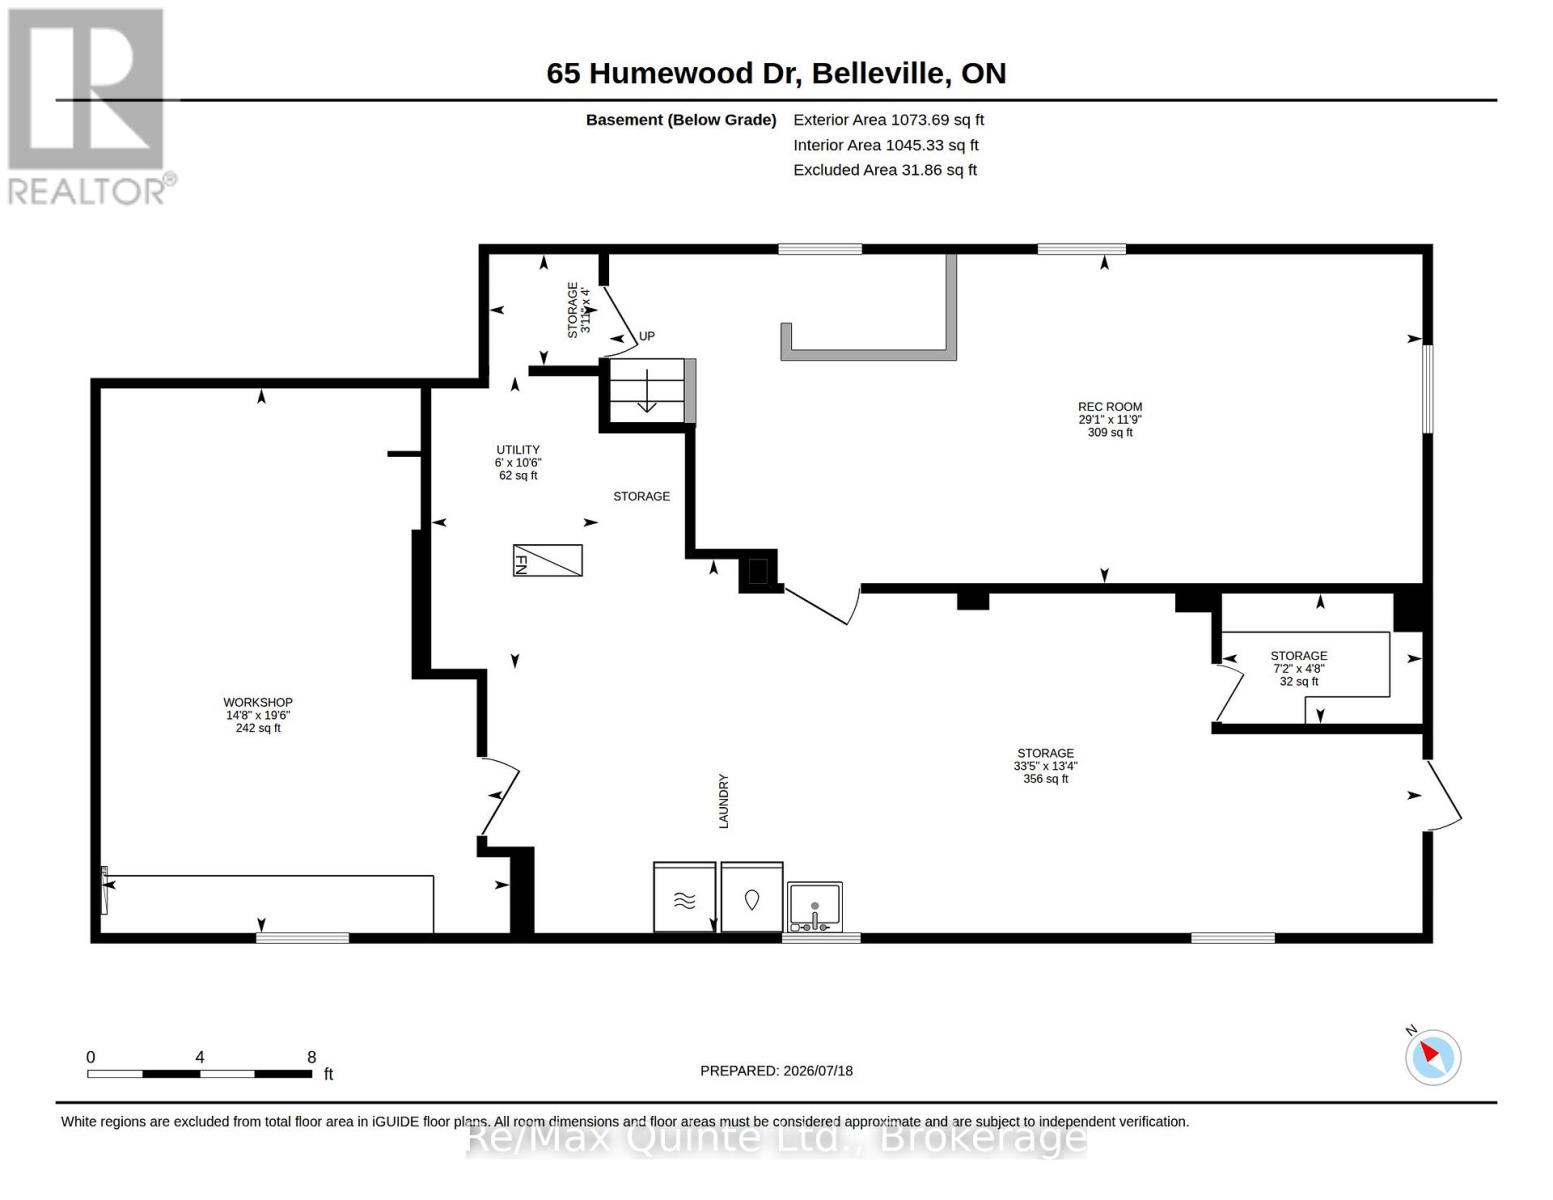
Lovingly maintained all-brick bungalow is nestled on a private lot, in a fantastic location. Offering 3 bedrooms and 1.5 bathrooms, this well-cared-for family home is ready for its next chapter. The bright living room features a cozy natural gas fireplace and a large picture window that fills the space with natural light. The kitchen is both functional and inviting, complete with maple cabinetry, a peninsula with seating, and a gas stove. The primary bedroom includes a convenient 2-piece ensuite.The finished lower level adds valuable living space with a bright recreation room, a spacious workshop, and a walkout to the backyard, offering plenty of flexibility for hobbies, storage, or future possibilities. Enjoy outdoor living on the private deck overlooking the generous fenced backyard, while the attached carport provides everyday convenience. Featuring hardwood flooring on the main level, new furnace + a/c. A solid home with great bones and endless potential to make it your own. (id:15069)
Property Details
| MLS® Number | X13586594 |
| Property Type | Single Family |
| Community Name | Belleville Ward |
| Amenities Near By | Park, Public Transit |
| Community Features | Community Centre, School Bus |
| Equipment Type | Water Heater |
| Features | Flat Site, Sump Pump |
| Parking Space Total | 3 |
| Rental Equipment Type | Water Heater |
| Structure | Deck |
Building
| Bathroom Total | 2 |
| Bedrooms Above Ground | 3 |
| Bedrooms Total | 3 |
| Amenities | Fireplace(s) |
| Appliances | Dryer, Stove, Washer, Window Coverings, Refrigerator |
| Architectural Style | Bungalow |
| Basement Development | Partially Finished |
| Basement Type | Partial (partially Finished) |
| Construction Style Attachment | Detached |
| Cooling Type | Central Air Conditioning |
| Exterior Finish | Brick |
| Fireplace Present | Yes |
| Fireplace Total | 1 |
| Foundation Type | Concrete |
| Half Bath Total | 1 |
| Heating Fuel | Natural Gas |
| Heating Type | Forced Air |
| Stories Total | 1 |
| Size Interior | 1,100 - 1,500 Sqft |
| Type | House |
| Utility Water | Municipal Water |
Parking
| Carport | |
| No Garage |
Land
| Acreage | No |
| Fence Type | Fenced Yard |
| Land Amenities | Park, Public Transit |
| Sewer | Sanitary Sewer |
| Size Depth | 136 Ft |
| Size Frontage | 45 Ft |
| Size Irregular | 45 X 136 Ft |
| Size Total Text | 45 X 136 Ft |
Rooms
| Level | Type | Length | Width | Dimensions |
|---|---|---|---|---|
| Basement | Other | 1.21 m | 1.19 m | 1.21 m x 1.19 m |
| Basement | Other | 1.42 m | 2.18 m | 1.42 m x 2.18 m |
| Basement | Other | 4.07 m | 10.9 m | 4.07 m x 10.9 m |
| Basement | Utility Room | 3.19 m | 1.82 m | 3.19 m x 1.82 m |
| Basement | Workshop | 5.93 m | 4.46 m | 5.93 m x 4.46 m |
| Basement | Recreational, Games Room | 3.58 m | 8.86 m | 3.58 m x 8.86 m |
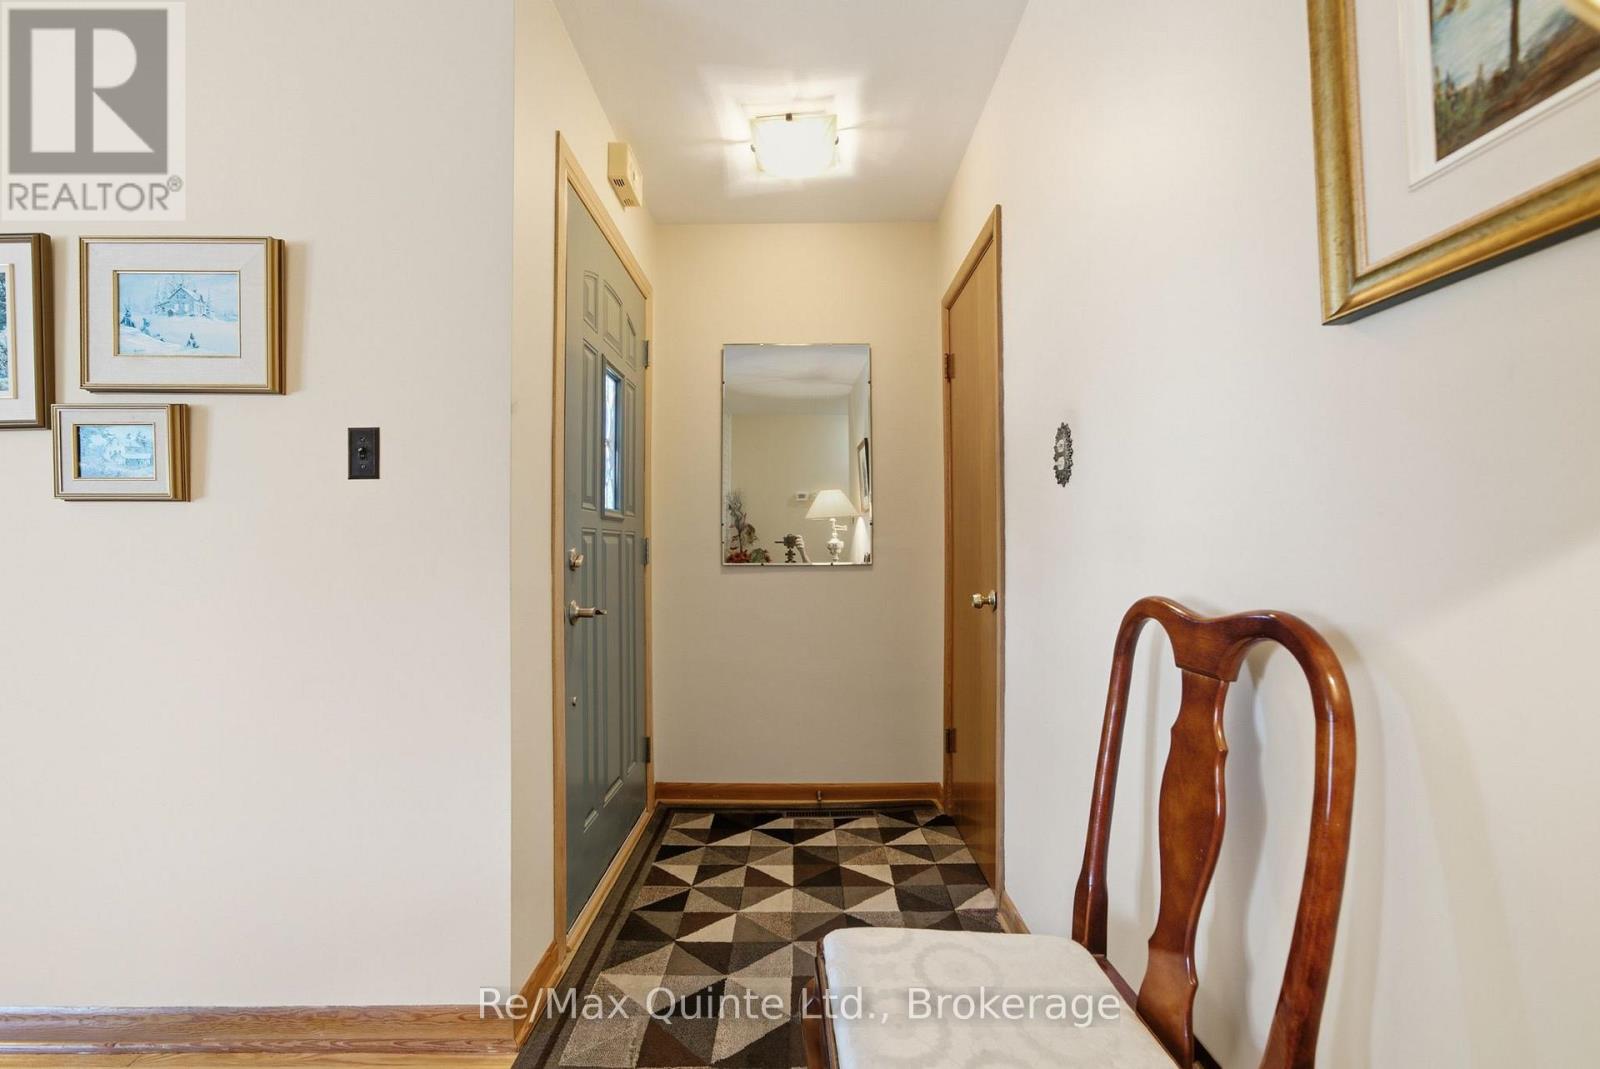
| Main Level | Foyer | 3.54 m | 1.19 m | 3.54 m x 1.19 m |
| Main Level | Living Room | 6.14 m | 4.78 m | 6.14 m x 4.78 m |
| Main Level | Dining Room | 2.86 m | 2.43 m | 2.86 m x 2.43 m |
| Main Level | Kitchen | 2.76 m | 3.21 m | 2.76 m x 3.21 m |
| Main Level | Bathroom | 178 m | 2.02 m | 178 m x 2.02 m |
| Main Level | Bedroom 2 | 2.85 m | 3.75 m | 2.85 m x 3.75 m |
| Main Level | Primary Bedroom | 3.41 m | 4.87 m | 3.41 m x 4.87 m |
| Main Level | Bathroom | 0.95 m | 1.84 m | 0.95 m x 1.84 m |
| Main Level | Bedroom 3 | 3.41 m | 2.74 m | 3.41 m x 2.74 m |
Contact Us
Contact us for more information

This REALTOR.ca listing content is owned and licensed by REALTOR® members of The Canadian Real Estate Association
The trademarks REALTOR®, REALTORS®, and the REALTOR® logo are controlled by The Canadian Real Estate Association (CREA) and identify real estate professionals who are members of CREA. The trademarks MLS®, Multiple Listing Service® and the associated logos are owned by The Canadian Real Estate Association (CREA) and identify the quality of services provided by real estate professionals who are members of CREA. The trademark DDF® is owned by The Canadian Real Estate Association (CREA) and identifies CREA's Data Distribution Facility (DDF®)
July 21 2026 01:49:42
Central Lakes Association of REALTORS®
RE/MAX Quinte Ltd.