
65 Gilles Dowling, Ontario P0M 1R0
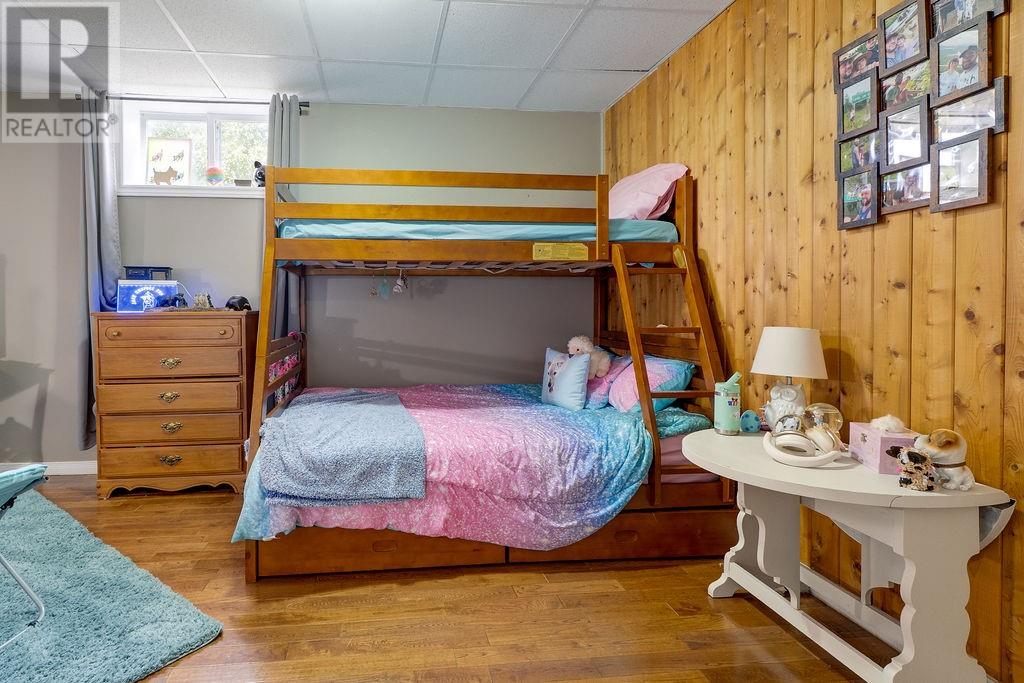
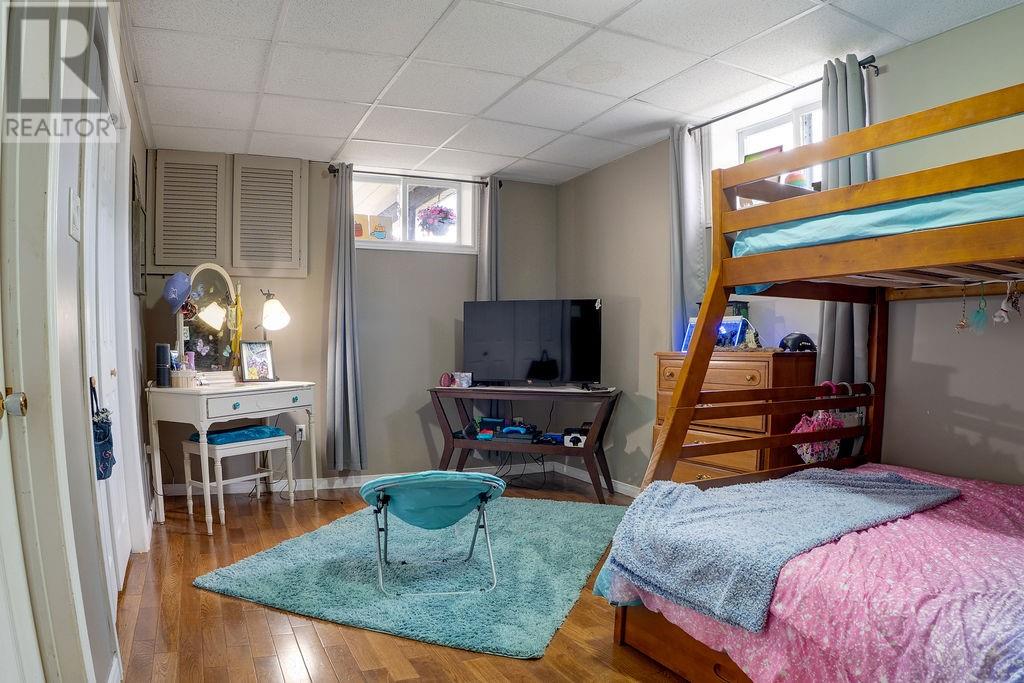

4 Bedroom
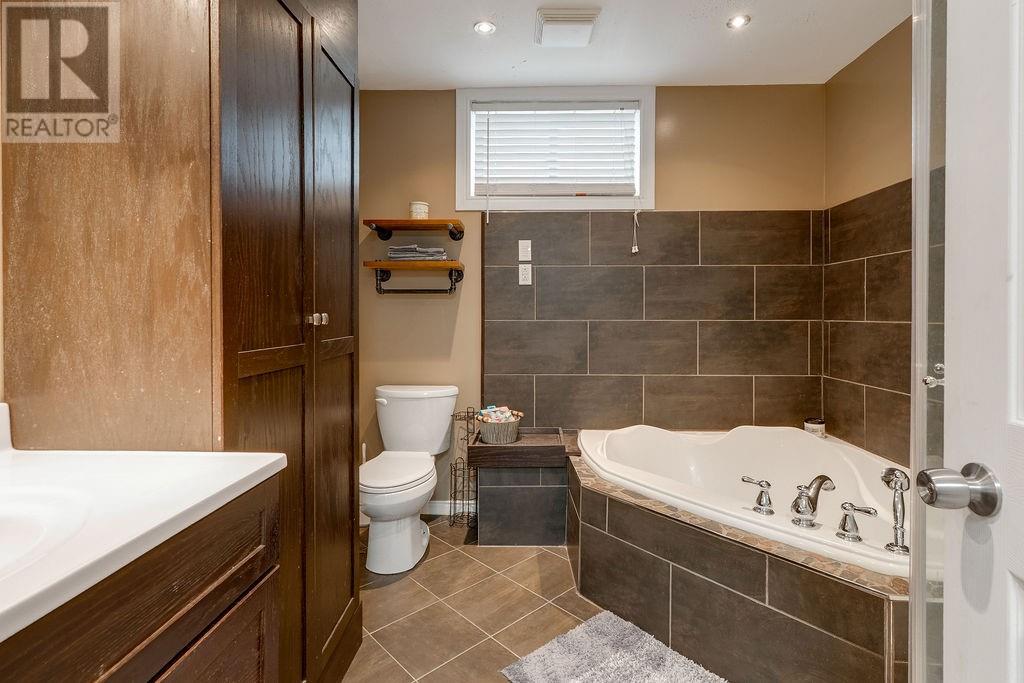
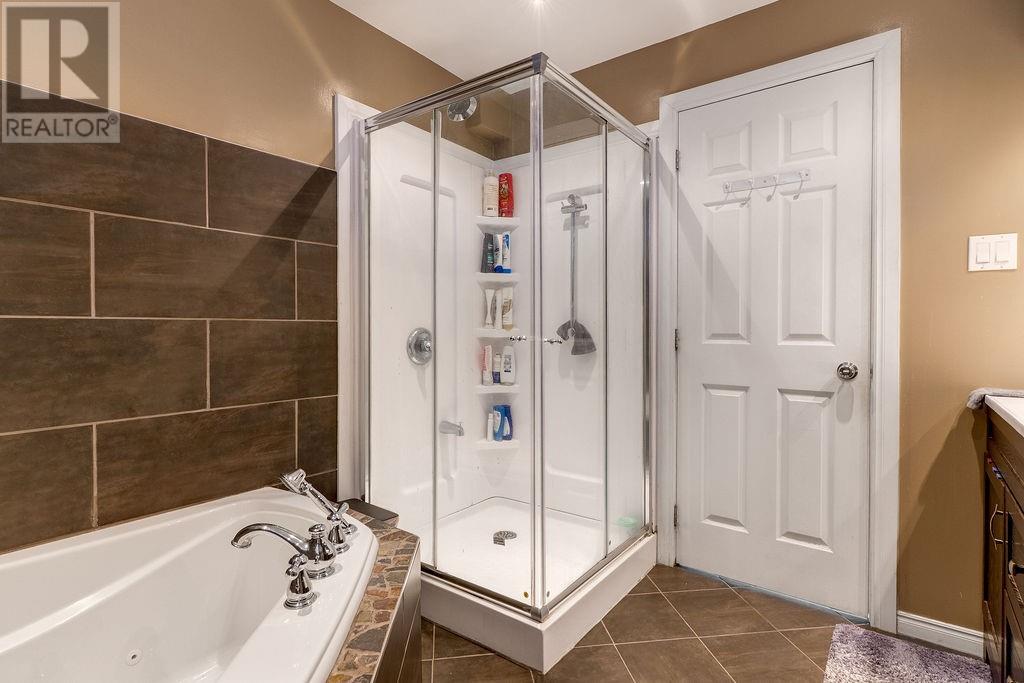
2 Bathroom
Central Air Conditioning
Forced Air
$459,900
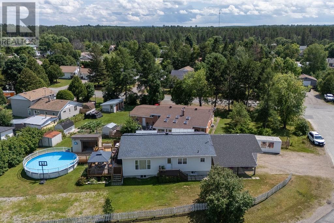
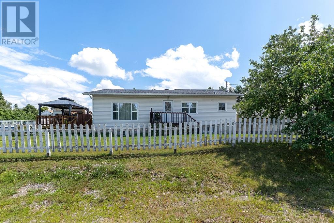
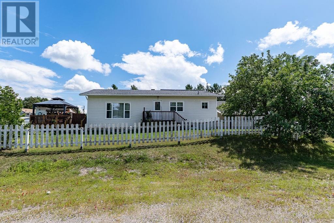
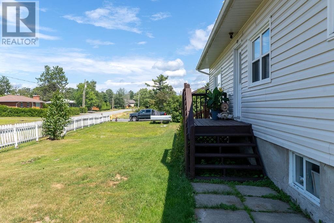
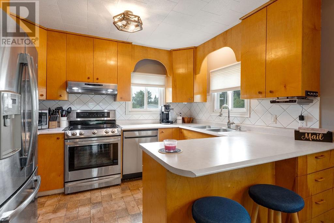
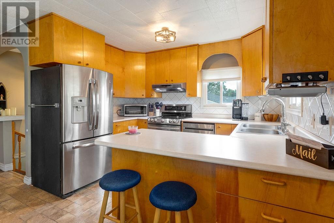
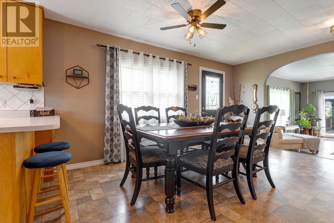
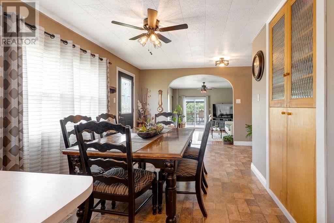
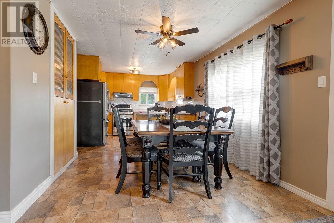
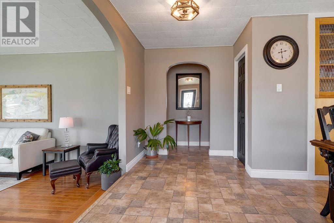
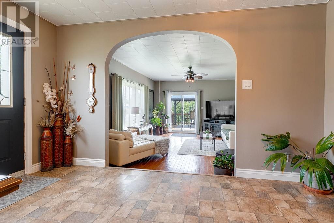
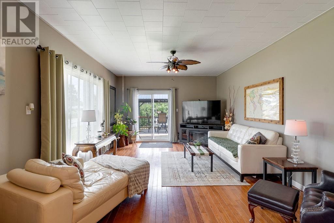
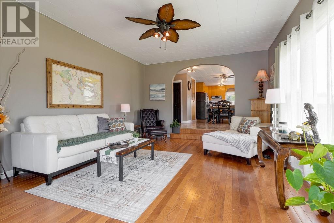
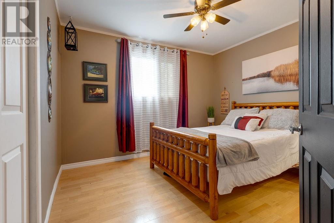
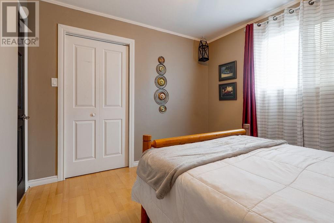
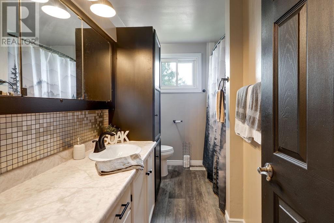
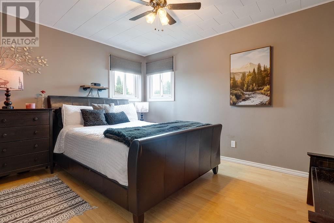
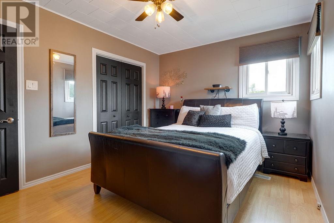
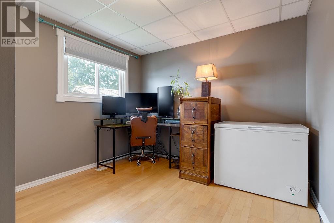
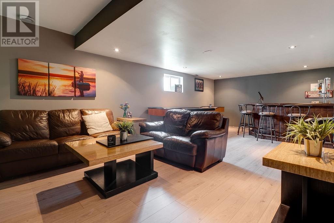
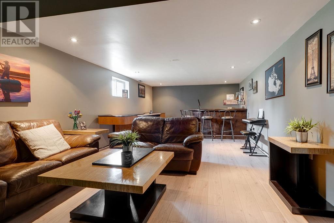
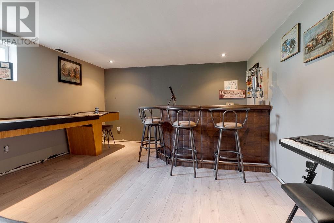
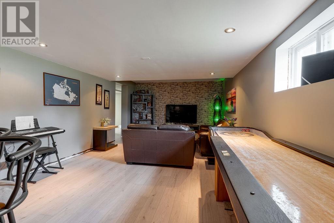
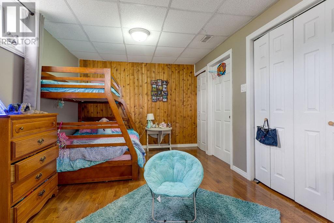
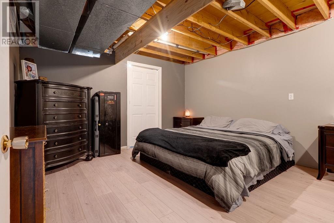
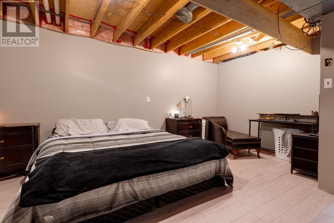
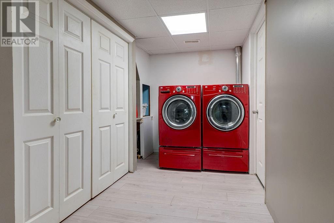
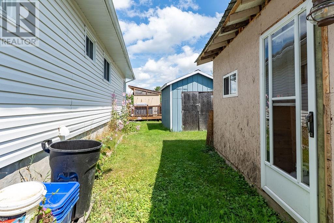
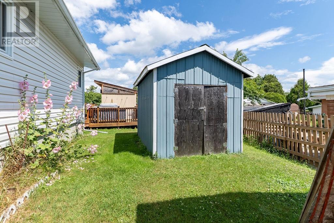
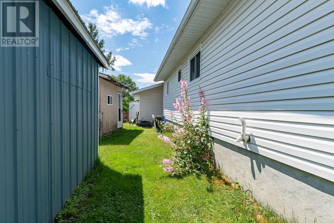
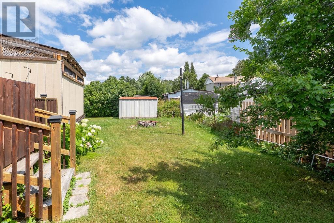
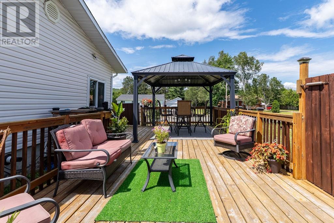
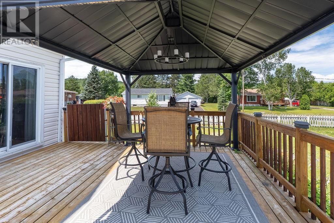
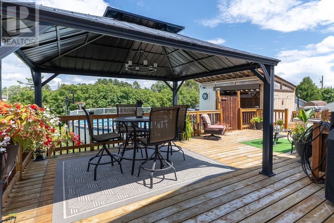
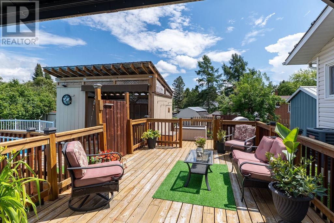
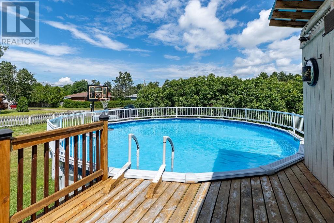
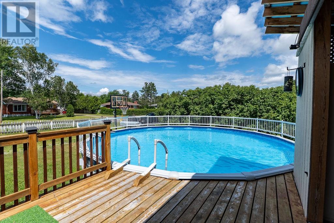
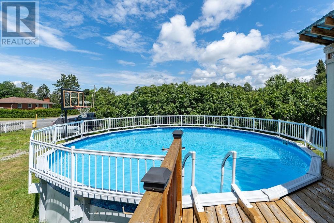
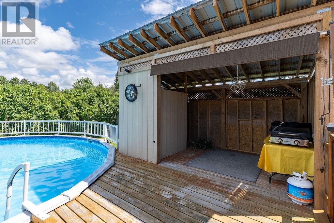
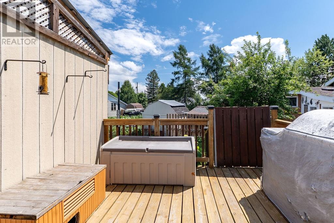
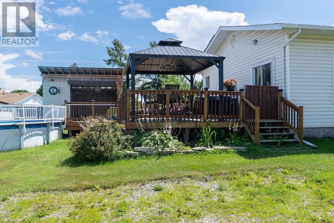
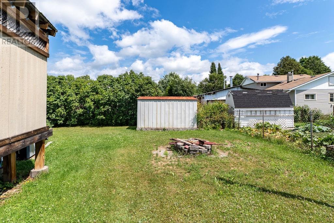
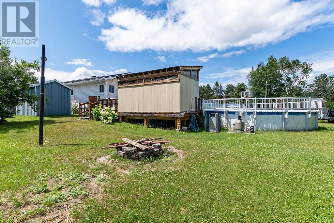
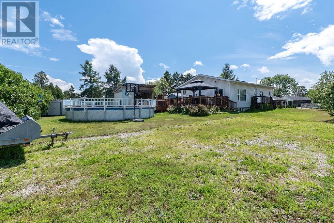
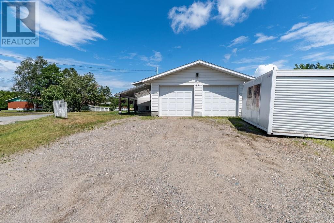
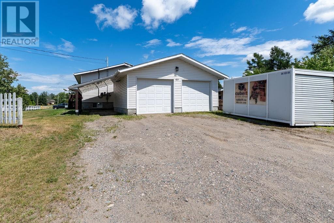
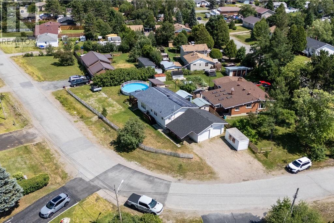
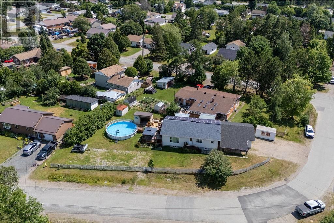
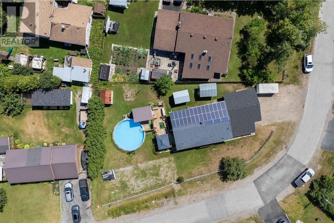
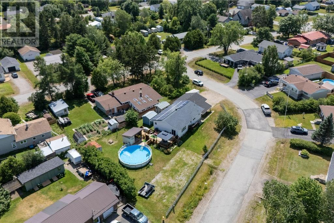
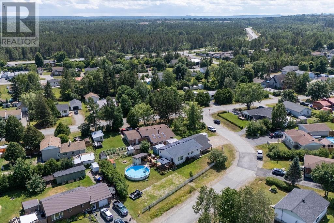
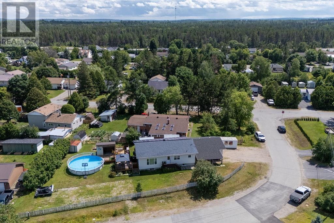
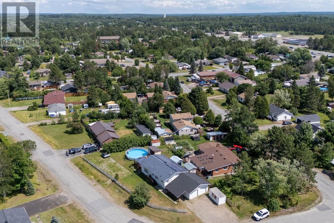
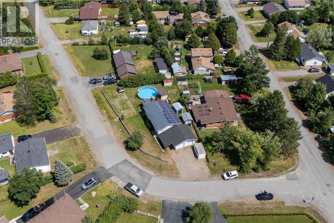
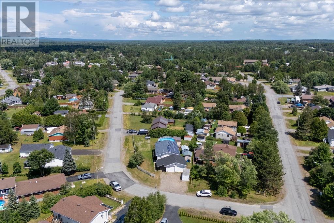
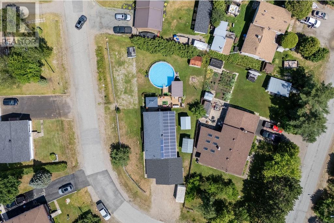
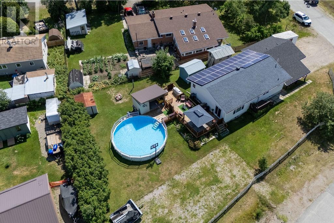
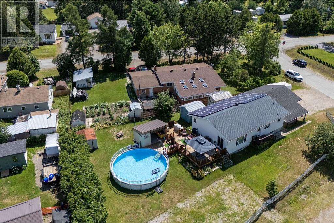
Welcome to this well-kept family home offering space, comfort, and a backyard made for enjoying. With 3+1 bedrooms and 2 bathrooms, this home features a functional layout, central air conditioning, hot water on demand, and plenty of room for the whole family. Check the bedroom closet; laundry chute!! Outside, you’ll find a great-sized yard, an above-ground pool, deck, and gazebo—perfect for summer entertaining or relaxing at home. The property also includes a double garage with an attached carport, providing excellent parking and storage..and bonus: a second driveway!! A new sump pump was installed in 2026 for added peace of mind. Located in a quiet Dowling neighborhood and listed at $459,900, this home is ready for its next chapter. Book your showing today! Hydro approx:$168/mth, Gas approx:$47 - $190/mth, Water approx: $90-$120/mth. (id:15069)
Open House
This property has open houses!
July
26
Sunday
Starts at:
2:00 pm
Ends at:4:00 pm
Property Details
| MLS® Number | 2129300 |
| Property Type | Single Family |
Building
| Bathroom Total | 2 |
| Bedrooms Total | 4 |
| Basement Type | Full |
| Cooling Type | Central Air Conditioning |
| Heating Type | Forced Air |
| Type | House |
| Utility Water | Municipal Water |
Parking
| Carport | |
| Detached Garage |
Land
| Acreage | No |
| Sewer | Municipal Sewage System |
| Size Total Text | 4,051 - 7,250 Sqft |
| Zoning Description | R1-5 |
Rooms
| Level | Type | Length | Width | Dimensions |
|---|---|---|---|---|
| Basement | 4pc Bathroom | 9'3"" x 8'7"" | ||
| Basement | Other | 12'7"" x 16'4"" | ||
| Basement | Bedroom | 15'11"" x 10'2"" | ||
| Basement | Recreational, Games Room | 12'4"" x 25'7"" | ||
| Main Level | Living Room | 19' x 13'7"" | ||
| Main Level | 4pc Bathroom | 10' x 4'9"" | ||
| Main Level | Bedroom | 9'7"" x 11'1"" | ||
| Main Level | Bedroom | 10' x 10' | ||
| Main Level | Primary Bedroom | 10'1"" x 12'11"" | ||
| Main Level | Dining Room | 15'3"" x 9'11"" | ||
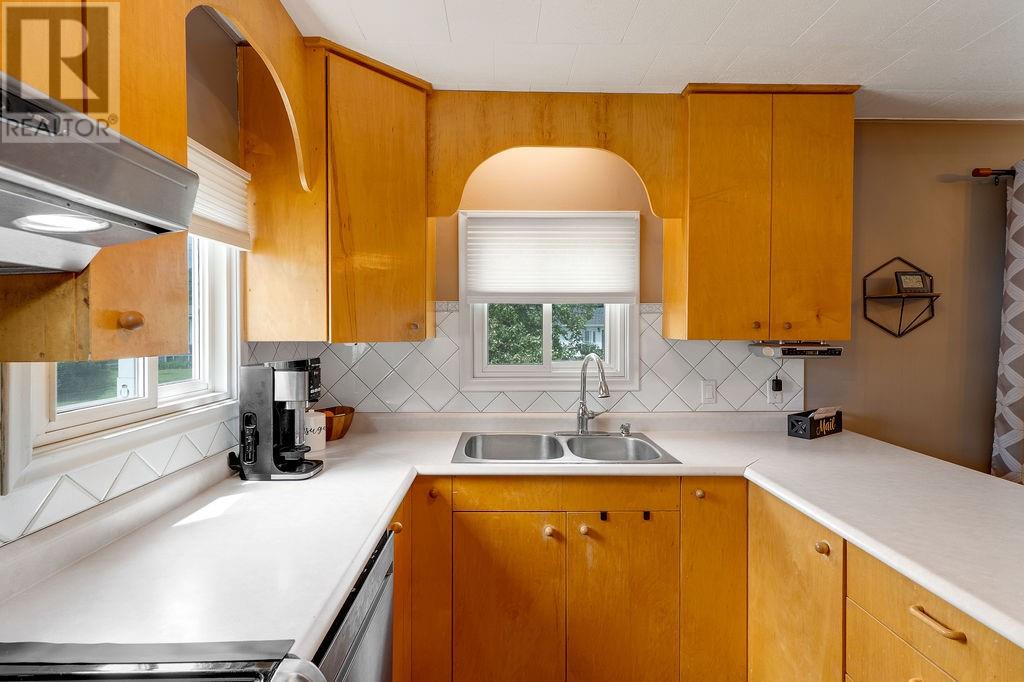
| Main Level | Kitchen | 8'7"" x 10'11"" |
https://www.realtor.ca/real-estate/30077042/65-gilles-dowling
Contact Us
Contact us for more information

This REALTOR.ca listing content is owned and licensed by REALTOR® members of The Canadian Real Estate Association
The trademarks REALTOR®, REALTORS®, and the REALTOR® logo are controlled by The Canadian Real Estate Association (CREA) and identify real estate professionals who are members of CREA. The trademarks MLS®, Multiple Listing Service® and the associated logos are owned by The Canadian Real Estate Association (CREA) and identify the quality of services provided by real estate professionals who are members of CREA. The trademark DDF® is owned by The Canadian Real Estate Association (CREA) and identifies CREA's Data Distribution Facility (DDF®)
July 25 2026 12:02:24
Sudbury Real Estate Board
Exp Realty, Brokerage (Main), RE/MAX Crown Realty Inc. (Sudbury)