
65 Gagnon Rd Prince Townhsip, Ontario P6A 6K4

5 Bedroom
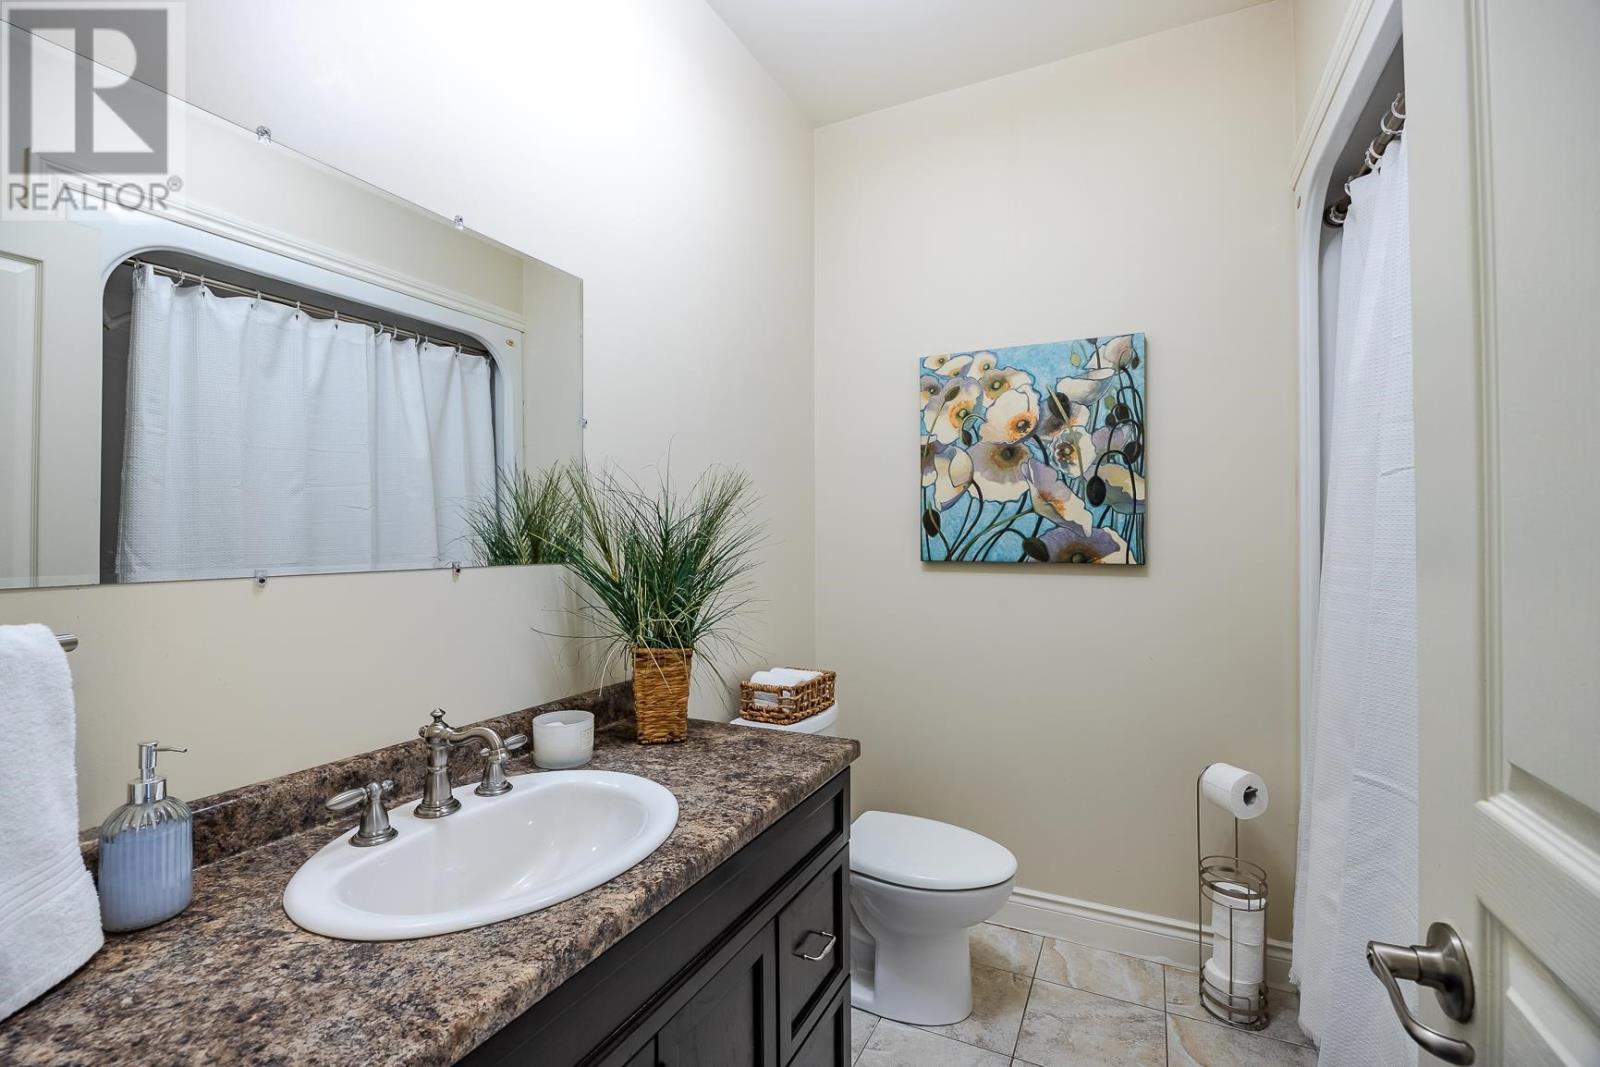
3 Bathroom
1,650 sqft
Bungalow
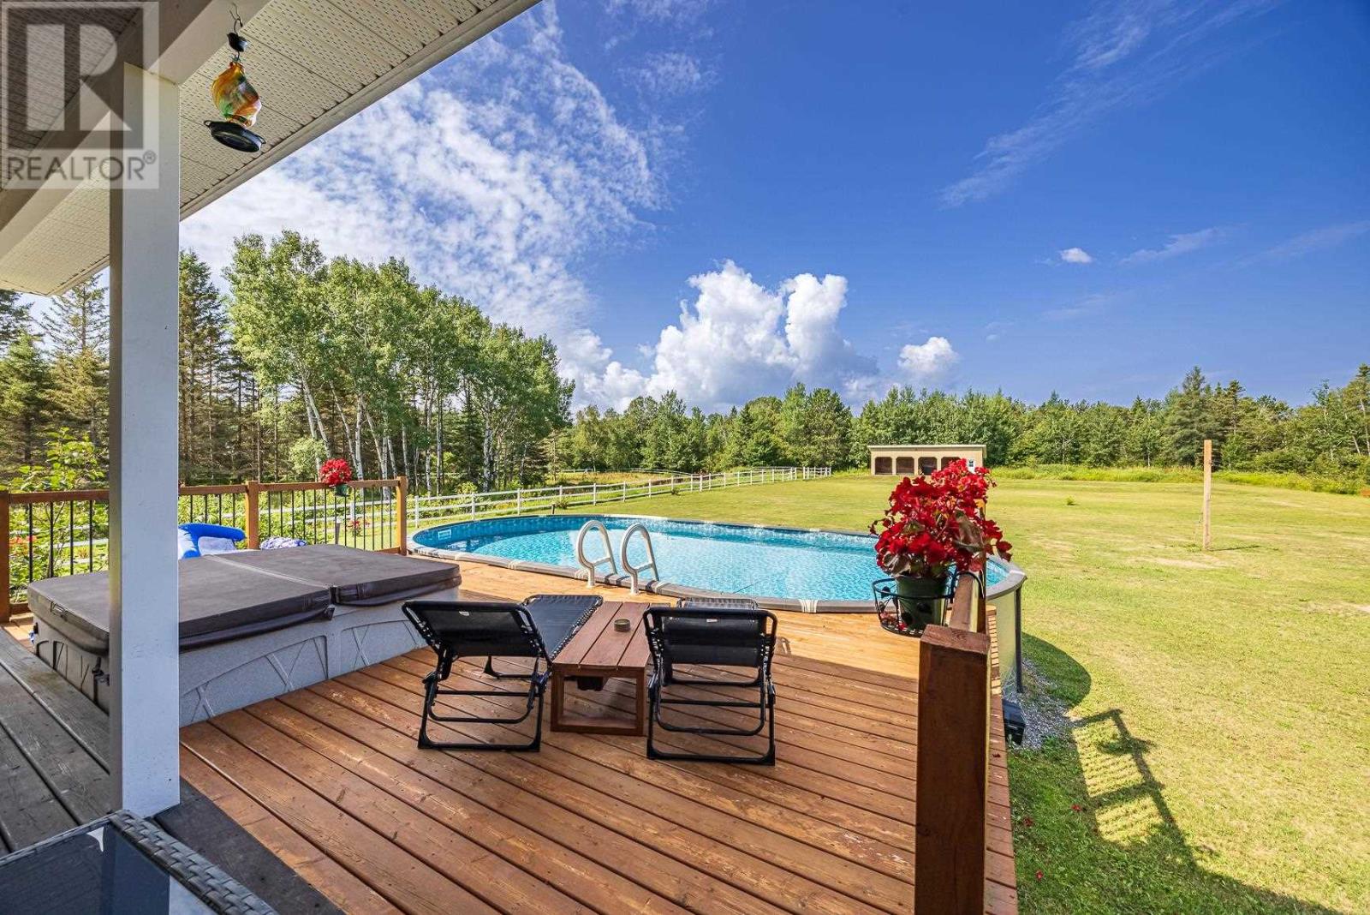
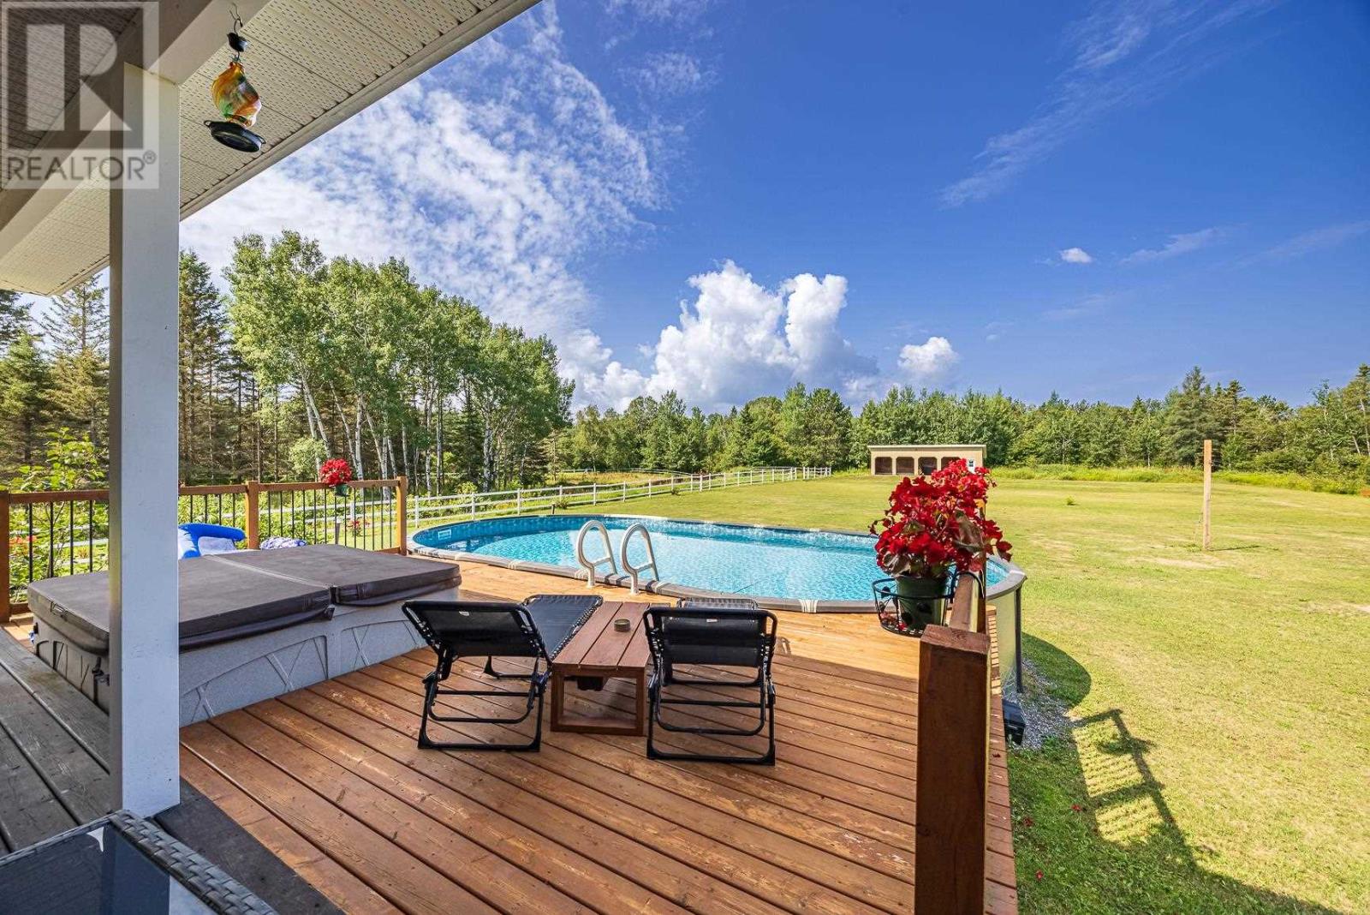
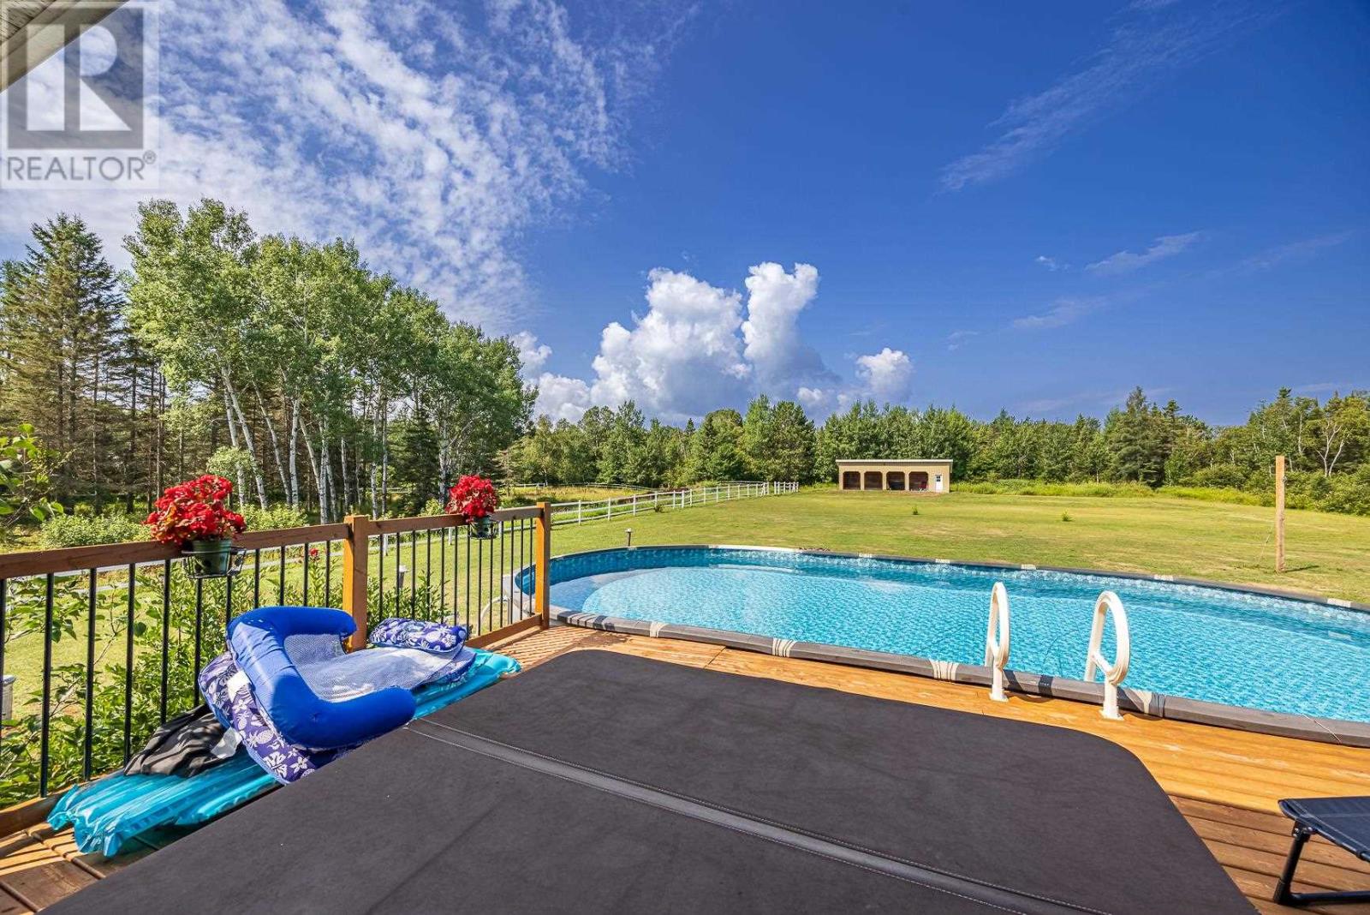
Outdoor Pool, Pool
Central Air Conditioning
Forced Air
Acreage
$799,900
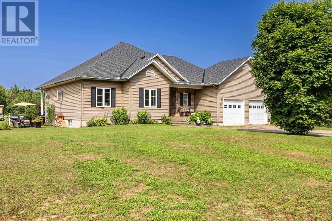
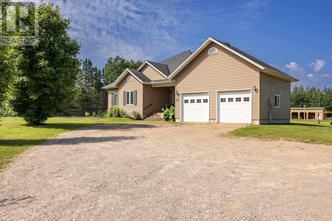
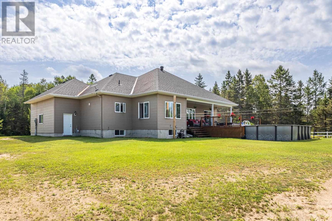
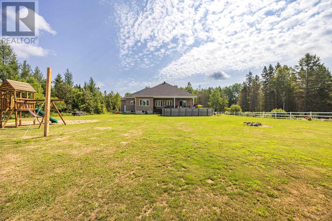
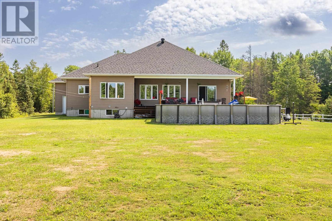
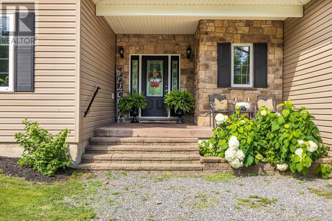
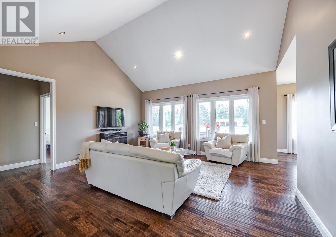
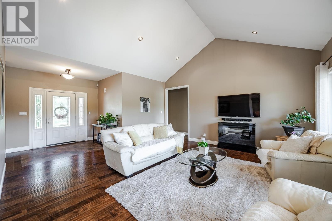
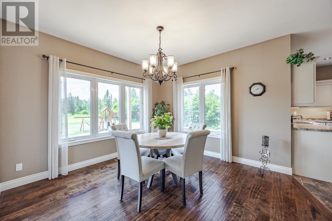
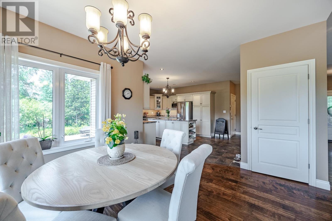
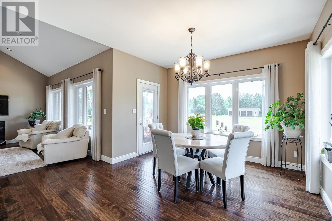
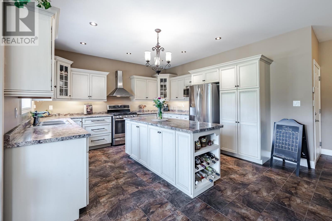
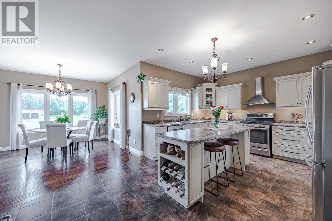
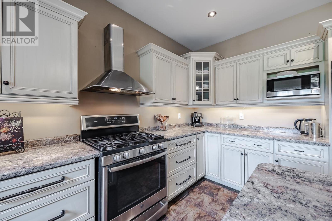
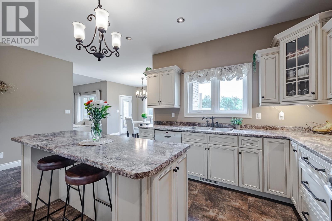
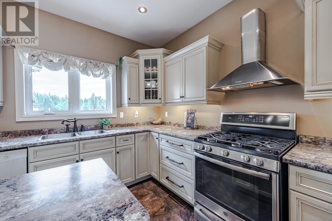
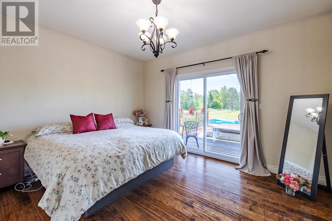
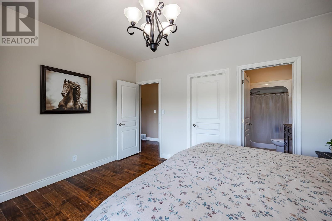
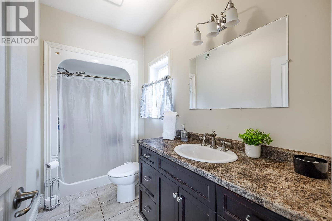
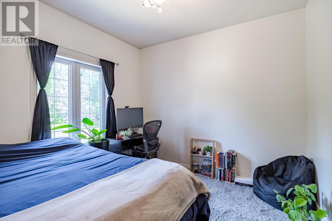
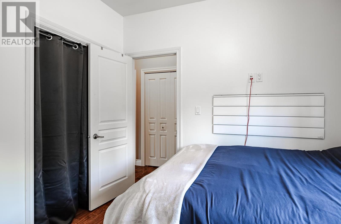
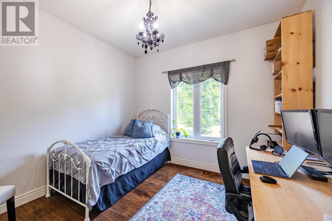
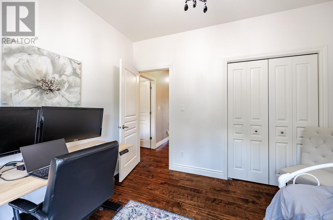
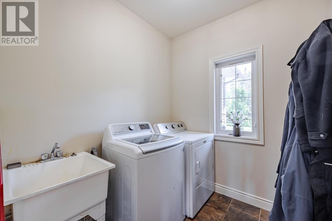
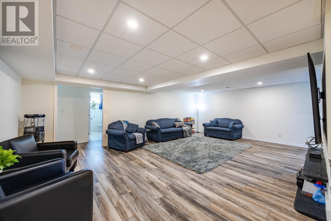
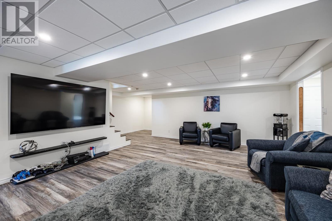
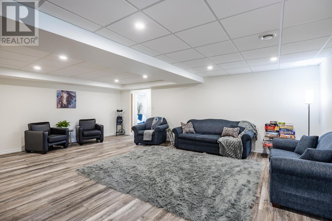
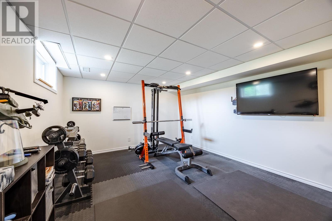
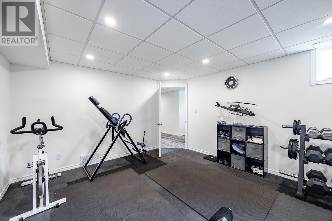
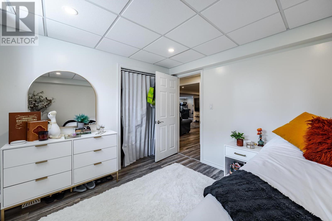
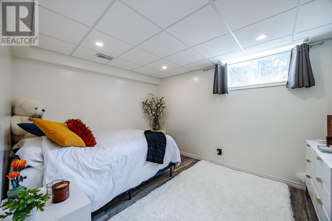
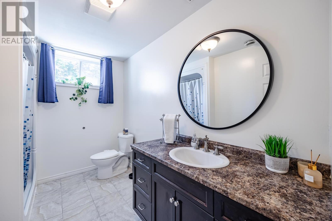
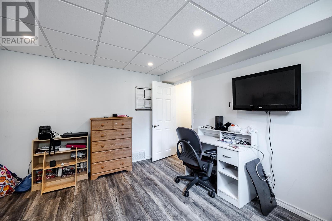
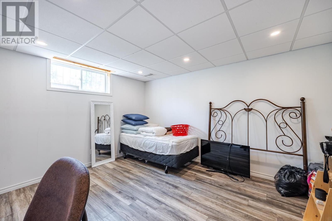
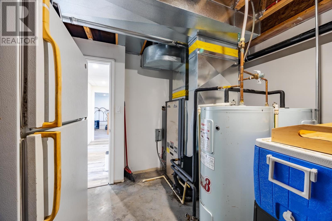
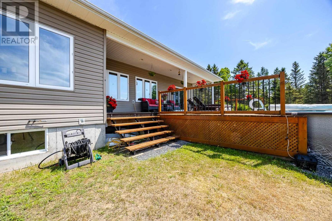
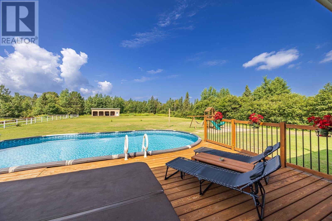
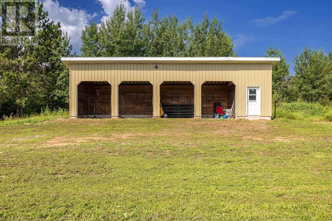
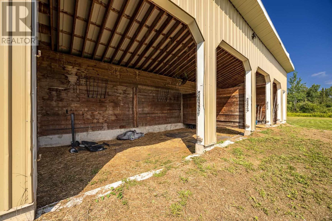
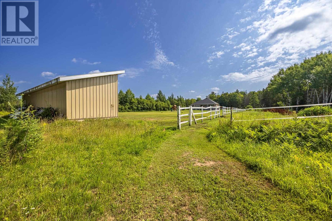
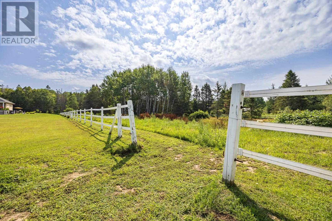
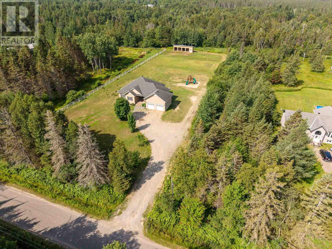
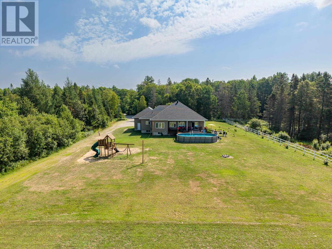
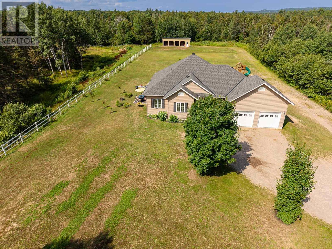
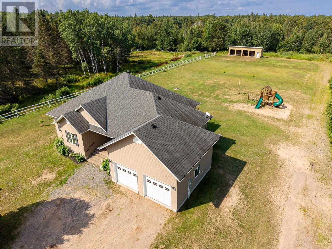
Sitting on 8.8 acres in Prince Township, this quality FICMAR built home has room to roam and perfect if you're dreaming of keeping horses or starting a hobby homestead! Property features a four stall barn with tack room complete with power and water, fenced horse paddock featuring premium System Fencing, trails, and a cleared area for riding, gardening or just escaping into nature! Interior main floor is modern and bright with hardwood and ceramic throughout, vaulted ceilings in the living room, spacious chefs kitchen with a gas range, large island for casual gathering, and plenty of prep space. Main floor also offers convenient laundry, a generous primary suite with walk in closet and 3 piece ensuite, and 2 additional bedrooms. Fully finished lower level adds exceptional square footage and versatility with a massive rec room, 3pce bath and three additional rooms that can easily serve as home offices, gym or hobby space. Outside grounds are made for entertaining with heated above ground pool, patio area, kids play set and so much privacy! Efficient geothermal forced air heating and cooling keeps utility costs down plus the lower property taxes of Prince Township make this an exceptional package just minutes from the city! (id:15069)
Property Details
| MLS® Number | SM261823 |
| Property Type | Single Family |
| Community Name | Prince Townhsip |
| Features | Crushed Stone Driveway |
| Pool Features | Heated Pool |
| Pool Type | Outdoor Pool, Pool |
| Storage Type | Storage Shed |
| Structure | Shed |
Building
| Bathroom Total | 3 |
| Bedrooms Above Ground | 3 |
| Bedrooms Below Ground | 2 |
| Bedrooms Total | 5 |
| Appliances | Stove, Dryer, Window Coverings, Dishwasher, Refrigerator, Washer |
| Architectural Style | Bungalow |
| Basement Development | Finished |
| Basement Type | Full (finished) |
| Constructed Date | 2011 |
| Construction Style Attachment | Detached |
| Cooling Type | Central Air Conditioning |
| Exterior Finish | Vinyl |
| Flooring Type | Hardwood |
| Foundation Type | Poured Concrete |
| Heating Fuel | Geo Thermal |
| Heating Type | Forced Air |
| Stories Total | 1 |
| Size Interior | 1,650 Sqft |
| Utility Water | Drilled Well |
Parking
| Garage | |
| Attached Garage | |
| Gravel |
Land
| Acreage | Yes |
| Sewer | Septic System |
| Size Depth | 1296 Ft |
| Size Frontage | 293.0000 |
| Size Irregular | 8.85 |
| Size Total | 8.85 Ac|3 - 10 Acres |
| Size Total Text | 8.85 Ac|3 - 10 Acres |
Rooms
| Level | Type | Length | Width | Dimensions |
|---|---|---|---|---|
| Basement | Recreation Room | 23 x 17.9 | ||
| Basement | Recreation Room | 10.11 x 11.10 | ||
| Basement | Other | 10.4 x 12.3 | ||
| Basement | Office | 12.6 x 17.9 | ||
| Basement | Other | 12.4 x 13.4 | ||
| Basement | Bathroom | 3pce | ||
| Main Level | Living Room | 18.1x 16.8 | ||
| Main Level | Dining Room | 11.10x 11.4 | ||
| Main Level | Kitchen | 18.7 x 12.6 | ||
| Main Level | Laundry Room | 7.7 x 6.9 | ||
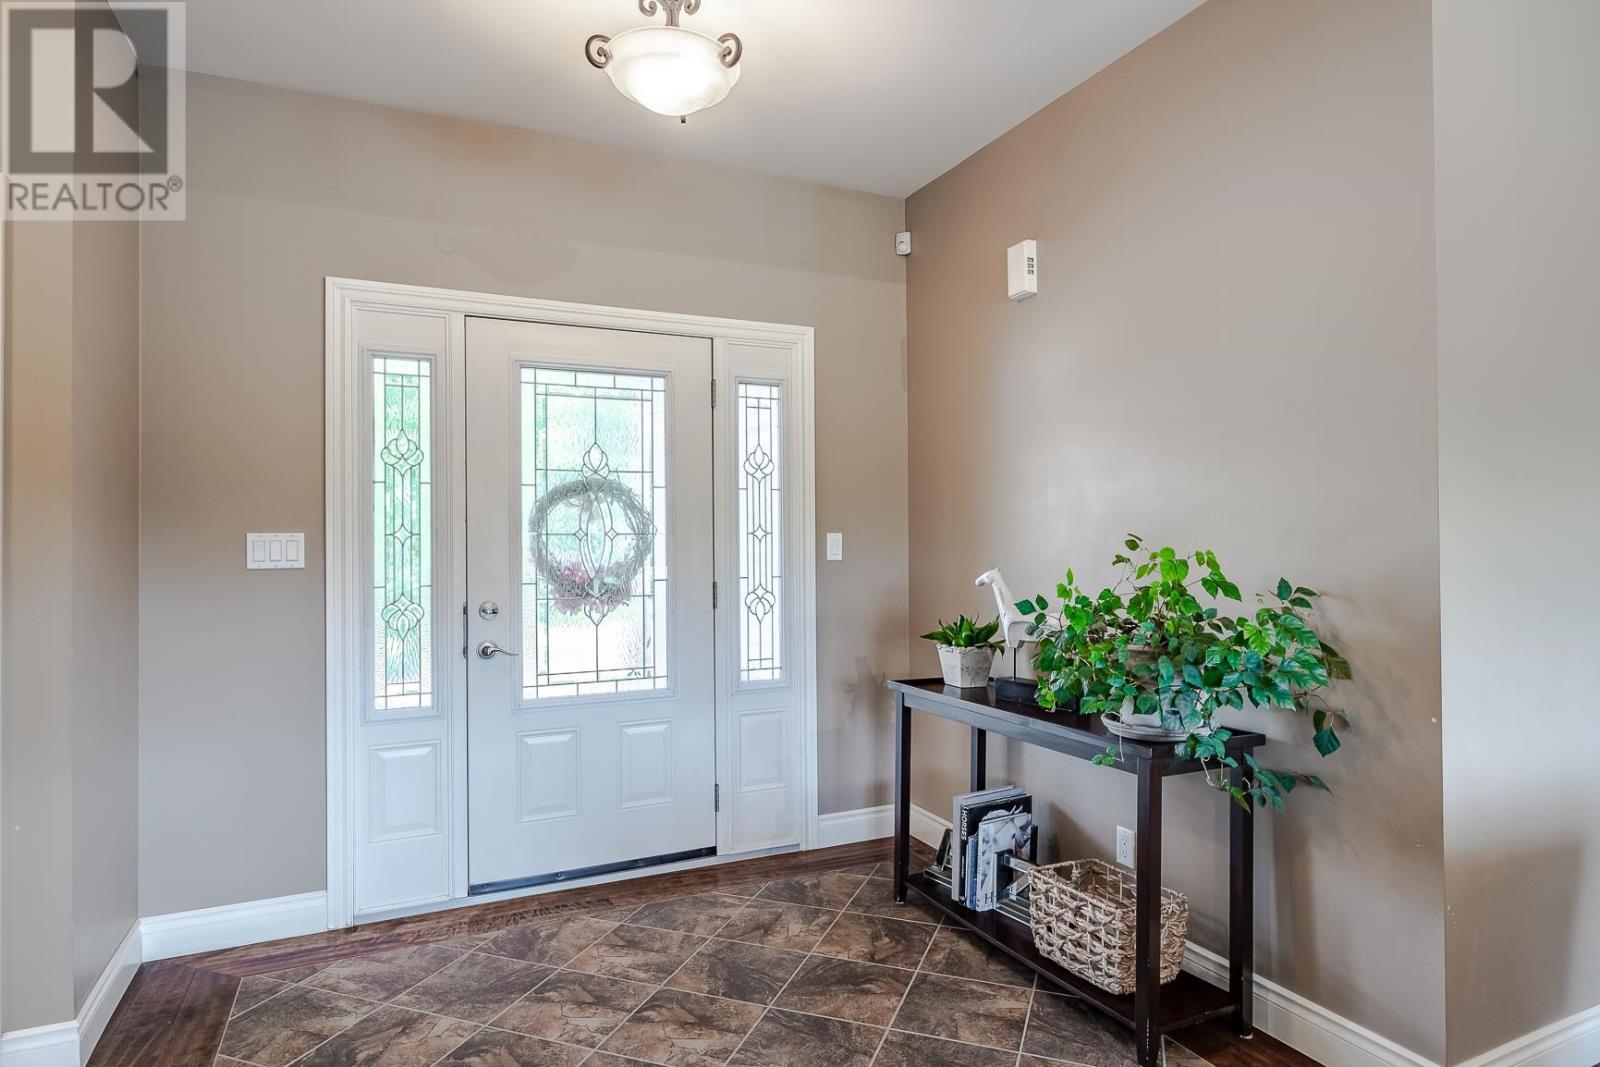
| Main Level | Foyer | 9.4 x 7.11 | ||
| Main Level | Primary Bedroom | 13.3 x 12.3 | ||
| Main Level | Bedroom | 10.9 x 10.3 | ||
| Main Level | Bedroom | 10.9 x 11 | ||
| Main Level | Bathroom | 4pce |
https://www.realtor.ca/real-estate/30024575/65-gagnon-rd-prince-townhsip-prince-townhsip
Contact Us
Contact us for more information

This REALTOR.ca listing content is owned and licensed by REALTOR® members of The Canadian Real Estate Association
The trademarks REALTOR®, REALTORS®, and the REALTOR® logo are controlled by The Canadian Real Estate Association (CREA) and identify real estate professionals who are members of CREA. The trademarks MLS®, Multiple Listing Service® and the associated logos are owned by The Canadian Real Estate Association (CREA) and identify the quality of services provided by real estate professionals who are members of CREA. The trademark DDF® is owned by The Canadian Real Estate Association (CREA) and identifies CREA's Data Distribution Facility (DDF®)
August 16 2026 01:45:11
Sault Ste. Marie Real Estate Board
RE/MAX Sault Ste. Marie Realty Inc.