
65 Eyre Street Sudbury, Ontario P3C 4A6

4 Bedroom
2 Bathroom
1,100 - 1,500 sqft
Boiler, Heat Pump
$340,000
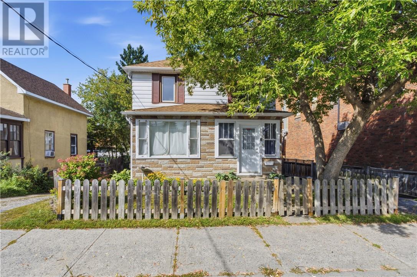
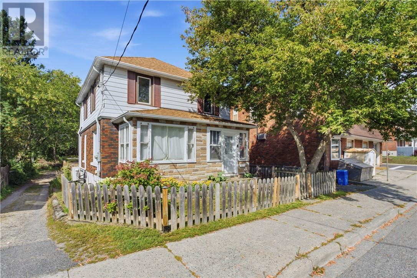
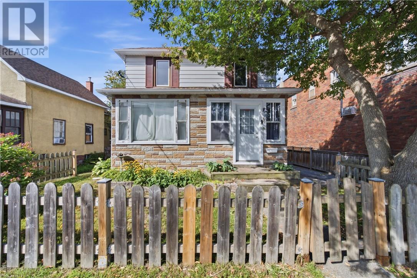
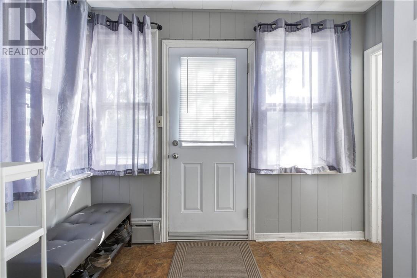
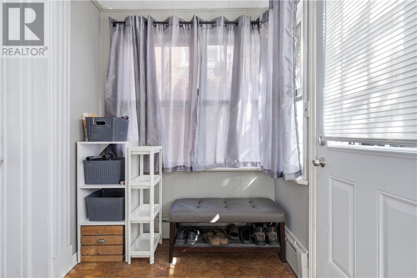
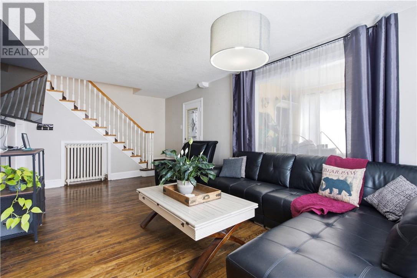
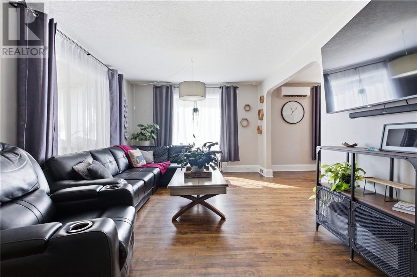
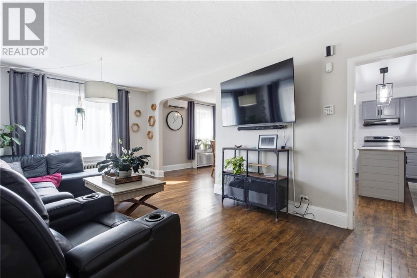
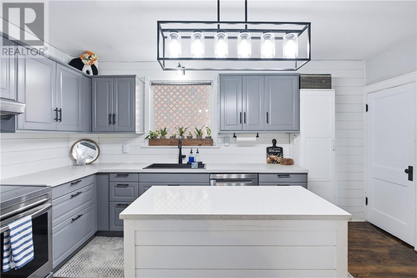
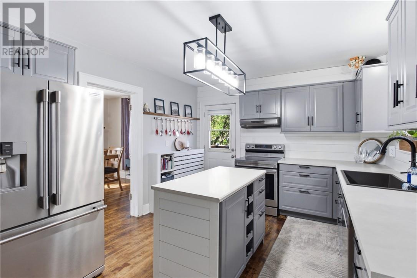
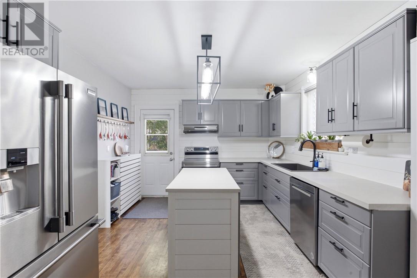
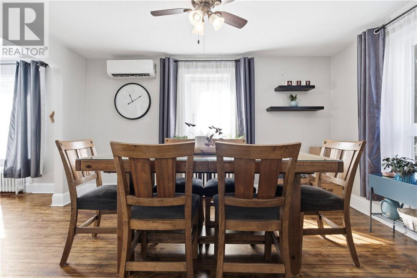
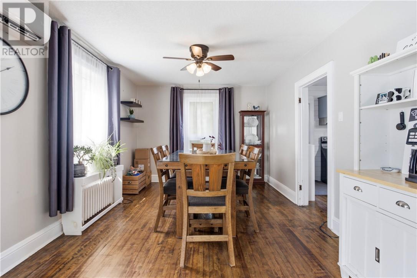
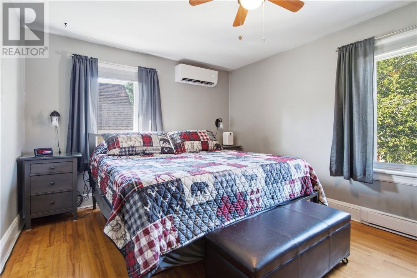
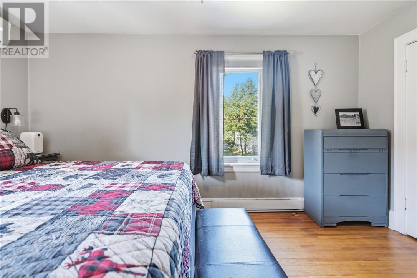
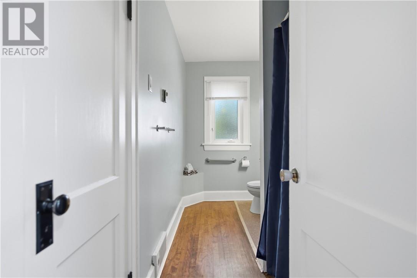
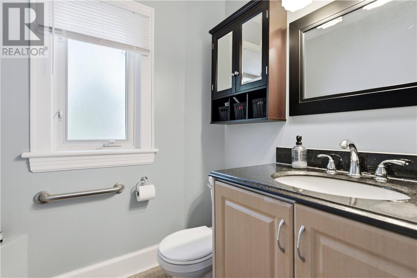
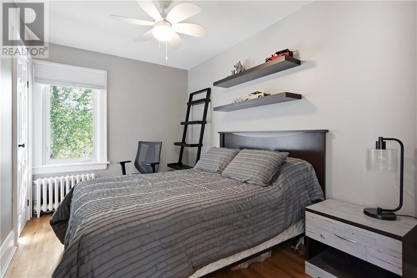
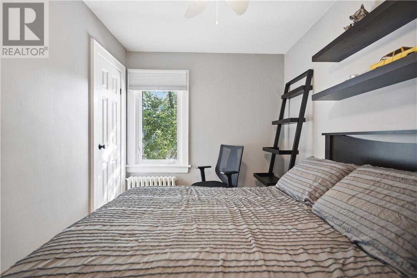
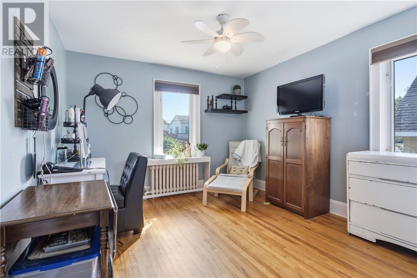
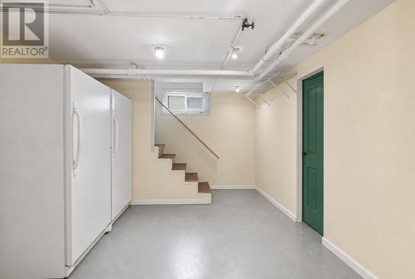
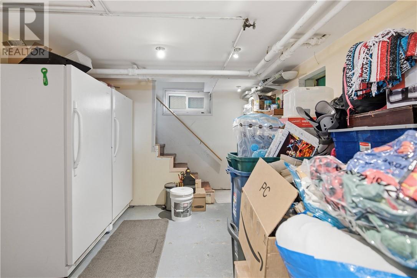
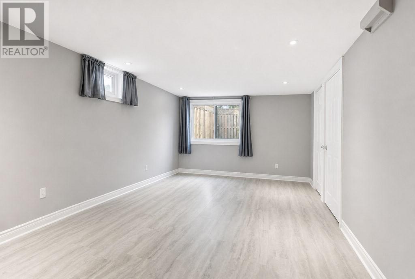
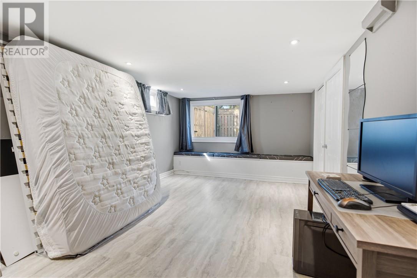
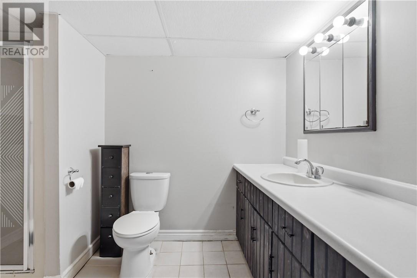
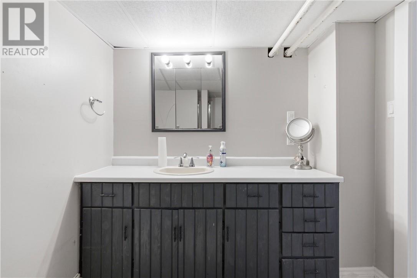
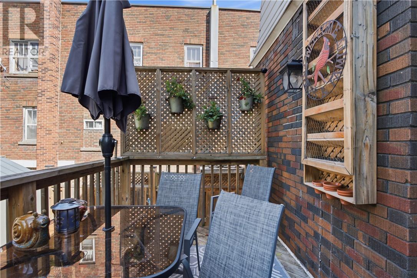
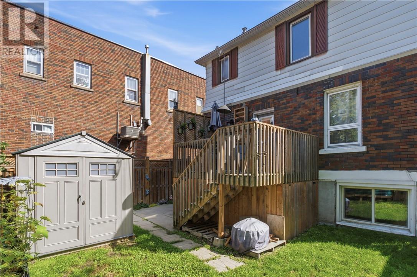
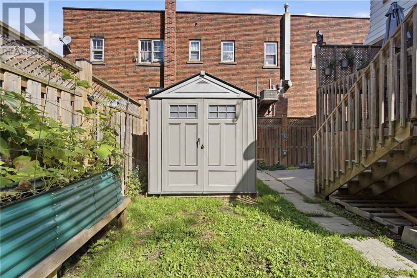
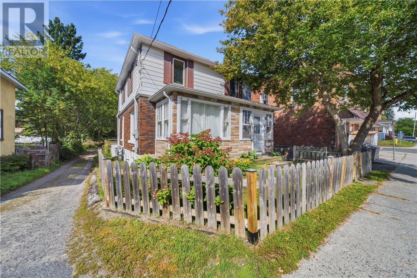
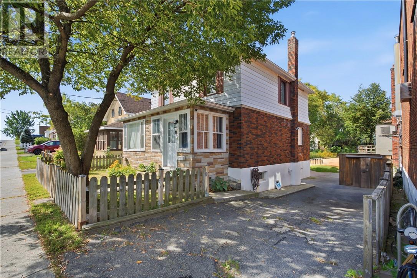
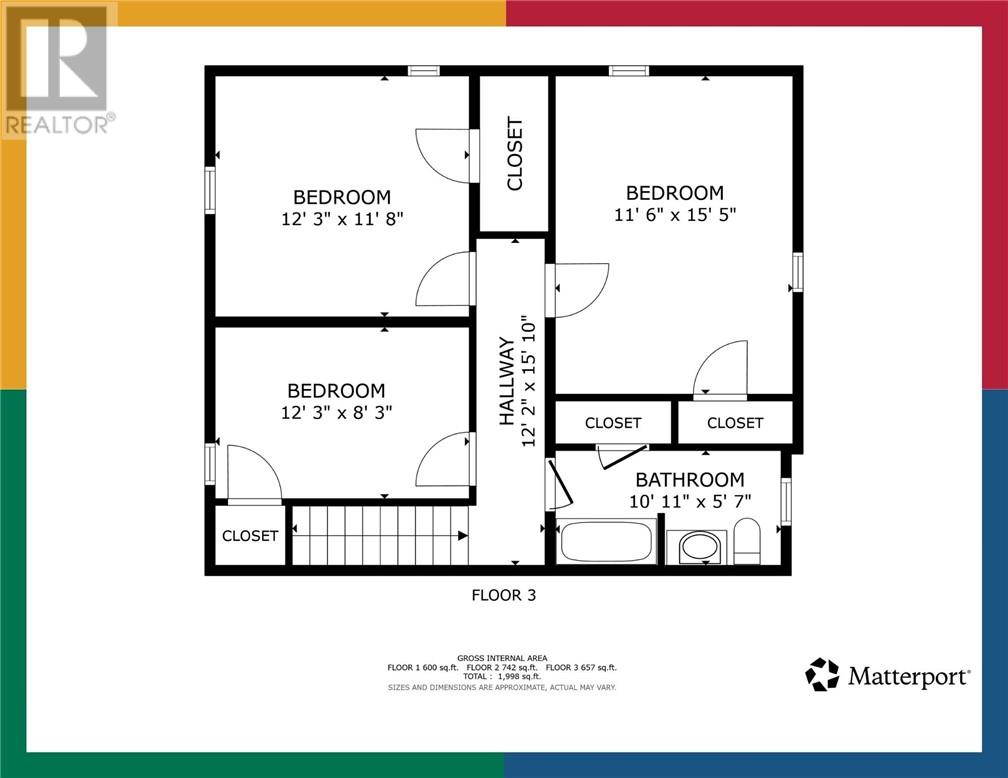
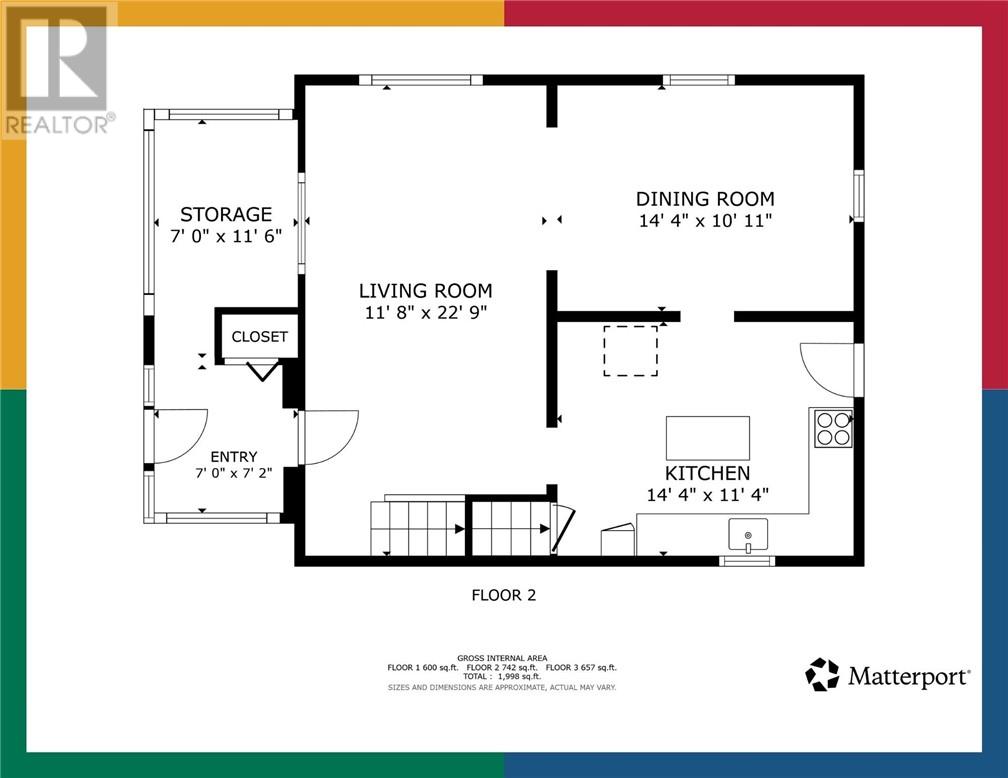
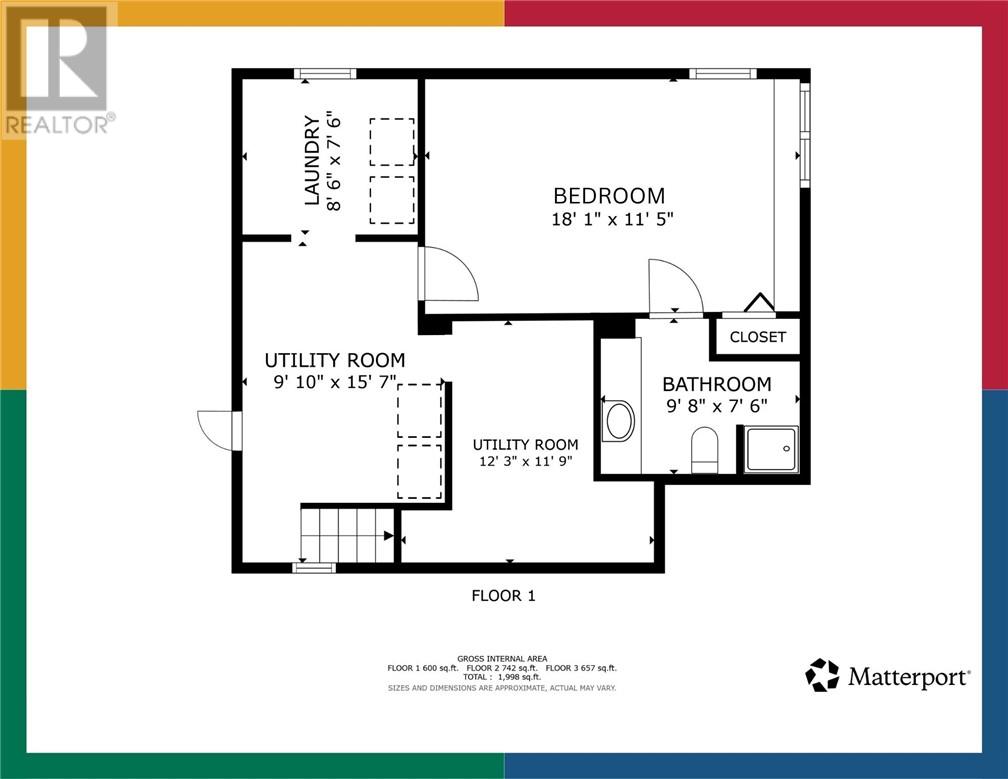
Centrally located and full of character, this unique home offers the perfect blend of original charm and thoughtful updates. Upon entry, you're greeted with an oversized three-season sunroom perfect for enjoying your morning coffee or unwinding after a long day. Hardwood floors flow throughout the home, complemented by a beautifully renovated kitchen and bathroom that bring a fresh, modern feel while maintaining the home’s warmth and personality. Upstairs, you’ll find three comfortable bedrooms and a full bathroom, while the lower level offers fantastic flexibility. Use it as an oversized primary bedroom complete with its own ensuite, or transform it into a spacious rec room, guest suite, home office, or whatever best suits your lifestyle. Outside, the fully fenced yard provides a private space to relax, entertain, or let the kids and pets play. An oversized shed, conveniently located at the front of the driveway, offers plenty of easily accessible storage. With its central location, charming details, modern renovations, flexible living space, and private yard, this is a home that offers a little something different and plenty to love. Book your private showing today! (id:15069)
Property Details
| MLS® Number | 2130238 |
| Property Type | Single Family |
| Amenities Near By | Park, Public Transit, Schools, Shopping |
| Equipment Type | Other, Water Heater |
| Rental Equipment Type | Other, Water Heater |
| Storage Type | Storage In Basement, Storage Shed |
| Structure | Shed |
Building
| Bathroom Total | 2 |
| Bedrooms Total | 4 |
| Basement Type | Full |
| Exterior Finish | Brick |
| Flooring Type | Hardwood |
| Heating Type | Boiler, Heat Pump |
| Roof Material | Asphalt Shingle |
| Roof Style | Unknown |
| Stories Total | 2 |
| Size Interior | 1,100 - 1,500 Sqft |
| Type | House |
| Utility Water | Municipal Water |
Land
| Access Type | Year-round Access |
| Acreage | No |
| Fence Type | Fenced Yard |
| Land Amenities | Park, Public Transit, Schools, Shopping |
| Sewer | Municipal Sewage System |
| Size Frontage | 50 Ft |
| Size Total Text | Under 1/2 Acre |
| Zoning Description | R2-2 |
Rooms
| Level | Type | Length | Width | Dimensions |
|---|---|---|---|---|
| Second Level | Bathroom | 10.11 x 5.7 | ||
| Second Level | Bedroom | 12.3 x 8.3 | ||
| Second Level | Bedroom | 11.6 x 15.5 | ||
| Second Level | Bedroom | 12.3 x 11.8 | ||
| Basement | Bathroom | 9.8 x 7.6 | ||
| Basement | Bedroom | 18.1 x 11.5 | ||
| Basement | Other | 12.3 x 11.9 | ||
| Basement | Storage | 9.10 x 15.7 | ||
| Basement | Laundry Room | 8.6 x 7.6 | ||
| Main Level | Storage | 7.0 x 11.6 | ||
| Main Level | Foyer | 7.0 x 7.2 | ||
| Main Level | Dining Room | 14.4 x 10.11 | ||
| Main Level | Living Room | 11.8 x 22.9 | ||
| Main Level | Kitchen | 14.4 x 11.4 |
https://www.realtor.ca/real-estate/30250771/65-eyre-street-sudbury
Contact Us
Contact us for more information

This REALTOR.ca listing content is owned and licensed by REALTOR® members of The Canadian Real Estate Association
The trademarks REALTOR®, REALTORS®, and the REALTOR® logo are controlled by The Canadian Real Estate Association (CREA) and identify real estate professionals who are members of CREA. The trademarks MLS®, Multiple Listing Service® and the associated logos are owned by The Canadian Real Estate Association (CREA) and identify the quality of services provided by real estate professionals who are members of CREA. The trademark DDF® is owned by The Canadian Real Estate Association (CREA) and identifies CREA's Data Distribution Facility (DDF®)
October 01 2026 08:16:57
Sudbury Real Estate Board
Lake City Realty Ltd. Brokerage