
65 Darlingside Drive Toronto, Ontario M1E 3P2

6 Bedroom
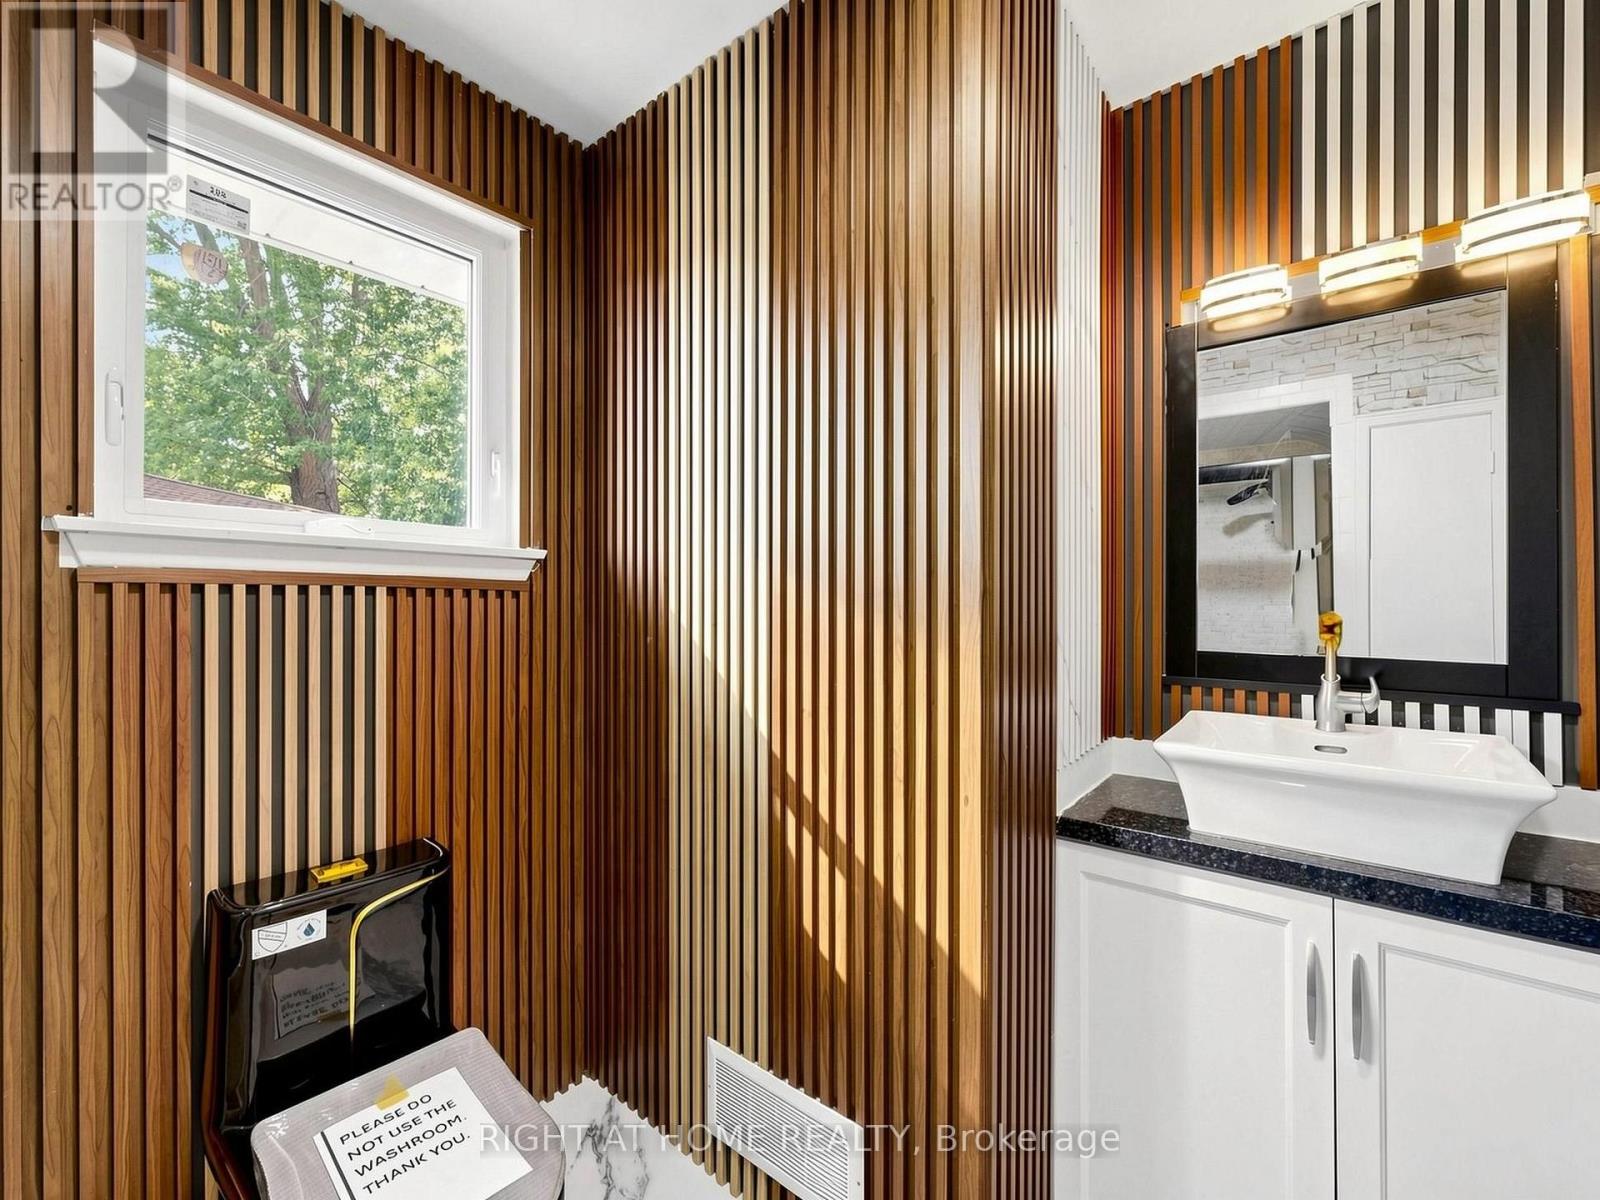
4 Bathroom
1,100 - 1,500 sqft
Central Air Conditioning
Forced Air
$849,888
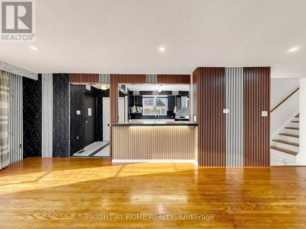
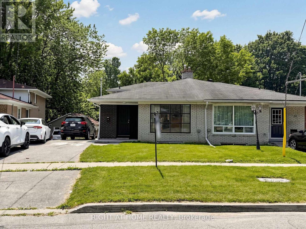
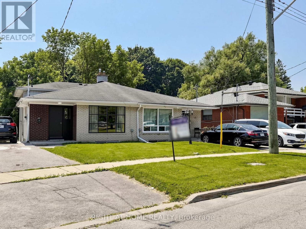
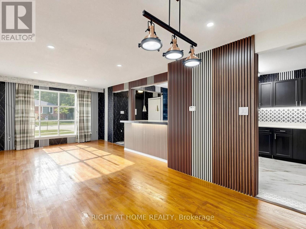
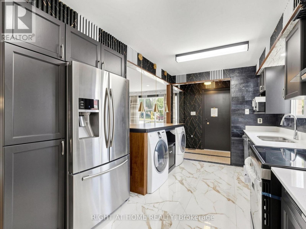
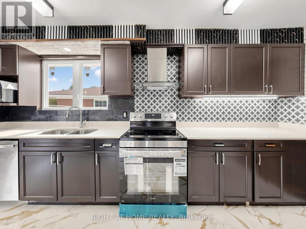
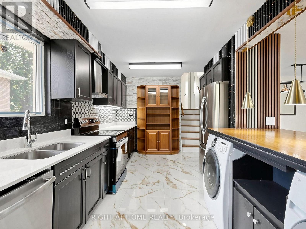
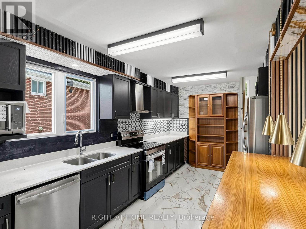
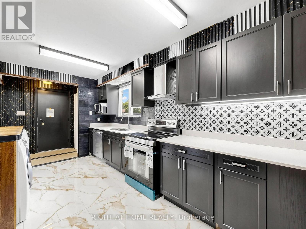
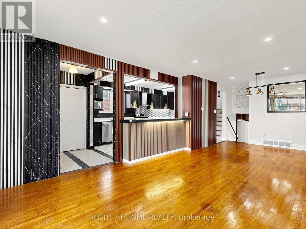
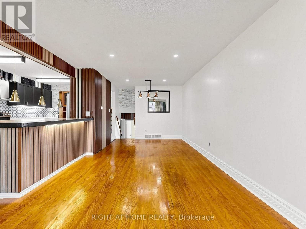
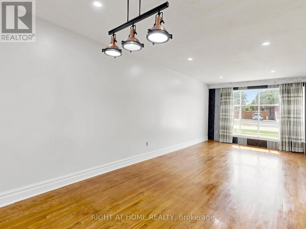
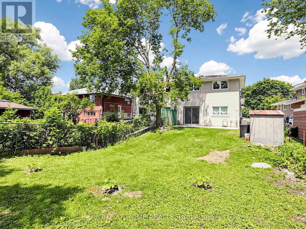
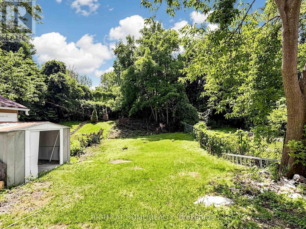
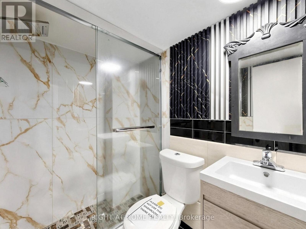
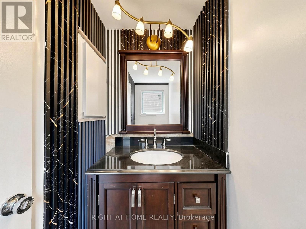
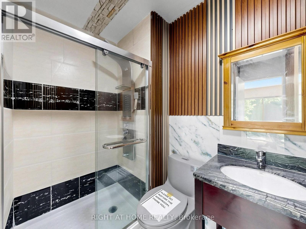
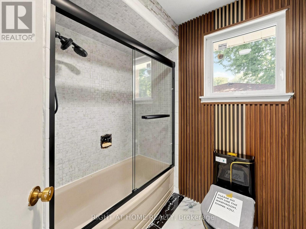
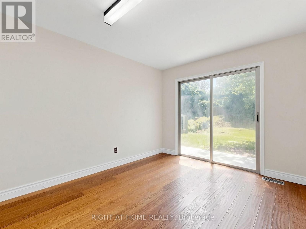
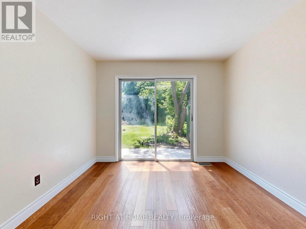
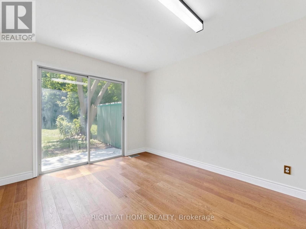
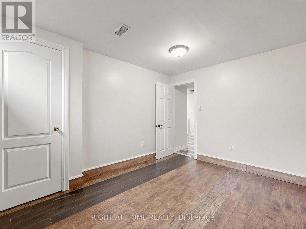
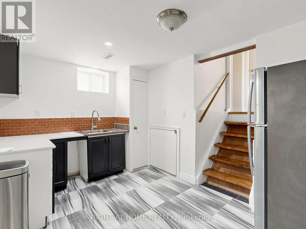
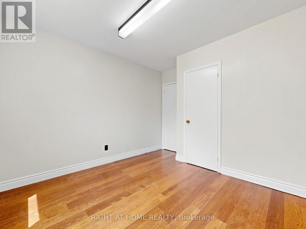
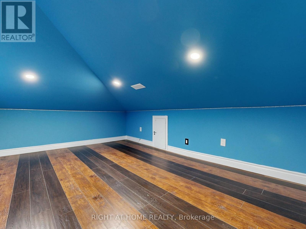
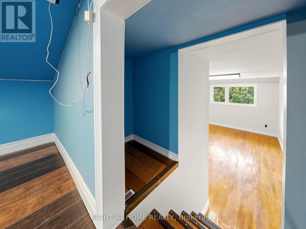
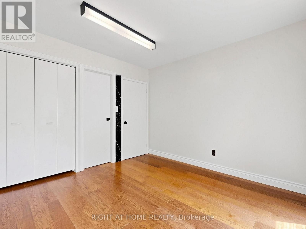
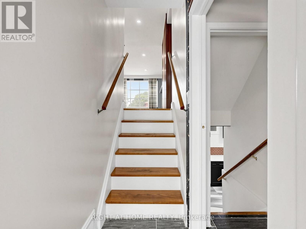
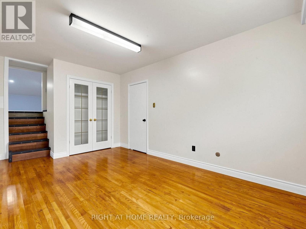
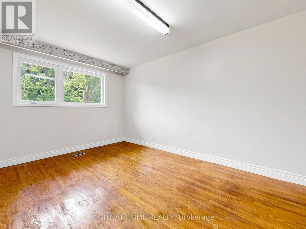
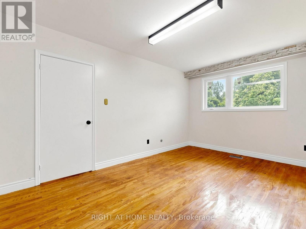
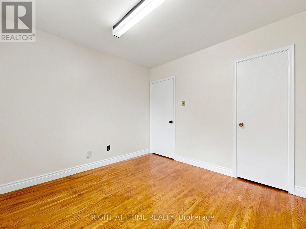
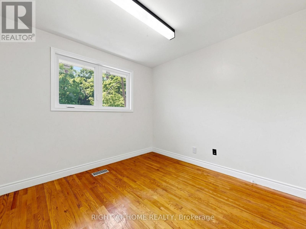
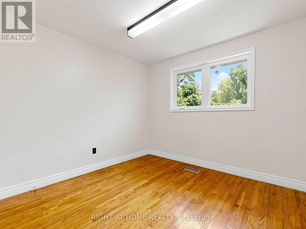
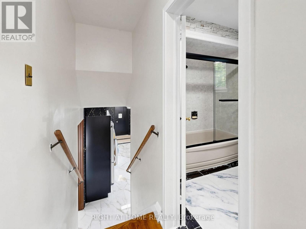
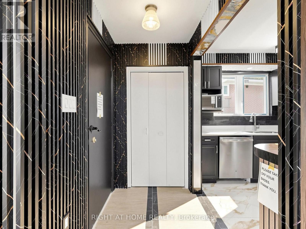
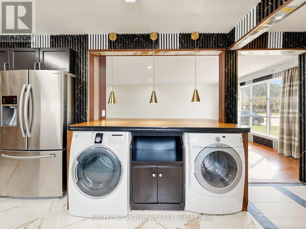
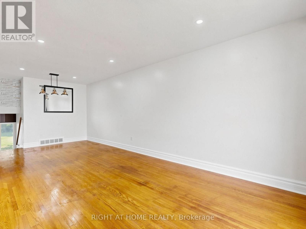
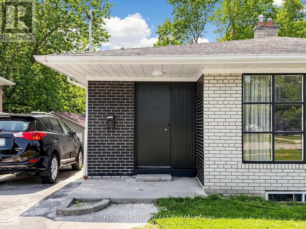
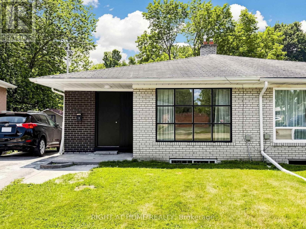
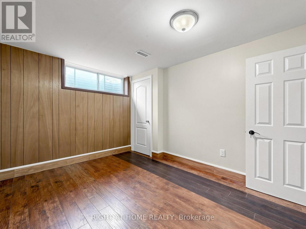
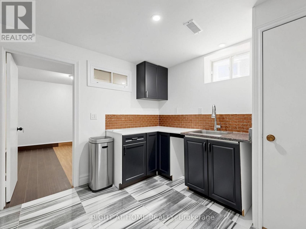
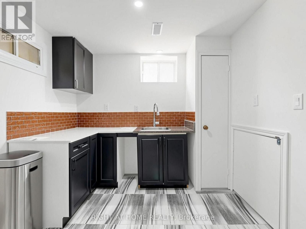
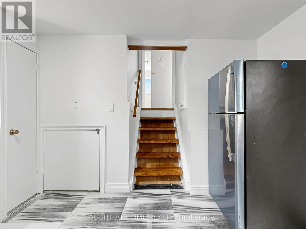
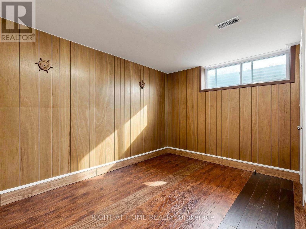
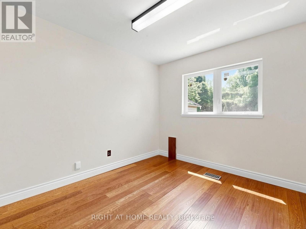
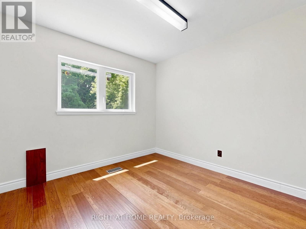
Welcome to 65 Darlingside Drive, a stunning, fully renovated 4+2 bedroom, 4 washroom, detached bungalow in the heart of the sought-after West Hill neighbourhood. This updated home features a sun-filled main level with an open-concept living and dining area, hardwood flooring, and a modern kitchen complete with a center island and stainless steel appliances. The primary suite is enhanced by a versatile attic space, ideal for use as a fifth bedroom or playroom. The fully finished lower level includes two additional bedrooms, a modern 3-piece bath, and plenty of natural light, making it ideal for extended family or additional living space or excellent potential for rental income, making it an attractive option for investors or those looking to offset their mortgage costs. Situated on a 173 ft deep lot with no rear neighbours, this property offers outstanding privacy and outdoor enjoyment or potential garden suite. Conveniently located minutes to parks, walking distance to Lake Ontario, shopping, 24/7 public transit, Highway 401, Kingston Rd Corridor, and the University of Toronto, and Centennial College, Mosque and church. This move-in-ready home is a rare leasing opportunity in one of West Hill's most desirable communities. (id:15069)
Property Details
| MLS® Number | E13558300 |
| Property Type | Single Family |
| Neigbourhood | West Hill |
| Community Name | West Hill |
| Equipment Type | Water Heater |
| Parking Space Total | 2 |
| Rental Equipment Type | Water Heater |
Building
| Bathroom Total | 4 |
| Bedrooms Above Ground | 4 |
| Bedrooms Below Ground | 2 |
| Bedrooms Total | 6 |
| Appliances | Dishwasher, Hood Fan, Stove, Two Refrigerators |
| Basement Development | Finished |
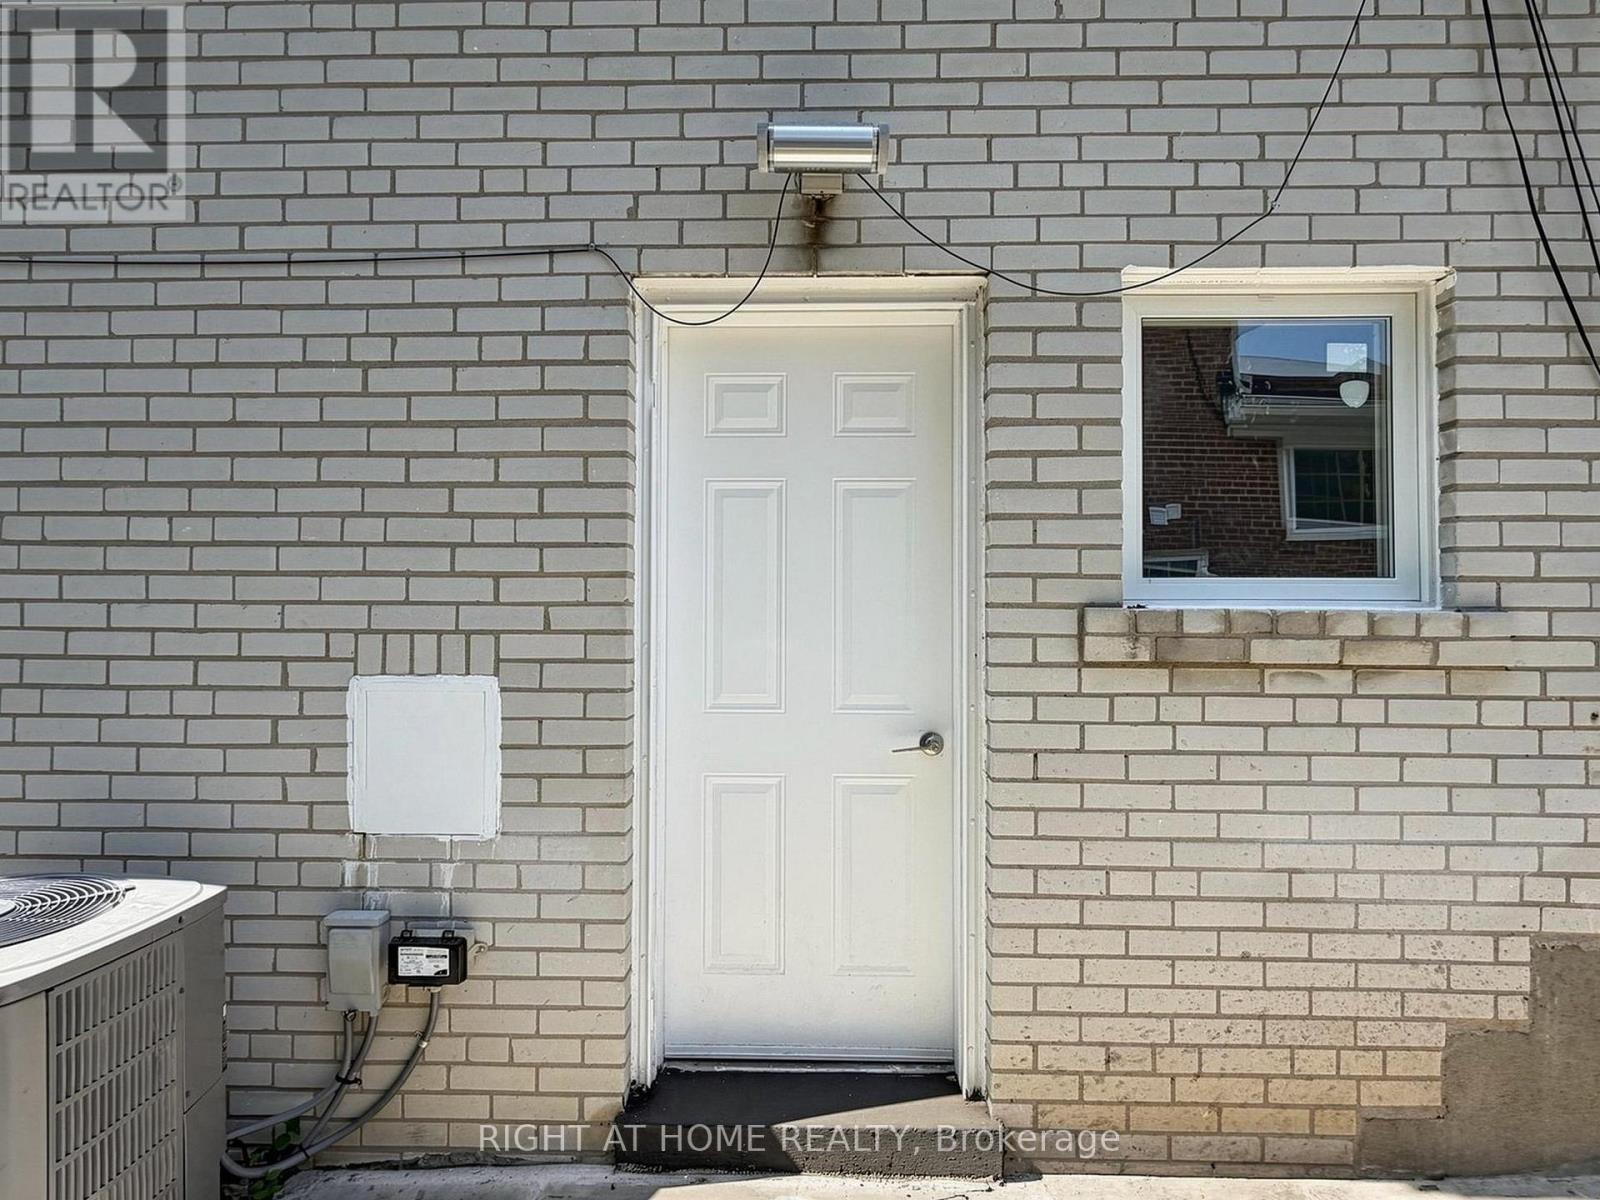
| Basement Features | Separate Entrance |
| Basement Type | N/a, N/a (finished) |
| Construction Style Attachment | Semi-detached |
| Construction Style Split Level | Backsplit |
| Cooling Type | Central Air Conditioning |
| Exterior Finish | Brick |
| Flooring Type | Hardwood, Tile, Laminate |
| Foundation Type | Unknown |
| Half Bath Total | 1 |
| Heating Fuel | Natural Gas |
| Heating Type | Forced Air |
| Size Interior | 1,100 - 1,500 Sqft |
| Type | House |
| Utility Water | Municipal Water |
Parking
| No Garage |
Land
| Acreage | No |
| Sewer | Sanitary Sewer |
| Size Depth | 173 Ft ,4 In |
| Size Frontage | 30 Ft ,3 In |
| Size Irregular | 30.3 X 173.4 Ft ; 34.33 Ft In Back, 185.07 Ft Depth |
| Size Total Text | 30.3 X 173.4 Ft ; 34.33 Ft In Back, 185.07 Ft Depth |
Rooms
| Level | Type | Length | Width | Dimensions |
|---|---|---|---|---|
| Lower Level | Bedroom 4 | 3.6 m | 2.8 m | 3.6 m x 2.8 m |
| Lower Level | Bedroom 5 | 3.27 m | 2.99 m | 3.27 m x 2.99 m |
| Lower Level | Dining Room | 3.8 m | 2.6 m | 3.8 m x 2.6 m |
| Lower Level | Utility Room | 0.36 m | 0.6 m | 0.36 m x 0.6 m |
| Main Level | Living Room | 7.46 m | 3.59 m | 7.46 m x 3.59 m |
| Main Level | Kitchen | 6.04 m | 2.1 m | 6.04 m x 2.1 m |
| Upper Level | Primary Bedroom | 5.18 m | 3.048 m | 5.18 m x 3.048 m |
| Upper Level | Bedroom | 3.04 m | 3.04 m | 3.04 m x 3.04 m |
| In Between | Bedroom 2 | 3.5 m | 3.04 m | 3.5 m x 3.04 m |
| In Between | Bedroom 3 | 3.048 m | 2.9 m | 3.048 m x 2.9 m |
https://www.realtor.ca/real-estate/30027323/65-darlingside-drive-toronto-west-hill-west-hill
Contact Us
Contact us for more information

This REALTOR.ca listing content is owned and licensed by REALTOR® members of The Canadian Real Estate Association
The trademarks REALTOR®, REALTORS®, and the REALTOR® logo are controlled by The Canadian Real Estate Association (CREA) and identify real estate professionals who are members of CREA. The trademarks MLS®, Multiple Listing Service® and the associated logos are owned by The Canadian Real Estate Association (CREA) and identify the quality of services provided by real estate professionals who are members of CREA. The trademark DDF® is owned by The Canadian Real Estate Association (CREA) and identifies CREA's Data Distribution Facility (DDF®)
August 29 2026 04:54:25
Toronto Regional Real Estate Board
Right At Home Realty