
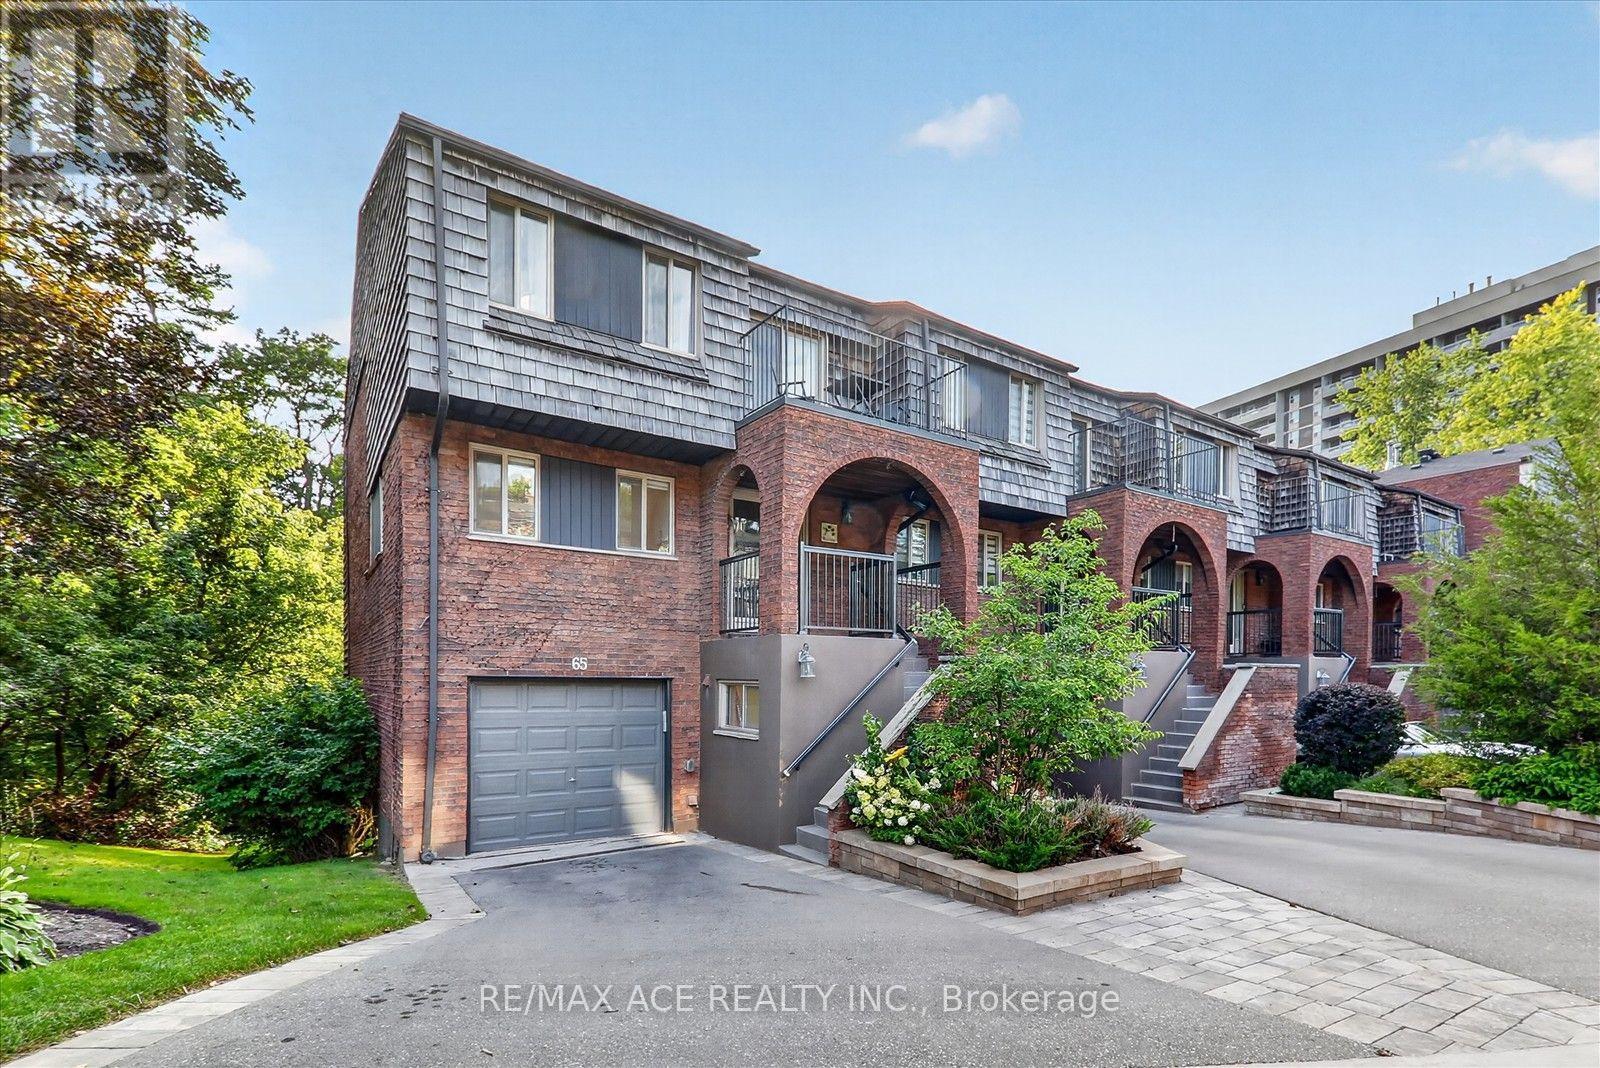
65 Cricklewood Crescent Markham, Ontario L3T 4T8

5 Bedroom
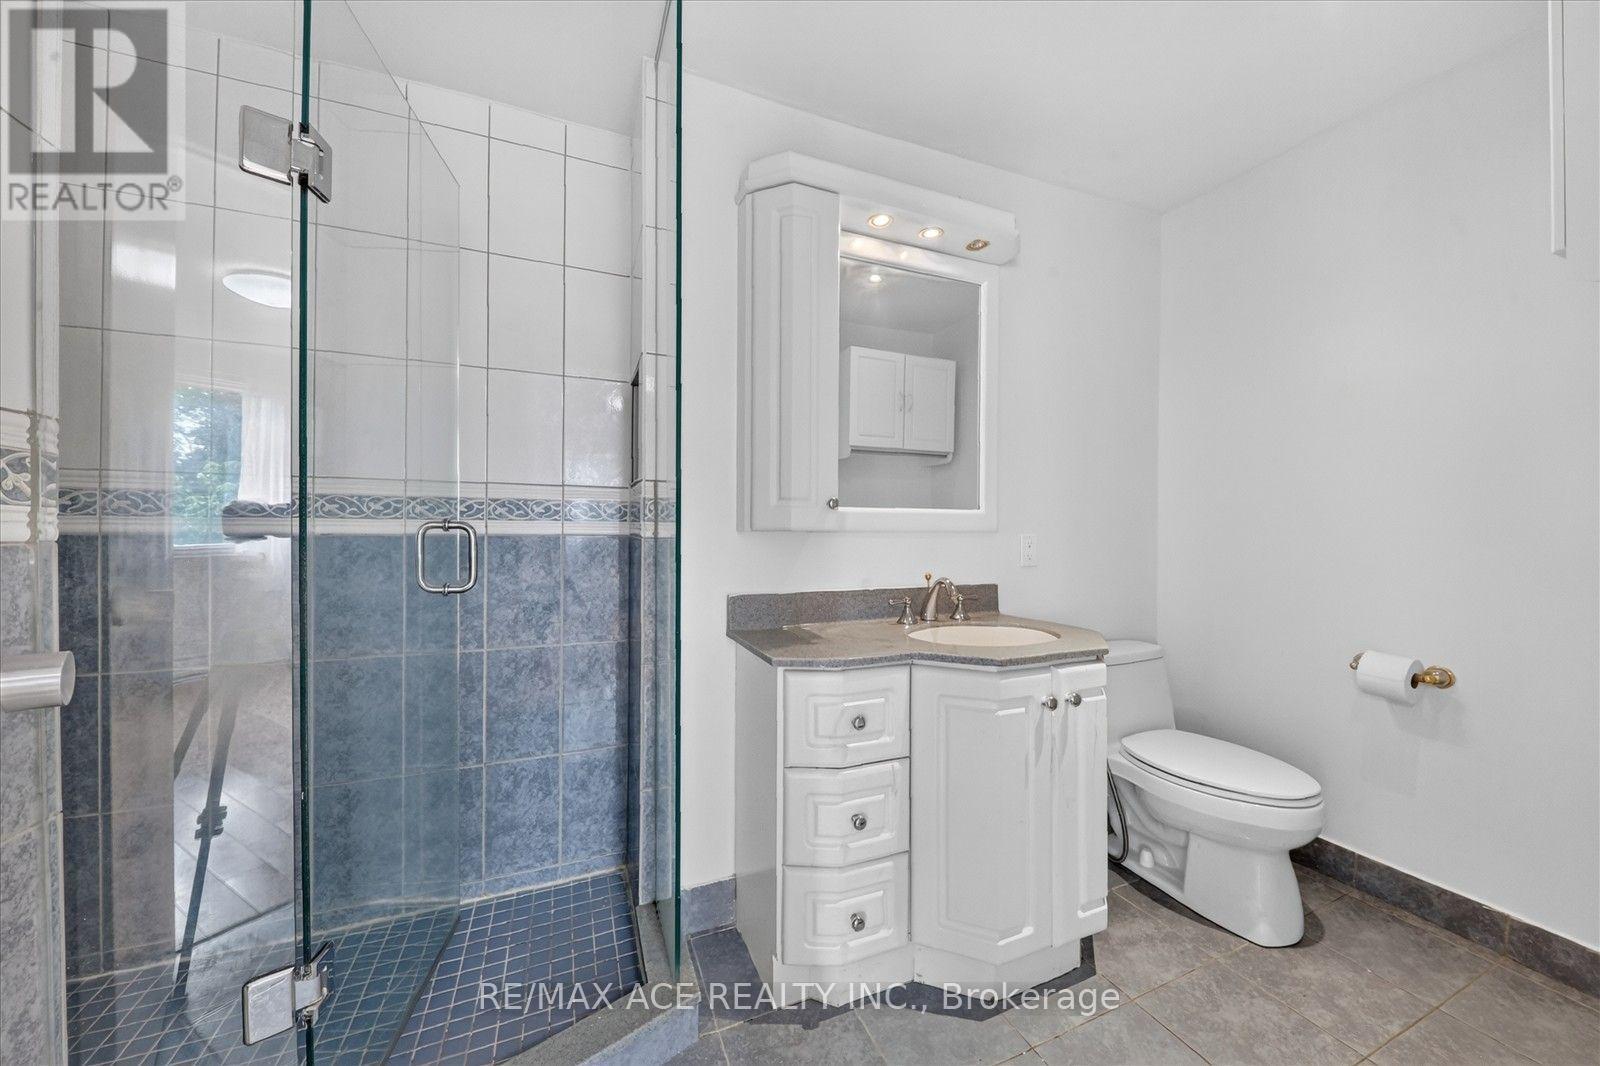
5 Bathroom
3,000 - 3,249 sqft
Multi-Level
Fireplace
Central Air Conditioning
Forced Air
$998,000Maintenance, Common Area Maintenance, Insurance, Parking, Water
$1,150 Monthly
Maintenance, Common Area Maintenance, Insurance, Parking, Water
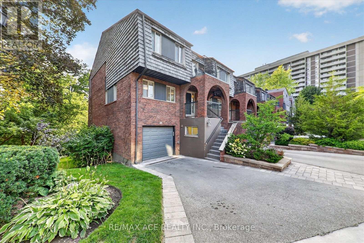
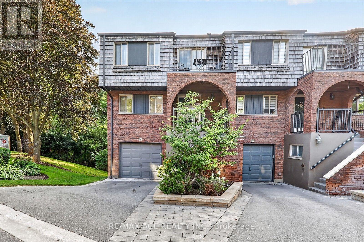
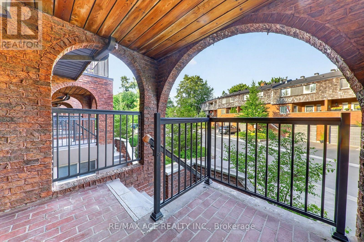
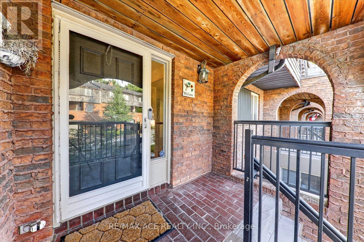
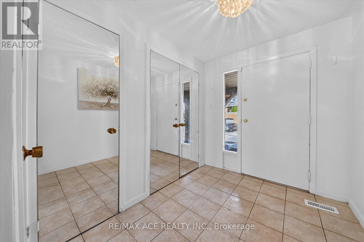
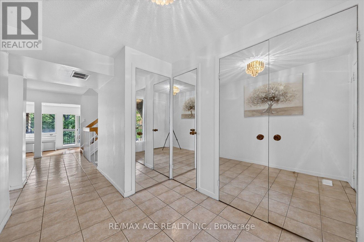
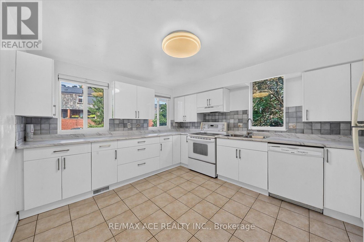
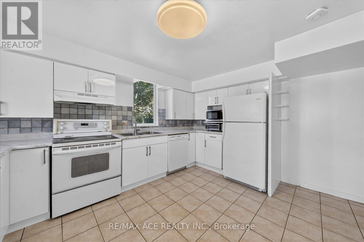
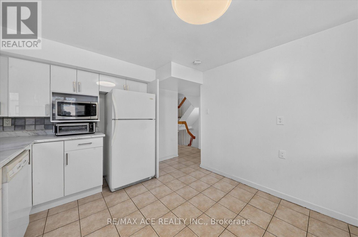
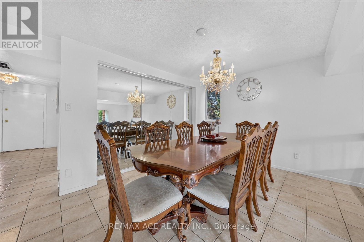
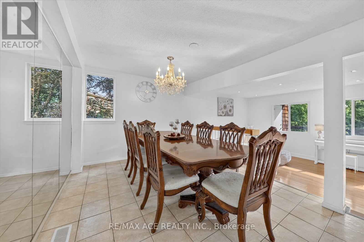
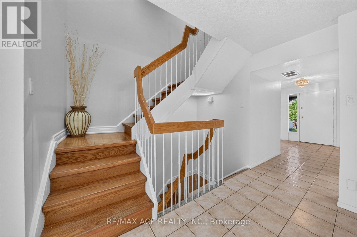
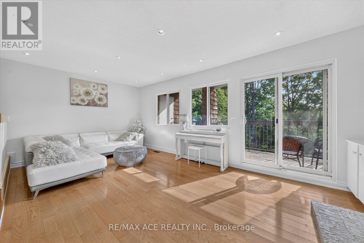
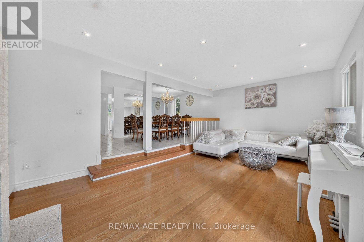
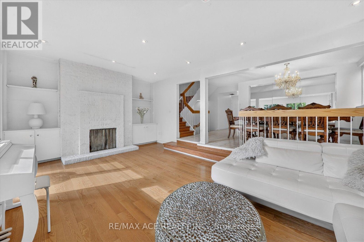
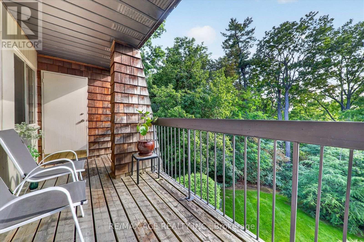
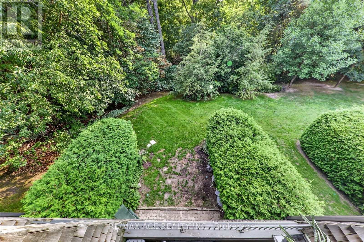
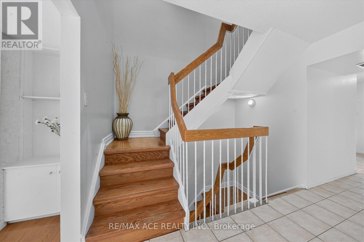
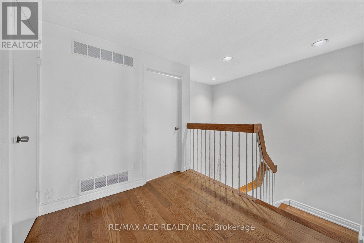
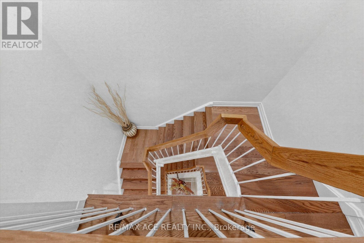
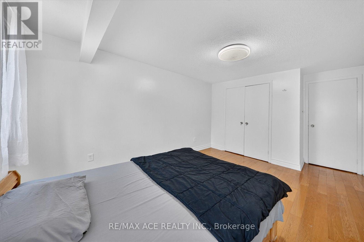
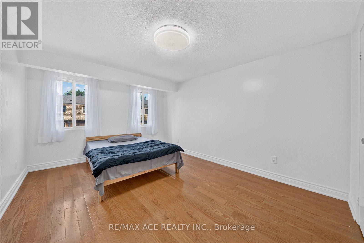
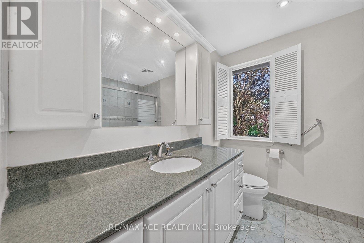
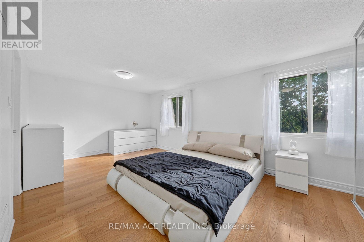
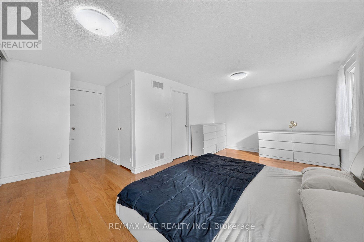
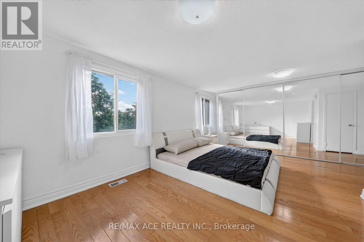
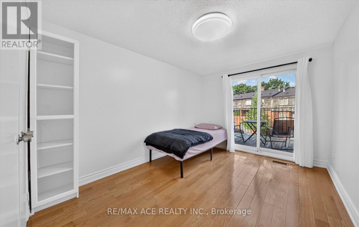
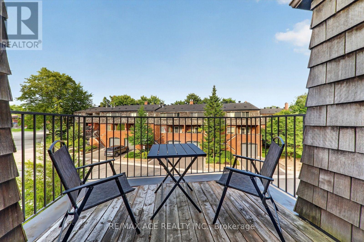
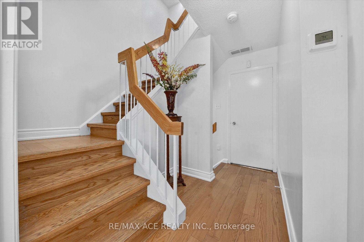
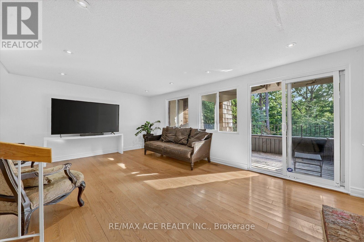
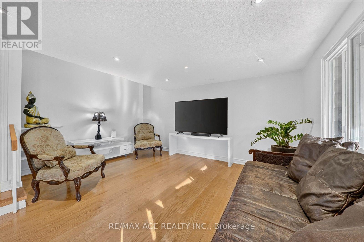
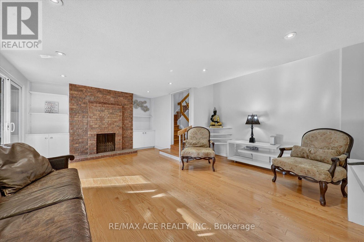
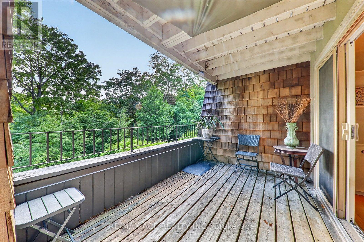
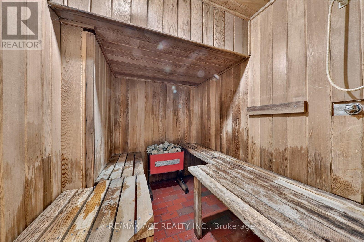
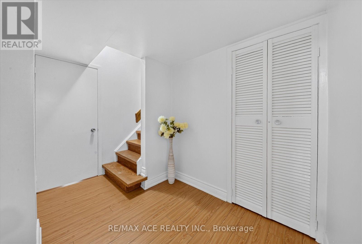
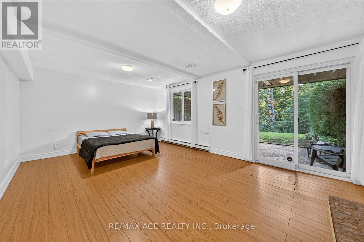
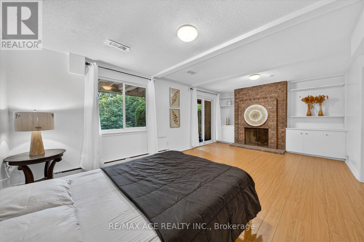
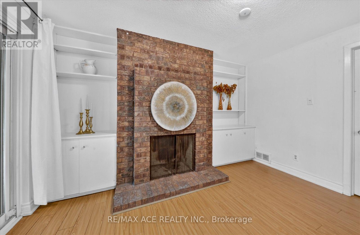
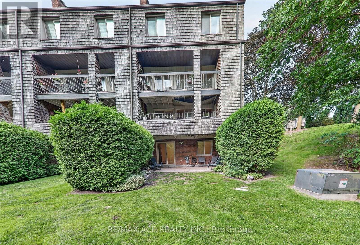
$1,150 MonthlyRavine surrounded this Executive End-Unit Townhome in the Exclusive "Cricklewood Estates" in Royal Orchard Community. This east-facing, spacious, and bright 3+2 bed, 5-bath unit features new hardwood floors throughout, three living spaces with three fireplaces (one with a walk-out to a backyard oasis), two storage rooms, three balconies with BBQ hookup, overlooking a lush garden, a sauna, and an EV charging station. It is within walking distance to Yonge St, parks, two major golf courses, transit, and excellent schools, and just minutes to highways and one bus to York University. (id:15069)
Open House
This property has open houses!
August
22
Saturday
Starts at:
2:00 pm
Ends at:4:00 pm
August
23
Sunday
Starts at:
2:00 pm
Ends at:4:00 pm
Property Details
| MLS® Number | N13702900 |
| Property Type | Single Family |
| Community Name | Royal Orchard |
| Amenities Near By | Golf Nearby, Park, Public Transit, Schools |
| Community Features | Pets Allowed With Restrictions |
| Equipment Type | Water Heater |
| Features | Ravine, Balcony |
| Parking Space Total | 2 |
| Rental Equipment Type | Water Heater |
Building
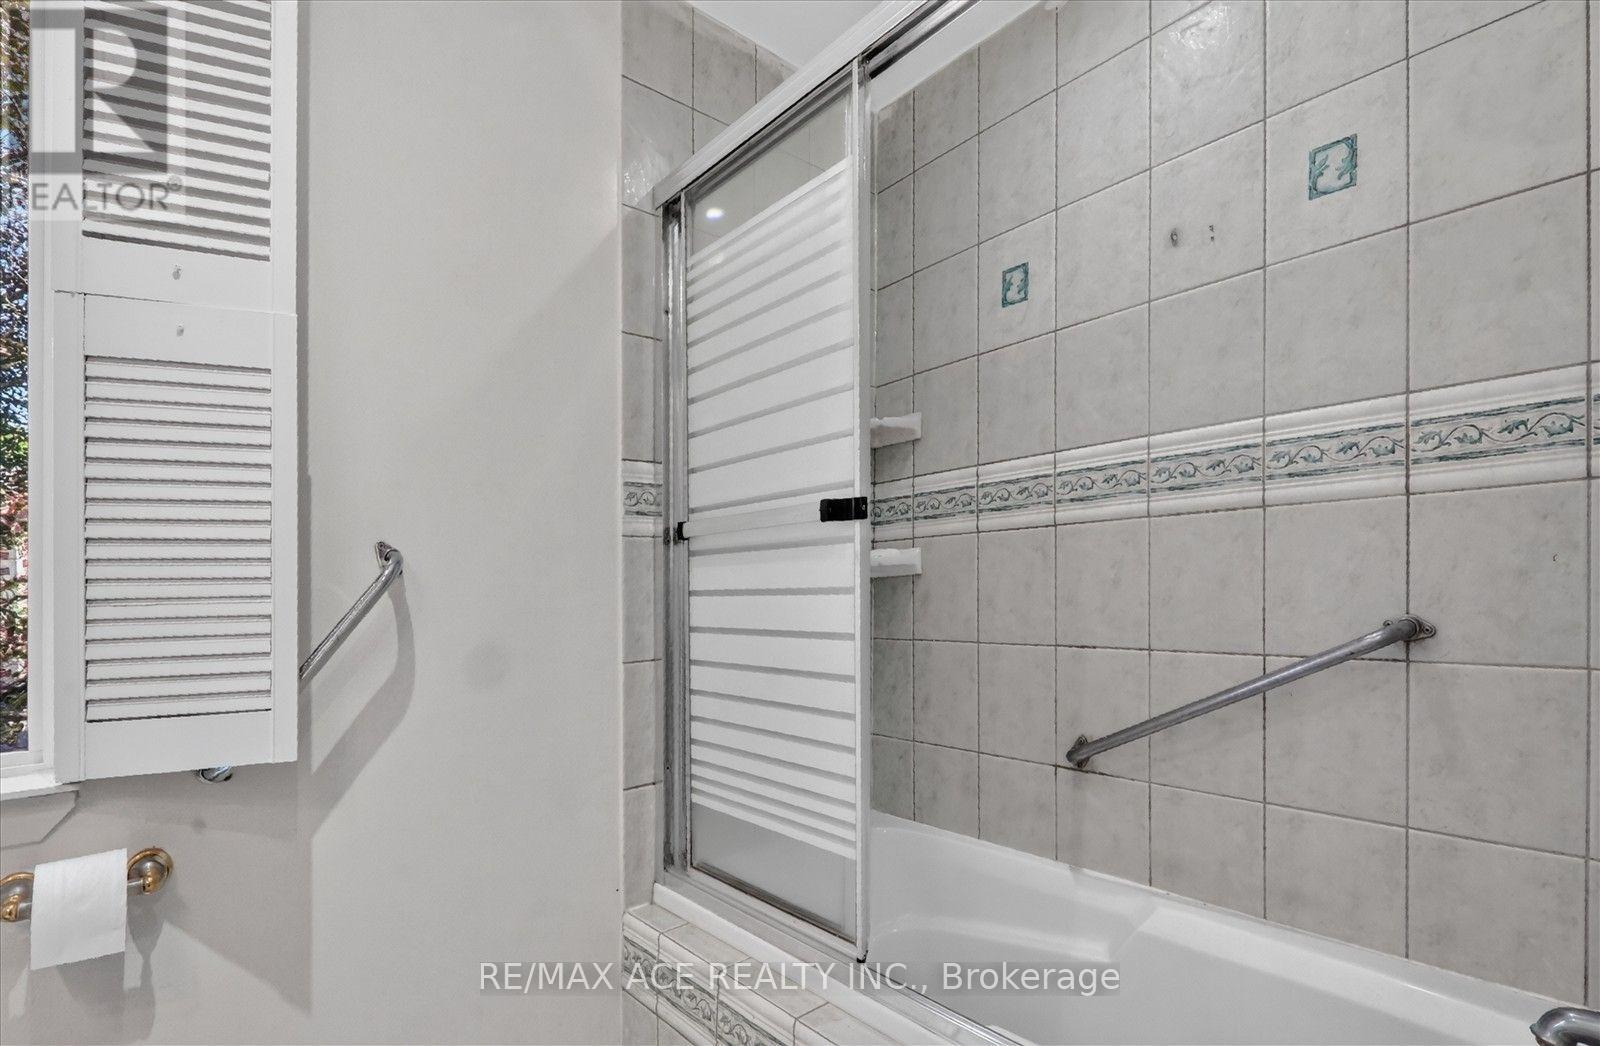
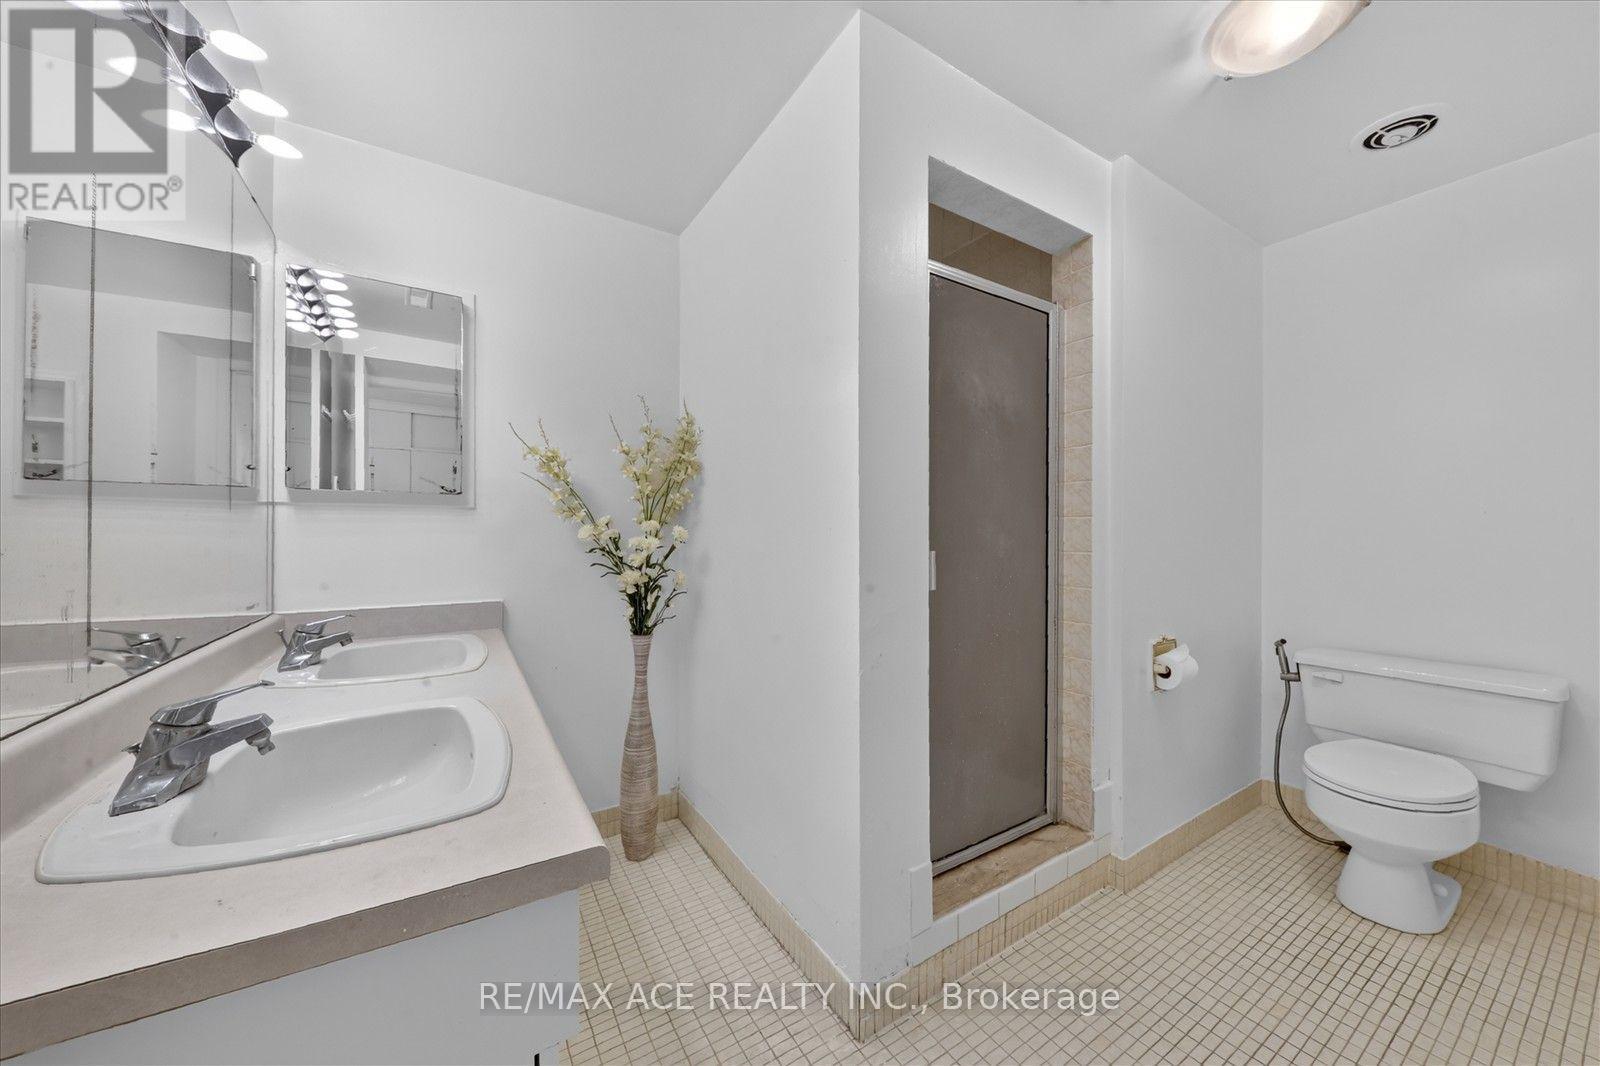
| Bathroom Total | 5 |
| Bedrooms Above Ground | 3 |
| Bedrooms Below Ground | 2 |
| Bedrooms Total | 5 |
| Amenities | Sauna, Visitor Parking |
| Appliances | Central Vacuum, Dishwasher, Dryer, Sauna, Stove, Washer, Refrigerator |
| Architectural Style | Multi-level |
| Basement Development | Finished |
| Basement Features | Walk Out |
| Basement Type | N/a (finished) |
| Cooling Type | Central Air Conditioning |
| Exterior Finish | Brick |
| Fireplace Present | Yes |
| Flooring Type | Hardwood, Ceramic, Laminate |
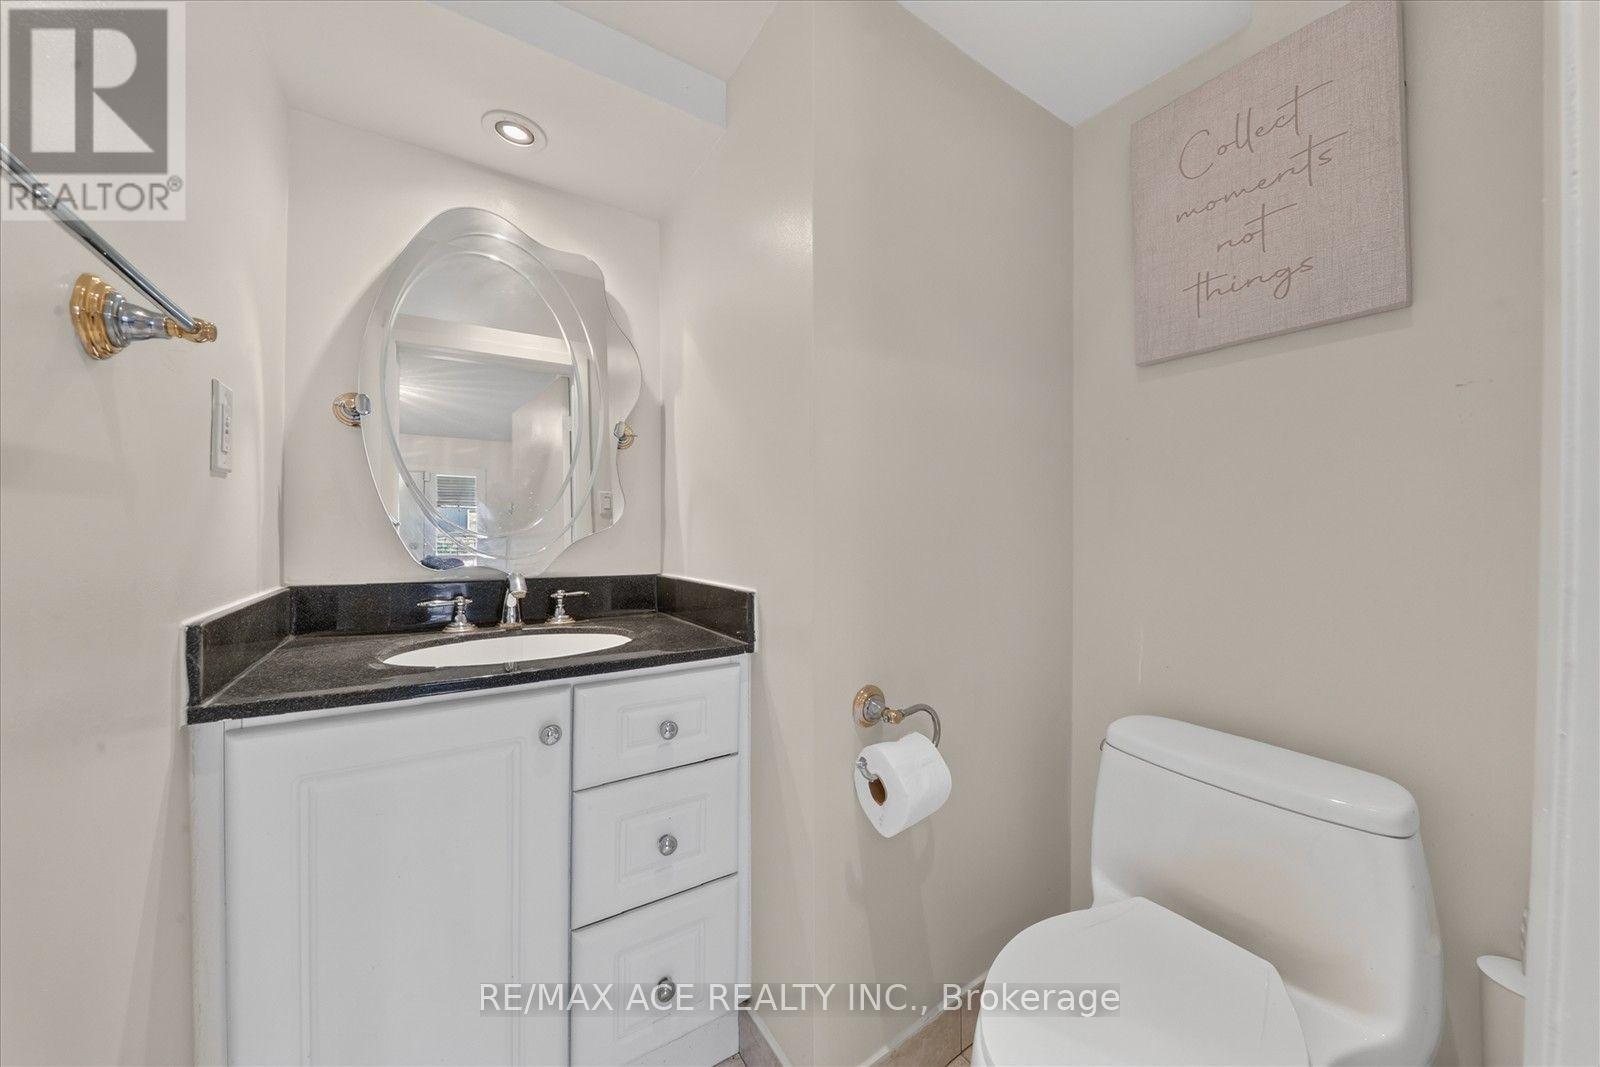
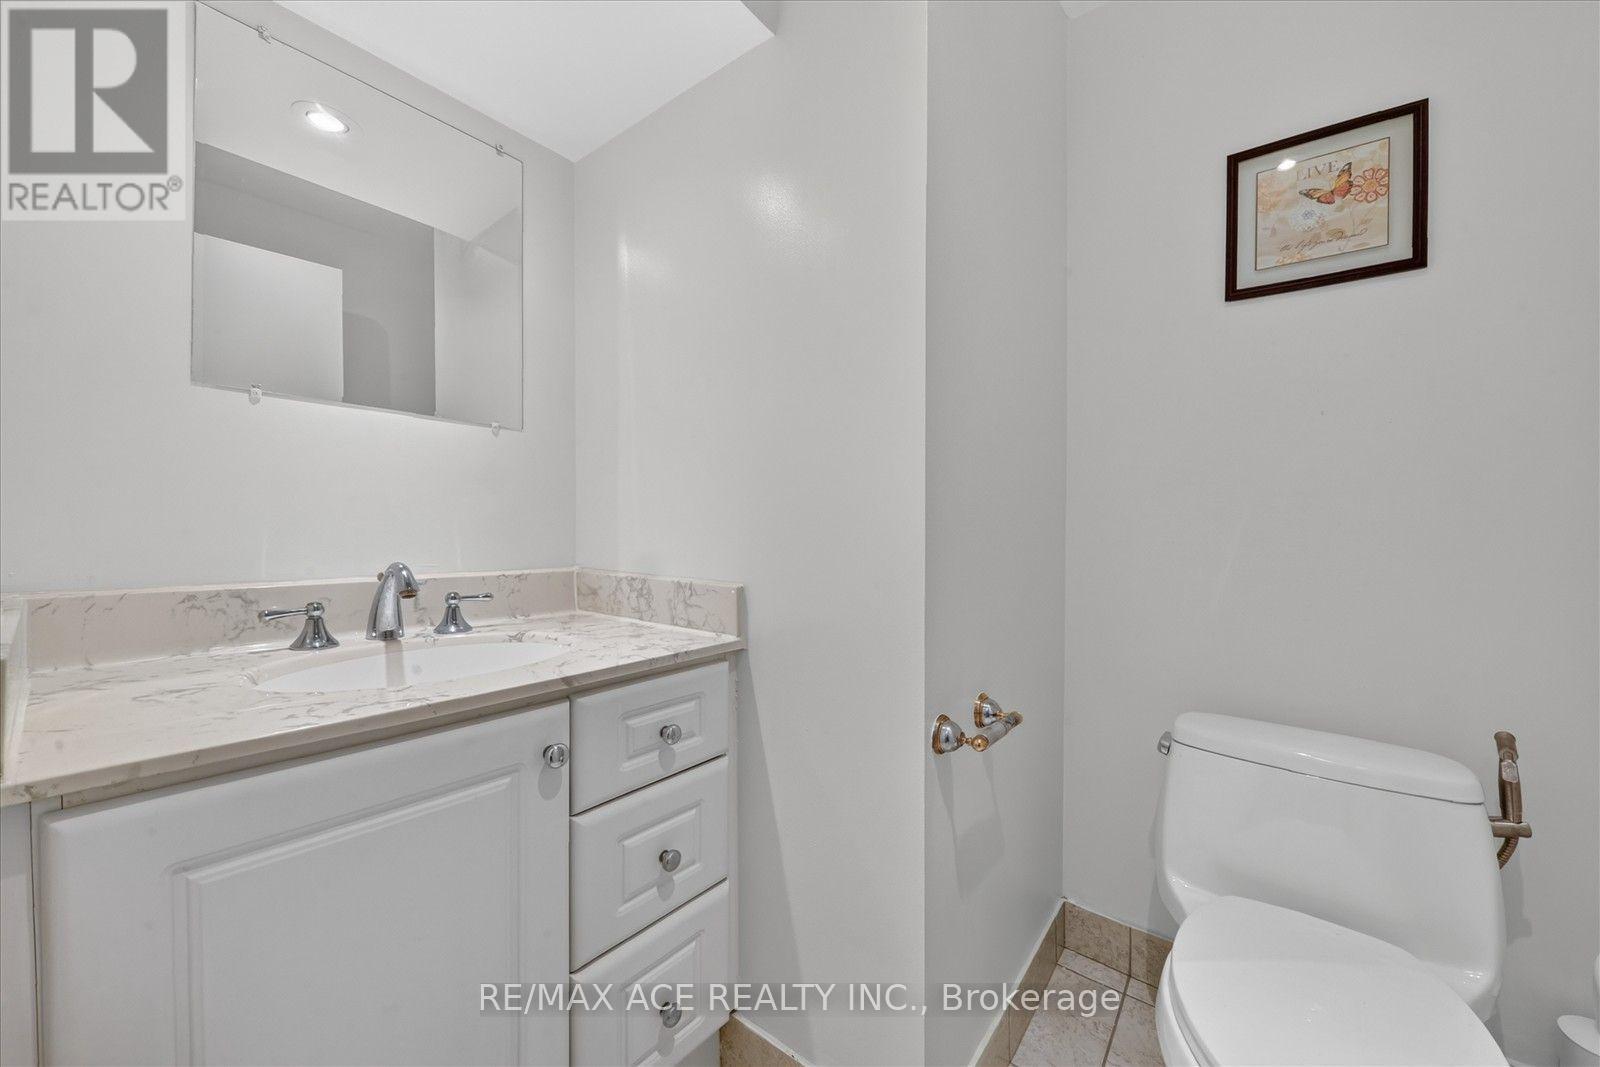
| Half Bath Total | 1 |
| Heating Fuel | Natural Gas |
| Heating Type | Forced Air |
| Size Interior | 3,000 - 3,249 Sqft |
| Type | Row / Townhouse |
Parking
| Garage |
Land
| Acreage | No |
| Land Amenities | Golf Nearby, Park, Public Transit, Schools |
Rooms
| Level | Type | Length | Width | Dimensions |
|---|---|---|---|---|
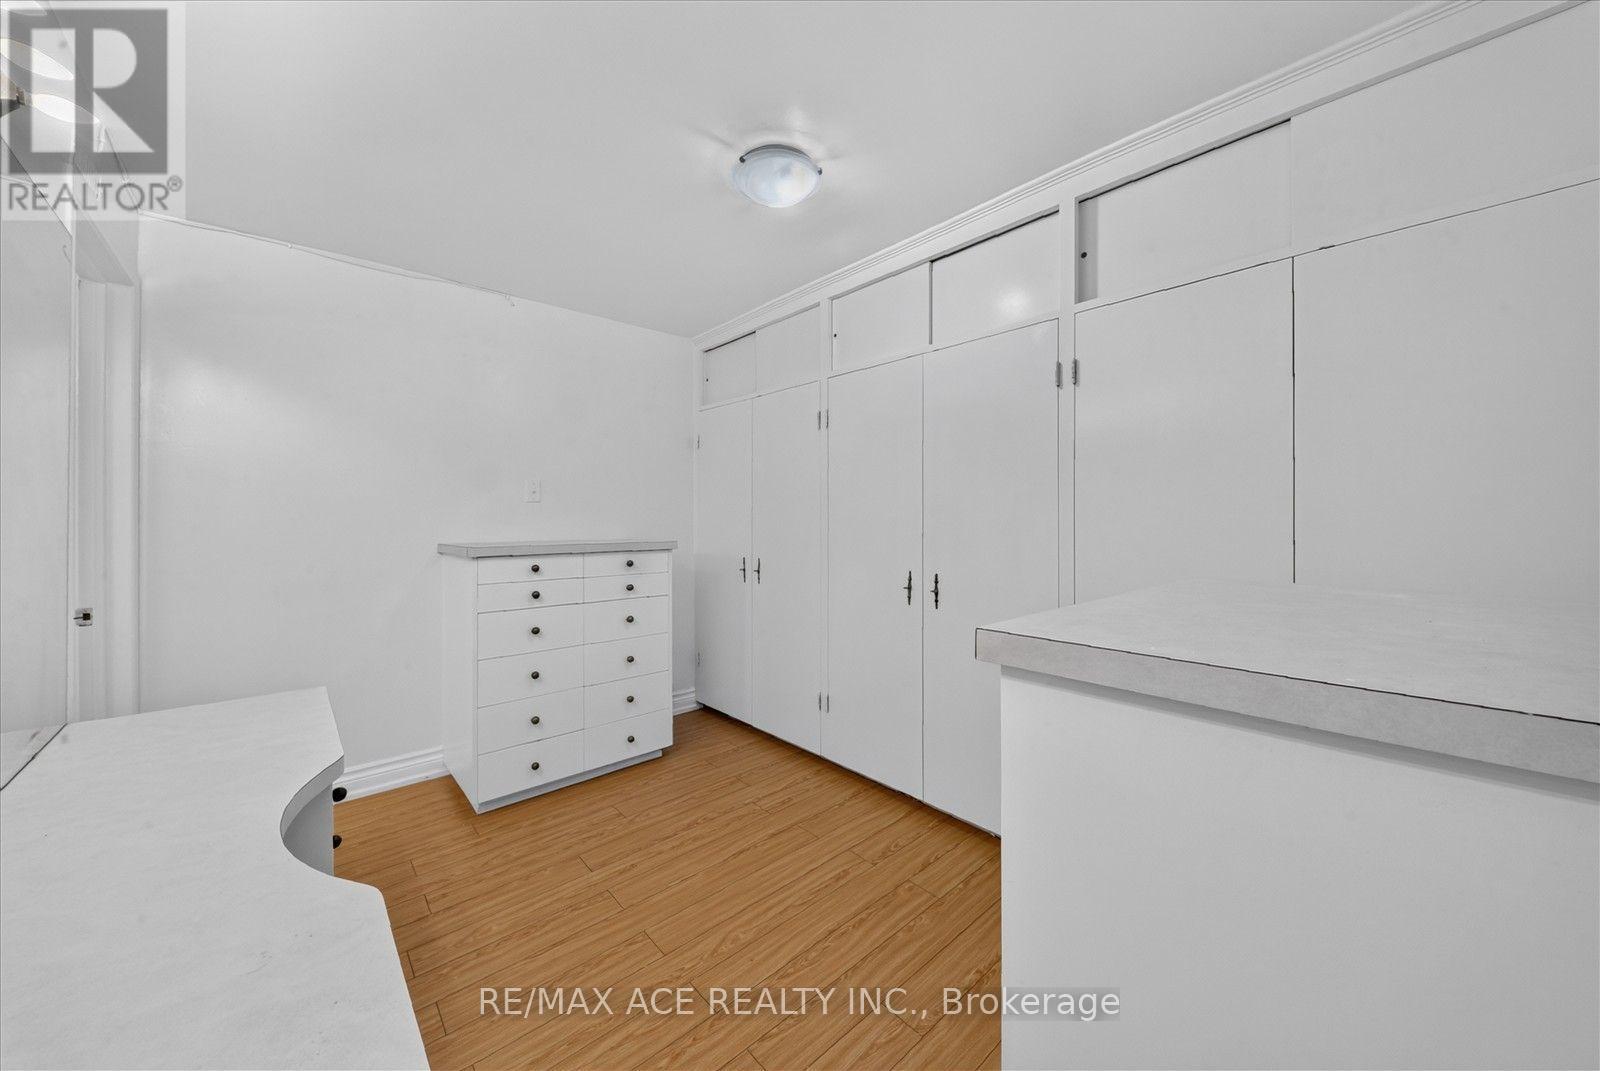
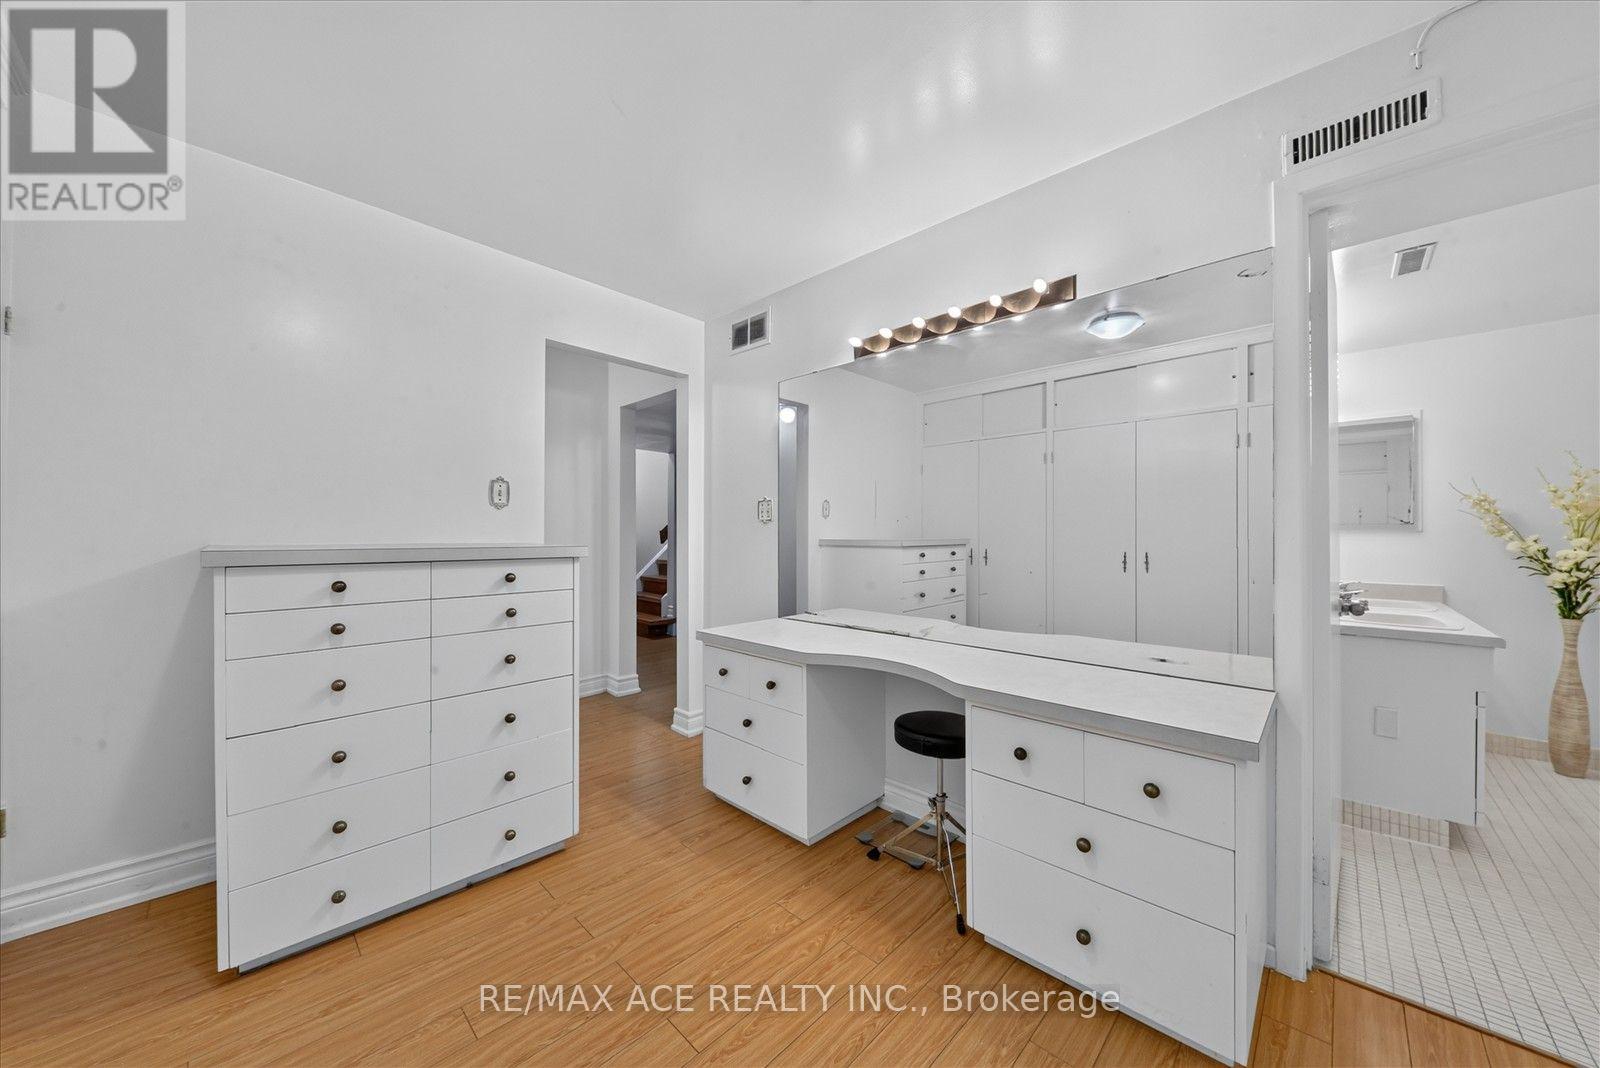
| Second Level | Primary Bedroom | 5.56 m | 4.67 m | 5.56 m x 4.67 m |
| Second Level | Bedroom | 5.13 m | 3.32 m | 5.13 m x 3.32 m |
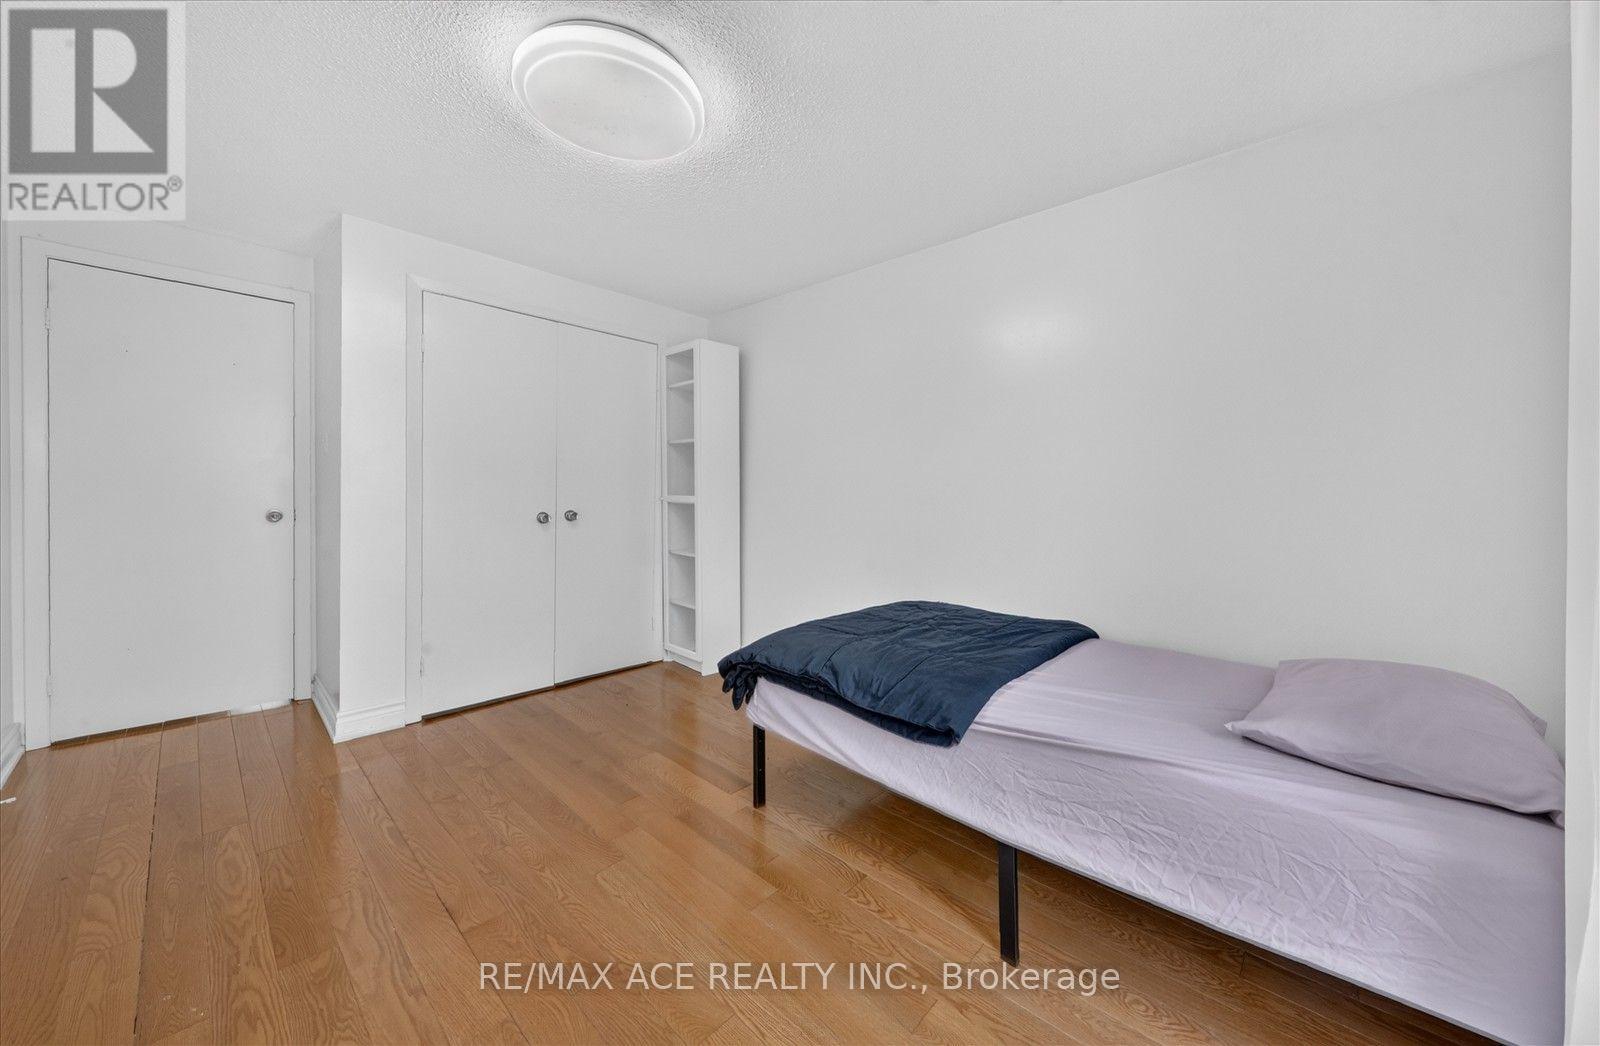
| Second Level | Bedroom | 4.27 m | 2.81 m | 4.27 m x 2.81 m |
| Basement | Bedroom | 5.59 m | 3.73 m | 5.59 m x 3.73 m |
| Basement | Other | Measurements not available | ||
| Lower Level | Family Room | 6.27 m | 4.57 m | 6.27 m x 4.57 m |
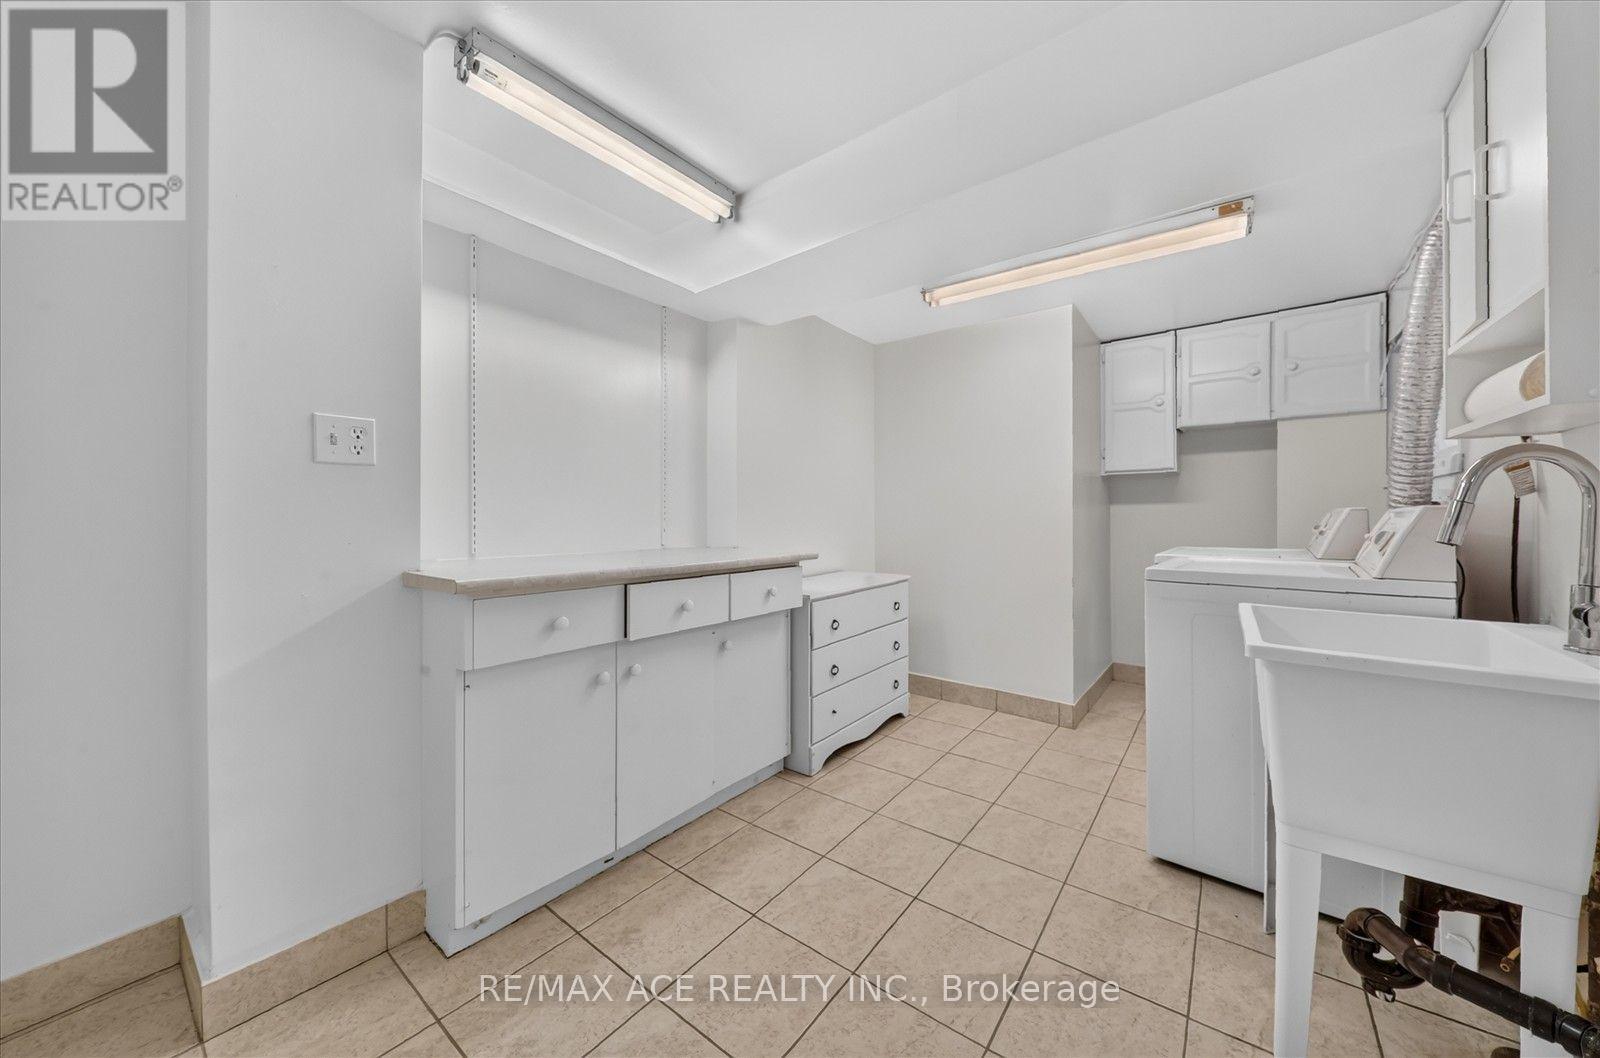
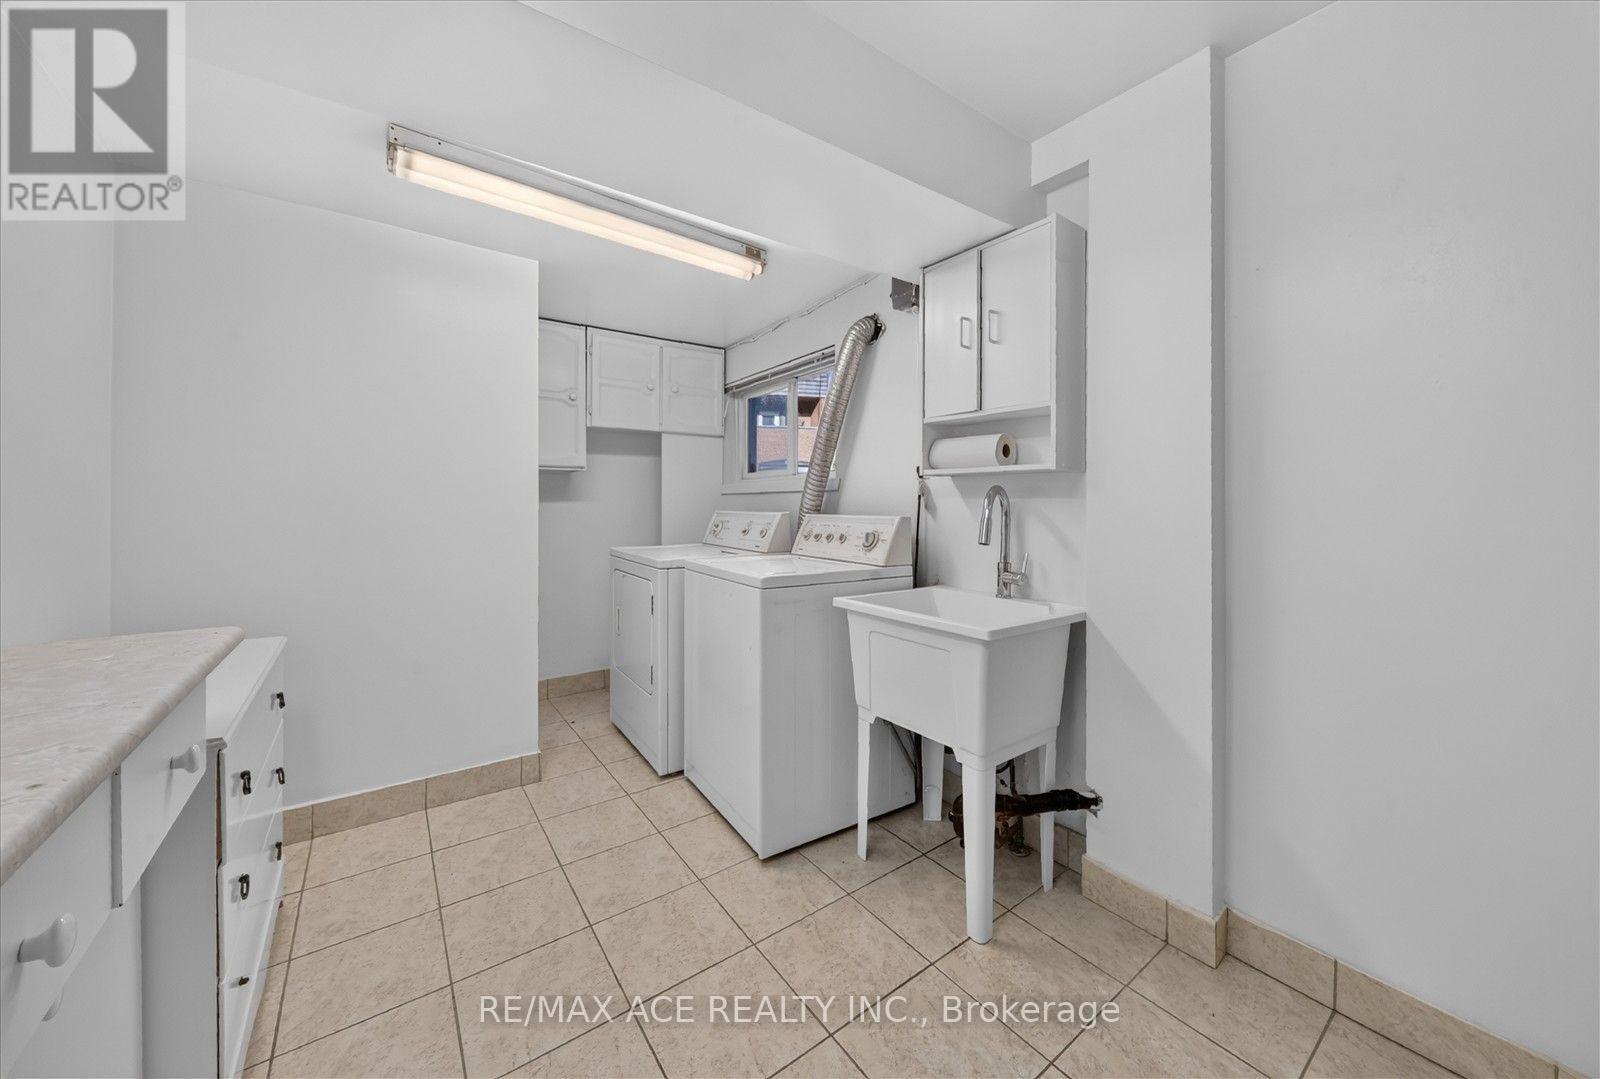
| Lower Level | Laundry Room | 4.34 m | 2.38 m | 4.34 m x 2.38 m |
| Main Level | Living Room | 5.79 m | 3.66 m | 5.79 m x 3.66 m |
| Main Level | Dining Room | 3.5 m | 3.3 m | 3.5 m x 3.3 m |
| Main Level | Kitchen | 4.16 m | 3.35 m | 4.16 m x 3.35 m |
Contact Us
Contact us for more information

This REALTOR.ca listing content is owned and licensed by REALTOR® members of The Canadian Real Estate Association
The trademarks REALTOR®, REALTORS®, and the REALTOR® logo are controlled by The Canadian Real Estate Association (CREA) and identify real estate professionals who are members of CREA. The trademarks MLS®, Multiple Listing Service® and the associated logos are owned by The Canadian Real Estate Association (CREA) and identify the quality of services provided by real estate professionals who are members of CREA. The trademark DDF® is owned by The Canadian Real Estate Association (CREA) and identifies CREA's Data Distribution Facility (DDF®)
August 22 2026 01:26:58
Toronto Regional Real Estate Board
RE/MAX Ace Realty Inc.