
65 Braid Bend Whitchurch-Stouffville, Ontario L4A 1R7

3 Bedroom
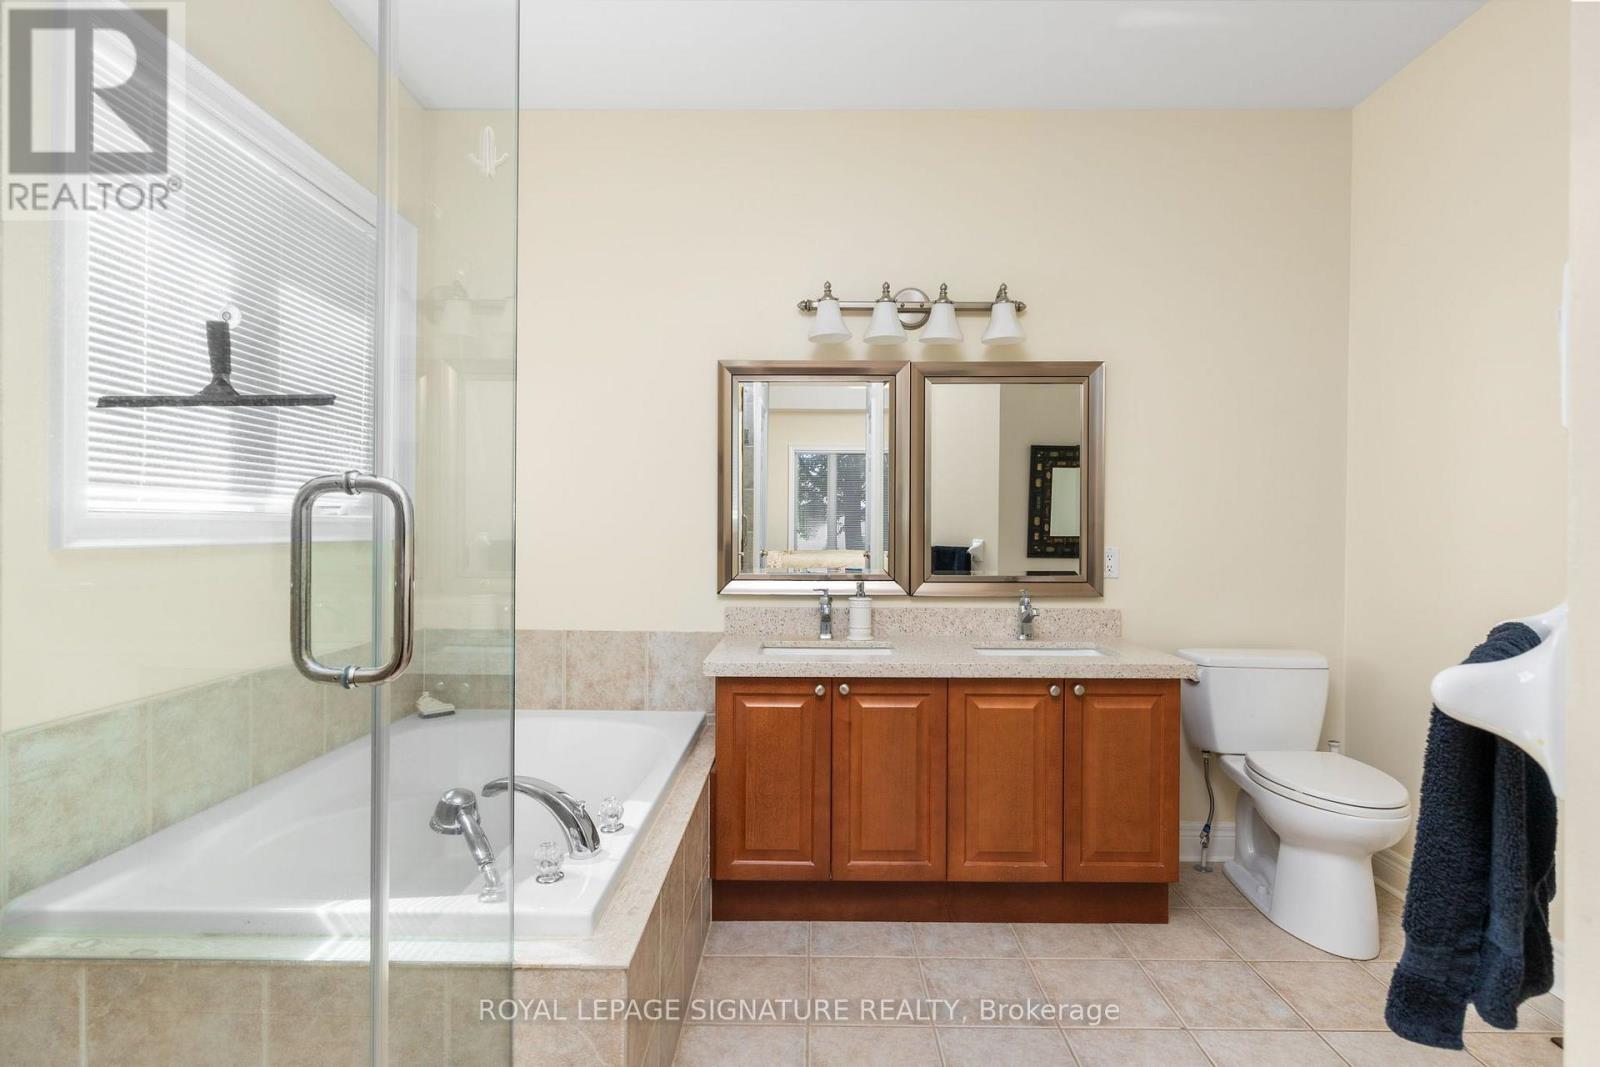
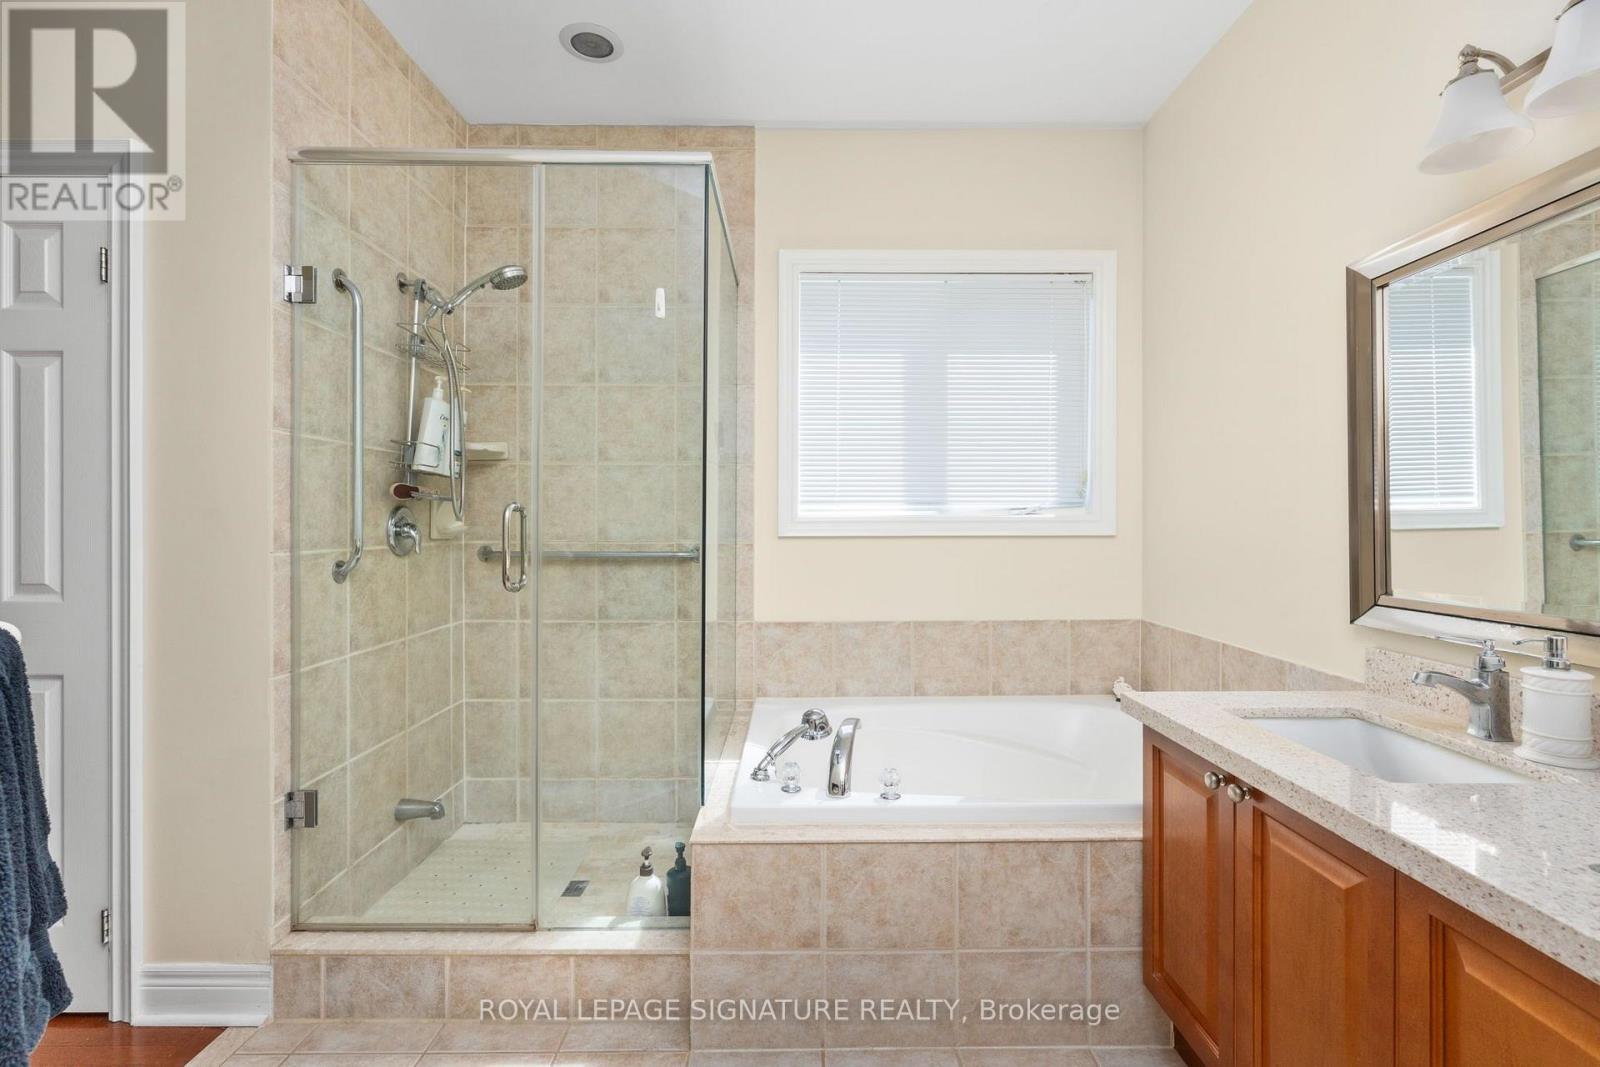
3 Bathroom
1,500 - 2,000 sqft
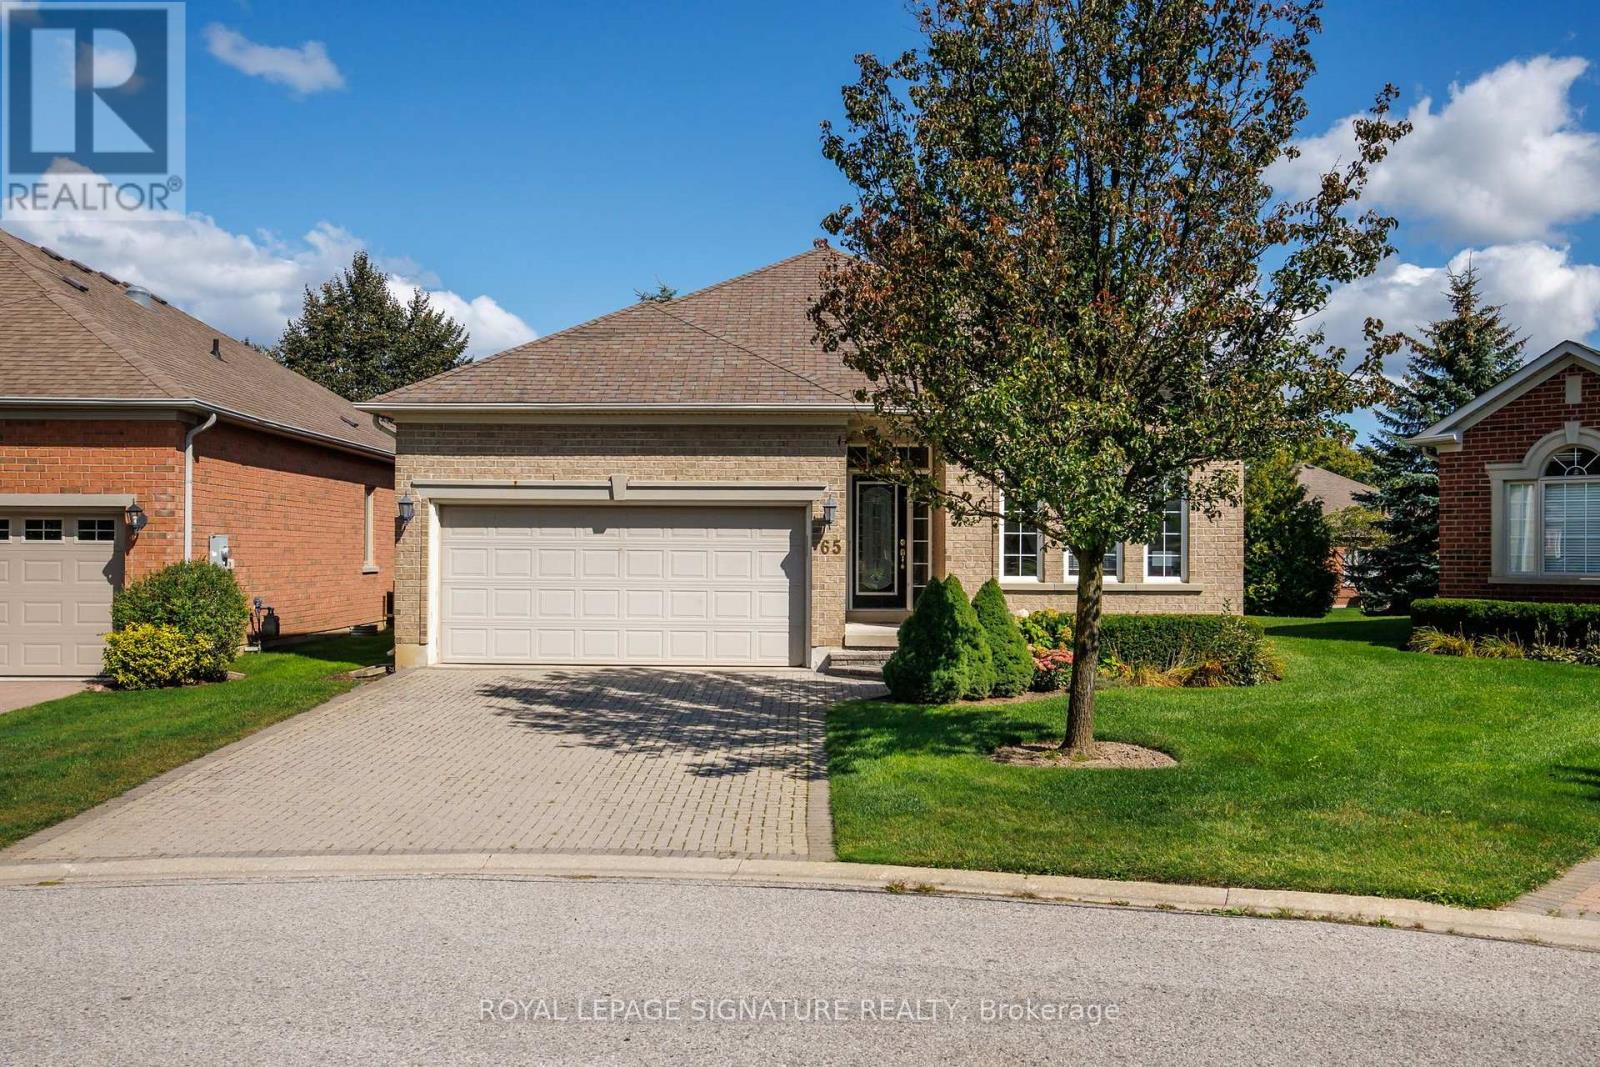
Bungalow
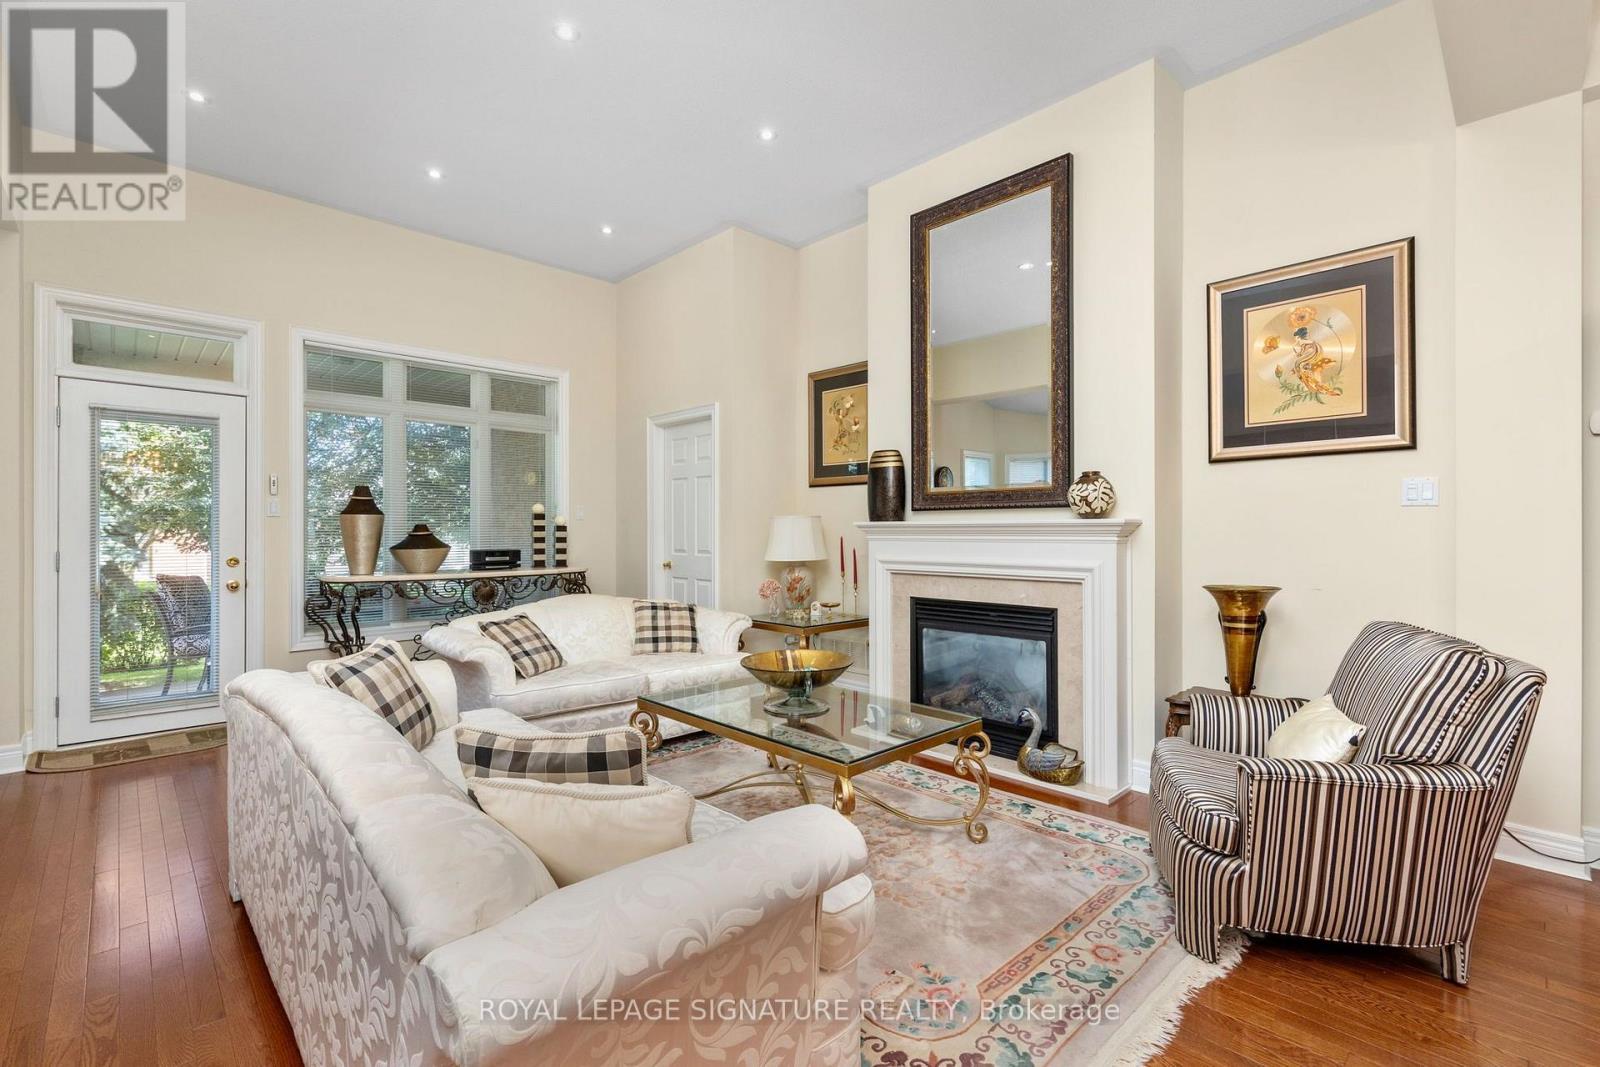
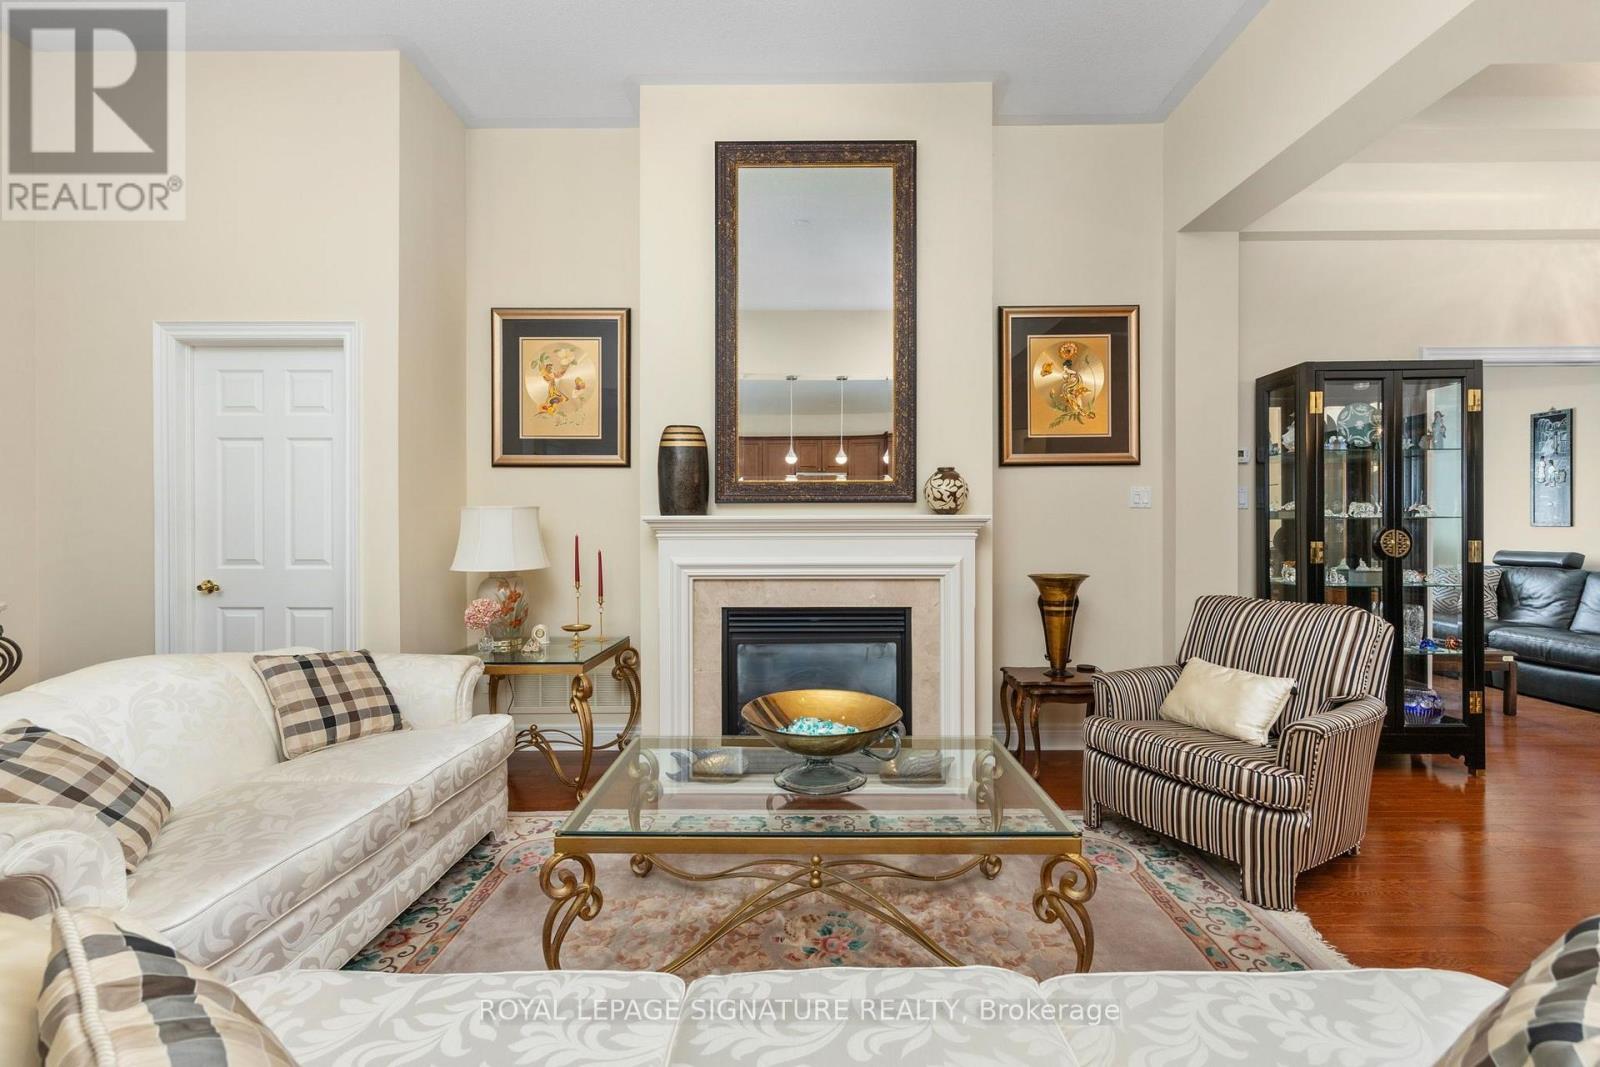
Fireplace
Central Air Conditioning
Forced Air
$1,090,000Maintenance, Parcel of Tied Land
$707.91 Monthly
Maintenance, Parcel of Tied Land
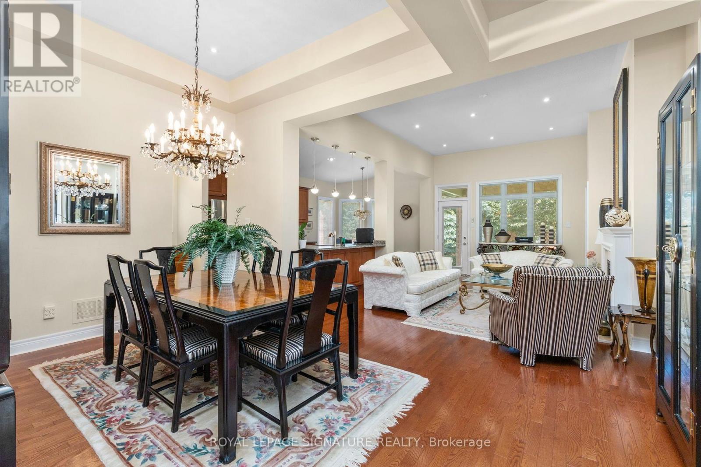
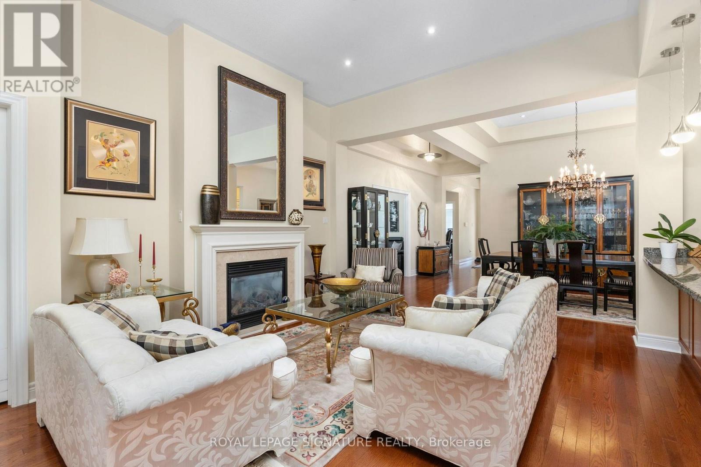
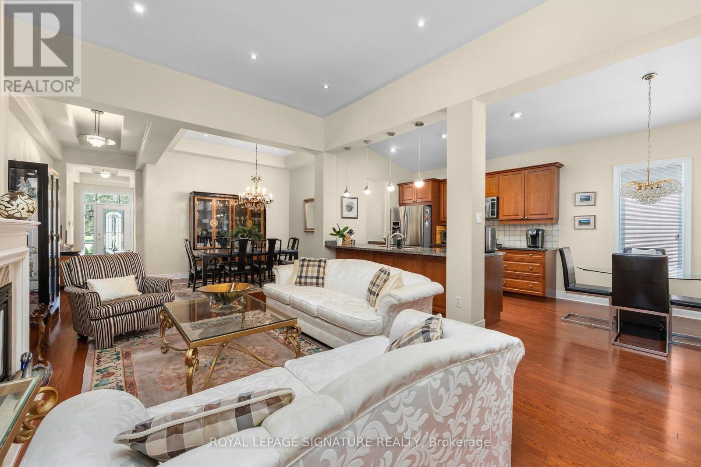
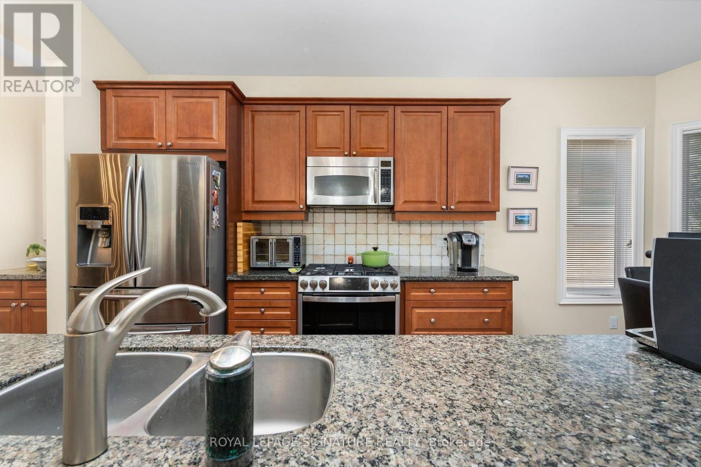
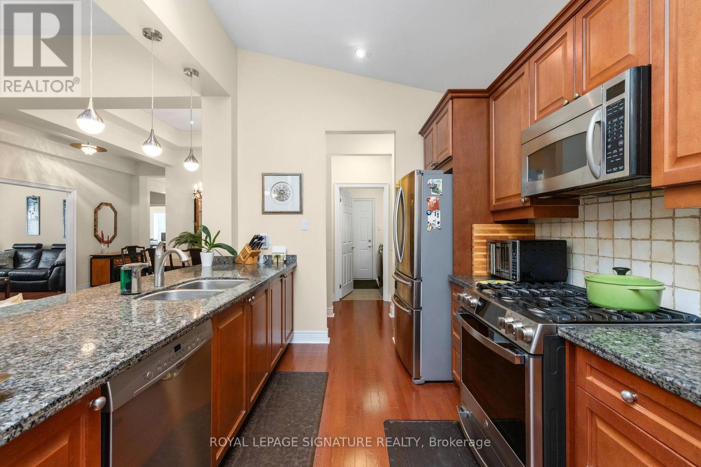
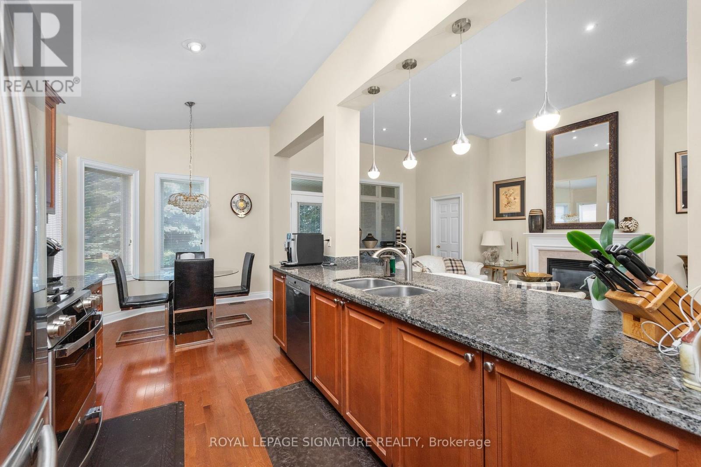
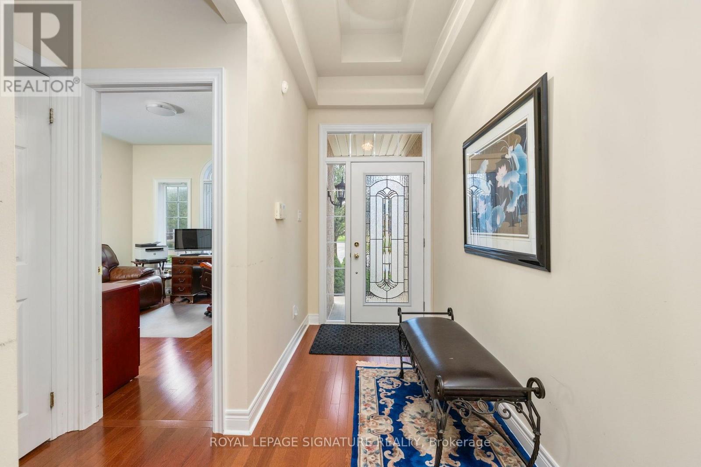
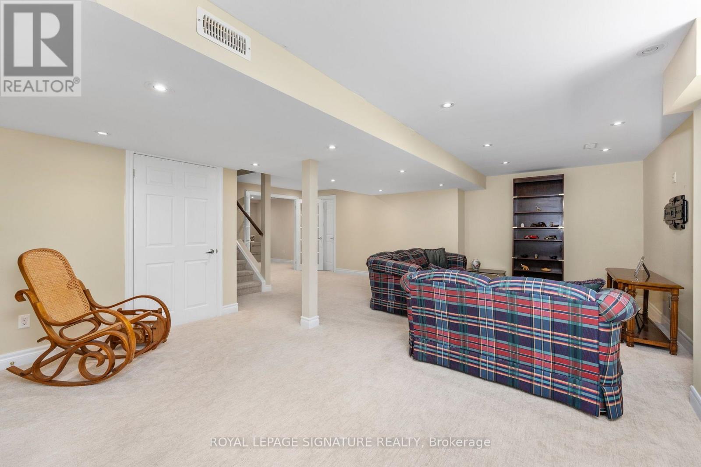
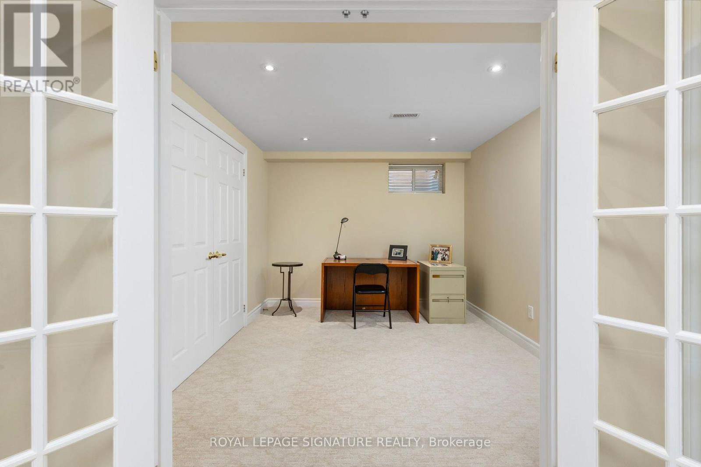
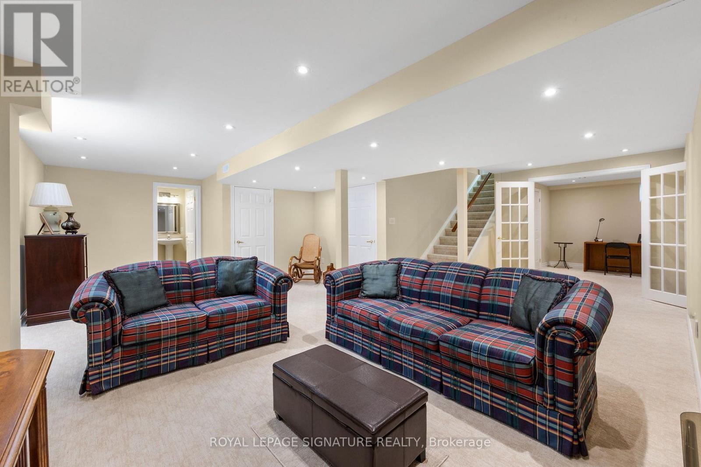
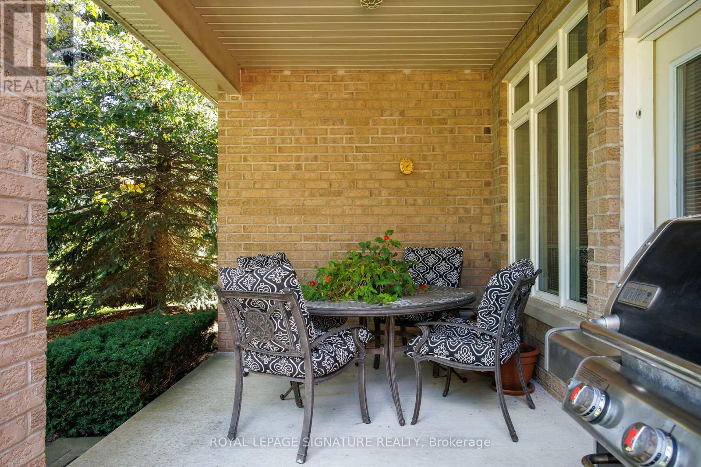
$707.91 MonthlyWelcome to resort-style living in the sought-after Ballantrae Golf & Country Club! Located on a quiet cul-de-sac, this beautifully maintained Innisbrook bungalow offers an inviting open-concept layout with approximately 11-foot ceilings in the great room and hardwood flooring throughout the main floor. The spacious great room is ideal for both everyday living and entertaining, complete with pot lights and a seamless connection to the dining and kitchen areas. Step outside to the large, east-facing patio, offering a private setting to relax and enjoy the morning sun. The lower level provides additional living space and flexibility for a recreation room, home office, gym or guest accommodations. Residents enjoy access to the Recreation & Wellness Centre, featuring an indoor pool, tennis courts, fitness facilities, party room and more. Monthly fees also include an internet/TV package, lawn maintenance, snow removal, sprinkler system and property management. A wonderful opportunity to enjoy spacious bungalow living with resort-style amenities in a welcoming golf community! (id:15069)
Property Details
| MLS® Number | N13811428 |
| Property Type | Single Family |
| Community Name | Ballantrae |
| Equipment Type | Water Heater |
| Features | Irregular Lot Size |
| Parking Space Total | 4 |
| Rental Equipment Type | Water Heater |
Building
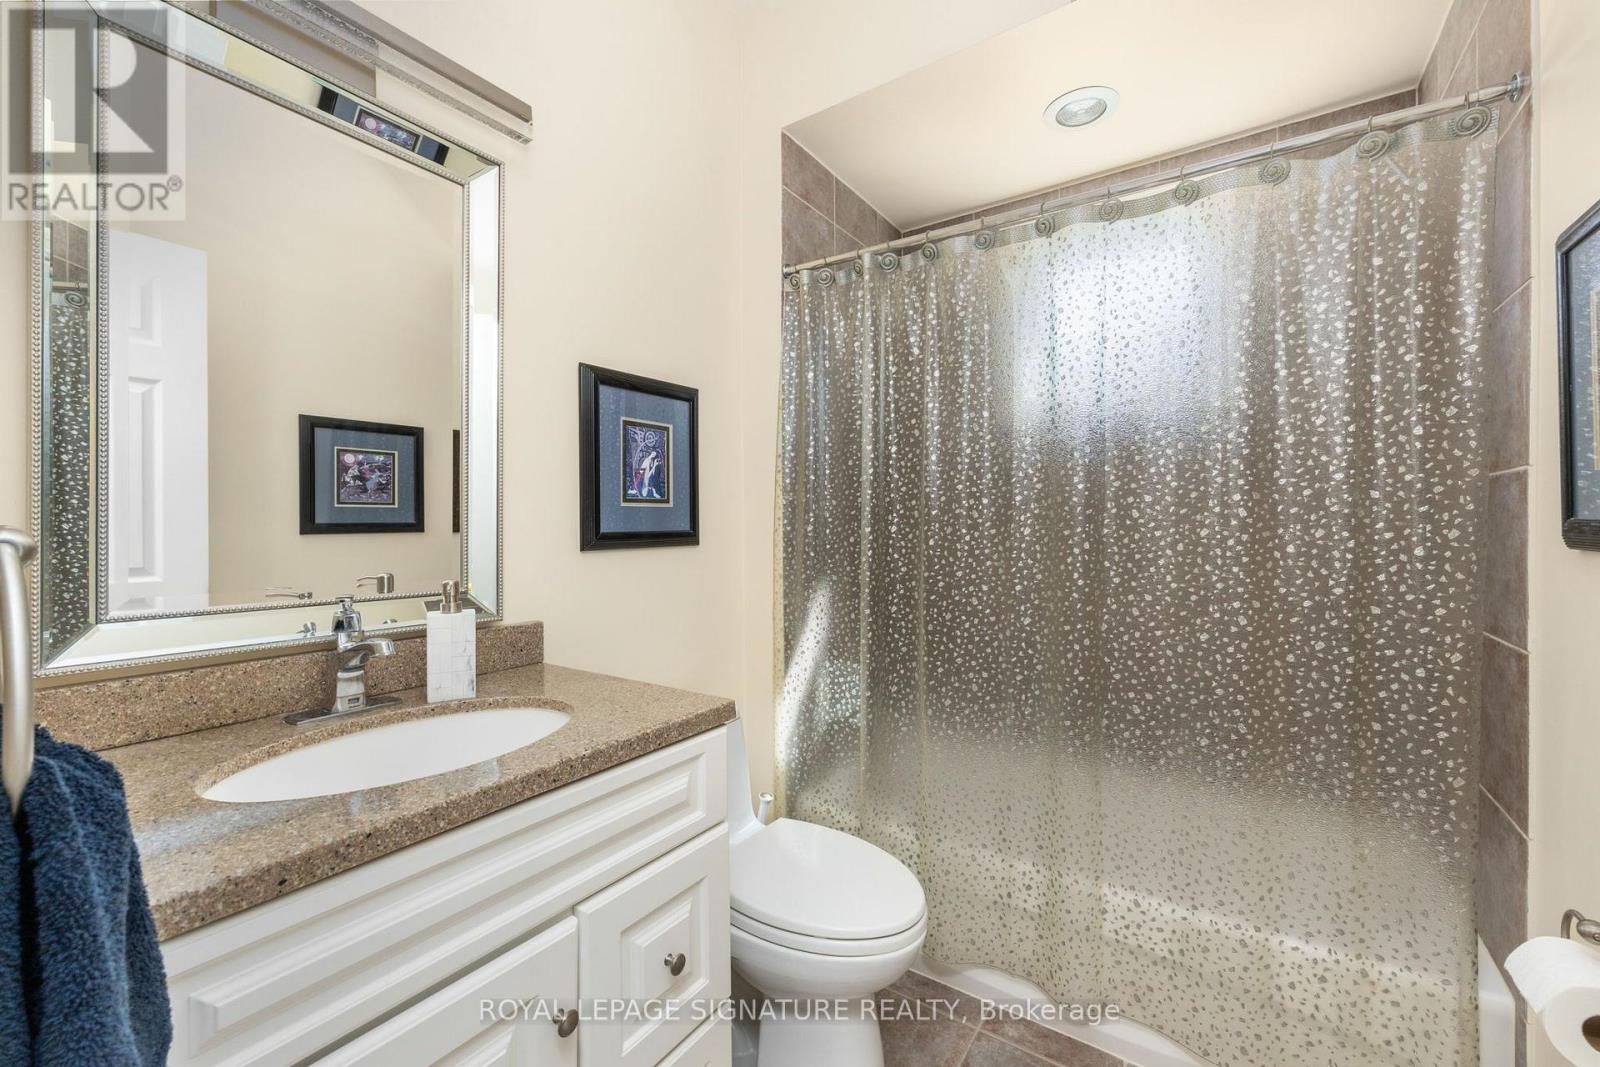
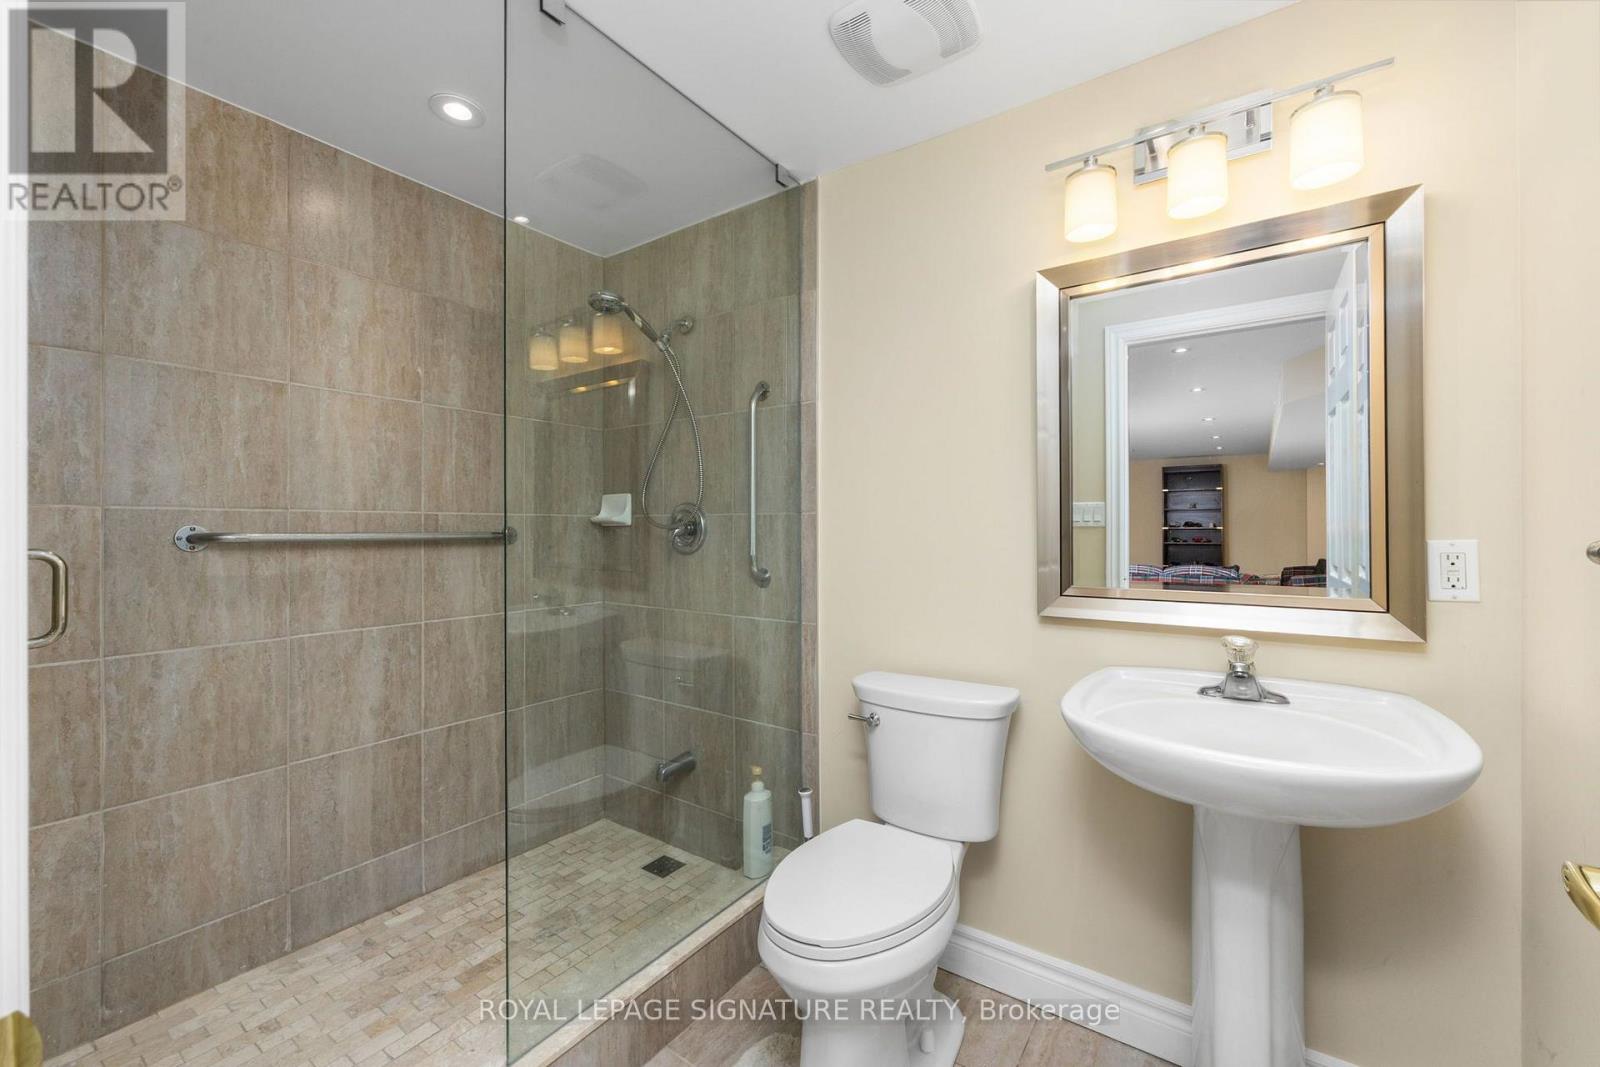
| Bathroom Total | 3 |
| Bedrooms Above Ground | 2 |
| Bedrooms Below Ground | 1 |
| Bedrooms Total | 3 |
| Amenities | Fireplace(s) |
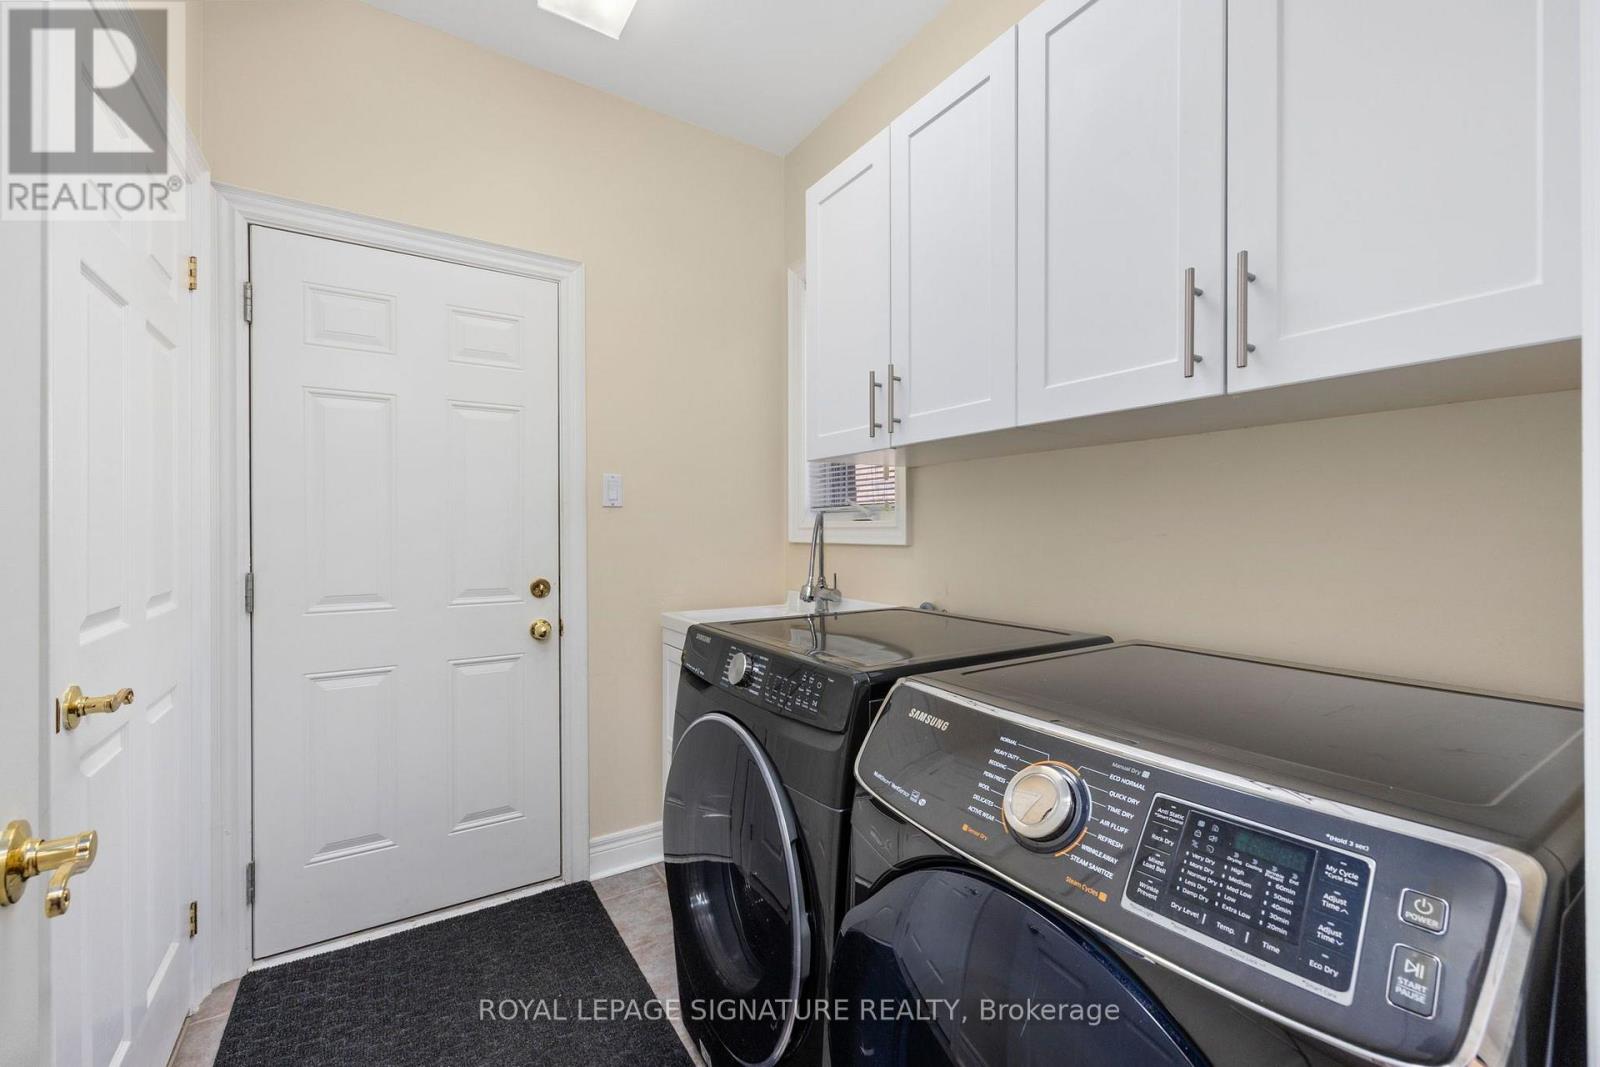
| Appliances | Garage Door Opener Remote(s), Central Vacuum, Garburator, Water Heater, Water Softener, Dishwasher, Dryer, Freezer, Garage Door Opener, Microwave, Stove, Washer, Window Coverings, Refrigerator |
| Architectural Style | Bungalow |
| Basement Development | Partially Finished |
| Basement Type | N/a (partially Finished) |
| Construction Style Attachment | Detached |
| Cooling Type | Central Air Conditioning |
| Exterior Finish | Brick |
| Fireplace Present | Yes |
| Flooring Type | Hardwood |
| Foundation Type | Concrete |
| Heating Fuel | Natural Gas |
| Heating Type | Forced Air |
| Stories Total | 1 |
| Size Interior | 1,500 - 2,000 Sqft |
| Type | House |
| Utility Water | Municipal Water |
Parking
| Attached Garage | |
| Garage |
Land
| Acreage | No |
| Sewer | Sanitary Sewer |
| Size Depth | 140 Ft ,7 In |
| Size Frontage | 30 Ft ,10 In |
| Size Irregular | 30.9 X 140.6 Ft |
| Size Total Text | 30.9 X 140.6 Ft |
Rooms
| Level | Type | Length | Width | Dimensions |
|---|---|---|---|---|
| Lower Level | Recreational, Games Room | Measurements not available | ||
| Lower Level | Bedroom 3 | Measurements not available | ||
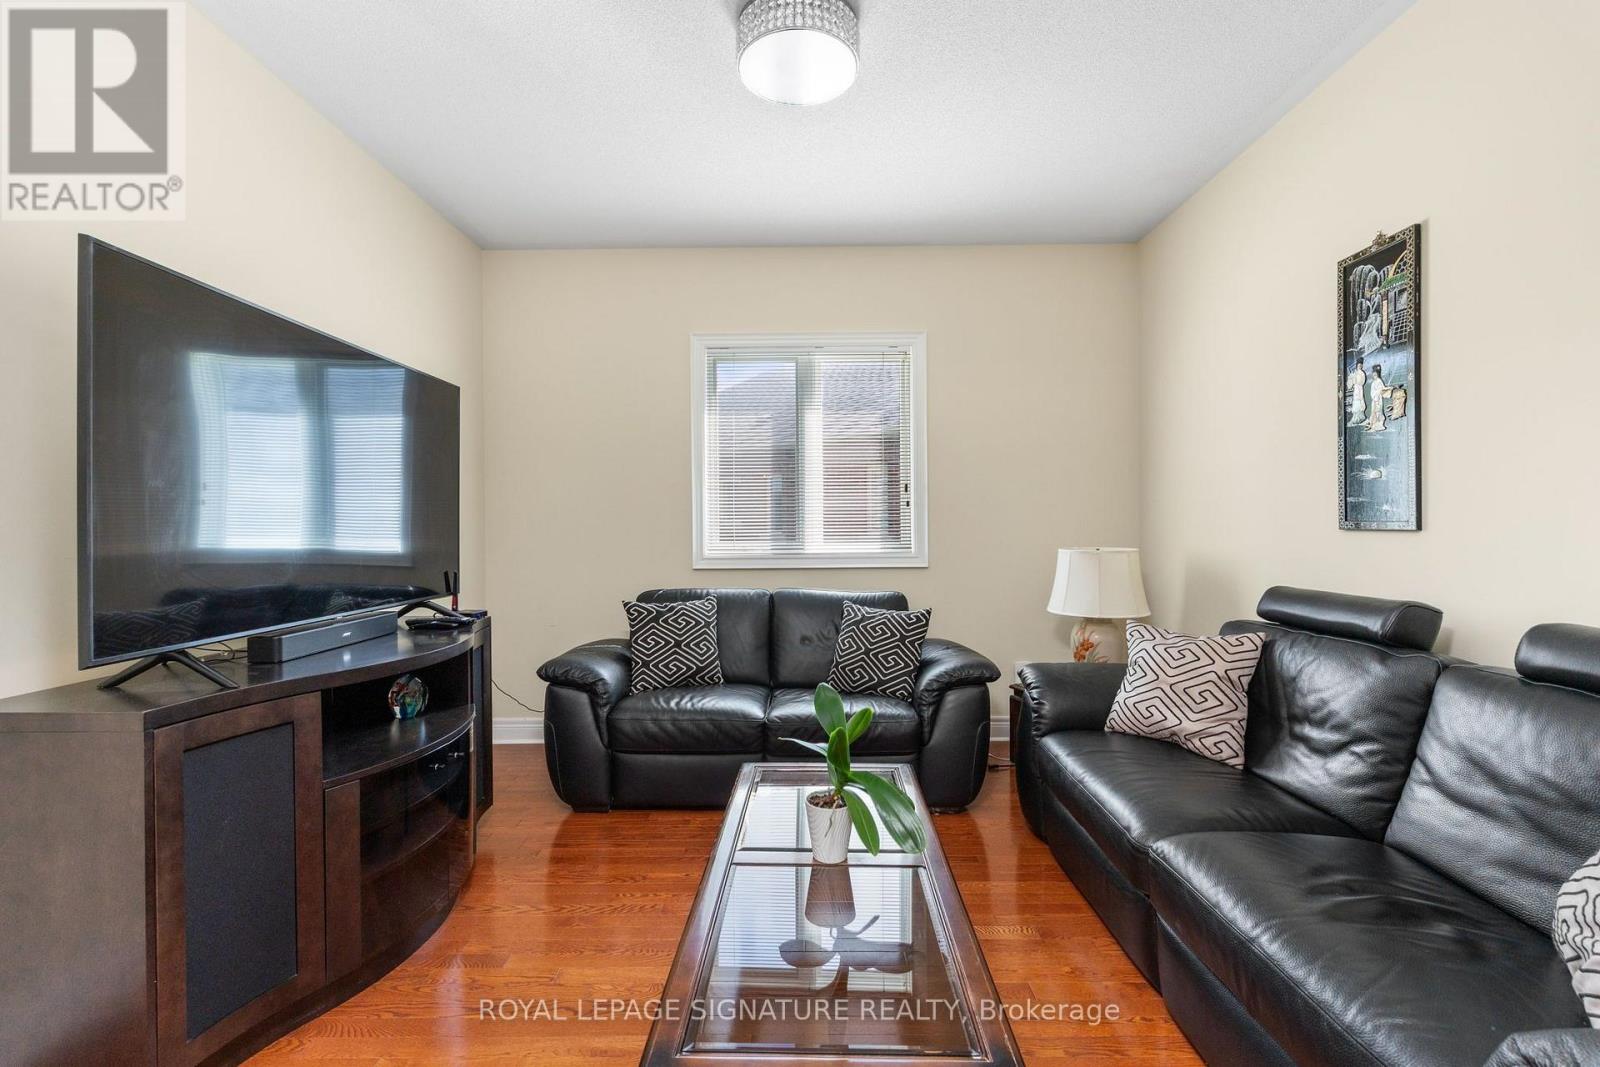
| Main Level | Living Room | 5.48 m | 4.32 m | 5.48 m x 4.32 m |
| Main Level | Dining Room | 3.66 m | 3.15 m | 3.66 m x 3.15 m |
| Main Level | Kitchen | 2.9 m | 3.15 m | 2.9 m x 3.15 m |
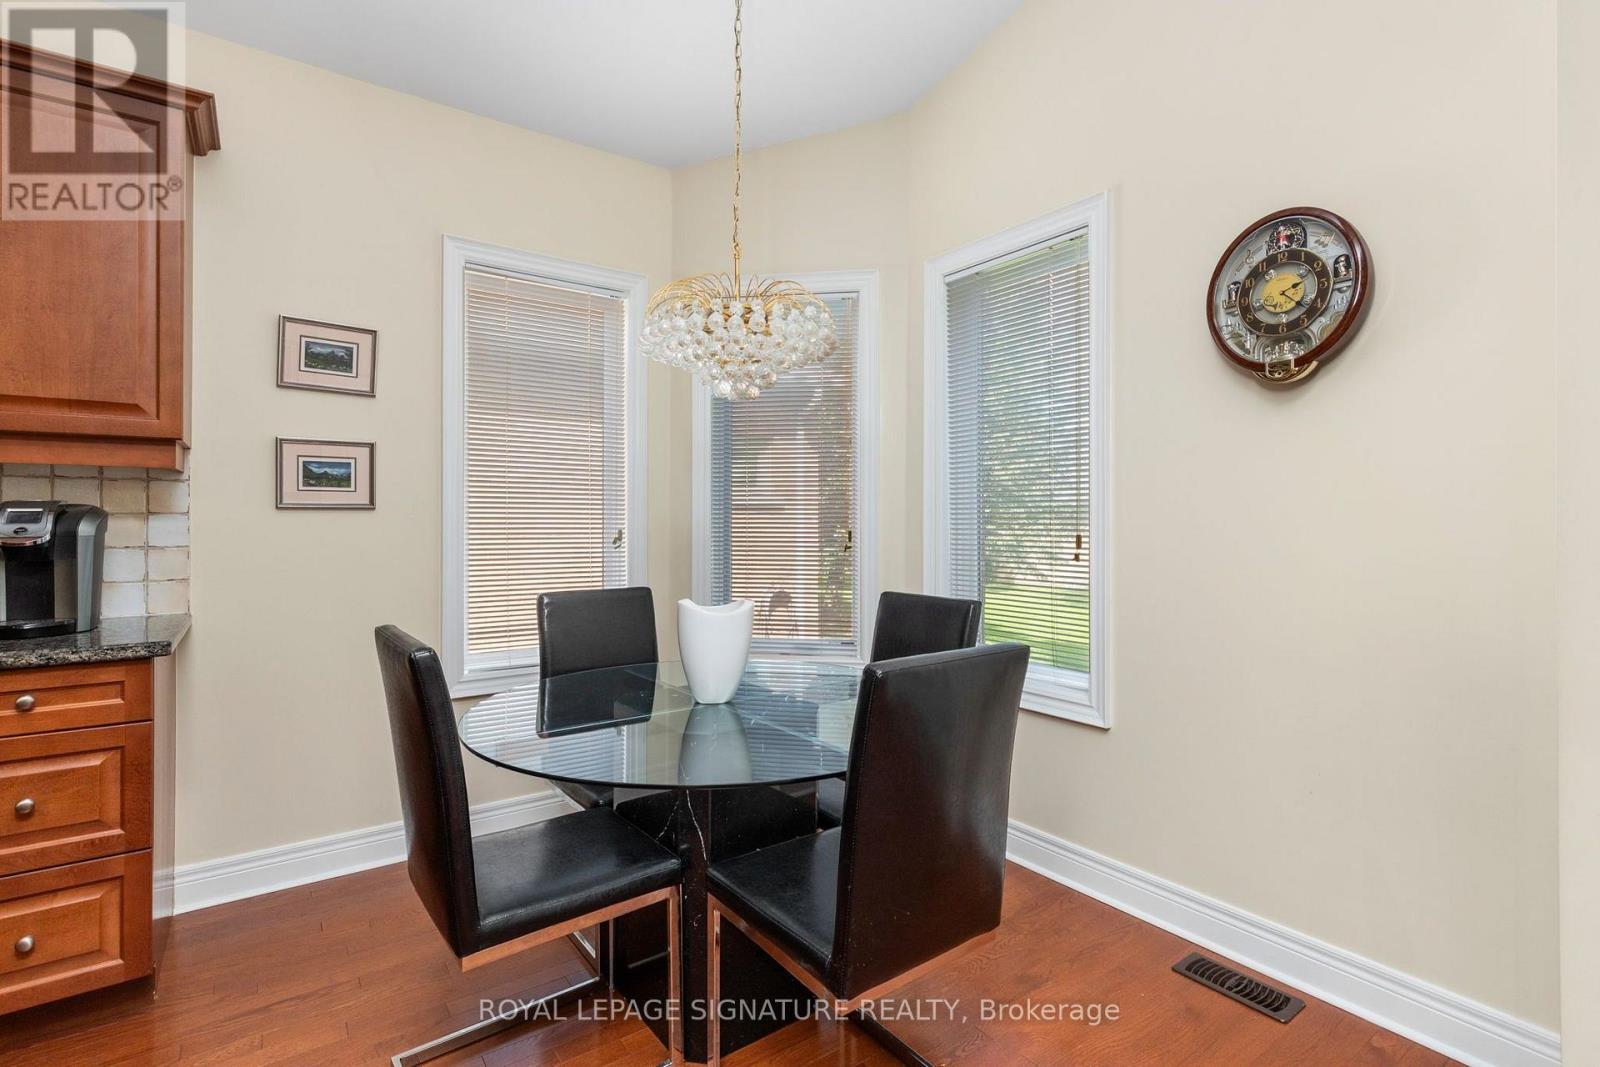
| Main Level | Eating Area | 2.9 m | 2.44 m | 2.9 m x 2.44 m |
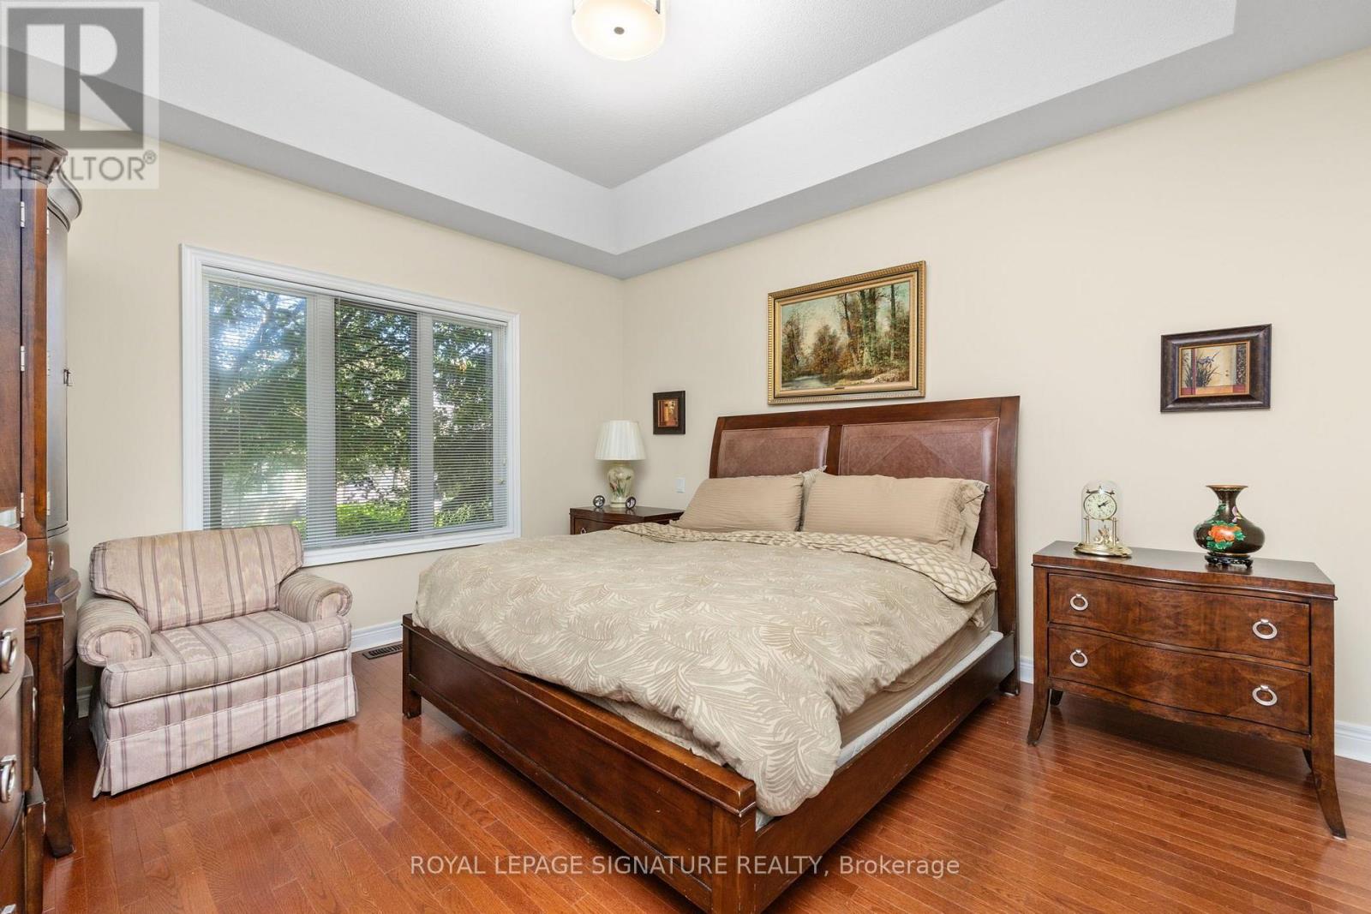
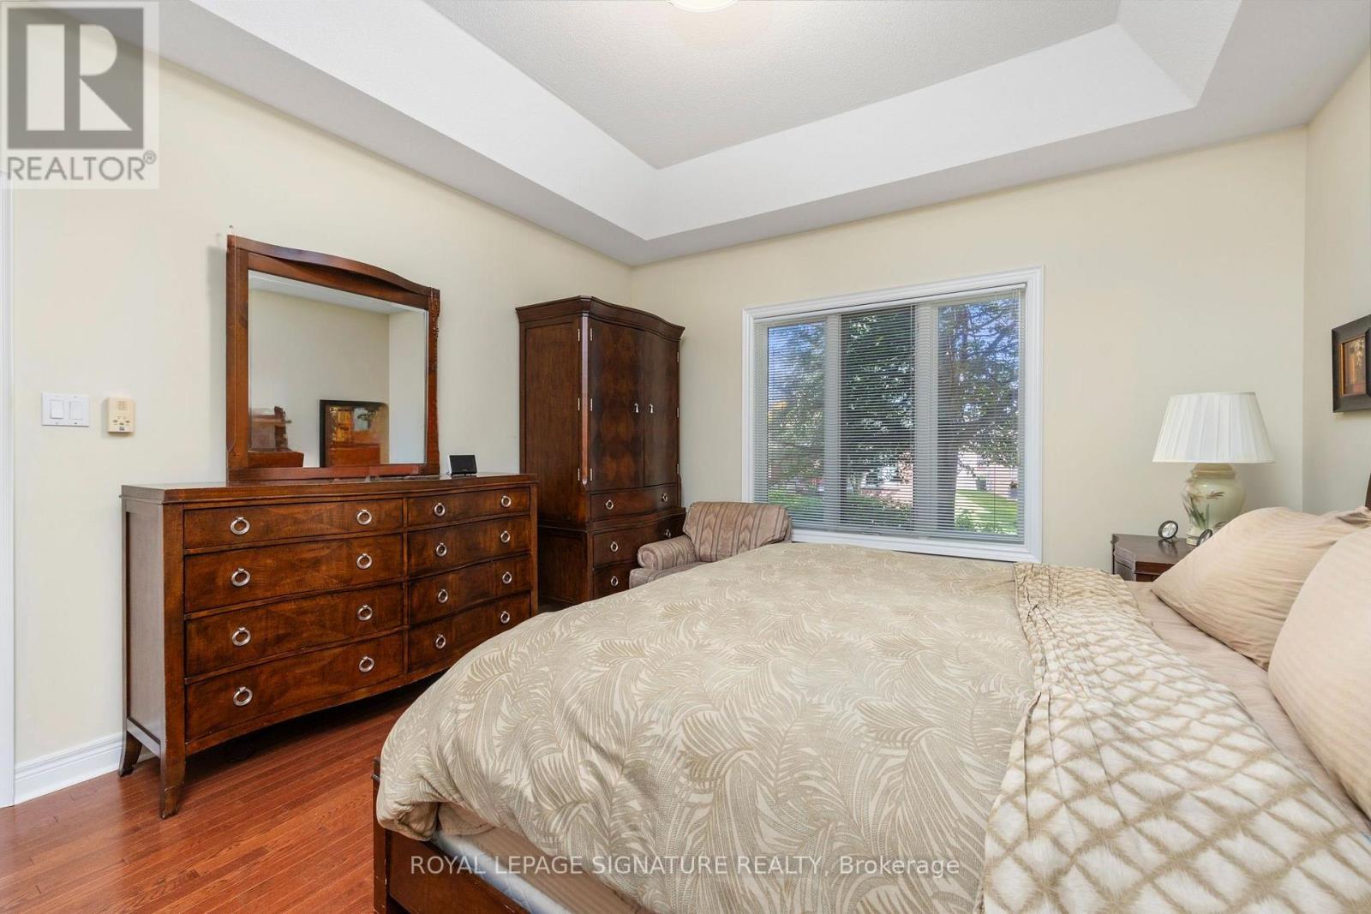
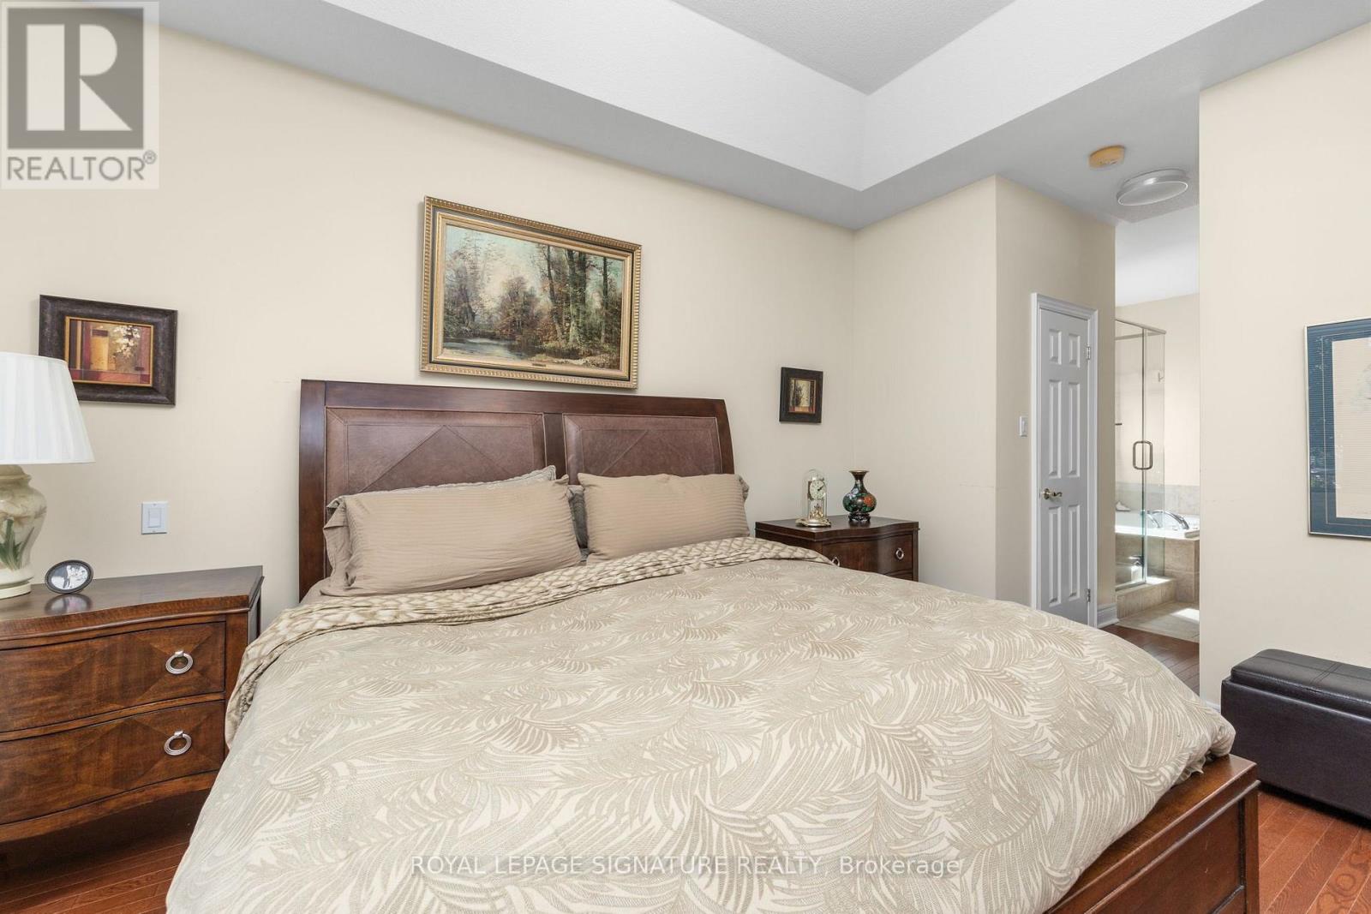
| Main Level | Primary Bedroom | 3.96 m | 4.27 m | 3.96 m x 4.27 m |
| Main Level | Bedroom 2 | 3.4 m | 3.51 m | 3.4 m x 3.51 m |
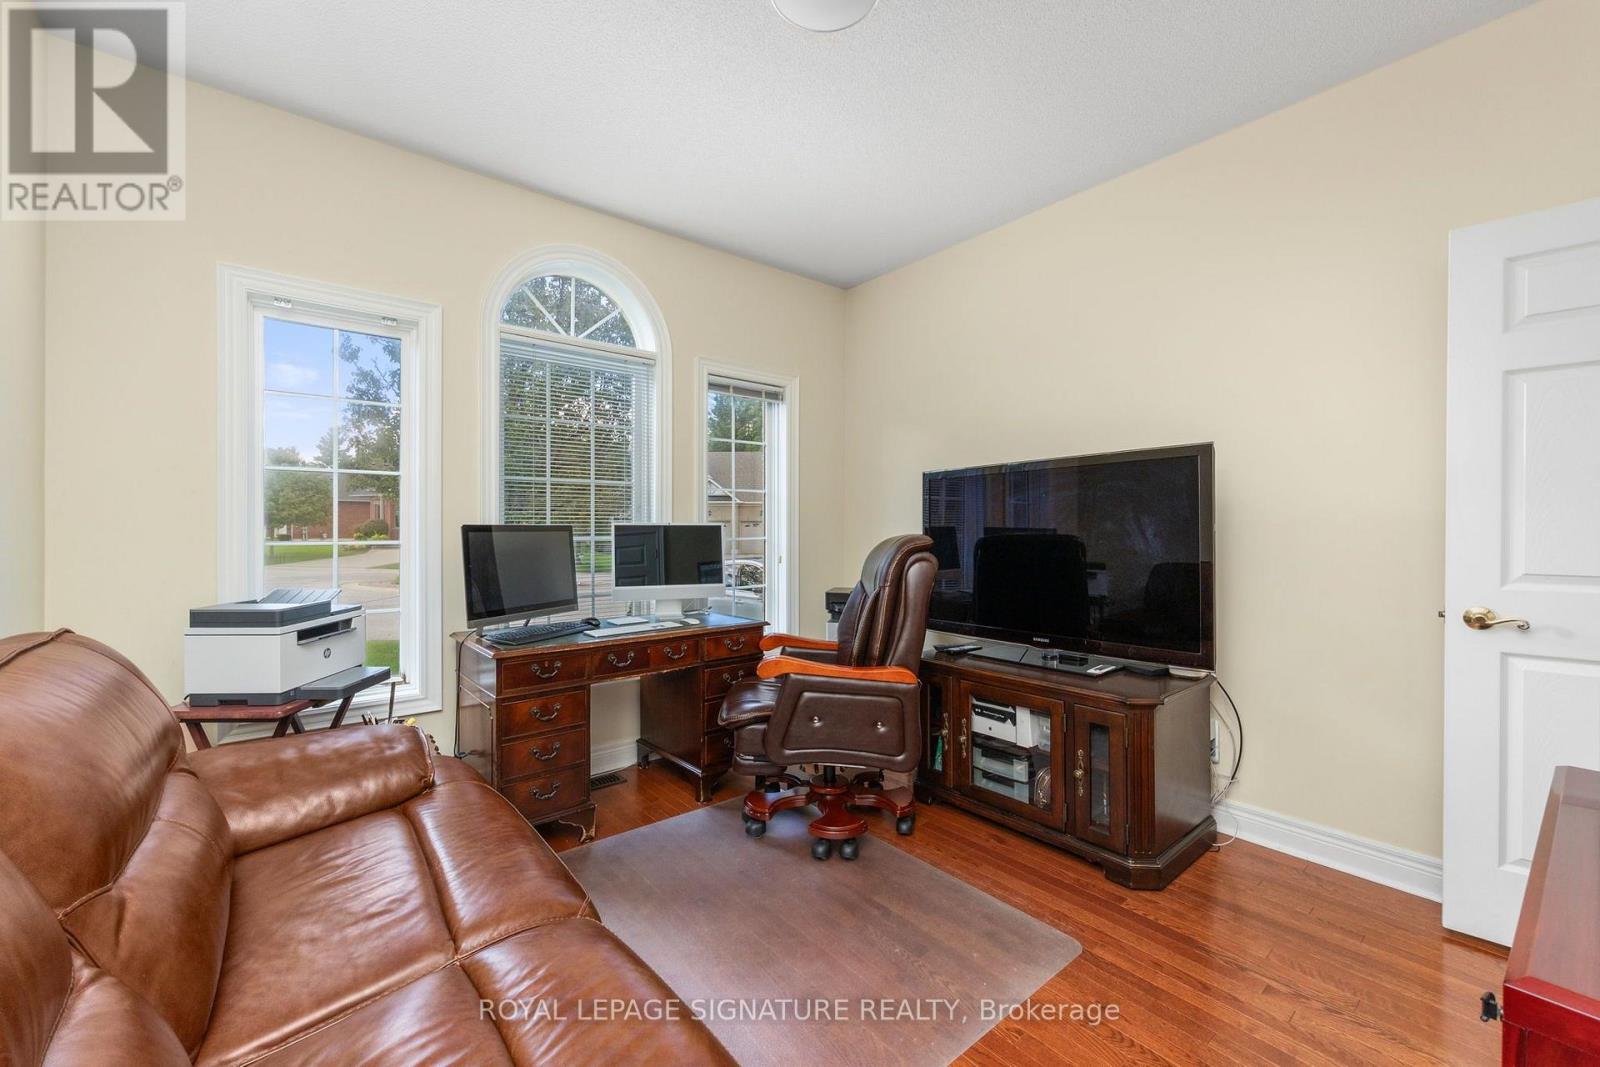
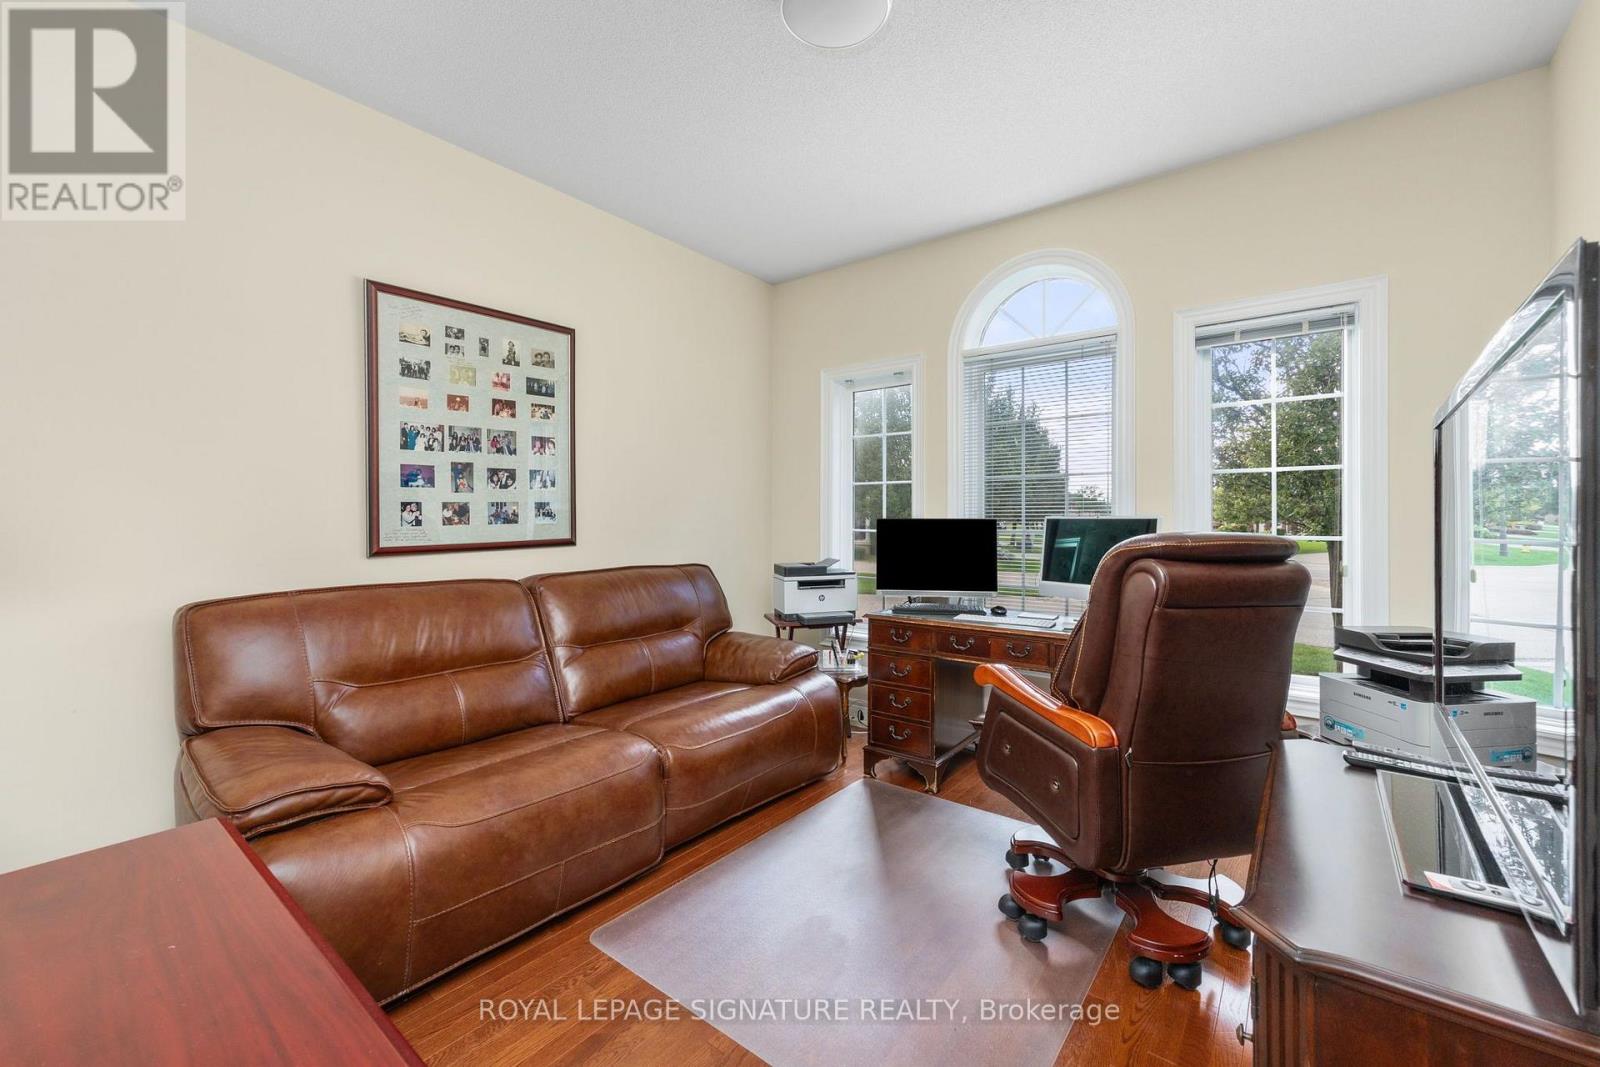
| Main Level | Den | 3.35 m | 3.35 m | 3.35 m x 3.35 m |
Contact Us
Contact us for more information

This REALTOR.ca listing content is owned and licensed by REALTOR® members of The Canadian Real Estate Association
The trademarks REALTOR®, REALTORS®, and the REALTOR® logo are controlled by The Canadian Real Estate Association (CREA) and identify real estate professionals who are members of CREA. The trademarks MLS®, Multiple Listing Service® and the associated logos are owned by The Canadian Real Estate Association (CREA) and identify the quality of services provided by real estate professionals who are members of CREA. The trademark DDF® is owned by The Canadian Real Estate Association (CREA) and identifies CREA's Data Distribution Facility (DDF®)
September 21 2026 09:31:45
Toronto Regional Real Estate Board
Royal LePage Signature Realty