
65 Black Hawk Way Toronto, Ontario M2R 3L7

3 Bedroom
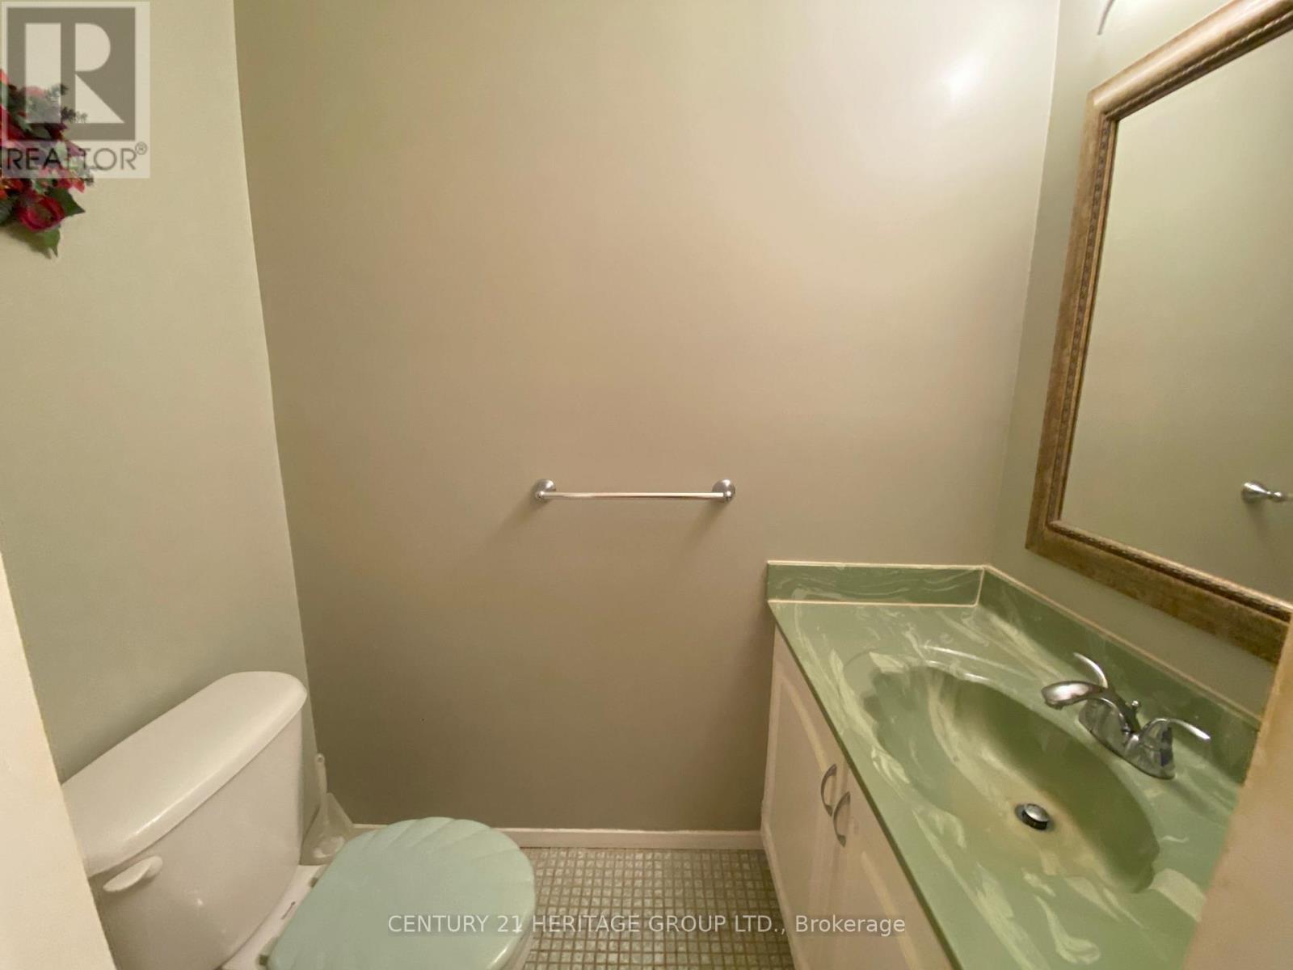
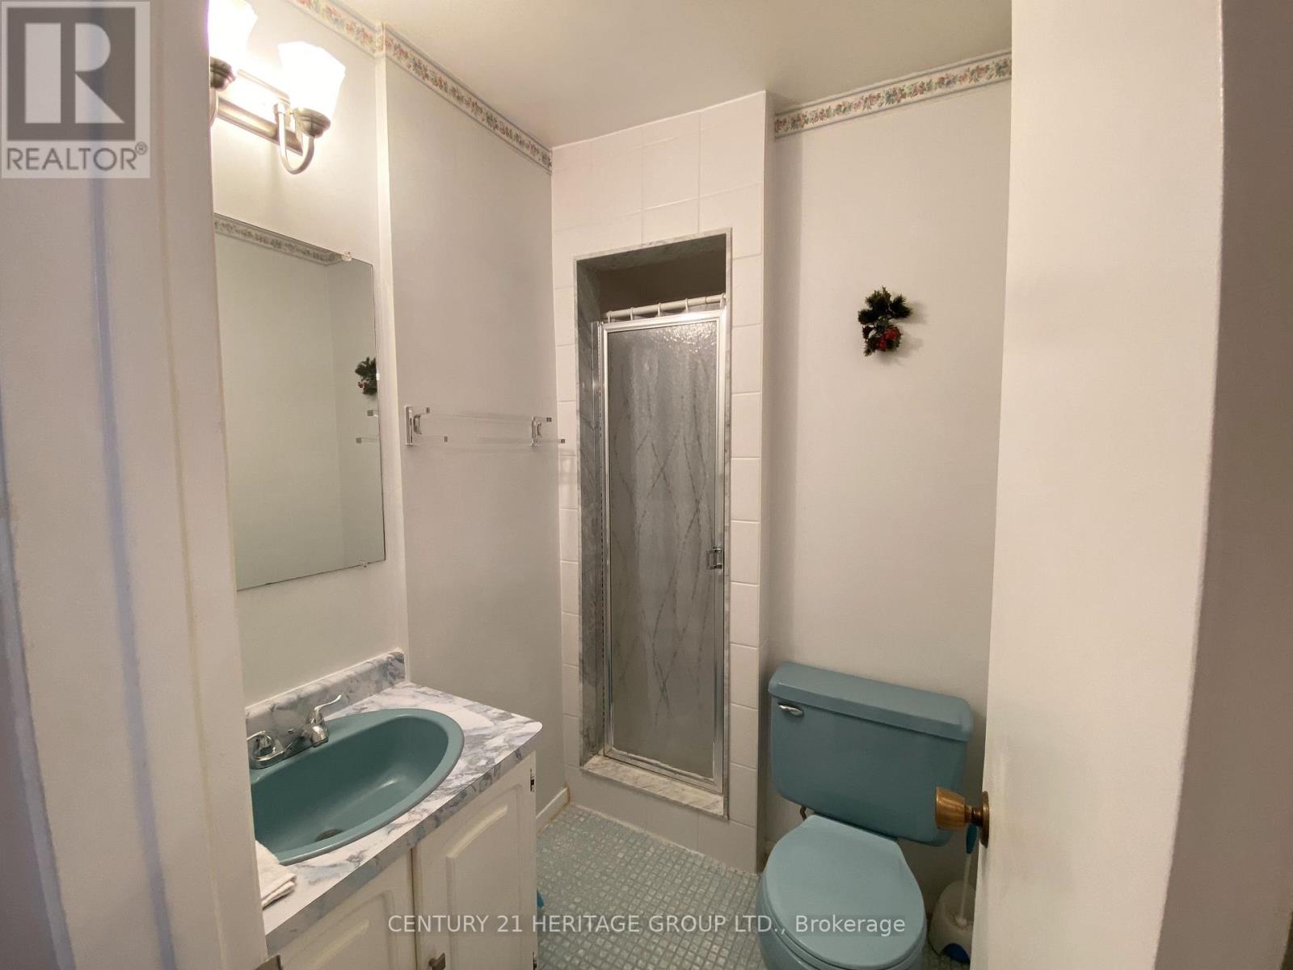
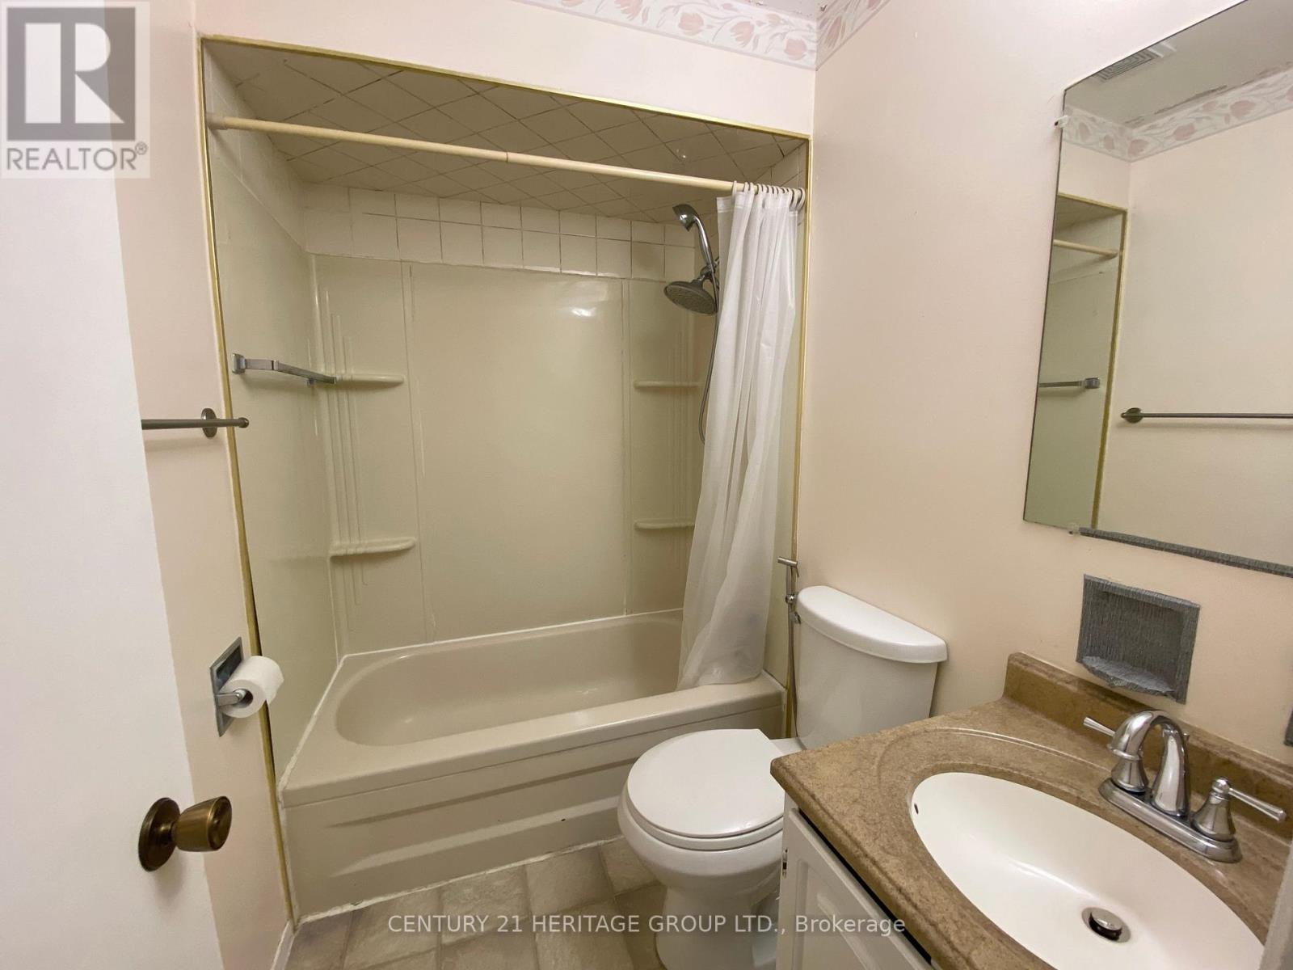
3 Bathroom
1,200 - 1,399 sqft
Fireplace
Central Air Conditioning
Forced Air
$698,880Maintenance, Common Area Maintenance, Insurance, Parking, Water
$553 Monthly
Maintenance, Common Area Maintenance, Insurance, Parking, Water
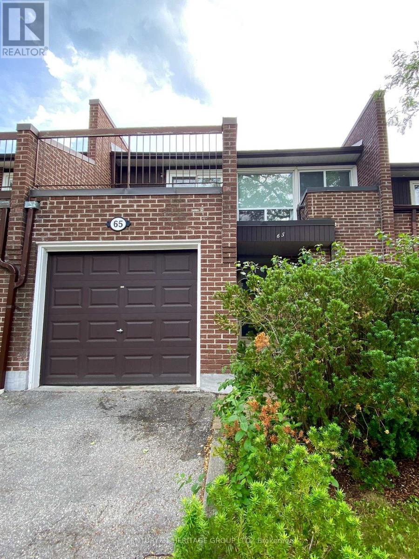
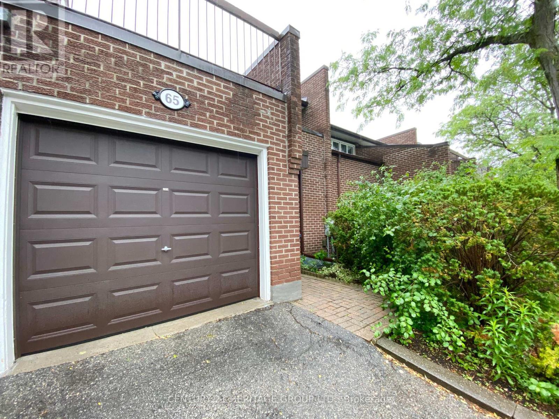
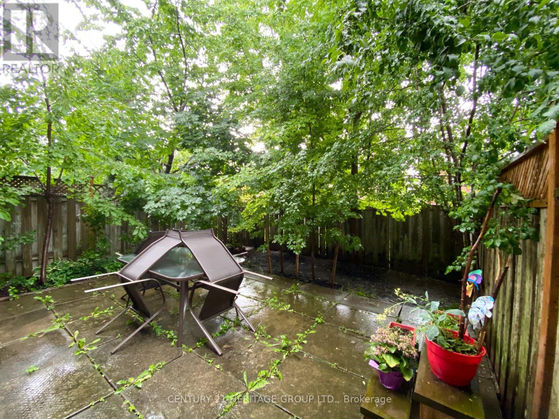
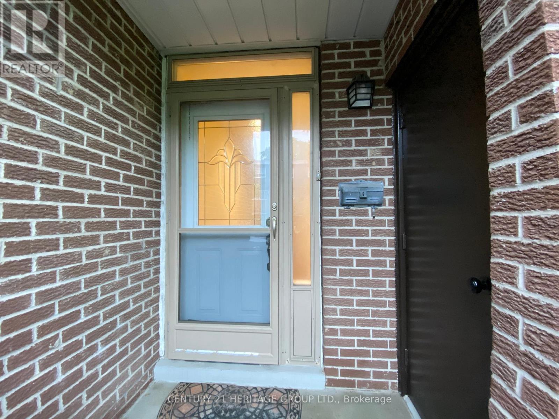
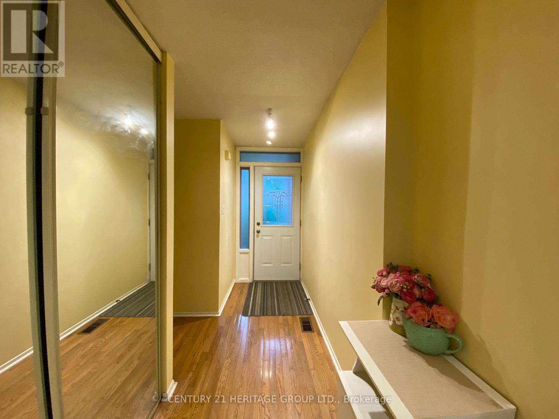
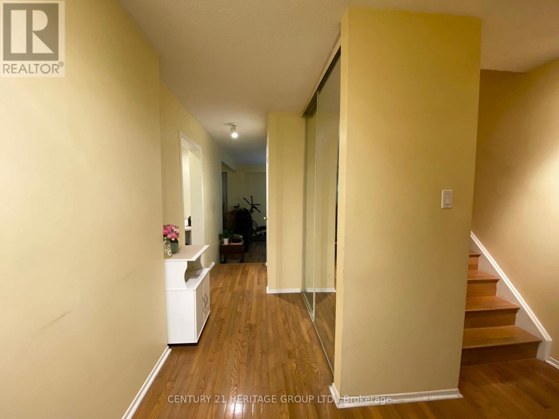
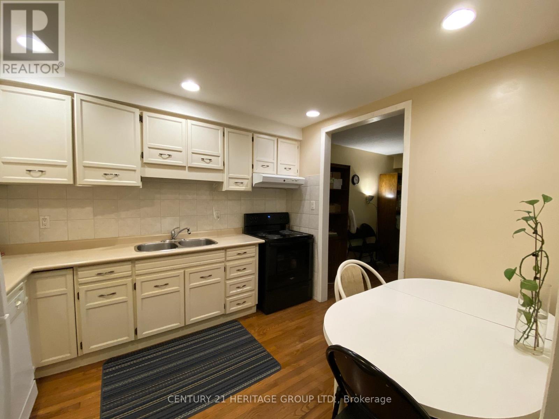
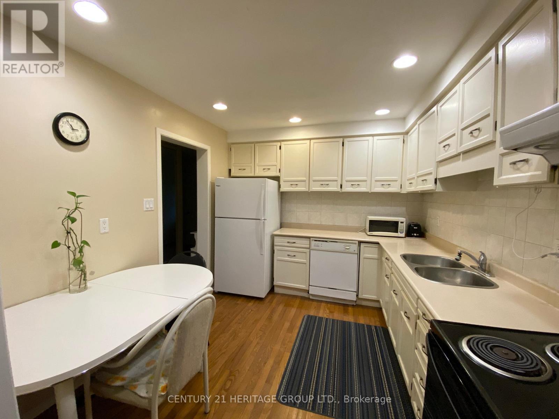
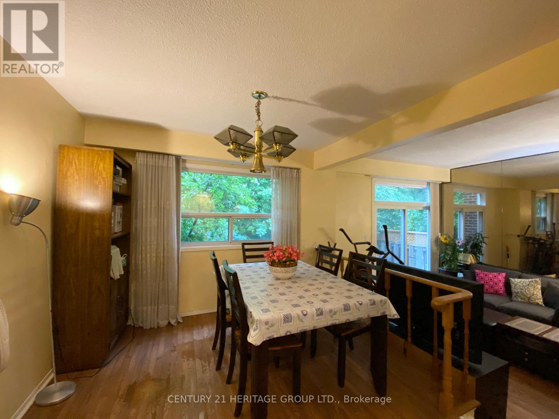
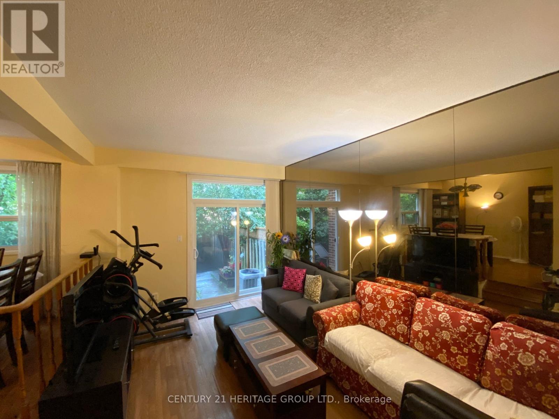
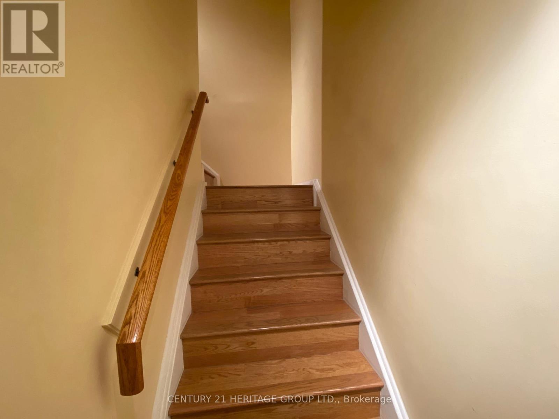
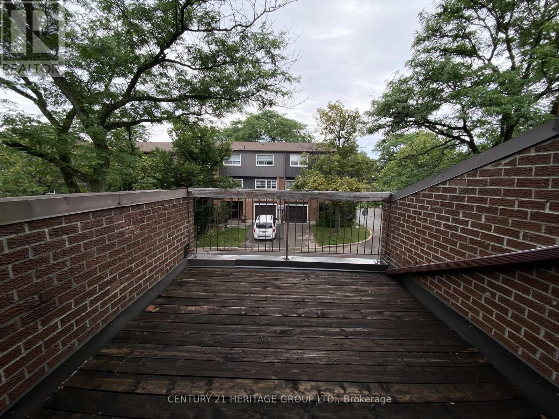
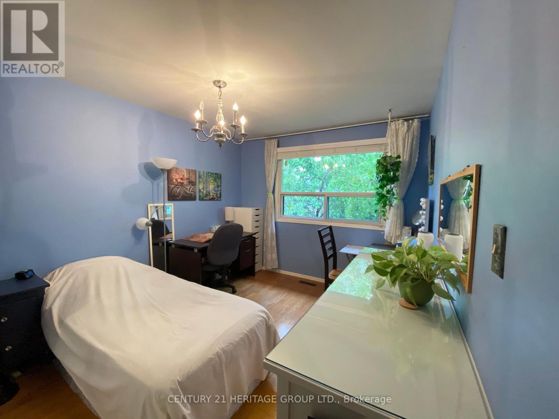
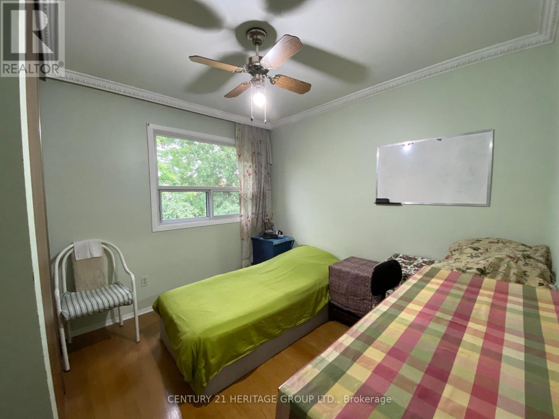
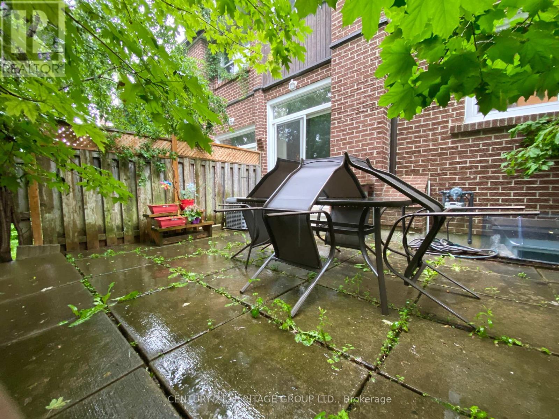
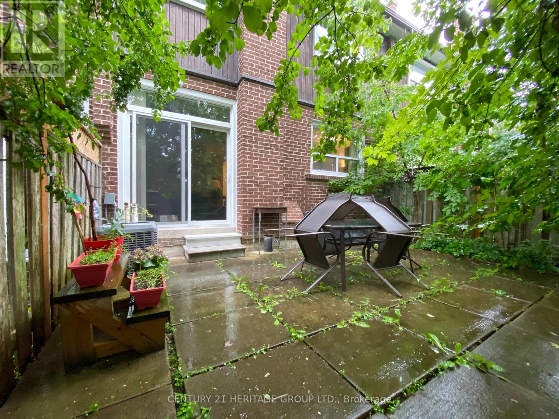
$553 MonthlyWelcome to 65 Black Hawk Way! Enjoy the privacy and functionality of townhouse living with the low-maintenance lifestyle of a condo. Three well-sized bedrooms and 2.5 bathrooms offer room to grow, while the multi-level floor plan creates natural separation between the living and dining areas. An attached garage and a private backyard with mature shade trees are perfect for relaxation and outdoor entertaining. Safe, quiet, and well-managed complex with low monthly maintenance fees. Excellent location steps from Steeles Ave W, Bathurst St. and Dufferin St., with easy access to public transit, schools, grocery stores (FreshCo., Nofrills, Superstore, Walmart.) medical clinics, restaurants, parks, and everyday conveniences. Minutes to Highway 401, Hidden Trail Park, Promenade Mall, and CenterPoint Mall. (id:15069)
Property Details
| MLS® Number | C13695058 |
| Property Type | Single Family |
| Community Name | Westminster-Branson |
| Community Features | Pets Allowed With Restrictions |
| Features | Balcony, In Suite Laundry |
| Parking Space Total | 2 |
Building
| Bathroom Total | 3 |
| Bedrooms Above Ground | 3 |
| Bedrooms Total | 3 |
| Age | 31 To 50 Years |
| Amenities | Visitor Parking, Fireplace(s) |
| Appliances | Water Heater, Dishwasher, Dryer, Hood Fan, Stove, Washer, Window Coverings, Refrigerator |
| Basement Development | Finished |
| Basement Type | N/a (finished) |
| Cooling Type | Central Air Conditioning |
| Exterior Finish | Brick |
| Fireplace Present | Yes |
| Flooring Type | Hardwood, Laminate |
| Half Bath Total | 1 |
| Heating Fuel | Natural Gas |
| Heating Type | Forced Air |
| Stories Total | 2 |
| Size Interior | 1,200 - 1,399 Sqft |
| Type | Row / Townhouse |
Parking
| Attached Garage | |
| Garage |
Land
| Acreage | No |
Rooms
| Level | Type | Length | Width | Dimensions |
|---|---|---|---|---|
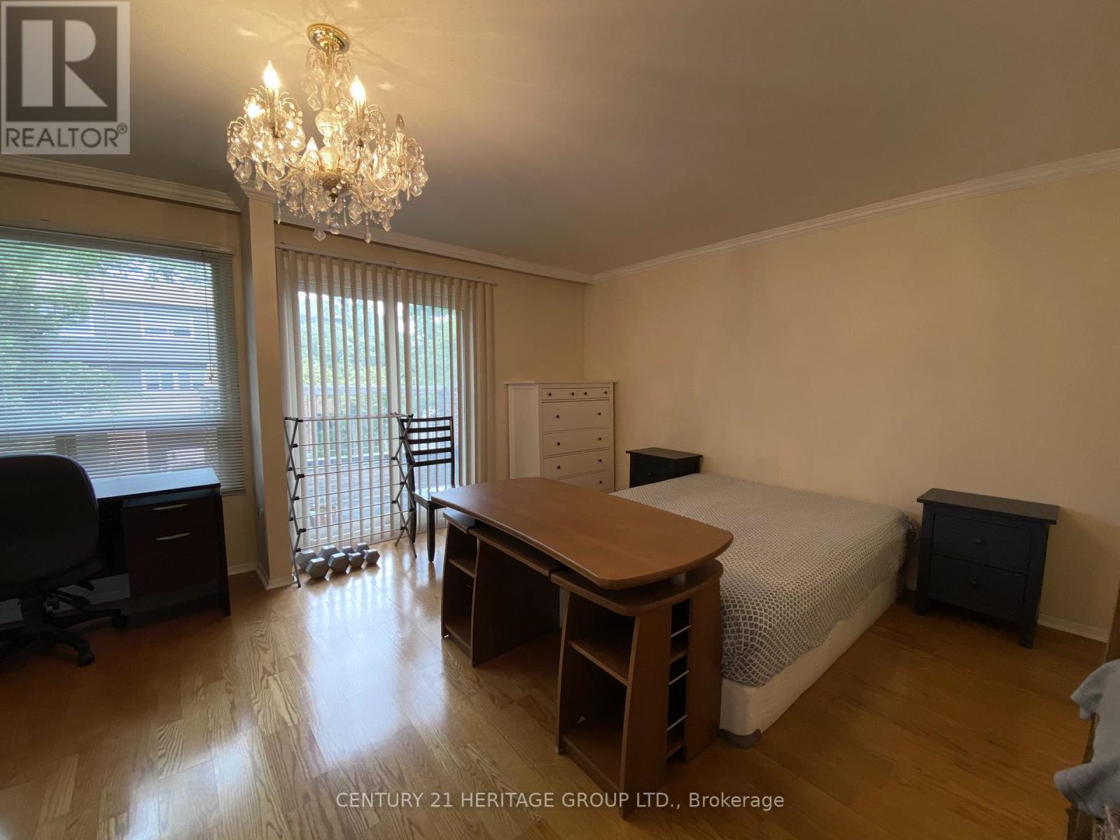
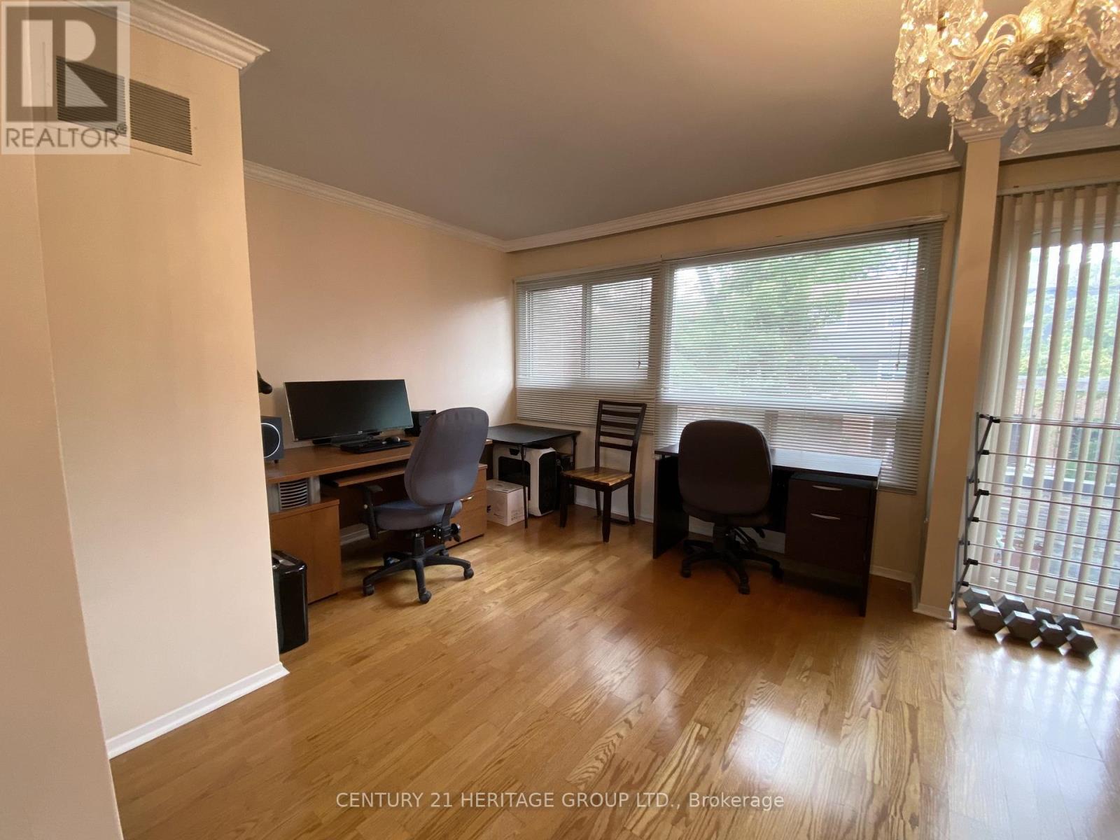
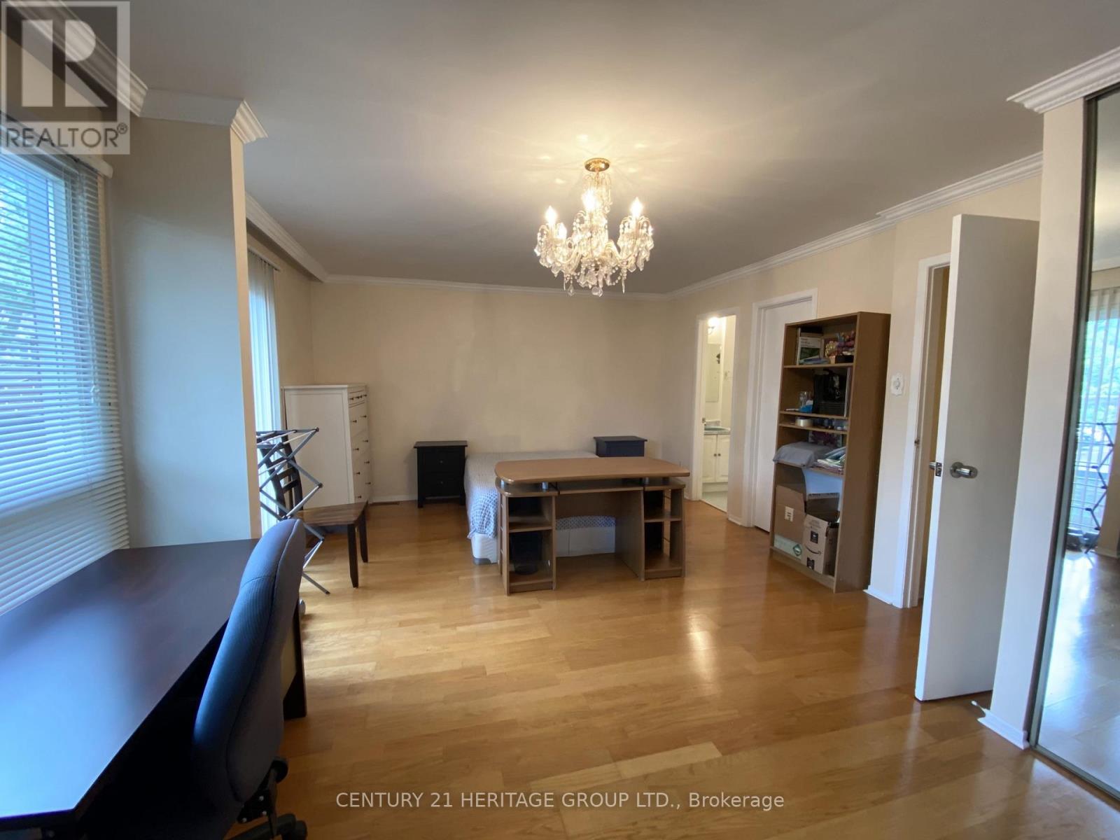
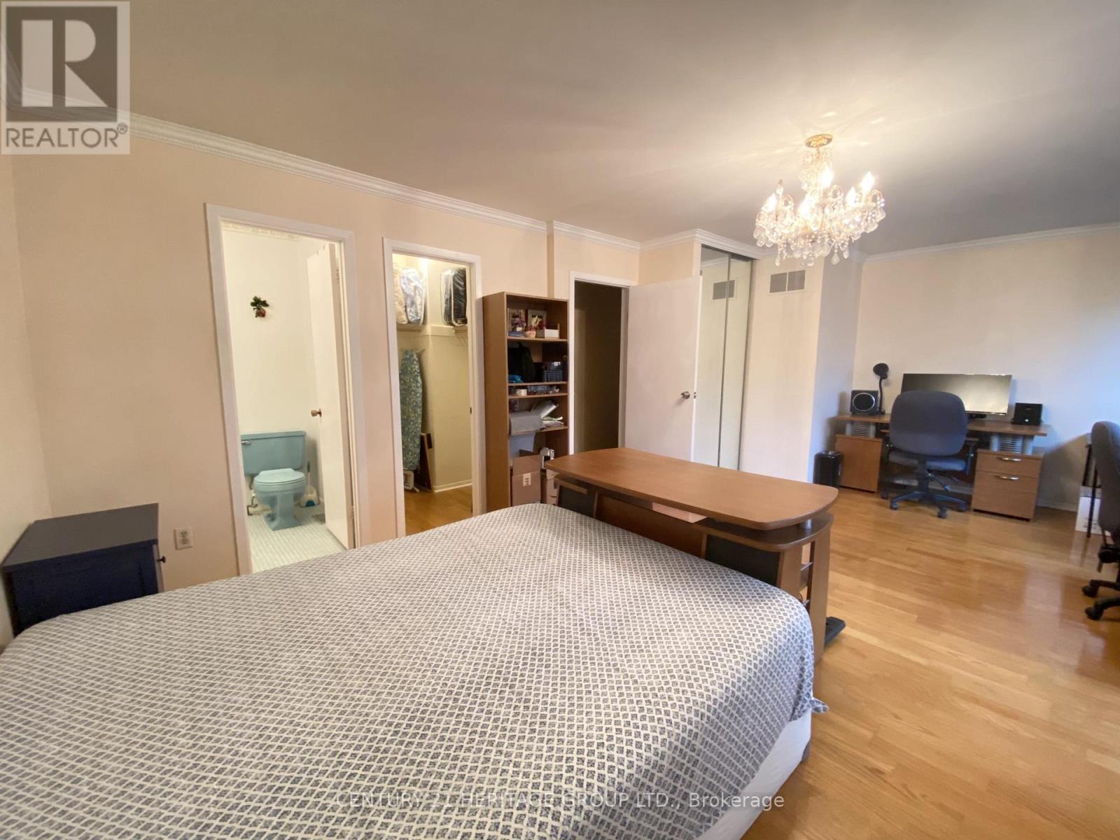
| Second Level | Primary Bedroom | 6.48 m | 4.1 m | 6.48 m x 4.1 m |
| Second Level | Bedroom 2 | 3.41 m | 3.02 m | 3.41 m x 3.02 m |
| Second Level | Bedroom 3 | 3.31 m | 3.07 m | 3.31 m x 3.07 m |
| Basement | Family Room | 3.96 m | 4.49 m | 3.96 m x 4.49 m |
| Ground Level | Living Room | 3.35 m | 4.23 m | 3.35 m x 4.23 m |
| Ground Level | Dining Room | 3.04 m | 3.45 m | 3.04 m x 3.45 m |
| Ground Level | Kitchen | 3.37 m | 2.9 m | 3.37 m x 2.9 m |
Contact Us
Contact us for more information

This REALTOR.ca listing content is owned and licensed by REALTOR® members of The Canadian Real Estate Association
The trademarks REALTOR®, REALTORS®, and the REALTOR® logo are controlled by The Canadian Real Estate Association (CREA) and identify real estate professionals who are members of CREA. The trademarks MLS®, Multiple Listing Service® and the associated logos are owned by The Canadian Real Estate Association (CREA) and identify the quality of services provided by real estate professionals who are members of CREA. The trademark DDF® is owned by The Canadian Real Estate Association (CREA) and identifies CREA's Data Distribution Facility (DDF®)
August 24 2026 05:29:53
Toronto Regional Real Estate Board
Century 21 Heritage Group Ltd.