
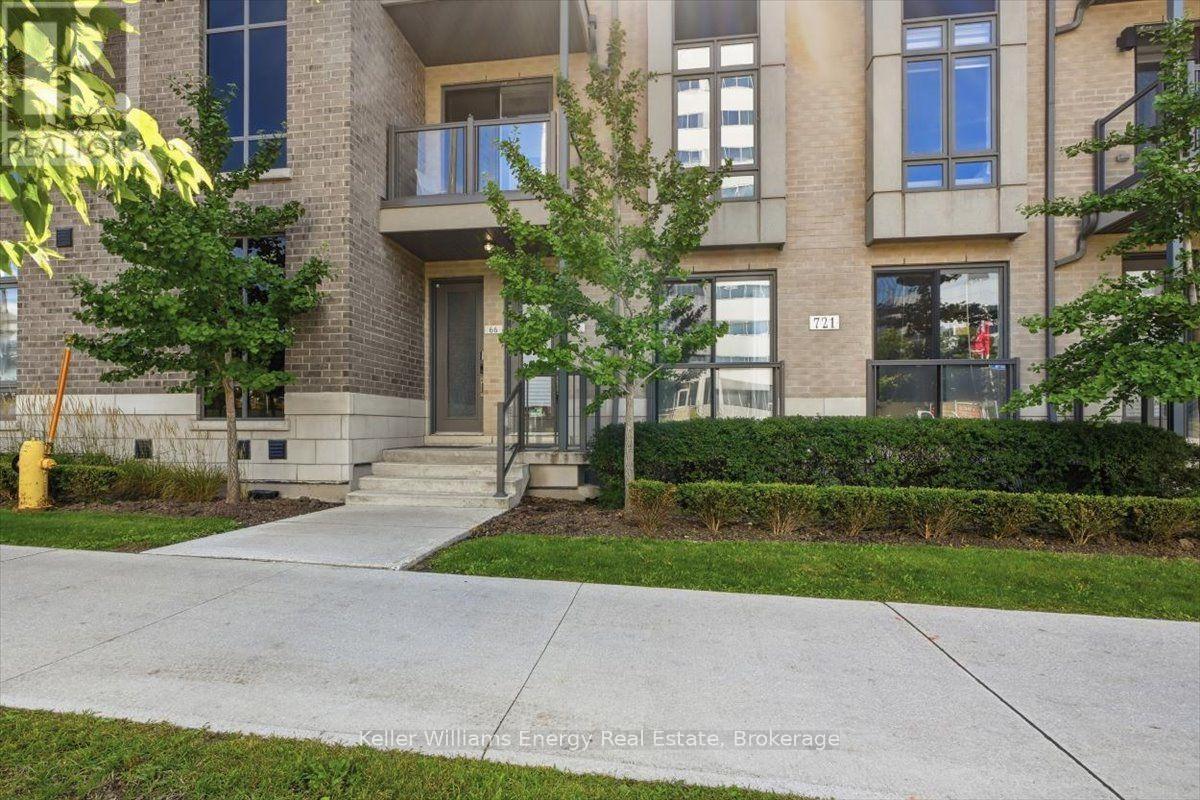
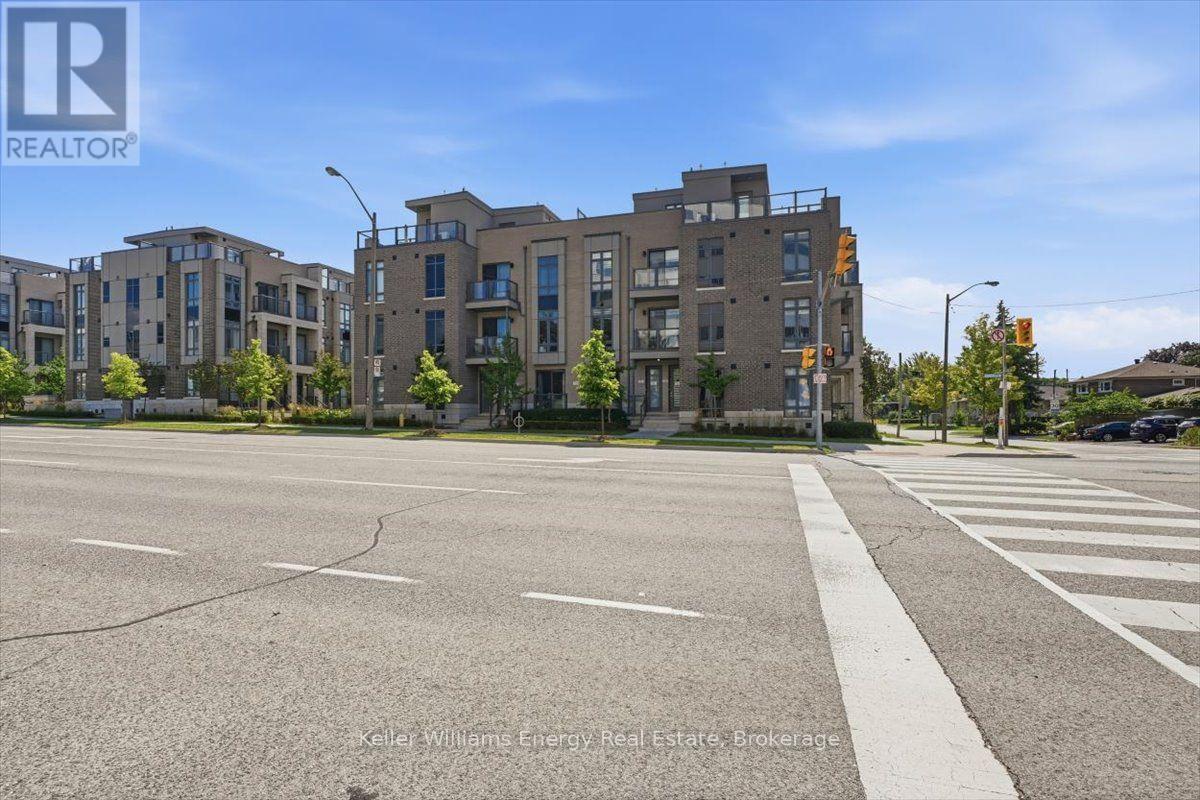
65 - 721 Lawrence Avenue W Toronto, Ontario M6A 0C6

2 Bedroom
2 Bathroom
600 - 699 sqft
Central Air Conditioning
Forced Air
Landscaped
$599,999Maintenance, Insurance, Common Area Maintenance
$305.52 Monthly
Maintenance, Insurance, Common Area Maintenance
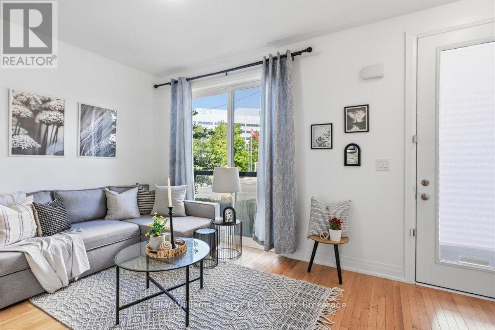
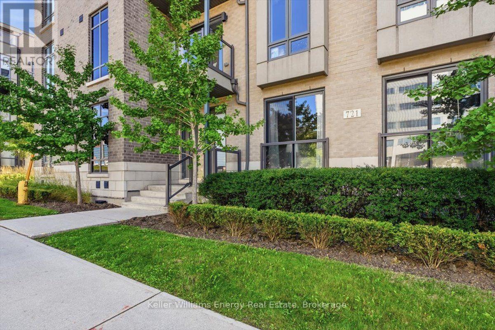
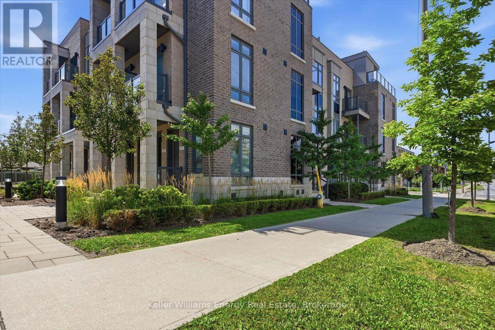
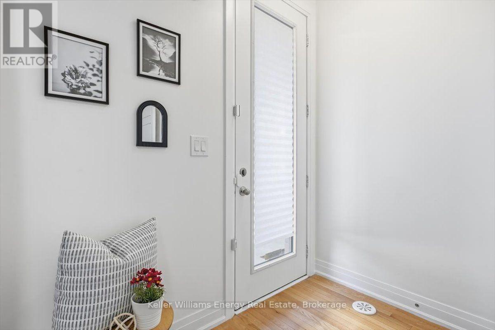
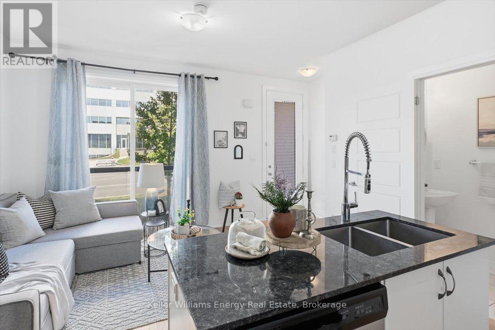
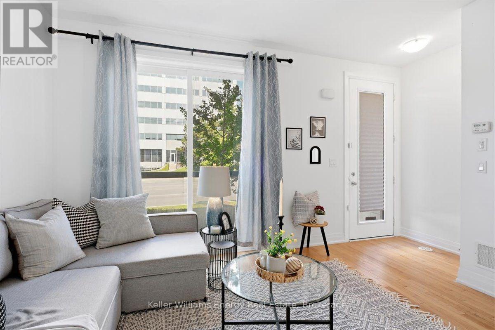
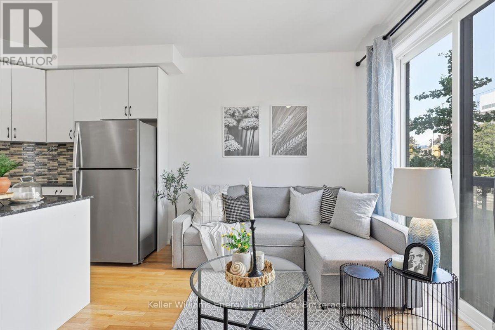
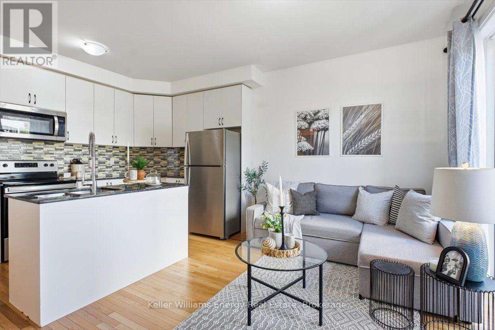
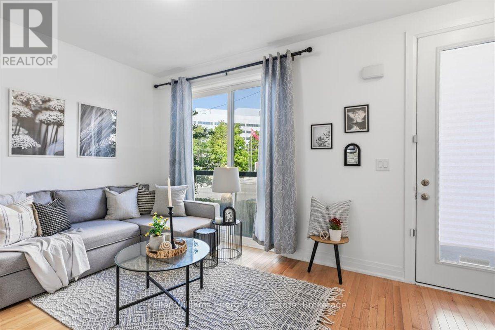
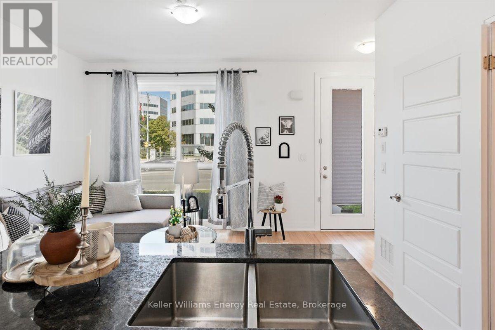
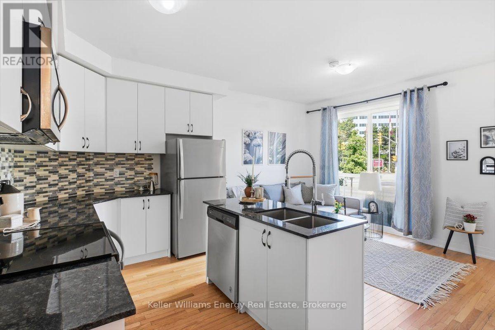
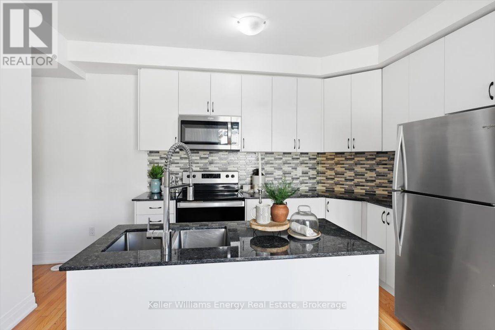
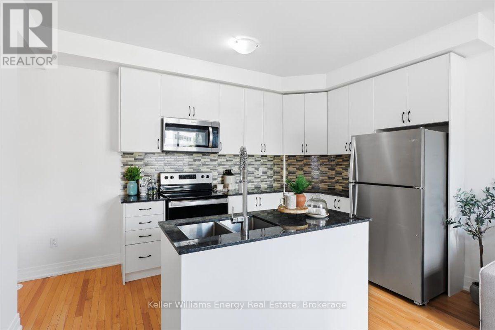
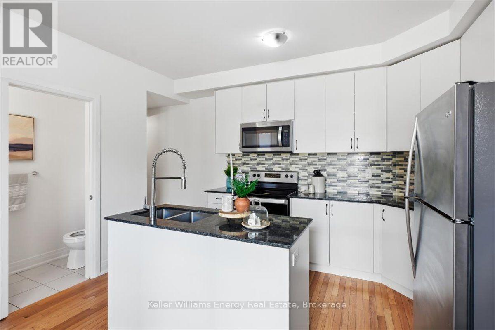
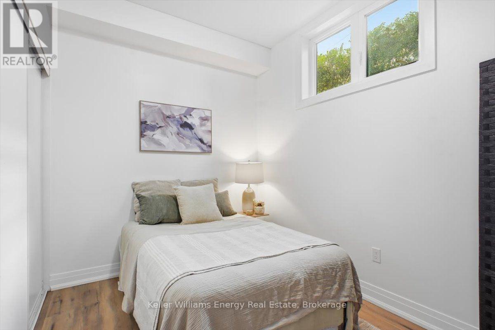
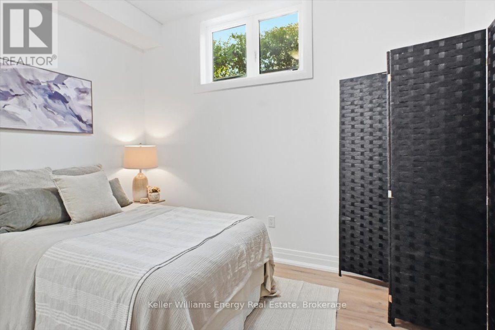
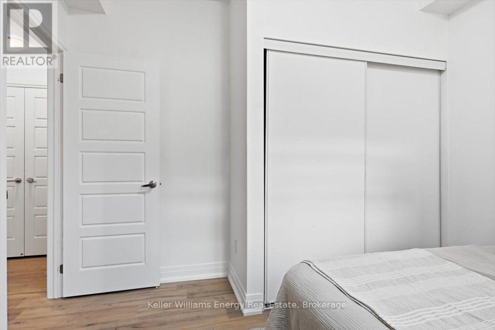
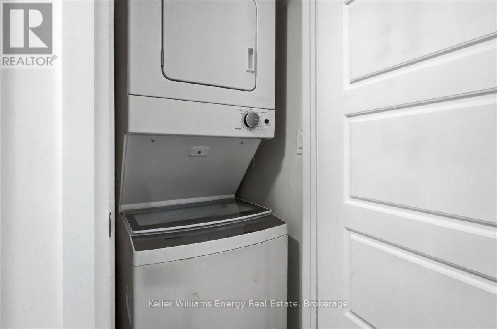
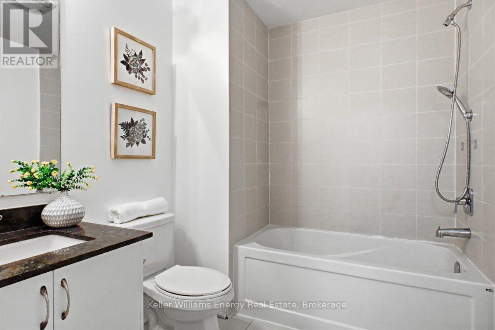
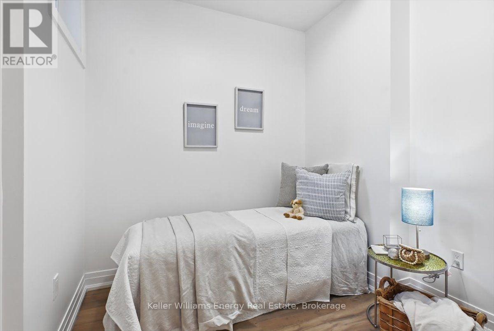
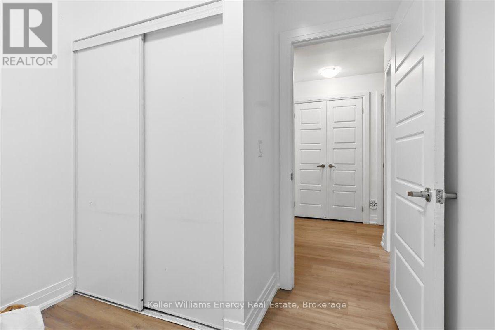
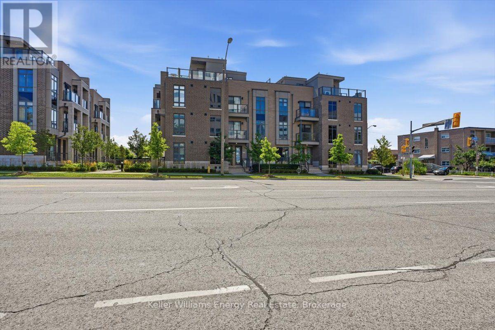
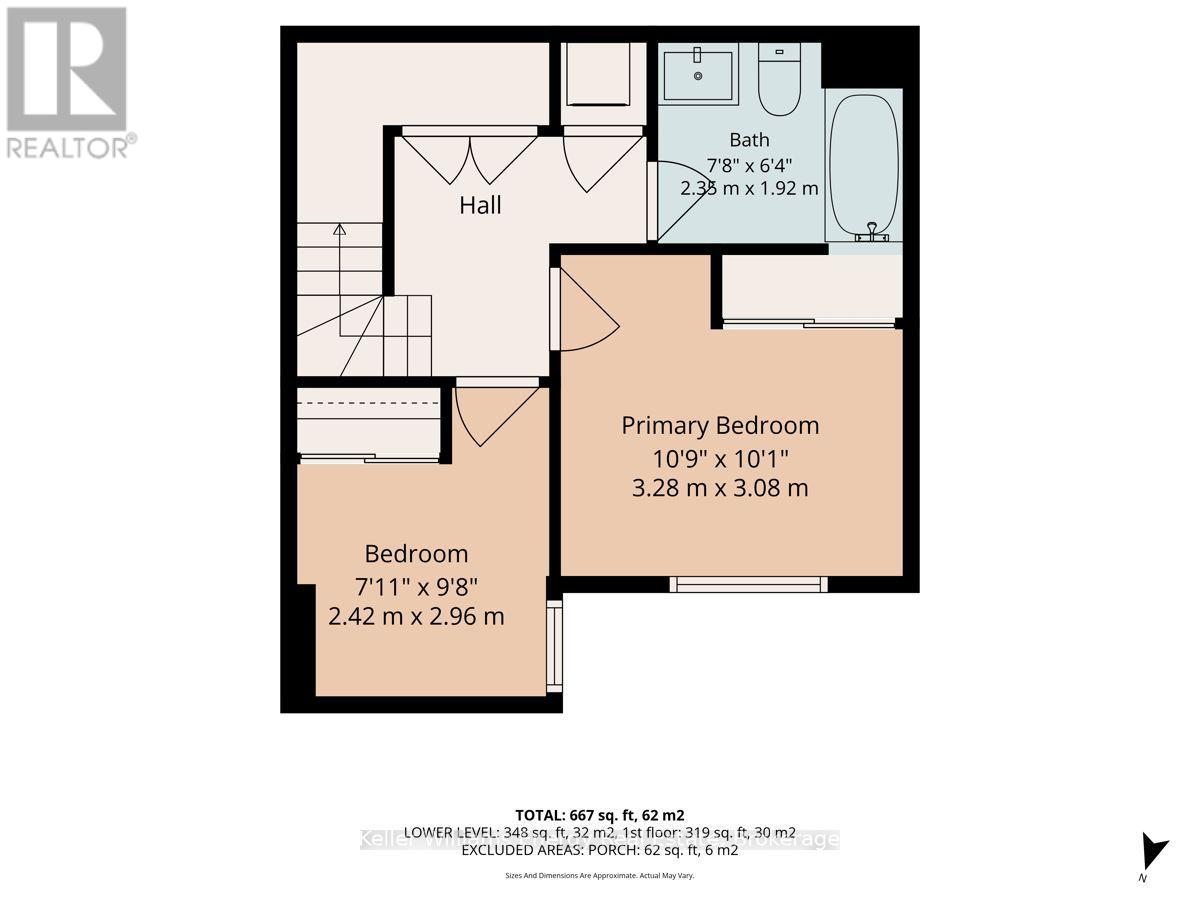
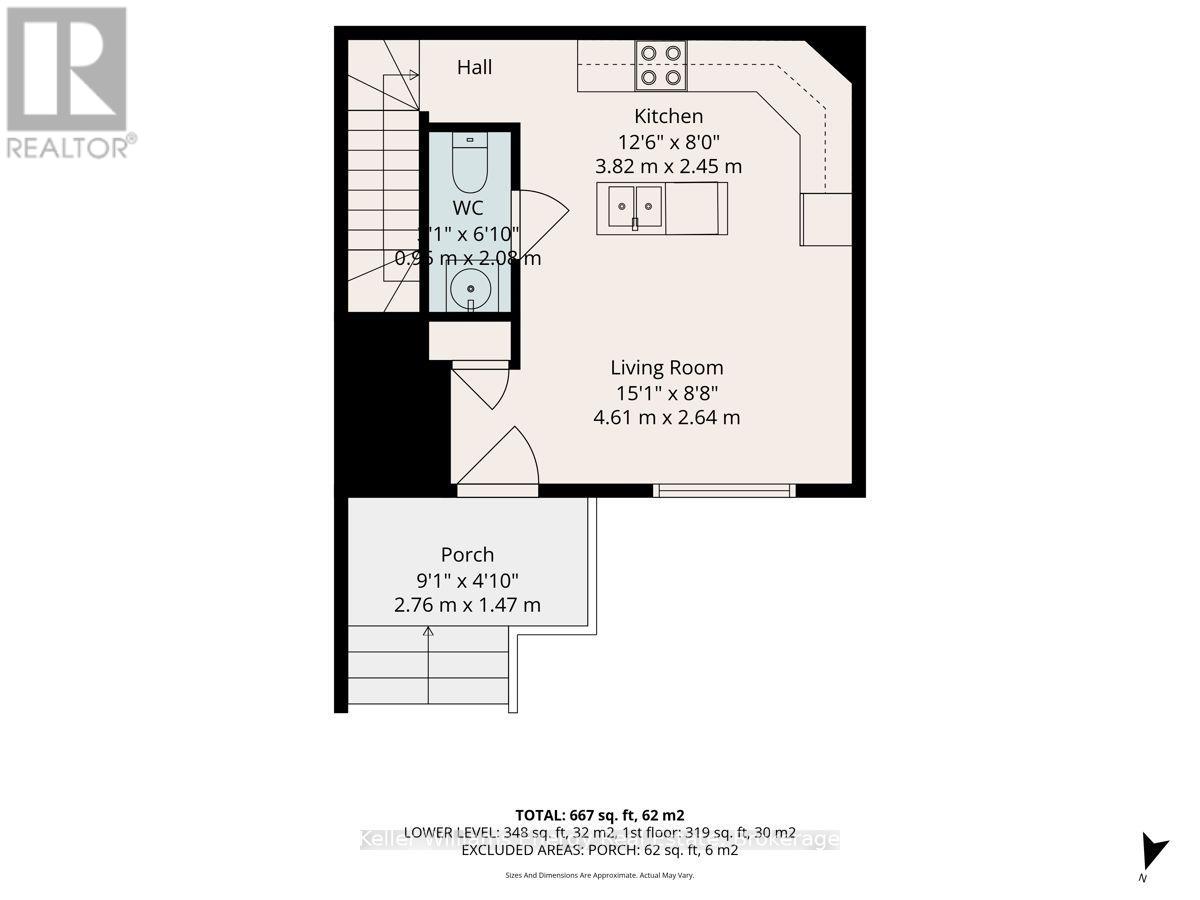
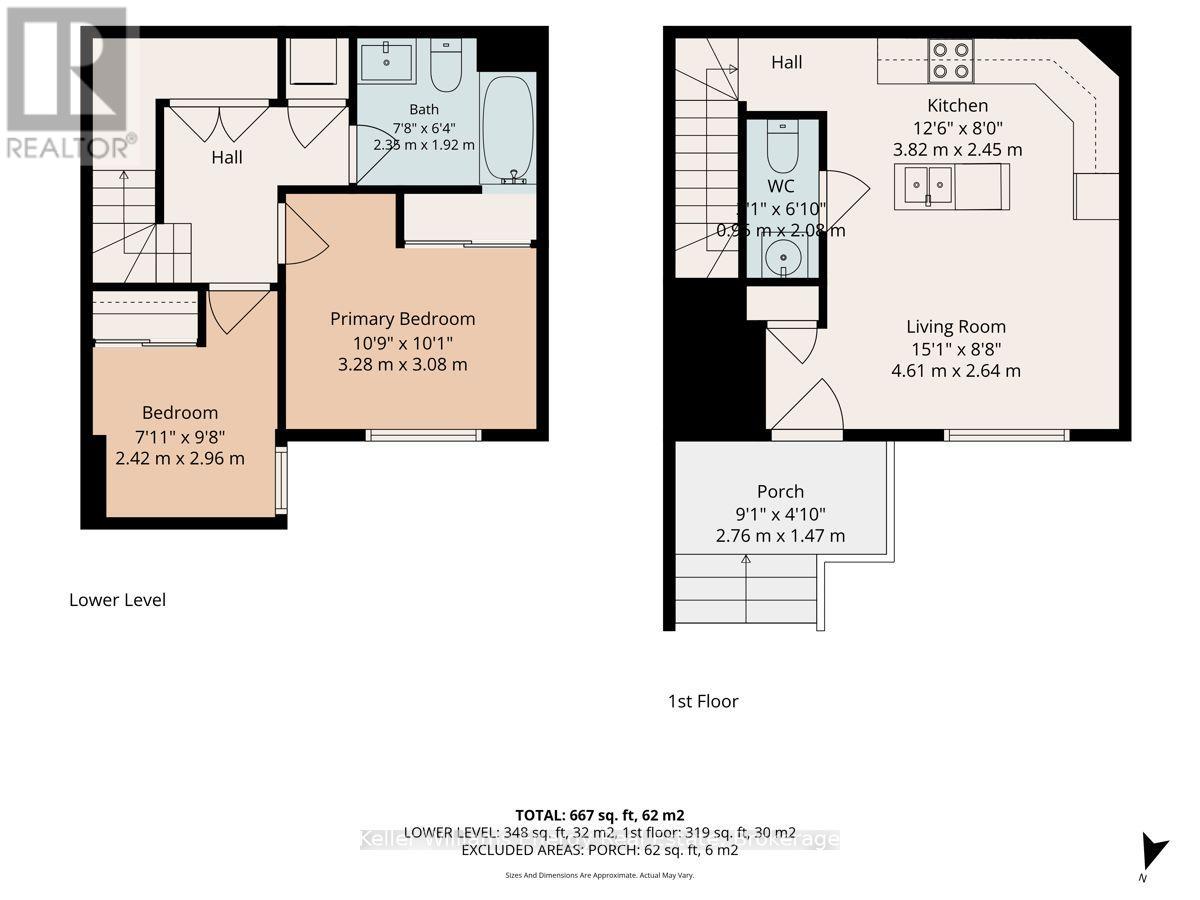
$305.52 MonthlyStylish Midtown Living at Its Best! Welcome to Midtowns by Wycliffe Homes, where modern design meets unbeatable convenience. This beautifully maintained main-floor townhome offers over 1,250 sq. ft. of thoughtfully designed living space in one of Toronto's most connected neighbourhoods. Step inside to a bright, open-concept layout featuring hardwood and upgraded vinyl flooring, creating a stylish and inviting space for both everyday living and entertaining. The contemporary kitchen is designed to impress with granite countertops, stainless steel appliances and a spacious centre island, perfect for gathering with family and friends. The lower level offers two generously sized bedrooms, including a spacious primary suite featuring large windows that fill the room with natural light. A conveniently located laundry room adds to the functionality of the space, while abundant storage throughout and an included locker provide plenty of room to keep everything organized. And the location? It simply doesn't get more convenient. With the Lawrence Allen Centre directly across the street, everyday essentials are literally steps from your front door. Enjoy grocery stores, shops, restaurants, cafs and convenient services without needing to drive. Minutes from Yorkdale Mall, Highway 401, TTC subway access, shops and restaurants, this home offers the perfect balance of urban convenience and comfortable living. Modern. Connected. Move-in ready. Everything you need is right outside your door. Lawrence Allen Mall - Dollarama, Homesense, Canadian Tire, Tim Hortons, Banks, PetSmart, Fortinos, Ardene and so so much more! (id:15069)
Property Details
| MLS® Number | W13720558 |
| Property Type | Single Family |
| Community Name | Yorkdale-Glen Park |
| Amenities Near By | Hospital, Park, Place Of Worship, Schools |
| Community Features | Pets Allowed With Restrictions, Community Centre |
| Equipment Type | Water Heater |
| Features | Balcony, Carpet Free |
| Rental Equipment Type | Water Heater |
Building
| Bathroom Total | 2 |
| Bedrooms Above Ground | 2 |
| Bedrooms Total | 2 |
| Age | 0 To 5 Years |
| Amenities | Party Room, Visitor Parking, Storage - Locker |
| Appliances | Dishwasher, Dryer, Stove, Washer, Window Coverings, Refrigerator |
| Basement Development | Finished |
| Basement Type | N/a (finished) |
| Cooling Type | Central Air Conditioning |
| Exterior Finish | Brick |
| Flooring Type | Hardwood, Tile, Vinyl |
| Half Bath Total | 1 |
| Heating Fuel | Natural Gas |
| Heating Type | Forced Air |
| Size Interior | 600 - 699 Sqft |
| Type | Row / Townhouse |
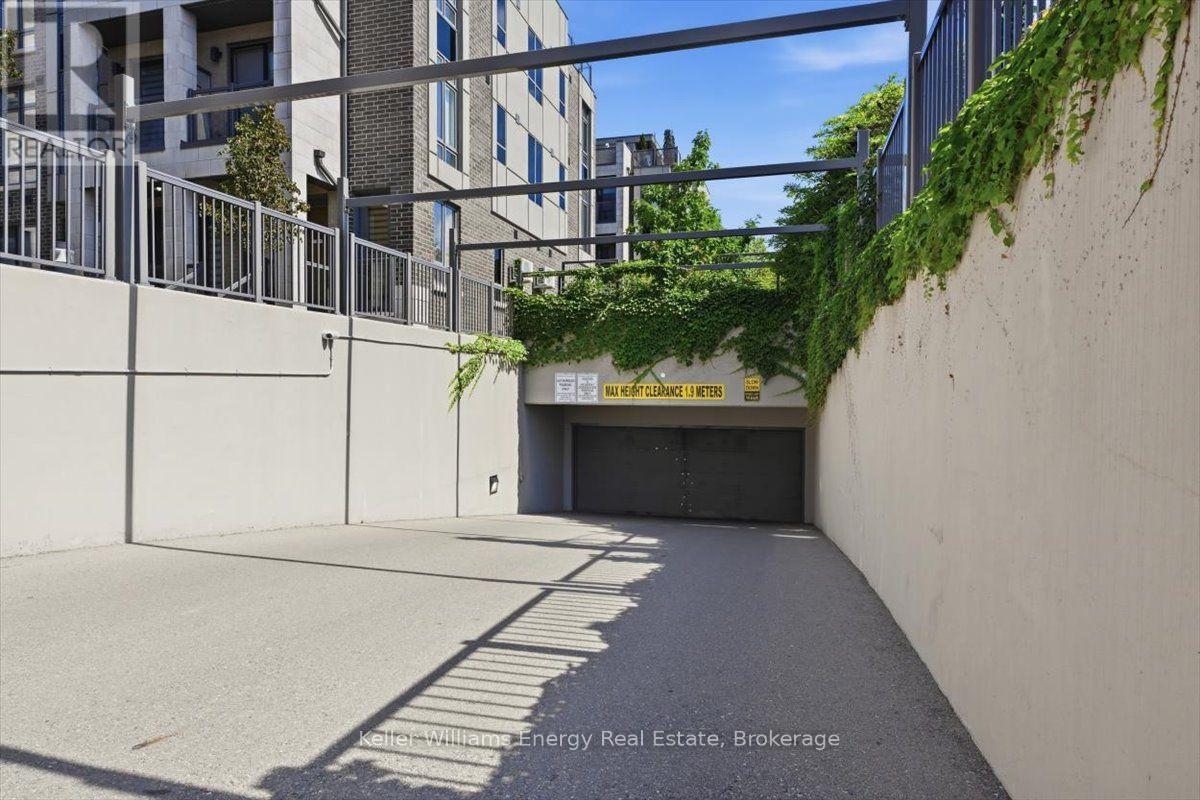
Parking
| Underground | |
| Garage |
Land
| Acreage | No |
| Land Amenities | Hospital, Park, Place Of Worship, Schools |
| Landscape Features | Landscaped |
Rooms
| Level | Type | Length | Width | Dimensions |
|---|---|---|---|---|
| Lower Level | Primary Bedroom | 3.28 m | 3.08 m | 3.28 m x 3.08 m |
| Lower Level | Bedroom 2 | 2.42 m | 2.96 m | 2.42 m x 2.96 m |
| Lower Level | Laundry Room | 10.97 m | 9.14 m | 10.97 m x 9.14 m |
| Lower Level | Bathroom | 2.35 m | 1.92 m | 2.35 m x 1.92 m |
| Main Level | Living Room | 4.61 m | 2.64 m | 4.61 m x 2.64 m |
| Main Level | Kitchen | 3.82 m | 2.45 m | 3.82 m x 2.45 m |
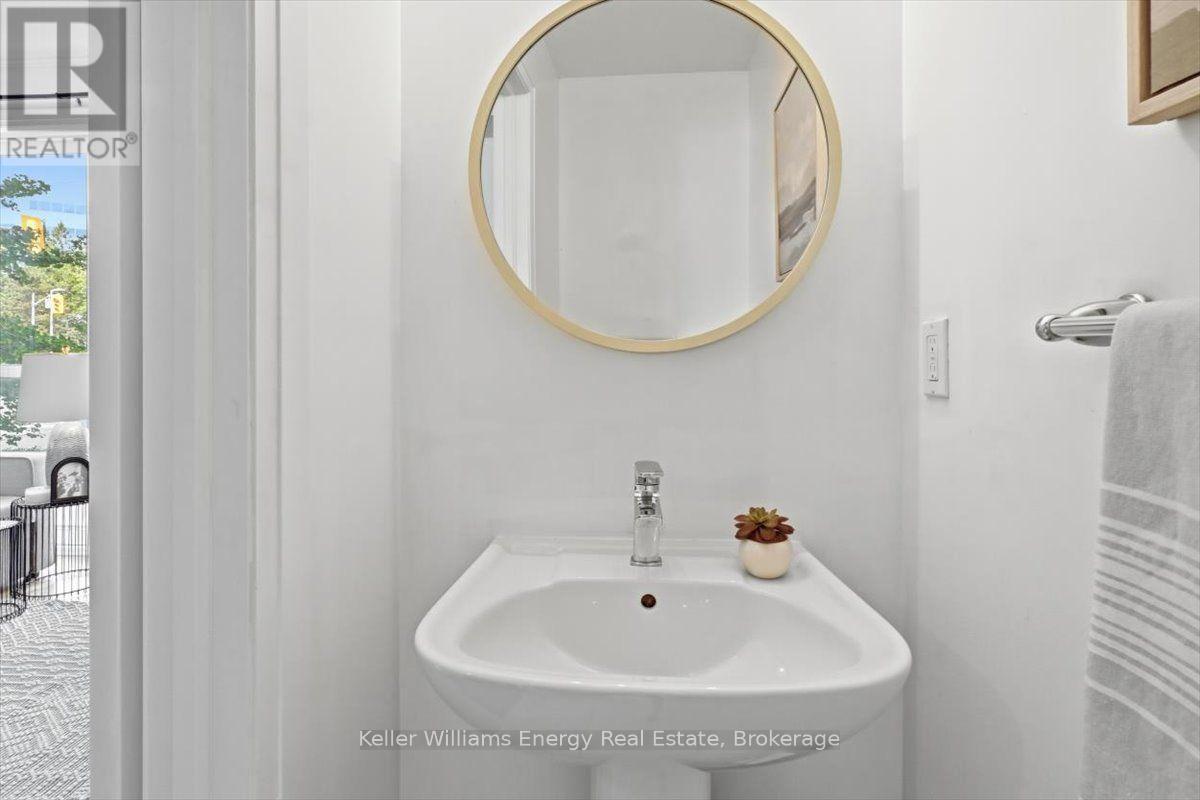
| Main Level | Partial Bathroom | 0.95 m | 2.08 m | 0.95 m x 2.08 m |
Contact Us
Contact us for more information

This REALTOR.ca listing content is owned and licensed by REALTOR® members of The Canadian Real Estate Association
The trademarks REALTOR®, REALTORS®, and the REALTOR® logo are controlled by The Canadian Real Estate Association (CREA) and identify real estate professionals who are members of CREA. The trademarks MLS®, Multiple Listing Service® and the associated logos are owned by The Canadian Real Estate Association (CREA) and identify the quality of services provided by real estate professionals who are members of CREA. The trademark DDF® is owned by The Canadian Real Estate Association (CREA) and identifies CREA's Data Distribution Facility (DDF®)
August 28 2026 01:18:51
Central Lakes Association of REALTORS®
Keller Williams Energy Real Estate