
649 Madawaska Road Hastings Highlands, Ontario K0L 2S0

2 Bedroom
1 Bathroom
1,100 - 1,500 sqft
Bungalow
Fireplace
None
Baseboard Heaters
Acreage
$424,900
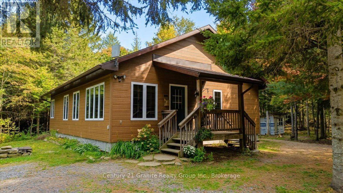
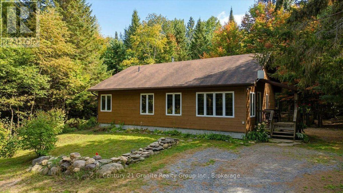
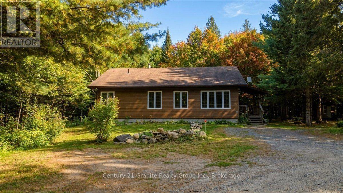
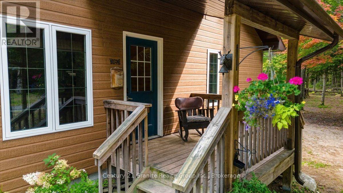
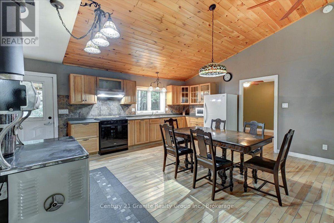
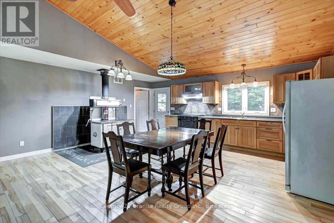
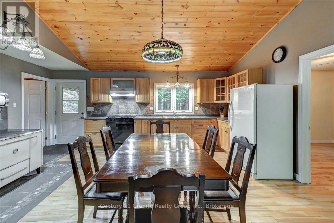
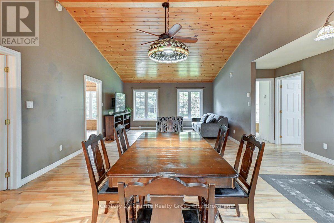
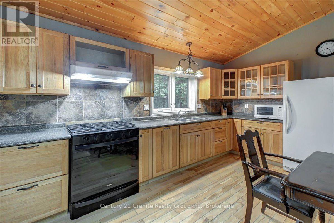
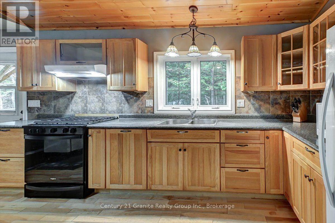
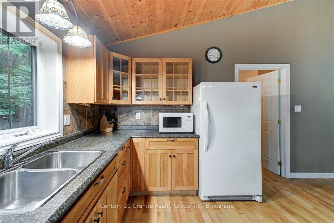
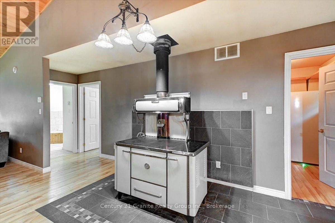
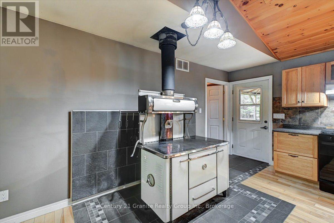
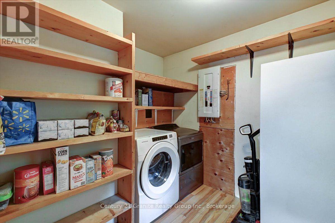
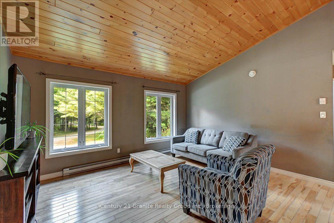
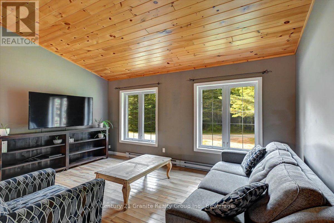
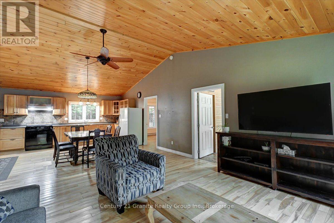
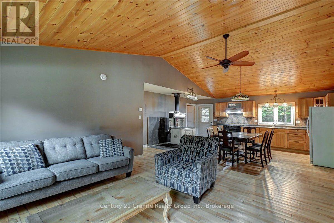
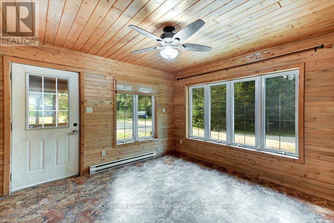
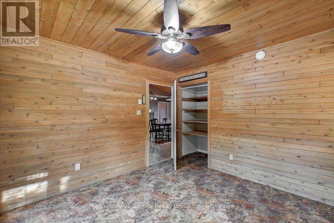
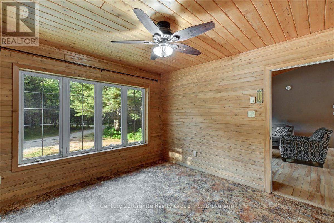
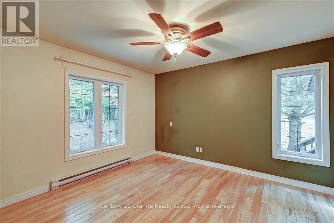
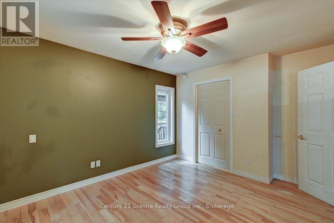
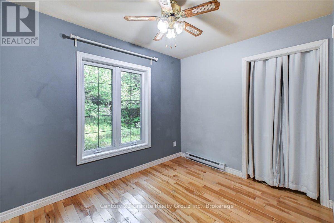
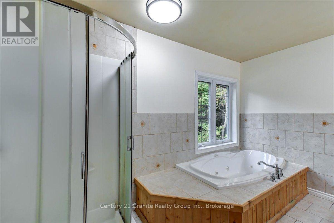
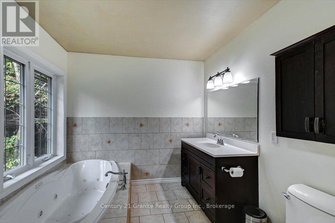
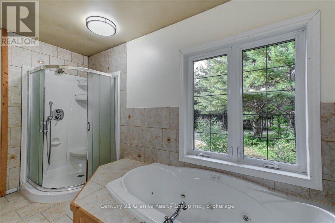
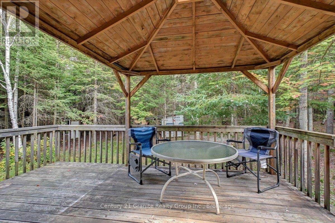
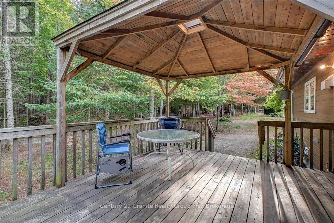
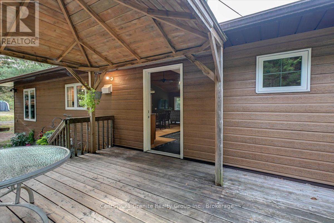
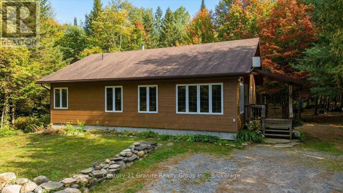
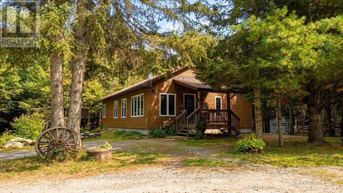
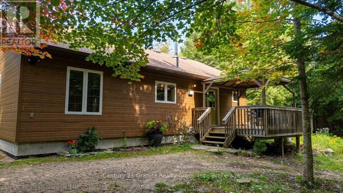
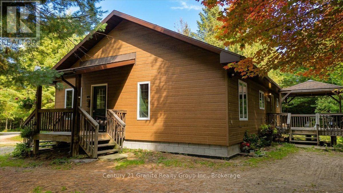
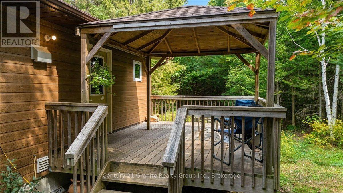
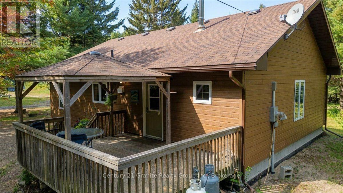
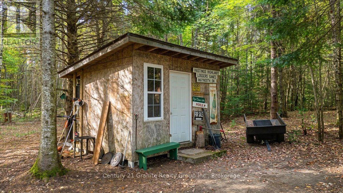
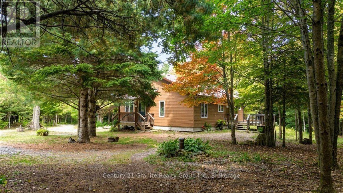
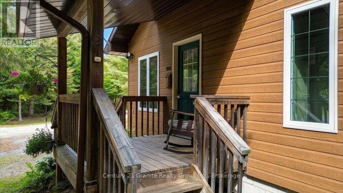
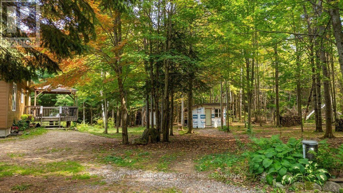
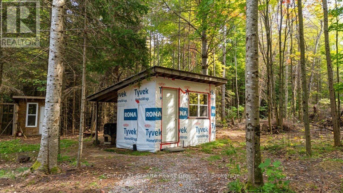
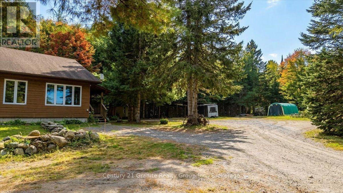
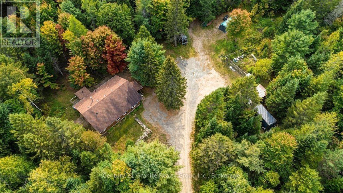
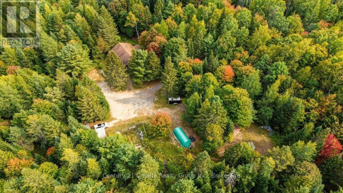
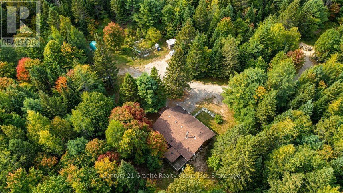
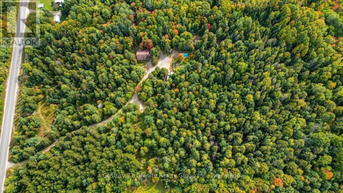
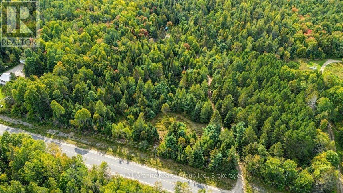
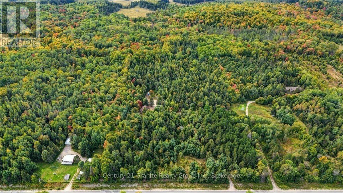
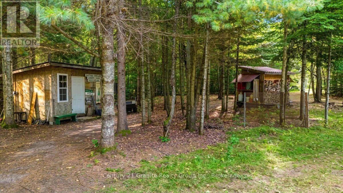
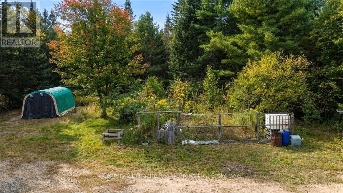
Looking for privacy, acreage and a move-in-ready country home? Set on approximately 10 beautifully treed acres, this well-kept home built in 2009 offers a peaceful and private setting with Crown land and the Heritage Trail nearby - an ideal location for outdoor enthusiasts. Inside, you'll find a bright and inviting open-concept living space highlighted by cathedral ceilings, creating a spacious and comfortable feel. The home features two bedrooms, a 4-piece bathroom, a convenient laundry/utility room, plus a welcoming mudroom/sitting room that provides additional flexible living space. Step outside onto the deck and relax under the gazebo while enjoying the privacy and natural surroundings. The property also offers a couple of useful outbuildings for storage and all your country toys.Equipped with electric heat, a drilled well and full septic system, this property is ready to enjoy. Whether you're looking for a year-round home, recreational getaway or simply more room and privacy, this 10-acre property offers a wonderful opportunity to enjoy country living with trails and Crown land close by. Move-in ready, private and surrounded by nature - come and discover everything this country property has to offer! (id:15069)
Property Details
| MLS® Number | X13822812 |
| Property Type | Single Family |
| Community Name | Wicklow Ward |
| Community Features | School Bus |
| Features | Wooded Area, Dry, Level |
| Parking Space Total | 10 |
| Structure | Deck, Outbuilding |
Building
| Bathroom Total | 1 |
| Bedrooms Above Ground | 2 |
| Bedrooms Total | 2 |
| Age | 16 To 30 Years |
| Appliances | Water Heater, Dryer, Stove, Washer |
| Architectural Style | Bungalow |
| Basement Type | Crawl Space |
| Construction Style Attachment | Detached |
| Cooling Type | None |
| Exterior Finish | Wood |
| Fireplace Present | Yes |
| Fireplace Type | Free Standing Metal,woodstove |
| Foundation Type | Block |
| Heating Fuel | Electric |
| Heating Type | Baseboard Heaters |
| Stories Total | 1 |
| Size Interior | 1,100 - 1,500 Sqft |
| Type | House |
| Utility Water | Drilled Well |
Parking
| No Garage |
Land
| Access Type | Year-round Access |
| Acreage | Yes |
| Sewer | Septic System |
| Size Depth | 1001 Ft |
| Size Frontage | 500 Ft ,10 In |
| Size Irregular | 500.9 X 1001 Ft |
| Size Total Text | 500.9 X 1001 Ft|10 - 24.99 Acres |
| Zoning Description | Ma |
Rooms
| Level | Type | Length | Width | Dimensions |
|---|---|---|---|---|
| Main Level | Kitchen | 4.6 m | 2.6 m | 4.6 m x 2.6 m |
| Main Level | Foyer | 1.2 m | 6.18 m | 1.2 m x 6.18 m |
| Main Level | Dining Room | 4.59 m | 2.48 m | 4.59 m x 2.48 m |
| Main Level | Living Room | 4.58 m | 3.72 m | 4.58 m x 3.72 m |
| Main Level | Laundry Room | 2.6 m | 2.82 m | 2.6 m x 2.82 m |
| Main Level | Bedroom | 2.6 m | 3.26 m | 2.6 m x 3.26 m |
| Main Level | Bathroom | 3.8 m | 2.53 m | 3.8 m x 2.53 m |
| Main Level | Other | 3.54 m | 3.62 m | 3.54 m x 3.62 m |
| Main Level | Primary Bedroom | 3.53 m | 3.98 m | 3.53 m x 3.98 m |
Utilities
| Electricity | Installed |
Contact Us
Contact us for more information

This REALTOR.ca listing content is owned and licensed by REALTOR® members of The Canadian Real Estate Association
The trademarks REALTOR®, REALTORS®, and the REALTOR® logo are controlled by The Canadian Real Estate Association (CREA) and identify real estate professionals who are members of CREA. The trademarks MLS®, Multiple Listing Service® and the associated logos are owned by The Canadian Real Estate Association (CREA) and identify the quality of services provided by real estate professionals who are members of CREA. The trademark DDF® is owned by The Canadian Real Estate Association (CREA) and identifies CREA's Data Distribution Facility (DDF®)
September 24 2026 02:30:36
Central Lakes Association of REALTORS®
Century 21 Granite Realty Group Inc., Century 21 Heritage House Ltd