
648 Cranbrook Road London South, Ontario N6K 1W6


4 Bedroom
3 Bathroom
2,500 - 3,000 sqft
Fireplace
On Ground Pool
Central Air Conditioning
Forced Air
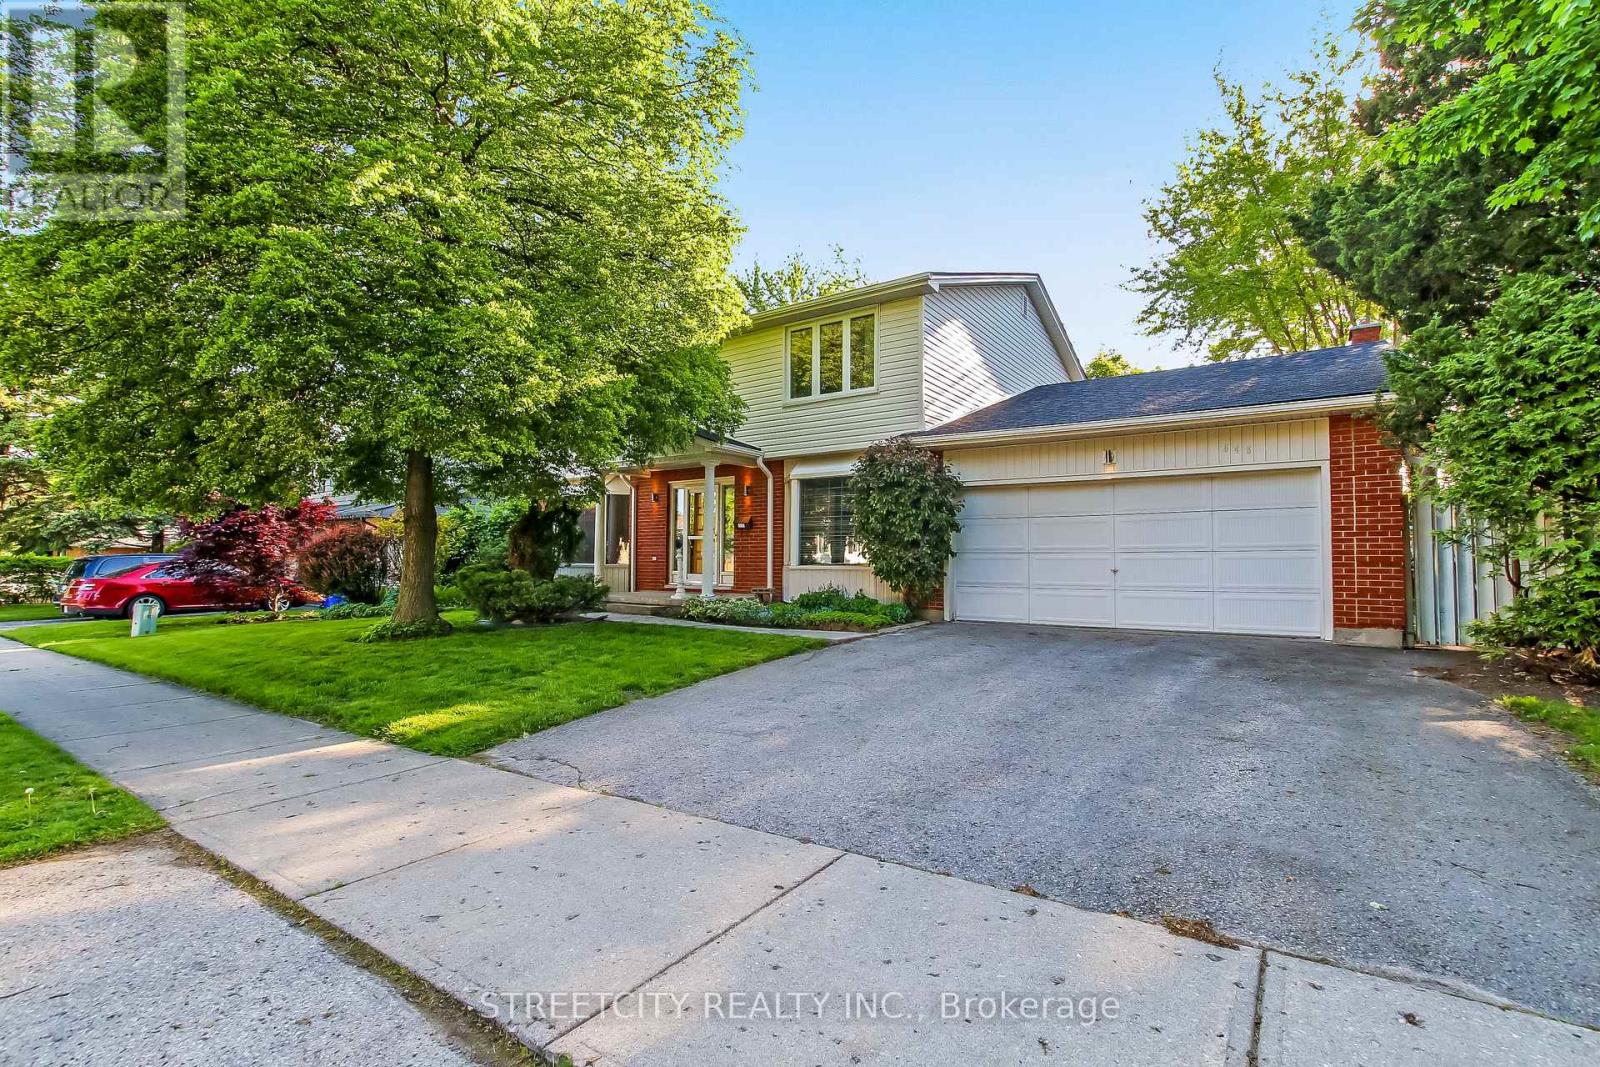
Landscaped
$699,000
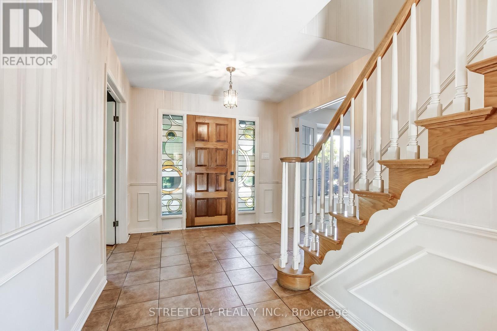
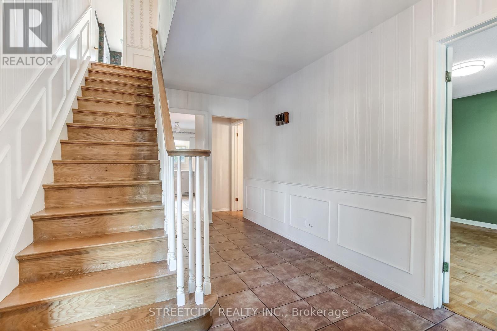
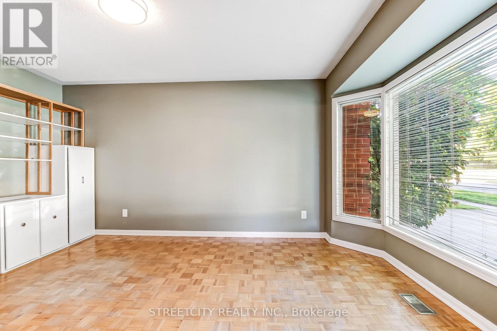
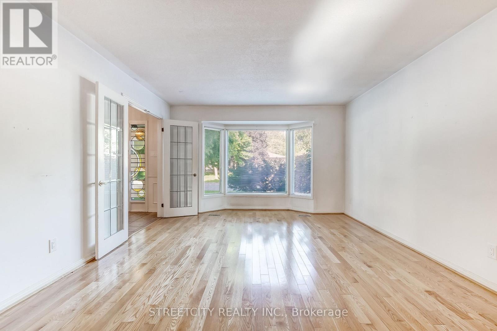
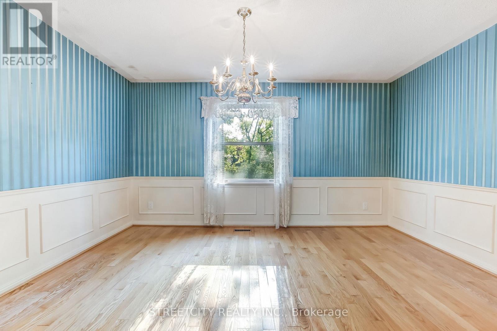
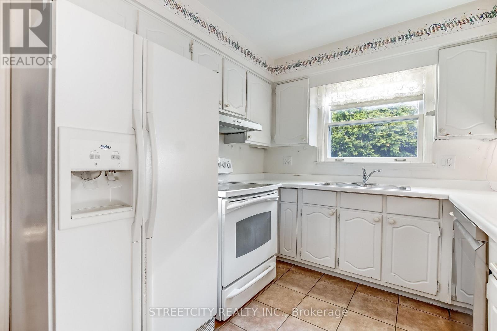
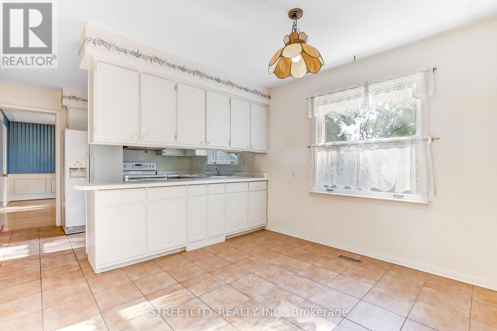
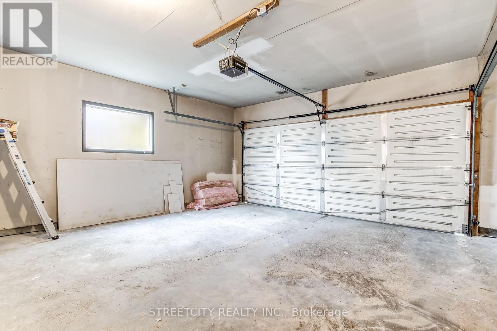
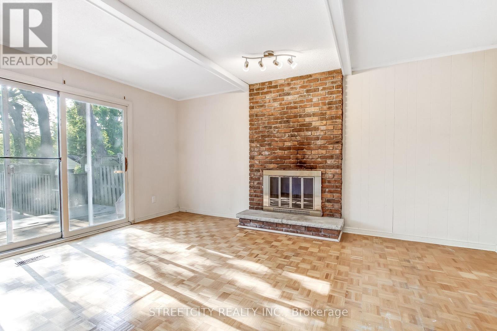
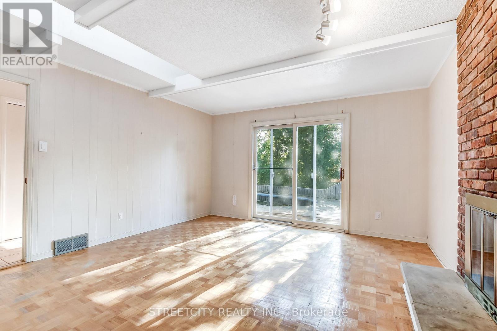
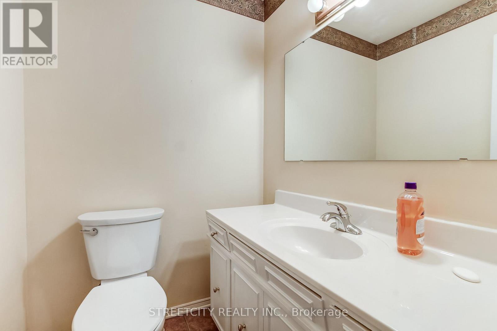
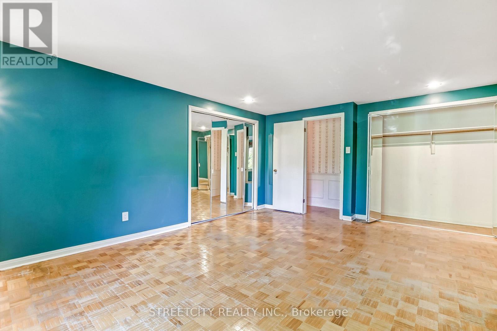
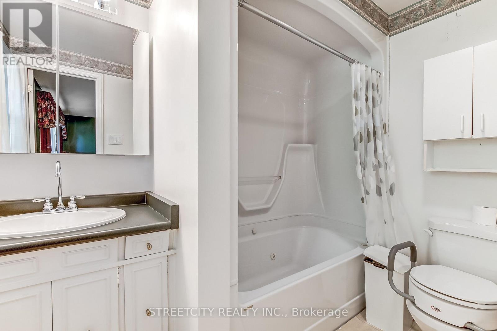
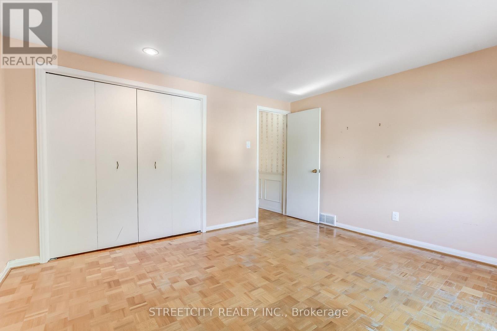
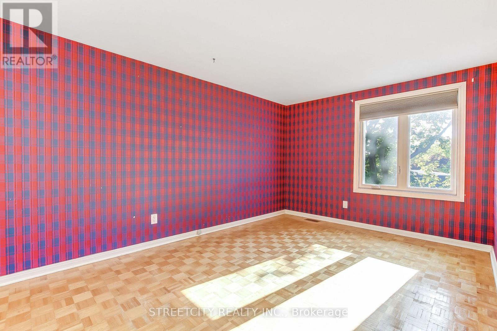
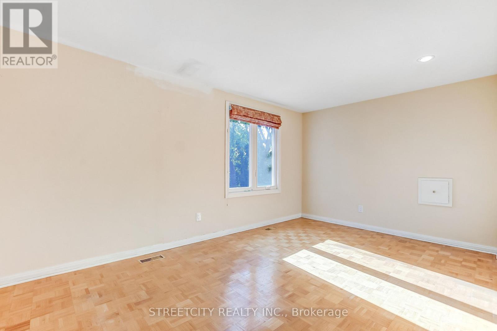
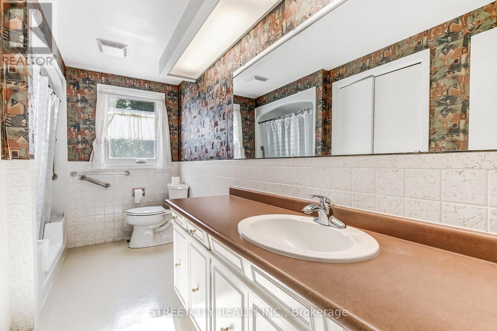
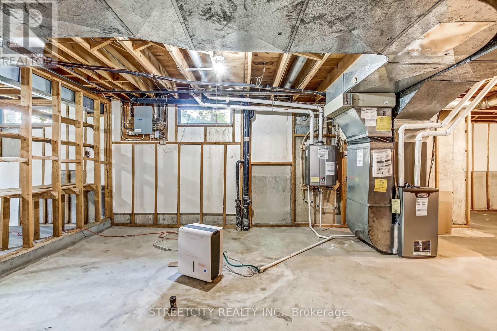
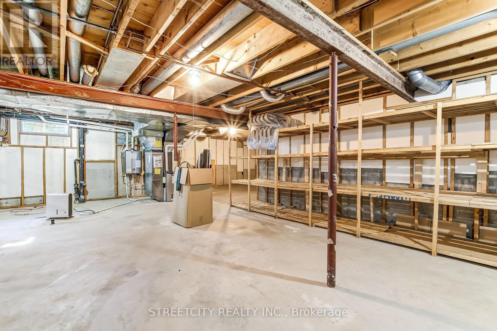
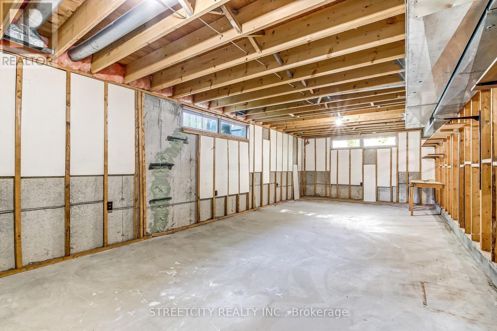
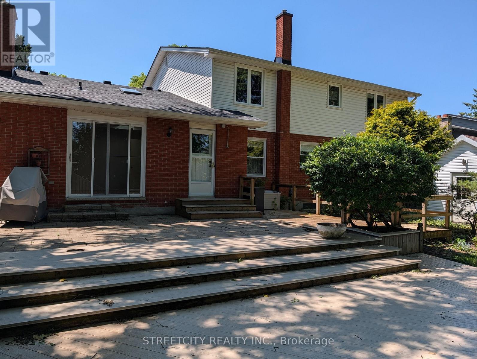
Welcome to this spacious 4-bedroom family home in the sought-after Westmount neighbourhood of London. Offering generous living space and endless potential, this property is perfect for buyers looking to add their personal touch and create their dream home.The functional layout features four generous-sized bedrooms, multiple living areas, 2.5 baths, main floor family room with wood burning fireplace and patio doors to the backyard oasis complete with an on-ground pool - perfect for summer entertaining and relaxing with family and friends. Huge unfinished basement with loads of development potential, 2 car garage with inside entry, new roof shingles April 2026, pool filter 2025, dishwasher 2025. Located in a mature, family-friendly community close to excellent schools, parks, shopping, and convenient amenities, this home presents a fantastic opportunity to invest in a desirable area. Bring your decorating ideas and unlock the full potential of this Westmount gem! (id:15069)
Property Details
| MLS® Number | X13213056 |
| Property Type | Single Family |
| Community Name | South M |
| Equipment Type | Water Heater - Tankless, Water Heater |
| Features | Wooded Area, Flat Site, Dry |
| Parking Space Total | 4 |
| Pool Type | On Ground Pool |
| Rental Equipment Type | Water Heater - Tankless, Water Heater |
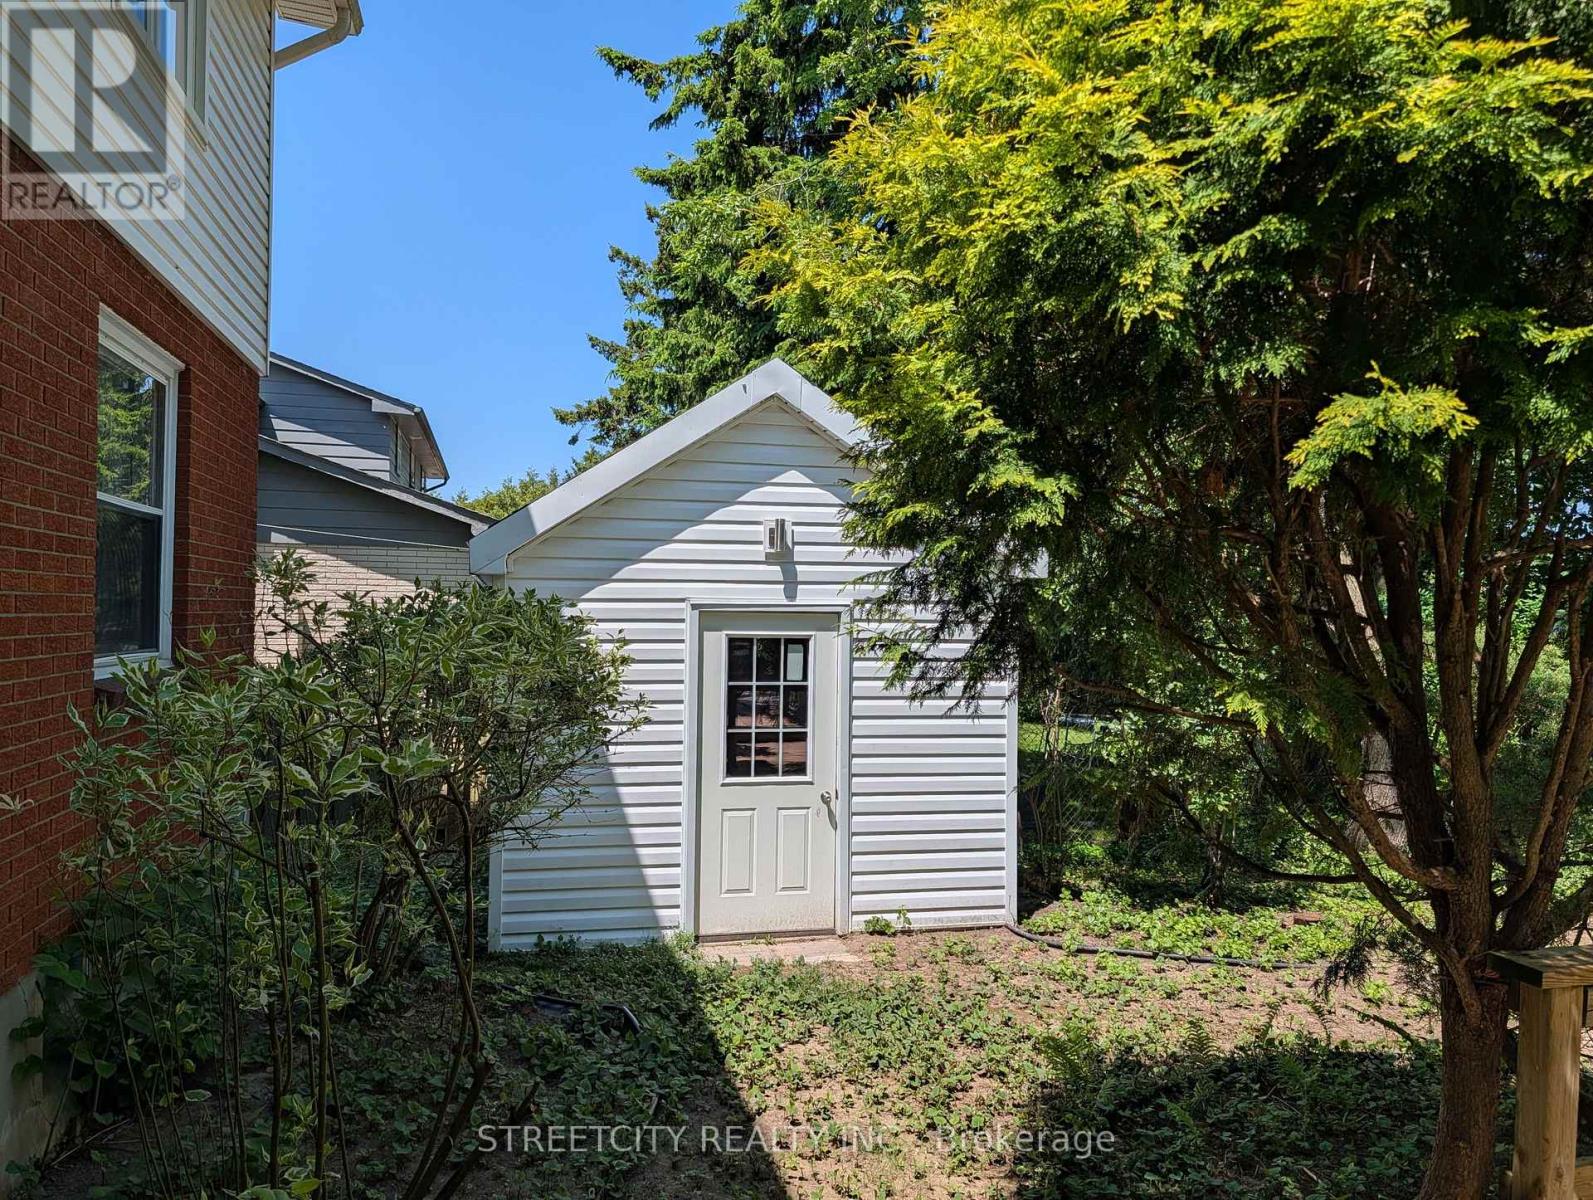
| Structure | Patio(s), Shed |
Building
| Bathroom Total | 3 |
| Bedrooms Above Ground | 4 |
| Bedrooms Total | 4 |
| Amenities | Fireplace(s) |
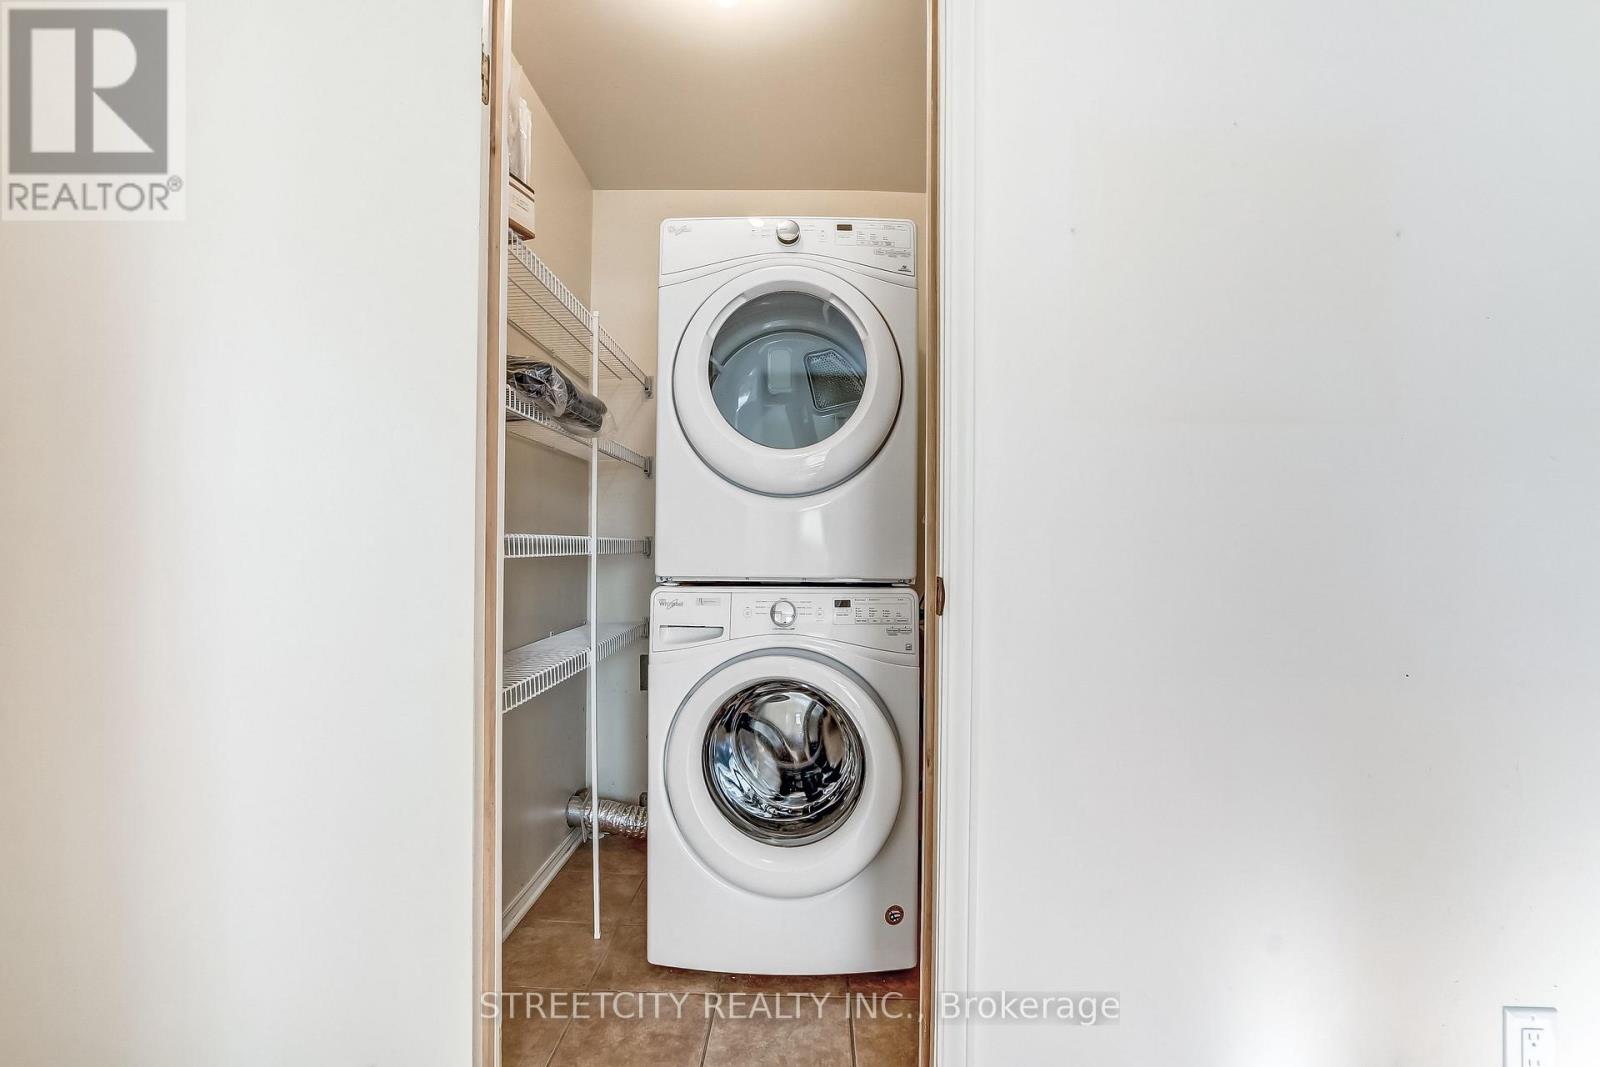
| Appliances | Garage Door Opener Remote(s), Water Heater - Tankless, Dishwasher, Dryer, Stove, Washer, Refrigerator |
| Basement Development | Unfinished |
| Basement Type | N/a (unfinished) |
| Construction Style Attachment | Detached |
| Cooling Type | Central Air Conditioning |
| Exterior Finish | Aluminum Siding, Brick |
| Fireplace Present | Yes |
| Fireplace Total | 1 |
| Flooring Type | Hardwood, Ceramic |
| Foundation Type | Concrete |
| Half Bath Total | 1 |
| Heating Fuel | Natural Gas |
| Heating Type | Forced Air |
| Stories Total | 2 |
| Size Interior | 2,500 - 3,000 Sqft |
| Type | House |
| Utility Water | Municipal Water |
Parking
| Attached Garage | |
| Garage |
Land
| Acreage | No |
| Fence Type | Fenced Yard |
| Landscape Features | Landscaped |
| Sewer | Sanitary Sewer |
| Size Depth | 120 Ft |
| Size Frontage | 70 Ft |
| Size Irregular | 70 X 120 Ft |
| Size Total Text | 70 X 120 Ft |
Rooms
| Level | Type | Length | Width | Dimensions |
|---|---|---|---|---|
| Second Level | Bedroom 4 | 3.84 m | 4.05 m | 3.84 m x 4.05 m |
| Second Level | Primary Bedroom | 5.63 m | 4.49 m | 5.63 m x 4.49 m |
| Second Level | Bedroom 2 | 5 m | 3.66 m | 5 m x 3.66 m |
| Second Level | Bedroom 3 | 4.75 m | 3.05 m | 4.75 m x 3.05 m |
| Basement | Other | 9.48 m | 4.02 m | 9.48 m x 4.02 m |
| Basement | Other | 9.48 m | 12.25 m | 9.48 m x 12.25 m |
| Main Level | Foyer | 2.7 m | 2.07 m | 2.7 m x 2.07 m |
| Main Level | Living Room | 6.37 m | 3.93 m | 6.37 m x 3.93 m |
| Main Level | Dining Room | 3.59 m | 4.38 m | 3.59 m x 4.38 m |
| Main Level | Kitchen | 2.62 m | 2.62 m | 2.62 m x 2.62 m |
| Main Level | Eating Area | 2.62 m | 2.62 m | 2.62 m x 2.62 m |
| Main Level | Study | 4.81 m | 3.51 m | 4.81 m x 3.51 m |
| Main Level | Family Room | 5.09 m | 4.21 m | 5.09 m x 4.21 m |
Utilities
| Electricity | Installed |
| Sewer | Installed |
https://www.realtor.ca/real-estate/29823688/648-cranbrook-road-london-south-south-m-south-m
Contact Us
Contact us for more information

This REALTOR.ca listing content is owned and licensed by REALTOR® members of The Canadian Real Estate Association
The trademarks REALTOR®, REALTORS®, and the REALTOR® logo are controlled by The Canadian Real Estate Association (CREA) and identify real estate professionals who are members of CREA. The trademarks MLS®, Multiple Listing Service® and the associated logos are owned by The Canadian Real Estate Association (CREA) and identify the quality of services provided by real estate professionals who are members of CREA. The trademark DDF® is owned by The Canadian Real Estate Association (CREA) and identifies CREA's Data Distribution Facility (DDF®)
May 29 2026 05:22:20
London and St. Thomas Association of REALTORS®
Streetcity Realty Inc.