
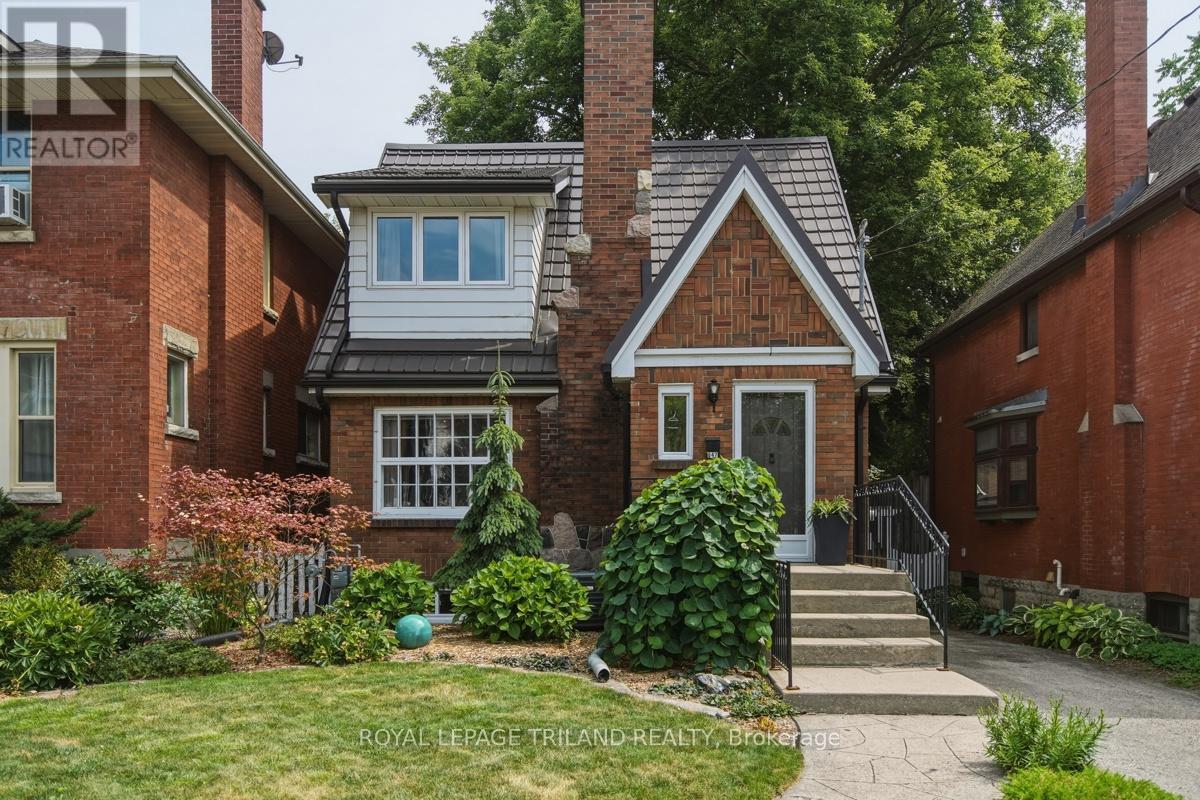
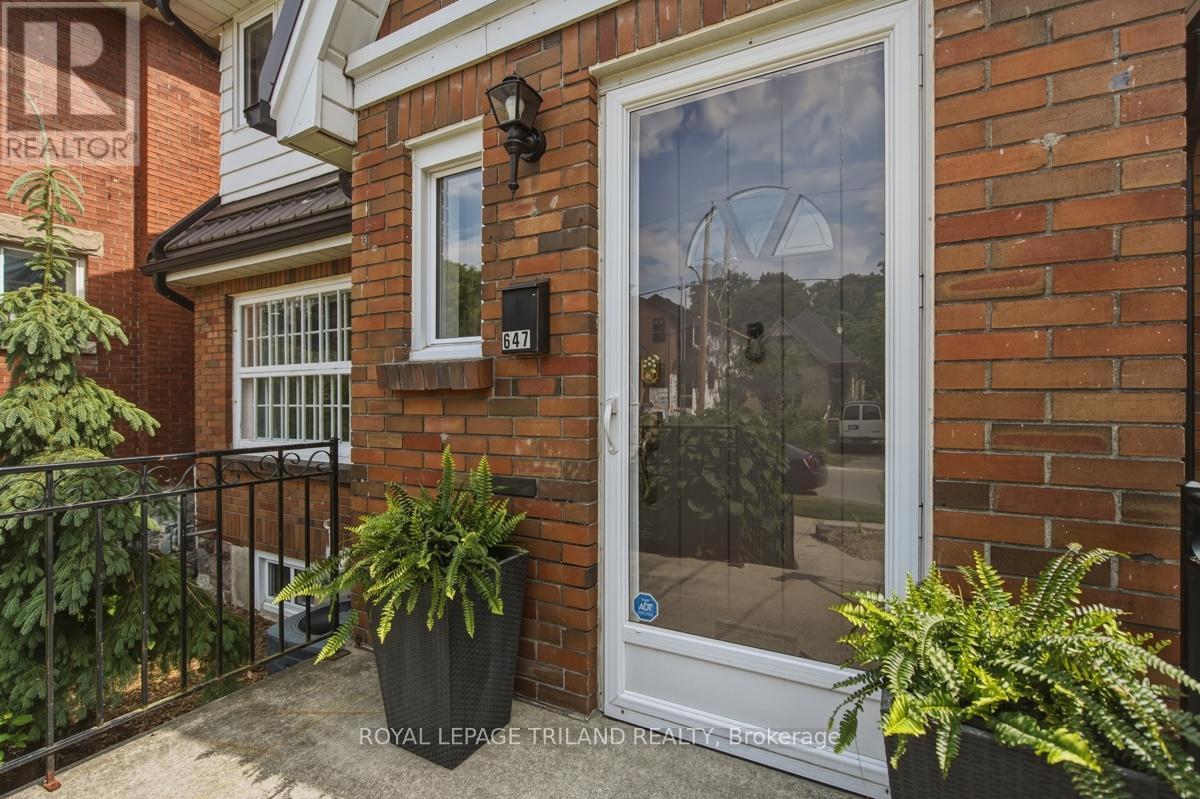
647 Piccadilly Street London East, Ontario N5Y 3H1

2 Bedroom
2 Bathroom
700 - 1,100 sqft
Fireplace
Central Air Conditioning
Forced Air
$519,900
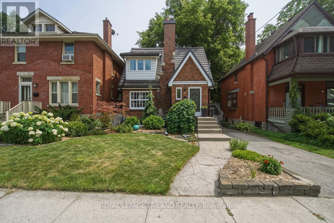
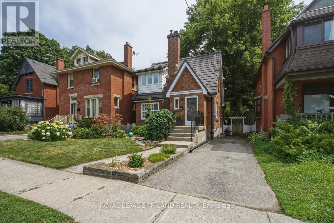
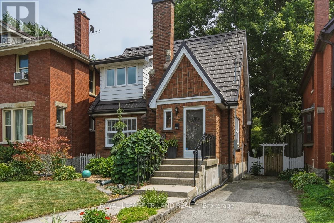
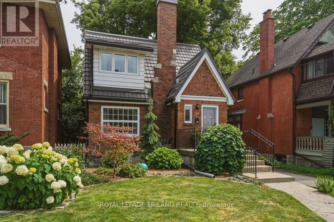
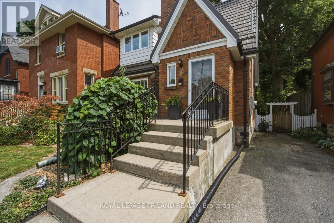
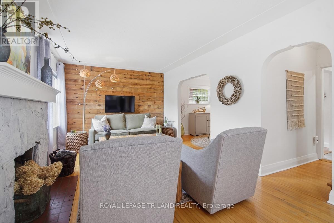
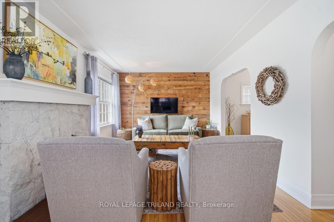
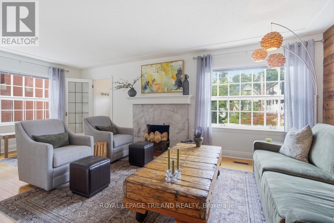
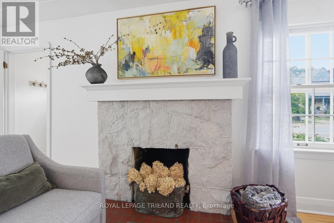
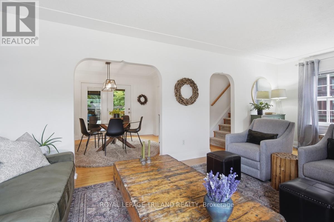
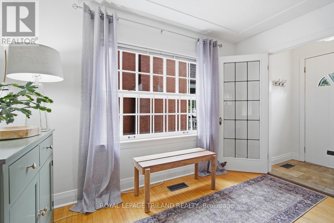
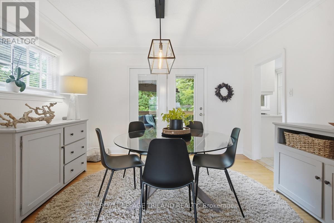
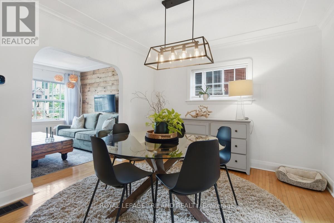
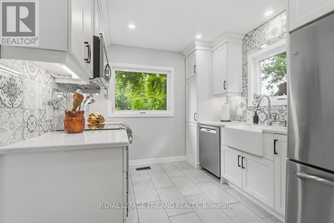
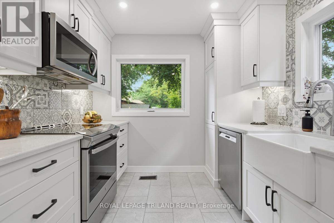
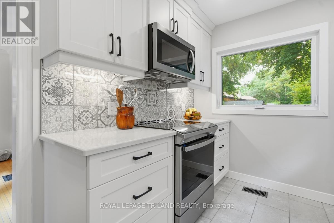
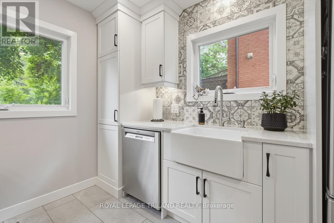
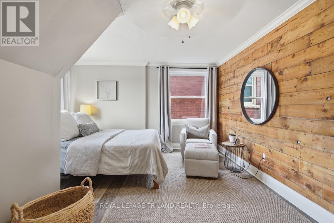
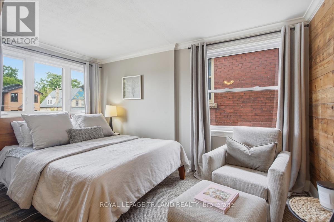
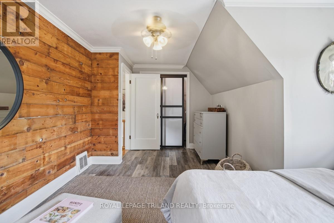
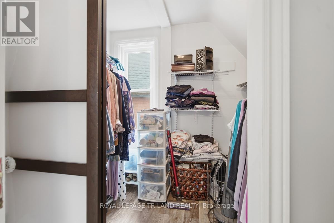
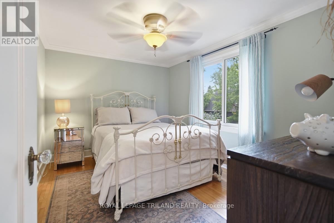
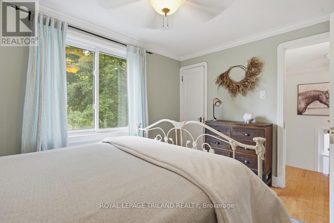
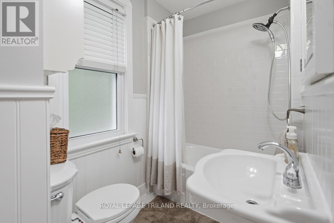
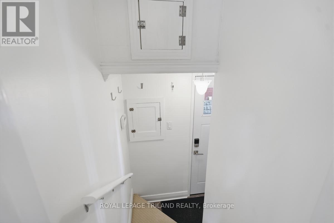
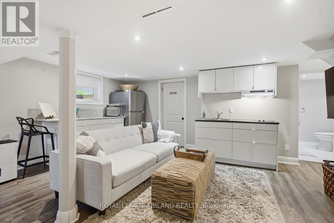
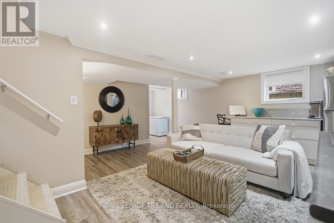
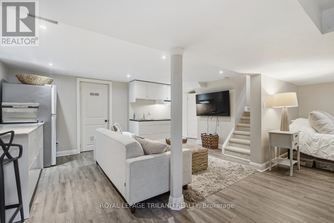
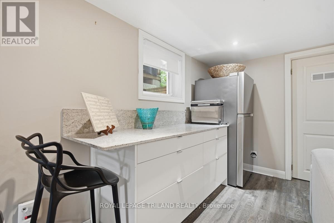
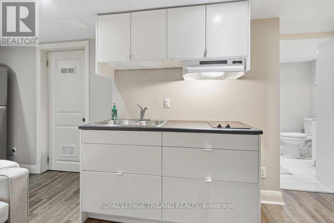
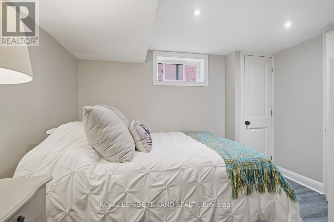
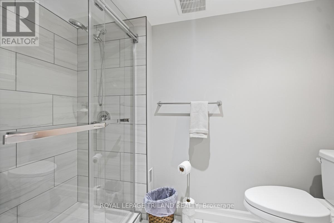
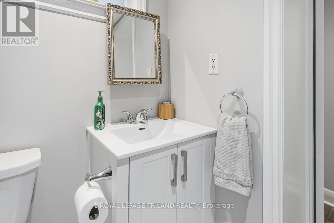
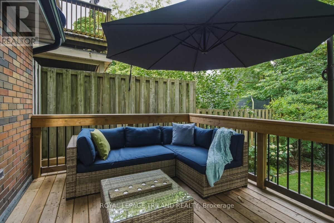
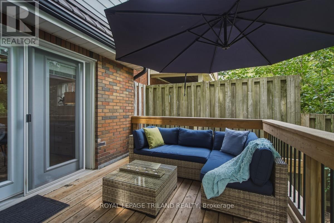
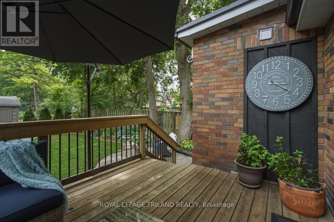
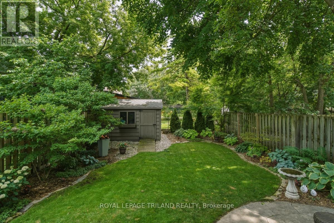
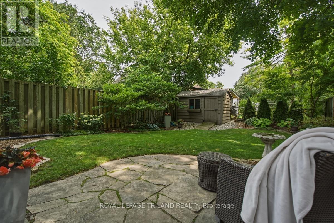
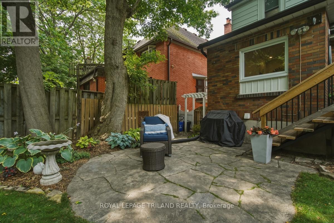
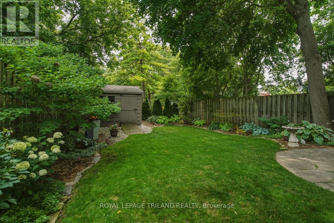
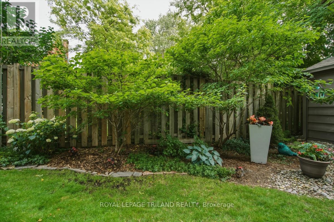
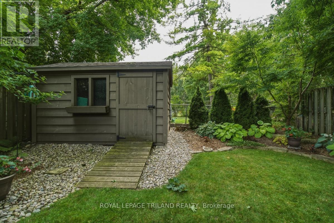
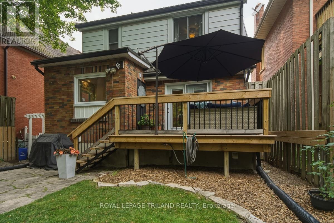
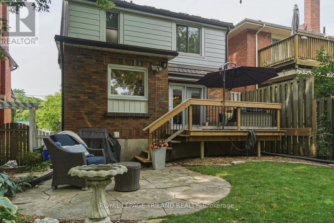
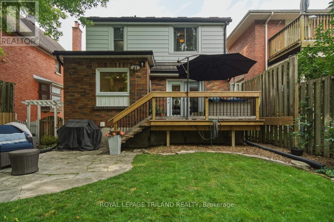
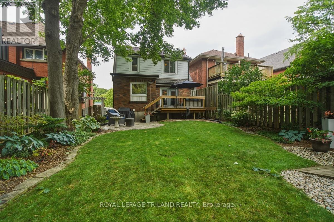
Gorgeous "English Cottage" in Wolseley District (5 doors east of Woodfield). Completed upgraded while retaining Vintage Character with Hardwood, Mouldings, French Doors and Fixtures. Charming Living Room with Stone, Woodburning Fireplace next to Formal Dining Room/ Completely renovated Kitchen (2020 and 2021), Quartz counters, pull out Pantry, White Cabinets, Dishwasher, Induction Stove, Microwave and Fridge. Newer French Door to large Wood Deck (2024), overlooking private, south facing treed and Landscaped Yard and Shed (2019). Finished Lower Level; Family room plus Kitchen (2018), 3 pc Bath (2021). Could be Suite or Studio w/separate entrance. 2 large Bedrooms (Primary with W/in closet). Other Upgrades include all windows (except Living and Dining Rooms); Electric w/breaker, Furnace/AC (2011); Metal Roof (2008); Lower floor has bubble vapor barrier. Plumbing stack done to Kitchen and Bathroom. 6 blocks to Richmond Row Dining and Nightlife. McMahen Park a block away. Absolutely beautiful home in Move-In Condition. (id:15069)
Property Details
| MLS® Number | X13543934 |
| Property Type | Single Family |
| Community Name | East G |
| Equipment Type | Water Heater |
| Features | Flat Site |
| Parking Space Total | 3 |
| Rental Equipment Type | Water Heater |
| Structure | Deck, Shed |
Building
| Bathroom Total | 2 |
| Bedrooms Above Ground | 2 |
| Bedrooms Total | 2 |
| Age | 51 To 99 Years |
| Amenities | Fireplace(s) |
| Appliances | Dishwasher, Dryer, Microwave, Stove, Washer, Window Coverings, Refrigerator |
| Basement Development | Finished |
| Basement Type | N/a (finished) |
| Construction Style Attachment | Detached |
| Cooling Type | Central Air Conditioning |
| Exterior Finish | Brick |
| Fireplace Present | Yes |
| Fireplace Total | 1 |
| Foundation Type | Concrete |
| Heating Fuel | Natural Gas |
| Heating Type | Forced Air |
| Stories Total | 2 |
| Size Interior | 700 - 1,100 Sqft |
| Type | House |
| Utility Water | Municipal Water |
Parking
| No Garage |
Land
| Acreage | No |
| Fence Type | Fenced Yard |
| Sewer | Sanitary Sewer |
| Size Depth | 105 Ft ,3 In |
| Size Frontage | 33 Ft ,1 In |
| Size Irregular | 33.1 X 105.3 Ft |
| Size Total Text | 33.1 X 105.3 Ft |
Rooms
| Level | Type | Length | Width | Dimensions |
|---|---|---|---|---|
| Second Level | Primary Bedroom | 4.79 m | 3.82 m | 4.79 m x 3.82 m |
| Second Level | Bedroom | 3.68 m | 2.81 m | 3.68 m x 2.81 m |
| Lower Level | Family Room | 6.37 m | 6.78 m | 6.37 m x 6.78 m |
| Lower Level | Utility Room | 2.38 m | 1.58 m | 2.38 m x 1.58 m |
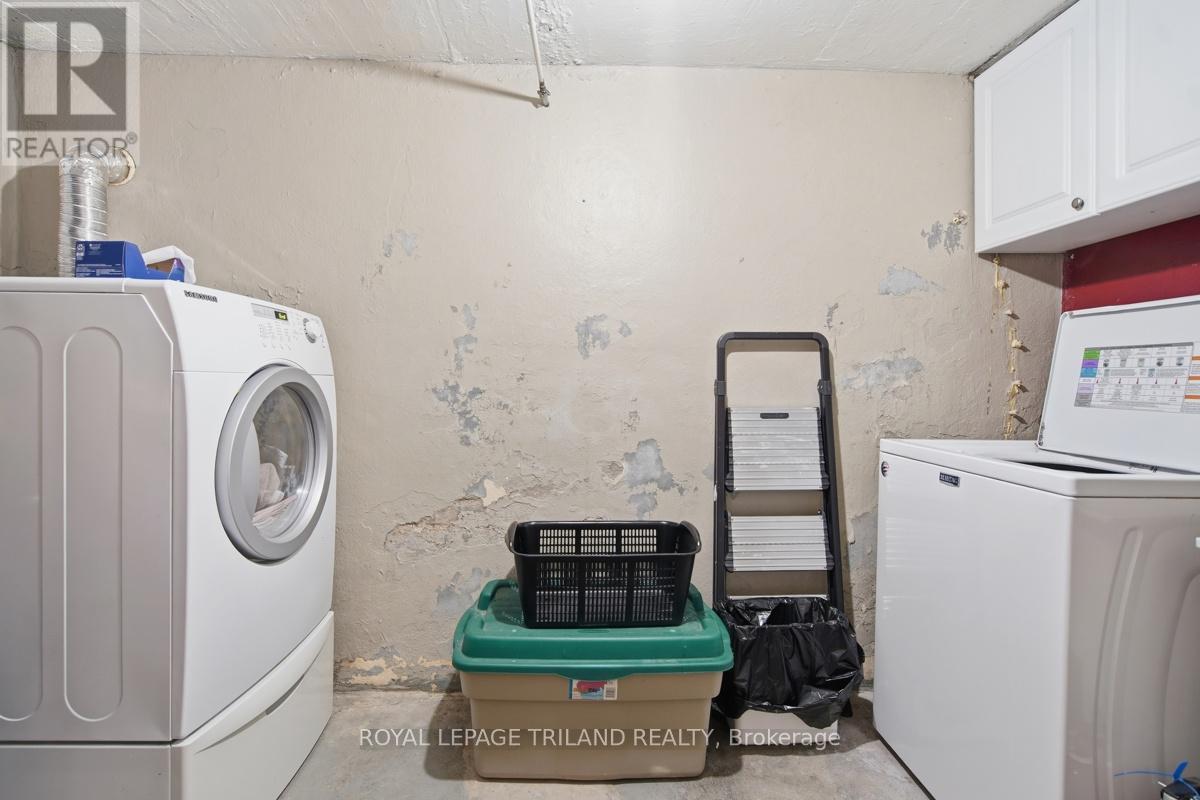
| Lower Level | Laundry Room | 3.22 m | 1.82 m | 3.22 m x 1.82 m |
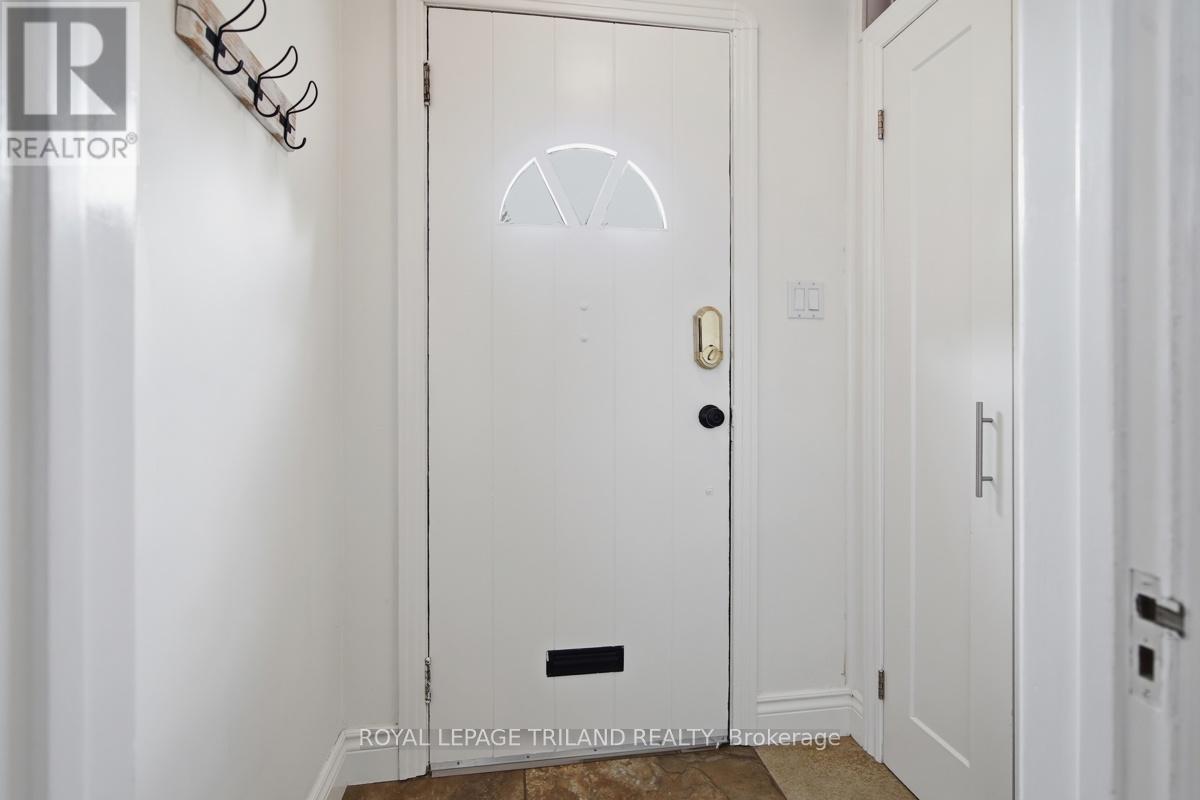
| Main Level | Foyer | 1.42 m | 1.2 m | 1.42 m x 1.2 m |
| Main Level | Living Room | 6.55 m | 3.31 m | 6.55 m x 3.31 m |
| Main Level | Dining Room | 3.69 m | 3.34 m | 3.69 m x 3.34 m |
| Main Level | Kitchen | 2.75 m | 3.28 m | 2.75 m x 3.28 m |
Utilities
| Cable | Installed |
| Electricity | Installed |
| Sewer | Installed |
https://www.realtor.ca/real-estate/30011860/647-piccadilly-street-london-east-east-g-east-g
Contact Us
Contact us for more information

This REALTOR.ca listing content is owned and licensed by REALTOR® members of The Canadian Real Estate Association
The trademarks REALTOR®, REALTORS®, and the REALTOR® logo are controlled by The Canadian Real Estate Association (CREA) and identify real estate professionals who are members of CREA. The trademarks MLS®, Multiple Listing Service® and the associated logos are owned by The Canadian Real Estate Association (CREA) and identify the quality of services provided by real estate professionals who are members of CREA. The trademark DDF® is owned by The Canadian Real Estate Association (CREA) and identifies CREA's Data Distribution Facility (DDF®)
July 09 2026 04:51:01
London and St. Thomas Association of REALTORS®
Royal LePage Triland Realty