
645 Churchill Avenue Sudbury, Ontario P3A 3Z7

4 Bedroom
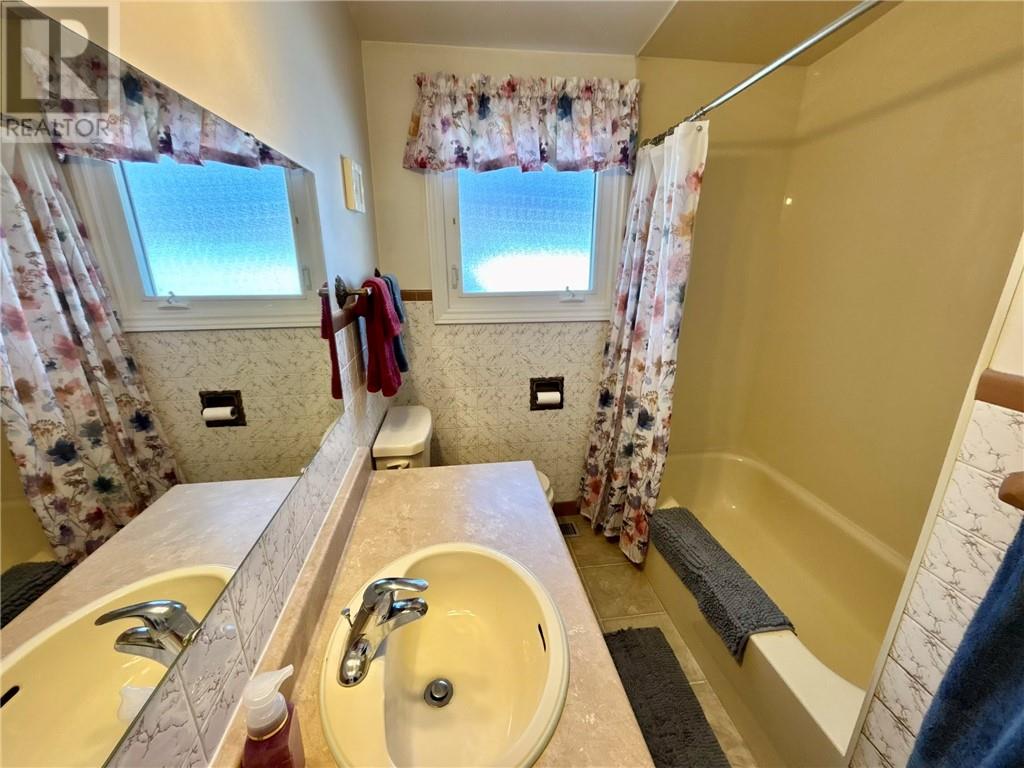
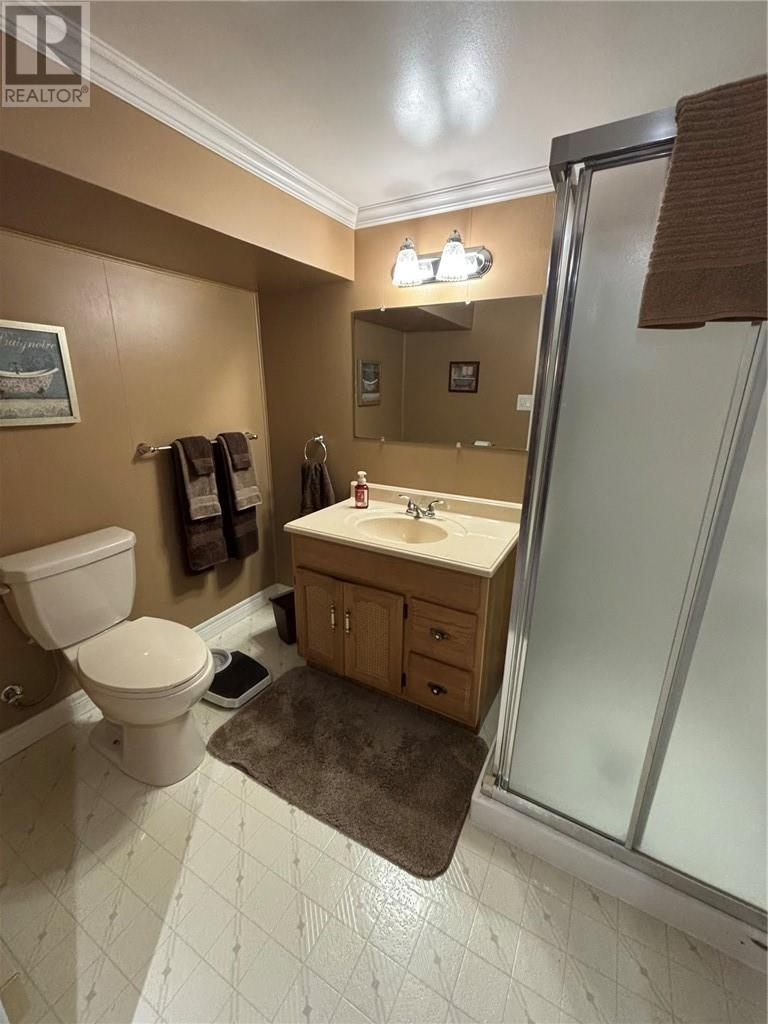
2 Bathroom
700 - 1,100 sqft
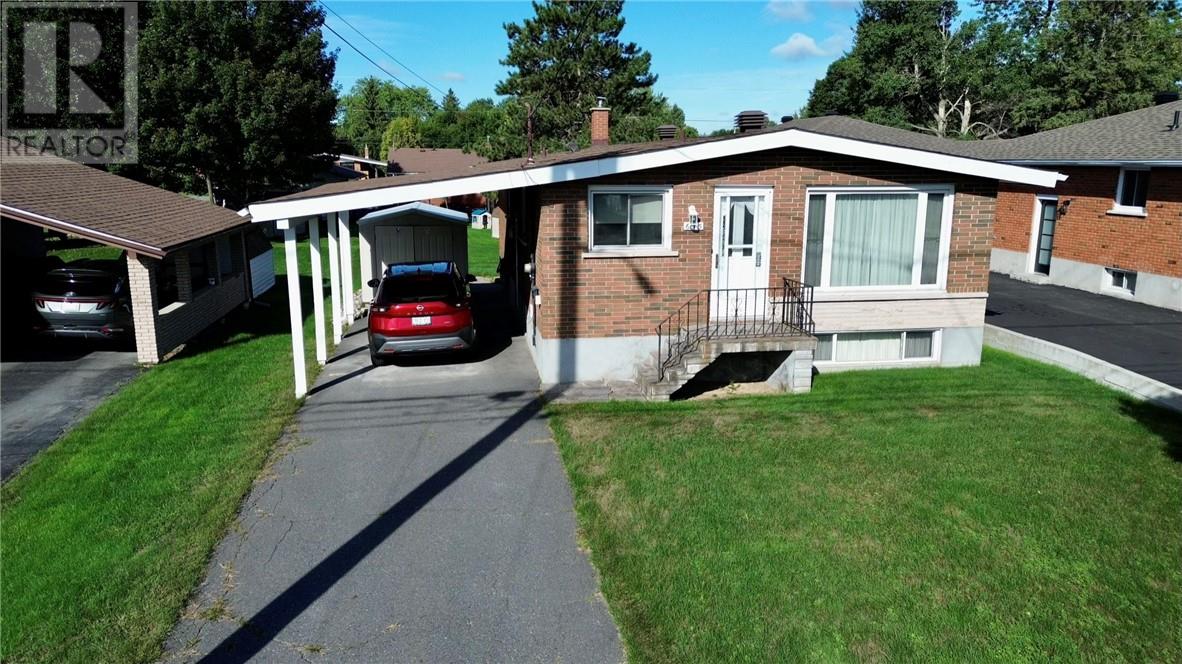
Bungalow
Central Air Conditioning
Forced Air
$469,900
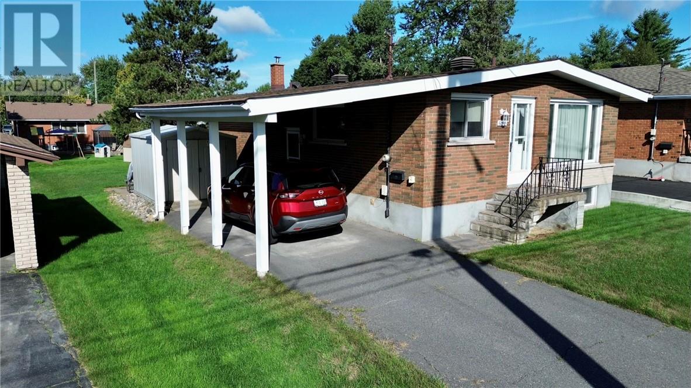
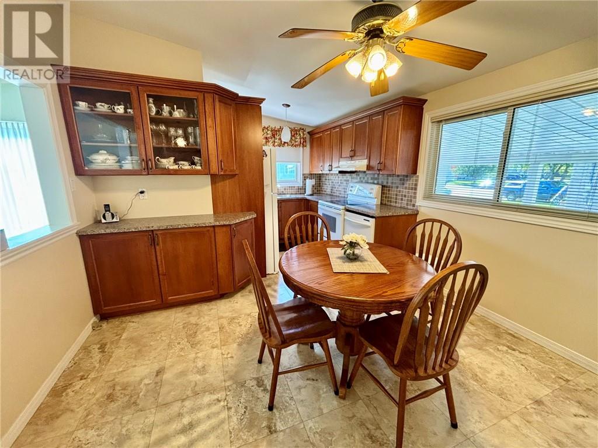
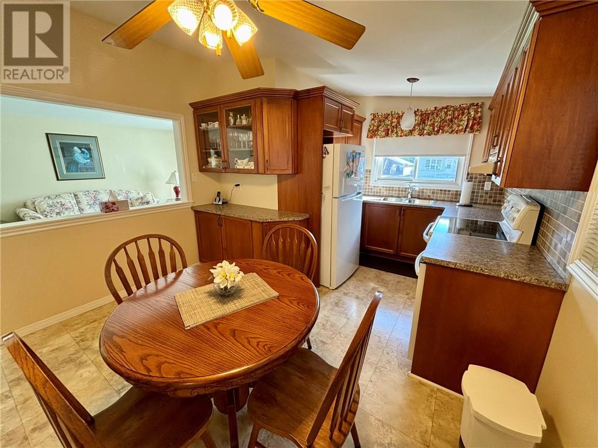
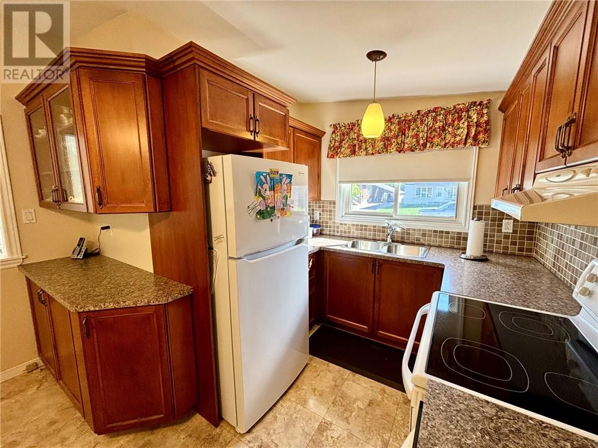
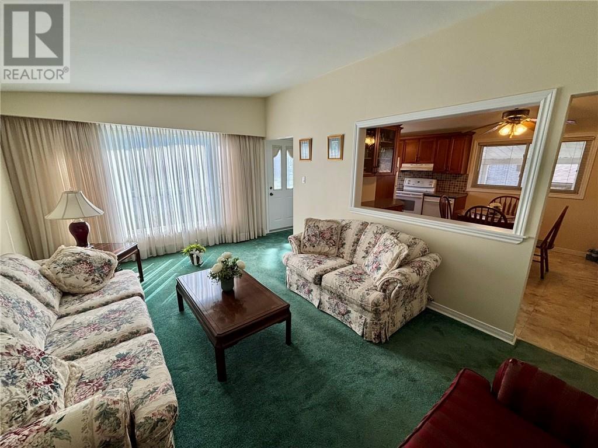
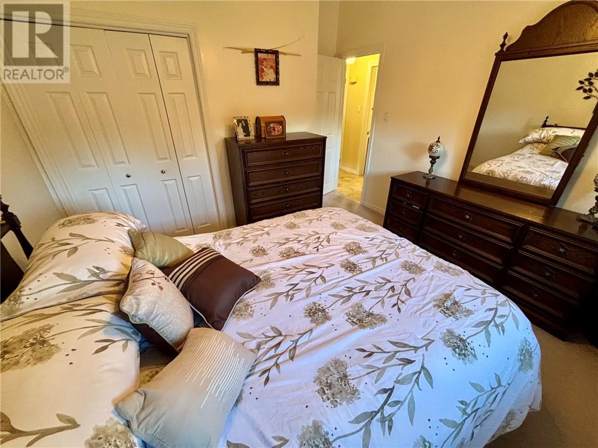
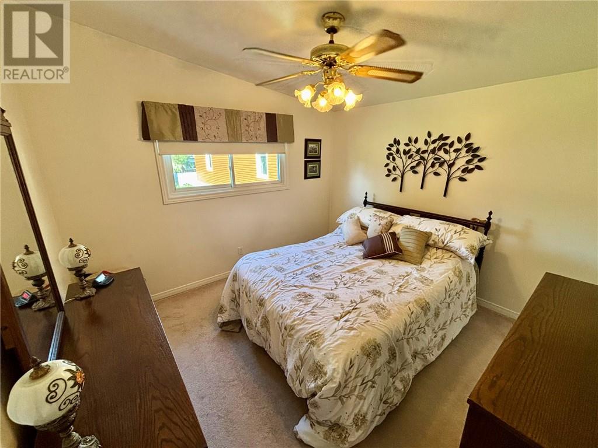
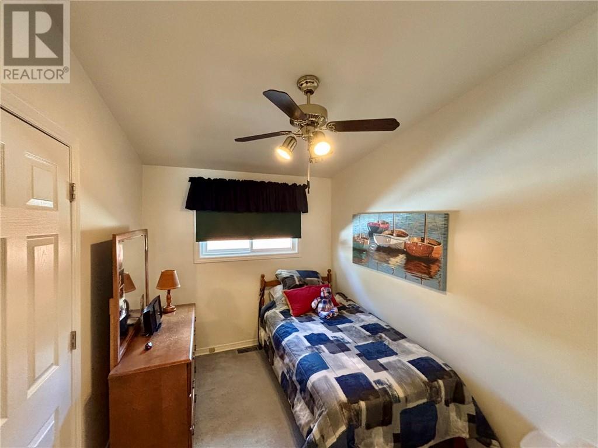
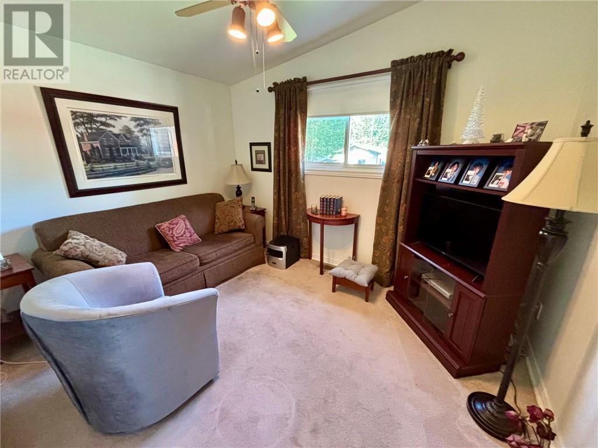
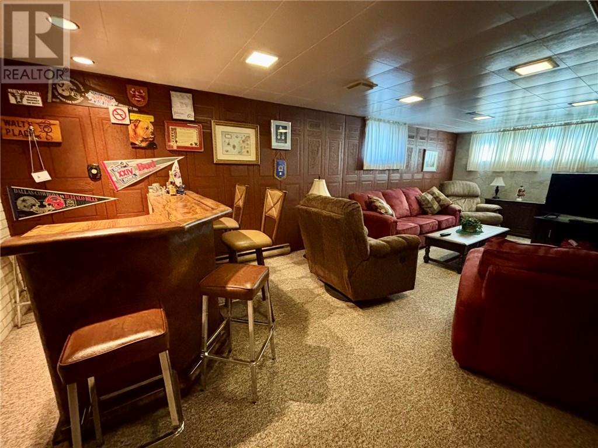
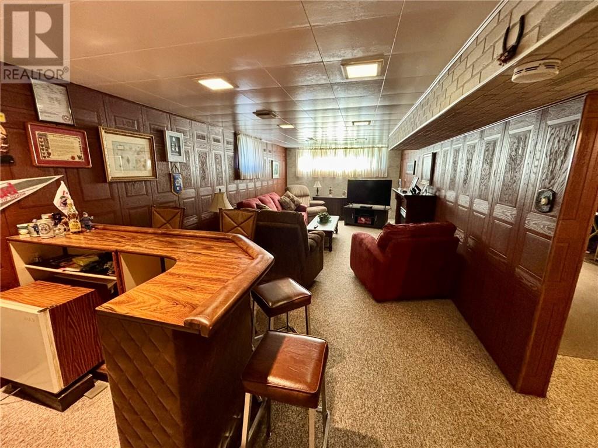
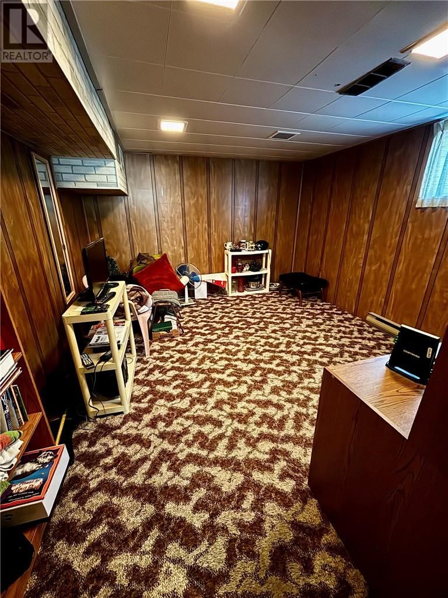
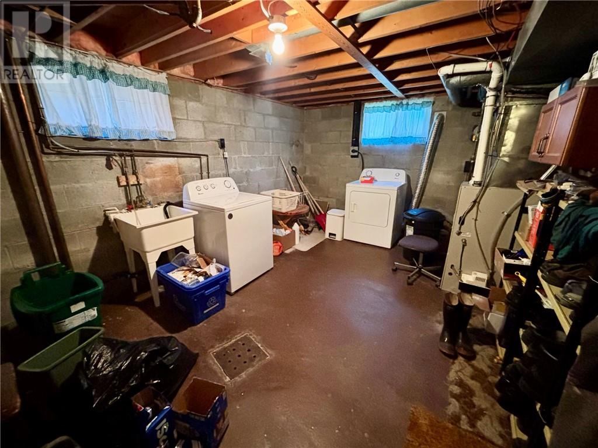
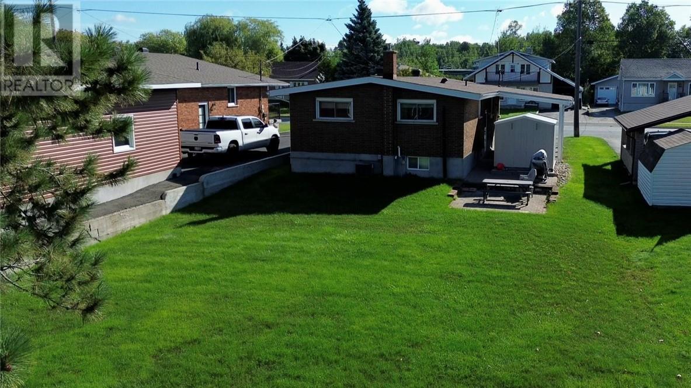
Welcome to this well maintained all brick bungalow offering the perfect blend of comfort, space and unbeatable convenience in the heart of New Sudbury. Pride of ownership shines throughout this move-in ready home, making it an ideal choice for growing families, or first time home buyers alike. 3+1 bedrooms, 2 baths, a cozy lower level retreat perfect for movie nights, entertaining or kid zone. Keep your vehicle sheltered year round under the carport and enjoy outdoor living in the nicely sized backyard. Situated in a highly desirable neighbourhood just steps from schools, shopping, restaurants and convenient bus routes. This charming bungalow shows well and is ready for its new owners. (id:15069)
Property Details
| MLS® Number | 2130236 |
| Property Type | Single Family |
| Amenities Near By | Public Transit, Schools, Shopping |
| Community Features | Family Oriented, Quiet Area, School Bus |
| Equipment Type | Water Heater |
| Rental Equipment Type | Water Heater |
| Road Type | Paved Road |
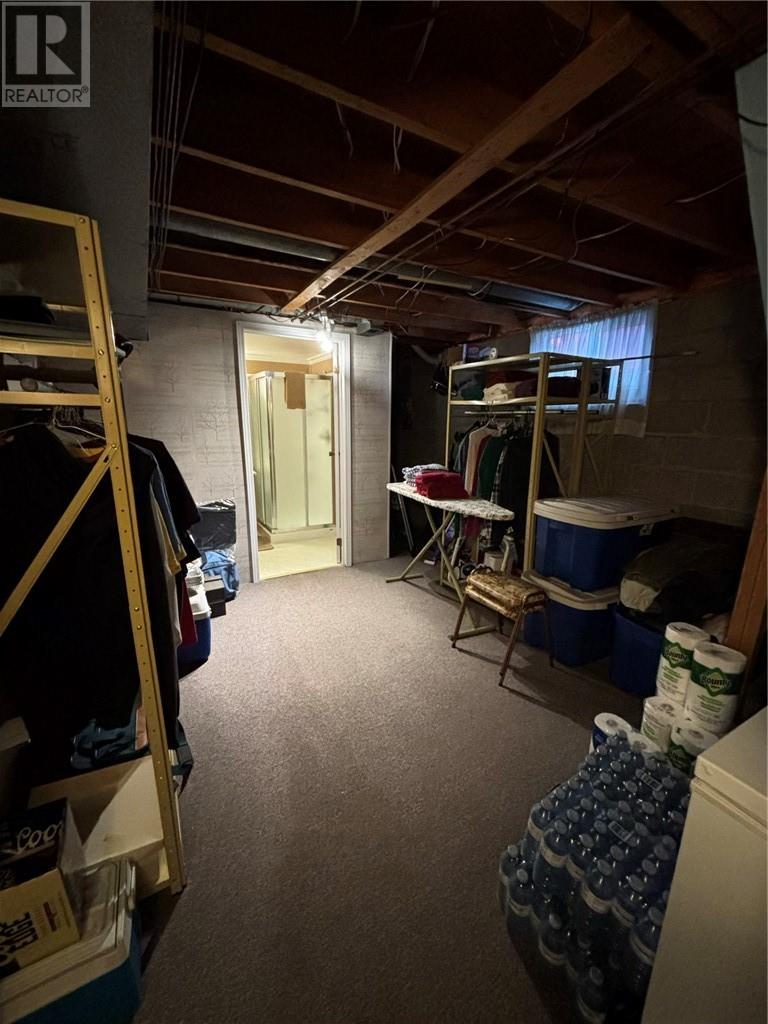
| Storage Type | Storage In Basement, Storage Shed |
| Structure | Shed |
Building
| Bathroom Total | 2 |
| Bedrooms Total | 4 |
| Architectural Style | Bungalow |
| Basement Type | Full |
| Cooling Type | Central Air Conditioning |
| Exterior Finish | Brick |
| Fire Protection | Smoke Detectors |
| Flooring Type | Laminate, Other, Carpeted |
| Foundation Type | Concrete |
| Heating Type | Forced Air |
| Roof Material | Asphalt Shingle |
| Roof Style | Unknown |
| Stories Total | 1 |
| Size Interior | 700 - 1,100 Sqft |
| Type | House |
| Utility Water | Municipal Water |
Parking
| Carport |
Land
| Access Type | Year-round Access |
| Acreage | No |
| Fence Type | Not Fenced |
| Land Amenities | Public Transit, Schools, Shopping |
| Sewer | Municipal Sewage System |
| Size Frontage | 48 Ft |
| Size Total Text | Under 1/2 Acre |
| Zoning Description | R1-5 |
Rooms
| Level | Type | Length | Width | Dimensions |
|---|---|---|---|---|
| Lower Level | Bedroom | 11'4 x 13'4 | ||
| Lower Level | Family Room | 25'3 x 11'2 | ||
| Main Level | Eat In Kitchen | 16'9 x 11'4 | ||
| Main Level | Living Room | 16'9 x 11'4 | ||
| Main Level | Bedroom | 11'3 x 7'10 | ||
| Main Level | Bedroom | 9'1 x 11'4 | ||
| Main Level | Primary Bedroom | 11'4 x 11' |
https://www.realtor.ca/real-estate/30250396/645-churchill-avenue-sudbury
Contact Us
Contact us for more information

This REALTOR.ca listing content is owned and licensed by REALTOR® members of The Canadian Real Estate Association
The trademarks REALTOR®, REALTORS®, and the REALTOR® logo are controlled by The Canadian Real Estate Association (CREA) and identify real estate professionals who are members of CREA. The trademarks MLS®, Multiple Listing Service® and the associated logos are owned by The Canadian Real Estate Association (CREA) and identify the quality of services provided by real estate professionals who are members of CREA. The trademark DDF® is owned by The Canadian Real Estate Association (CREA) and identifies CREA's Data Distribution Facility (DDF®)
October 01 2026 08:16:57
Sudbury Real Estate Board
Royal LePage North Heritage Realty, Brokerage