
644 Hawley Street Peterborough, Ontario K9J 4C6

3 Bedroom
1 Bathroom
0 - 699 sqft
Indoor Pool
Central Air Conditioning
Forced Air
$469,900
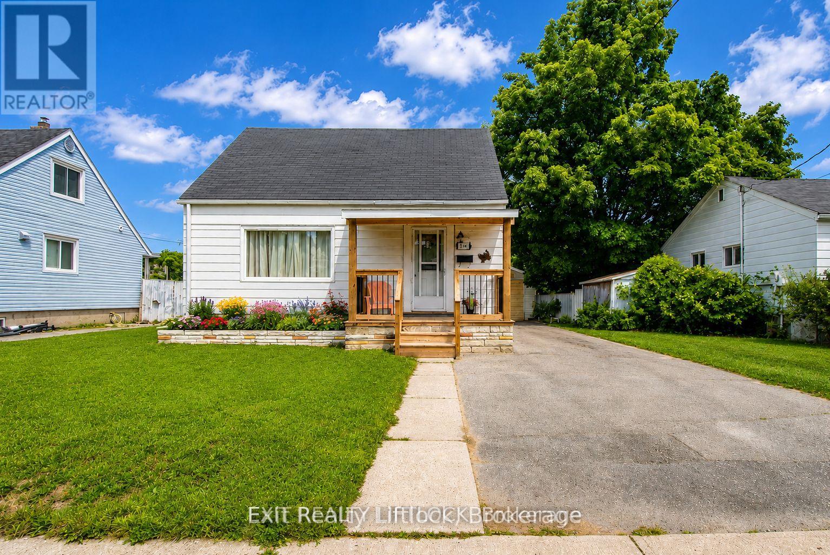
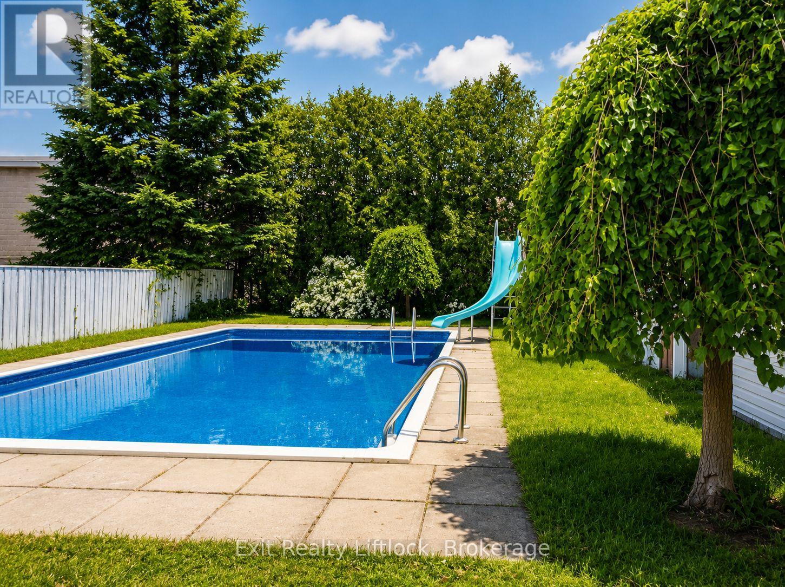
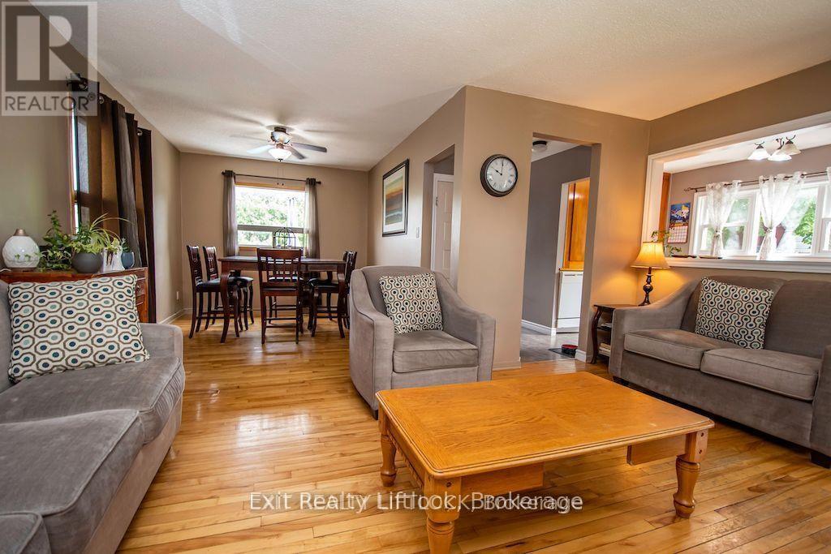
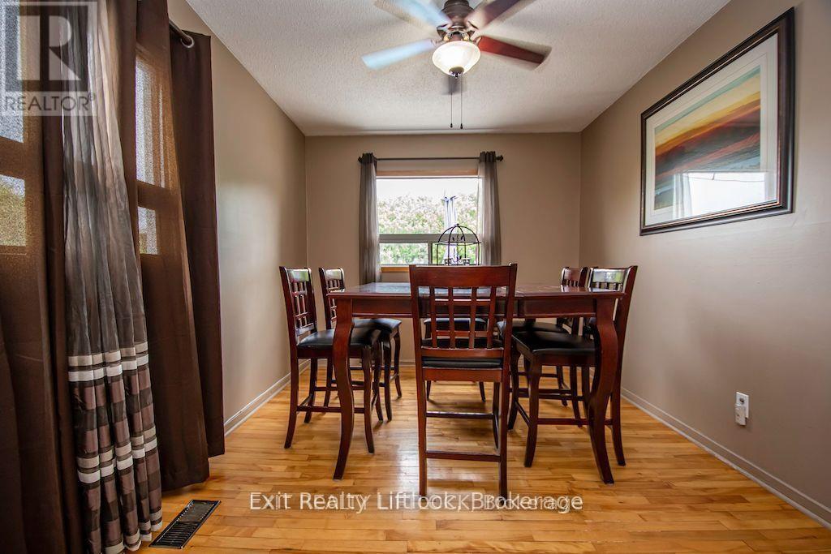
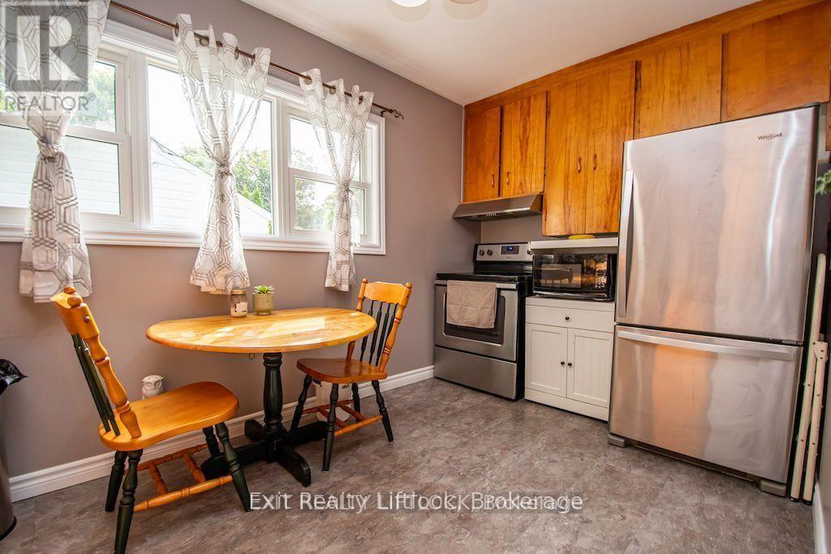
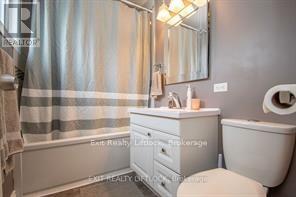
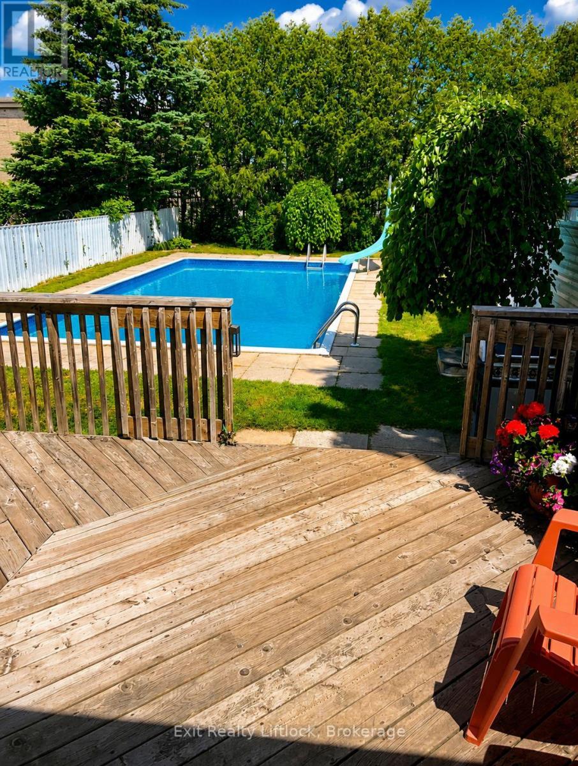
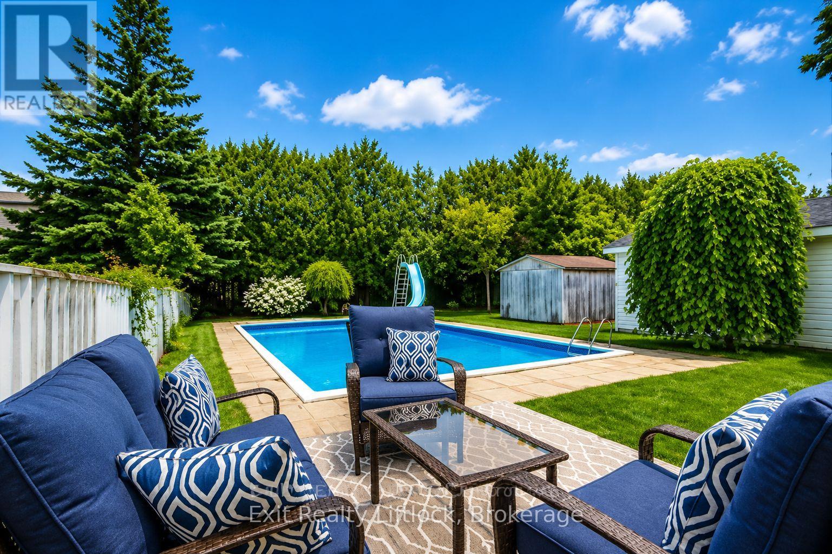
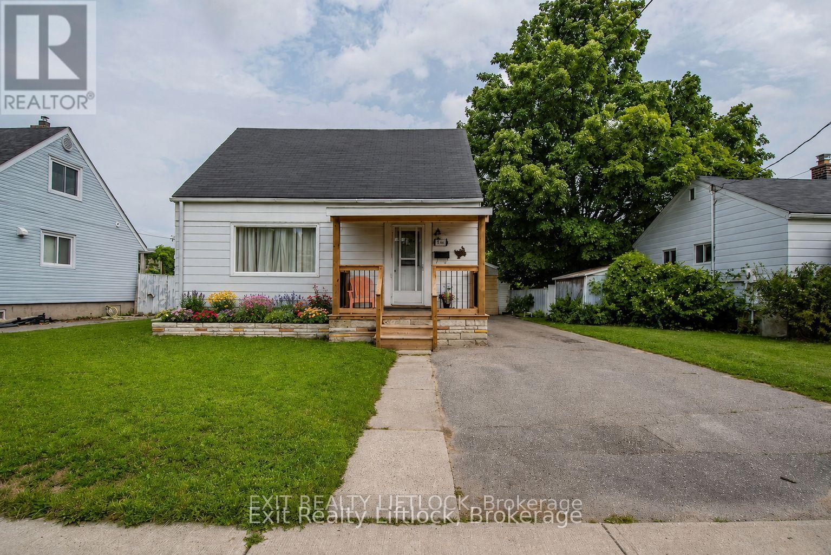
WELCOME TO THIS WELL-MAINTAINED 2+1 BEDROOM HOME IDEALLY LOCATED CLOSE TO ALL OF PETERBOROUGH'SCONVENIENT AMENITIES! Situated near schools, parks, walking trails, city bus routes, Highway115, and Costco, this property offers both comfort and convenience for families, commuters, and first-time buyers alike. Inside, you'll find a bright and functional layout featuring a newer updated bathroom and the added comfort of central air conditioning installed in 2025. The home also offers flexible living space with 2+1 bedrooms to suit a variety of needs. Step outside and enjoy your own backyard retreat complete with a large professionally maintained inground swimming pool, two spacious decks perfect for entertaining or relaxing, and a detached garage providing additional storage and parking options. A fantastic opportunity to own a move-in ready home in a desirable Peterborough location! (id:15069)
Property Details
| MLS® Number | X13183712 |
| Property Type | Single Family |
| Neigbourhood | Crawford's Grove |
| Community Name | Otonabee Ward 1 |
| Amenities Near By | Park, Place Of Worship, Schools, Public Transit |
| Equipment Type | Water Heater |
| Features | Dry |
| Parking Space Total | 4 |
| Pool Type | Indoor Pool |
| Rental Equipment Type | Water Heater |
| Structure | Shed |
Building
| Bathroom Total | 1 |
| Bedrooms Above Ground | 2 |
| Bedrooms Below Ground | 1 |
| Bedrooms Total | 3 |
| Appliances | Water Meter, Dishwasher, Dryer, Stove, Washer, Window Coverings, Refrigerator |
| Basement Development | Finished |
| Basement Type | Full (finished) |
| Construction Style Attachment | Detached |
| Cooling Type | Central Air Conditioning |
| Exterior Finish | Aluminum Siding |
| Foundation Type | Block |
| Heating Fuel | Natural Gas |
| Heating Type | Forced Air |
| Stories Total | 2 |
| Size Interior | 0 - 699 Sqft |
| Type | House |
| Utility Water | Municipal Water |
Parking
| Detached Garage | |
| Garage |
Land
| Acreage | No |
| Fence Type | Fenced Yard |
| Land Amenities | Park, Place Of Worship, Schools, Public Transit |
| Sewer | Sanitary Sewer |
| Size Depth | 130 Ft ,3 In |
| Size Frontage | 50 Ft ,4 In |
| Size Irregular | 50.4 X 130.3 Ft |
| Size Total Text | 50.4 X 130.3 Ft |
Utilities
| Cable | Available |
| Electricity | Installed |
| Sewer | Installed |
Contact Us
Contact us for more information

This REALTOR.ca listing content is owned and licensed by REALTOR® members of The Canadian Real Estate Association
The trademarks REALTOR®, REALTORS®, and the REALTOR® logo are controlled by The Canadian Real Estate Association (CREA) and identify real estate professionals who are members of CREA. The trademarks MLS®, Multiple Listing Service® and the associated logos are owned by The Canadian Real Estate Association (CREA) and identify the quality of services provided by real estate professionals who are members of CREA. The trademark DDF® is owned by The Canadian Real Estate Association (CREA) and identifies CREA's Data Distribution Facility (DDF®)
June 21 2026 11:41:19
Central Lakes Association of REALTORS®
Exit Realty Liftlock