
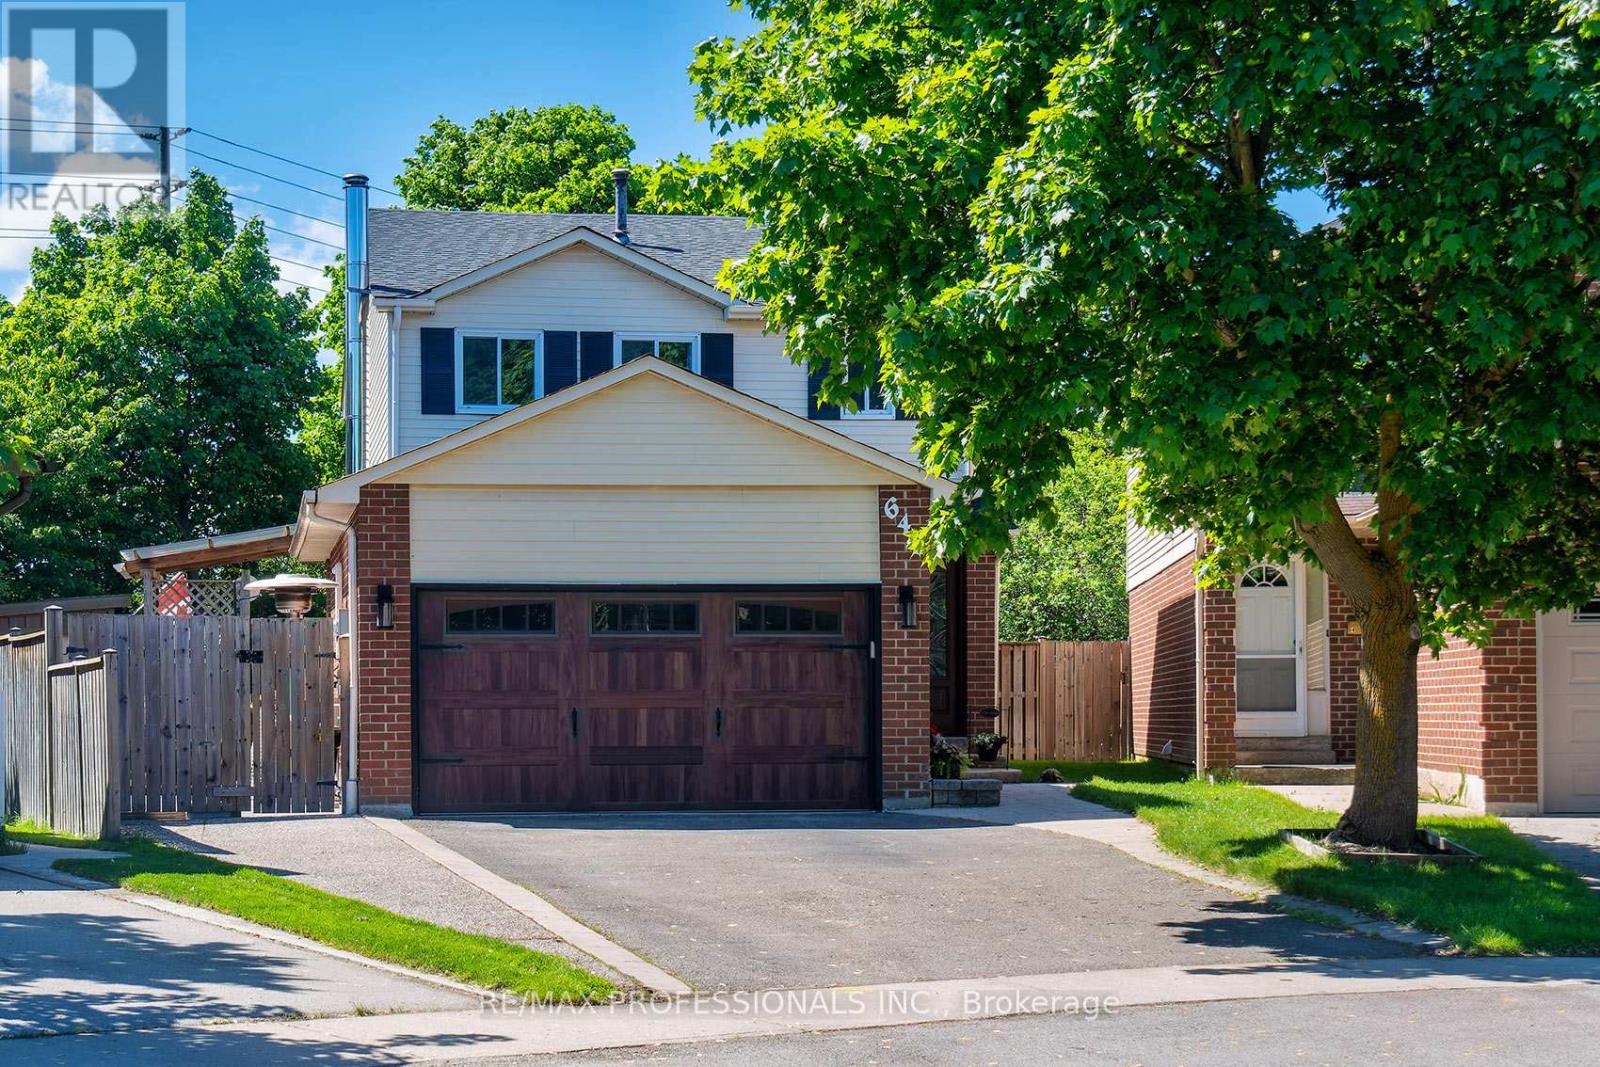
642 Roseheath Drive Milton, Ontario L9T 4V6
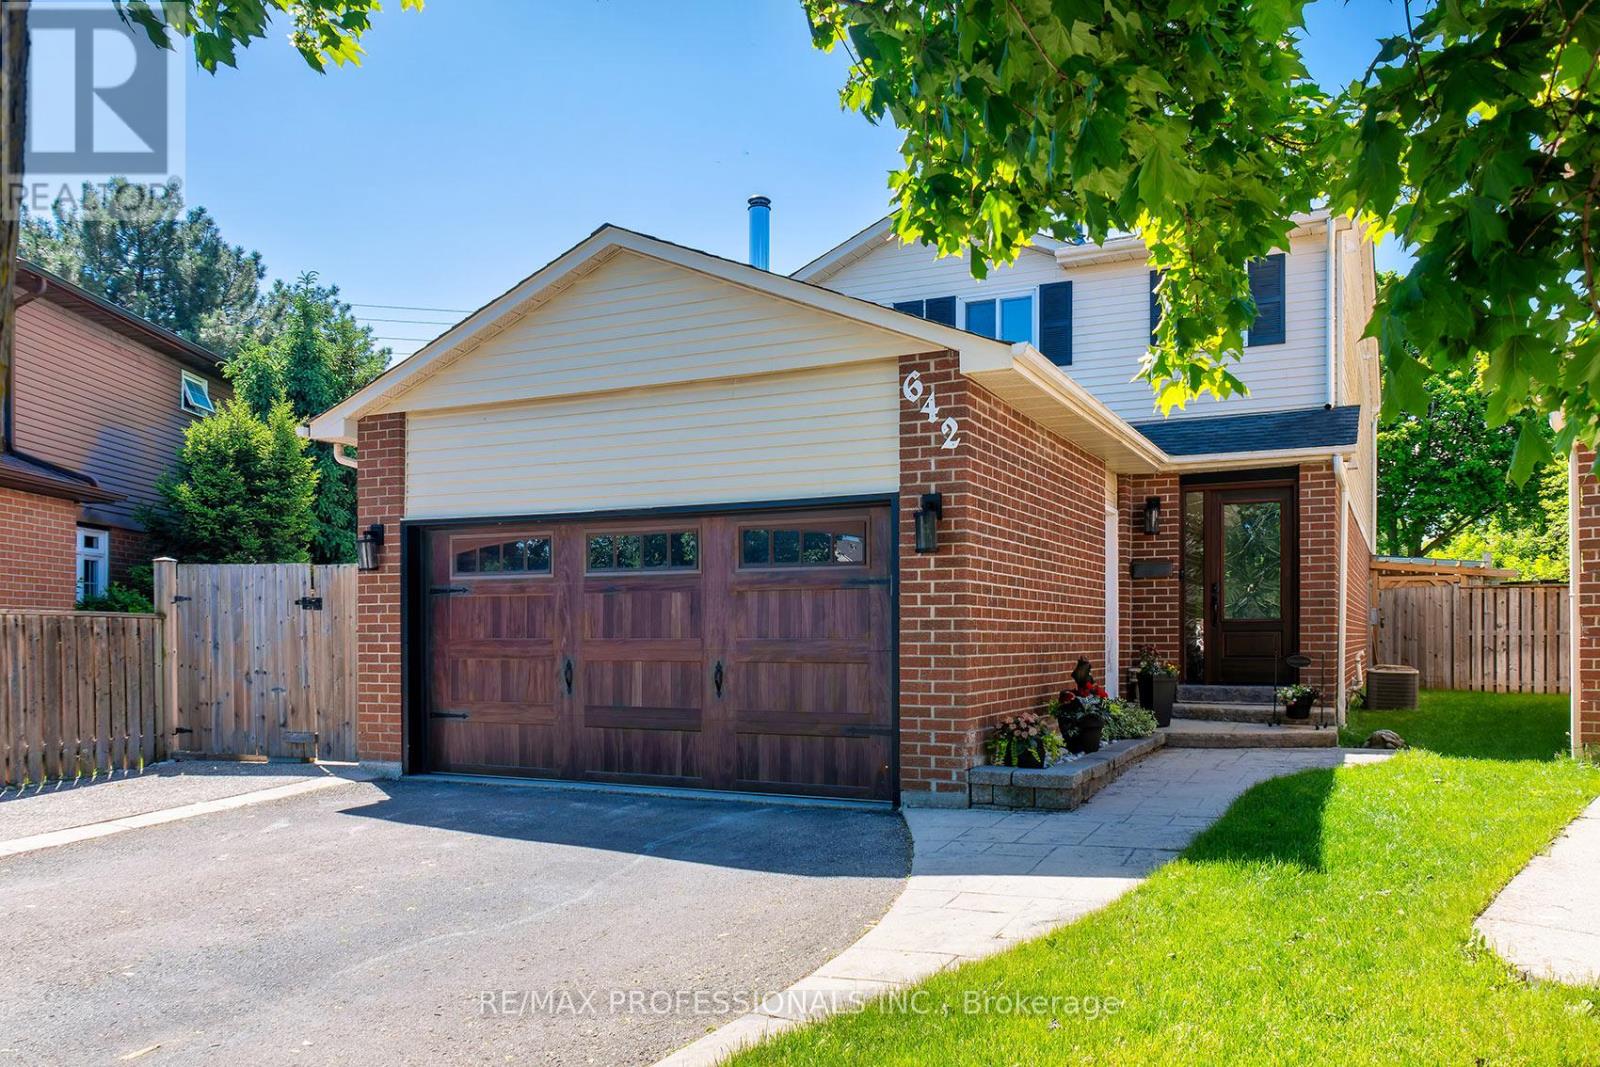











3 Bedroom
3 Bathroom
1,500 - 2,000 sqft
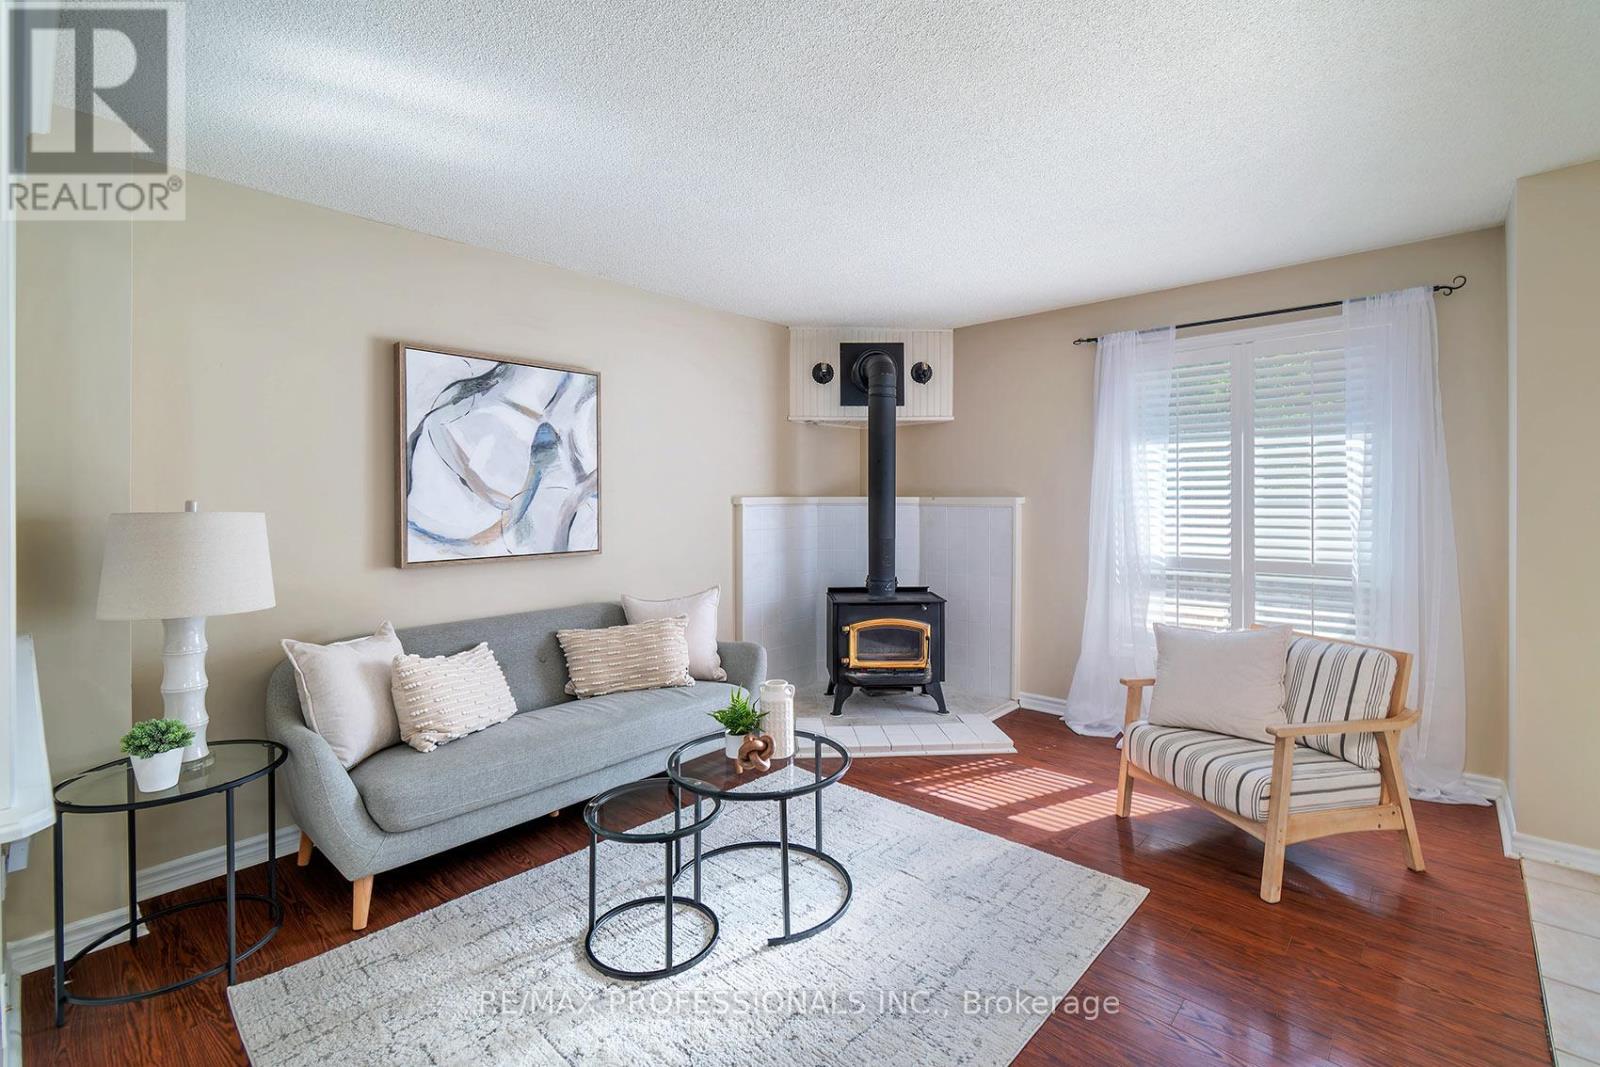
Fireplace
Central Air Conditioning
Forced Air
$969,900
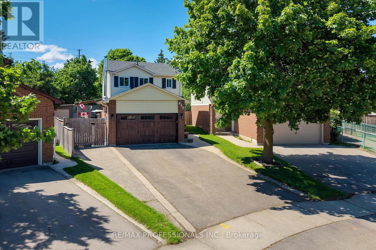
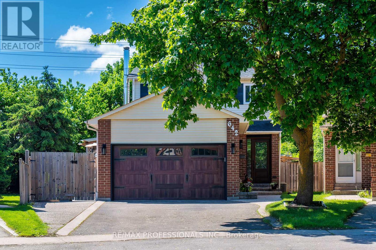
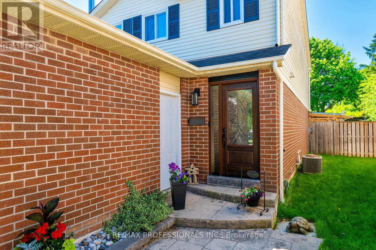
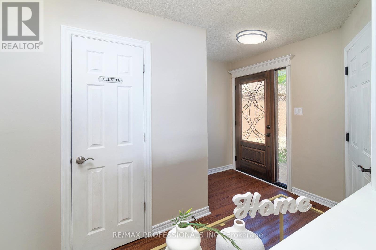
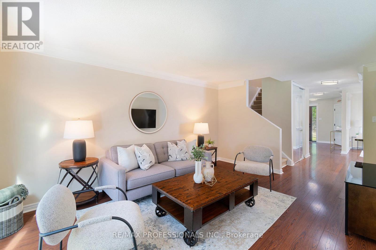
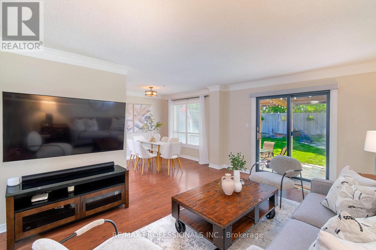
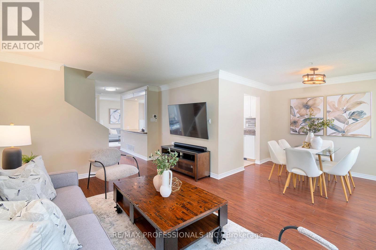
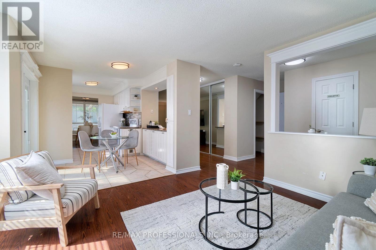
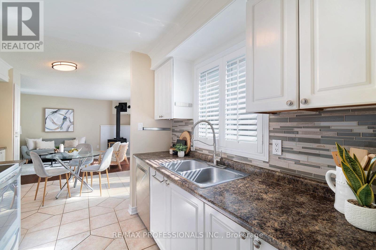
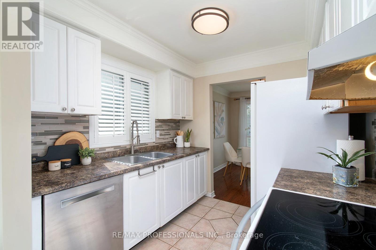
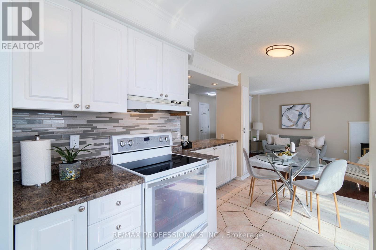
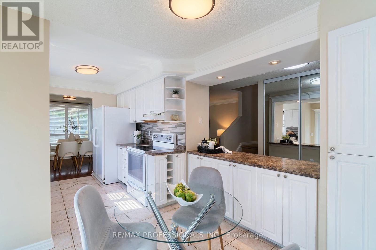
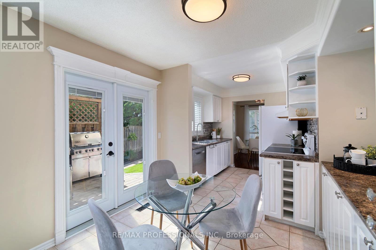
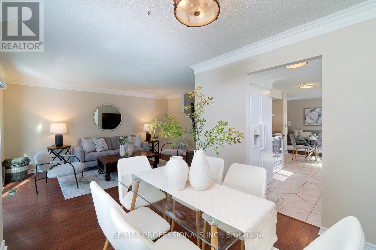
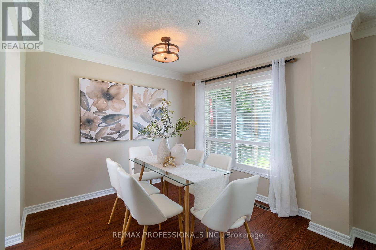
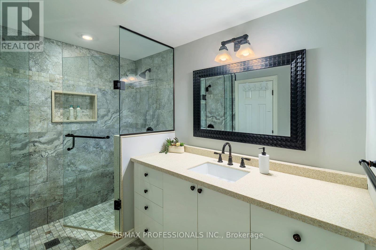
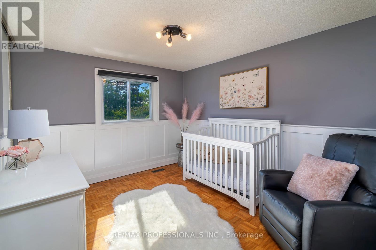
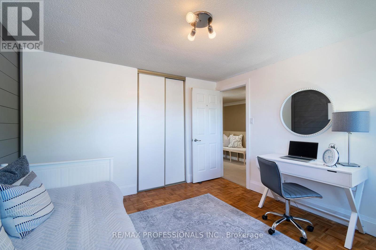
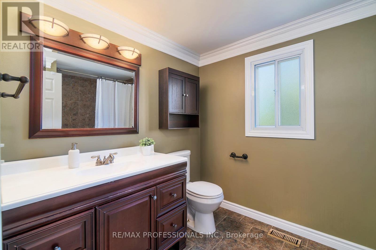
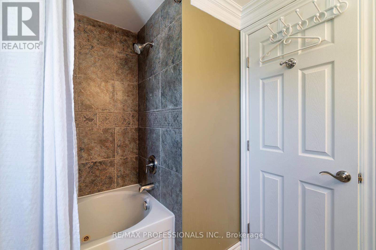
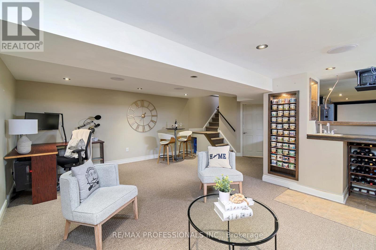
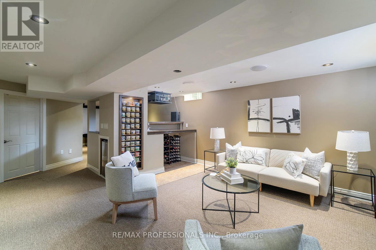
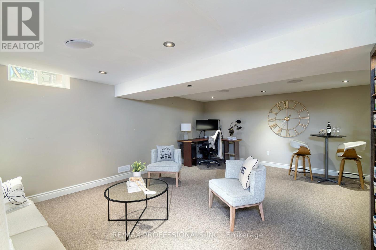
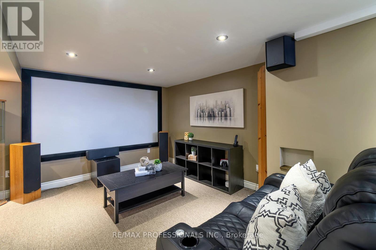
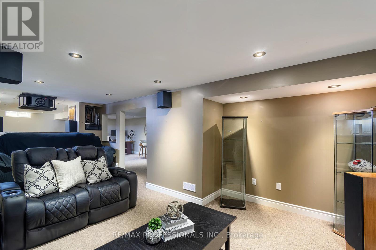
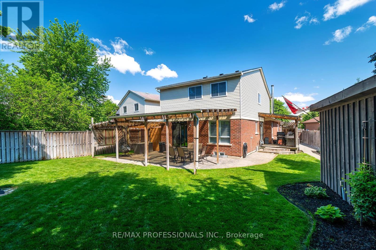
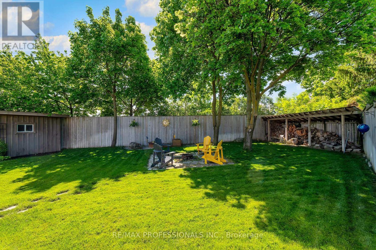
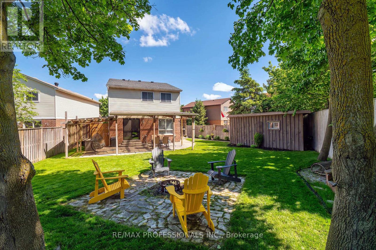
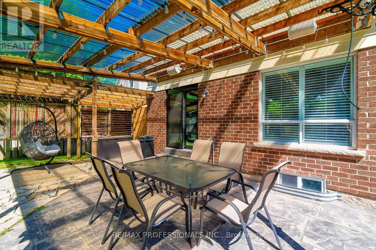
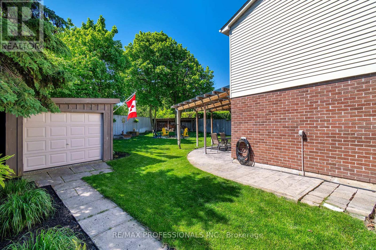
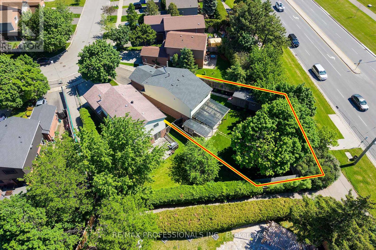
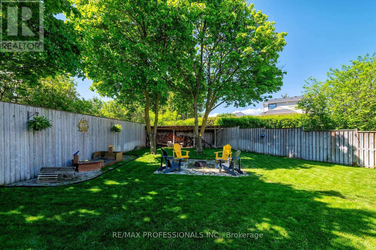
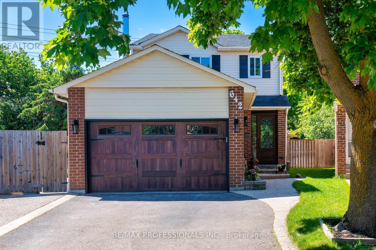
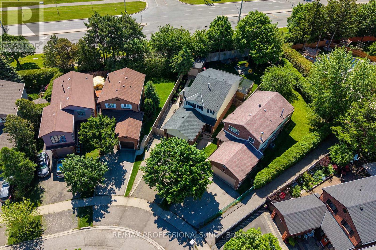
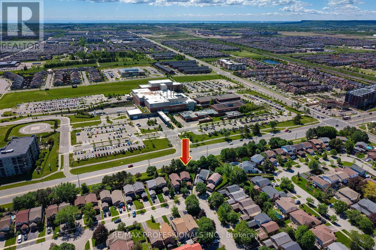
Lovely, spacious detached home, on an amazing pie-shaped lot, just waiting to welcome you to desirable Bronte Meadows! The warm and inviting main floor flows beautifully through the living area to the great backyard for those BBQs and family fun days. The upper level hosts 3 large bedrooms, 1 4-piece washroom and a master ensuite with a large walk-in shower. With over 2300 sqft of living space. Check out the bright, comfy basement recreation area and theatre setup. Lawn sprinkler system for front and backyard, heat pump for the garage, and pre-wired for hot tub in the backyard. Walking distance to hospital, shopping, parks, schools and quick access to 401, 407 and all amenities. You will love visiting this home and you can make it your very own! ** This is a linked property.** (id:15069)
Open House
This property has open houses!
June
28
Sunday
Starts at:
2:00 pm
Ends at:4:00 pm
Property Details
| MLS® Number | W13213448 |
| Property Type | Single Family |
| Community Name | 1024 - BM Bronte Meadows |
| Amenities Near By | Hospital, Public Transit, Schools |
| Equipment Type | Water Heater - Gas, Water Heater |
| Parking Space Total | 4 |
| Rental Equipment Type | Water Heater - Gas, Water Heater |
Building
| Bathroom Total | 3 |
| Bedrooms Above Ground | 3 |
| Bedrooms Total | 3 |
| Age | 31 To 50 Years |
| Appliances | Central Vacuum, Blinds, Dryer, Stove, Washer, Refrigerator |
| Basement Development | Finished |
| Basement Type | N/a (finished) |
| Construction Style Attachment | Detached |
| Cooling Type | Central Air Conditioning |
| Exterior Finish | Brick |
| Fireplace Present | Yes |
| Fireplace Type | Woodstove |
| Flooring Type | Wood, Parquet, Carpeted |
| Foundation Type | Block |
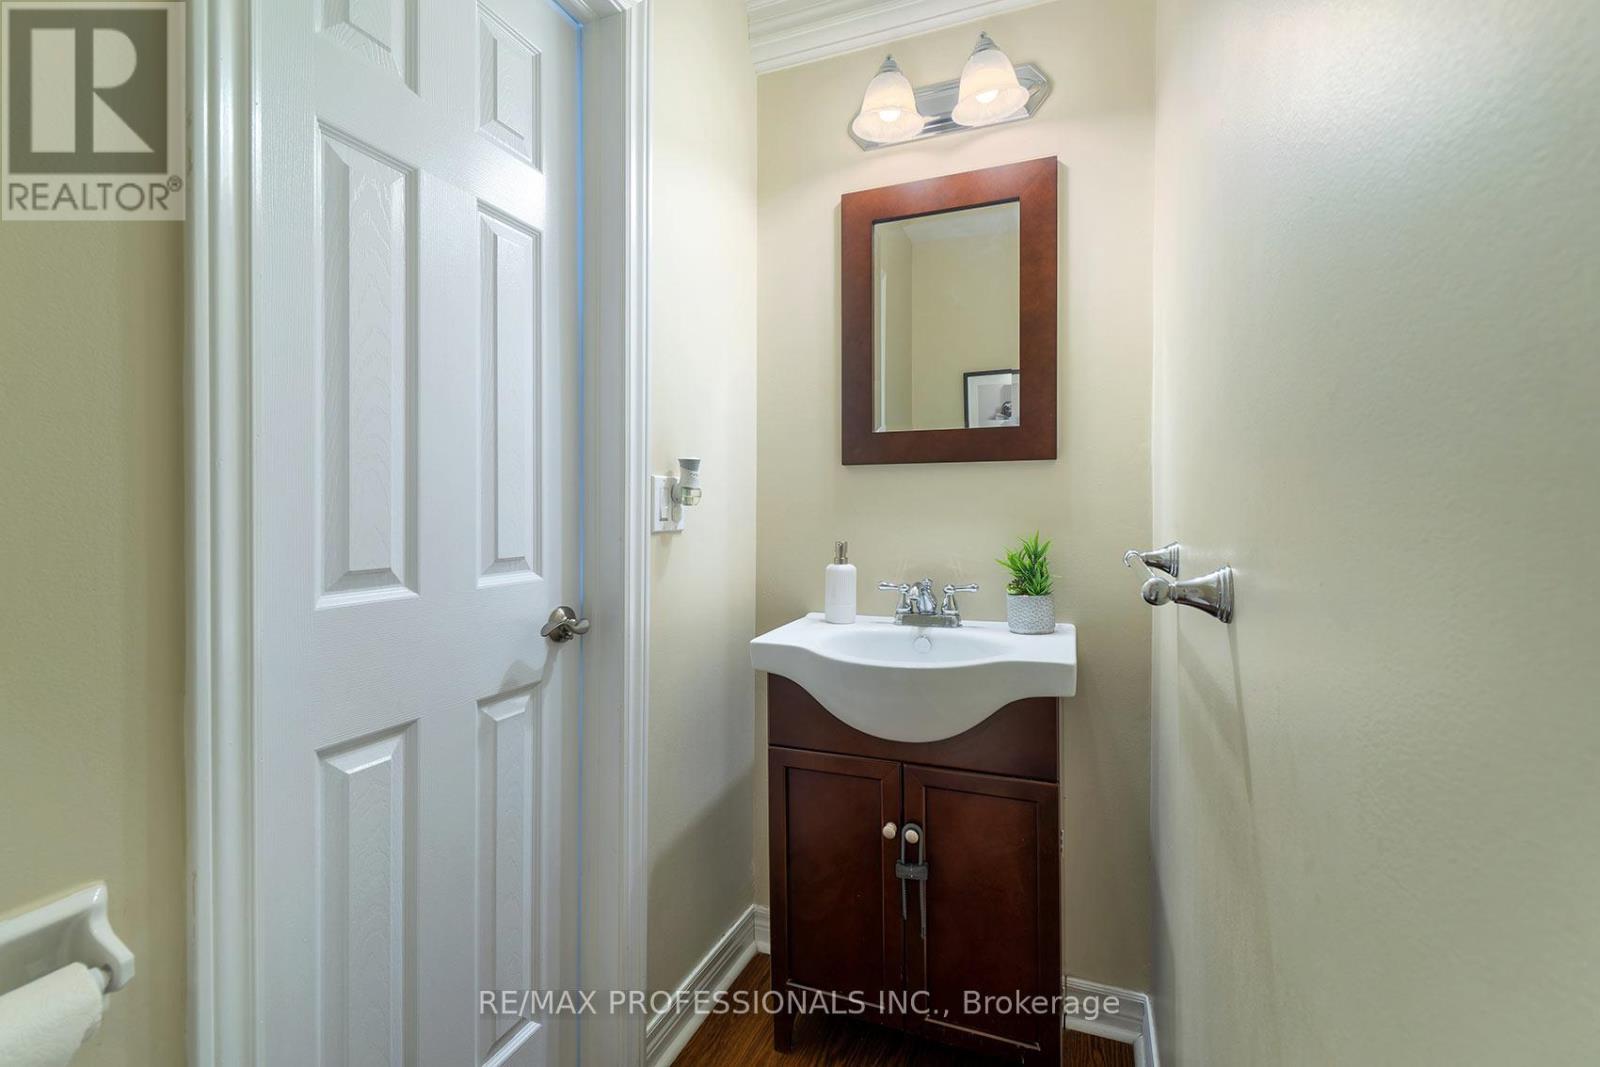
| Half Bath Total | 1 |
| Heating Fuel | Natural Gas |
| Heating Type | Forced Air |
| Stories Total | 2 |
| Size Interior | 1,500 - 2,000 Sqft |
| Type | House |
| Utility Water | Municipal Water |
Parking
| Attached Garage | |
| Garage |
Land
| Acreage | No |
| Fence Type | Fenced Yard |
| Land Amenities | Hospital, Public Transit, Schools |
| Sewer | Sanitary Sewer |
| Size Depth | 122 Ft ,4 In |
| Size Frontage | 22 Ft |
| Size Irregular | 22 X 122.4 Ft |
| Size Total Text | 22 X 122.4 Ft |
Rooms
| Level | Type | Length | Width | Dimensions |
|---|---|---|---|---|
| Second Level | Primary Bedroom | 4.52 m | 3.96 m | 4.52 m x 3.96 m |
| Second Level | Bedroom 2 | 3.45 m | 3.08 m | 3.45 m x 3.08 m |
| Second Level | Bedroom 3 | 3.54 m | 3.46 m | 3.54 m x 3.46 m |
| Lower Level | Recreational, Games Room | 5.95 m | 4.95 m | 5.95 m x 4.95 m |
| Lower Level | Media | 6.03 m | 3.77 m | 6.03 m x 3.77 m |
| Main Level | Living Room | 4.18 m | 3.31 m | 4.18 m x 3.31 m |
| Main Level | Dining Room | 2.68 m | 2.93 m | 2.68 m x 2.93 m |
| Main Level | Family Room | 4.84 m | 3.57 m | 4.84 m x 3.57 m |
| Main Level | Kitchen | 2.55 m | 2.48 m | 2.55 m x 2.48 m |
| Main Level | Eating Area | 2.51 m | 2.27 m | 2.51 m x 2.27 m |
Contact Us
Contact us for more information

This REALTOR.ca listing content is owned and licensed by REALTOR® members of The Canadian Real Estate Association
The trademarks REALTOR®, REALTORS®, and the REALTOR® logo are controlled by The Canadian Real Estate Association (CREA) and identify real estate professionals who are members of CREA. The trademarks MLS®, Multiple Listing Service® and the associated logos are owned by The Canadian Real Estate Association (CREA) and identify the quality of services provided by real estate professionals who are members of CREA. The trademark DDF® is owned by The Canadian Real Estate Association (CREA) and identifies CREA's Data Distribution Facility (DDF®)
June 28 2026 03:12:10
Toronto Regional Real Estate Board
RE/MAX Professionals Inc.