
642 Penner Road Niagara-On-The-Lake, Ontario L0S 1J0

4 Bedroom
2 Bathroom
1,100 - 1,500 sqft
Central Air Conditioning
Forced Air
$719,900
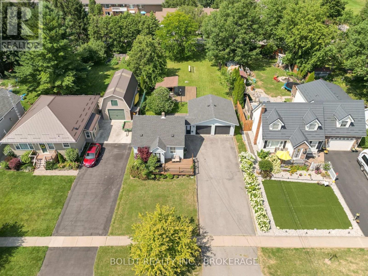
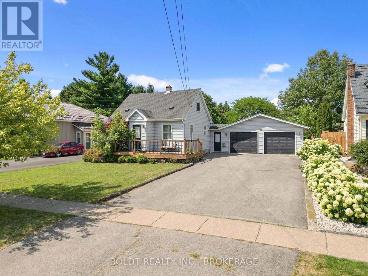
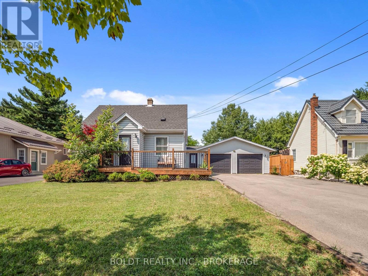
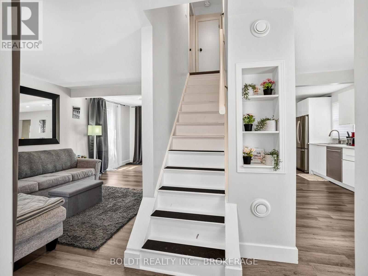
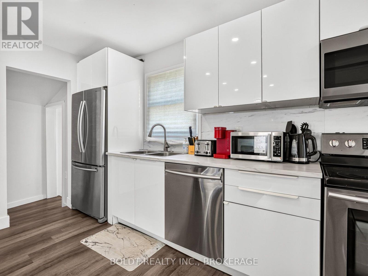
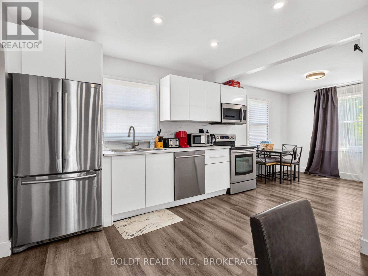
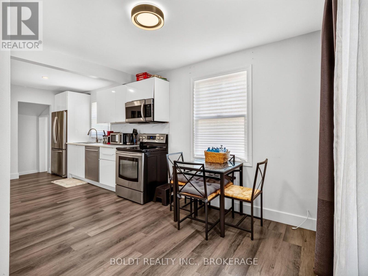
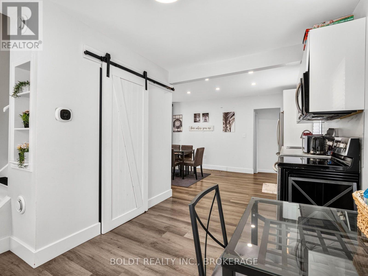
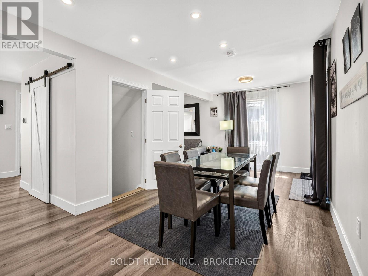
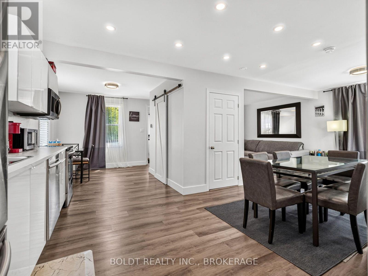
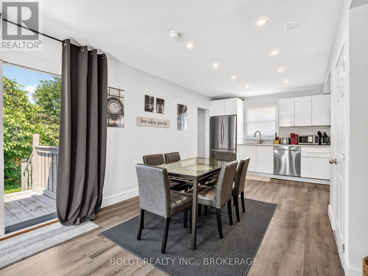
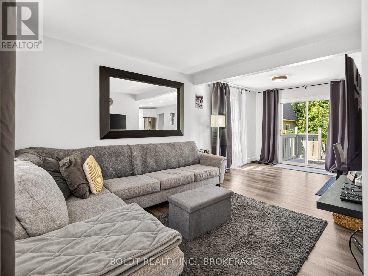
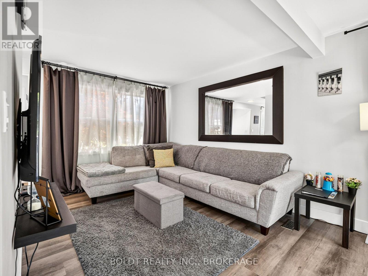
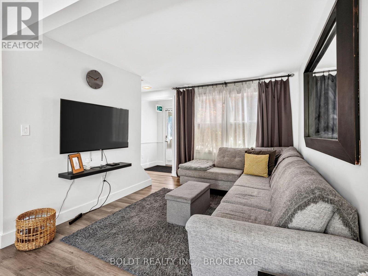
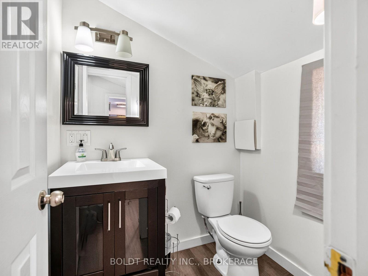
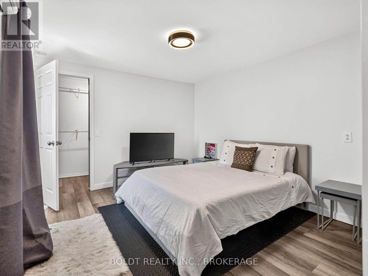
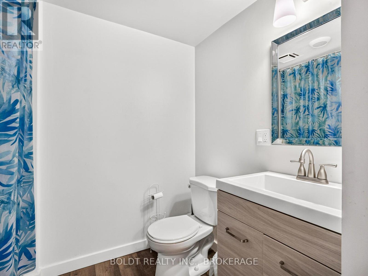
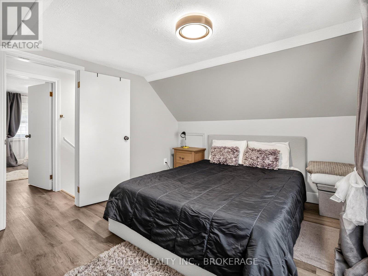
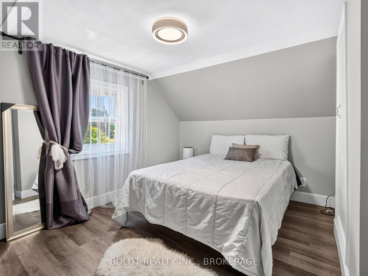
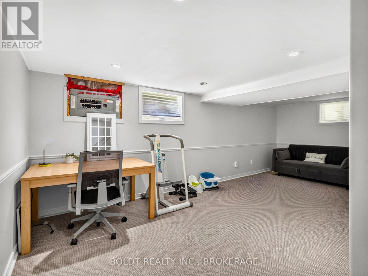
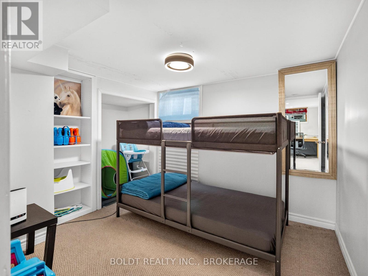
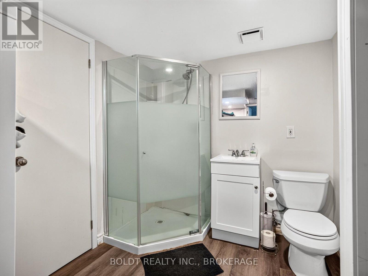
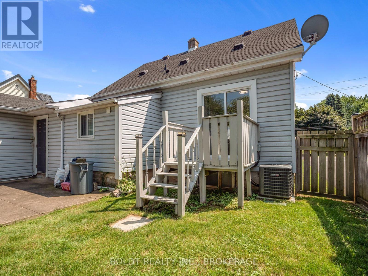
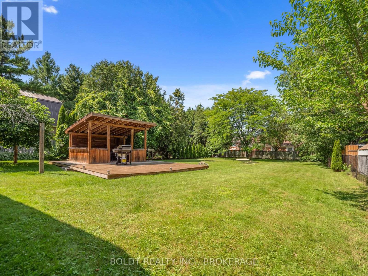
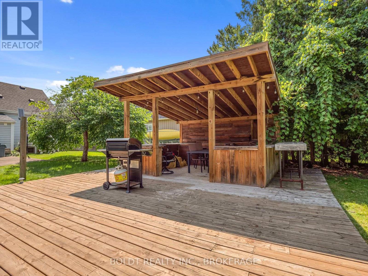
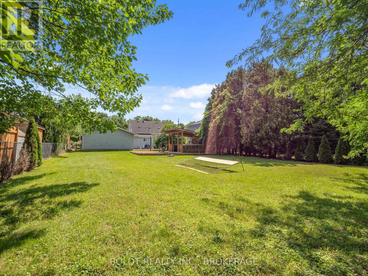
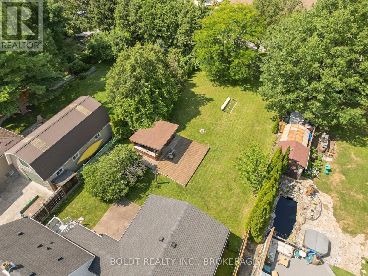
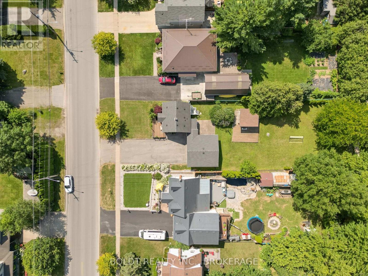
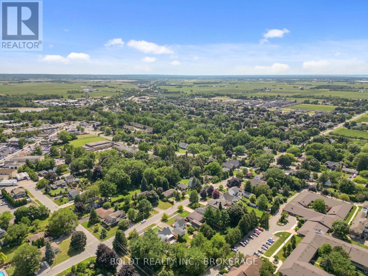
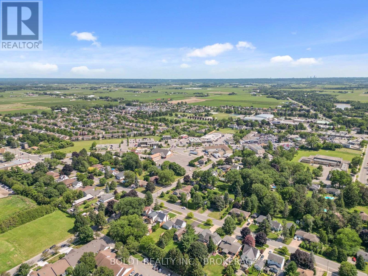
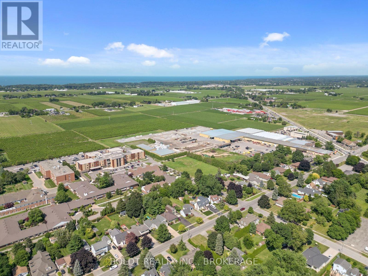
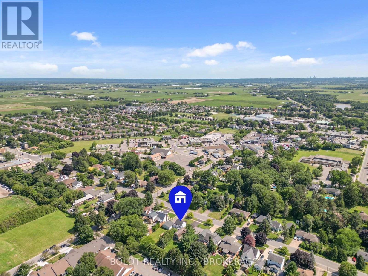
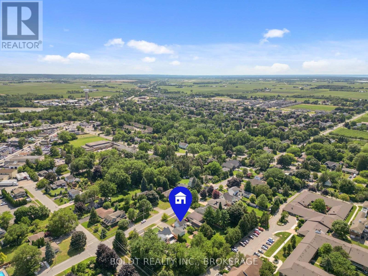
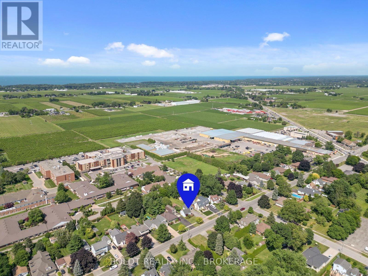
Welcome to this beautifully renovated 3+1 bedroom home in the heart of Virgil, perfectly situated on a picturesque -acre lot just steps from schools, restaurants, shopping, and other everyday amenities.Designed for both comfortable living and entertaining, the impressive 200-foot-deep backyard features a deck, concrete patio and, large covered outdoor bar, creating the perfect setting for summer gatherings with family and friends.Inside, you'll find a bright, open-concept main floor featuring an updated kitchen, spacious living and dining areas, a convenient powder room, and a private primary suite complete with a walk-in closet and ensuite. Upstairs offers two additional bedrooms, ideal for a growing family. The fully finished basement provides additional living space, a fourth bedroom, and a full bathroom with laundry, offering flexibility for families, guests, or a home office.Currently operating as a licensed short-term rental, this property presents an excellent opportunity for investors seeking an established income-producing property or buyers looking for a home with added revenue potential. Move-in ready and situated in one of Niagara-on-the-Lake's most desirable communities, this a rare opportunity you wont want to miss. (id:15069)
Property Details
| MLS® Number | X13617348 |
| Property Type | Single Family |
| Community Name | 108 - Virgil |
| Parking Space Total | 7 |
Building
| Bathroom Total | 2 |
| Bedrooms Above Ground | 3 |
| Bedrooms Below Ground | 1 |
| Bedrooms Total | 4 |
| Appliances | Water Heater, Central Vacuum, Dishwasher, Dryer, Stove, Washer, Refrigerator |
| Basement Development | Finished |
| Basement Type | Full (finished) |
| Construction Style Attachment | Detached |
| Cooling Type | Central Air Conditioning |
| Exterior Finish | Aluminum Siding |
| Foundation Type | Concrete |
| Half Bath Total | 1 |
| Heating Fuel | Natural Gas |
| Heating Type | Forced Air |
| Stories Total | 2 |
| Size Interior | 1,100 - 1,500 Sqft |
| Type | House |
| Utility Water | Municipal Water |
Parking
| Attached Garage | |
| Garage |
Land
| Acreage | No |
| Sewer | Sanitary Sewer |
| Size Depth | 200 Ft |
| Size Frontage | 62 Ft |
| Size Irregular | 62 X 200 Ft |
| Size Total Text | 62 X 200 Ft|under 1/2 Acre |
| Zoning Description | R1 |
Rooms
| Level | Type | Length | Width | Dimensions |
|---|---|---|---|---|
| Second Level | Bedroom | 3.07 m | 3.66 m | 3.07 m x 3.66 m |
| Second Level | Bedroom | 3 m | 3.66 m | 3 m x 3.66 m |
| Basement | Bedroom | 2.79 m | 2.84 m | 2.79 m x 2.84 m |
| Basement | Bathroom | 3.86 m | 2.06 m | 3.86 m x 2.06 m |
| Basement | Recreational, Games Room | 6.1 m | 2.9 m | 6.1 m x 2.9 m |
| Main Level | Living Room | 6.48 m | 3.05 m | 6.48 m x 3.05 m |
| Main Level | Dining Room | 2.95 m | 3.35 m | 2.95 m x 3.35 m |
| Main Level | Kitchen | 4.34 m | 2.34 m | 4.34 m x 2.34 m |
| Main Level | Other | 2.34 m | 2.13 m | 2.34 m x 2.13 m |
| Main Level | Bathroom | 1.68 m | 1.5 m | 1.68 m x 1.5 m |
| Main Level | Primary Bedroom | 5.31 m | 3.4 m | 5.31 m x 3.4 m |
| Main Level | Partial Bathroom | 1.6 m | 2.31 m | 1.6 m x 2.31 m |
https://www.realtor.ca/real-estate/30091949/642-penner-road-niagara-on-the-lake-virgil-108-virgil
Contact Us
Contact us for more information

This REALTOR.ca listing content is owned and licensed by REALTOR® members of The Canadian Real Estate Association
The trademarks REALTOR®, REALTORS®, and the REALTOR® logo are controlled by The Canadian Real Estate Association (CREA) and identify real estate professionals who are members of CREA. The trademarks MLS®, Multiple Listing Service® and the associated logos are owned by The Canadian Real Estate Association (CREA) and identify the quality of services provided by real estate professionals who are members of CREA. The trademark DDF® is owned by The Canadian Real Estate Association (CREA) and identifies CREA's Data Distribution Facility (DDF®)
July 30 2026 11:53:46
Niagara Association of REALTORS®
Boldt Realty Inc., Brokerage