
6411 43 Highway Drummond/north Elmsley, Ontario K7H 3C7

3 Bedroom
2 Bathroom
1,100 - 1,500 sqft
Bungalow
Window Air Conditioner
Forced Air
Acreage
$449,000
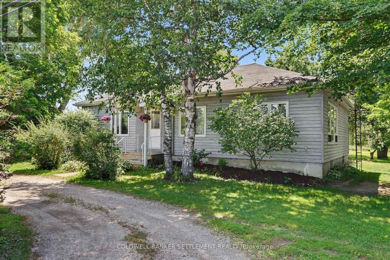
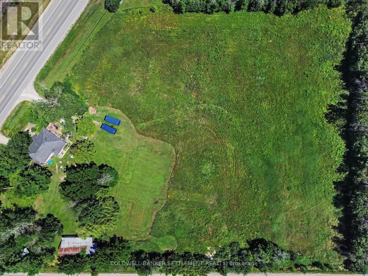
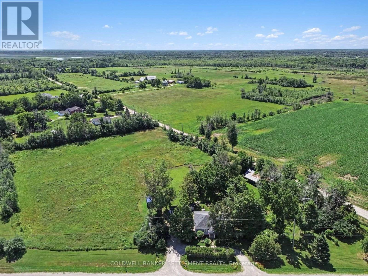
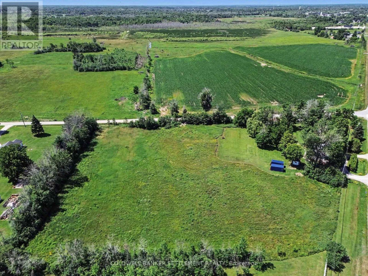
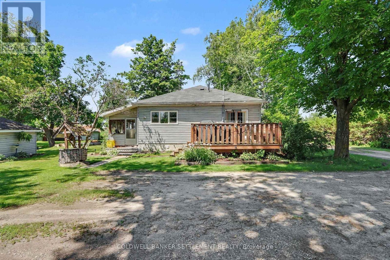
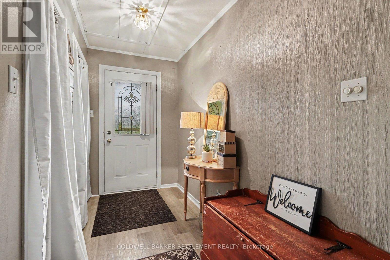
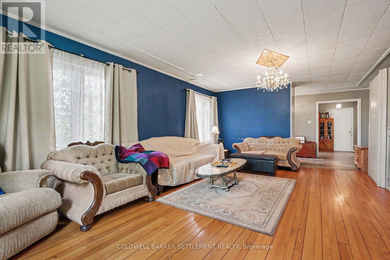
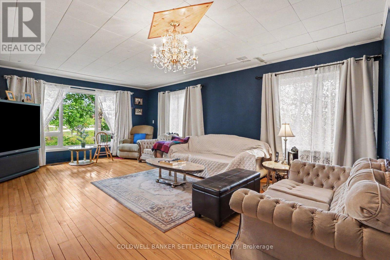
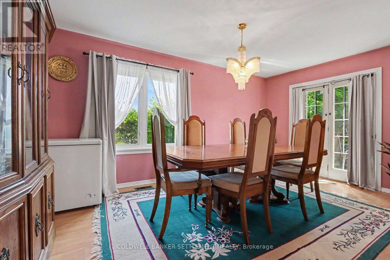
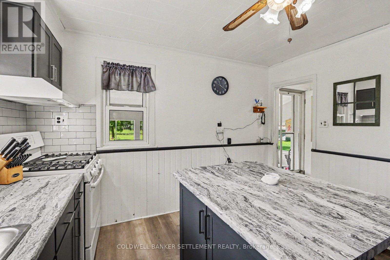
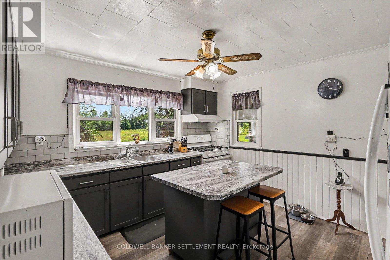
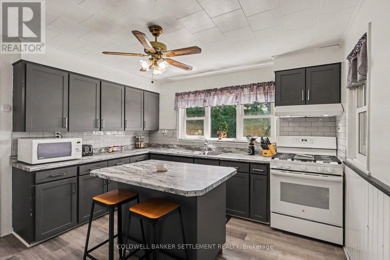
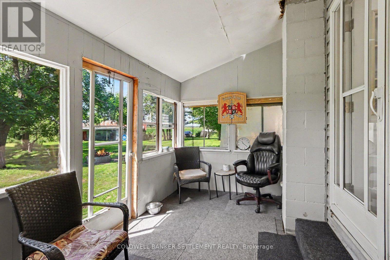
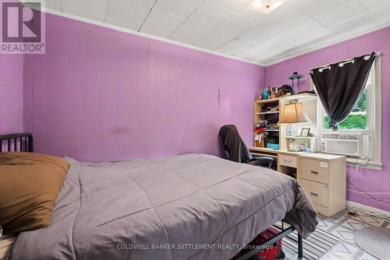
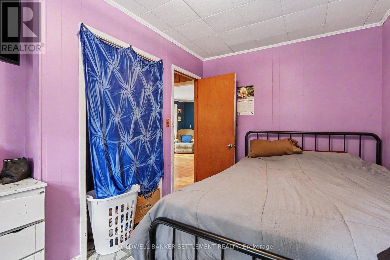
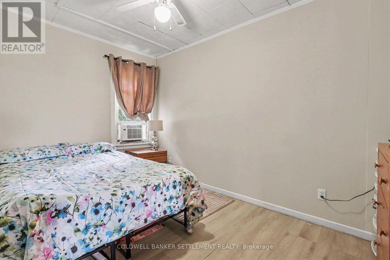
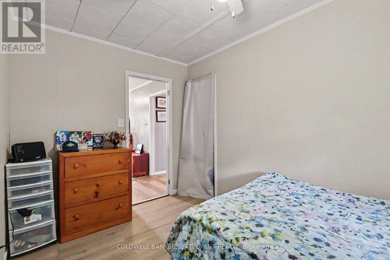
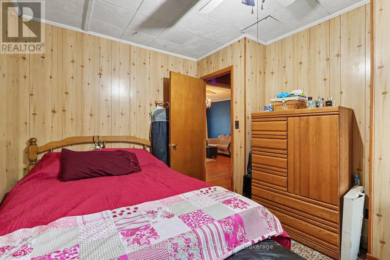
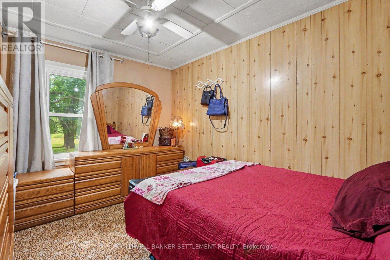
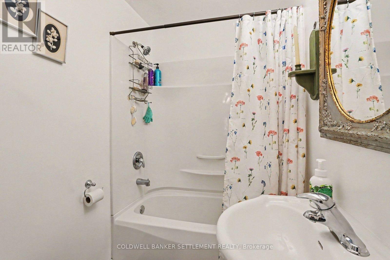
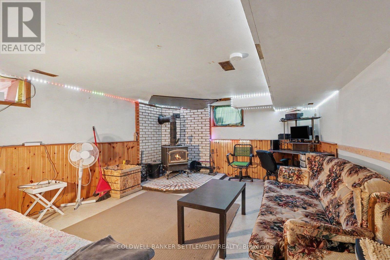
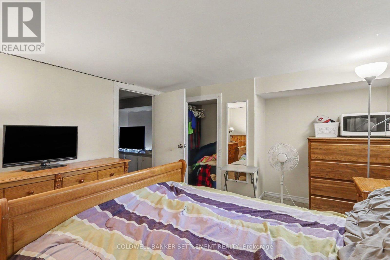
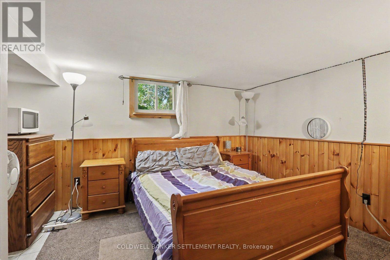
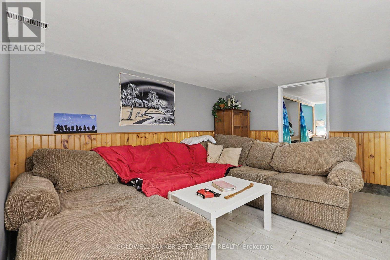
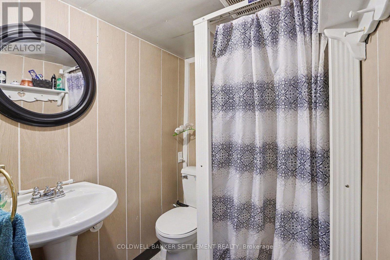
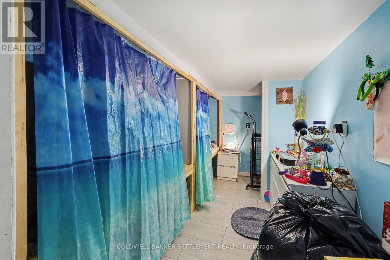
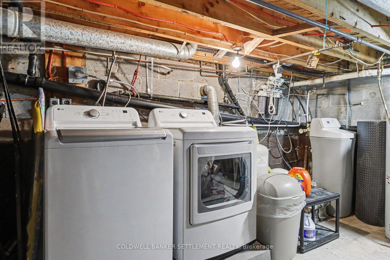
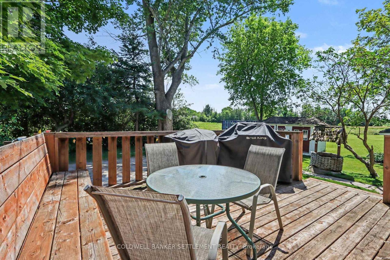
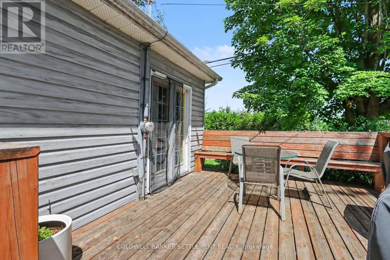
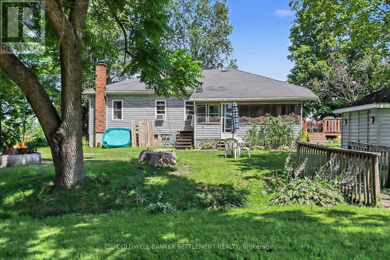
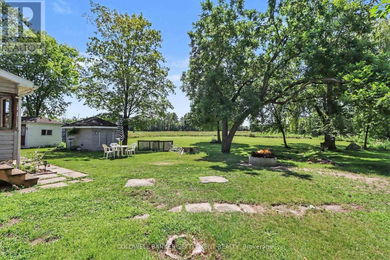
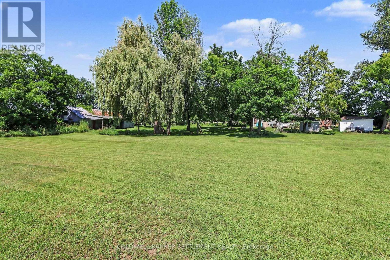
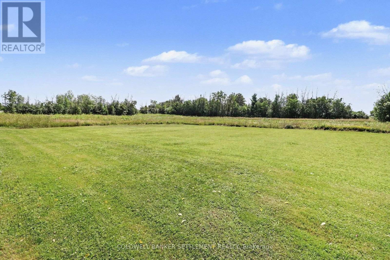
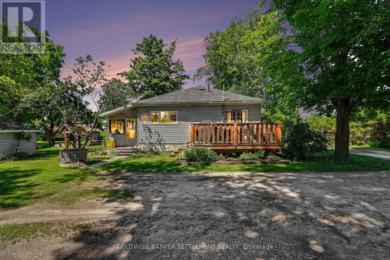
Tucked back behind a nice row of cedars, you would hardly know this home is there. Located only 2.5 kms from Perth and sitting on a beautiful 4 acre piece of land at the corner of Rathwell Road. The 3 plus 1 bedroom, 2 bath home provides good space for your family. The main floor consists of a large living room with red oak & white ash hardwood floors & two big windows, dining room with terrace door to side deck (which has built in seating), updated kitchen with natural gas range and centre island, 3 good sized bedrooms and 4 piece bathroom. A good sized family room with woodstove, bedroom, another sitting room, laundry, 3 piece bathroom and good storage can be found in the lower level. Rural location with the benefit of a natural gas furnace. Enjoy summer evenings in your mosquito free screened in porch. The back yard and property is so pretty. They are only cutting the grass on about half of the property and having your own 4 acres gives you lots of options for family fun! A couple of sheds (one was used as the children's play house in the day) and a steel clad barn 21' x 52' (with stalls) provides loads of space for housing your toys, equipment, or even a couple of larger pets, etc. They have been using a second entrance off Rathwell Road as well. Shingles approx. 6 years old. They have an artesian well, so no shortage of water! (id:15069)
Property Details
| MLS® Number | X13581616 |
| Property Type | Single Family |
| Community Name | 903 - Drummond/North Elmsley (North Elmsley) Twp |
| Equipment Type | Water Heater, Furnace |
| Features | Level Lot, Irregular Lot Size, Level |
| Parking Space Total | 6 |
| Rental Equipment Type | Water Heater, Furnace |
| Structure | Deck, Barn |
Building
| Bathroom Total | 2 |
| Bedrooms Above Ground | 3 |
| Bedrooms Total | 3 |
| Appliances | Range, Water Softener, Window Coverings, Refrigerator |
| Architectural Style | Bungalow |
| Basement Development | Partially Finished |
| Basement Type | Partial (partially Finished) |
| Construction Style Attachment | Detached |
| Cooling Type | Window Air Conditioner |
| Exterior Finish | Vinyl Siding |
| Foundation Type | Block |
| Heating Fuel | Natural Gas |
| Heating Type | Forced Air |
| Stories Total | 1 |
| Size Interior | 1,100 - 1,500 Sqft |
| Type | House |
| Utility Water | Drilled Well |
Parking
| No Garage |
Land
| Acreage | Yes |
| Sewer | Septic System |
| Size Depth | 247 Ft ,6 In |
| Size Frontage | 340 Ft |
| Size Irregular | 340 X 247.5 Ft |
| Size Total Text | 340 X 247.5 Ft|2 - 4.99 Acres |
Rooms
| Level | Type | Length | Width | Dimensions |
|---|---|---|---|---|
| Lower Level | Bathroom | 1.52 m | 1.55 m | 1.52 m x 1.55 m |
| Lower Level | Bedroom | 3.48 m | 4.09 m | 3.48 m x 4.09 m |
| Lower Level | Family Room | 6.2 m | 3.49 m | 6.2 m x 3.49 m |
| Lower Level | Laundry Room | 4.7 m | 6.12 m | 4.7 m x 6.12 m |
| Main Level | Living Room | 5.11 m | 2.92 m | 5.11 m x 2.92 m |
| Main Level | Dining Room | 6.35 m | 4.45 m | 6.35 m x 4.45 m |
| Main Level | Kitchen | 3.81 m | 3.73 m | 3.81 m x 3.73 m |
| Main Level | Bedroom | 2.46 m | 3.73 m | 2.46 m x 3.73 m |
| Main Level | Bedroom | 2.64 m | 3.73 m | 2.64 m x 3.73 m |
| Main Level | Bedroom | 2.64 m | 3.73 m | 2.64 m x 3.73 m |
Utilities
| Cable | Available |
| Electricity | Installed |
Contact Us
Contact us for more information

This REALTOR.ca listing content is owned and licensed by REALTOR® members of The Canadian Real Estate Association
The trademarks REALTOR®, REALTORS®, and the REALTOR® logo are controlled by The Canadian Real Estate Association (CREA) and identify real estate professionals who are members of CREA. The trademarks MLS®, Multiple Listing Service® and the associated logos are owned by The Canadian Real Estate Association (CREA) and identify the quality of services provided by real estate professionals who are members of CREA. The trademark DDF® is owned by The Canadian Real Estate Association (CREA) and identifies CREA's Data Distribution Facility (DDF®)
August 18 2026 11:44:05
Rideau - St. Lawrence Real Estate Board
Coldwell Banker Settlement Realty