
6408 Galaxy Drive Niagara Falls, Ontario L2J 3Y3

4 Bedroom
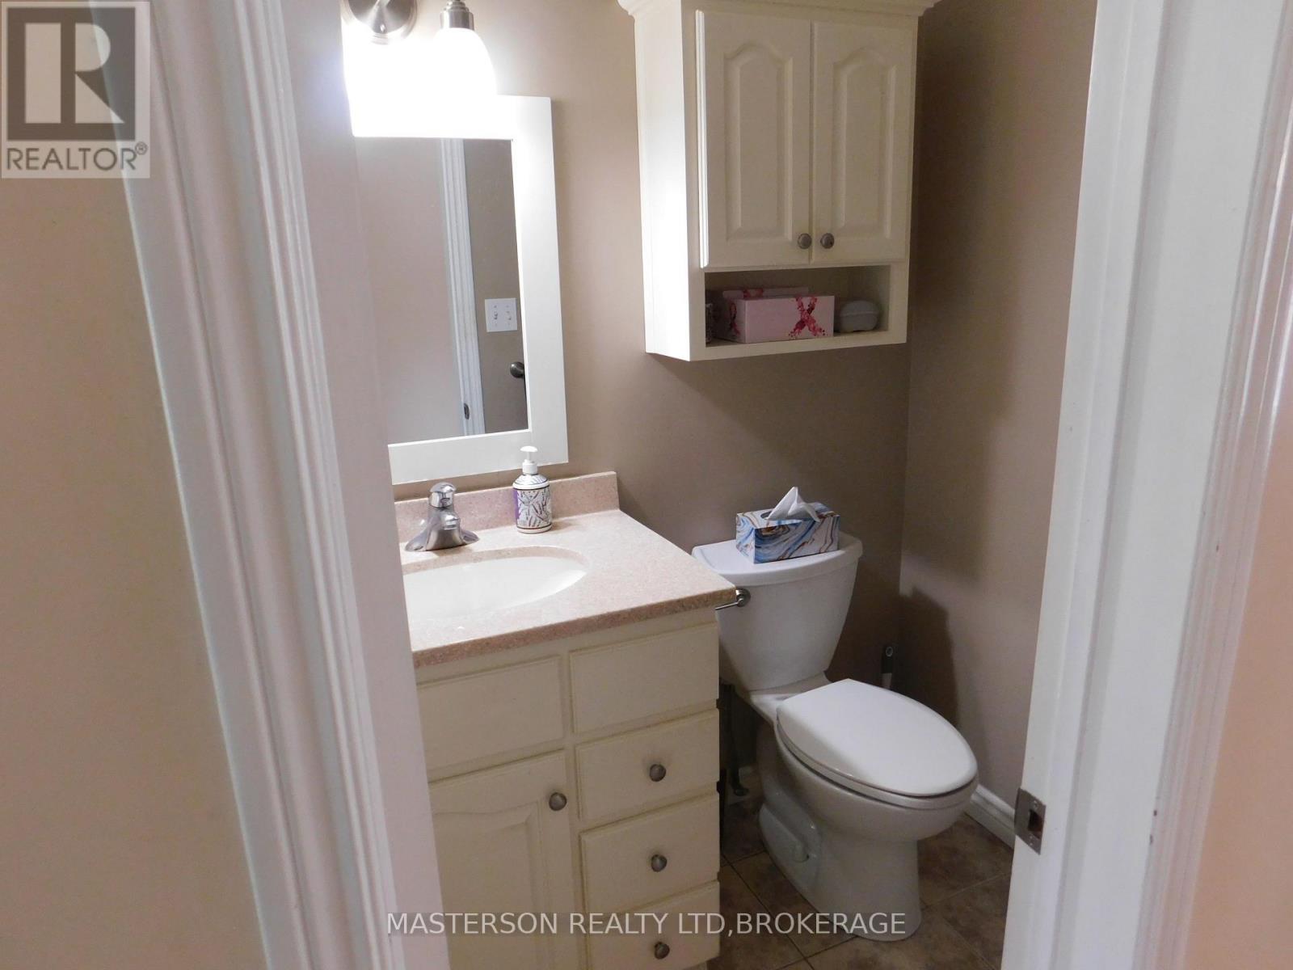
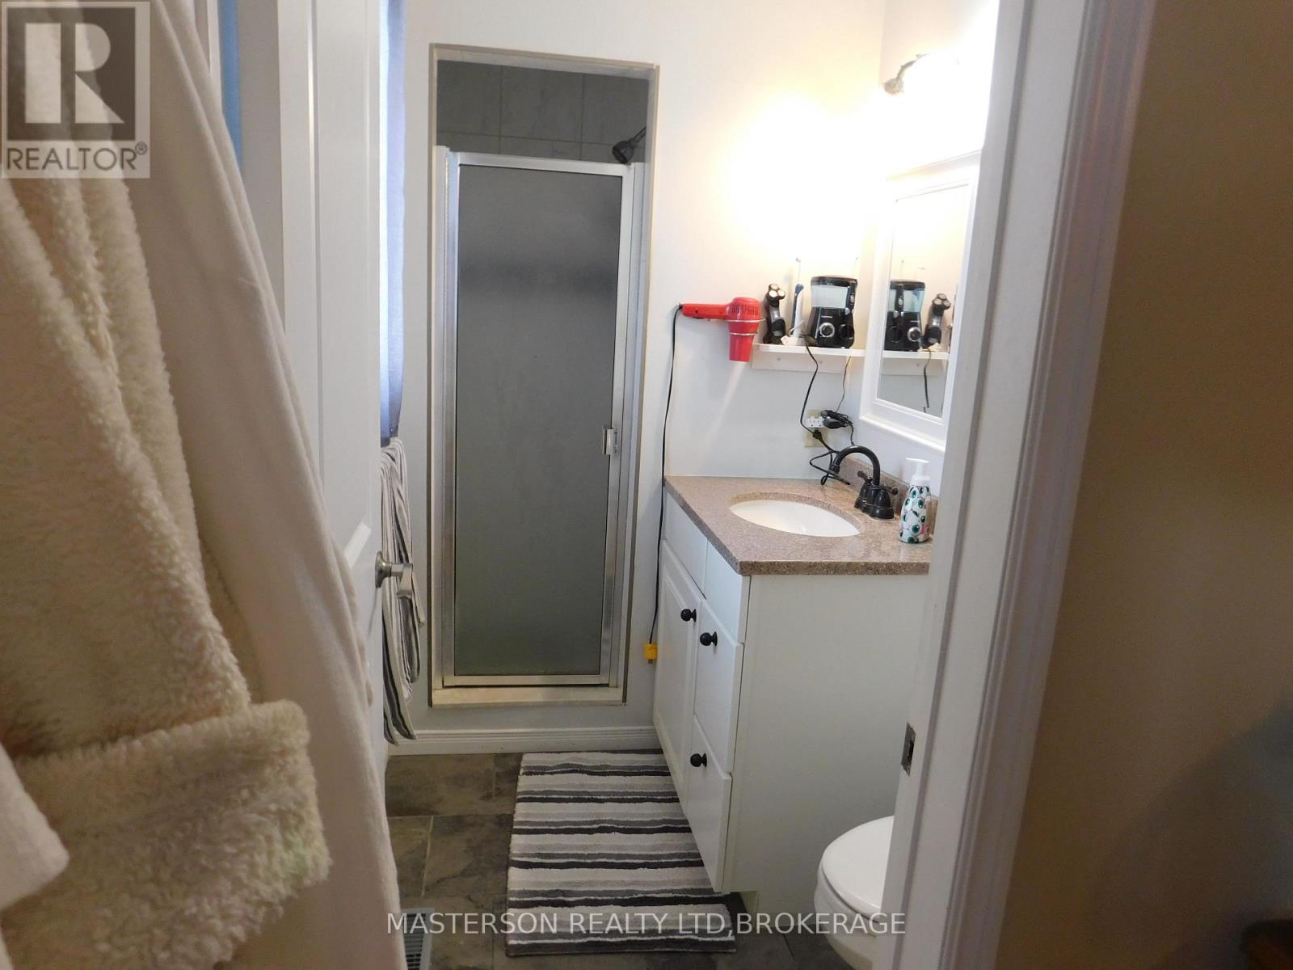
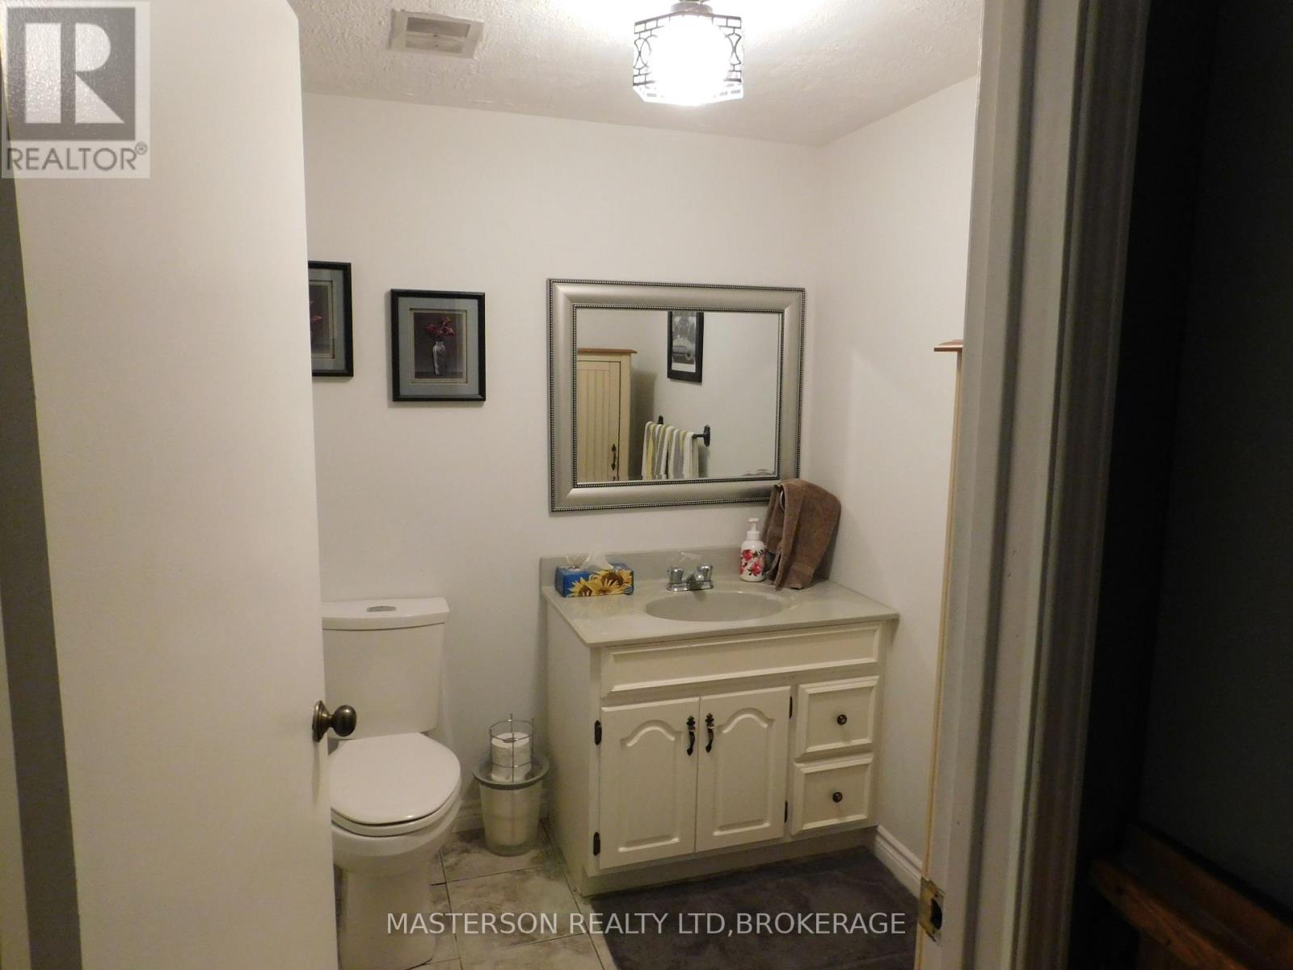
4 Bathroom
2,000 - 2,500 sqft
Fireplace
Indoor Pool
Central Air Conditioning
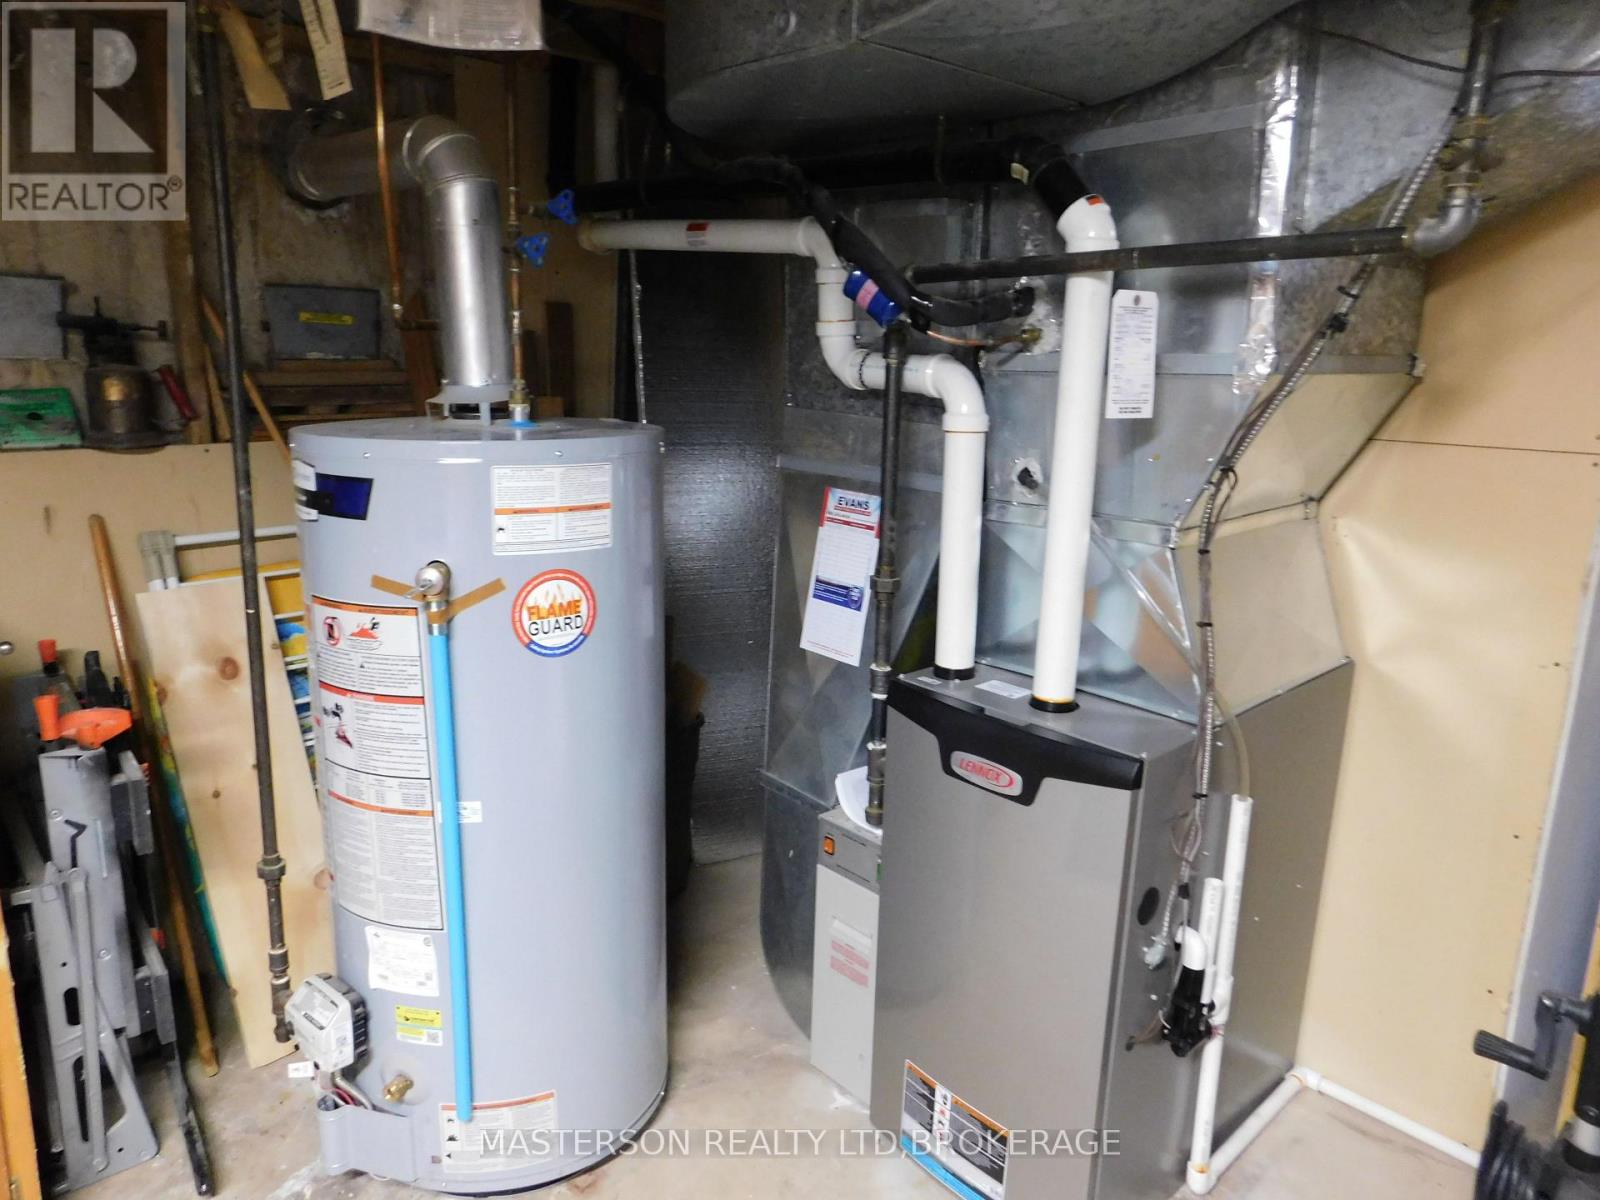
Forced Air
$879,000
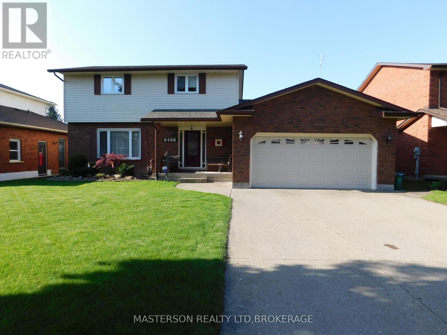
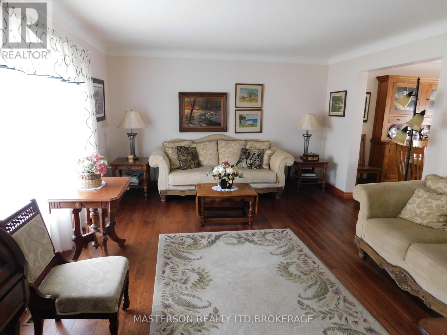
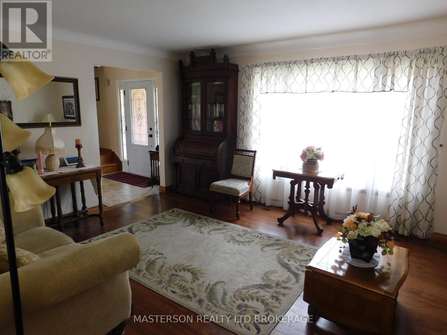
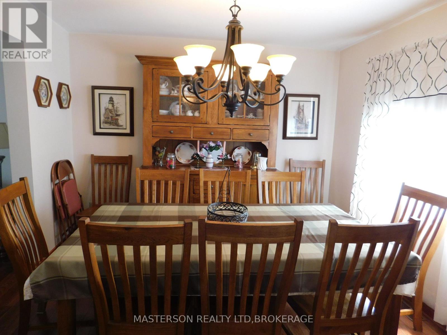
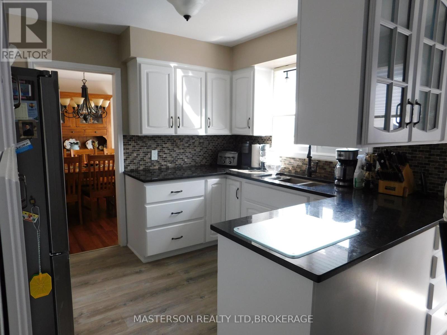
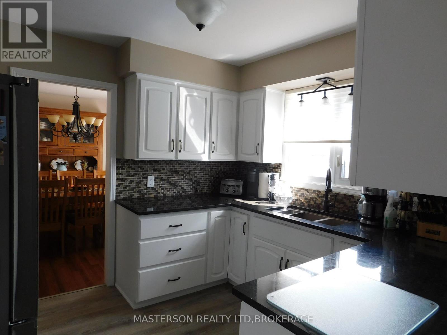
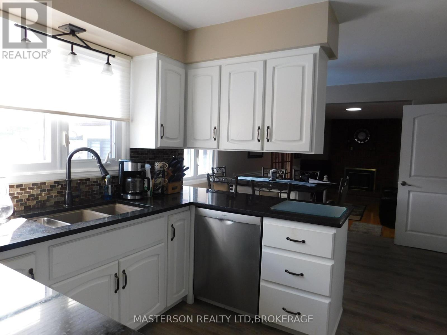
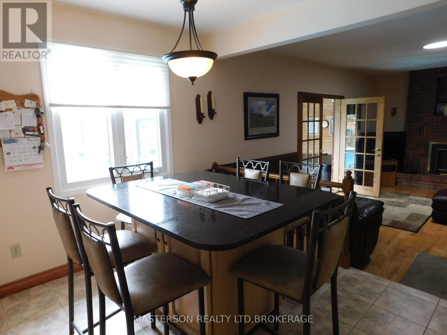
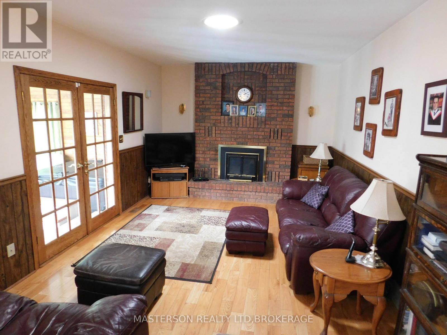
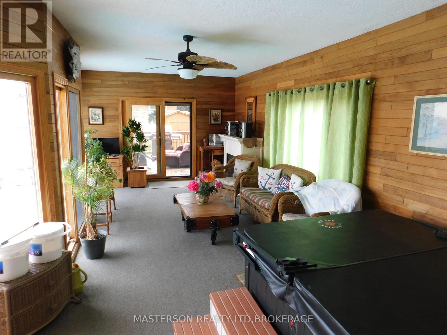
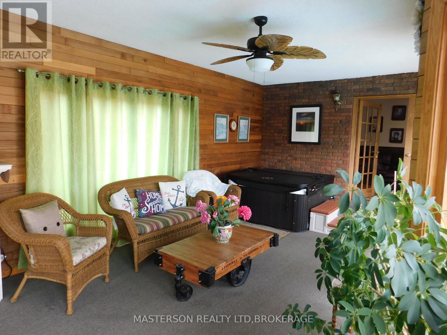
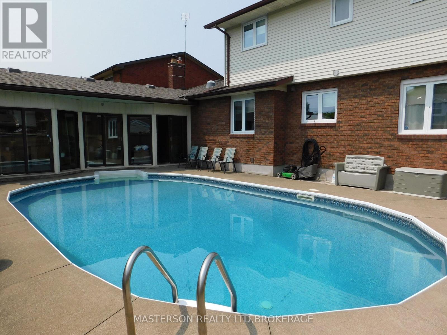
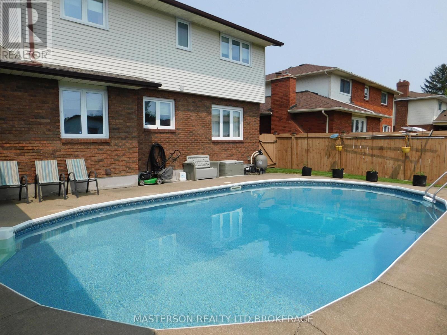
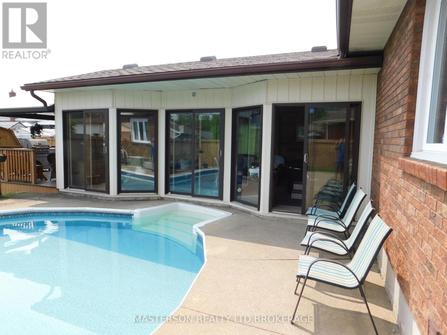
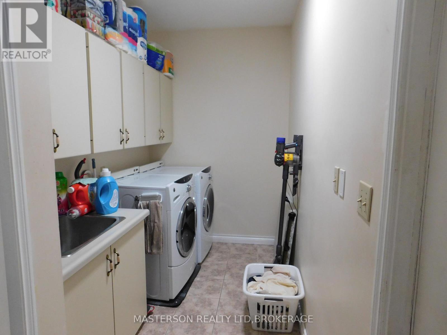
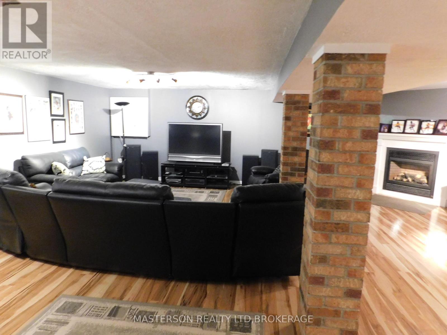
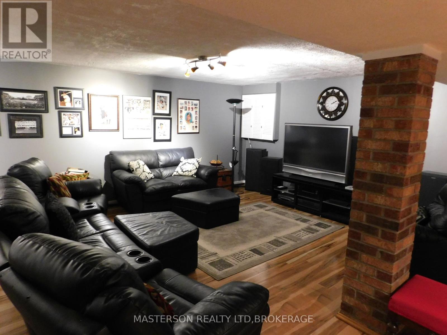
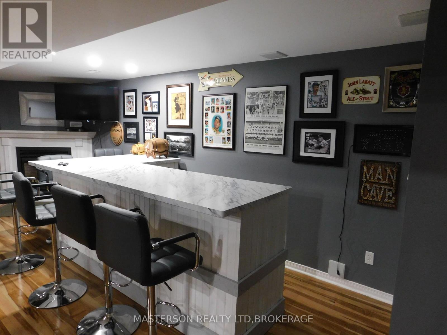
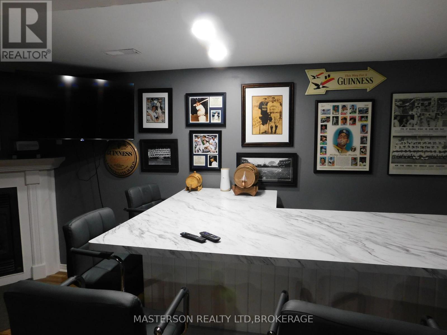
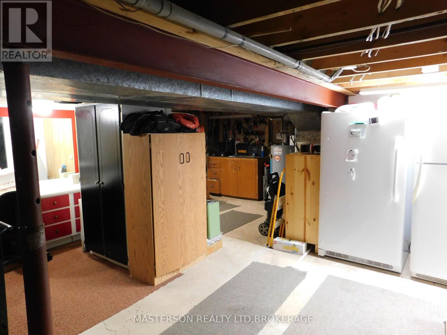
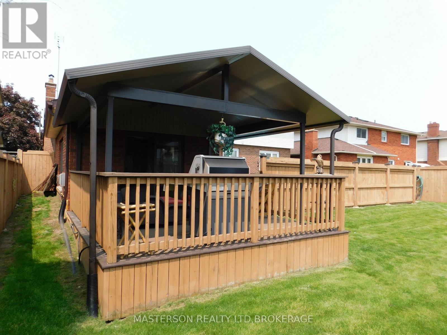
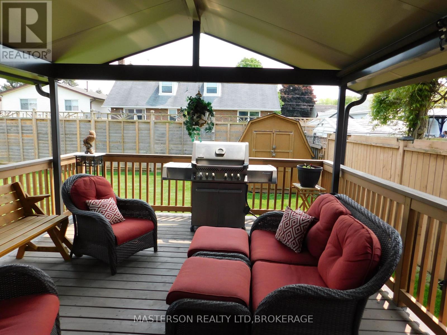
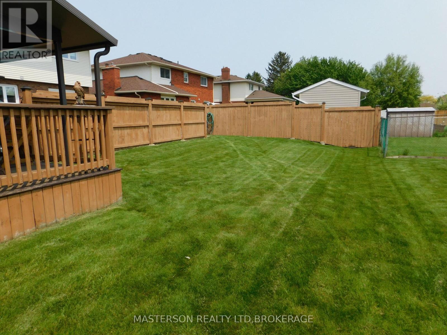
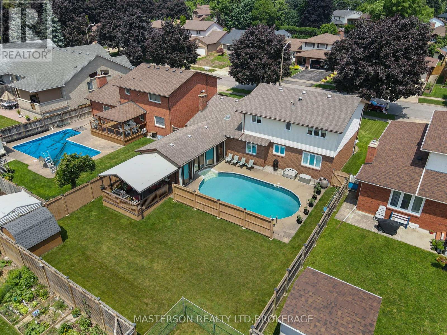
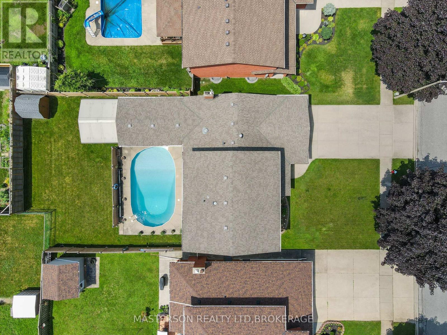
LOVELY WELL MAINTAINED AND UPDATED CUSTOM BUILT 4 BEDROOM TWO STORY, ON A 60 X 132 FT. LOT IN NORTH END SOLAR SUBDIVISION. THE KITCHEN FEATURES NEWER CUSTOM CABINETS WITH A GRANITE COUNTER TOP, AND AN ISLAND EATING STATION. THERE IS NEWER LAMINATE FLOORING STARTING AT THE FRONT ENTRANCE AND CONTINUING INTO THE KITCHEN AND INTO THE MAIN FLOOR LAUNDRY. THE MAIN FLOOR ALSO FEATURES A LIVING ROOM, AND SEPARATE DINING ROOM. tHE KITCHEN OVERLOOKSTHE SUNKEN FAMILY ROOM, WHICH HAS ACCESS TO THE ATTACHED FOUR SEASON SUNROOM, THROUGH DOUBLE FRENCH DOORS. THE SUNROOM HAS A HOT TUB AND A GAS FIREPLACE. THE SUNROOM HAS HAD APPROX $10,000 IN RENO'S IN THE WAY OF NEW WINDOWS, DOORS, AND WINDOW COVERINGS. THE SUNROOM OV ERLOOKS THE INGROUND POOL, AND THERE IS A COVERED DECK WHICH IS ACCESSED FROM THE END OF THE SUNROOM. THE ATTACHED DOUBLE GARAGE CAN ALSO BE ACCESSED FROM THE HOUSE. THE FULLY FINISHED BASEMENT HAS A HUGE REC ROOM FOR FAMILY GATHERINGS AND ENTERTAINMENT. THERE IS ALSO A BAR IN THE REC ROOM WITH A TV AND BAR FRIDGE. THIS QUIET NEIGHBOURHOOD IS CLOSE TO SCHOOLS, CHURCHES, SHOPPING, PARKS, PLAYGROUNDS, AND HI-WAY ACCESS. (id:15069)
Property Details
| MLS® Number | X13752562 |
| Property Type | Single Family |
| Community Name | 206 - Stamford |
| Amenities Near By | Park, Public Transit |
| Community Features | School Bus |
| Equipment Type | None |
| Features | Conservation/green Belt, Carpet Free |
| Parking Space Total | 6 |
| Pool Type | Indoor Pool |
| Rental Equipment Type | None |
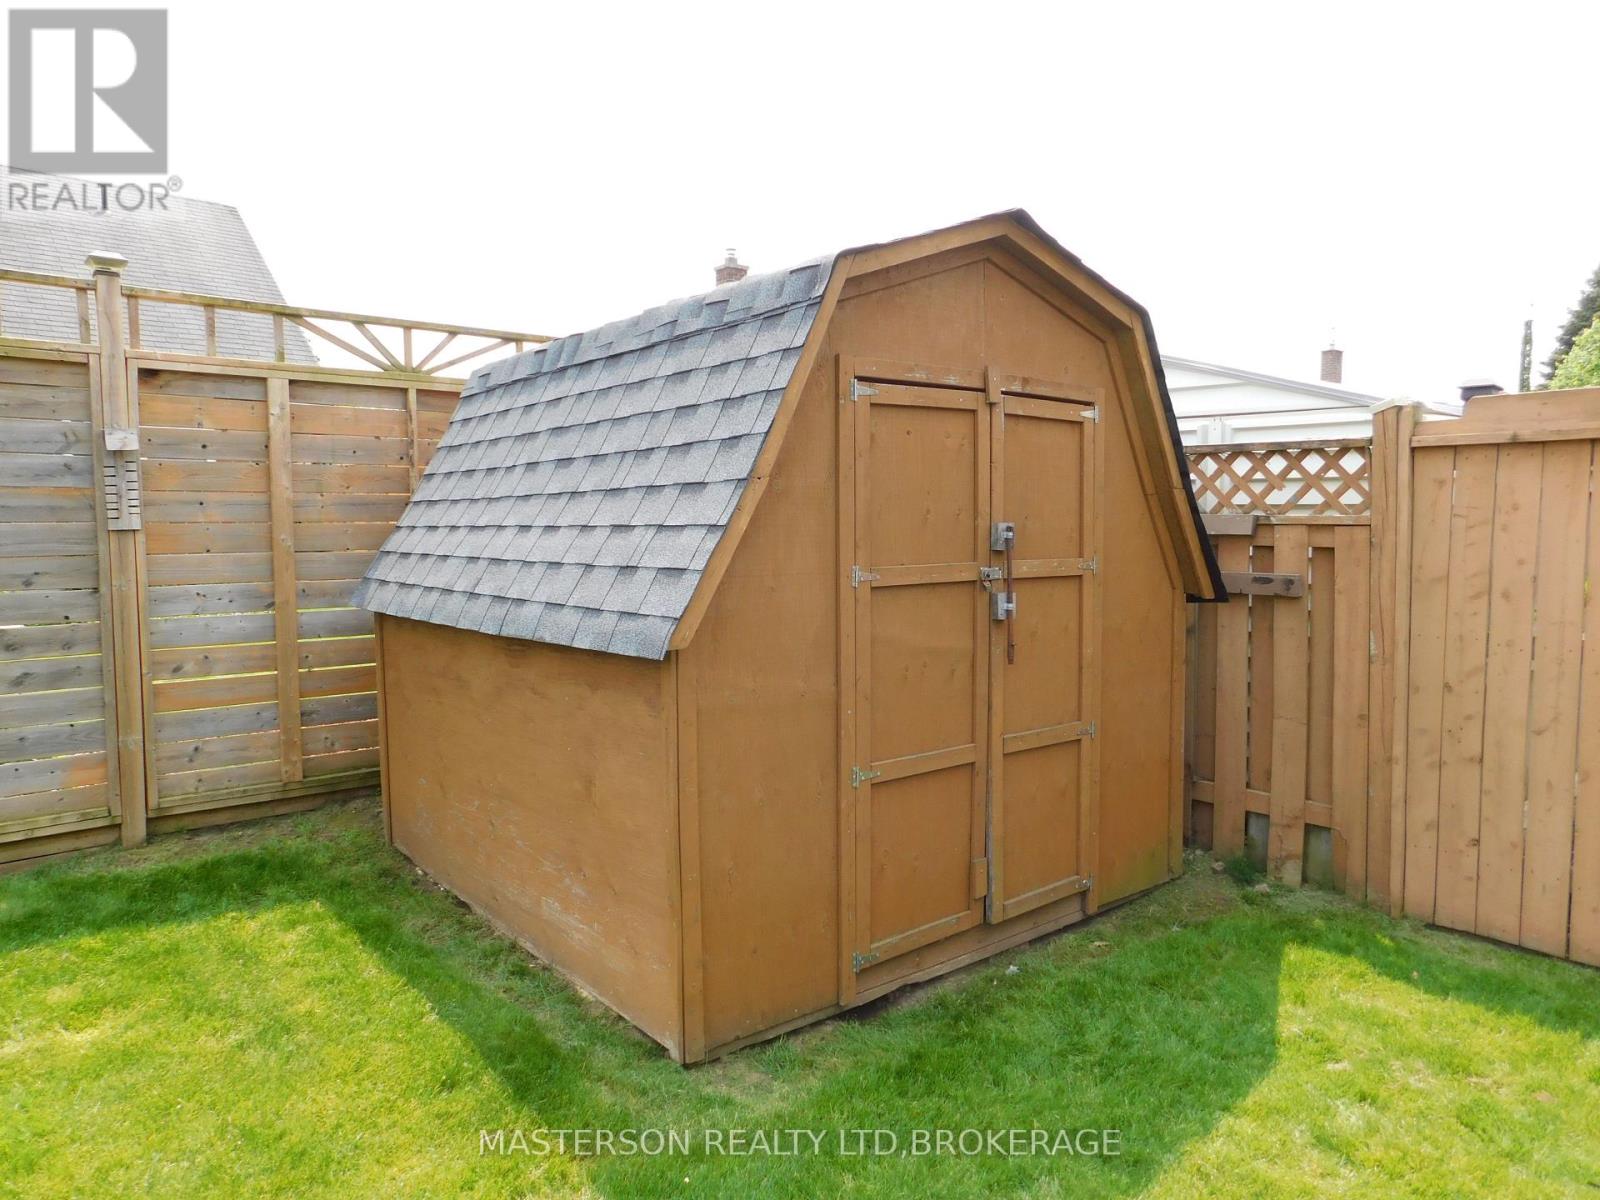
| Structure | Deck, Shed |
Building
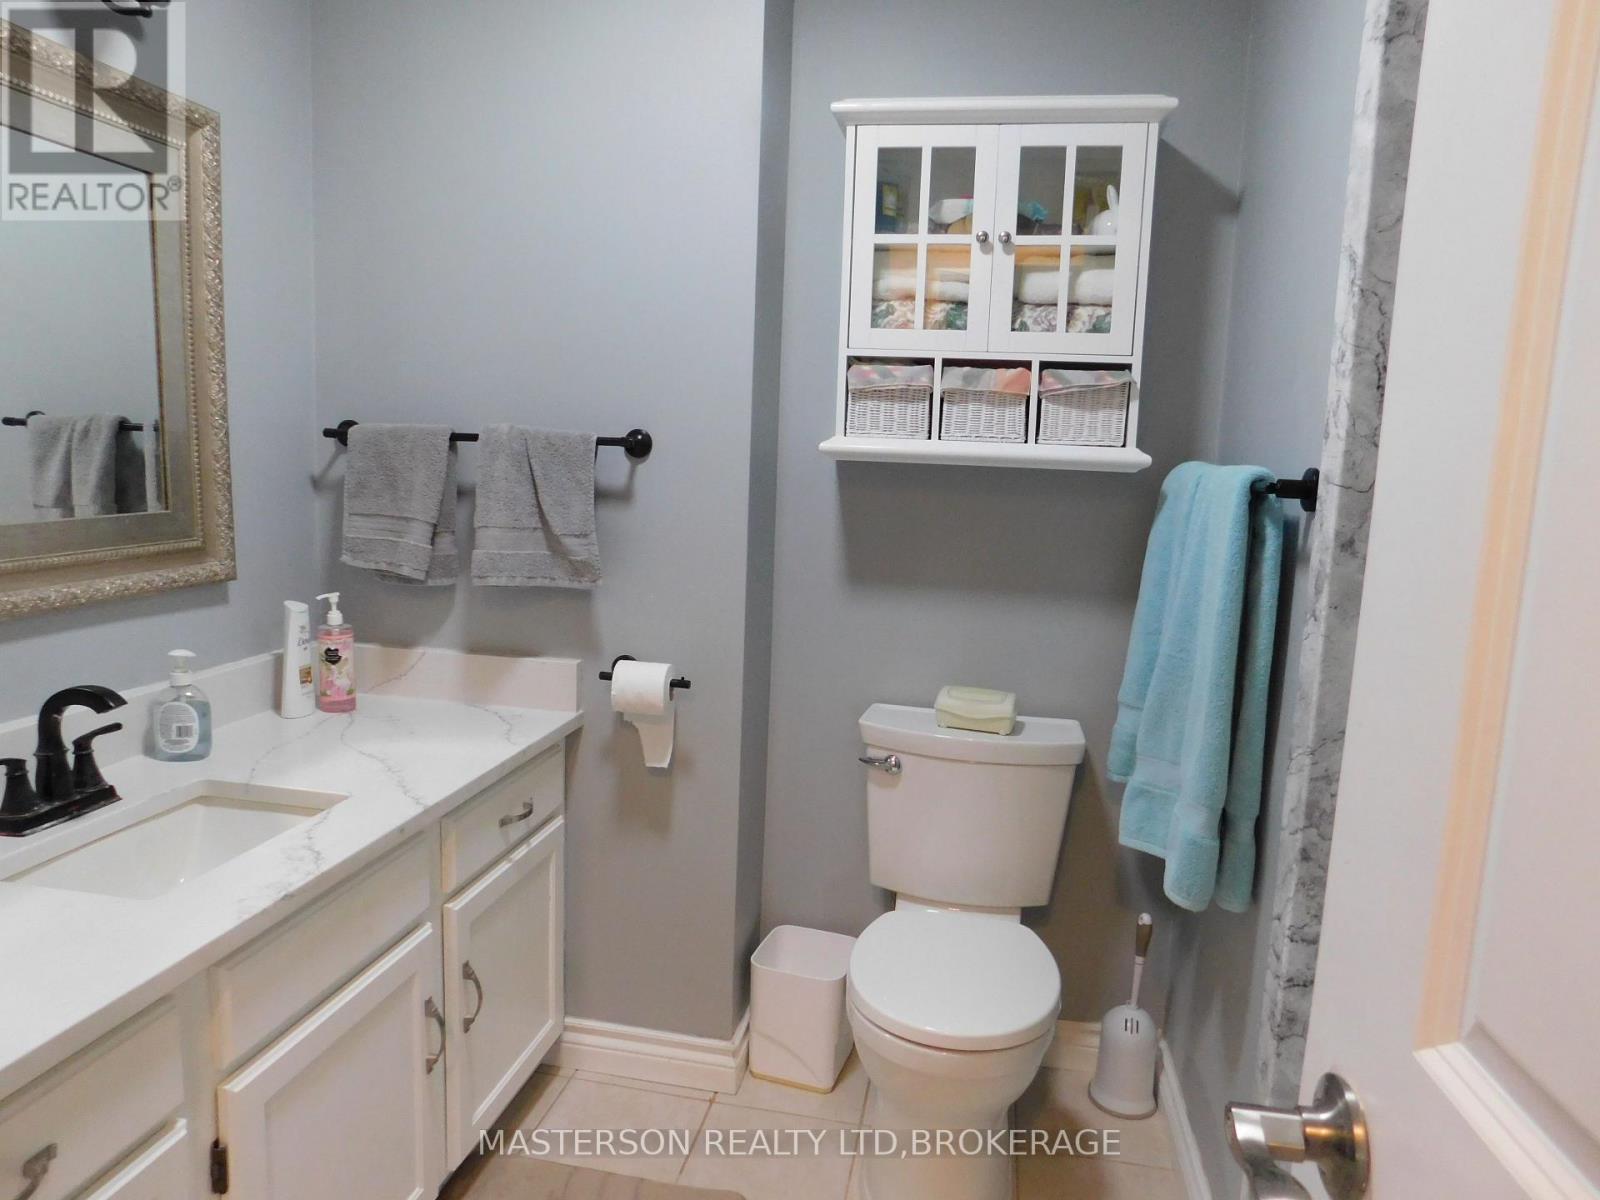
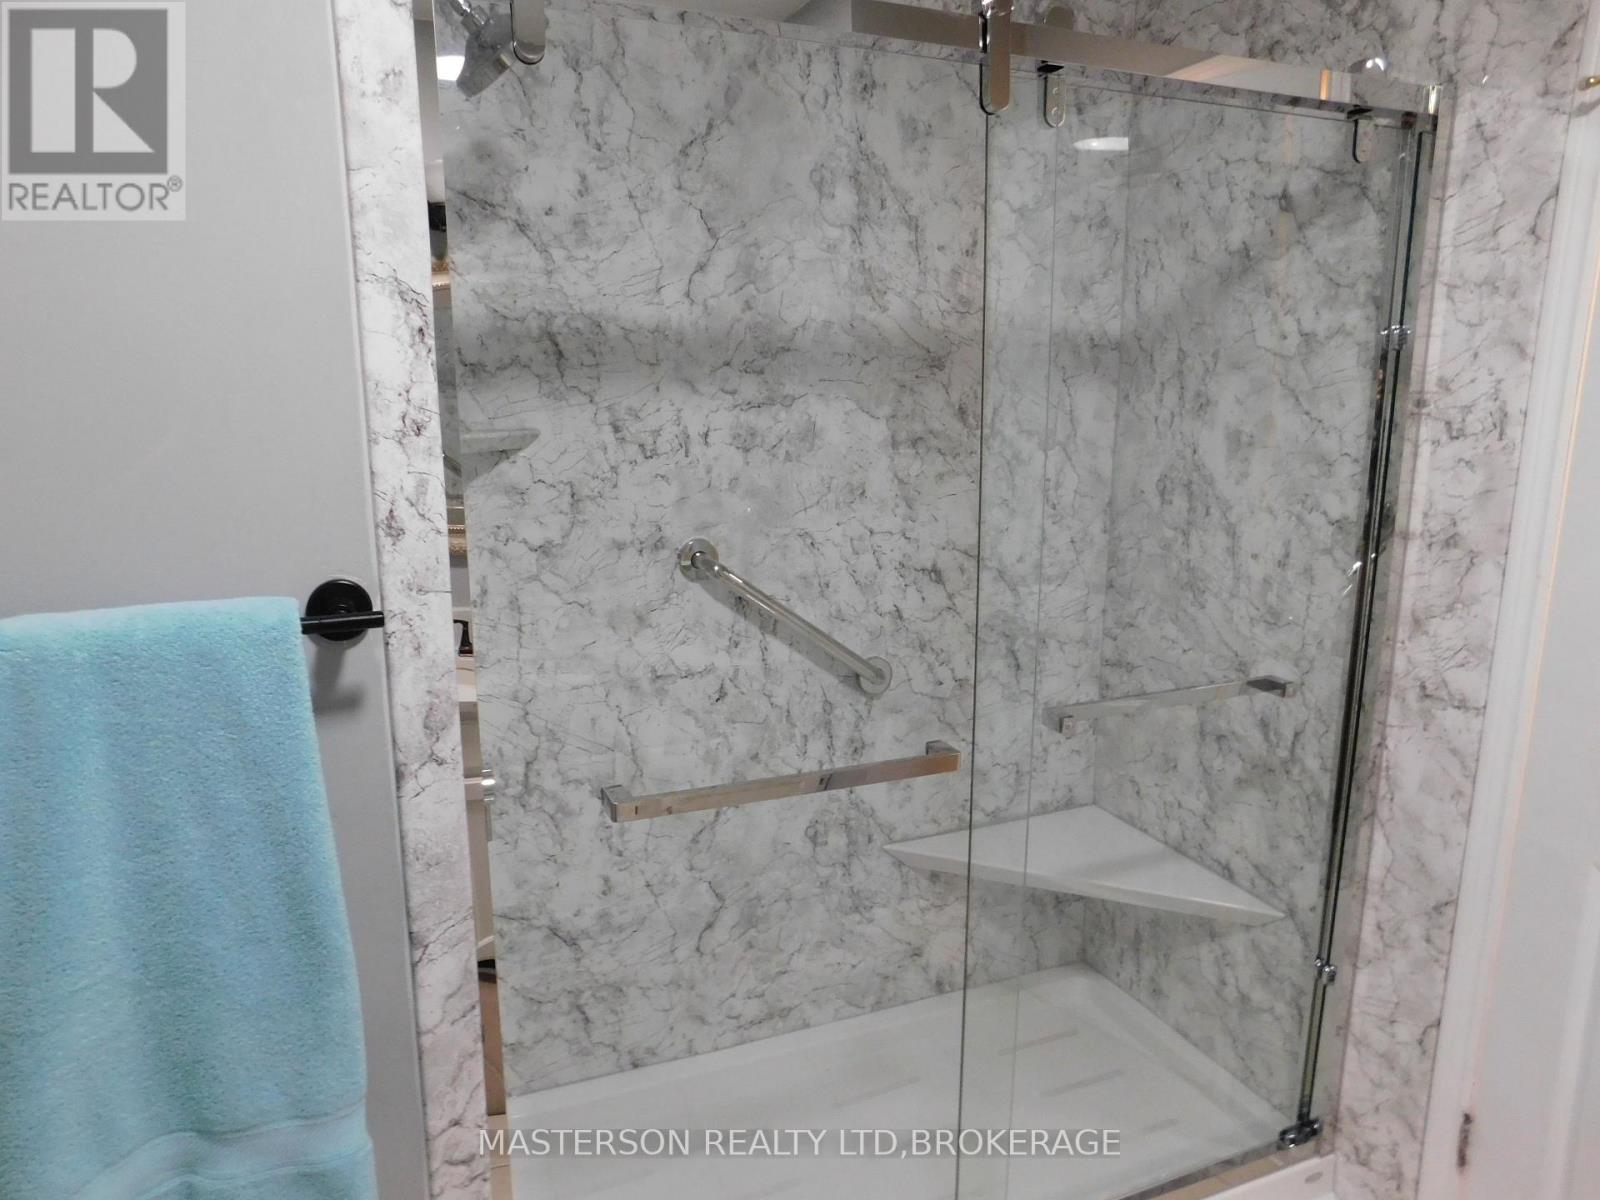
| Bathroom Total | 4 |
| Bedrooms Above Ground | 4 |
| Bedrooms Total | 4 |
| Age | 31 To 50 Years |
| Amenities | Fireplace(s) |
| Appliances | Central Vacuum, Garage Door Opener Remote(s), Water Heater, Water Meter, Dishwasher, Dryer, Microwave, Stove, Washer, Refrigerator |
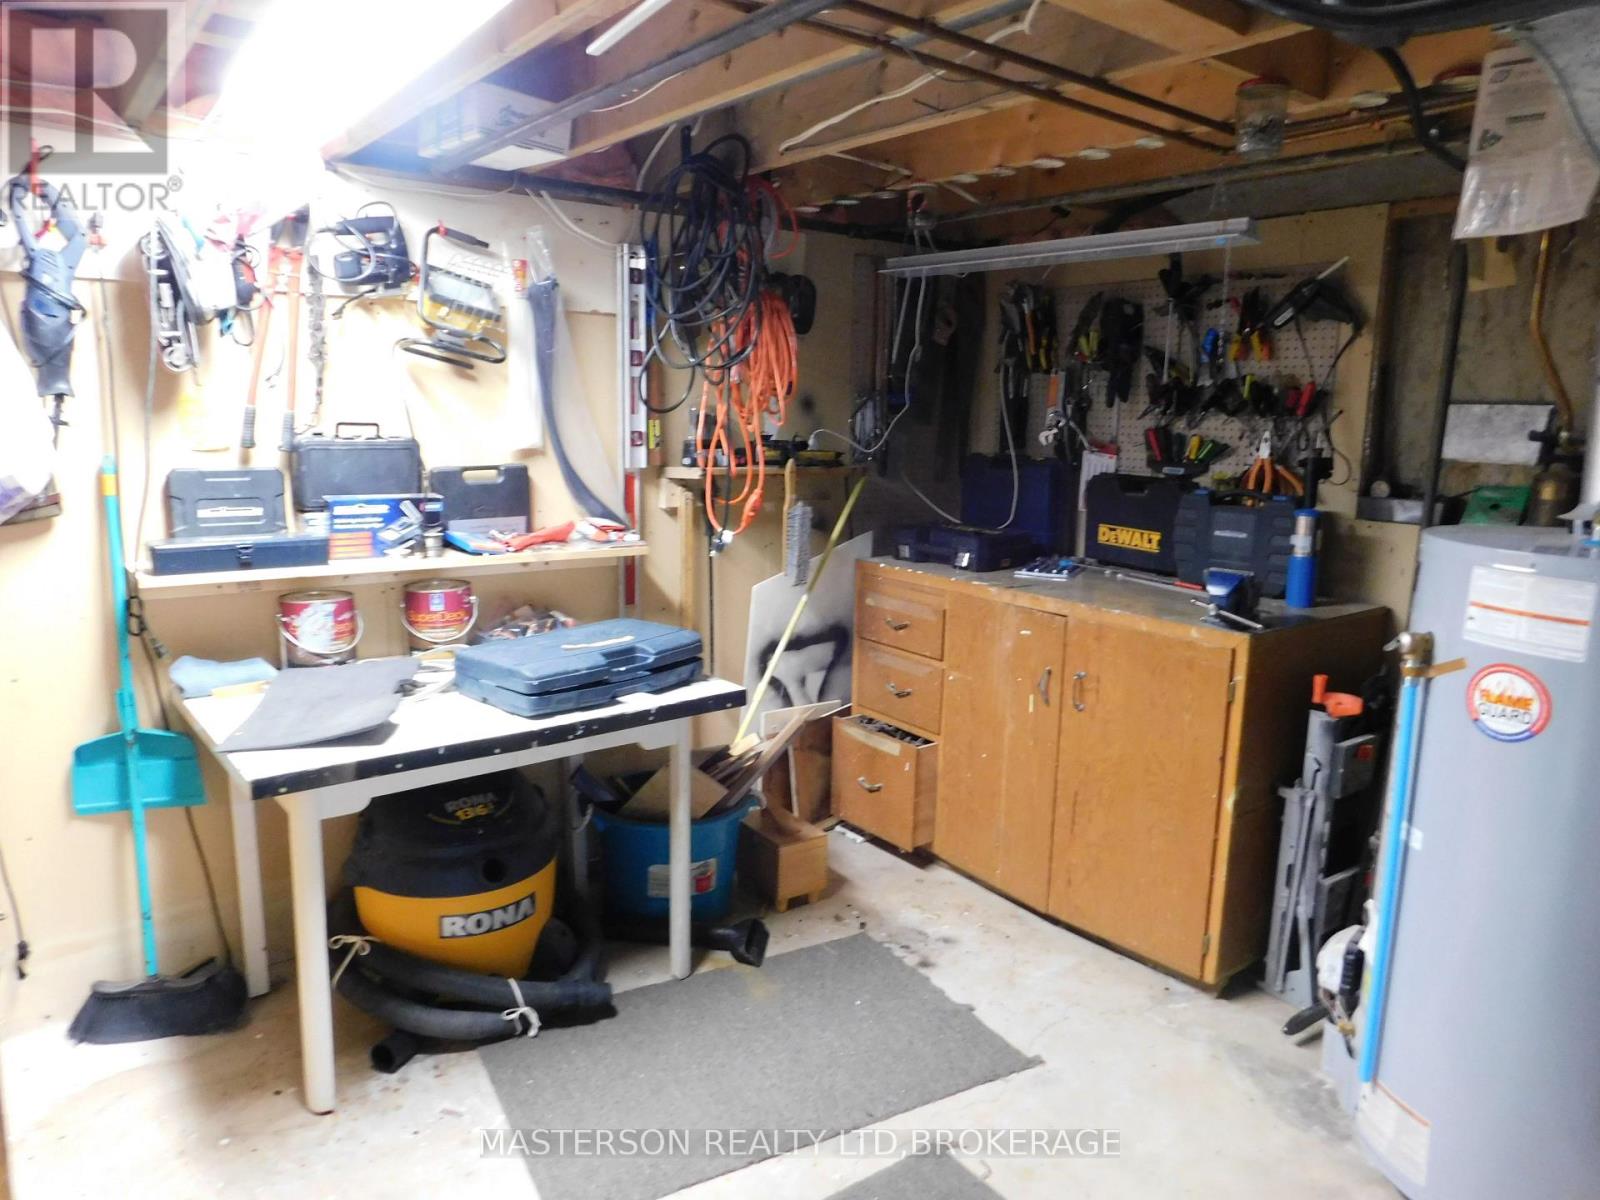
| Basement Development | Finished |
| Basement Type | Full (finished) |
| Construction Style Attachment | Detached |
| Cooling Type | Central Air Conditioning |
| Exterior Finish | Vinyl Siding, Brick |
| Fireplace Present | Yes |
| Fireplace Total | 3 |
| Foundation Type | Poured Concrete |
| Half Bath Total | 2 |
| Heating Fuel | Natural Gas |
| Heating Type | Forced Air |
| Stories Total | 2 |
| Size Interior | 2,000 - 2,500 Sqft |
| Type | House |
| Utility Water | Municipal Water |
Parking
| Attached Garage | |
| Garage |
Land
| Acreage | No |
| Fence Type | Fenced Yard |
| Land Amenities | Park, Public Transit |
| Sewer | Sanitary Sewer |
| Size Depth | 132 Ft ,6 In |
| Size Frontage | 60 Ft |
| Size Irregular | 60 X 132.5 Ft |
| Size Total Text | 60 X 132.5 Ft |
| Zoning Description | R1 |
Rooms
| Level | Type | Length | Width | Dimensions |
|---|---|---|---|---|
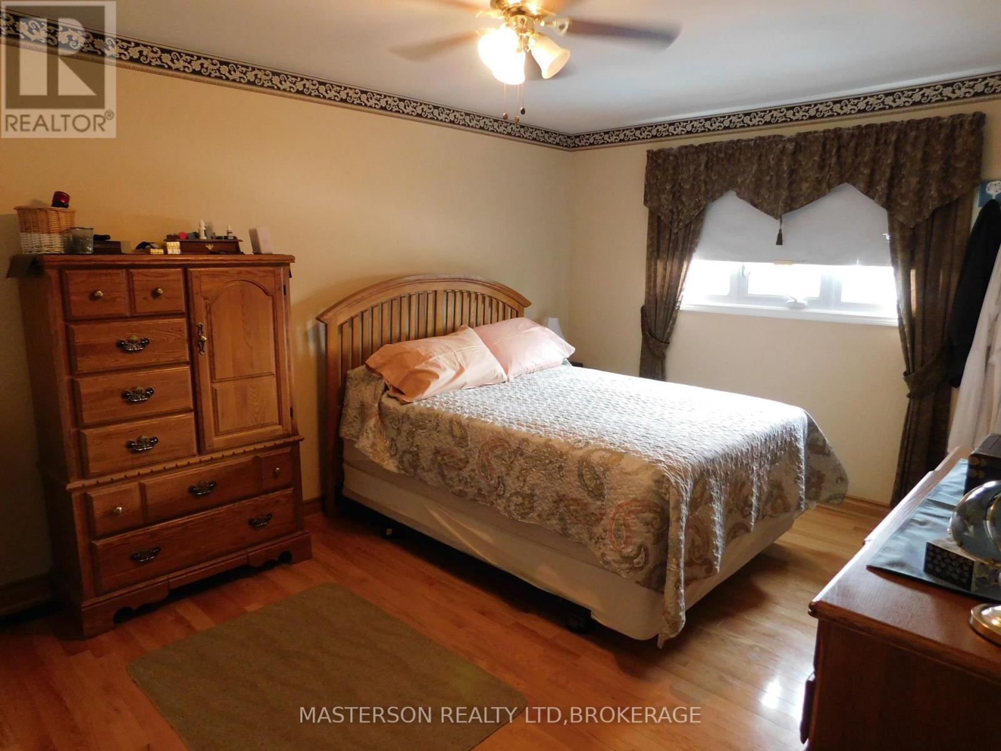
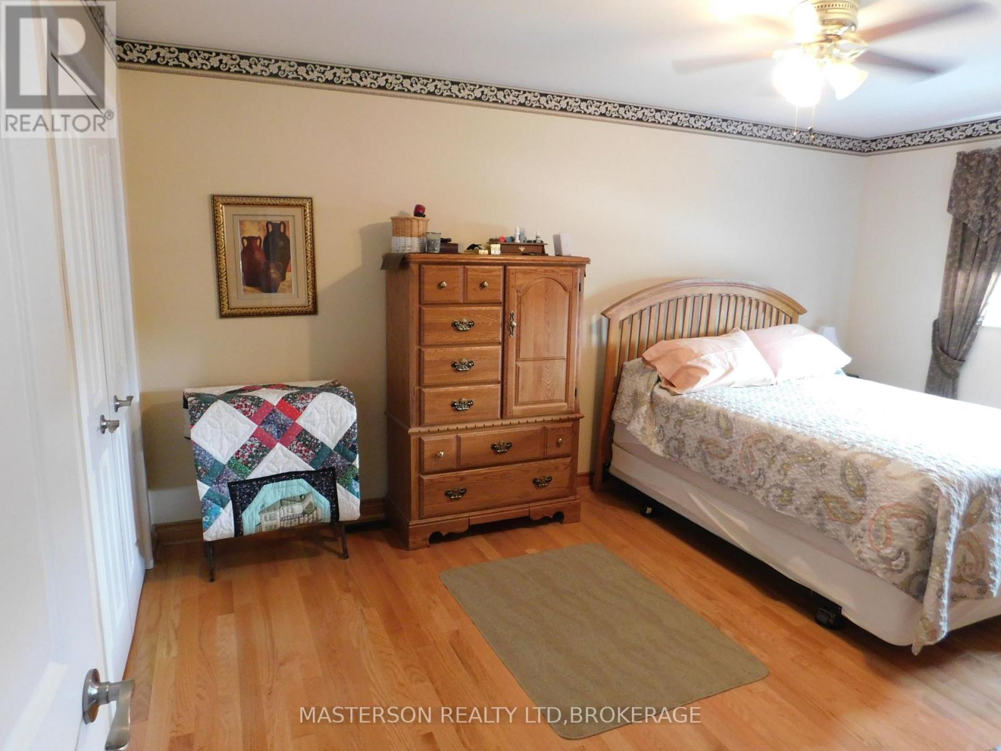
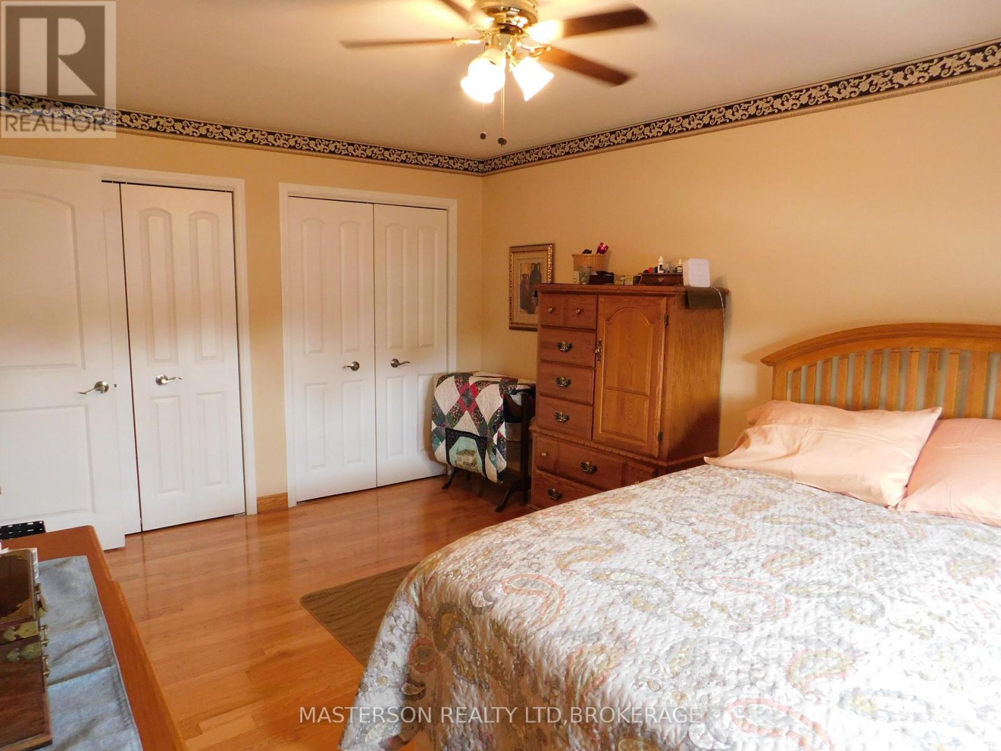
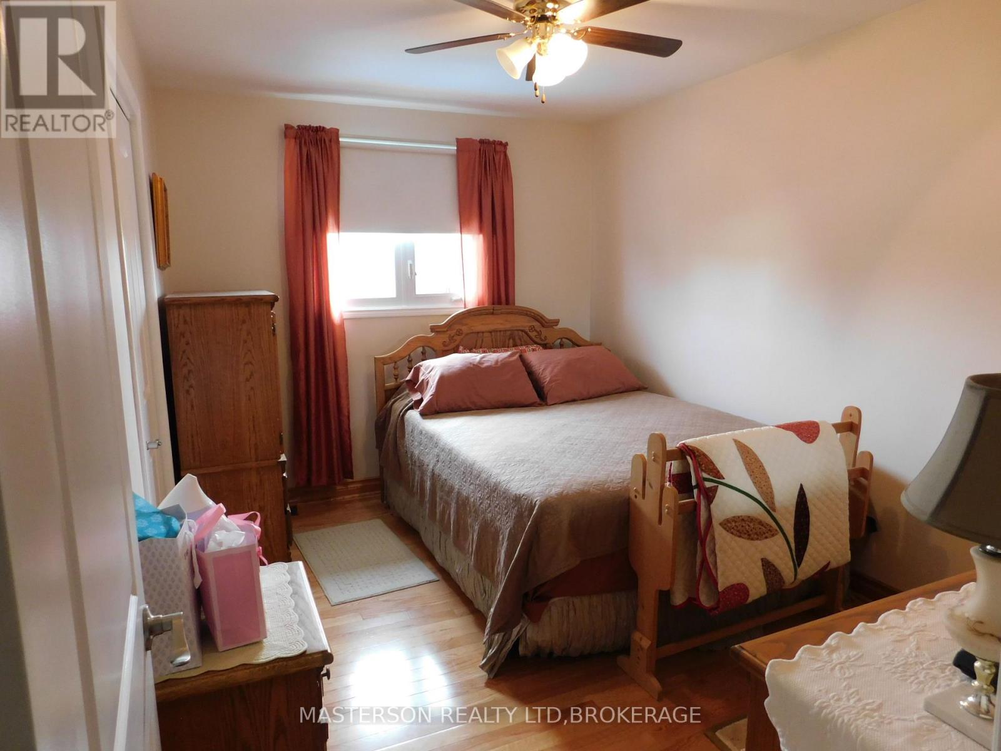
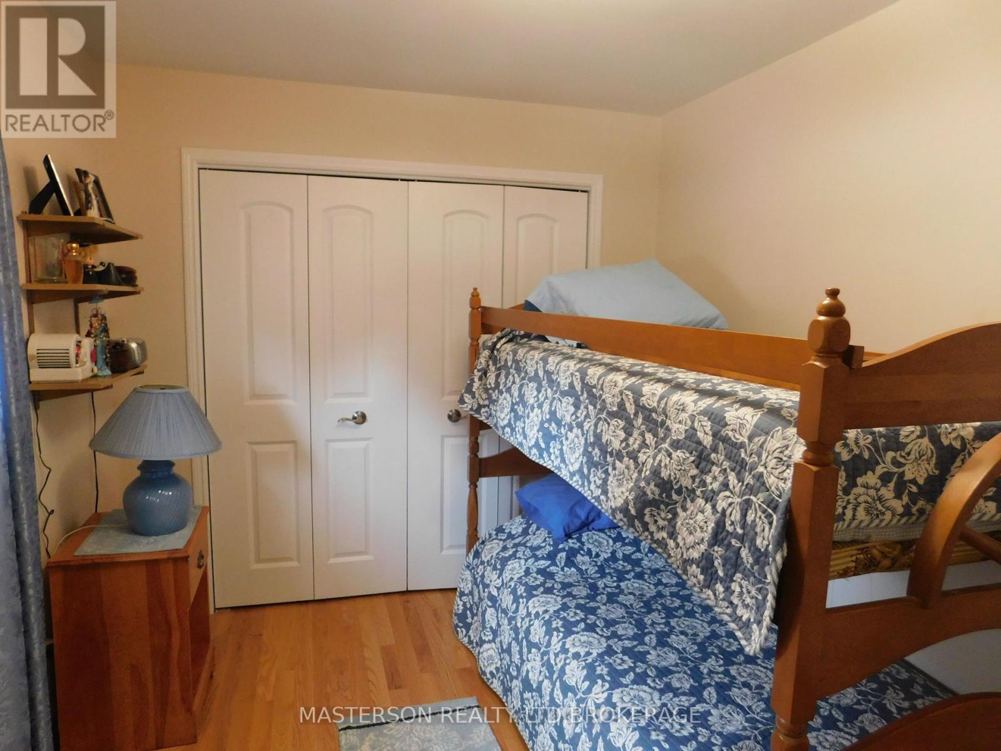
| Second Level | Bedroom | 4.8 m | 3.3 m | 4.8 m x 3.3 m |
| Second Level | Bedroom 2 | 3.76 m | 2.79 m | 3.76 m x 2.79 m |
| Second Level | Bedroom 3 | 3.25 m | 3.25 m | 3.25 m x 3.25 m |
| Second Level | Bedroom 4 | 3.68 m | 2.57 m | 3.68 m x 2.57 m |
| Ground Level | Living Room | 5.13 m | 4.01 m | 5.13 m x 4.01 m |
| Ground Level | Kitchen | 6.15 m | 5.94 m | 6.15 m x 5.94 m |
| Ground Level | Dining Room | 3.45 m | 3.38 m | 3.45 m x 3.38 m |
| Ground Level | Family Room | 5.84 m | 3.71 m | 5.84 m x 3.71 m |
| Ground Level | Sunroom | 7.11 m | 3.28 m | 7.11 m x 3.28 m |
| Ground Level | Laundry Room | 3.86 m | 1.73 m | 3.86 m x 1.73 m |
Utilities
| Cable | Installed |
| Electricity | Installed |
| Sewer | Installed |
https://www.realtor.ca/real-estate/30243584/6408-galaxy-drive-niagara-falls-stamford-206-stamford
Contact Us
Contact us for more information

This REALTOR.ca listing content is owned and licensed by REALTOR® members of The Canadian Real Estate Association
The trademarks REALTOR®, REALTORS®, and the REALTOR® logo are controlled by The Canadian Real Estate Association (CREA) and identify real estate professionals who are members of CREA. The trademarks MLS®, Multiple Listing Service® and the associated logos are owned by The Canadian Real Estate Association (CREA) and identify the quality of services provided by real estate professionals who are members of CREA. The trademark DDF® is owned by The Canadian Real Estate Association (CREA) and identifies CREA's Data Distribution Facility (DDF®)
September 15 2026 05:54:08
Niagara Association of REALTORS®
Masterson Realty Ltd,brokerage