
64 William Street W Waterloo, Ontario N2L 1J7

4 Bedroom
5 Bathroom
2,500 - 3,000 sqft
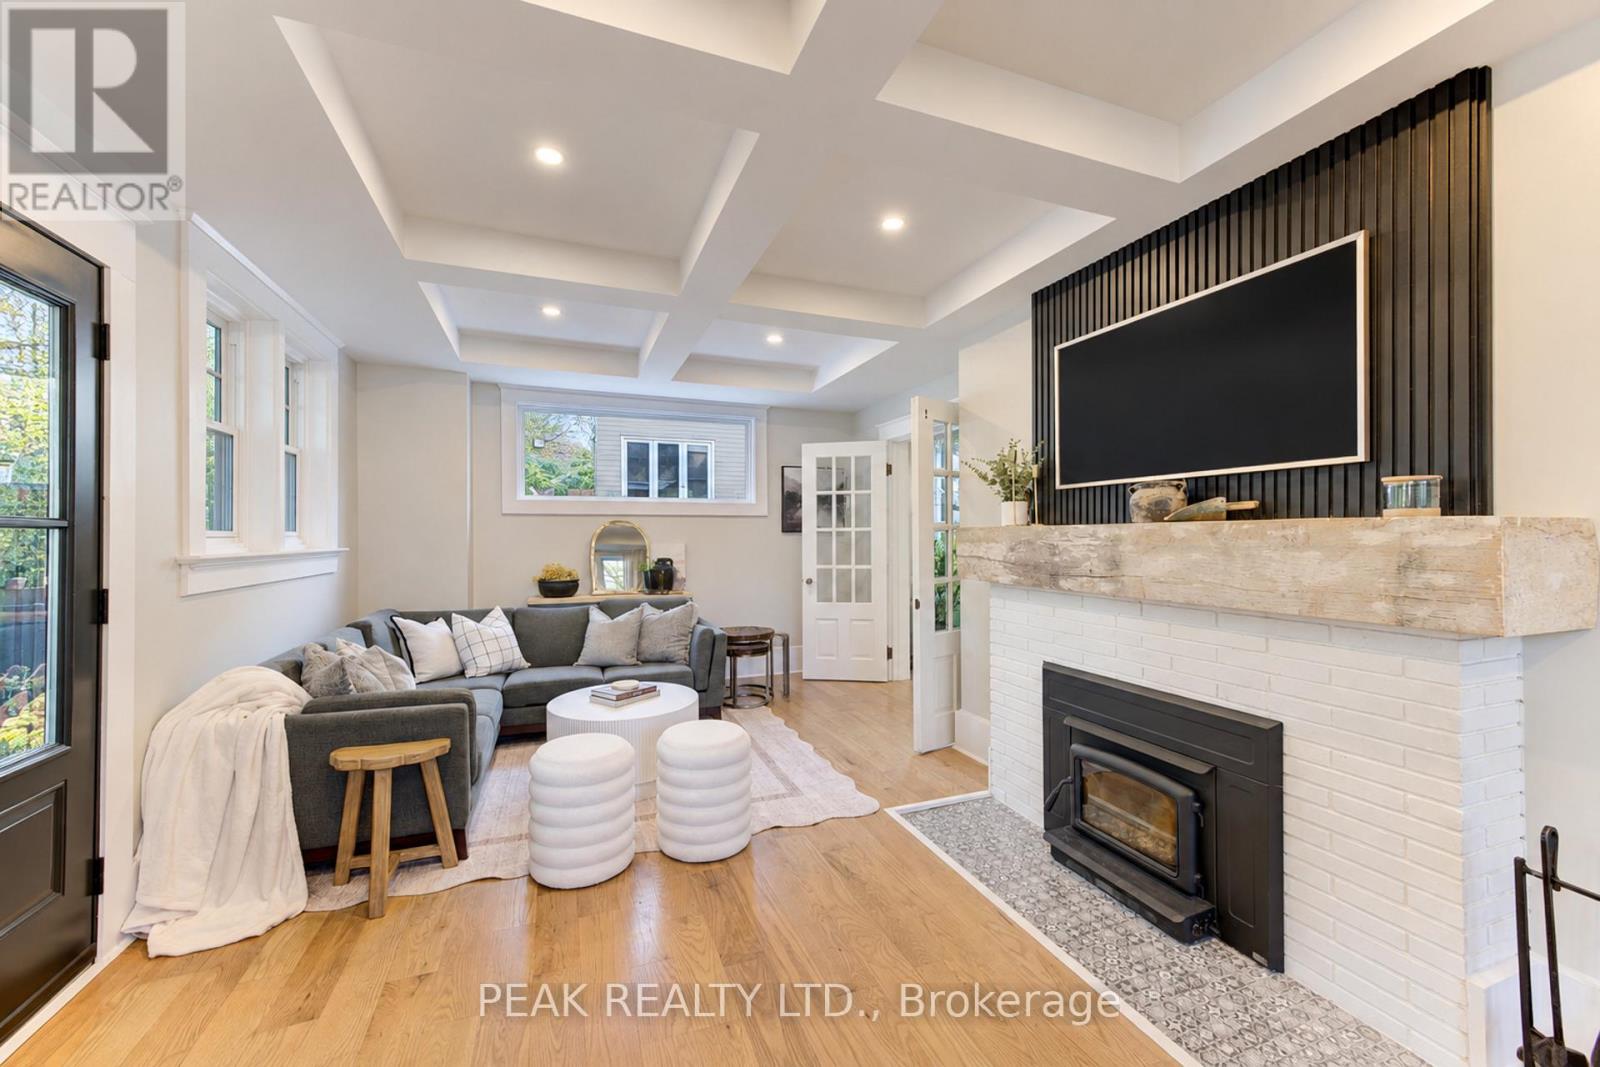
Fireplace
Central Air Conditioning
Forced Air, Heat Pump
$1,175,000
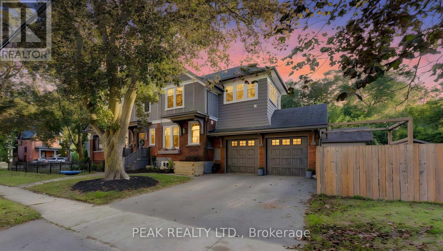
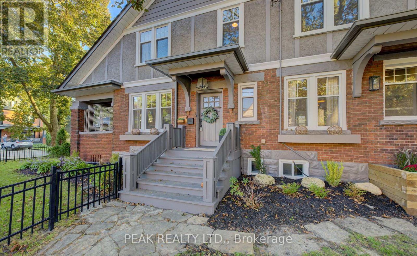
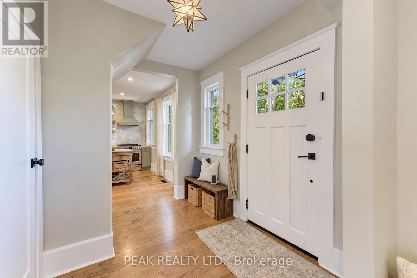
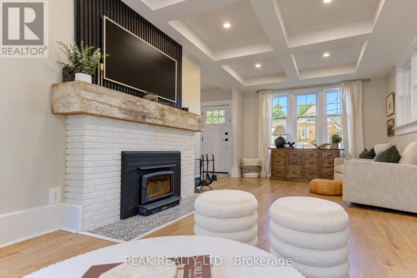
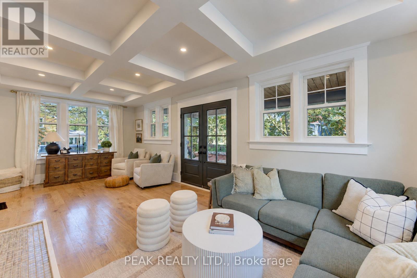
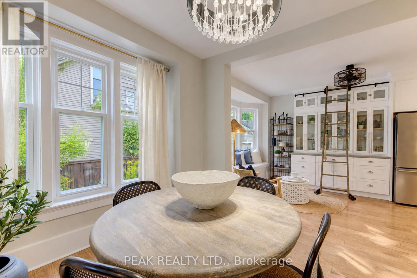
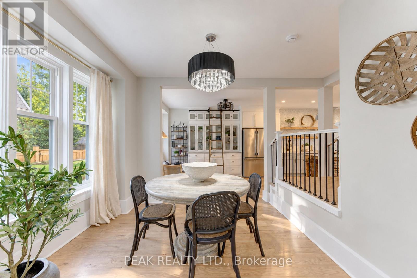
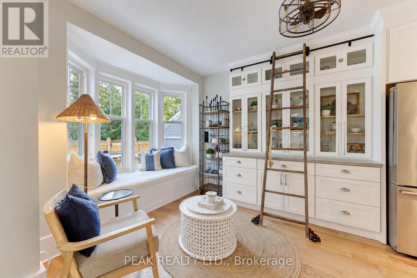
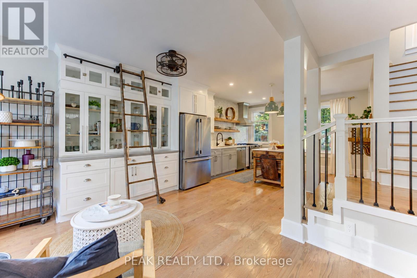
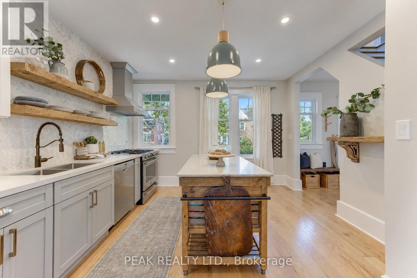
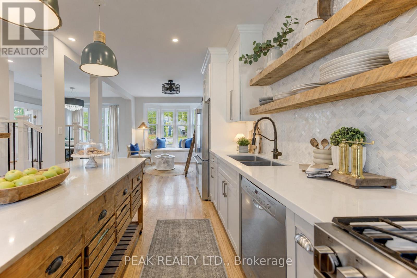
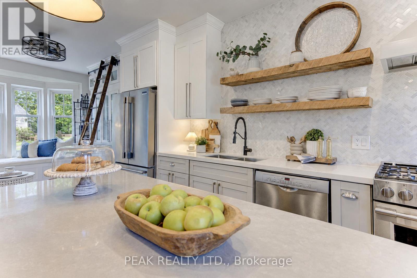
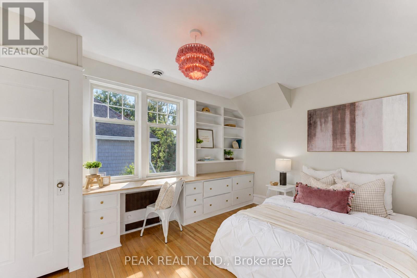
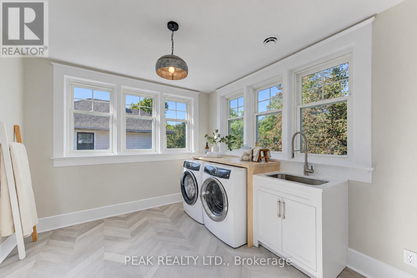
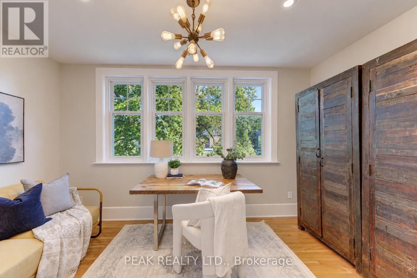
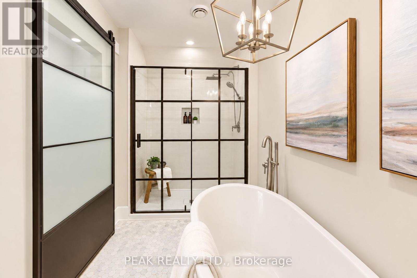
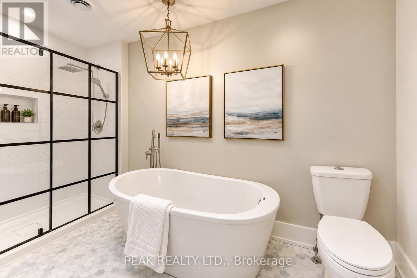
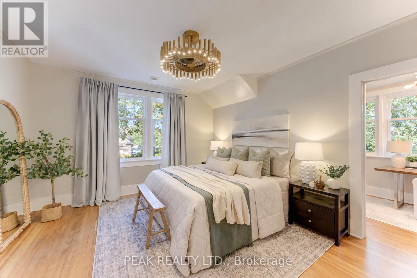
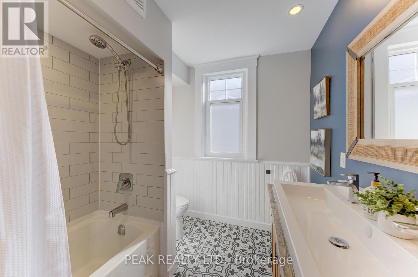
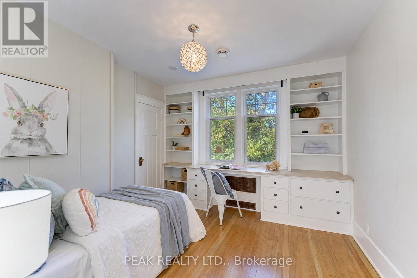
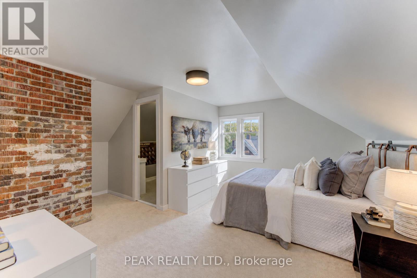
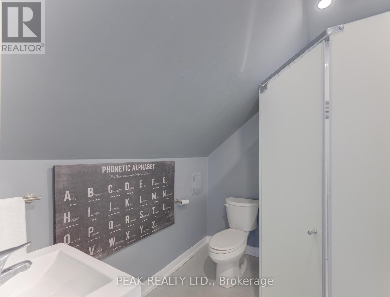
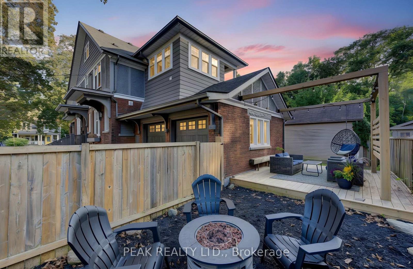
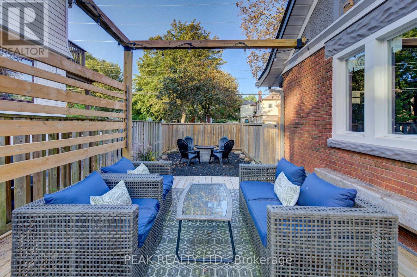
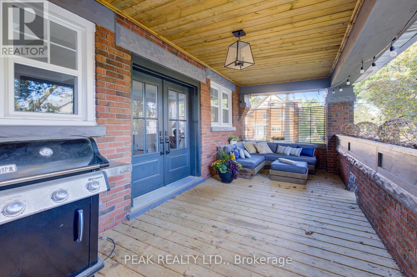
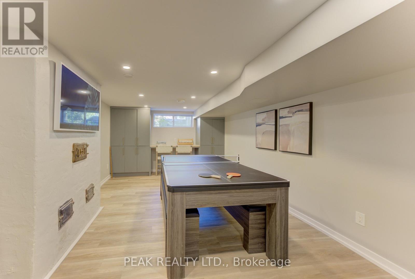
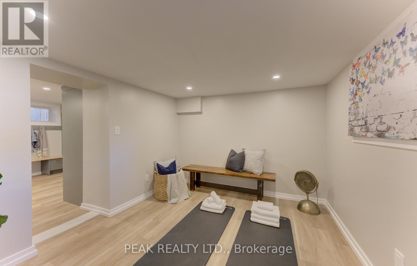
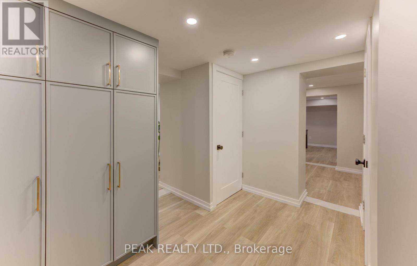
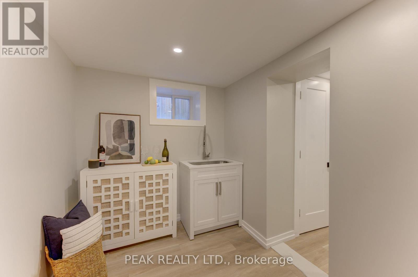
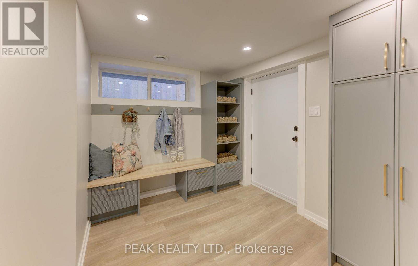
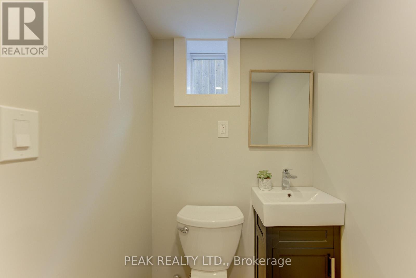
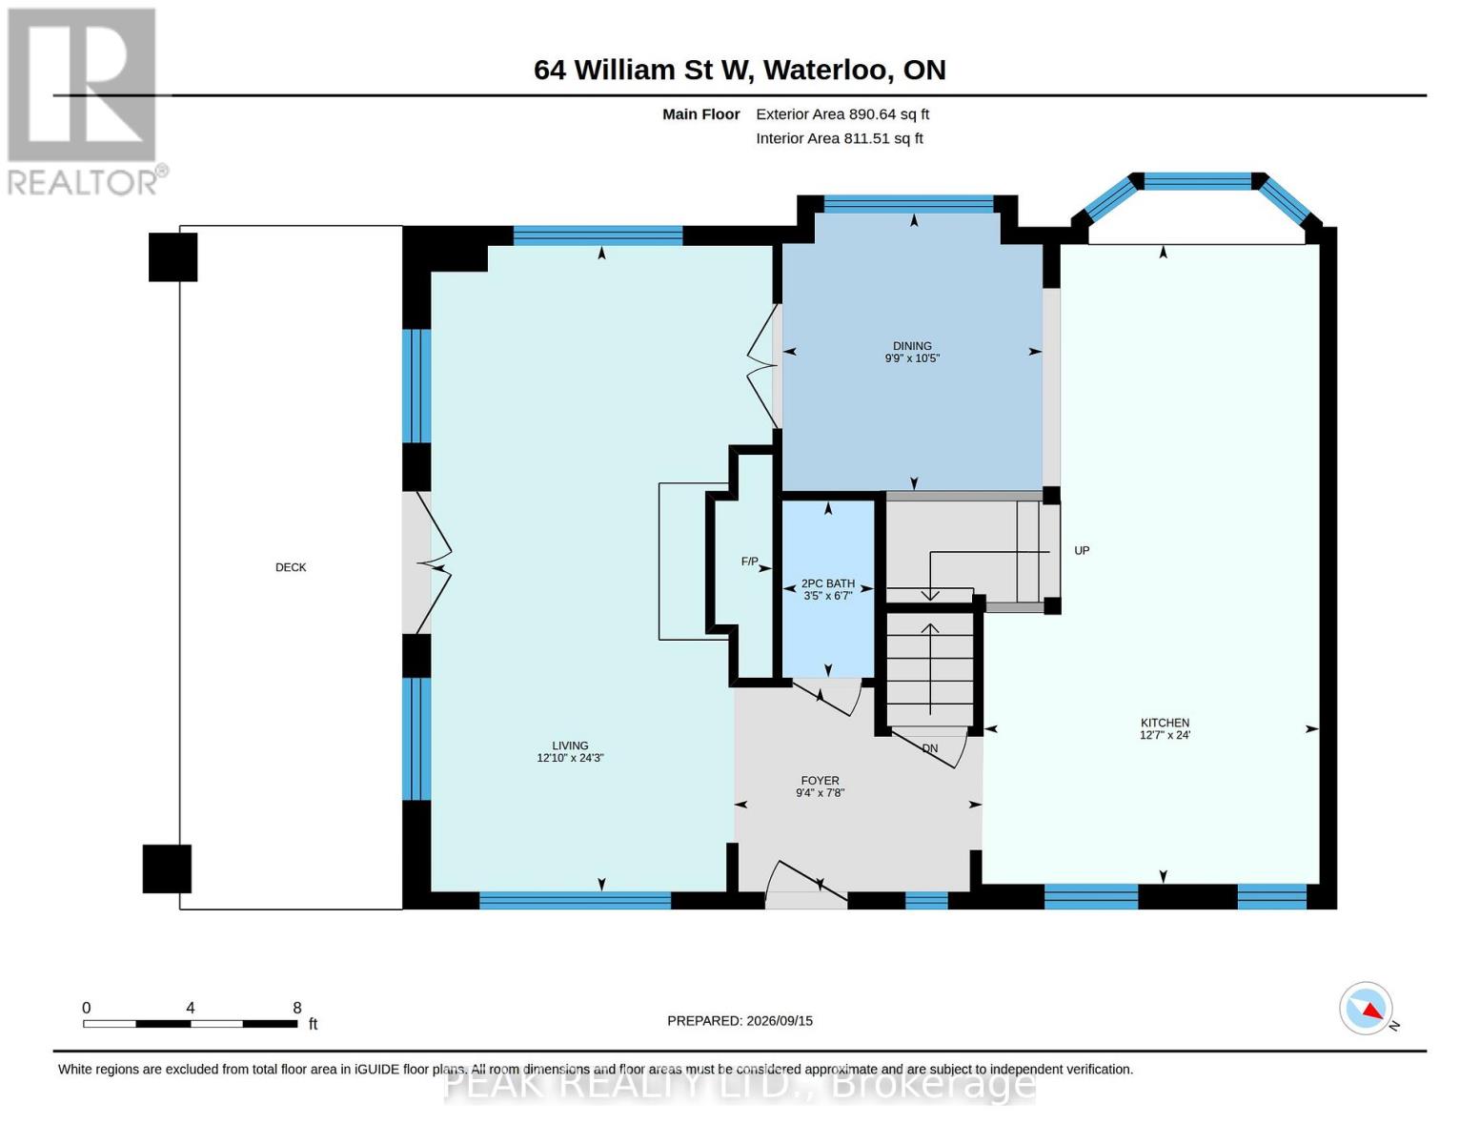
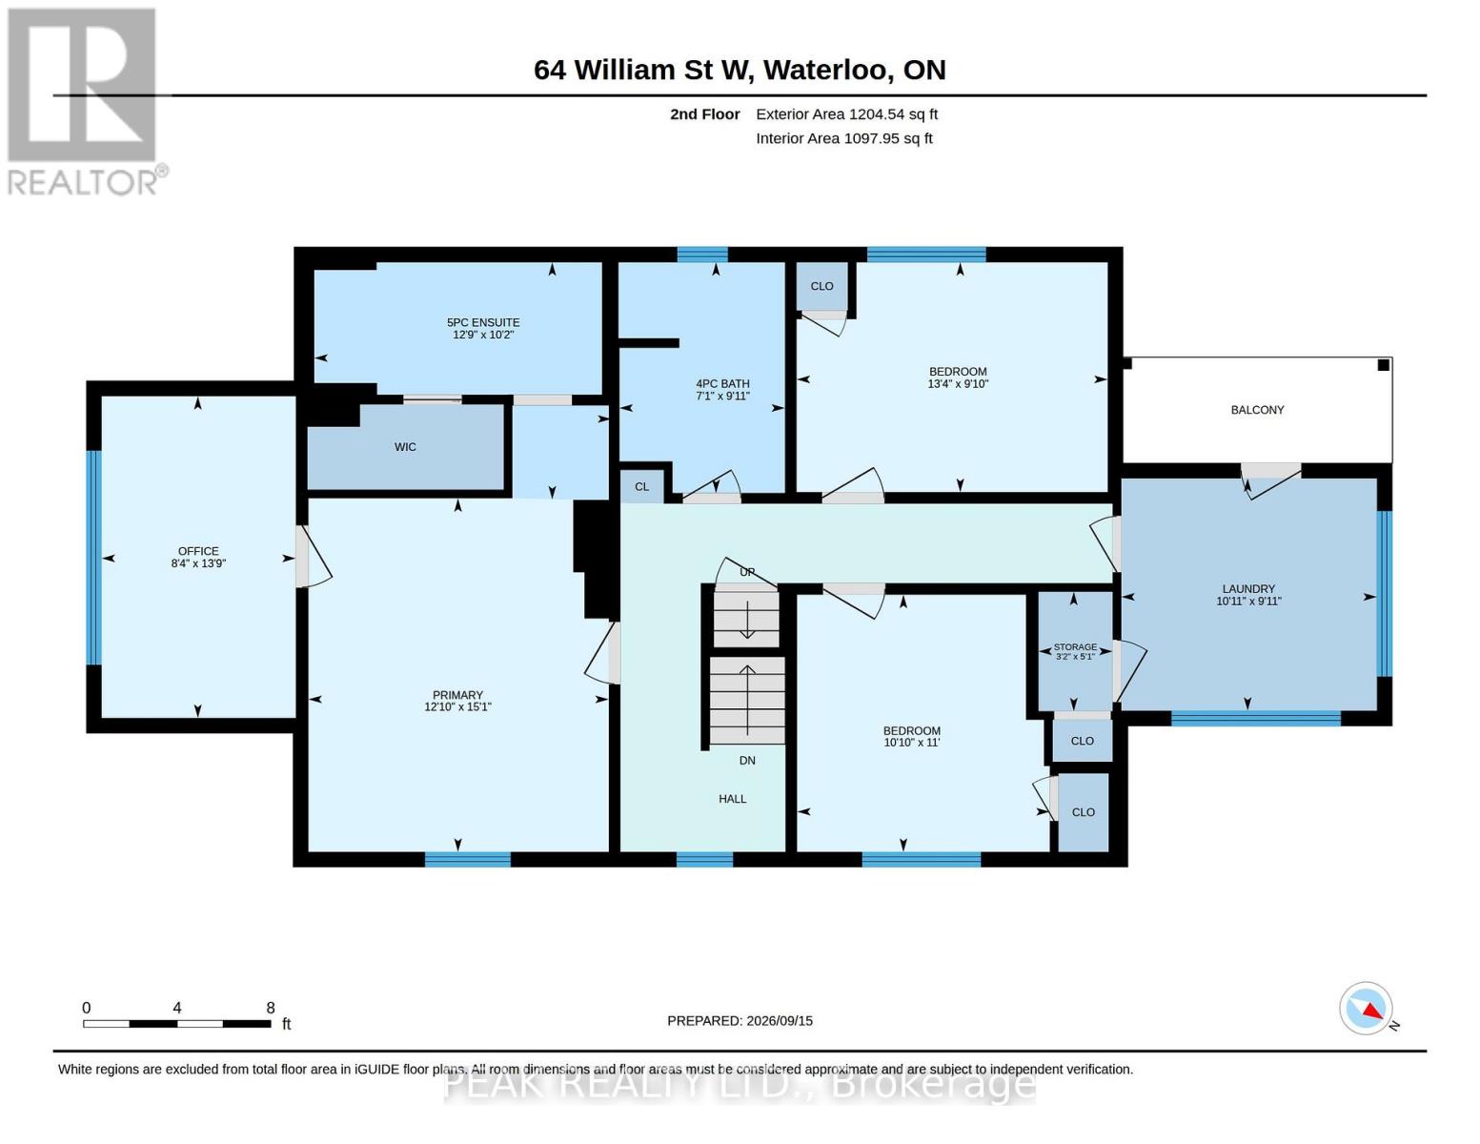
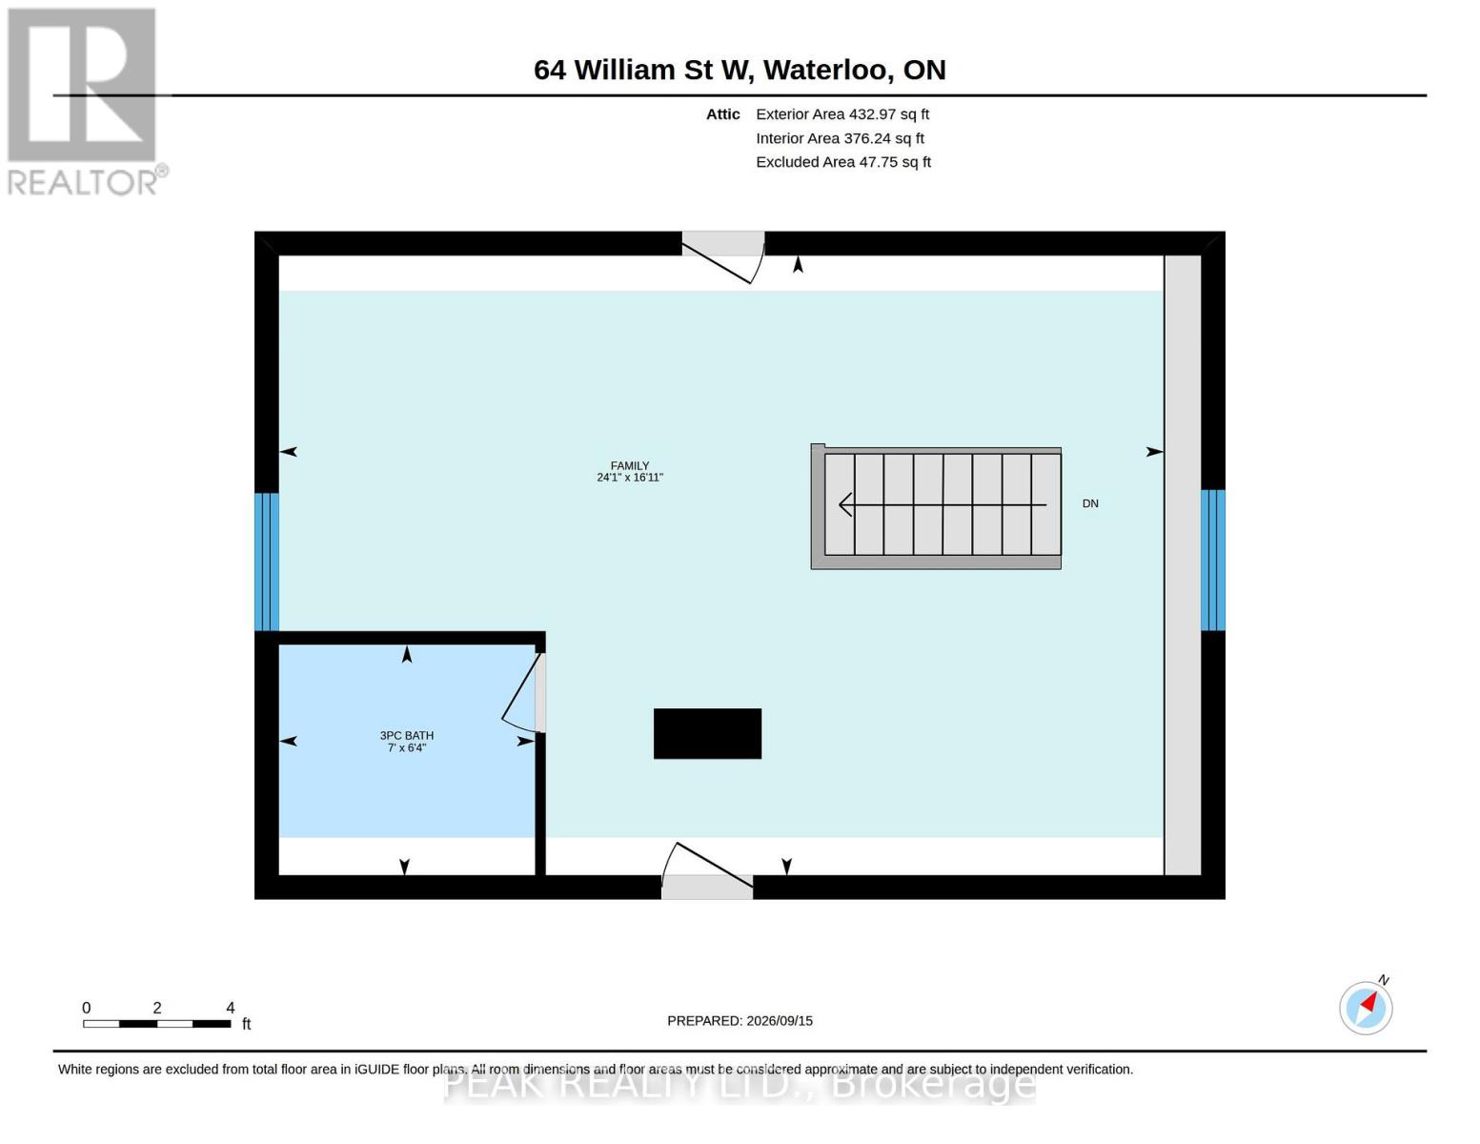
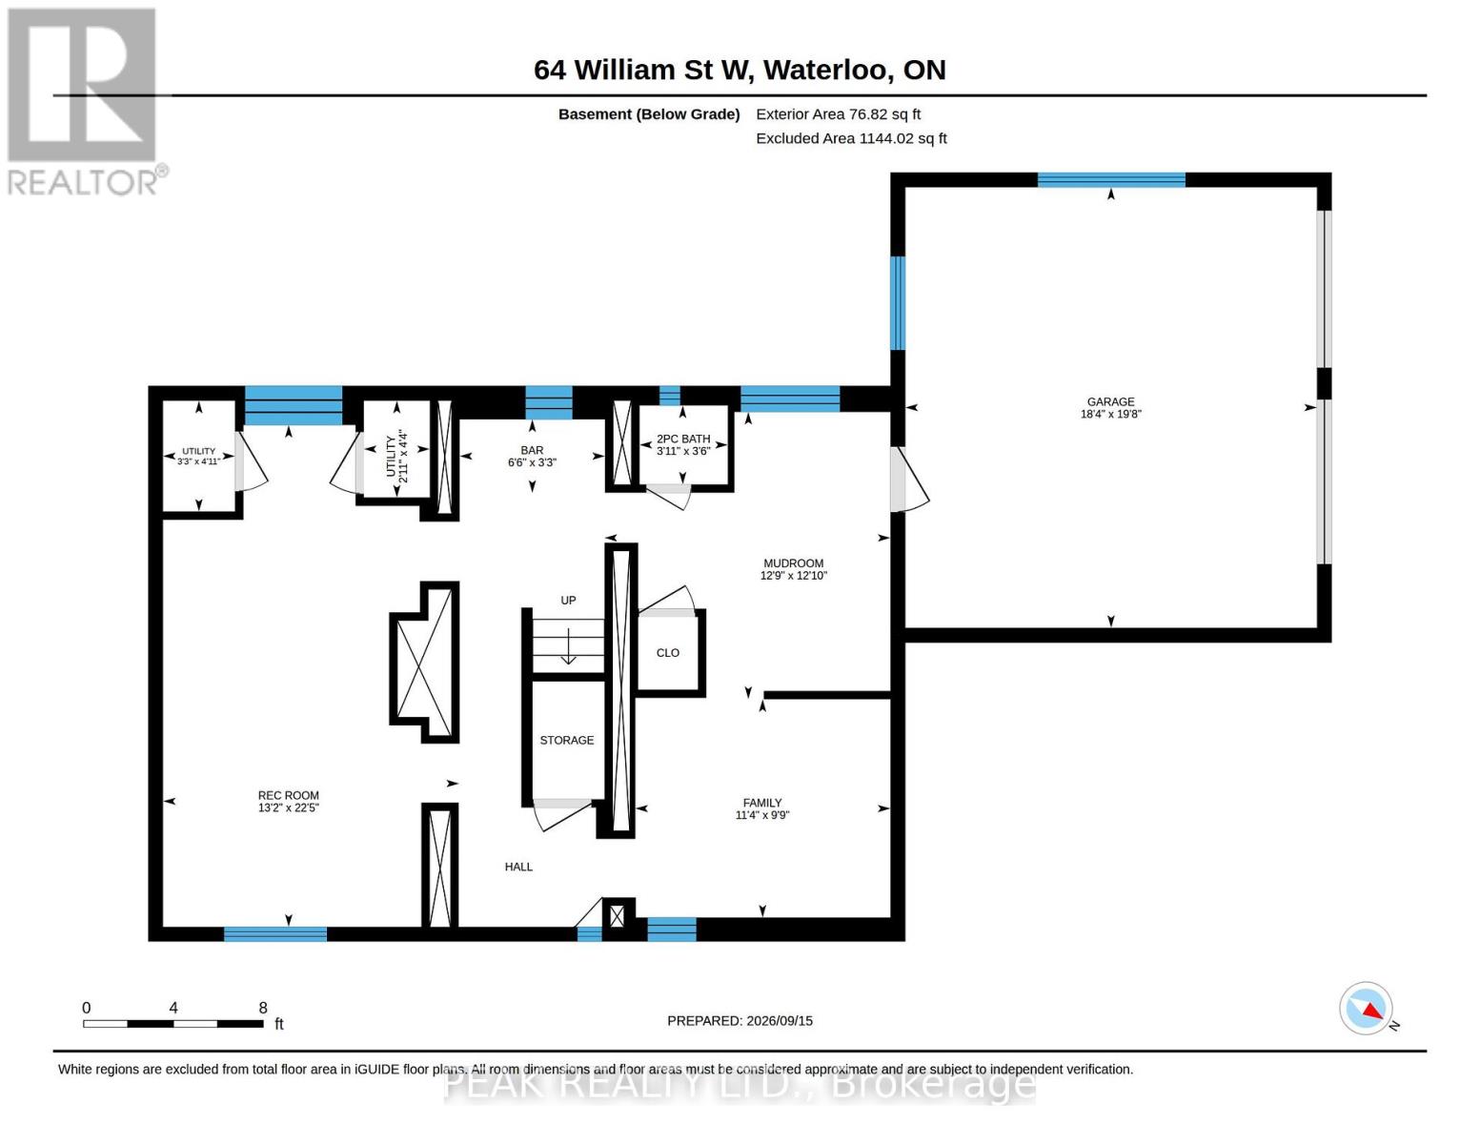
Old-world charm meets modern comfort in this beautifully renovated 4-bedroom, 5-bathroom home in prime Old Westmount! Ideally located within walking distance to Uptown Waterloo, schools, LRT, shopping, restaurants and everyday amenities. The spacious main floor offers a wonderful blend of character and functionality, featuring an updated kitchen with custom island, abundant cabinetry, rolling library ladder and window seat, plus a separate dining room and expansive family room with coffered ceilings and wood-burning fireplace. Enjoy the covered front porch and beautifully updated wrought-iron fenced yard (2024). Upstairs, the impressive primary suite features a 5-piece ensuite and versatile office space, ideal for a nursery or dressing room. Two additional bedrooms with built-in desks/cabinetry, a full bath and convenient laundry with access to a covered porch complete the second level. The finished attic adds incredible flexibility with a 3-piece bath-perfect for teens, guests, a home office or private retreat. The finished lower level offers a spacious recreation room, 2-piece bath and gym/flex space. Two-car garage with access to the mudroom, featuring built-in cabinetry added in 2024. Extensive updates include electrical and plumbing (2016), windows (2015, 2020, 2024), eavestroughs/downspouts (2024), fireplace insert and chimney liner (2024), plus heat pump, furnace, A/C and ductwork (2024). A rare opportunity to own a character-filled, extensively updated home in one of the area's most sought-after locations. Nothing to do but move in and enjoy! (id:15069)
Property Details
| MLS® Number | X13797696 |
| Property Type | Single Family |
| Amenities Near By | Hospital, Park, Public Transit |
| Community Features | Community Centre |
| Equipment Type | None |
| Parking Space Total | 4 |
| Rental Equipment Type | None |
| Structure | Porch |
Building
| Bathroom Total | 5 |
| Bedrooms Above Ground | 4 |
| Bedrooms Total | 4 |
| Amenities | Fireplace(s) |
| Appliances | Garage Door Opener Remote(s), Water Heater, Water Softener, Water Meter, Dishwasher, Dryer, Stove, Washer, Refrigerator |
| Basement Development | Finished |
| Basement Features | Separate Entrance |
| Basement Type | N/a (finished), N/a |
| Construction Style Attachment | Detached |
| Cooling Type | Central Air Conditioning |
| Exterior Finish | Brick, Stucco |
| Fireplace Present | Yes |
| Fireplace Total | 1 |
| Foundation Type | Stone |
| Half Bath Total | 2 |
| Heating Fuel | Natural Gas |
| Heating Type | Forced Air, Heat Pump |
| Stories Total | 3 |
| Size Interior | 2,500 - 3,000 Sqft |
| Type | House |
| Utility Water | Municipal Water |
Parking
| Attached Garage | |
| Garage |
Land
| Acreage | No |
| Fence Type | Fenced Yard |
| Land Amenities | Hospital, Park, Public Transit |
| Sewer | Sanitary Sewer |
| Size Depth | 100 Ft |
| Size Frontage | 50 Ft |
| Size Irregular | 50 X 100 Ft |
| Size Total Text | 50 X 100 Ft |
https://www.realtor.ca/real-estate/30293779/64-william-street-w-waterloo
Contact Us
Contact us for more information

This REALTOR.ca listing content is owned and licensed by REALTOR® members of The Canadian Real Estate Association
The trademarks REALTOR®, REALTORS®, and the REALTOR® logo are controlled by The Canadian Real Estate Association (CREA) and identify real estate professionals who are members of CREA. The trademarks MLS®, Multiple Listing Service® and the associated logos are owned by The Canadian Real Estate Association (CREA) and identify the quality of services provided by real estate professionals who are members of CREA. The trademark DDF® is owned by The Canadian Real Estate Association (CREA) and identifies CREA's Data Distribution Facility (DDF®)
September 21 2026 04:44:58
Toronto Regional Real Estate Board
Peak Realty Ltd.