
64 Warren Road Kitchener, Ontario N2M 4T4
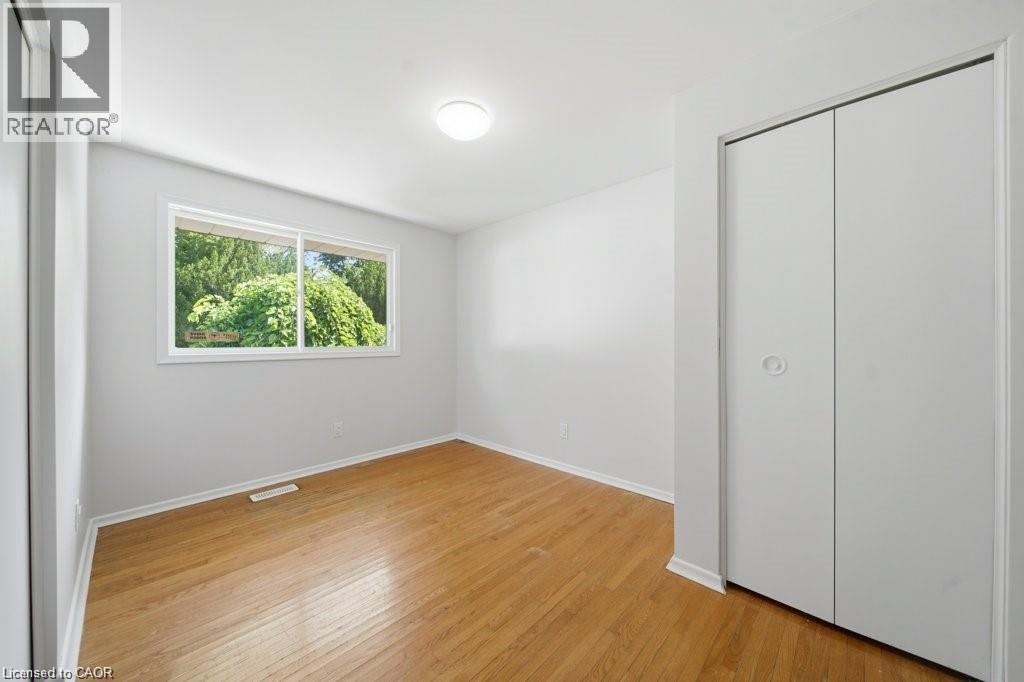
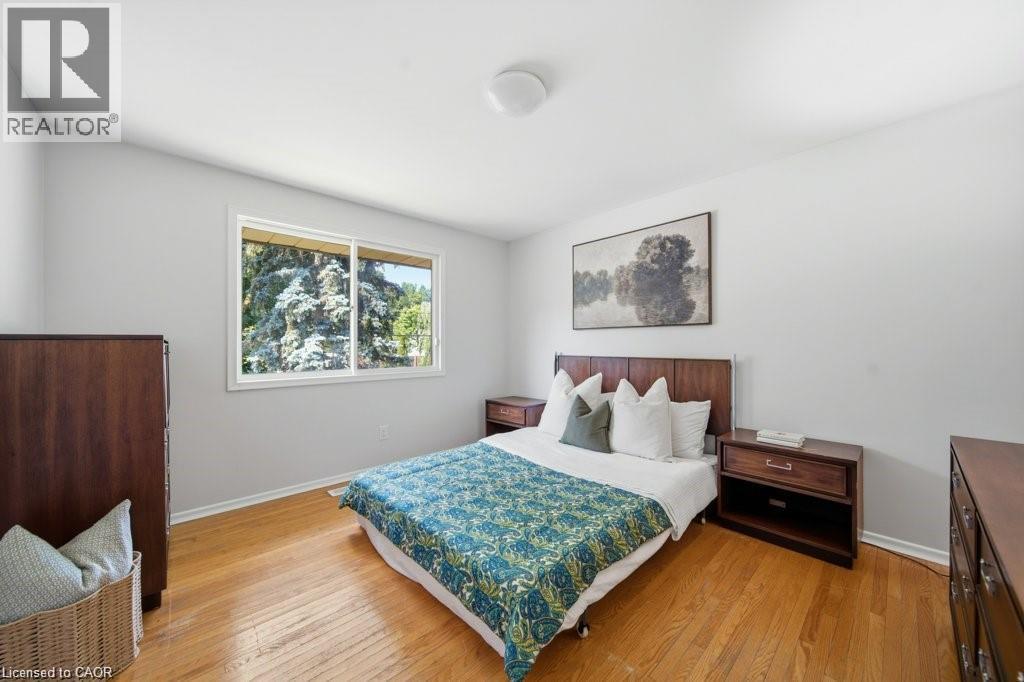
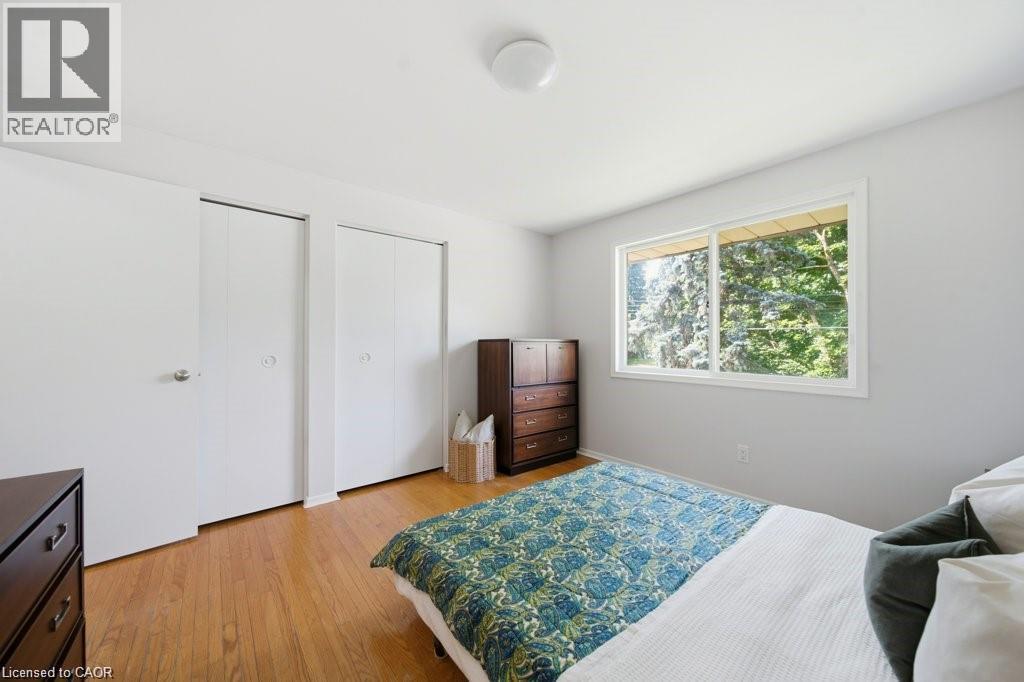
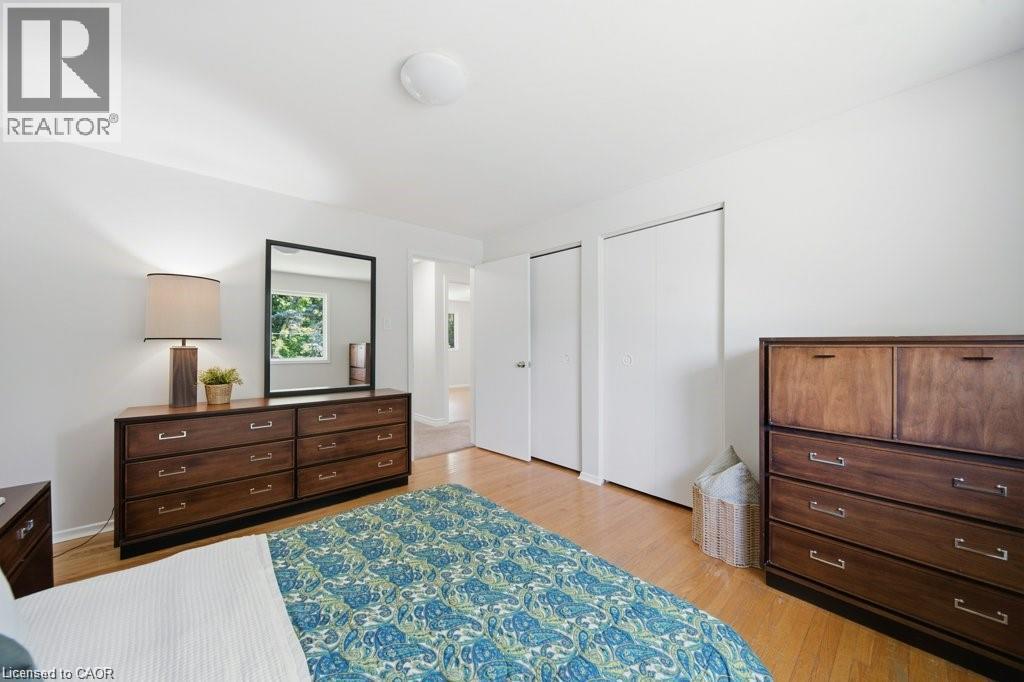

4 Bedroom
2 Bathroom
1,784 sqft
Other
Central Air Conditioning
$699,900
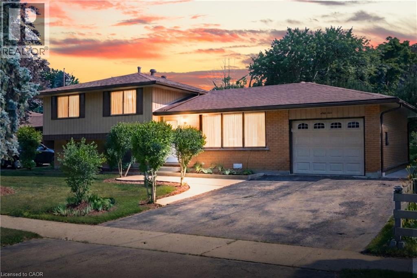
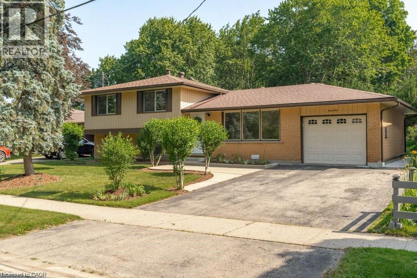
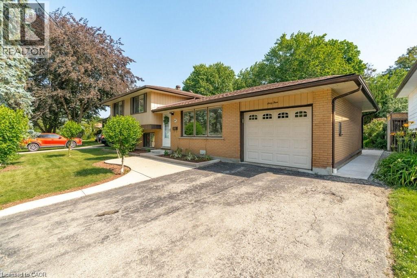
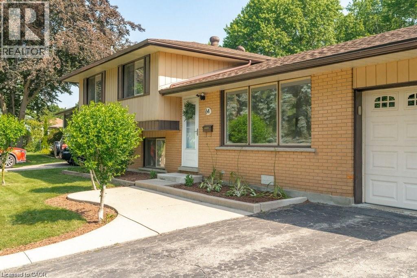
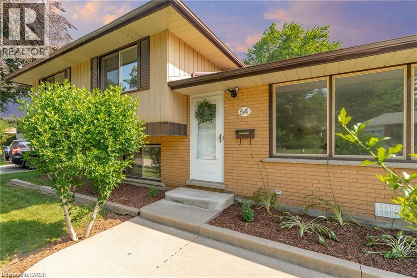
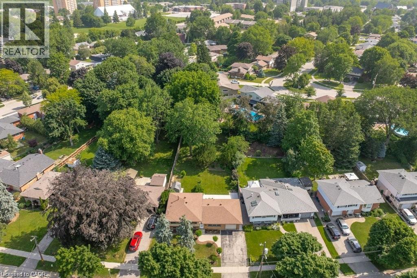
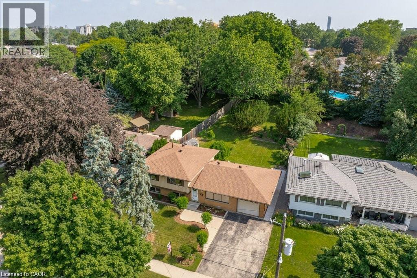
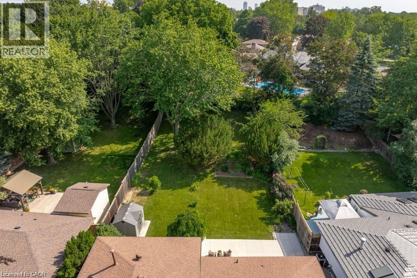
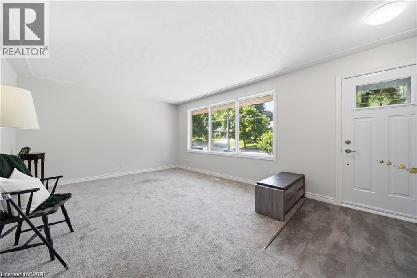
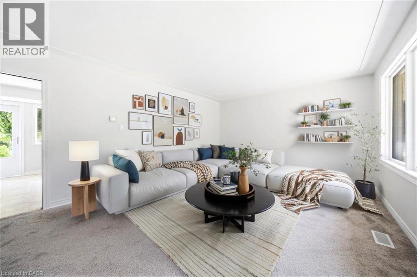
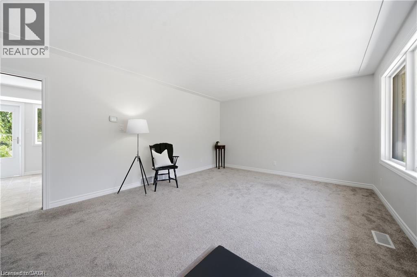
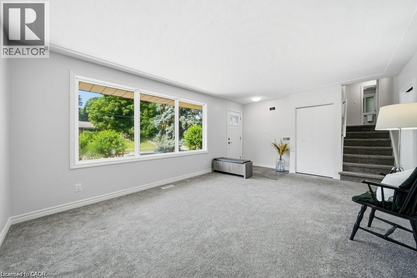
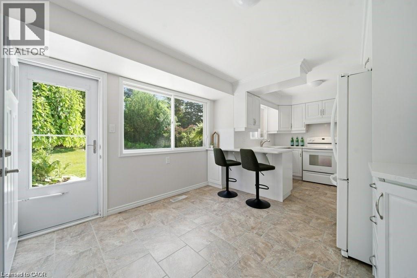
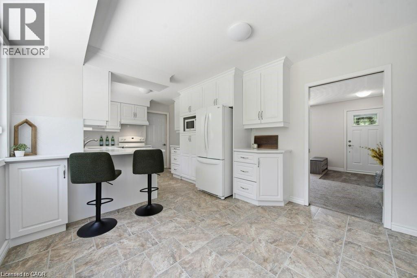
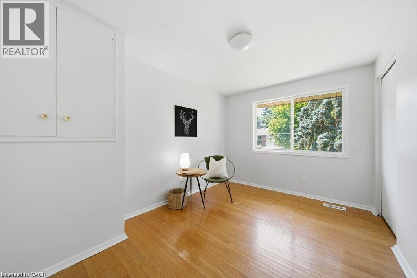
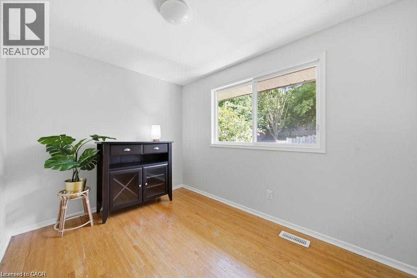
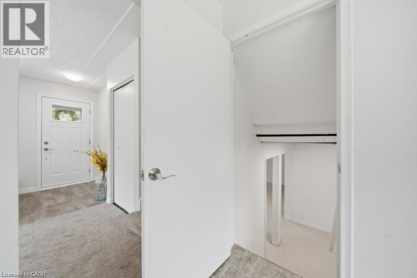
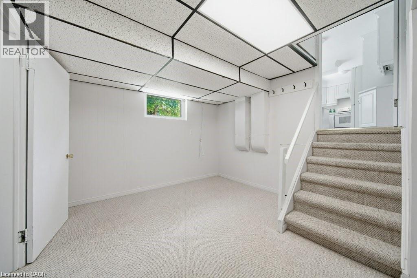
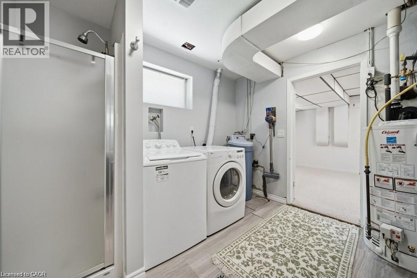
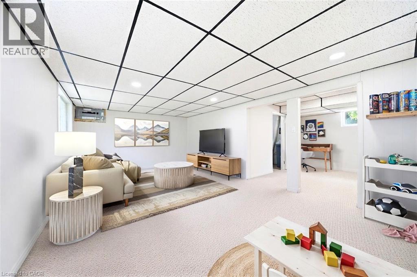
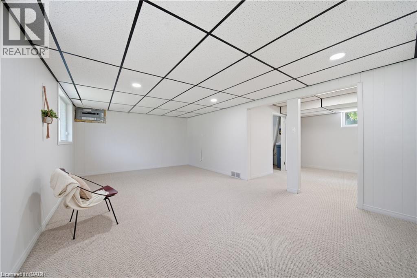
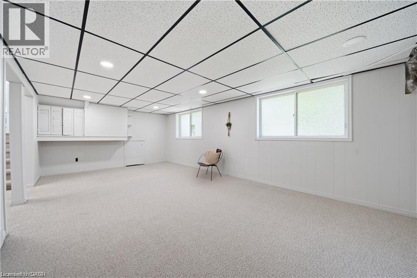
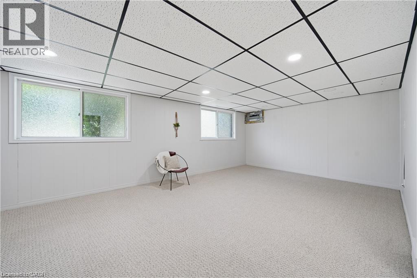
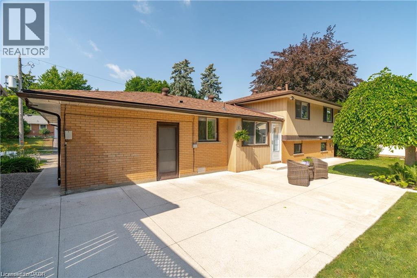
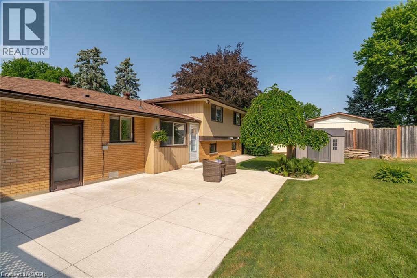
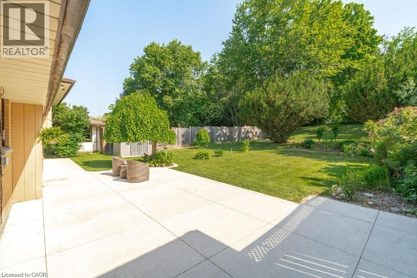
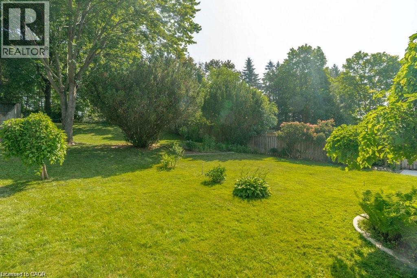
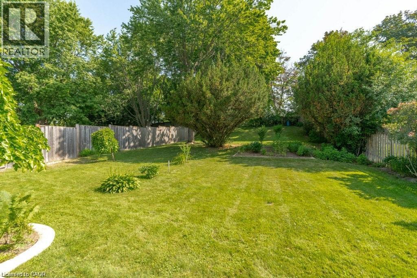
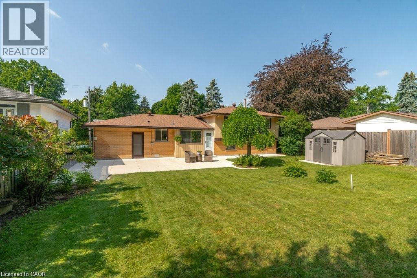
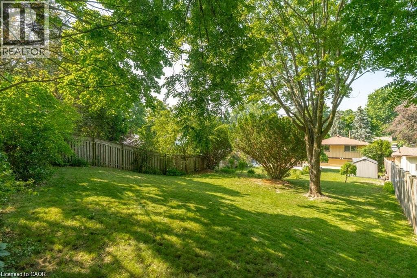
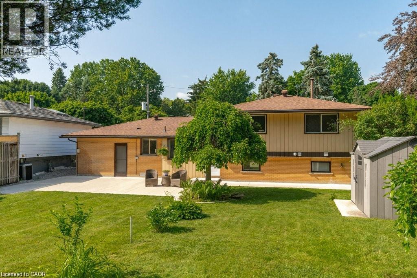
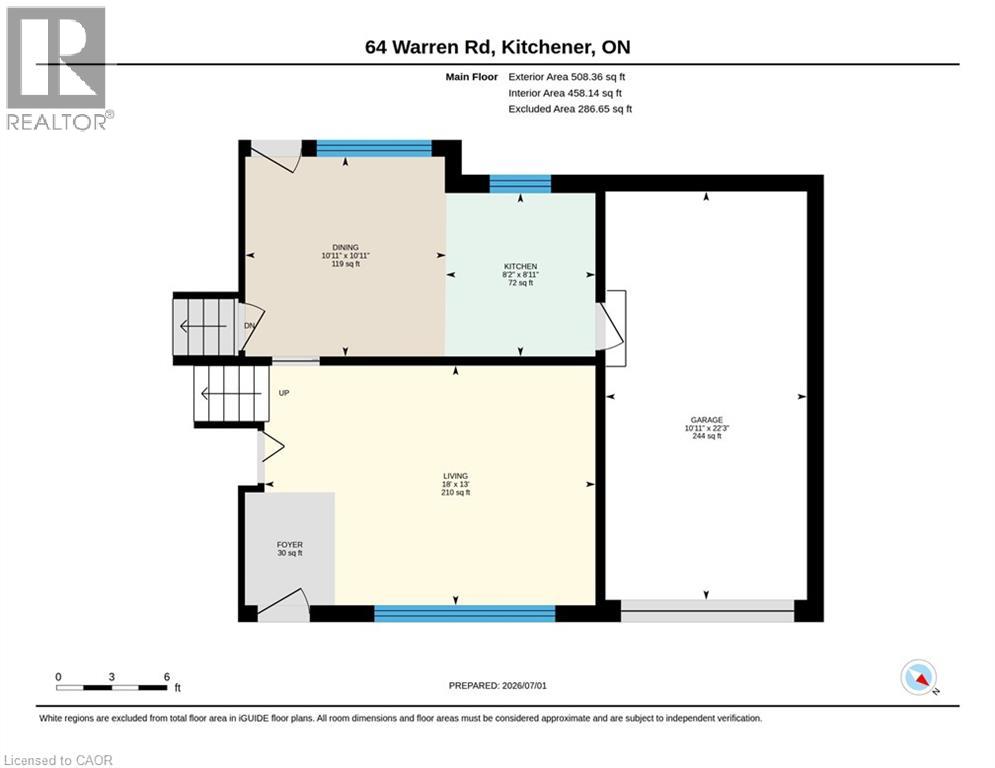
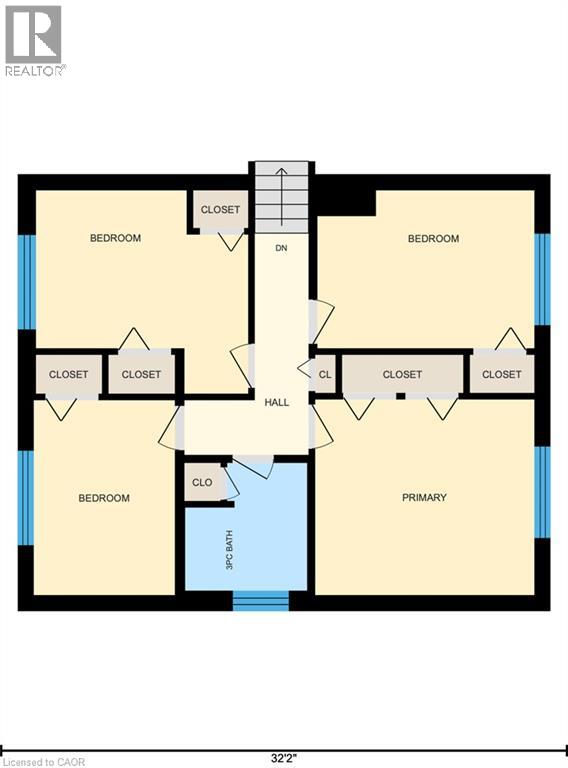
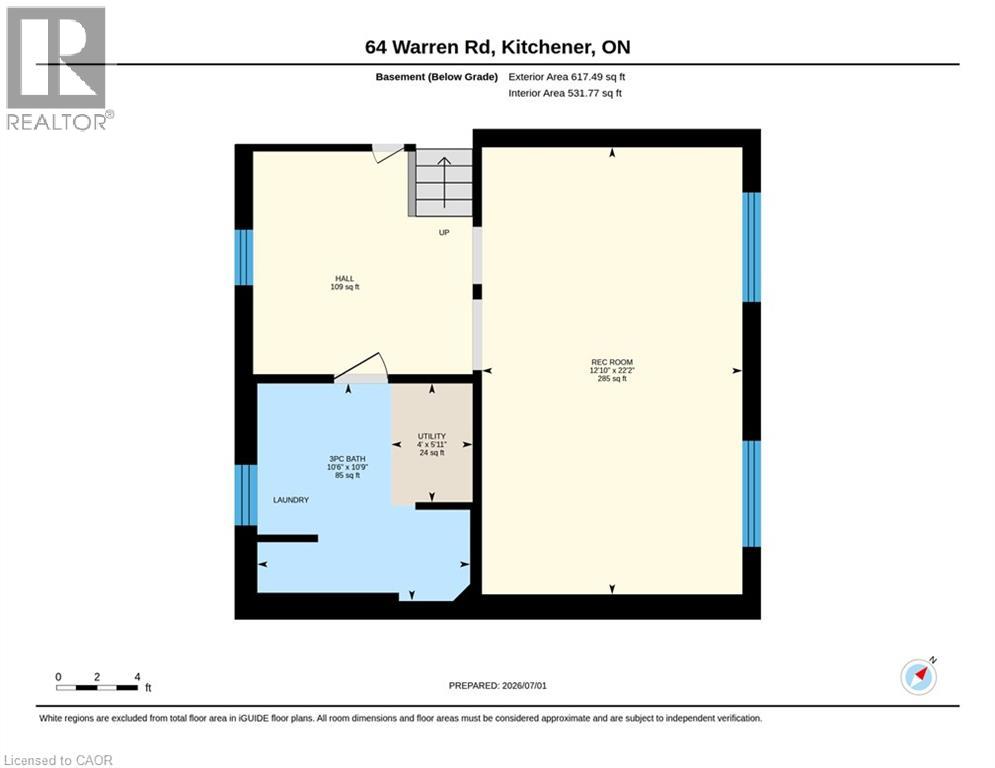
4 UPPER-LEVEL BEDROOMS ON A 0.25 ACRE LOT! This charming mid-century sidesplit offers unbelievable value and potential on a quiet street in desirable Forest Hill, Kitchener. The spacious finished basement with oversized windows and second full bathroom is ideal for multi-generational living, adding a 5th bedroom, or just extra room for family time or game nights! This home's massive 70’ x 184’ lot features a large poured-concrete patio, and garage with direct backyard access - creating the perfect setup for a future pool, detached workshop, or secondary dwelling. On the main floor, large windows frame tree-lined street views, alongside an eat-in kitchen designed for entertaining. Walk to nearby parks, schools, Forest Heights Community Centre, and quick shopping at Sunrise/Highland plazas, with seamless Hwy 7/8 & 401 commuter access. OPEN HOUSES: Sat Aug 15 & Sun Aug 16 from 1-4pm. Note: Some photos have been virtually staged to demonstrate potential use of the space. (id:15069)
Open House
This property has open houses!
August
15
Saturday
Starts at:
1:00 pm
Ends at:4:00 pm
August
16
Sunday
Starts at:
1:00 pm
Ends at:4:00 pm
Property Details
| MLS® Number | 40855481 |
| Property Type | Single Family |
| Amenities Near By | Hospital, Schools, Shopping |
| Community Features | Community Centre |
| Equipment Type | Water Heater |
| Features | Paved Driveway, Private Yard |
| Parking Space Total | 5 |
| Rental Equipment Type | Water Heater |
| Structure | Shed |
Building
| Bathroom Total | 2 |
| Bedrooms Above Ground | 4 |
| Bedrooms Total | 4 |
| Appliances | Dryer, Microwave, Refrigerator, Stove, Water Softener, Washer, Hood Fan |
| Architectural Style | Other |
| Basement Development | Finished |
| Basement Type | Full (finished) |
| Constructed Date | 1965 |
| Construction Style Attachment | Detached |
| Cooling Type | Central Air Conditioning |
| Exterior Finish | Aluminum Siding, Brick Veneer |
| Heating Fuel | Natural Gas |
| Stories Total | 2 |
| Size Interior | 1,784 Sqft |
| Type | House |
| Utility Water | Municipal Water |
Parking
| Attached Garage |
Land
| Access Type | Road Access, Highway Access |
| Acreage | No |
| Land Amenities | Hospital, Schools, Shopping |
| Sewer | Municipal Sewage System |
| Size Depth | 184 Ft |
| Size Frontage | 70 Ft |
| Size Total Text | Under 1/2 Acre |
| Zoning Description | Res- 2 |
Rooms
| Level | Type | Length | Width | Dimensions |
|---|---|---|---|---|
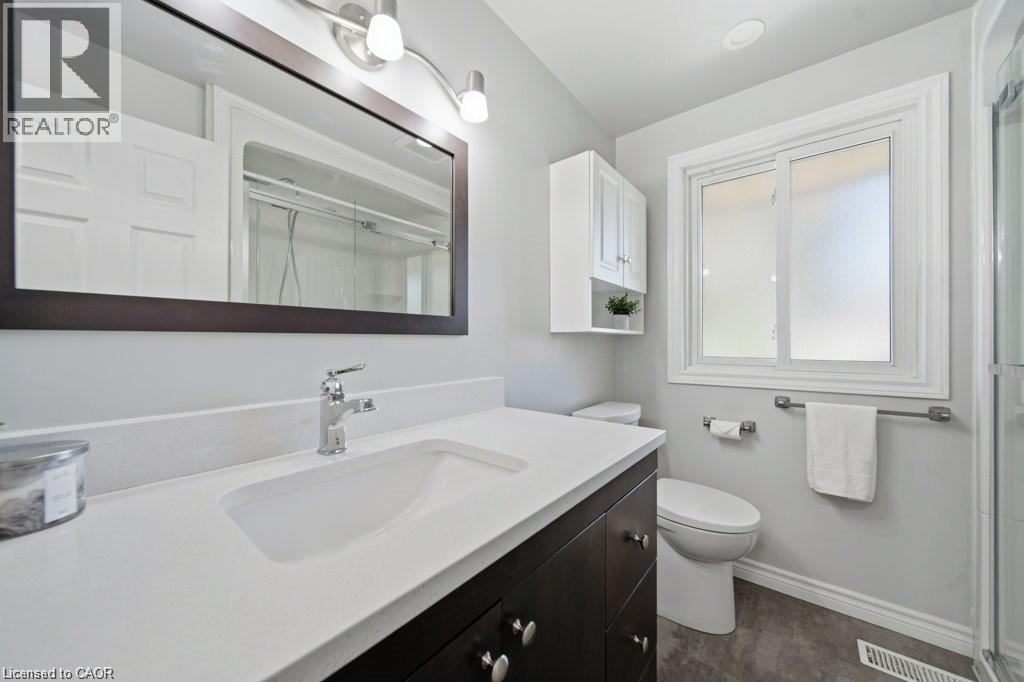
| Second Level | 4pc Bathroom | 6'11'' x 7'2'' | ||
| Second Level | Bedroom | 12'0'' x 11'4'' | ||
| Second Level | Bedroom | 12'3'' x 8'11'' | ||
| Second Level | Bedroom | 12'3'' x 8'11'' | ||
| Second Level | Primary Bedroom | 12'5'' x 11'0'' | ||
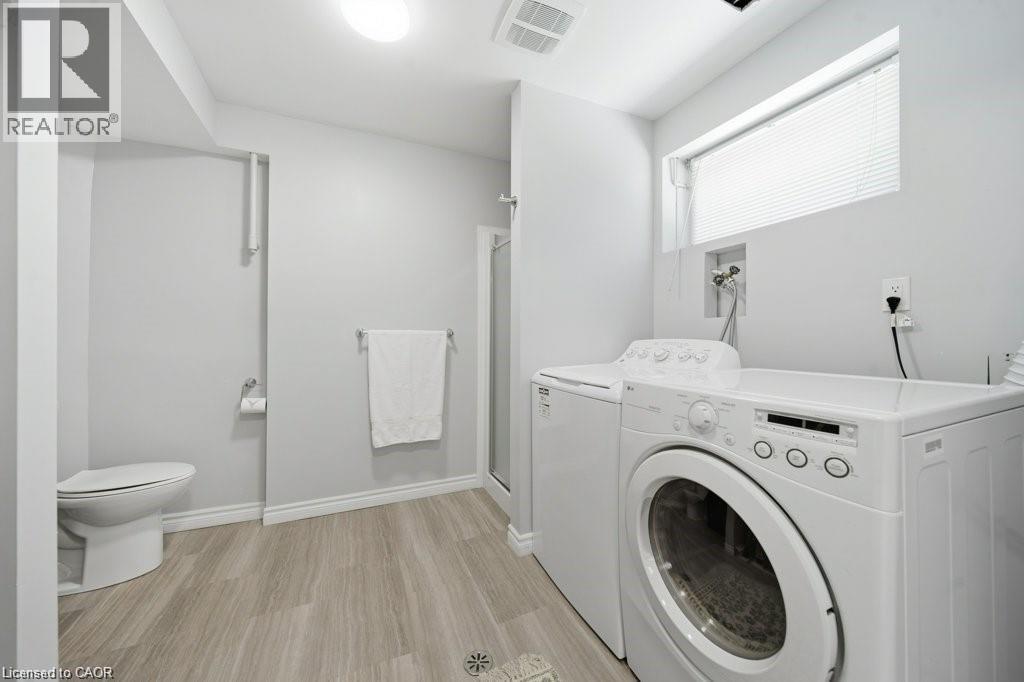
| Basement | 3pc Bathroom | 10'6'' x 10'9'' | ||
| Basement | Utility Room | 4' x 5'11'' | ||
| Basement | Bonus Room | 10'10'' x 11' | ||
| Basement | Other | 12'10'' x 22'2'' | ||
| Main Level | Living Room | 13'0'' x 18'0'' | ||
| Main Level | Dining Room | 10'11'' x 10'11'' | ||
| Main Level | Kitchen | 8'11'' x 8'2'' |
https://www.realtor.ca/real-estate/30149644/64-warren-road-kitchener
Contact Us
Contact us for more information

This REALTOR.ca listing content is owned and licensed by REALTOR® members of The Canadian Real Estate Association
The trademarks REALTOR®, REALTORS®, and the REALTOR® logo are controlled by The Canadian Real Estate Association (CREA) and identify real estate professionals who are members of CREA. The trademarks MLS®, Multiple Listing Service® and the associated logos are owned by The Canadian Real Estate Association (CREA) and identify the quality of services provided by real estate professionals who are members of CREA. The trademark DDF® is owned by The Canadian Real Estate Association (CREA) and identifies CREA's Data Distribution Facility (DDF®)
August 15 2026 12:31:14
REALTORS® Association of Hamilton-Burlington
Royal LePage Wolle Realty