
64 Smith Road Kirkup, Ontario P0X 1H0







4 Bedroom
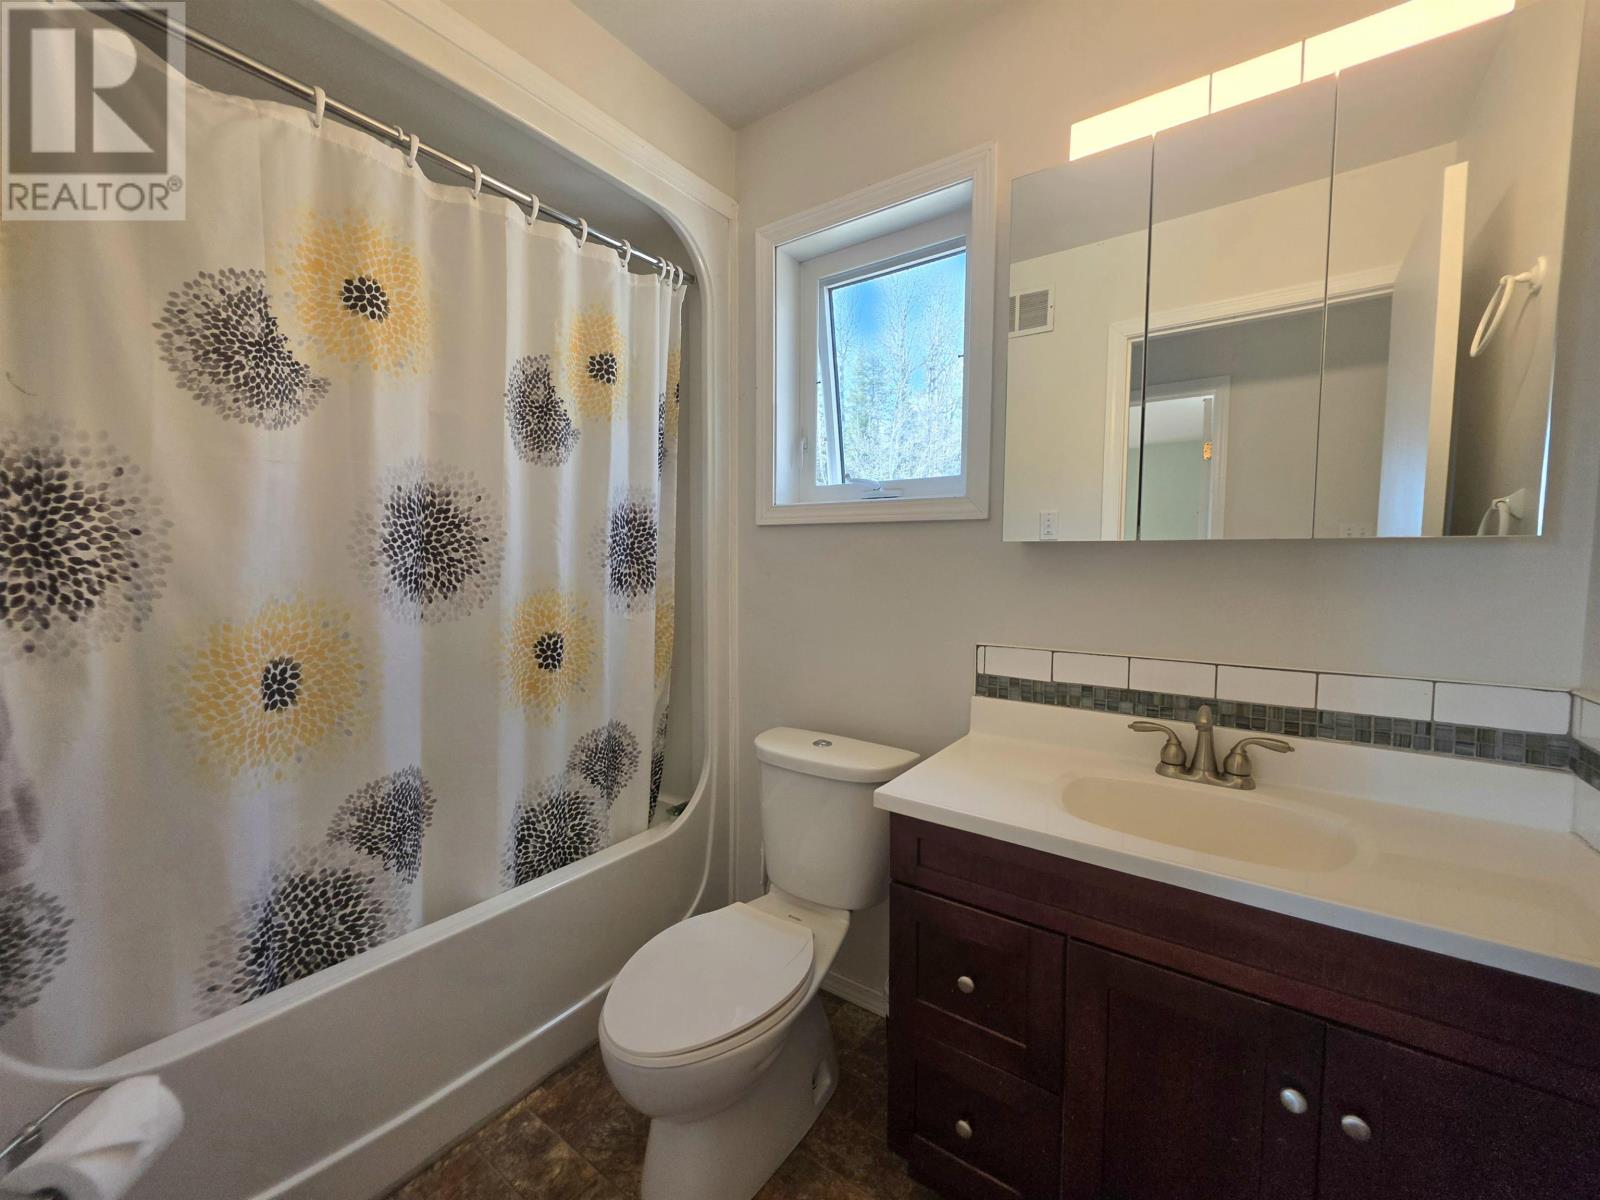
2 Bathroom
2,023 sqft
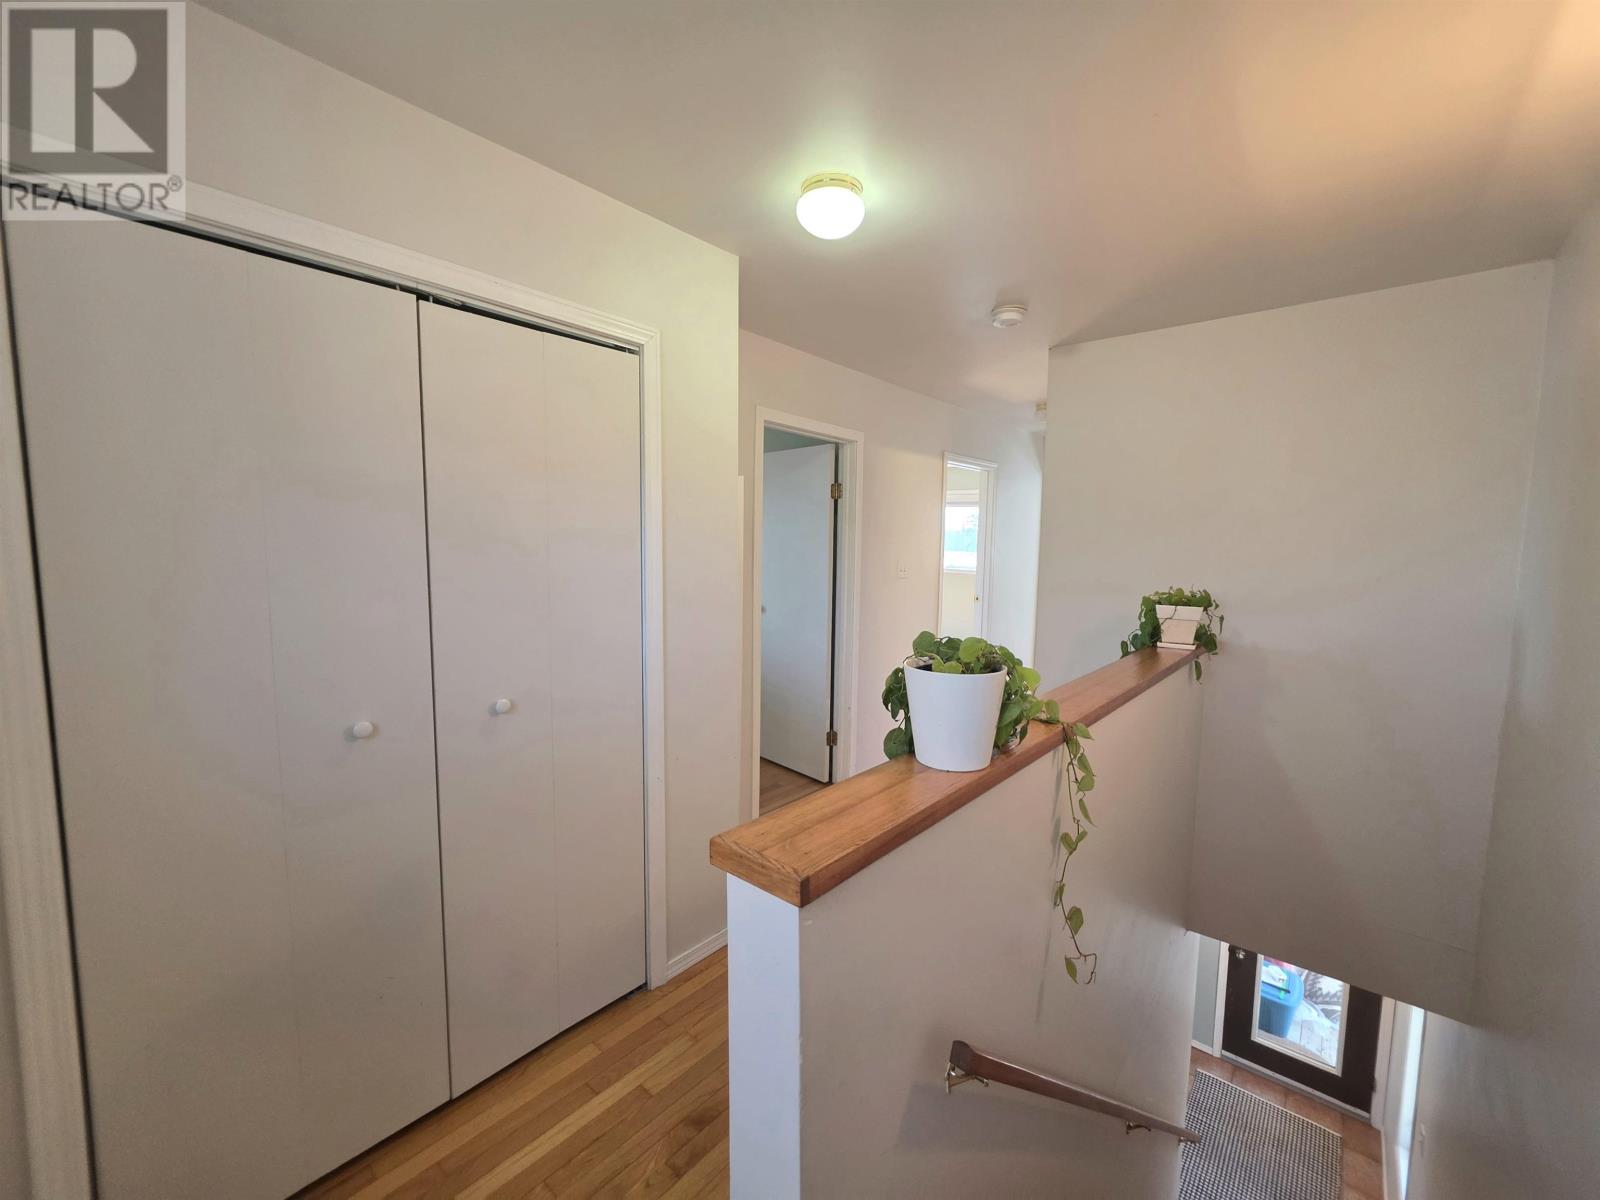
2 Level
Forced Air
Waterfront
Acreage
$699,900
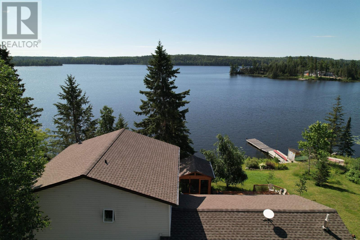
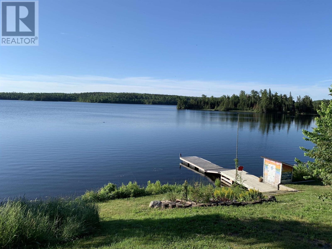
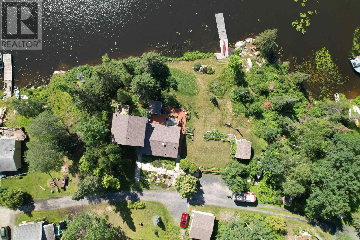
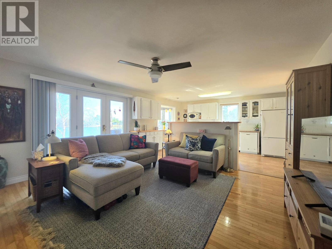
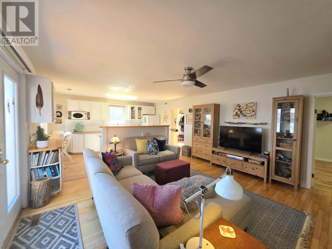
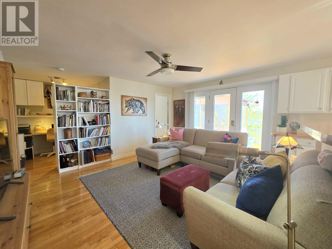
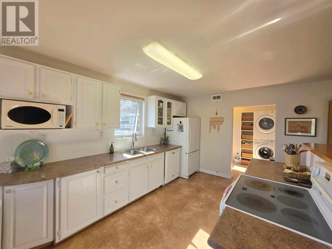
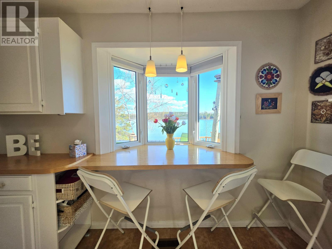
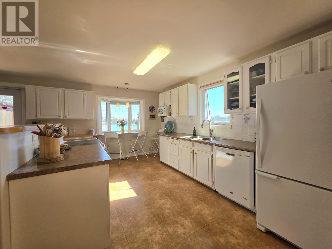
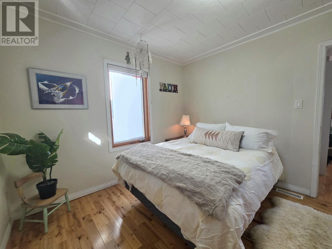
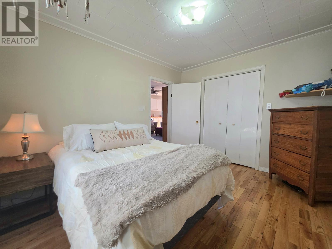
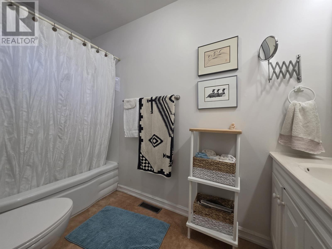
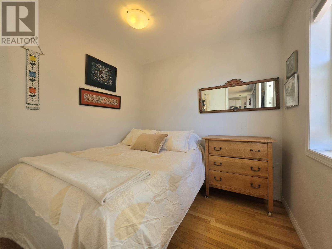
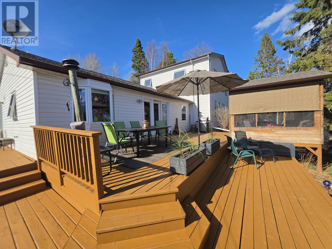
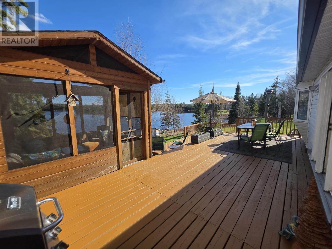
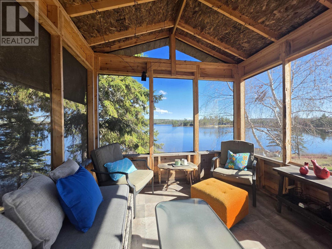
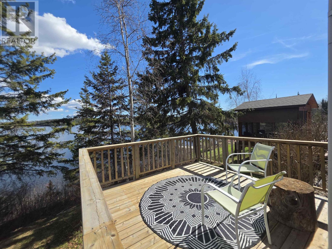
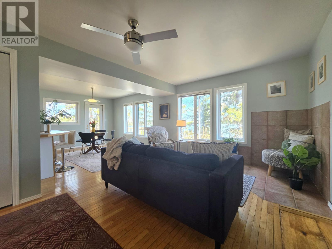
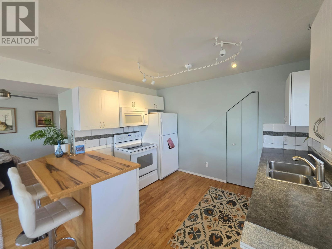
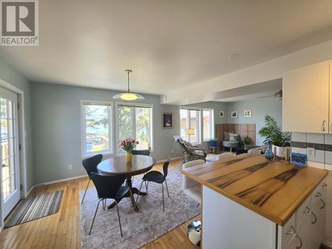
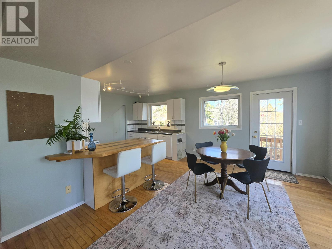
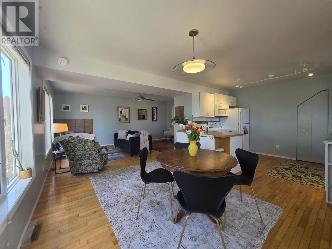
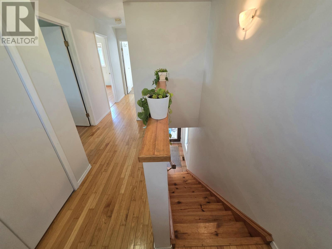
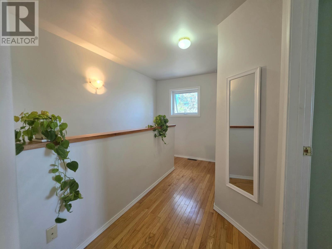
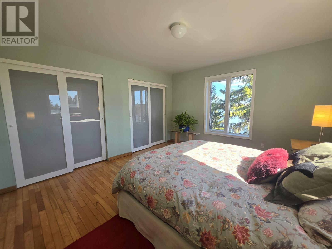
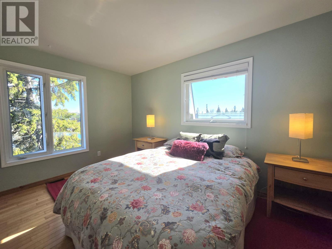
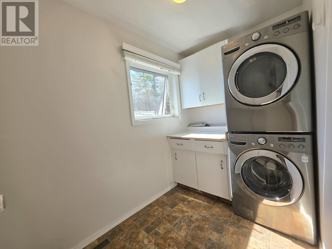
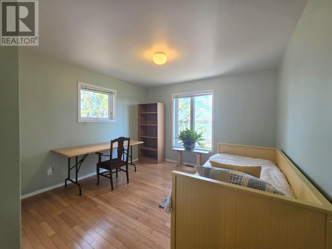
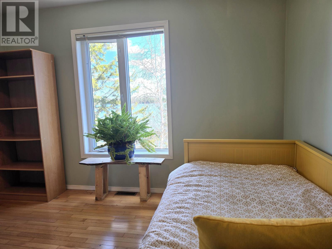
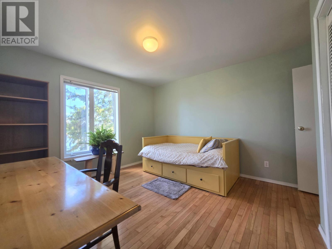
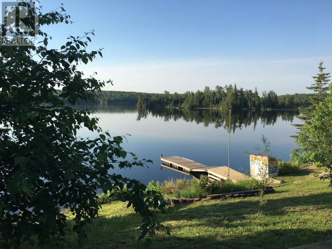
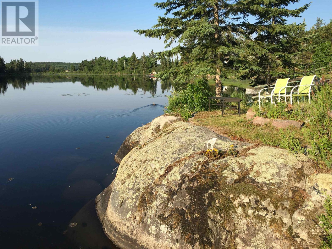
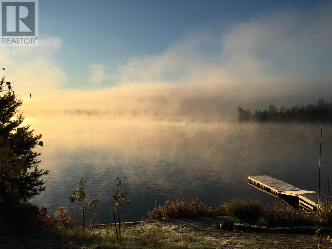
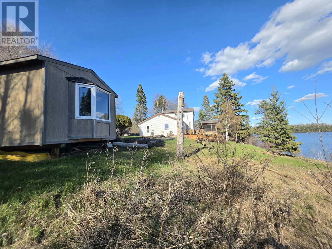
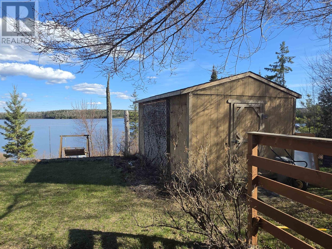
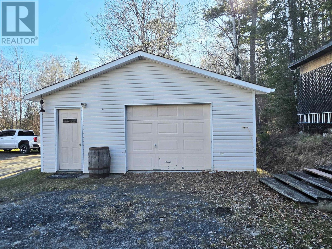
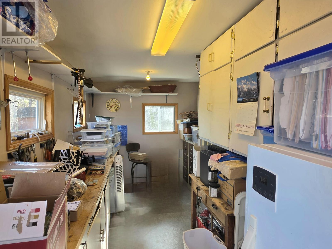
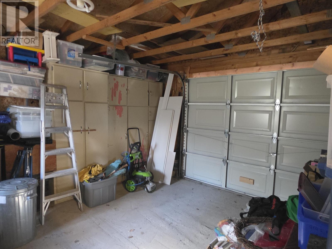
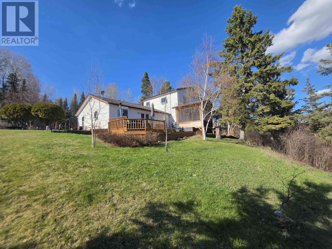
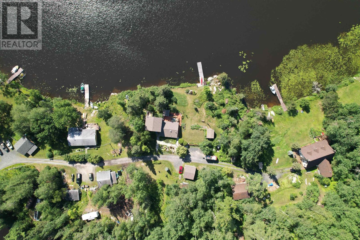
Set along the beautiful shoreline of Longbow Lake, this property enjoys a south easterly exposure and gentle terrain leading from the home to the water’s edge. There are several great vantage points to take in the surroundings, whether gathered around the dockside fire pit on the point, relaxing on the large deck, or spending long summer evenings in the adjoining gazebo. The established garden beds add to the setting, with plenty of room for those looking to expand their own lakeside garden. This property offers a flexible layout that will appeal to a wide variety of buyers. Currently configured as two separate living spaces, the home was designed so it could easily be converted back into a single family residence if desired. The original home offers 775 sq. ft. of convenient one level living with two bedrooms and a full bathroom, making it a great option for retirees or those looking to offset costs by renting the newer addition. Added by the current owners in 1998, the addition features two more bedrooms, a full bathroom, and a spacious living area. Combined, the property offers 2,023 sq. ft. of above grade living space over two levels. Both living spaces feature large bright windows facing the lake, bringing in natural light and beautiful views throughout the day. A garage and workshop provide excellent storage, while overlooking the lake is an ideal summer space with potential to be used as a bunkie, studio, or additional gathering area. With so much flexibility and potential to suit many different lifestyles, this is a property you will want to experience for yourself. (id:15069)
Property Details
| MLS® Number | TB2601058 |
| Property Type | Single Family |
| Community Name | Kirkup |
| Communication Type | High Speed Internet |
| Features | Crushed Stone Driveway |
| Storage Type | Storage Shed |
| Structure | Deck, Dock, Shed |
| Water Front Name | Longbow Lake |
| Water Front Type | Waterfront |
Building
| Bathroom Total | 2 |
| Bedrooms Above Ground | 4 |
| Bedrooms Total | 4 |
| Appliances | Dishwasher, Hot Water Instant, Stove, Dryer, Refrigerator, Washer |
| Architectural Style | 2 Level |
| Basement Type | Crawl Space |
| Construction Style Attachment | Detached |
| Exterior Finish | Vinyl |
| Flooring Type | Hardwood |
| Foundation Type | Poured Concrete |
| Heating Fuel | Propane |
| Heating Type | Forced Air |
| Stories Total | 2 |
| Size Interior | 2,023 Sqft |
| Utility Water | Lake/river Water Intake |
Parking
| Garage | |
| Gravel |
Land
| Acreage | Yes |
| Sewer | Septic System |
| Size Frontage | 205.0000 |
| Size Total Text | 1 - 3 Acres |
Rooms
| Level | Type | Length | Width | Dimensions |
|---|---|---|---|---|
| Second Level | Bedroom | 12' 14' | ||
| Second Level | Bedroom | 12' x12' | ||
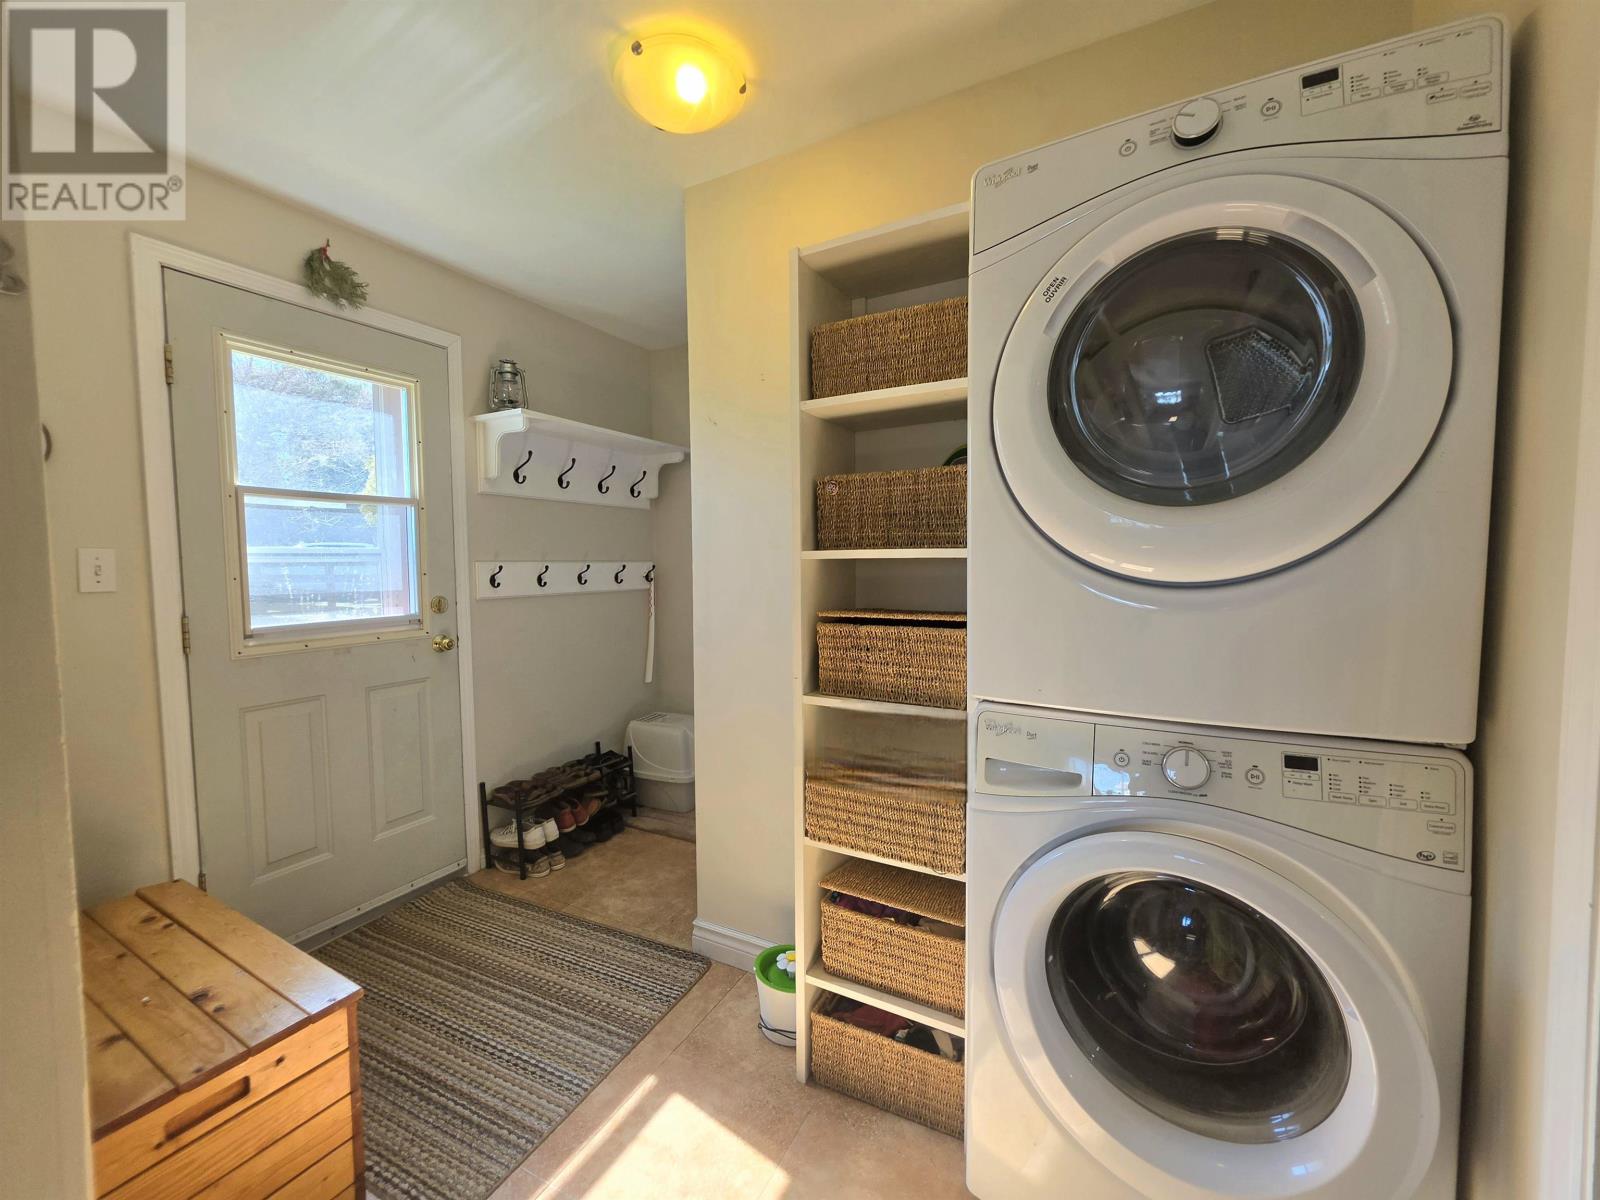
| Second Level | Laundry Room | 5' 10" x8' 6" | ||
| Second Level | Bathroom | 4 pcs | ||
| Main Level | Kitchen | 9' 8" x 15' 3" | ||
| Main Level | Living Room/dining Room | 13' 6" x 15' 3" | ||
| Main Level | Living Room | 23' x 11' 6" | ||
| Main Level | Foyer | 10' 6" x 8' | ||
| Main Level | Bedroom | 10' x 12' | ||
| Main Level | Bedroom | 8' x 7' 5" | ||
| Main Level | Foyer | 6' 4" x 8' | ||
| Main Level | Bathroom | 4 pcs | ||
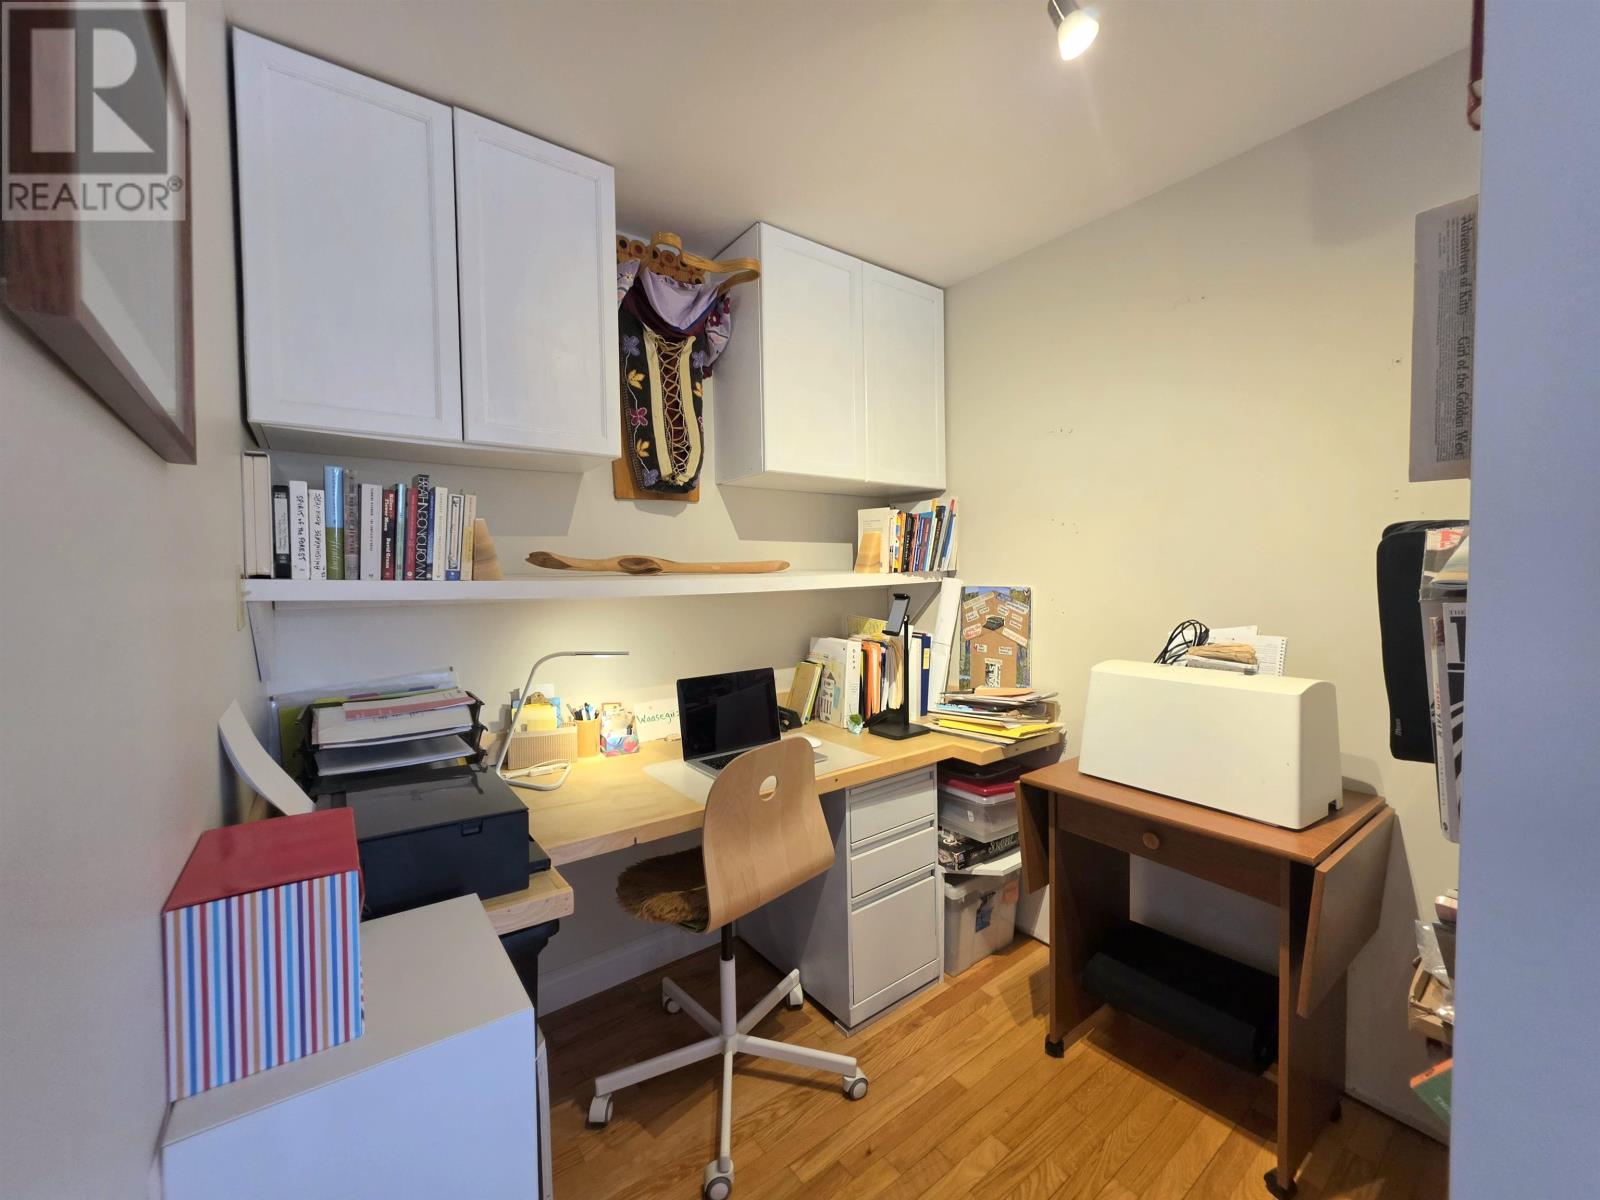
| Main Level | Office | 7' 5" x 7' |
Utilities
| Electricity | Available |
| Telephone | Available |
https://www.realtor.ca/real-estate/29760155/64-smith-road-kirkup-kirkup
Contact Us
Contact us for more information

This REALTOR.ca listing content is owned and licensed by REALTOR® members of The Canadian Real Estate Association
The trademarks REALTOR®, REALTORS®, and the REALTOR® logo are controlled by The Canadian Real Estate Association (CREA) and identify real estate professionals who are members of CREA. The trademarks MLS®, Multiple Listing Service® and the associated logos are owned by The Canadian Real Estate Association (CREA) and identify the quality of services provided by real estate professionals who are members of CREA. The trademark DDF® is owned by The Canadian Real Estate Association (CREA) and identifies CREA's Data Distribution Facility (DDF®)
May 19 2026 05:21:01
Thunder Bay Real Estate Board
RE/MAX Northwest Realty Ltd.