
64 Redfern Avenue Hamilton, Ontario L9C 7S4
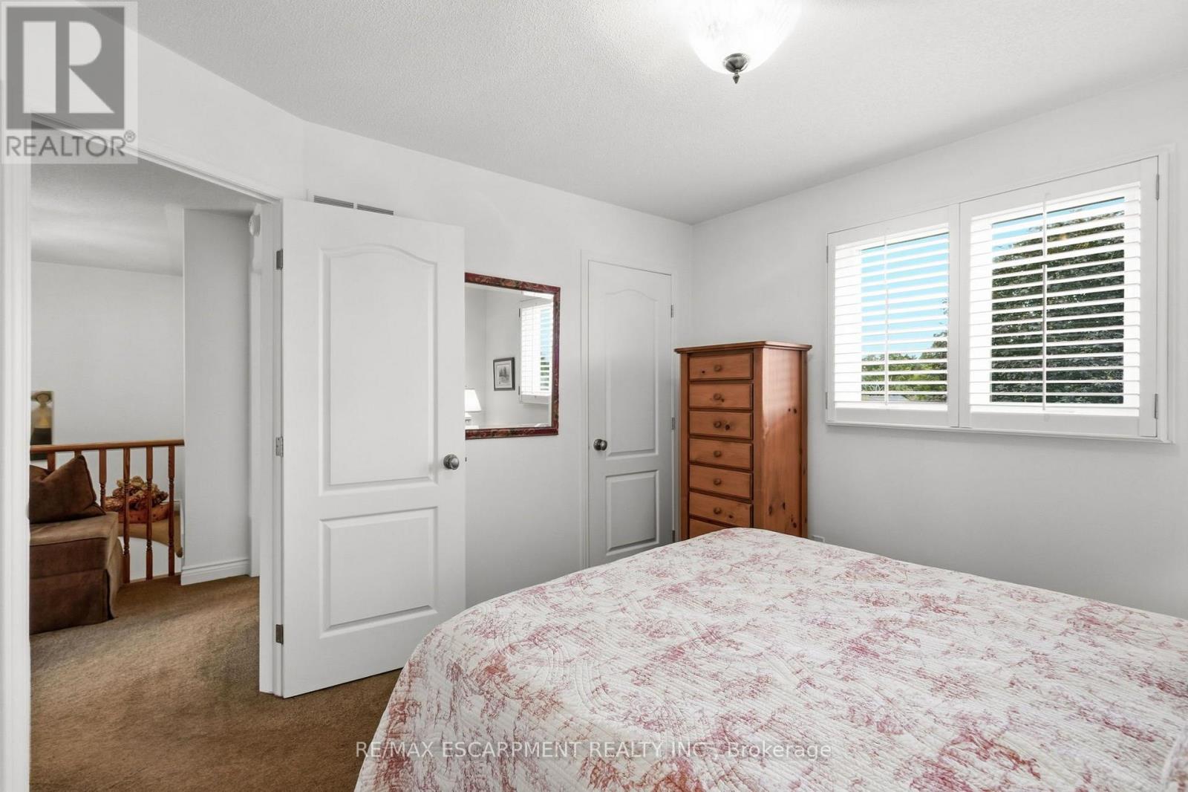
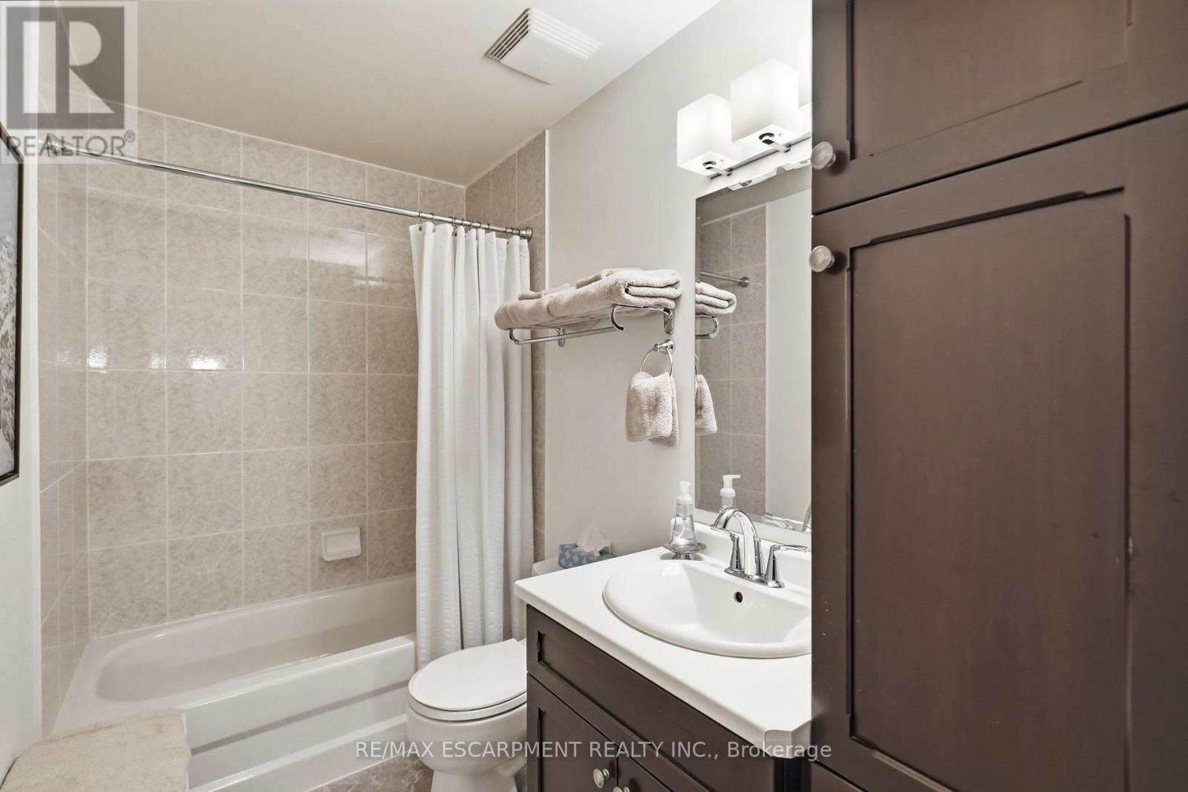
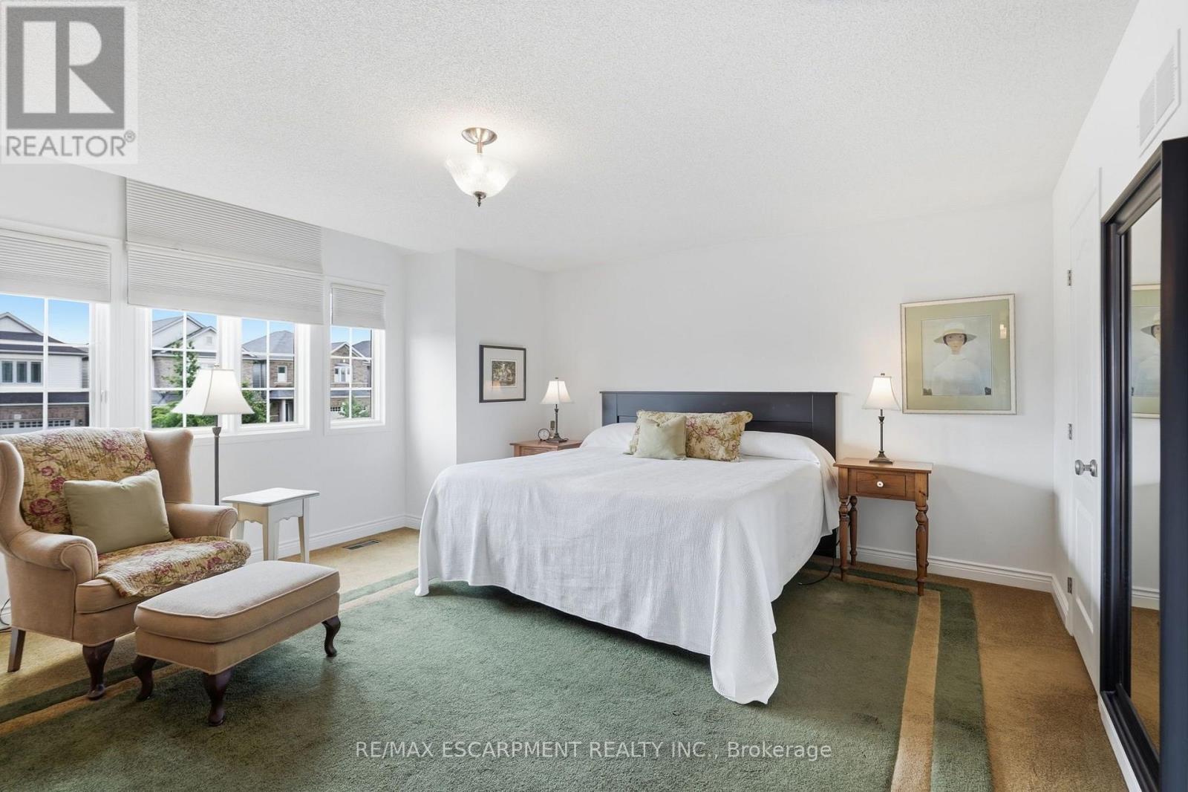
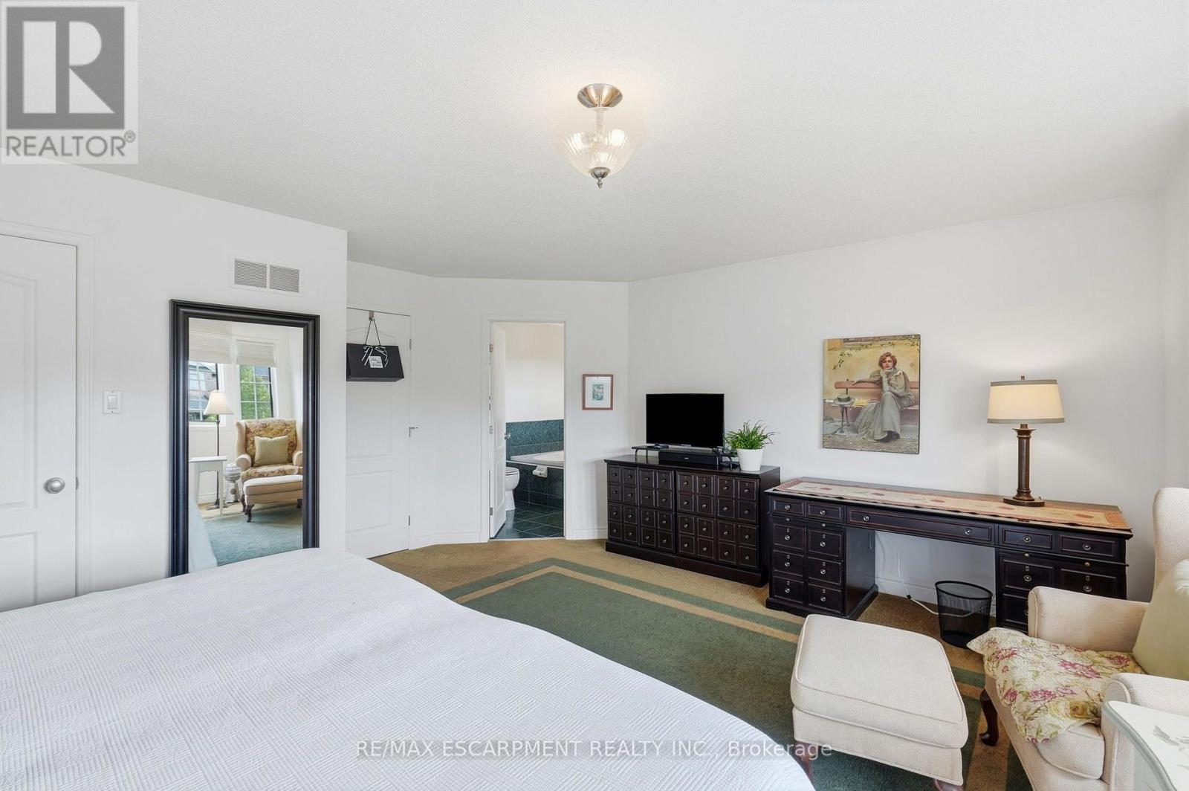

3 Bedroom
3 Bathroom
1,500 - 2,000 sqft
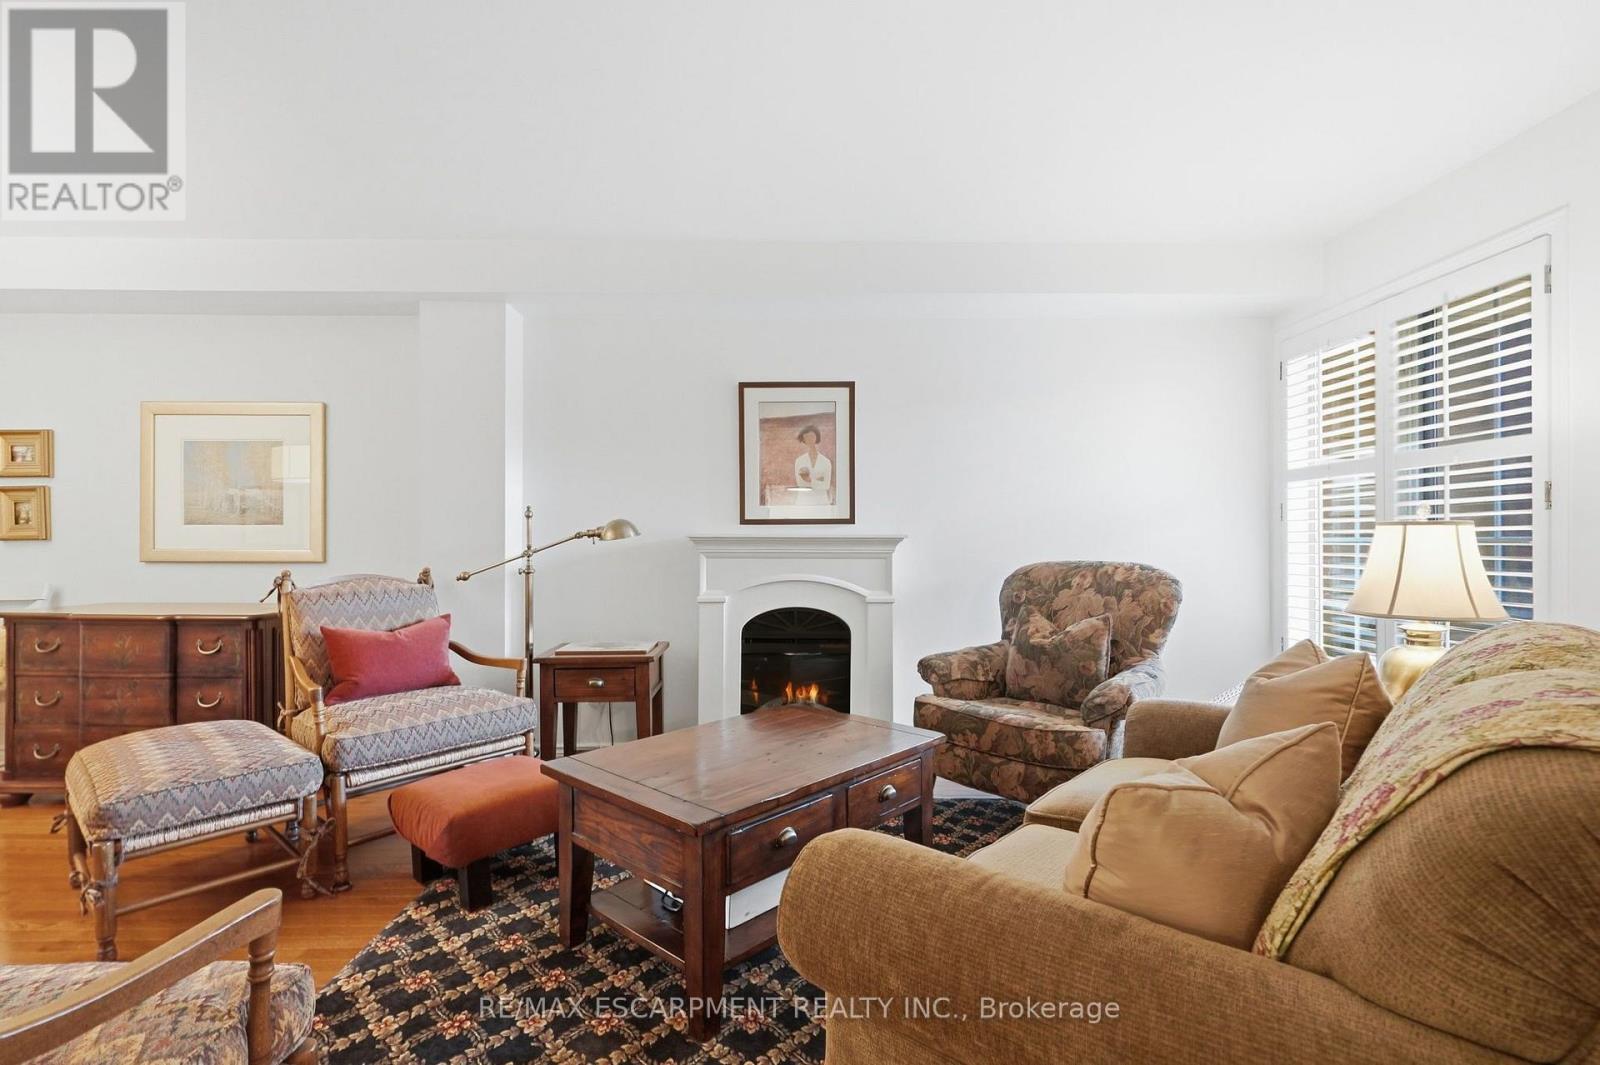
Fireplace
Central Air Conditioning
Forced Air
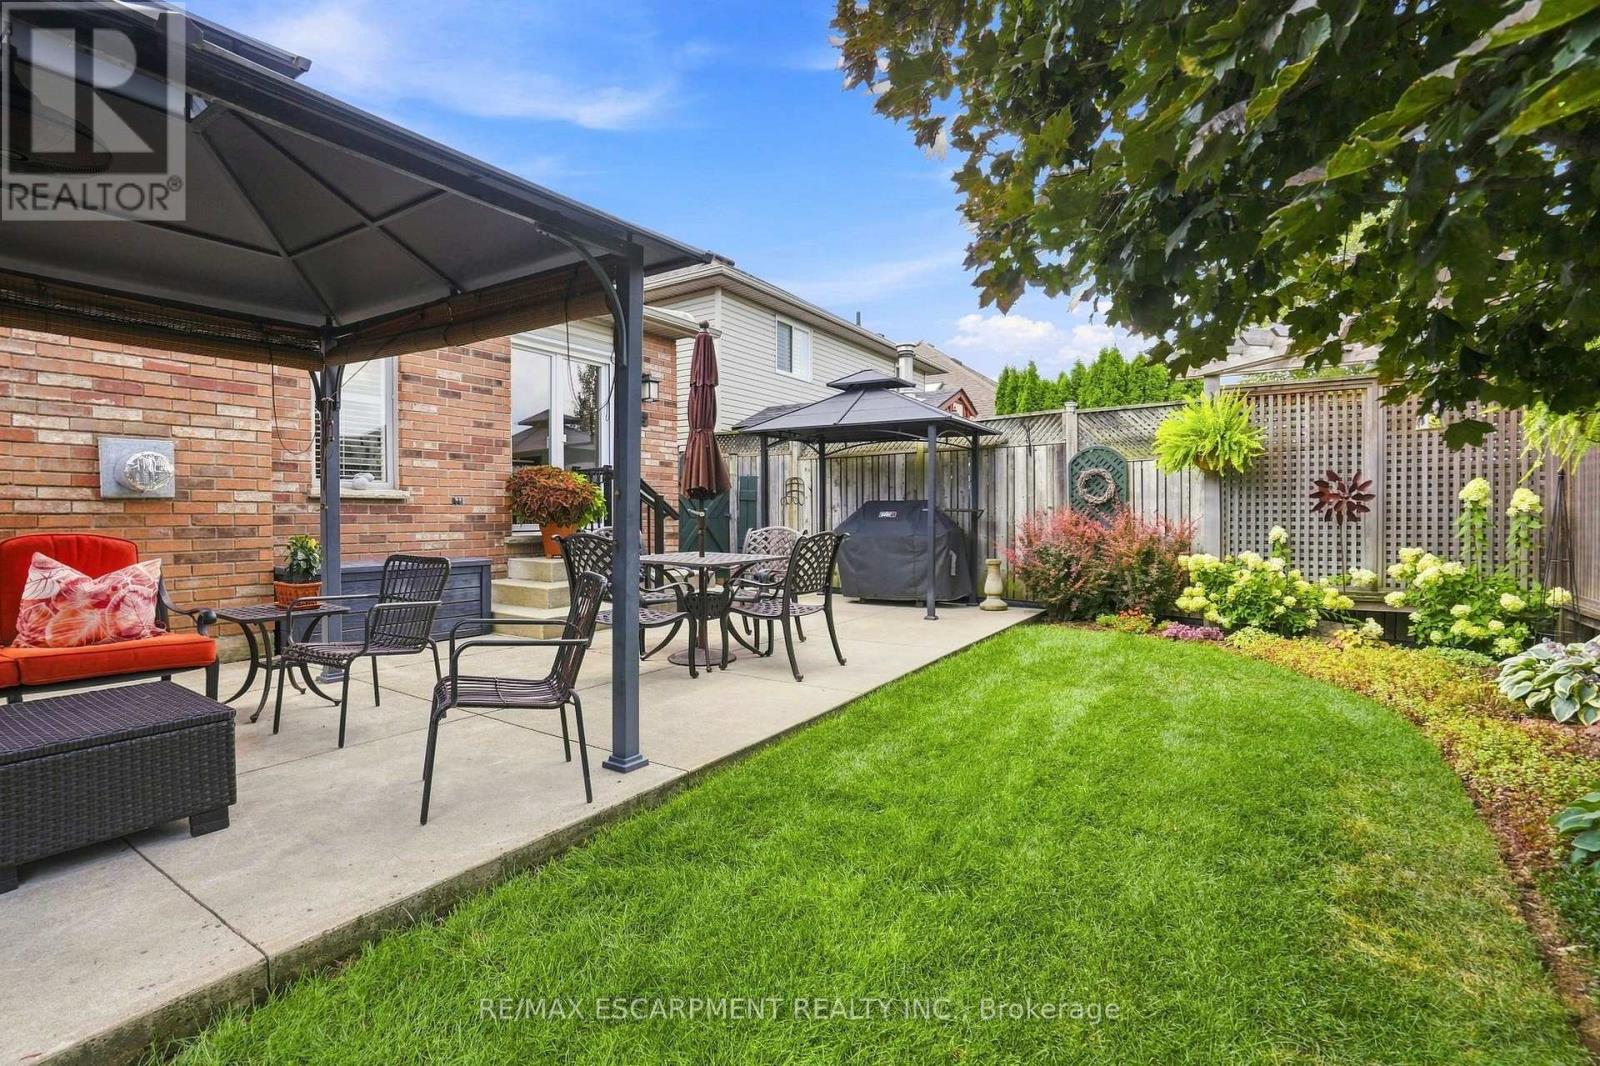
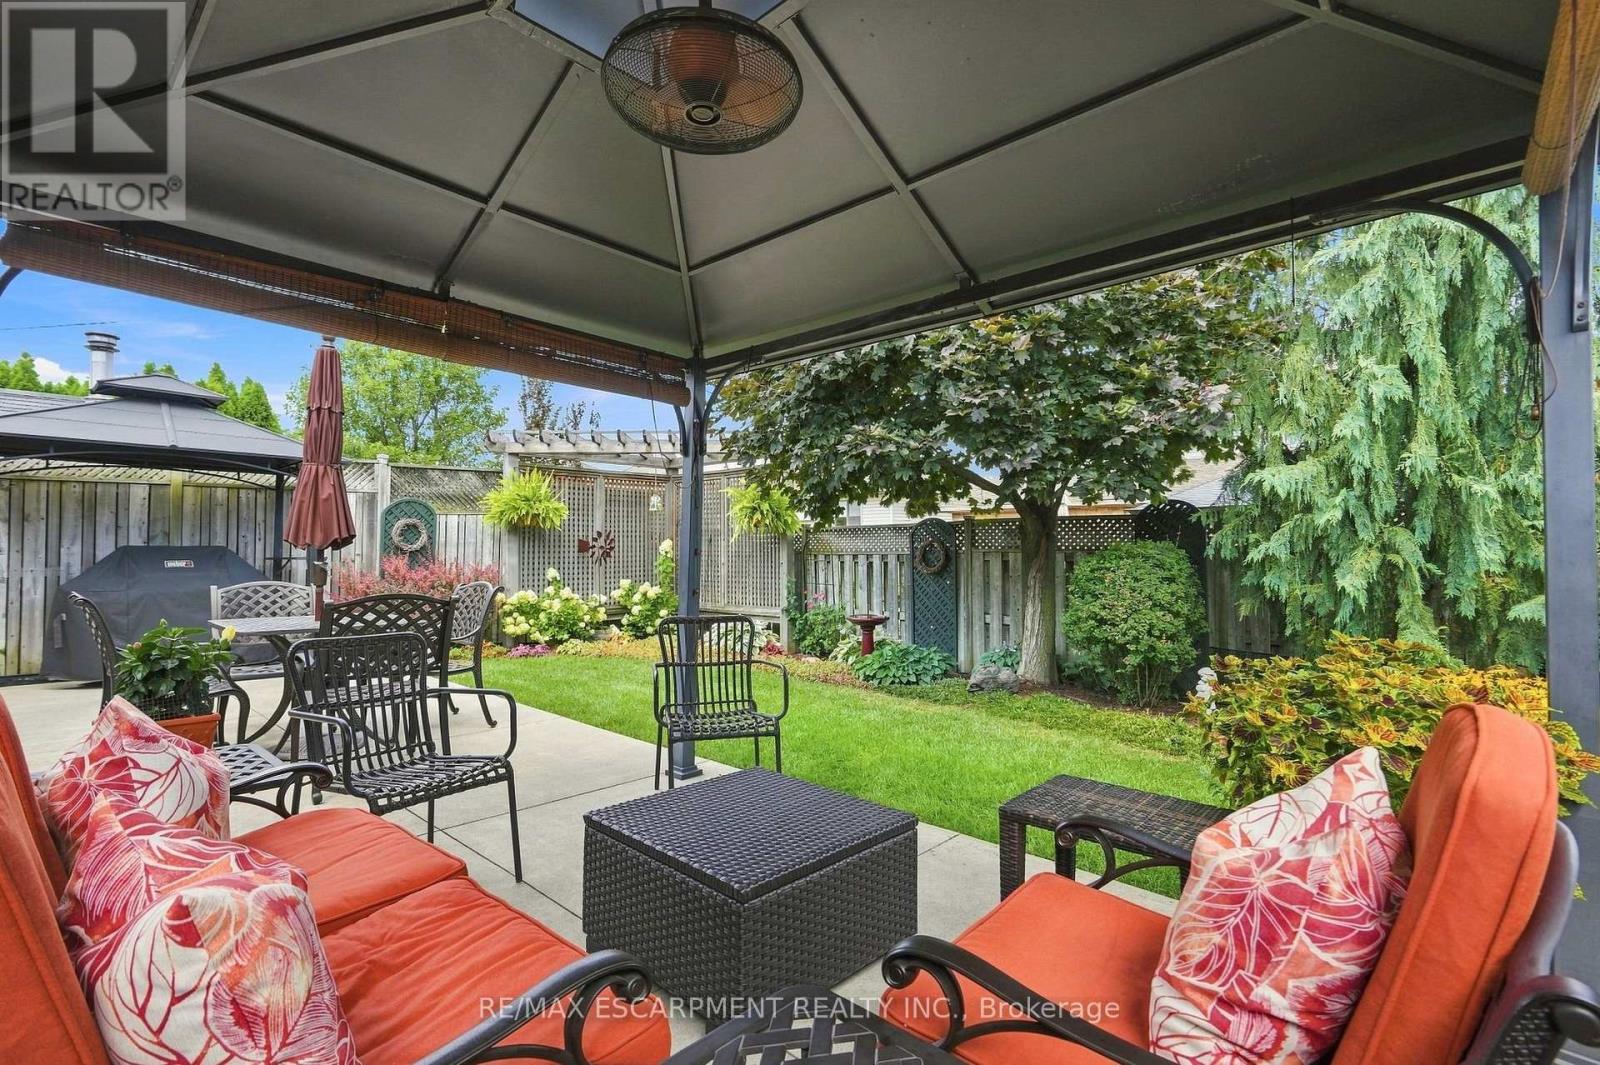
Landscaped
$890,000
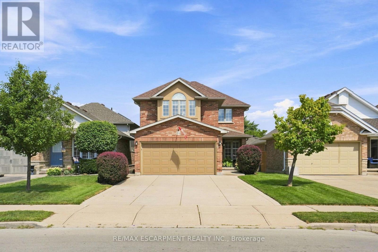
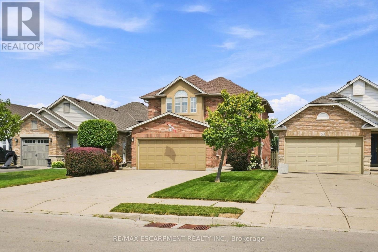
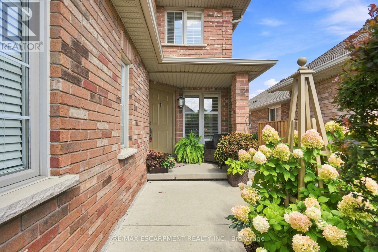
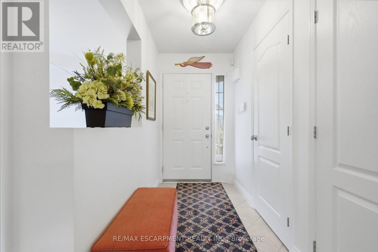
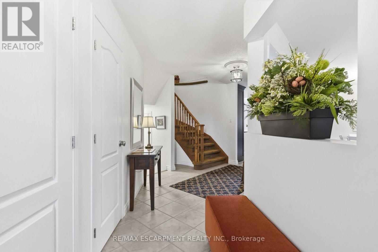
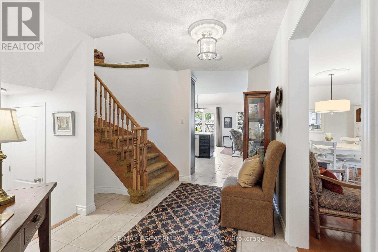
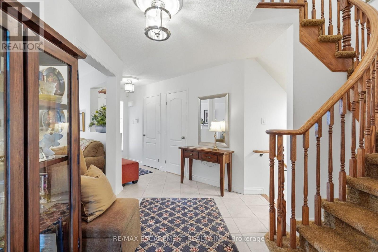
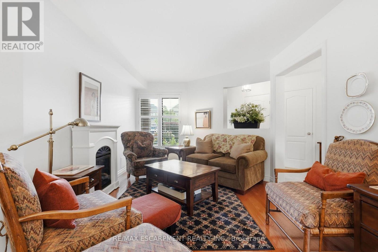
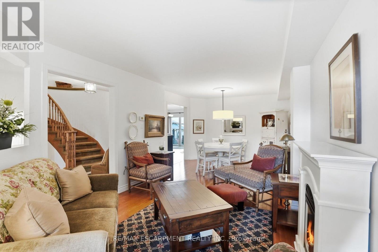
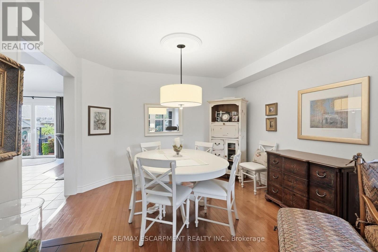
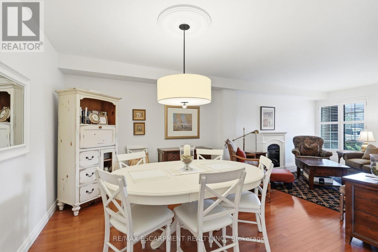
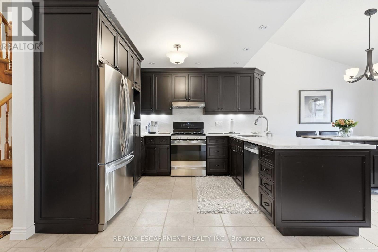
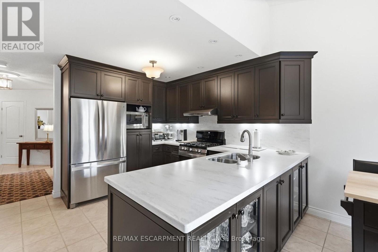
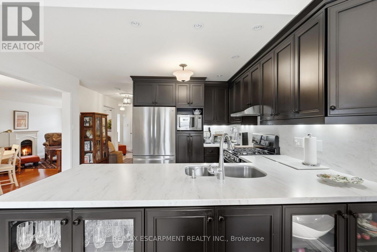
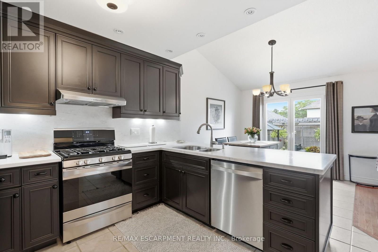
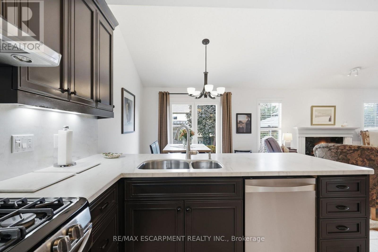
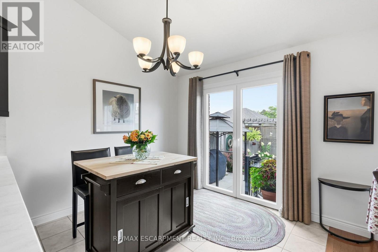
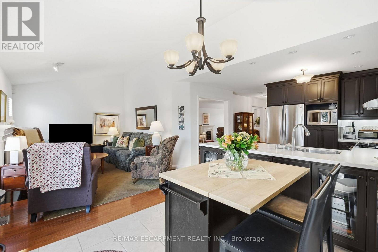
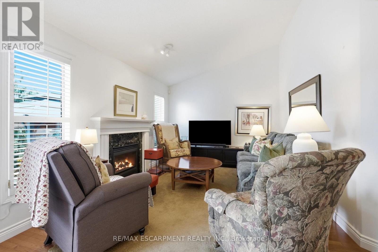
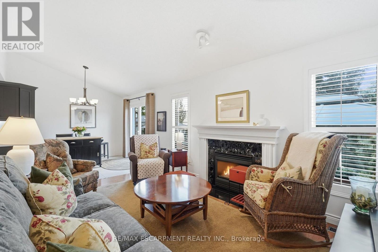
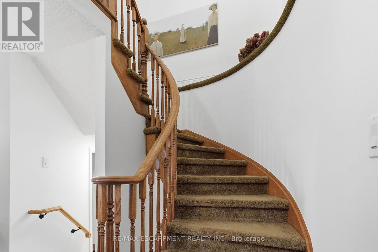
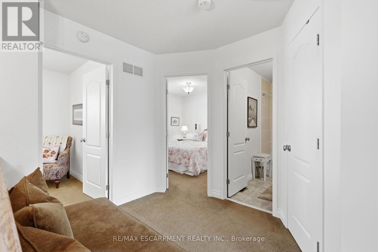
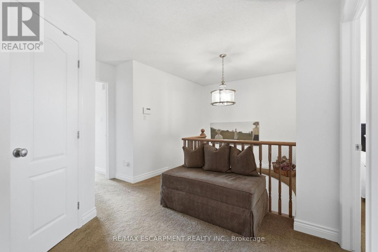
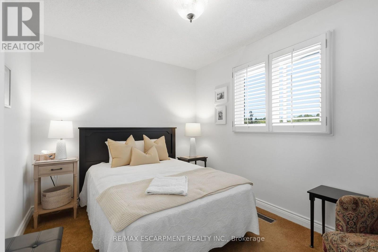
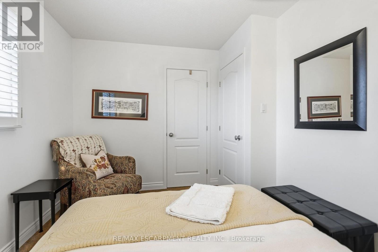
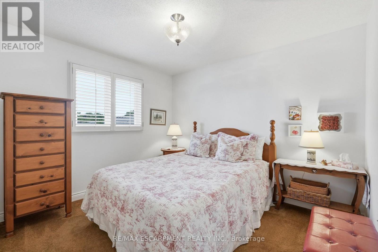
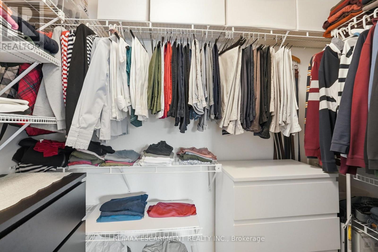
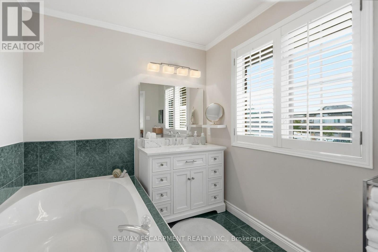
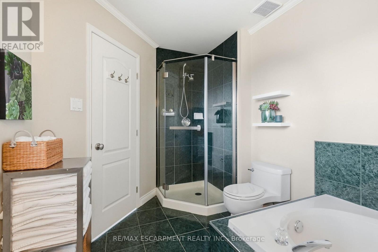
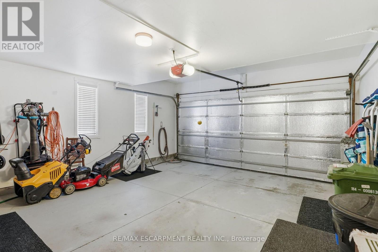
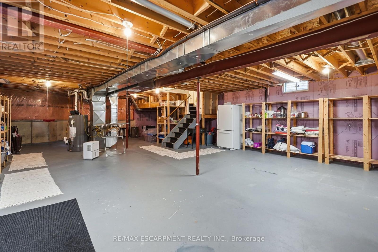
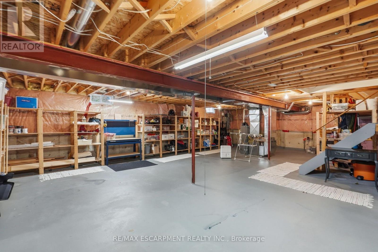
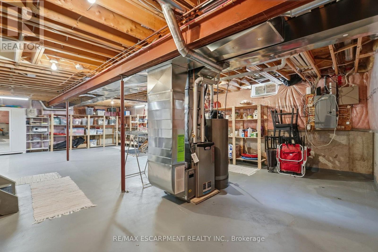
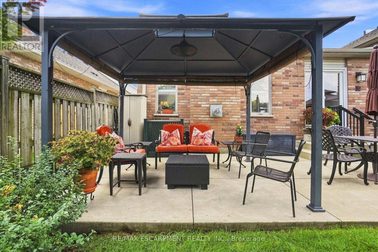
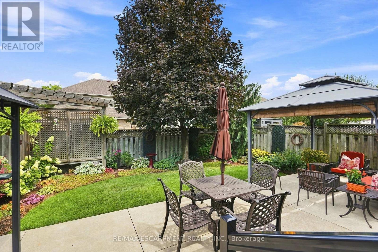
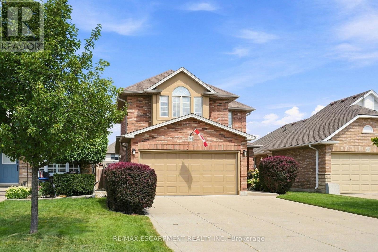

No detail has been overlooked in this well-maintained West Hamilton Mountain home. Featuring 1,800 + sq. ft. of living space, this Losani-built home features 3 bedrooms and 2.5 bathrooms, with a functional layout and several notable features. The upgraded Barzotti kitchen offers generous storage, a gas range and breakfast bar with seating for five. The family room and dinette feature vaulted ceilings, while French double doors provide access to the backyard and include tilt-and-turn functionality with a retractable screen. A spiral staircase leads to the second level, featuring three generously sized bedrooms. The primary bedroom includes a walk-in closet and ensuite bathroom with a Roman tub, raised ceiling and Palladian windows. Additional features include a two-car garage, concrete driveway and security system wiring. The unfinished basement provides additional space for future use and customization. (id:15069)
Property Details
| MLS® Number | X13701918 |
| Property Type | Single Family |
| Community Name | Mountview |
| Parking Space Total | 4 |
| Structure | Patio(s), Shed |
| View Type | City View |
Building
| Bathroom Total | 3 |
| Bedrooms Above Ground | 3 |
| Bedrooms Total | 3 |
| Age | 16 To 30 Years |
| Amenities | Fireplace(s) |
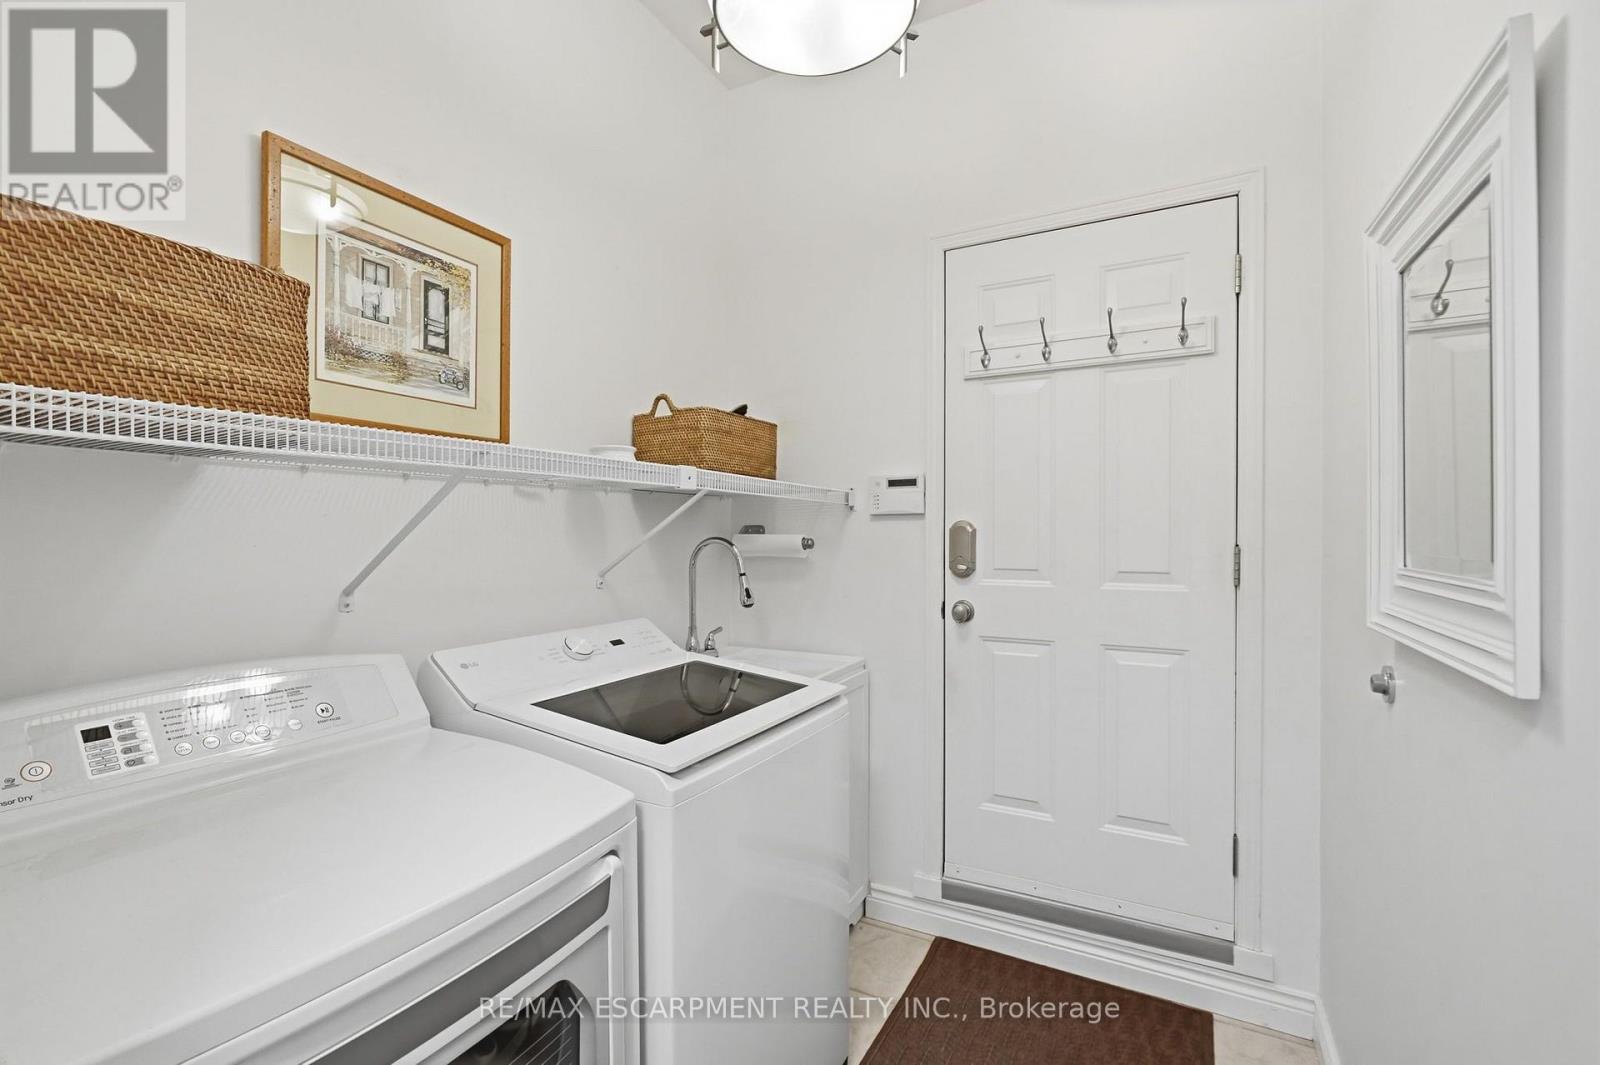
| Appliances | Water Heater, Water Meter, Dishwasher, Dryer, Gas Stove(s), Washer, Refrigerator |
| Basement Development | Unfinished |
| Basement Type | N/a (unfinished) |
| Construction Style Attachment | Detached |
| Cooling Type | Central Air Conditioning |
| Exterior Finish | Brick |
| Fireplace Present | Yes |
| Fireplace Total | 2 |
| Foundation Type | Poured Concrete |
| Half Bath Total | 1 |
| Heating Fuel | Natural Gas |
| Heating Type | Forced Air |
| Stories Total | 2 |
| Size Interior | 1,500 - 2,000 Sqft |
| Type | House |
| Utility Water | Municipal Water |
Parking
| Attached Garage | |
| Garage |
Land
| Acreage | No |
| Fence Type | Fenced Yard |
| Landscape Features | Landscaped |
| Sewer | Sanitary Sewer |
| Size Depth | 108 Ft ,3 In |
| Size Frontage | 32 Ft ,9 In |
| Size Irregular | 32.8 X 108.3 Ft ; 32.88 X 108.50 X 32.88 X 108.50 Ft |
| Size Total Text | 32.8 X 108.3 Ft ; 32.88 X 108.50 X 32.88 X 108.50 Ft |
| Zoning Description | R-4 |
Rooms
| Level | Type | Length | Width | Dimensions |
|---|---|---|---|---|
| Second Level | Bathroom | 2.69 m | 1.5 m | 2.69 m x 1.5 m |
| Second Level | Primary Bedroom | 5.13 m | 5.36 m | 5.13 m x 5.36 m |
| Second Level | Bathroom | 3.73 m | 2.26 m | 3.73 m x 2.26 m |
| Second Level | Bedroom | 3.53 m | 2.74 m | 3.53 m x 2.74 m |
| Second Level | Bedroom | 3.17 m | 3.33 m | 3.17 m x 3.33 m |
| Basement | Recreational, Games Room | 7.54 m | 11.76 m | 7.54 m x 11.76 m |
| Main Level | Living Room | 3.2 m | 3.68 m | 3.2 m x 3.68 m |
| Main Level | Dining Room | 3.56 m | 3.71 m | 3.56 m x 3.71 m |
| Main Level | Family Room | 4.85 m | 3.53 m | 4.85 m x 3.53 m |
| Main Level | Kitchen | 3.99 m | 3.91 m | 3.99 m x 3.91 m |
| Main Level | Eating Area | 2.69 m | 2.31 m | 2.69 m x 2.31 m |
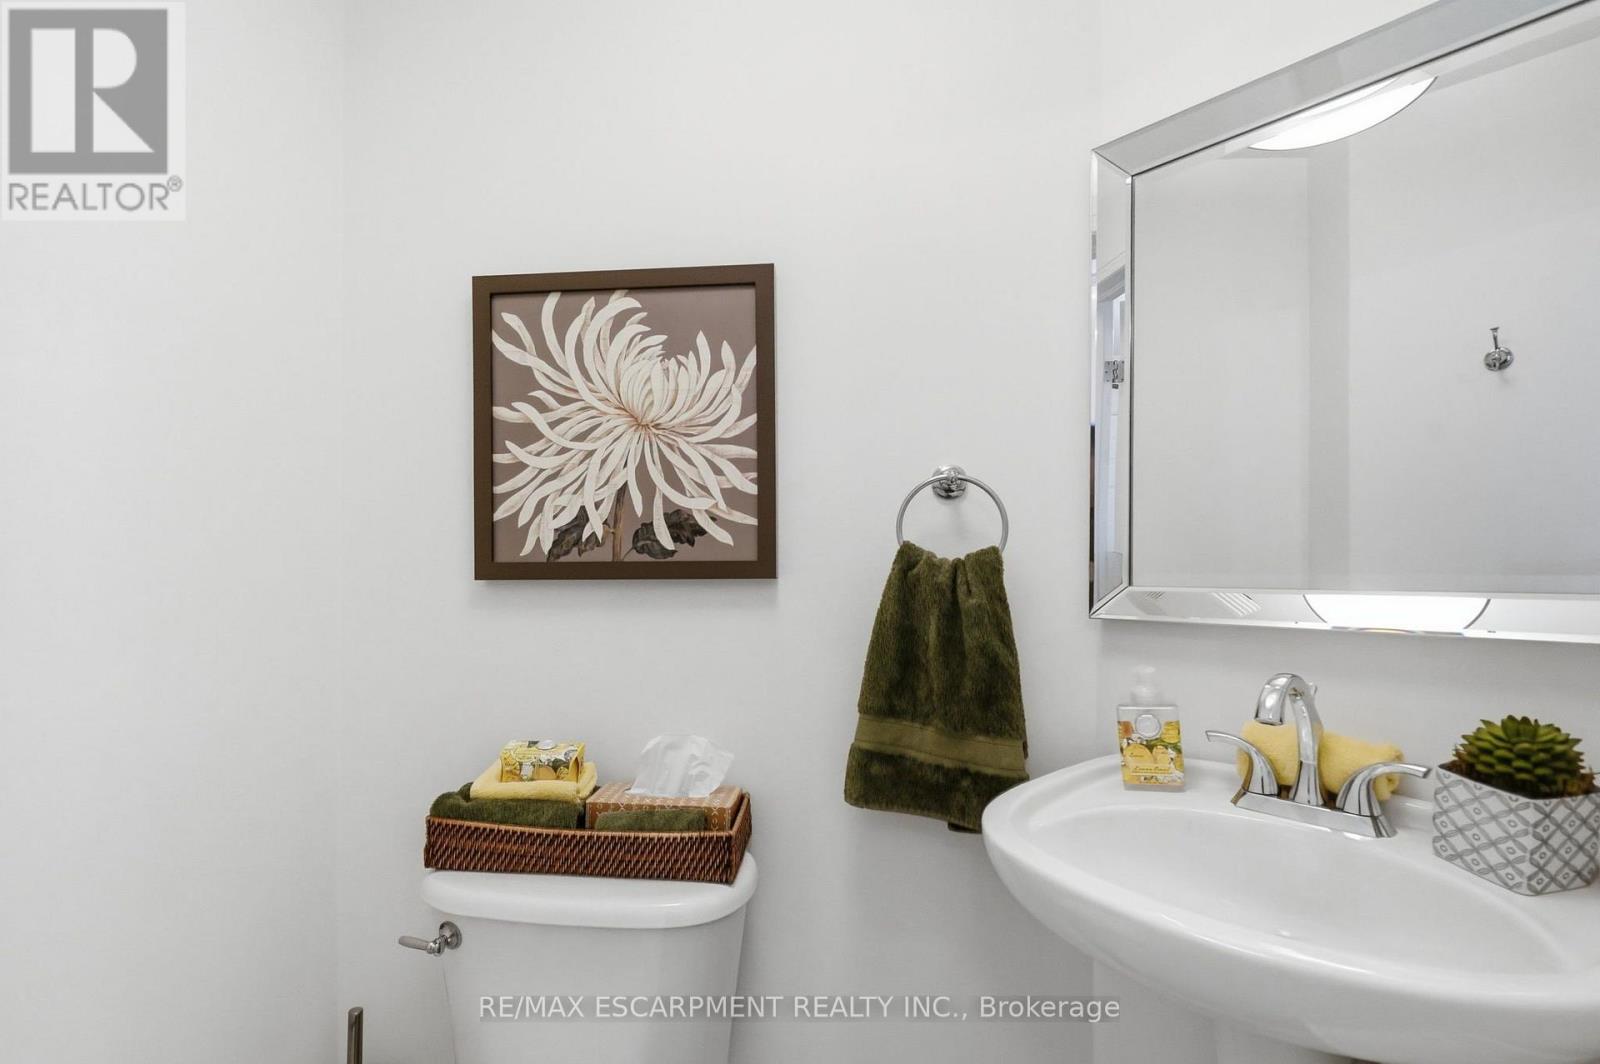
| Main Level | Bathroom | 1.5 m | 1.52 m | 1.5 m x 1.52 m |
Utilities
| Cable | Available |
| Electricity | Installed |
| Sewer | Installed |
https://www.realtor.ca/real-estate/30185312/64-redfern-avenue-hamilton-mountview-mountview
Contact Us
Contact us for more information

This REALTOR.ca listing content is owned and licensed by REALTOR® members of The Canadian Real Estate Association
The trademarks REALTOR®, REALTORS®, and the REALTOR® logo are controlled by The Canadian Real Estate Association (CREA) and identify real estate professionals who are members of CREA. The trademarks MLS®, Multiple Listing Service® and the associated logos are owned by The Canadian Real Estate Association (CREA) and identify the quality of services provided by real estate professionals who are members of CREA. The trademark DDF® is owned by The Canadian Real Estate Association (CREA) and identifies CREA's Data Distribution Facility (DDF®)
August 22 2026 02:02:33
Toronto Regional Real Estate Board
RE/MAX Escarpment Realty Inc.