
64 Main Street N Unit# 109 Hagersville, Ontario N0A 1H0

2 Bedroom
2 Bathroom
840 sqft
Other
Central Air Conditioning
Forced Air
$417,000Maintenance, Insurance, Heat, Landscaping, Water
$411.18 Monthly
Maintenance, Insurance, Heat, Landscaping, Water
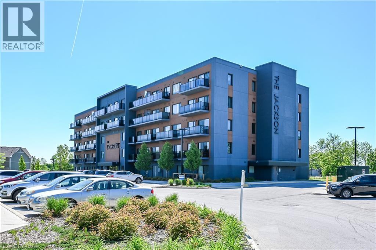
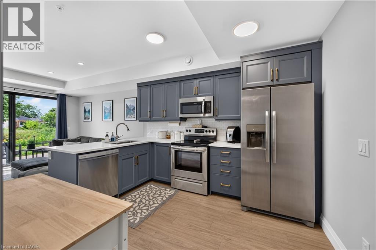
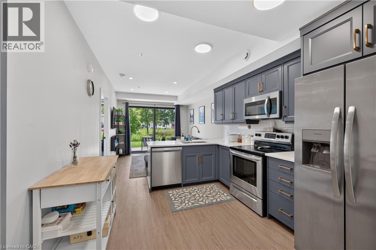
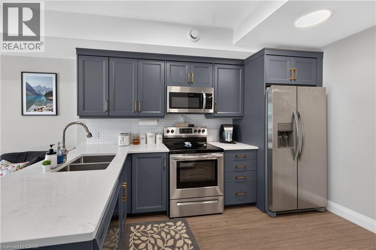
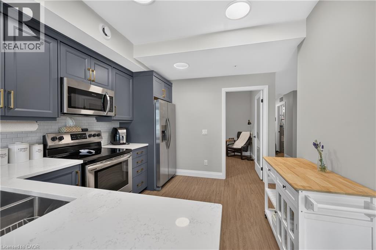
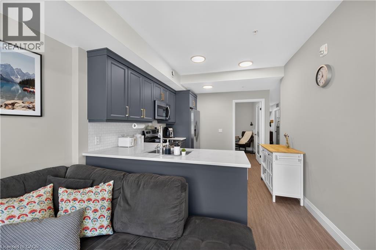
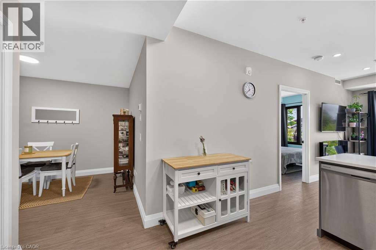
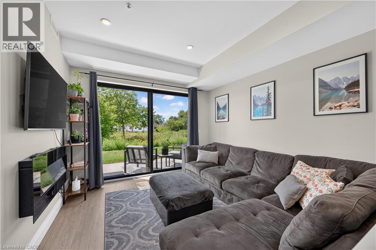
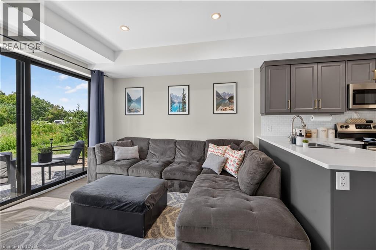
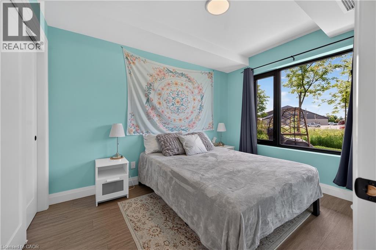
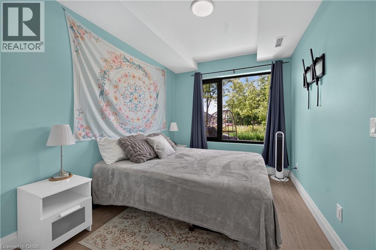
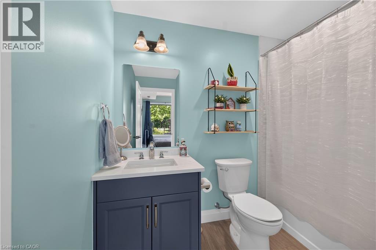
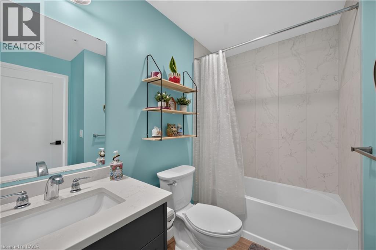
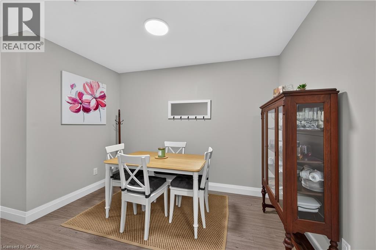
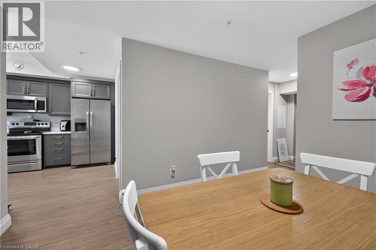
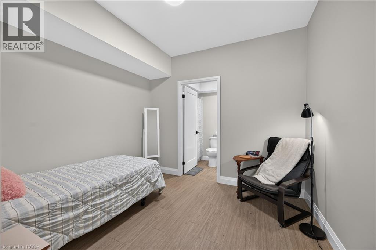
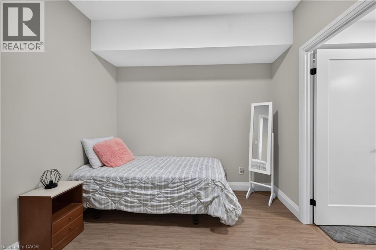
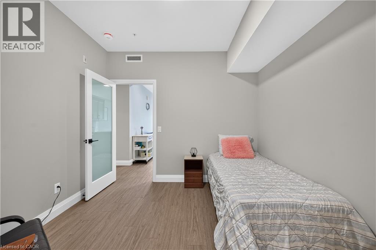
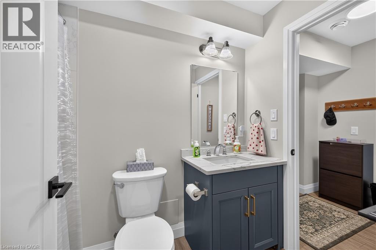
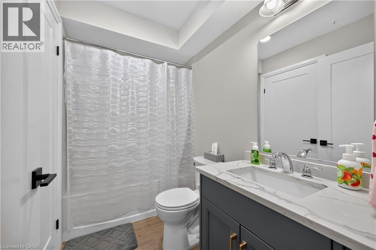
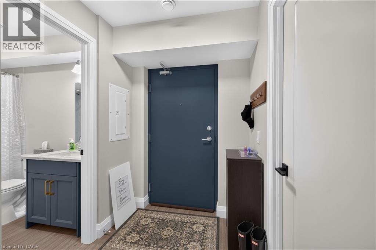
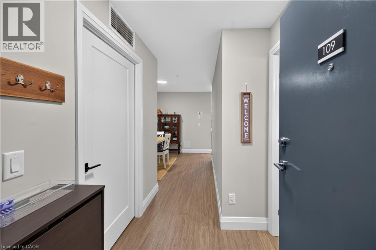
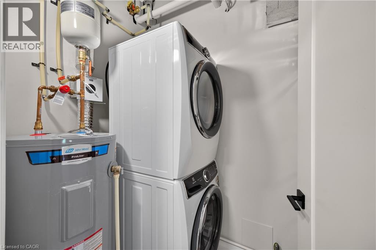
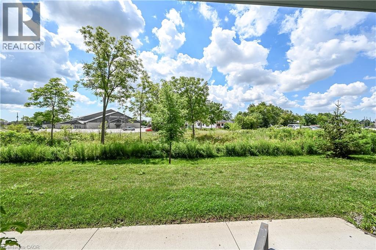
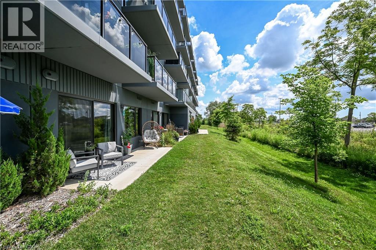
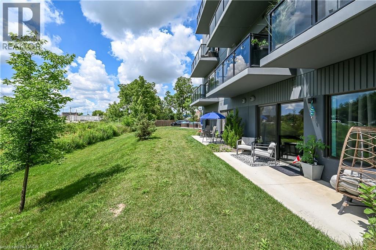
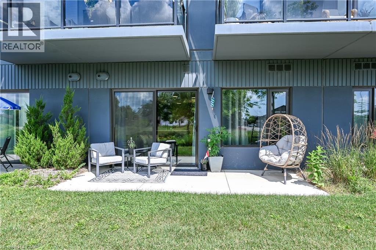
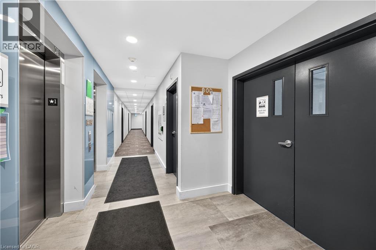
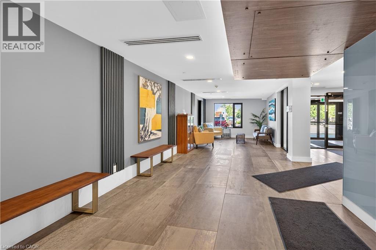
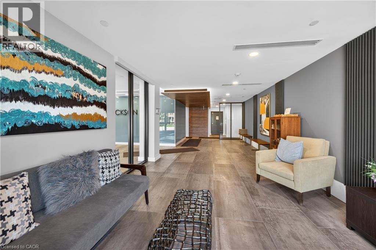
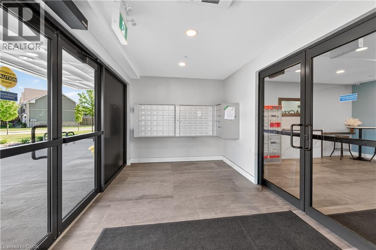
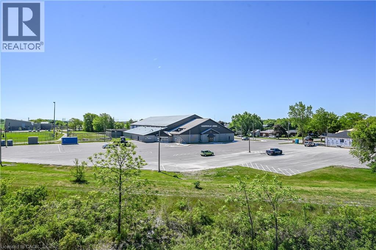
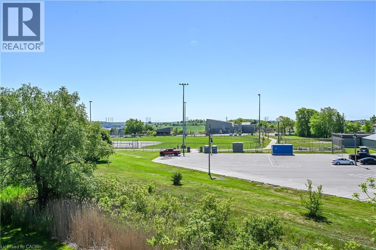
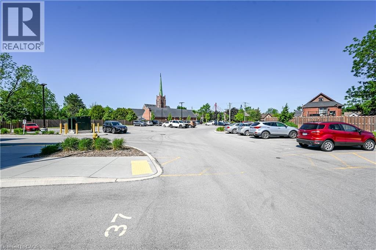
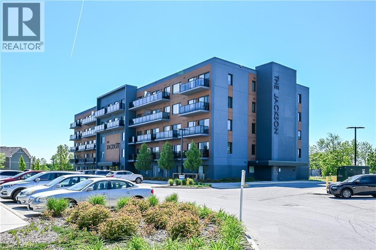
$411.18 MonthlyWelcome to carefree condo living in the heart of Hagersville! This beautifully maintained main-floor, 2-bedroom, 2-bathroom suite is perfectly situated on the quiet walk-out side of the exceptionally well-kept Jackson Building. Designed for comfort and convenience, the spacious layout features a generous living area, a separate dining room, and an oversized kitchen with abundant cabinetry and workspace. The primary bedroom offers a peaceful retreat complete with a private ensuite, while the generous second bedroom is conveniently located near the second full bathroom—ideal for guests or a home office. Enjoy the convenience of in-suite laundry with additional storage, plus an exclusive parking space and private locker. Residents appreciate the impeccably maintained building amenities, including a party room, bike storage, and guest accommodations available for overnight visitors for a nominal fee. Located within walking distance to shopping, restaurants, parks, and everyday amenities, this is an exceptional opportunity to enjoy easy, low-maintenance living in one of Hagersville's most desirable condominium communities. (id:15069)
Property Details
| MLS® Number | 40846810 |
| Property Type | Single Family |
| Amenities Near By | Hospital, Place Of Worship, Schools, Shopping |
| Parking Space Total | 1 |
| Storage Type | Locker |
Building
| Bathroom Total | 2 |
| Bedrooms Above Ground | 2 |
| Bedrooms Total | 2 |
| Amenities | Party Room |
| Appliances | Dishwasher, Dryer, Refrigerator, Stove, Washer, Microwave Built-in |
| Architectural Style | Other |
| Basement Type | None |
| Construction Style Attachment | Attached |
| Cooling Type | Central Air Conditioning |
| Heating Type | Forced Air |
| Stories Total | 4 |
| Size Interior | 840 Sqft |
| Type | Apartment |
| Utility Water | Municipal Water |
Parking
| Open |
Land
| Acreage | No |
| Land Amenities | Hospital, Place Of Worship, Schools, Shopping |
| Sewer | Municipal Sewage System |
| Size Total Text | Unknown |
| Zoning Description | H A9 |
Rooms
| Level | Type | Length | Width | Dimensions |
|---|---|---|---|---|
| Main Level | Kitchen | 12'0'' x 10'7'' | ||
| Main Level | Utility Room | 9'2'' x 3'8'' | ||
| Main Level | Living Room | 7'11'' x 10'7'' | ||
| Main Level | 4pc Bathroom | 5'0'' x 9'5'' | ||
| Main Level | Bedroom | 9'2'' x 10'10'' | ||
| Main Level | Full Bathroom | 5'0'' x 8'8'' | ||
| Main Level | Primary Bedroom | 10'11'' x 8'9'' | ||
| Main Level | Dining Room | 10'0'' x 8'9'' |
https://www.realtor.ca/real-estate/30012968/64-main-street-n-unit-109-hagersville
Contact Us
Contact us for more information

This REALTOR.ca listing content is owned and licensed by REALTOR® members of The Canadian Real Estate Association
The trademarks REALTOR®, REALTORS®, and the REALTOR® logo are controlled by The Canadian Real Estate Association (CREA) and identify real estate professionals who are members of CREA. The trademarks MLS®, Multiple Listing Service® and the associated logos are owned by The Canadian Real Estate Association (CREA) and identify the quality of services provided by real estate professionals who are members of CREA. The trademark DDF® is owned by The Canadian Real Estate Association (CREA) and identifies CREA's Data Distribution Facility (DDF®)
August 24 2026 01:59:48
REALTORS® Association of Hamilton-Burlington
Century 21 Heritage Group Ltd.