
64 Linwood Street London East, Ontario N5Y 1W2

4 Bedroom
2 Bathroom
1,100 - 1,500 sqft
Central Air Conditioning
Forced Air
$559,000
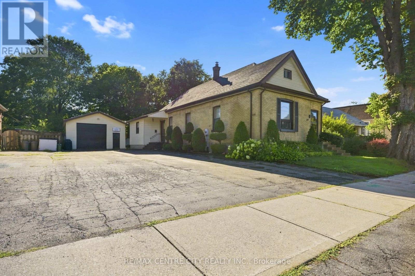
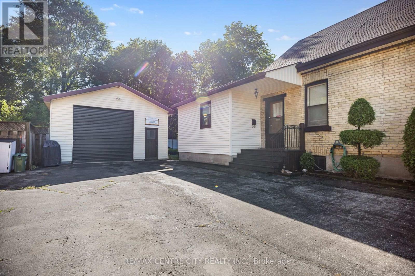
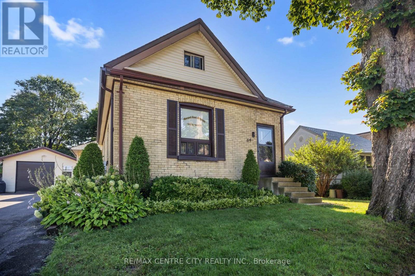
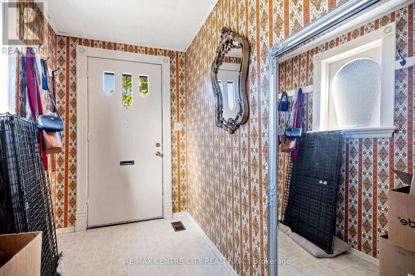
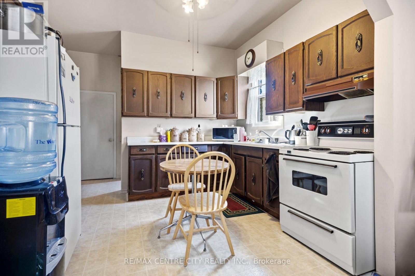
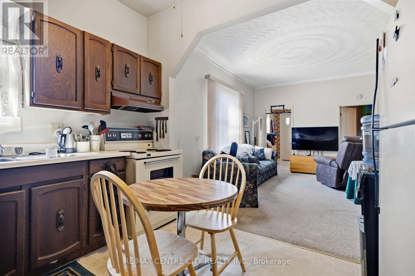
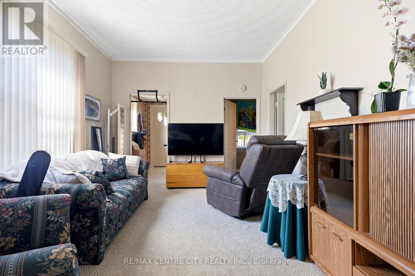
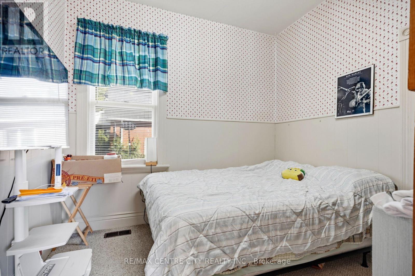
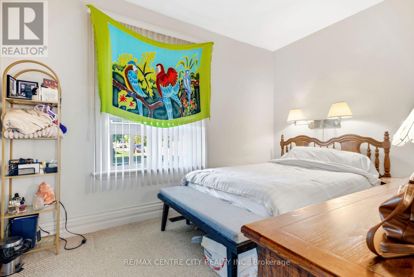
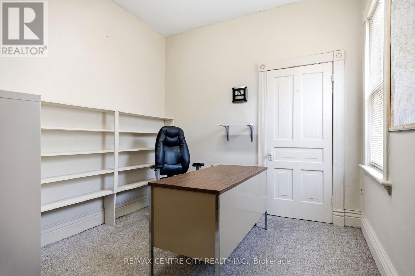
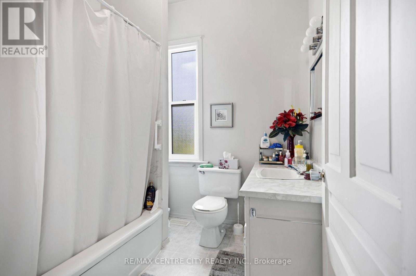
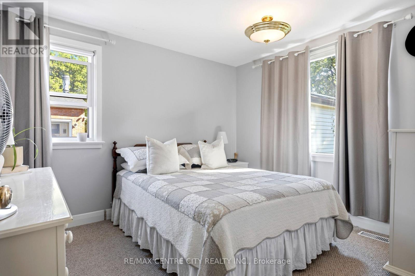
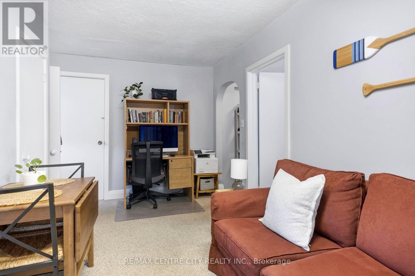
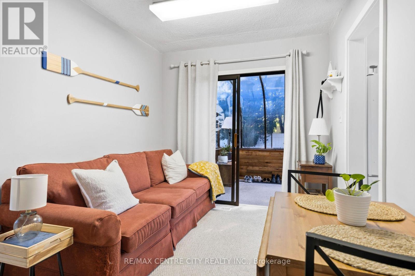
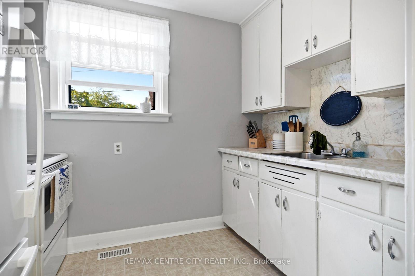
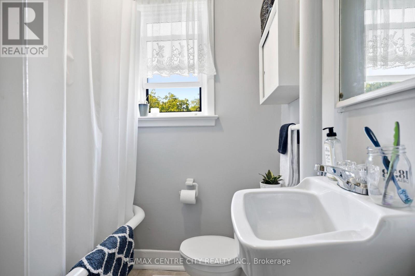
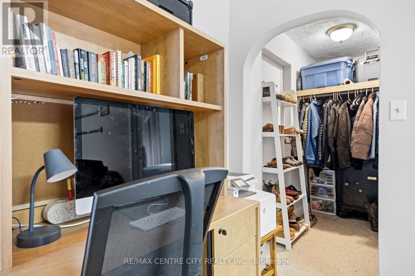
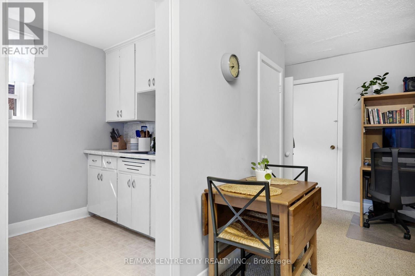
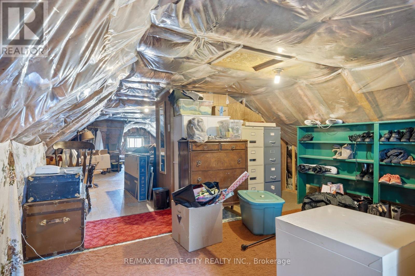
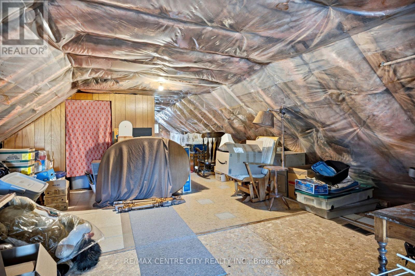
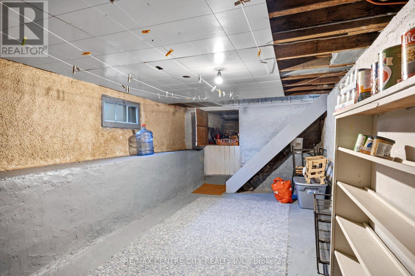
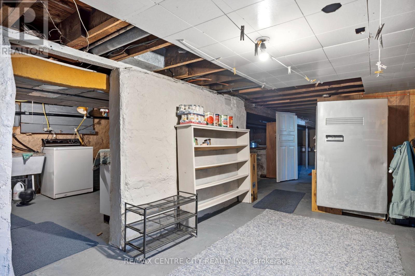
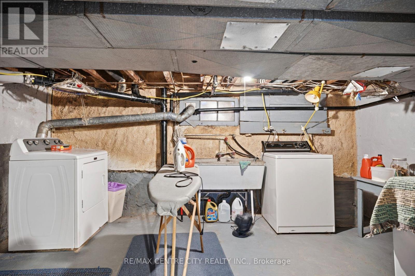
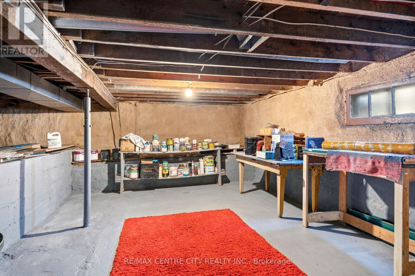
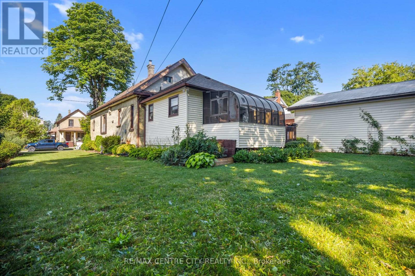
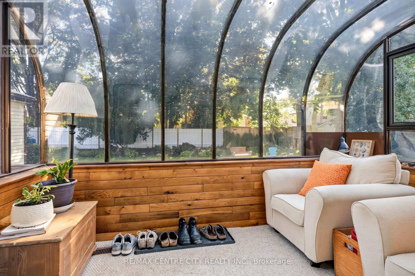
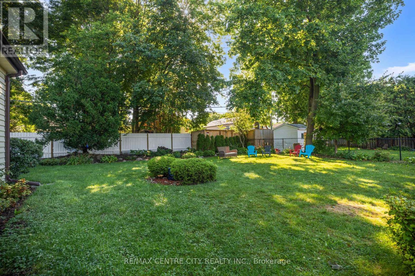
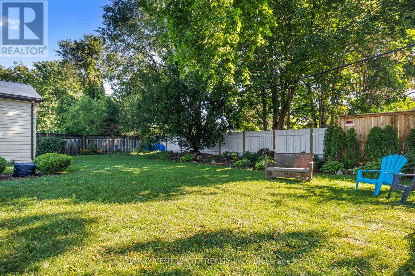
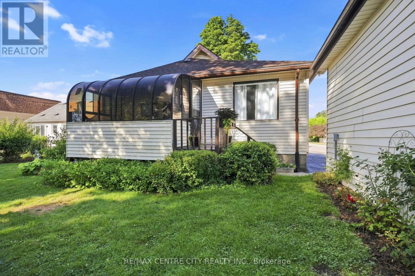
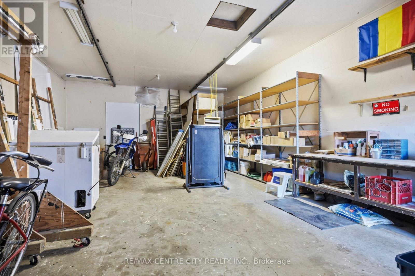
Welcome home! 64 Linwood is a Century home sure to impress. Located on a large lot with oversized garage and parking for 6. Complete with in-law suite this home consists of 4 bedrooms, 2 bathrooms and 2 kitchens all on the main level with laundry in basement and development potential in the attic. The rear yard is landscaped with access from the seasonal solarium perfect for enjoying your morning coffee. (id:15069)
Property Details
| MLS® Number | X13633860 |
| Property Type | Single Family |
| Community Name | East C |
| Features | In-law Suite |
| Parking Space Total | 8 |
Building
| Bathroom Total | 2 |
| Bedrooms Above Ground | 4 |
| Bedrooms Total | 4 |
| Age | 100+ Years |
| Appliances | Two Stoves, Water Heater, Two Refrigerators |
| Basement Development | Unfinished |
| Basement Type | N/a (unfinished) |
| Construction Style Attachment | Detached |
| Construction Style Other | Seasonal |
| Cooling Type | Central Air Conditioning |
| Exterior Finish | Brick, Vinyl Siding |
| Foundation Type | Block, Concrete |
| Heating Fuel | Natural Gas |
| Heating Type | Forced Air |
| Stories Total | 2 |
| Size Interior | 1,100 - 1,500 Sqft |
| Type | House |
| Utility Water | Municipal Water |
Parking
| Detached Garage | |
| Garage |
Land
| Acreage | No |
| Sewer | Sanitary Sewer |
| Size Depth | 132 Ft |
| Size Frontage | 76 Ft |
| Size Irregular | 76 X 132 Ft |
| Size Total Text | 76 X 132 Ft|under 1/2 Acre |
| Zoning Description | R1-5 |
Rooms
| Level | Type | Length | Width | Dimensions |
|---|---|---|---|---|
| Basement | Laundry Room | 4.41 m | 3.14 m | 4.41 m x 3.14 m |
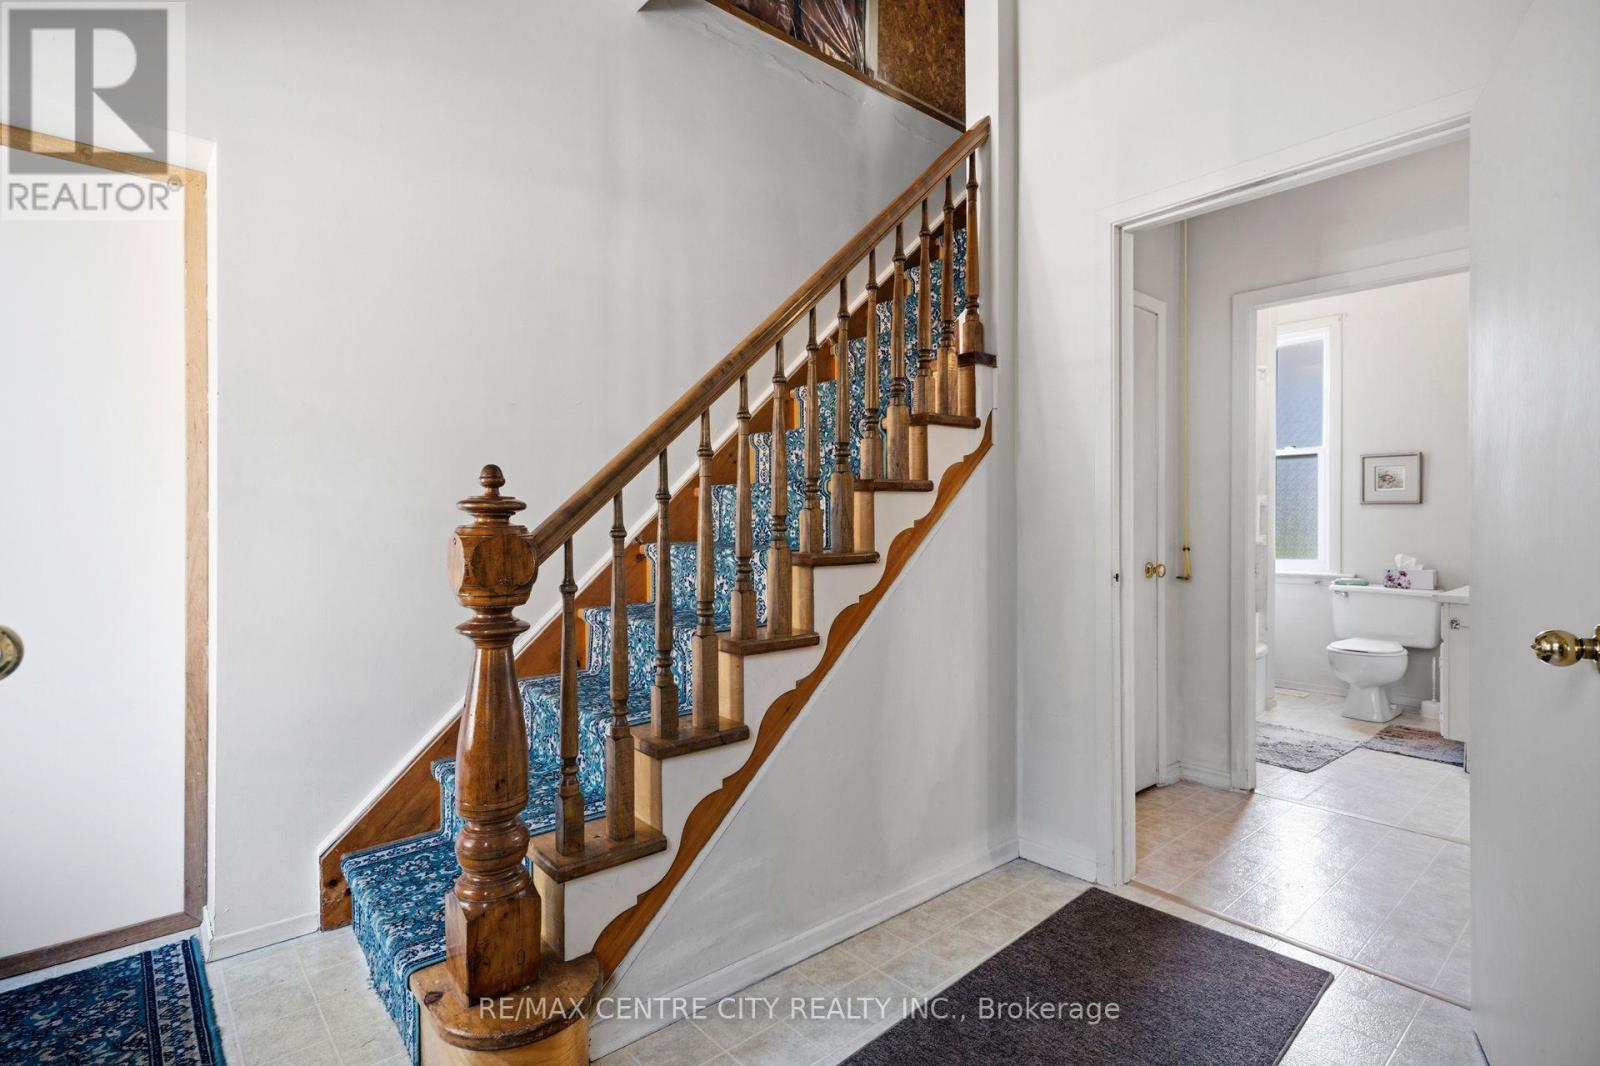
| Main Level | Foyer | 2.83 m | 1.6 m | 2.83 m x 1.6 m |
| Main Level | Family Room | 4.82 m | 2.52 m | 4.82 m x 2.52 m |
| Main Level | Living Room | 4.91 m | 3.45 m | 4.91 m x 3.45 m |
| Main Level | Bedroom | 4 m | 2.81 m | 4 m x 2.81 m |
| Main Level | Bedroom | 2.99 m | 2.87 m | 2.99 m x 2.87 m |
| Main Level | Bedroom | 3.23 m | 2.89 m | 3.23 m x 2.89 m |
| Main Level | Bedroom | 3.53 m | 3.06 m | 3.53 m x 3.06 m |
| Main Level | Kitchen | 3.45 m | 2.94 m | 3.45 m x 2.94 m |
| Main Level | Mud Room | 2.92 m | 2.02 m | 2.92 m x 2.02 m |
| Main Level | Kitchen | 2.82 m | 2.12 m | 2.82 m x 2.12 m |
| Main Level | Bathroom | 2.96 m | 2.23 m | 2.96 m x 2.23 m |
| Upper Level | Other | 12 m | 3.95 m | 12 m x 3.95 m |
https://www.realtor.ca/real-estate/30109749/64-linwood-street-london-east-east-c-east-c
Contact Us
Contact us for more information

This REALTOR.ca listing content is owned and licensed by REALTOR® members of The Canadian Real Estate Association
The trademarks REALTOR®, REALTORS®, and the REALTOR® logo are controlled by The Canadian Real Estate Association (CREA) and identify real estate professionals who are members of CREA. The trademarks MLS®, Multiple Listing Service® and the associated logos are owned by The Canadian Real Estate Association (CREA) and identify the quality of services provided by real estate professionals who are members of CREA. The trademark DDF® is owned by The Canadian Real Estate Association (CREA) and identifies CREA's Data Distribution Facility (DDF®)
August 04 2026 03:28:08
London and St. Thomas Association of REALTORS®
RE/MAX Centre City Realty Inc.