
64 Larsen Cove Road N Northern Bruce Peninsula, Ontario N0H 1Z0

2 Bedroom
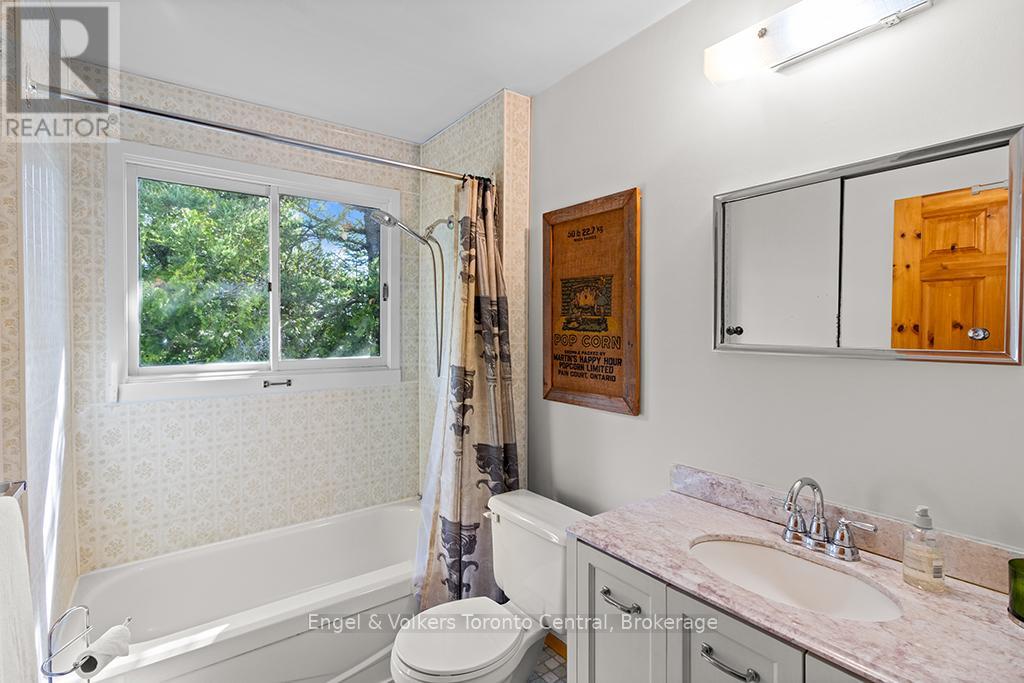
1 Bathroom
1,100 - 1,500 sqft
Fireplace
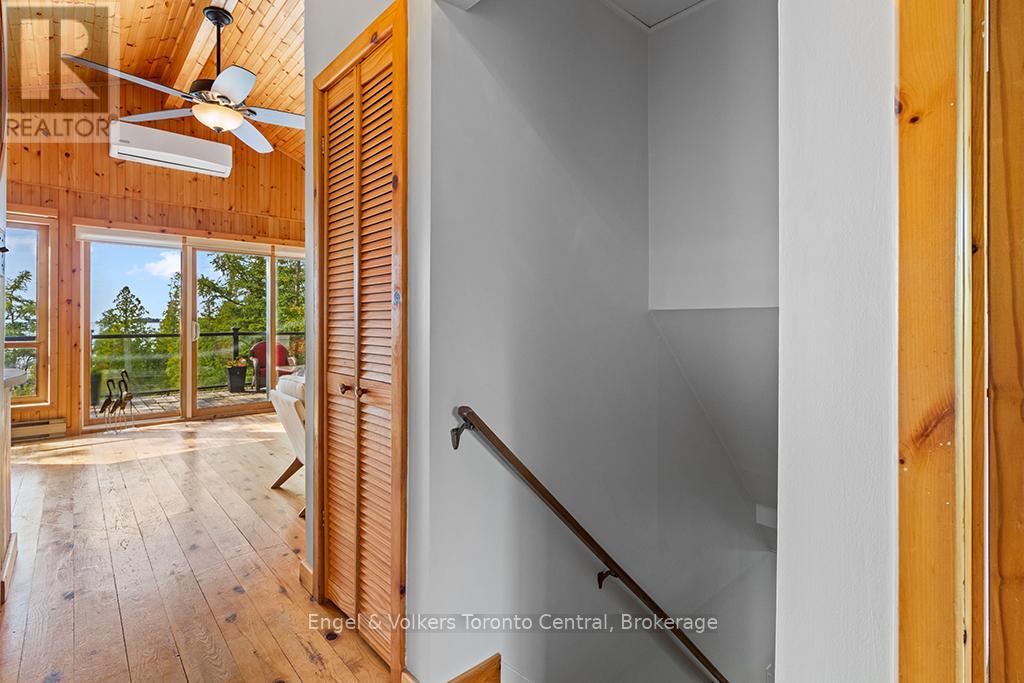
Baseboard Heaters, Heat Pump
Waterfront On Lake
Landscaped
$1,190,000
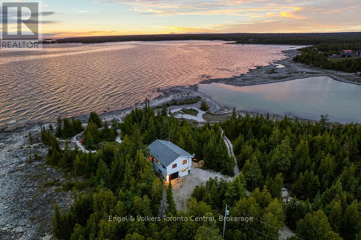
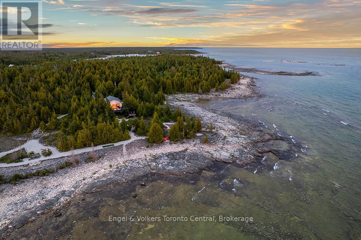
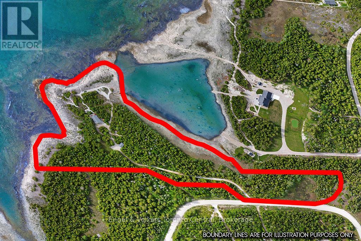
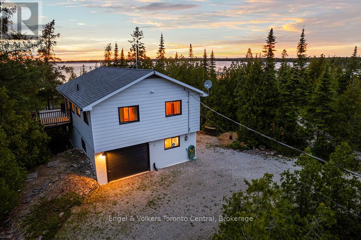
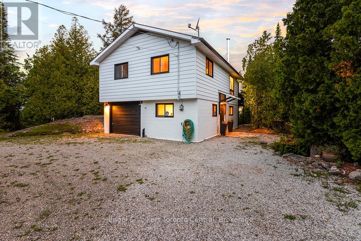
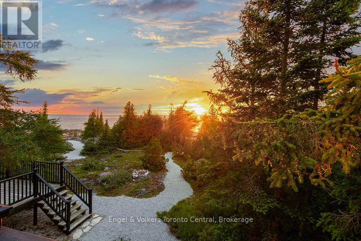
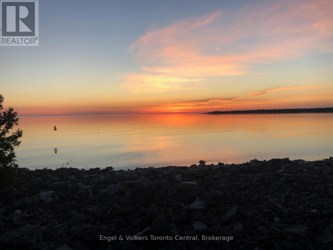
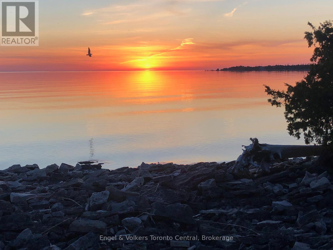
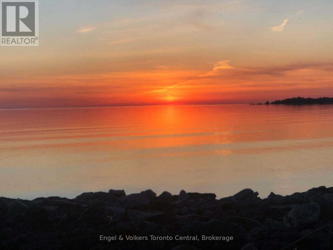
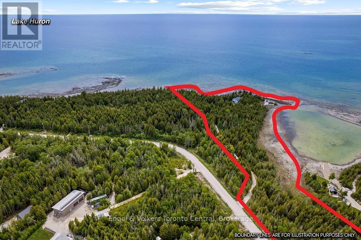
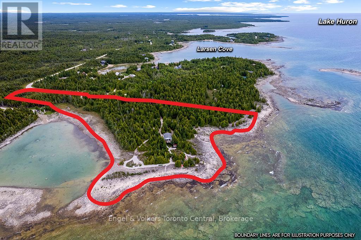
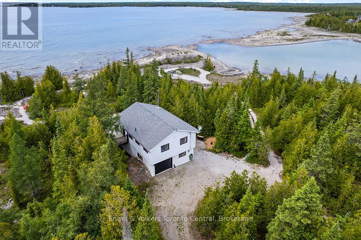
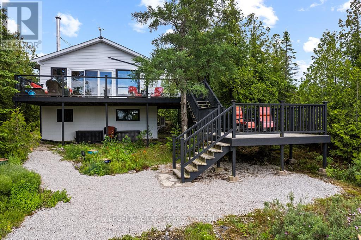
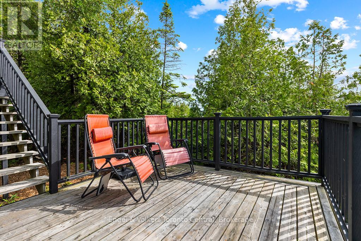
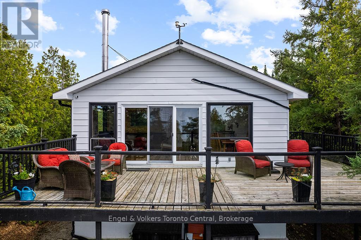
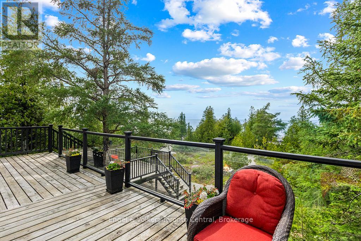
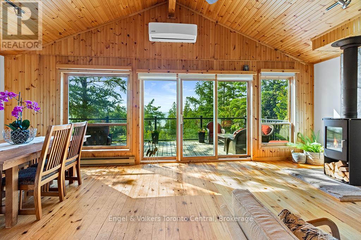
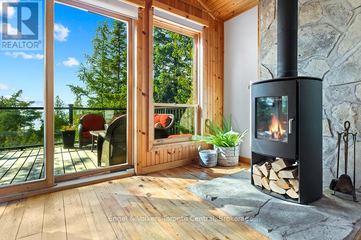
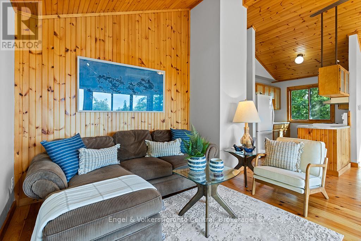
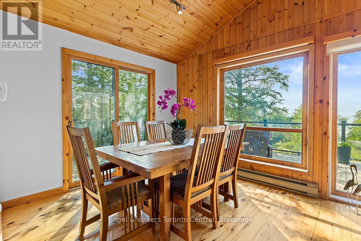
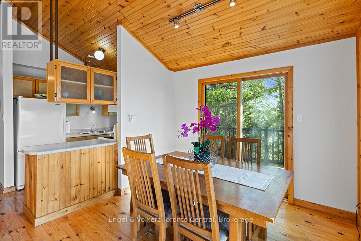
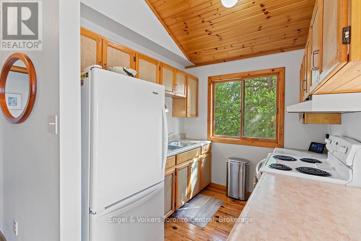
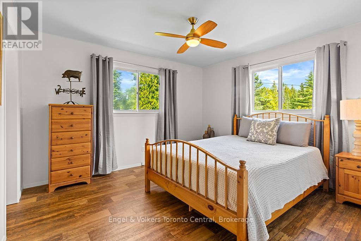
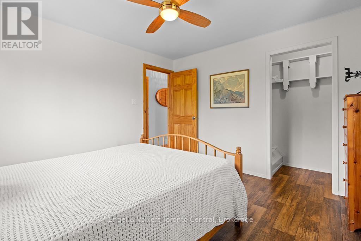
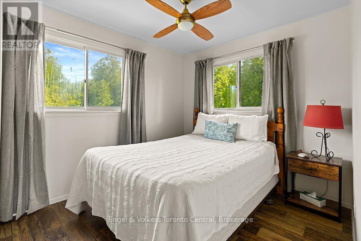
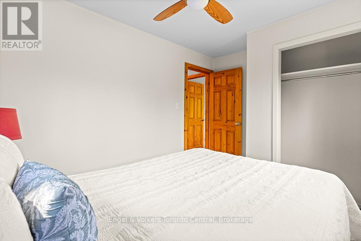
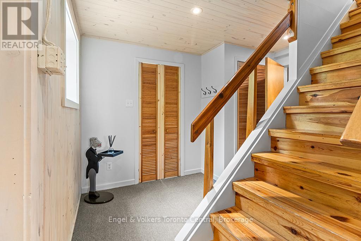
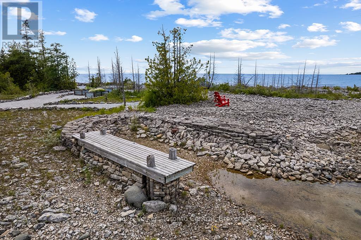
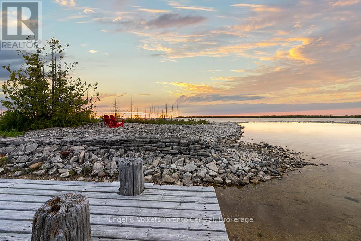
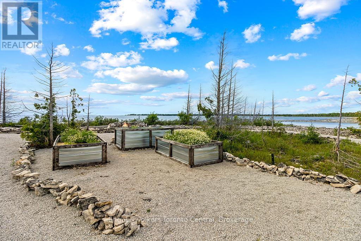
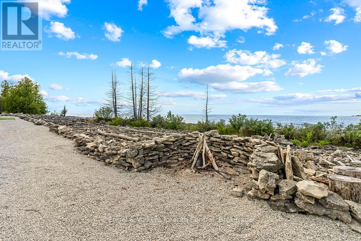
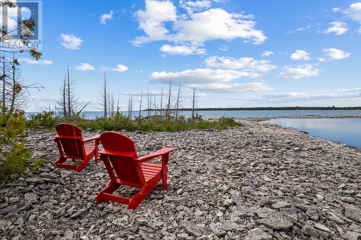
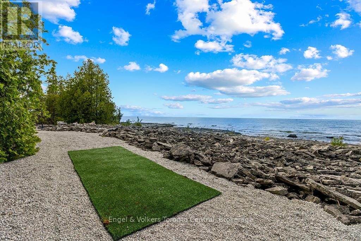
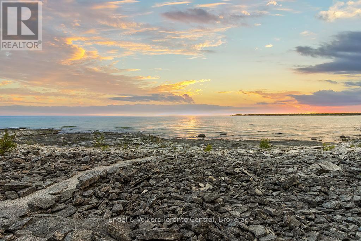
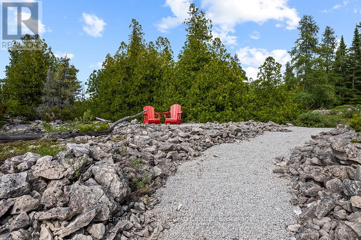
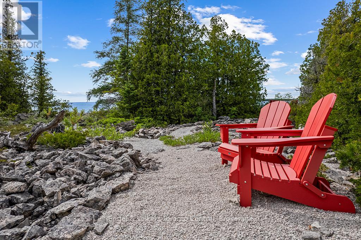
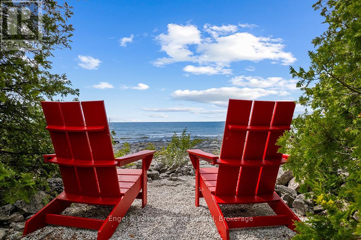
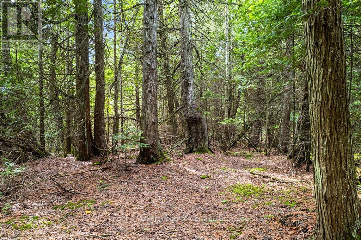
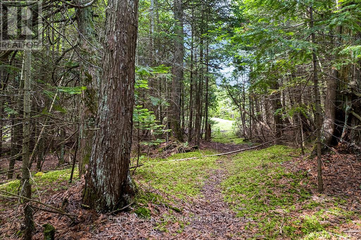
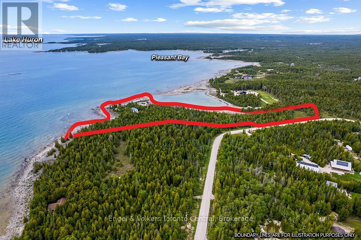
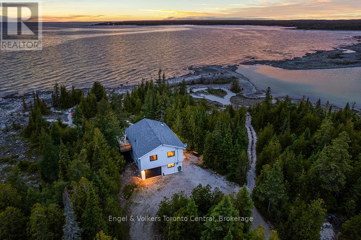
Discover an extraordinary 6-acre waterfront private retreat on the Northern Bruce Peninsula, offering a rare 1,200 feet of pristine Lake Huron shoreline. Perfectly optimized for modern living and remote work, this turn-key 4-season cottage features exceptional cell reception and high-speed internet, making it the ultimate "work-from-anywhere" oasis. The beautifully updated, fully furnished 2-bedroom home seamlessly blends rustic charm with contemporary luxury. Expansive windows flood the open-concept living and dining spaces with natural light, offering unobstructed panoramic water views and world-class sunset vistas. Interior features include warm wood-panelled ceilings, a cozy wood-burning fireplace, and crisp, modern finishes throughout. Enjoy year-round comfort with a high-efficiency heat pump, A/C, and baseboard heating, all easily accessible via winter-maintained municipal roads. Step outside into your own eco-conscious natural paradise. The thoughtfully landscaped grounds maximize the spectacular Lake Huron setting, featuring multiple serene sitting areas, a spacious multi-level deck, and a custom stone fire pit. For the sustainable living enthusiast, waterfront organic raised garden beds are ready for a summer harvest. Outdoor adventurers will appreciate the property's flat shoreline access, ideal for kayaking, paddle boarding and swimming in crystal-clear waters. Explore lush, dense forests via private walking trails that provide total seclusion and unparalleled birdwatching. If you are searching for a private Bruce Peninsula waterfront, turn-key Lake Huron cottage, or a secluded property with modern amenities, this sanctuary delivers a once-in-a-lifetime real estate opportunity. Escape to your untouched natural paradise. (id:15069)
Property Details
| MLS® Number | X13782170 |
| Property Type | Single Family |
| Community Name | Northern Bruce Peninsula |
| Communication Type | High Speed Internet |
| Community Features | Fishing |
| Easement | Environment Protected |
| Features | Wooded Area, Irregular Lot Size |
| Parking Space Total | 12 |
| Structure | Deck |
| View Type | Lake View, View Of Water, Direct Water View, Unobstructed Water View |
| Water Front Name | Lake Huron |
| Water Front Type | Waterfront On Lake |
Building
| Bathroom Total | 1 |
| Bedrooms Above Ground | 2 |
| Bedrooms Total | 2 |
| Age | 51 To 99 Years |
| Amenities | Fireplace(s) |
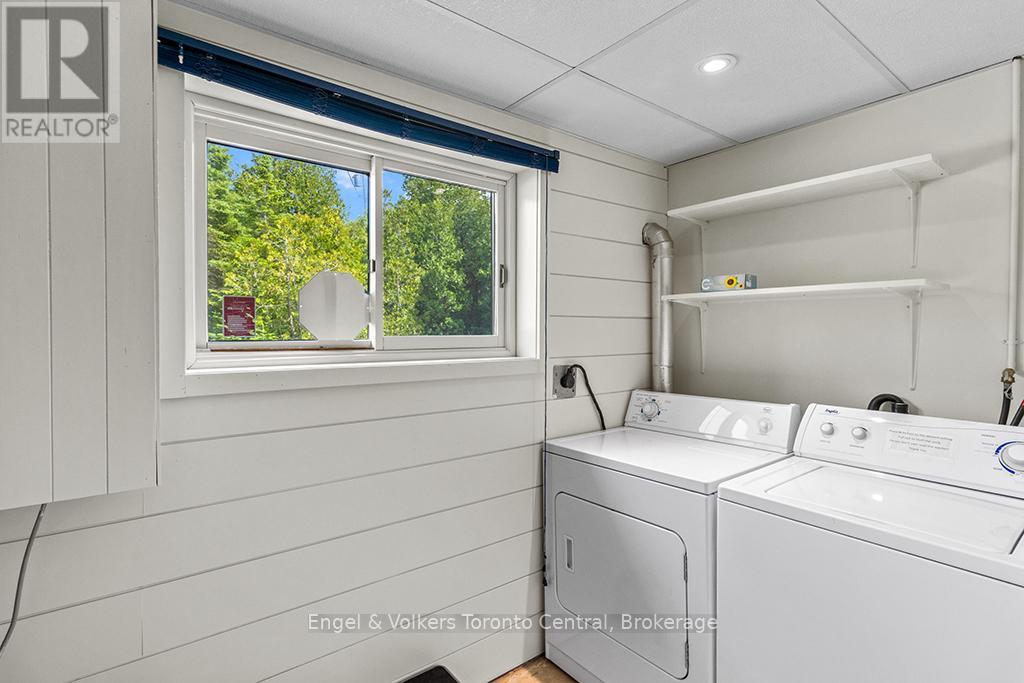
| Appliances | Water Heater, All, Dryer, Furniture, Stove, Washer, Refrigerator |
| Basement Type | None |
| Construction Style Attachment | Detached |
| Exterior Finish | Concrete Block, Aluminum Siding |
| Fireplace Present | Yes |
| Fireplace Total | 1 |
| Foundation Type | Poured Concrete |
| Heating Fuel | Electric, Wood |
| Heating Type | Baseboard Heaters, Heat Pump |
| Stories Total | 2 |
| Size Interior | 1,100 - 1,500 Sqft |
| Type | House |
Parking
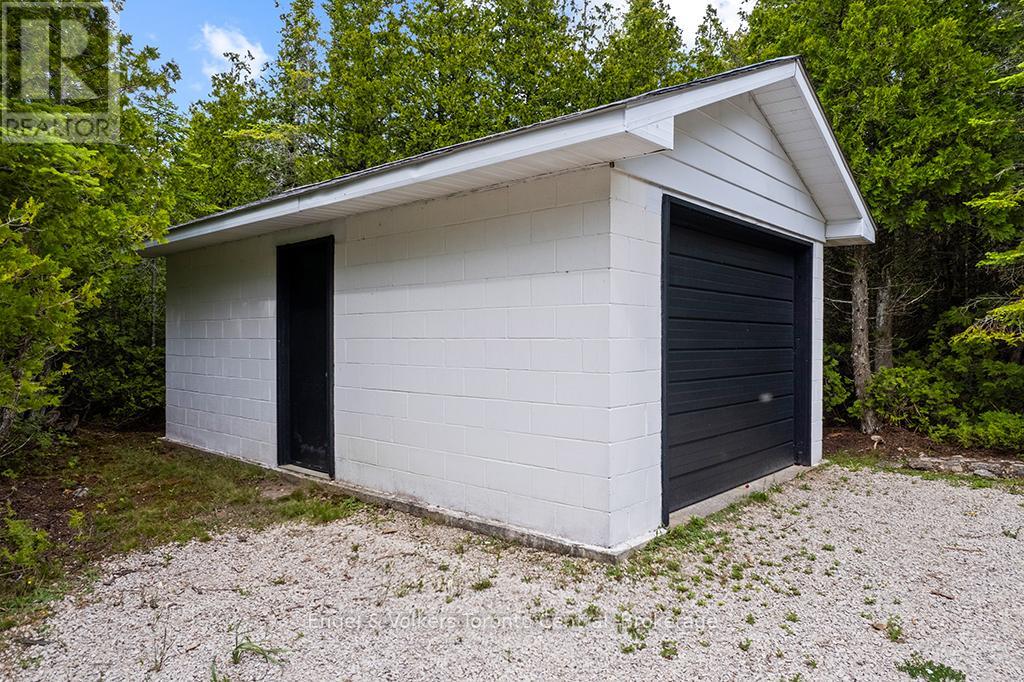
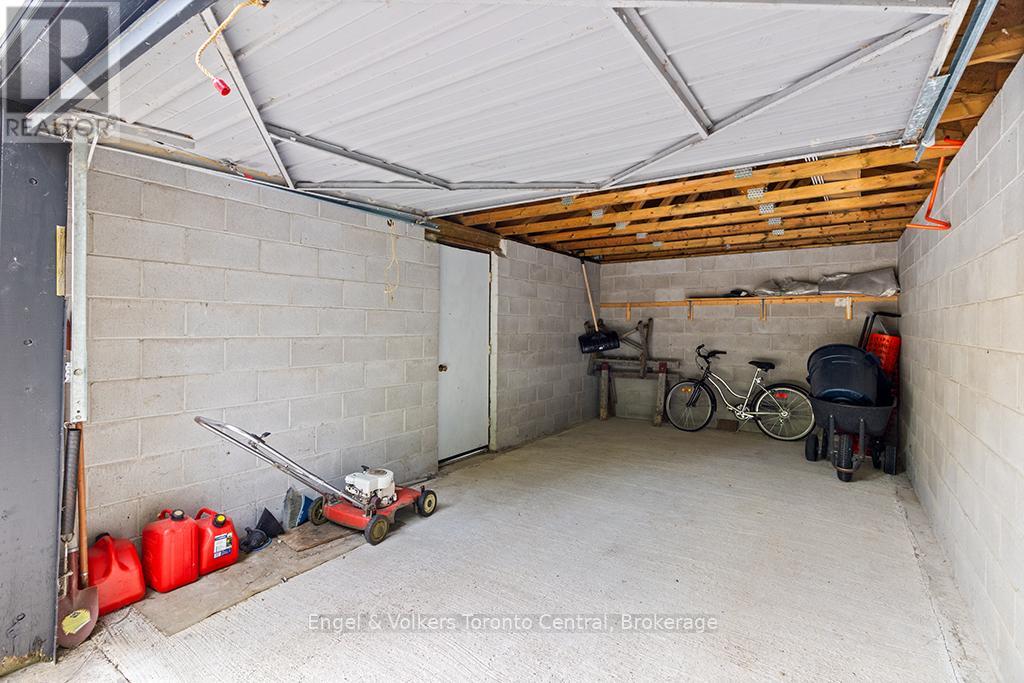
| Attached Garage | |
| Garage |
Land
| Access Type | Year-round Access, Private Docking |
| Acreage | No |
| Landscape Features | Landscaped |
| Sewer | Septic System |
| Size Depth | 233 Ft |
| Size Frontage | 1200 Ft |
| Size Irregular | 1200 X 233 Ft |
| Size Total Text | 1200 X 233 Ft |
| Zoning Description | R2 |
Rooms
| Level | Type | Length | Width | Dimensions |
|---|---|---|---|---|
| Lower Level | Laundry Room | 3.29 m | 1.25 m | 3.29 m x 1.25 m |
| Lower Level | Workshop | 3.04 m | 2.74 m | 3.04 m x 2.74 m |
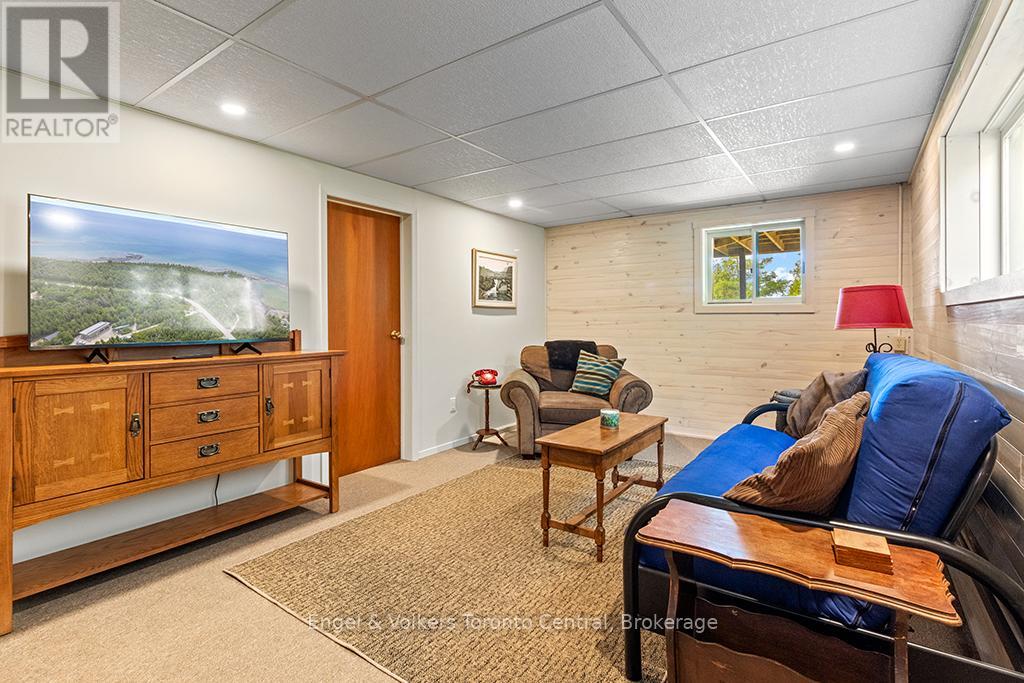
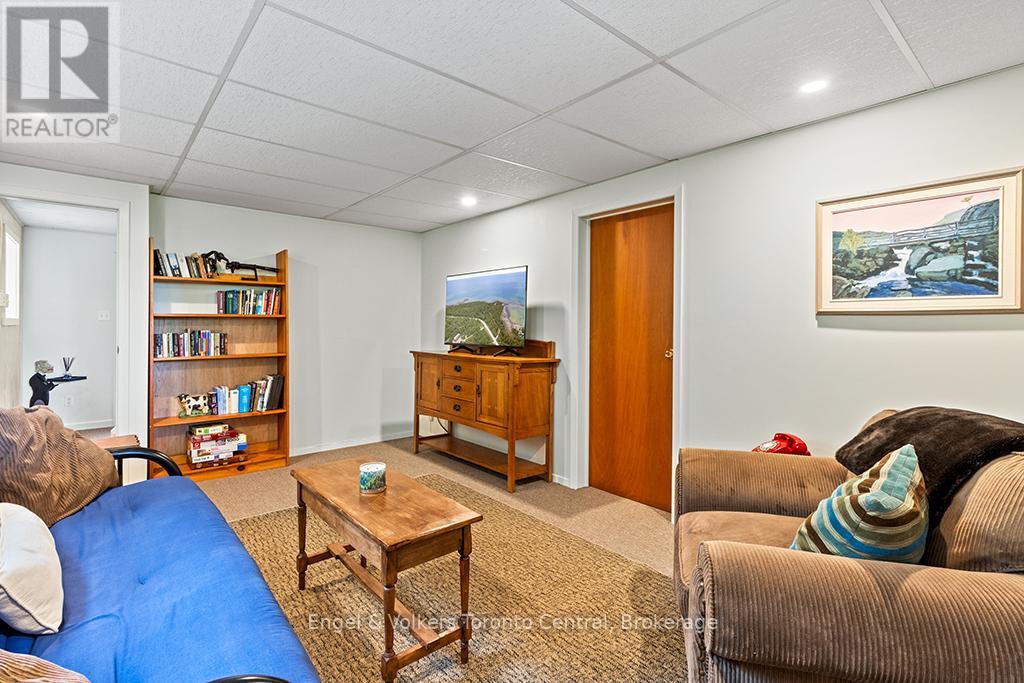
| Lower Level | Family Room | 5.15 m | 3.32 m | 5.15 m x 3.32 m |
| Lower Level | Foyer | 3.29 m | 2.92 m | 3.29 m x 2.92 m |
| Main Level | Primary Bedroom | 3.77 m | 3.5 m | 3.77 m x 3.5 m |
| Main Level | Dining Room | 3.04 m | 2.74 m | 3.04 m x 2.74 m |
| Main Level | Living Room | 5.27 m | 3.66 m | 5.27 m x 3.66 m |
| Main Level | Bedroom | 3.53 m | 2.72 m | 3.53 m x 2.72 m |
| Main Level | Kitchen | 2.67 m | 2.62 m | 2.67 m x 2.62 m |
Utilities
| Wireless | Available |
Contact Us
Contact us for more information

This REALTOR.ca listing content is owned and licensed by REALTOR® members of The Canadian Real Estate Association
The trademarks REALTOR®, REALTORS®, and the REALTOR® logo are controlled by The Canadian Real Estate Association (CREA) and identify real estate professionals who are members of CREA. The trademarks MLS®, Multiple Listing Service® and the associated logos are owned by The Canadian Real Estate Association (CREA) and identify the quality of services provided by real estate professionals who are members of CREA. The trademark DDF® is owned by The Canadian Real Estate Association (CREA) and identifies CREA's Data Distribution Facility (DDF®)
September 14 2026 08:29:36
The Lakelands Association of REALTORS®
Engel & Volkers Toronto Central