
64 Lake Crescent Barrie, Ontario L4N 6A6

4 Bedroom
4 Bathroom
2,000 - 2,500 sqft
Fireplace
Central Air Conditioning
Forced Air
$899,000
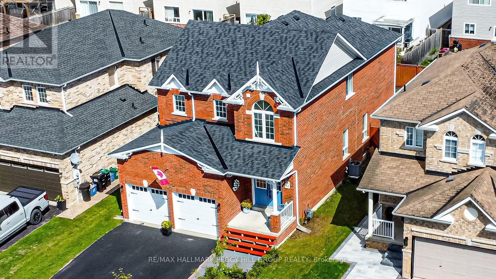
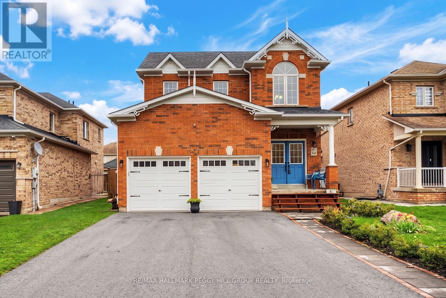
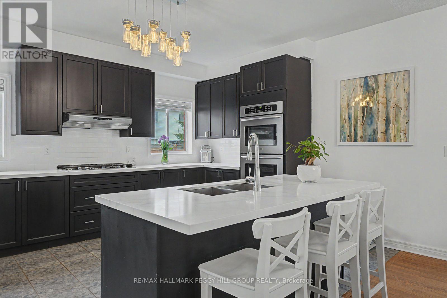
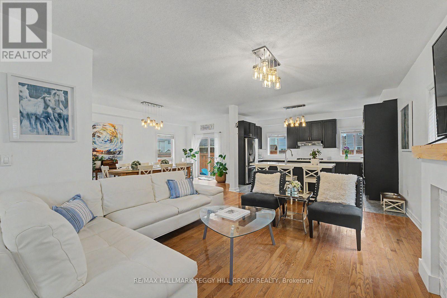
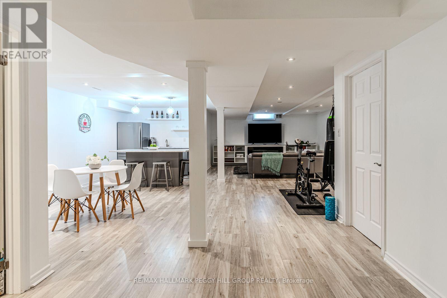
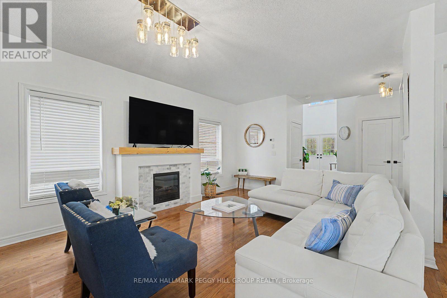
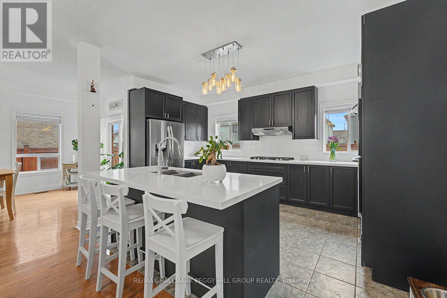
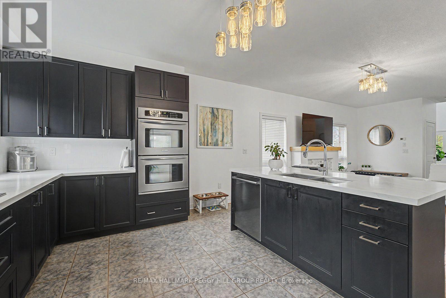
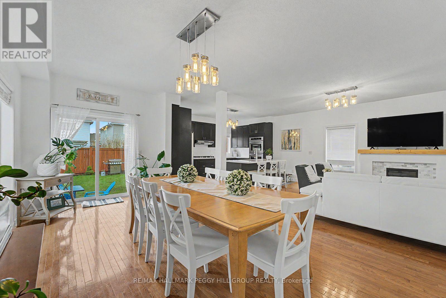
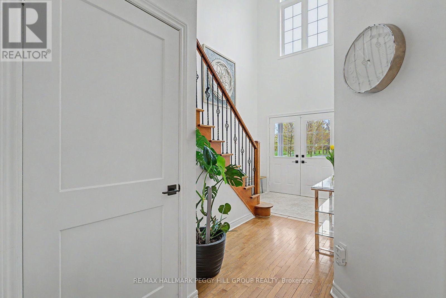
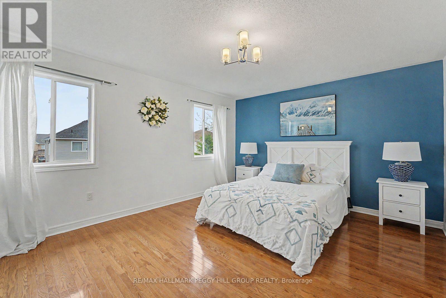
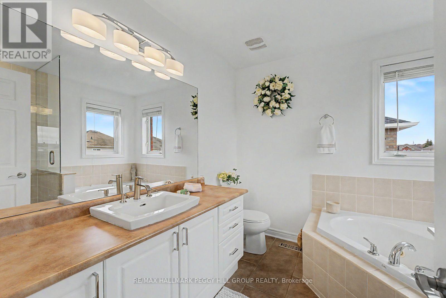
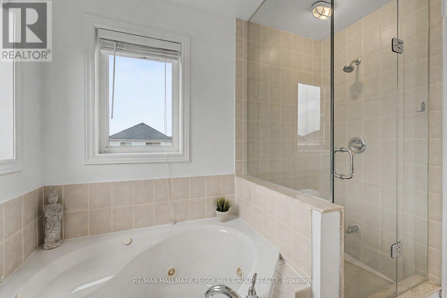
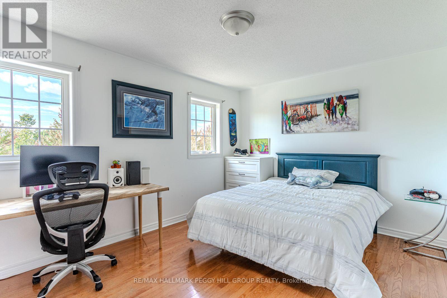
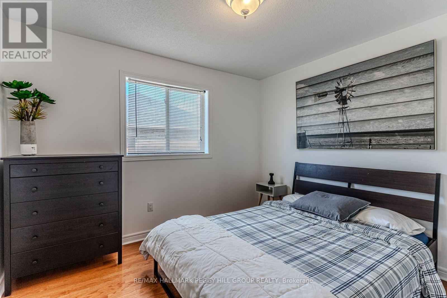
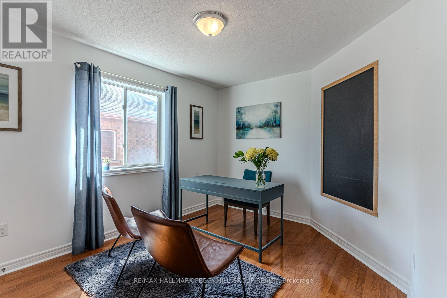
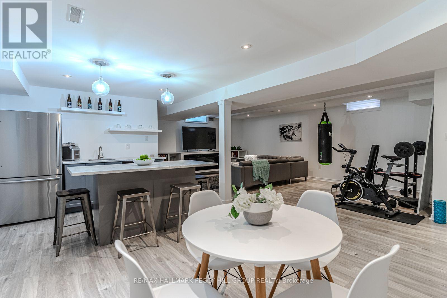
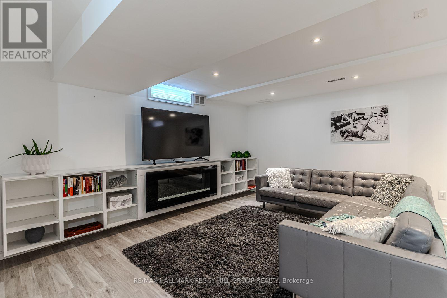
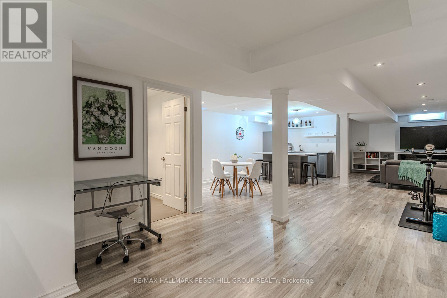
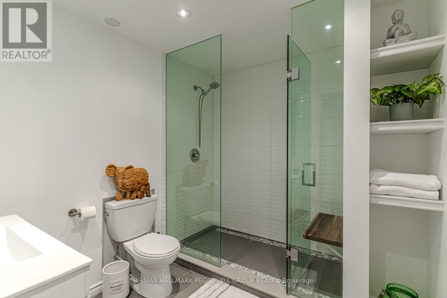
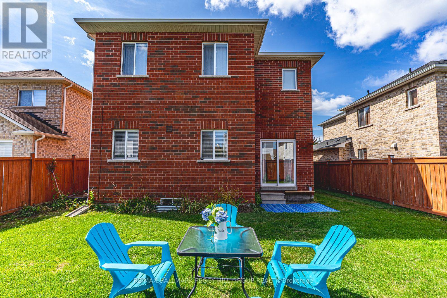
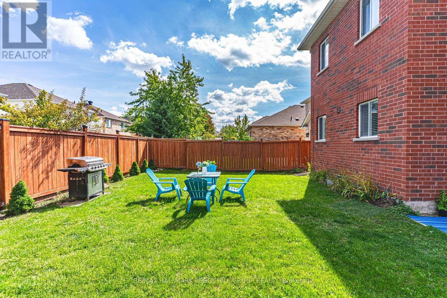
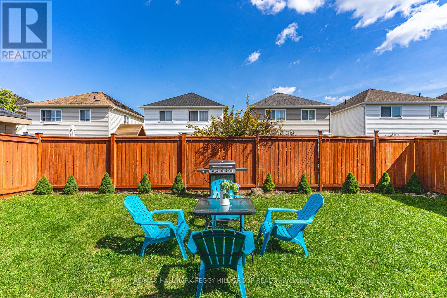
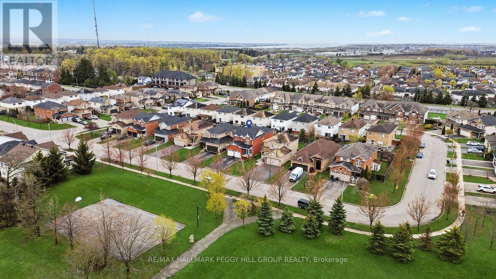
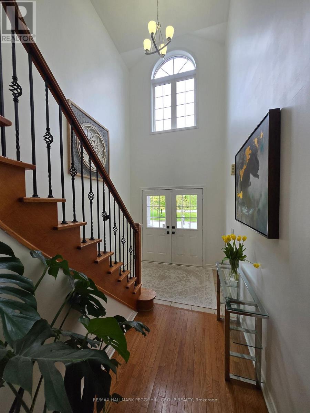
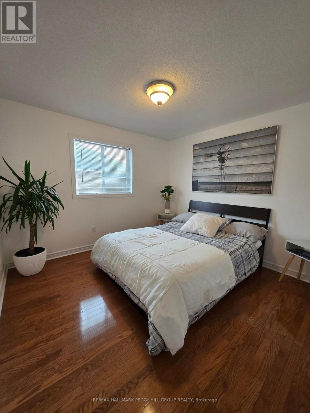
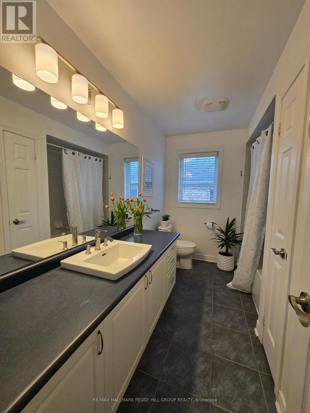
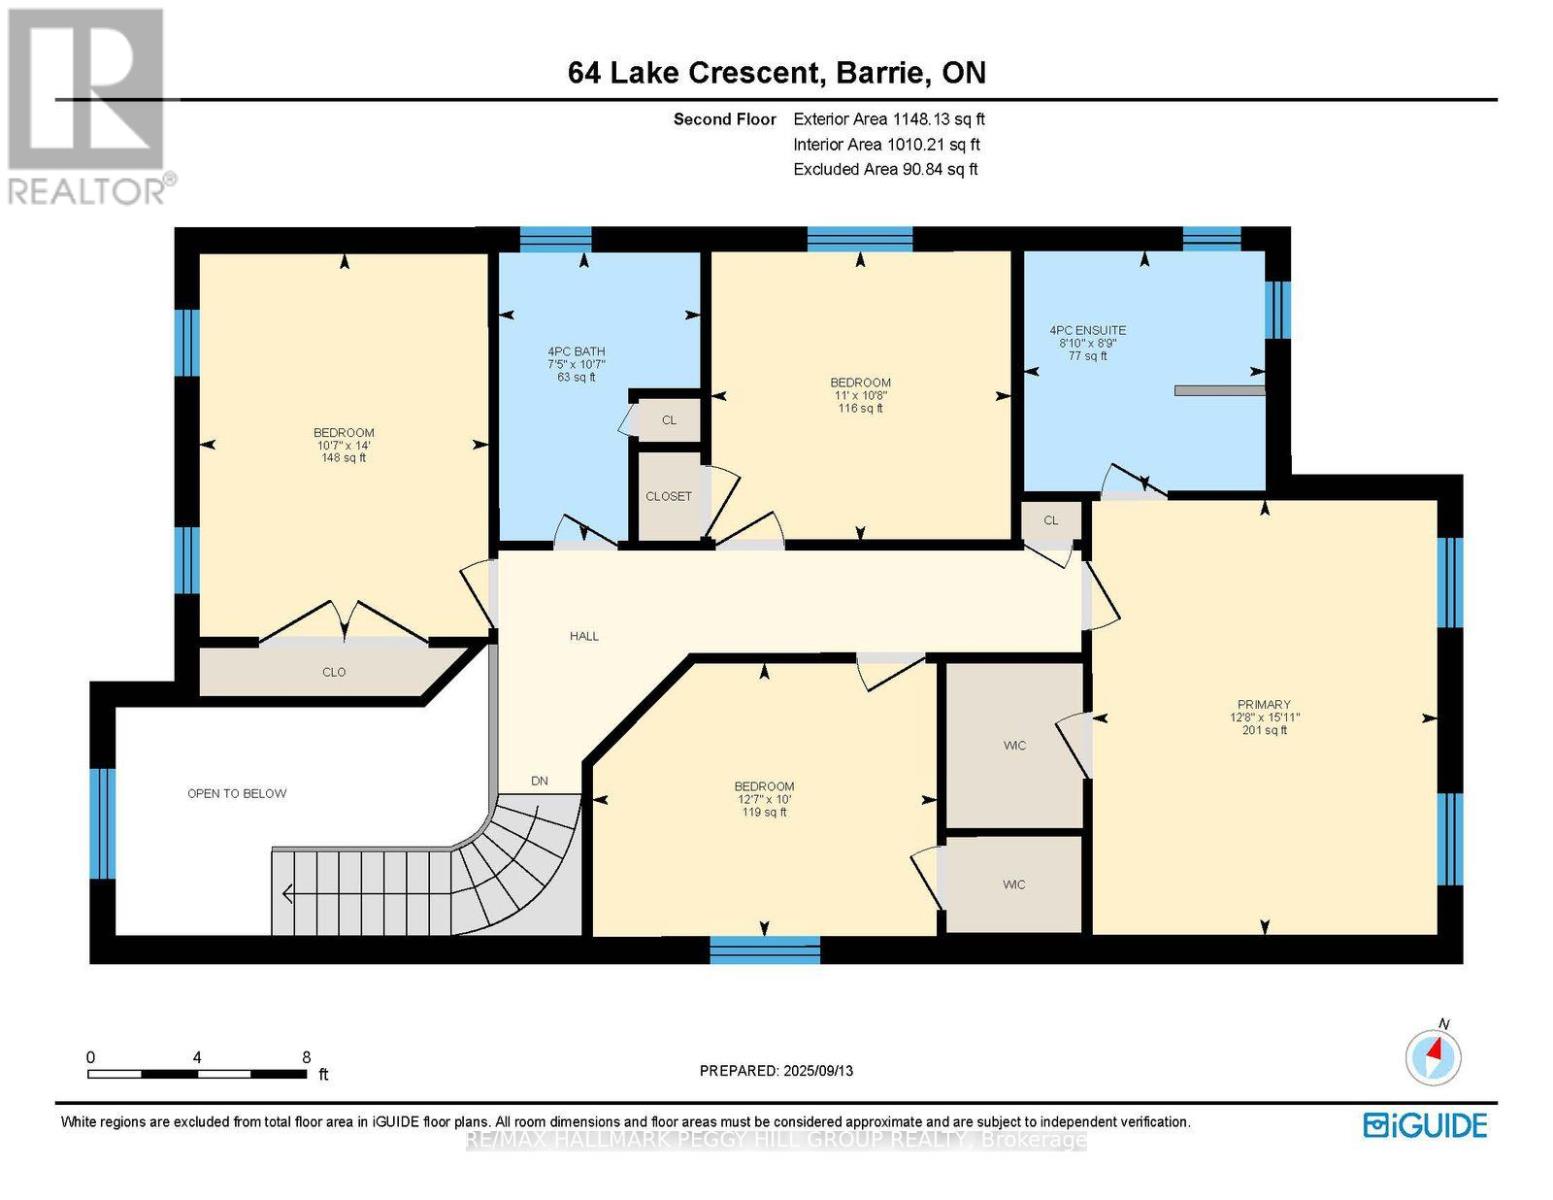
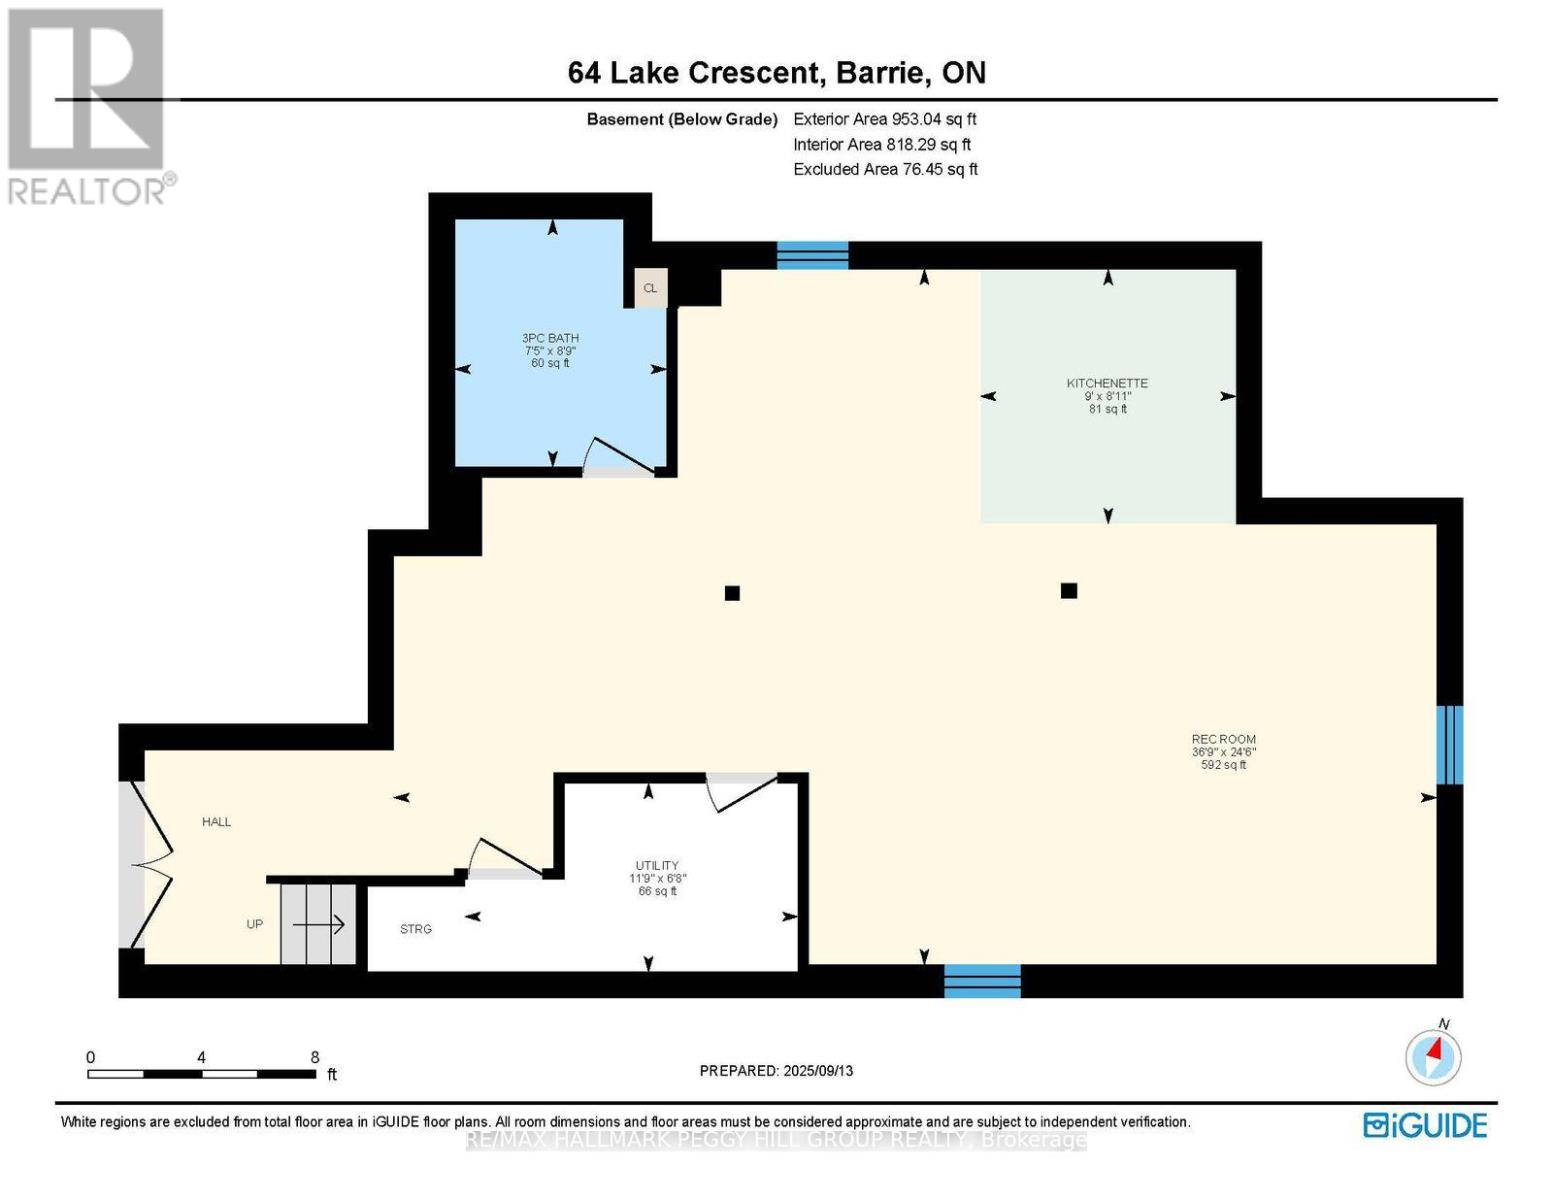
IMPRESSIVE FAMILY HOME WITH A CONTEMPORARY INTERIOR, GORGEOUS OPEN-CONCEPT DESIGN, BEAUTIFULLY FINISHED BASEMENT WITH SEPARATE SIDE ENTRANCE & IN-LAW CAPABILITY! Why settle for ordinary when you can own an executive all-brick 2-storey home on a premium lot boasting over 3,000 finished square feet! Thoughtfully designed for family togetherness and unforgettable entertaining. Double front doors leading to a towering foyer and grand staircase set the stage. The main floor's open-concept design boasts 9-foot ceilings and hardwood floors. A custom-built fireplace anchors the huge living room. The chef's kitchen steals the show with newer quartz countertops and a large island with ample seating. Stainless steel appliances include double convection gas ovens and a 5-burner cooktop. Stylish lighting elevates the space. The dining room flows seamlessly outdoors with a walkout to the verdant, low-maintenance backyard. Upstairs, there are four large bedrooms, including a primary retreat with a walk-in closet and a spa-inspired ensuite featuring a glass shower and a corner Jacuzzi tub. Three additional well-appointed bedrooms are served by a rare laundry chute and a 4-piece bathroom. The fully finished basement offers incredible in-law potential with a separate side entrance and walkway leading directly to it, along with a built-in custom entertainment unit, elegant electric fireplace, kitchenette, and updated spa-like 3-piece bathroom with a huge glass-walled shower and floating vanity. With a new roof (2025) and recently upgraded A/C, this well-maintained home delivers peace of mind. Get ready to view amazing sunsets from your covered porch. A sought-after neighbourhood across from Mapleton Park, this home is close to schools, Hwy 400, shopping, playground, basketball court, and soccer field, you've found your dream #HomeToStay. (id:15069)
Property Details
| MLS® Number | S13519224 |
| Property Type | Single Family |
| Community Name | Holly |
| Amenities Near By | Park, Place Of Worship, Public Transit, Schools |
| Community Features | Community Centre |
| Equipment Type | Water Heater |
| Features | Ravine, Flat Site, Sump Pump |
| Parking Space Total | 6 |
| Rental Equipment Type | Water Heater |
| Structure | Porch |
Building
| Bathroom Total | 4 |
| Bedrooms Above Ground | 4 |
| Bedrooms Total | 4 |
| Age | 16 To 30 Years |
| Amenities | Fireplace(s) |
| Appliances | Garage Door Opener Remote(s), Cooktop, Dishwasher, Dryer, Garage Door Opener, Stove, Washer, Refrigerator |
| Basement Development | Finished |
| Basement Features | Separate Entrance |
| Basement Type | Full, N/a (finished), N/a |
| Construction Style Attachment | Detached |
| Cooling Type | Central Air Conditioning |
| Exterior Finish | Brick |
| Fireplace Present | Yes |
| Fireplace Total | 2 |
| Flooring Type | Tile, Hardwood |
| Foundation Type | Poured Concrete |
| Half Bath Total | 1 |
| Heating Fuel | Natural Gas |
| Heating Type | Forced Air |
| Stories Total | 2 |
| Size Interior | 2,000 - 2,500 Sqft |
| Type | House |
| Utility Water | Municipal Water |
Parking
| Attached Garage | |
| Garage |
Land
| Acreage | No |
| Fence Type | Fully Fenced |
| Land Amenities | Park, Place Of Worship, Public Transit, Schools |
| Sewer | Sanitary Sewer |
| Size Depth | 111 Ft ,7 In |
| Size Frontage | 41 Ft |
| Size Irregular | 41 X 111.6 Ft |
| Size Total Text | 41 X 111.6 Ft|under 1/2 Acre |
| Zoning Description | R3 |
Rooms
| Level | Type | Length | Width | Dimensions |
|---|---|---|---|---|
| Second Level | Primary Bedroom | 4.86 m | 3.86 m | 4.86 m x 3.86 m |
| Second Level | Bedroom 2 | 4.28 m | 3.23 m | 4.28 m x 3.23 m |
| Second Level | Bedroom 3 | 3.21 m | 3.34 m | 3.21 m x 3.34 m |
| Second Level | Bedroom 4 | 3.05 m | 3.84 m | 3.05 m x 3.84 m |
| Basement | Recreational, Games Room | 7.46 m | 11.19 m | 7.46 m x 11.19 m |
| Basement | Other | 2.73 m | 2.74 m | 2.73 m x 2.74 m |
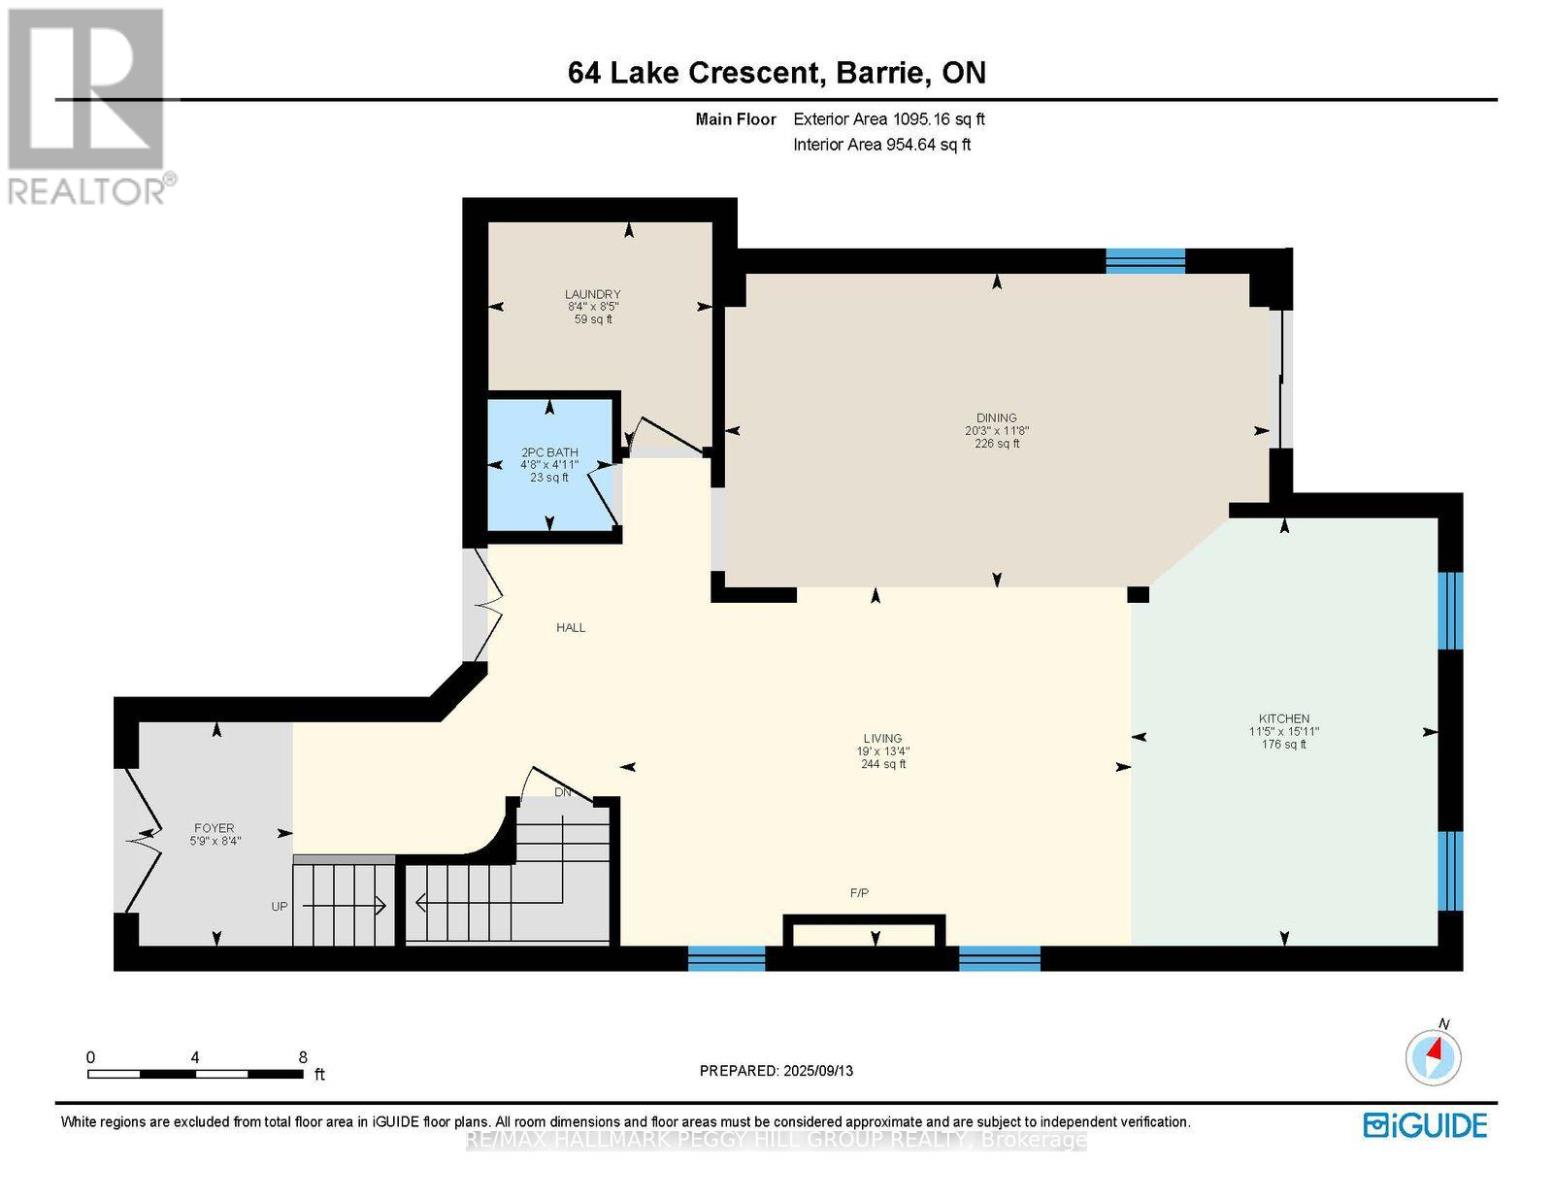
| Main Level | Foyer | 2.55 m | 1.76 m | 2.55 m x 1.76 m |
| Main Level | Kitchen | 4.86 m | 3.49 m | 4.86 m x 3.49 m |
| Main Level | Dining Room | 3.56 m | 6.18 m | 3.56 m x 6.18 m |
| Main Level | Living Room | 4.06 m | 5.79 m | 4.06 m x 5.79 m |
| Main Level | Laundry Room | 2.56 m | 2.54 m | 2.56 m x 2.54 m |
Utilities
| Cable | Available |
| Electricity | Installed |
| Sewer | Installed |
https://www.realtor.ca/real-estate/29985723/64-lake-crescent-barrie-holly-holly
Contact Us
Contact us for more information

This REALTOR.ca listing content is owned and licensed by REALTOR® members of The Canadian Real Estate Association
The trademarks REALTOR®, REALTORS®, and the REALTOR® logo are controlled by The Canadian Real Estate Association (CREA) and identify real estate professionals who are members of CREA. The trademarks MLS®, Multiple Listing Service® and the associated logos are owned by The Canadian Real Estate Association (CREA) and identify the quality of services provided by real estate professionals who are members of CREA. The trademark DDF® is owned by The Canadian Real Estate Association (CREA) and identifies CREA's Data Distribution Facility (DDF®)
July 03 2026 05:35:05
Toronto Regional Real Estate Board
RE/MAX Hallmark Peggy Hill Group Realty