
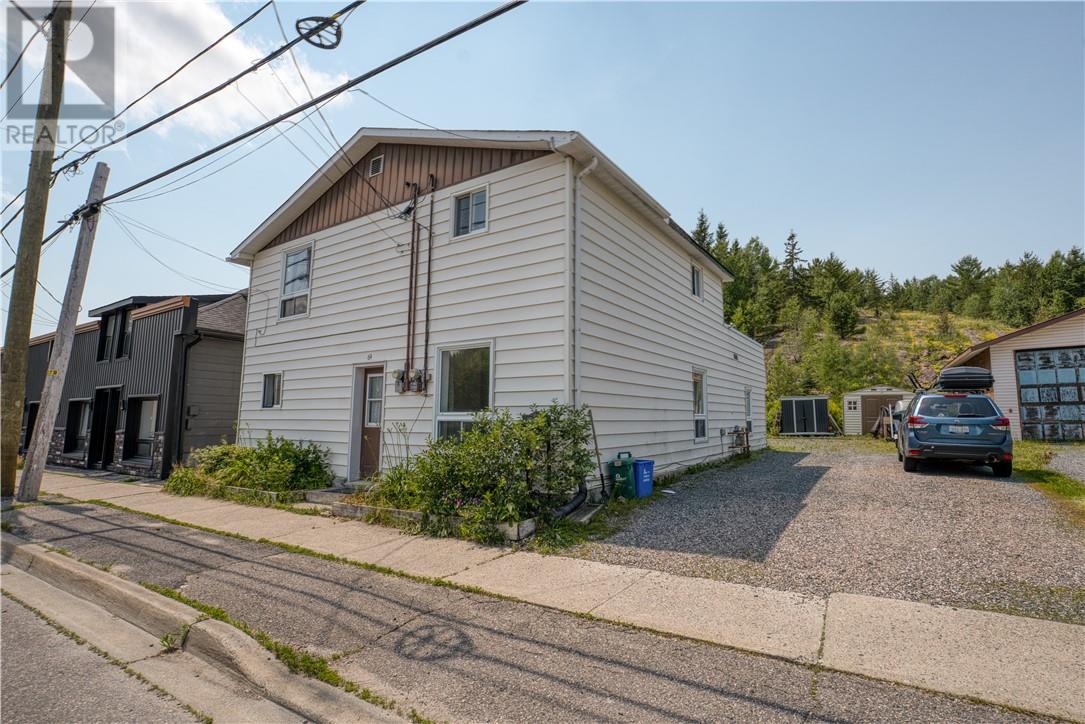
64 Edward Coniston, Ontario P0M 1M0

5 Bedroom
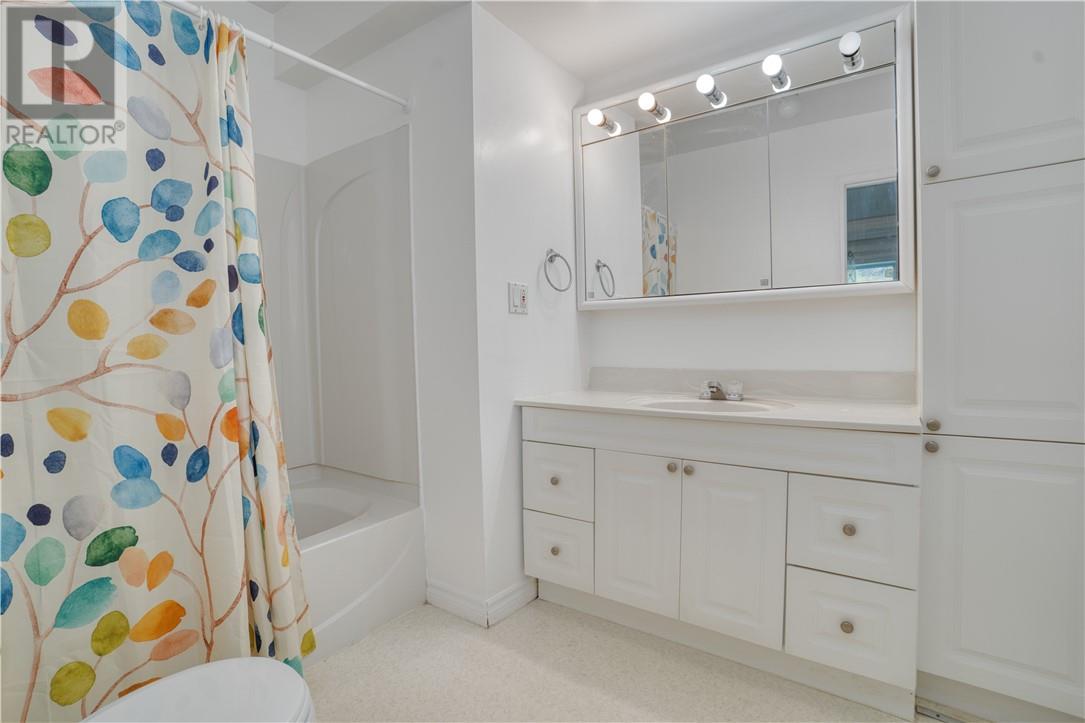
2 Bathroom
2,000 - 2,500 sqft
None
Forced Air
$439,900
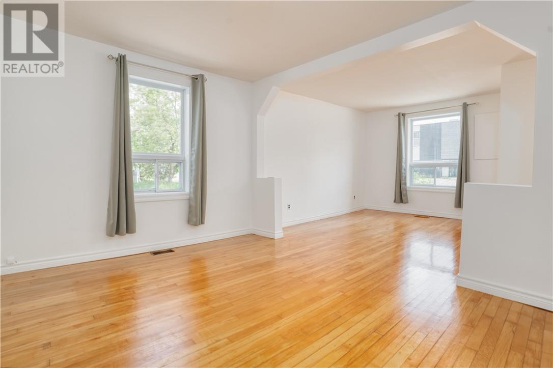
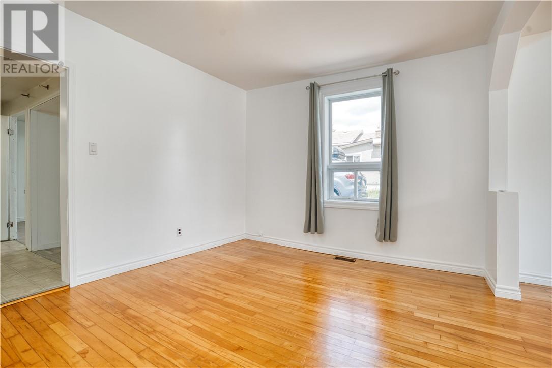
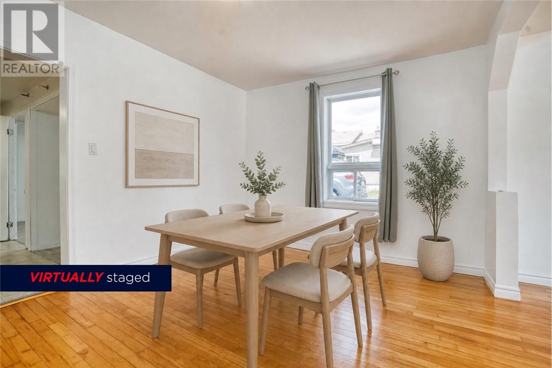
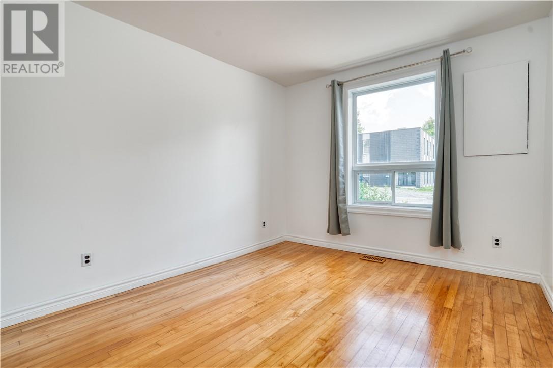
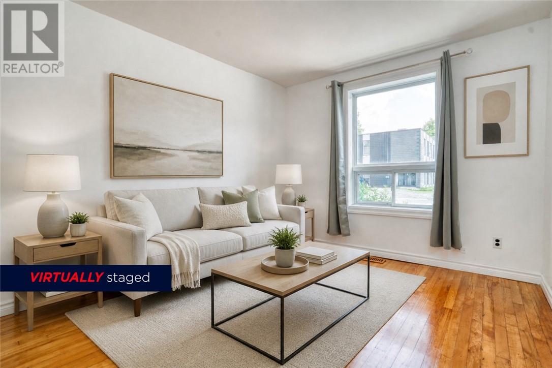
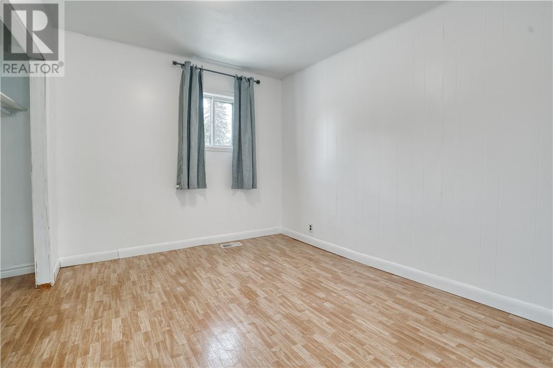
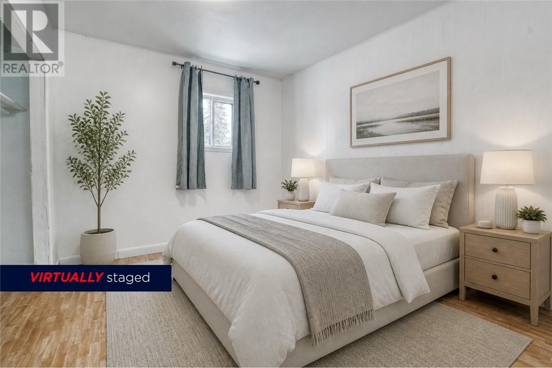
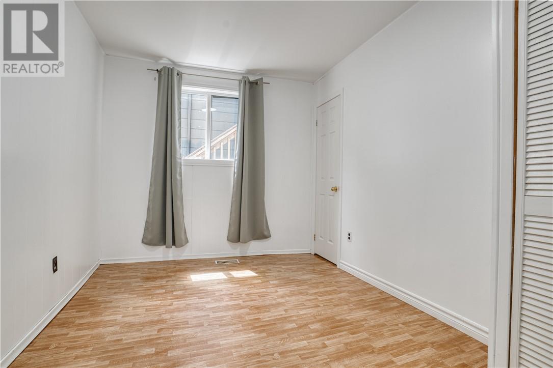
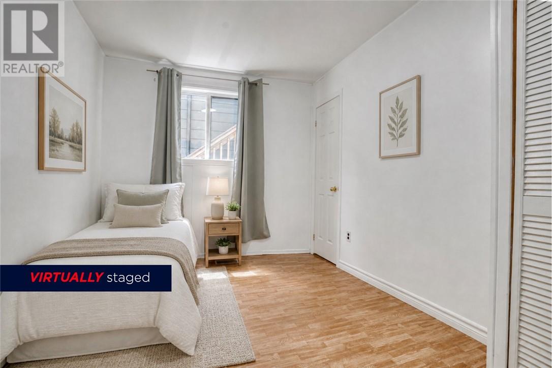
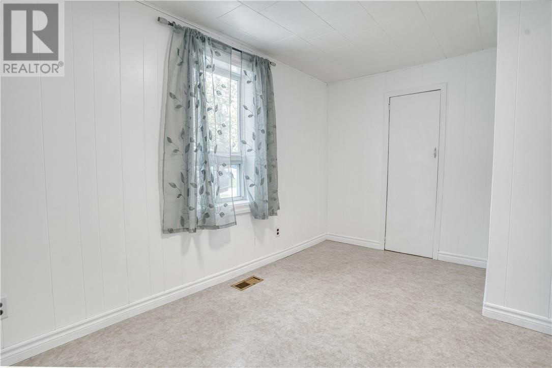
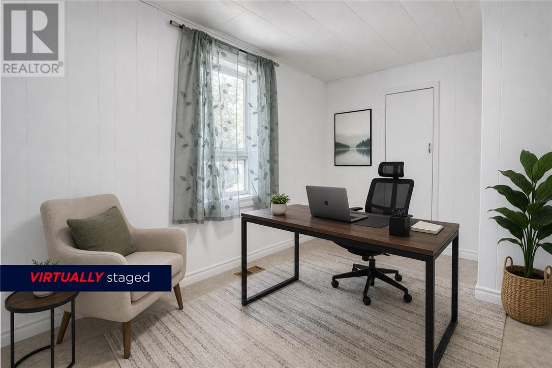
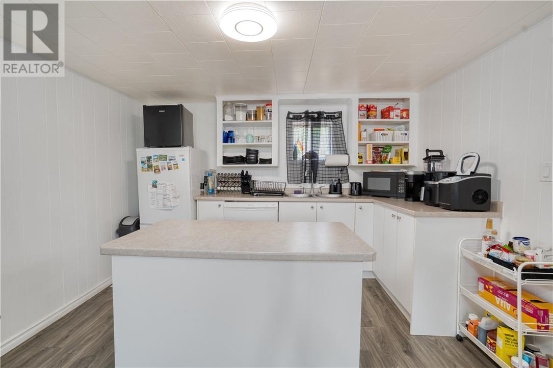
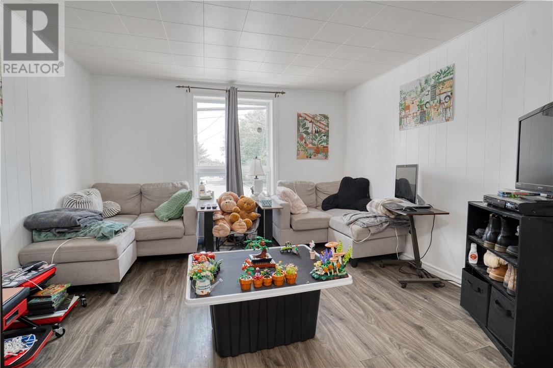
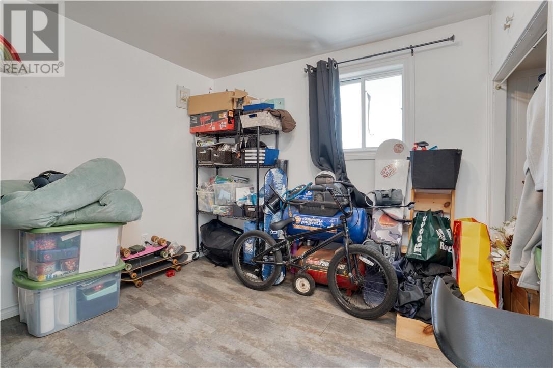
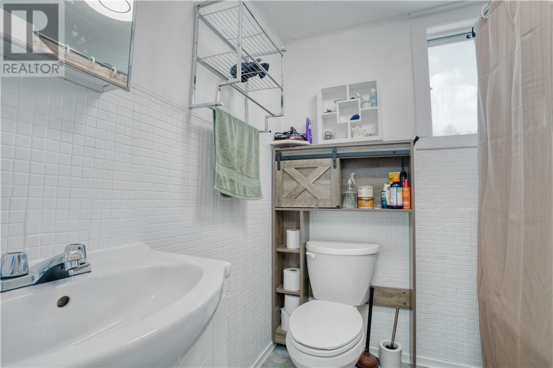
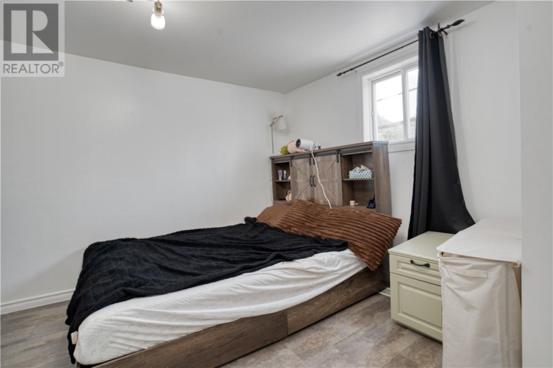
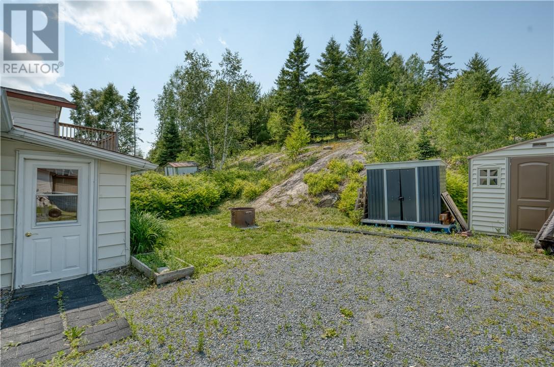
An outstanding opportunity for investors and homeowners alike! This duplex offers exceptional flexibility with strong income potential, making it an ideal addition to any investment portfolio or a smart option for buyers looking to offset their mortgage with rental income. The property features separate hydro meters, allowing tenants to pay their own utilities, and is currently configured with two self-contained units. The 2 bedroom upper unit is tenanted, while the vacant 3 bedroom lower unit provides immediate income potential for investors or the perfect opportunity for an owner-occupant to move in while generating rental income from the second unit. Situated in the growing community of Coniston, this property is just a short drive to New Sudbury and within walking distance of a large neighbourhood park. It's also only minutes from the future Kingsway Entertainment District, positioning it in an area poised for continued growth and increasing demand. Whether you're searching for a cash-flowing investment or a mortgage helping home, 64 Edward Street delivers outstanding value and opportunity. (id:15069)
Property Details
| MLS® Number | 2129018 |
| Property Type | Single Family |
| Equipment Type | Water Heater - Gas |
| Rental Equipment Type | Water Heater - Gas |
Building
| Bathroom Total | 2 |
| Bedrooms Total | 5 |
| Basement Type | Crawl Space |
| Cooling Type | None |
| Exterior Finish | Vinyl Siding |
| Flooring Type | Hardwood, Linoleum, Vinyl |
| Foundation Type | Concrete |
| Heating Type | Forced Air |
| Roof Material | Asphalt Shingle |
| Roof Style | Unknown |
| Stories Total | 2 |
| Size Interior | 2,000 - 2,500 Sqft |
| Type | House |
| Utility Water | Municipal Water |
Parking
| Gravel |
Land
| Acreage | No |
| Sewer | Municipal Sewage System |
| Size Frontage | 50 Ft |
| Size Total Text | Under 1/2 Acre |
| Zoning Description | R1-5 (lnc) |
Rooms
| Level | Type | Length | Width | Dimensions |
|---|---|---|---|---|
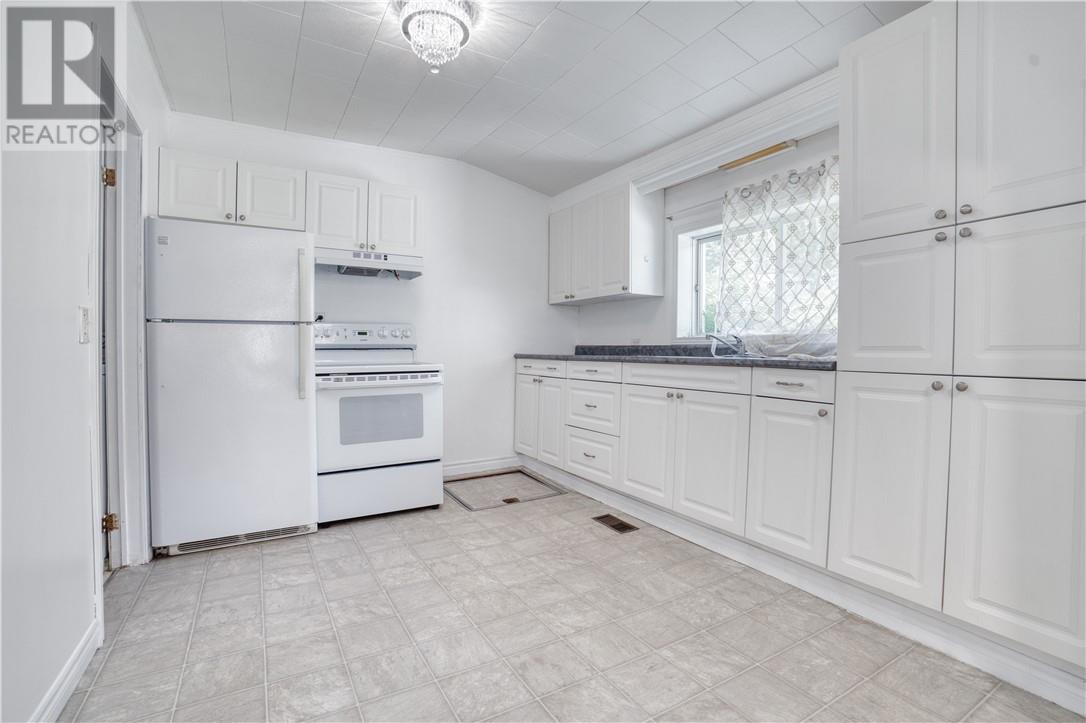
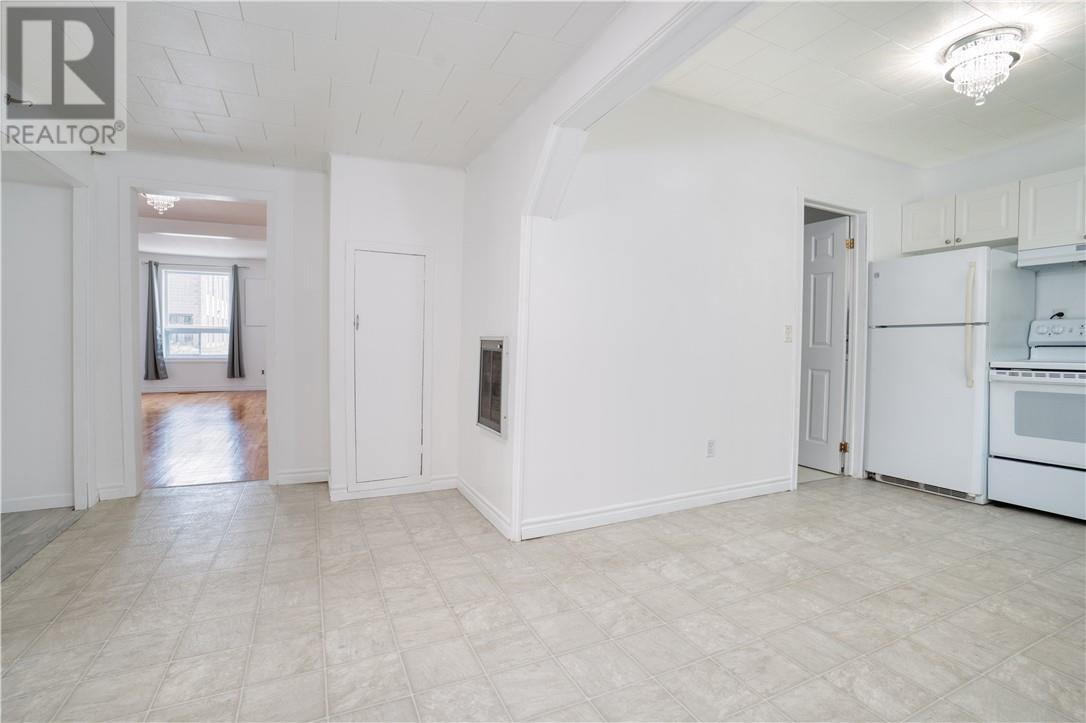
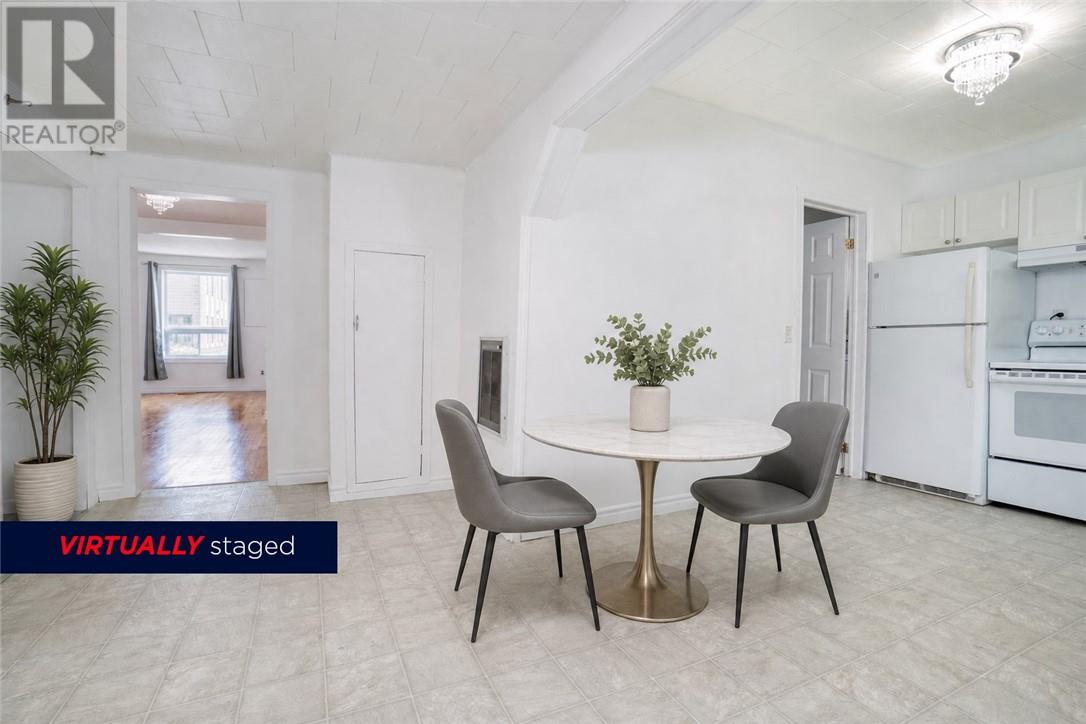
| Second Level | Kitchen | 13' x 11'6"" | ||
| Second Level | Living Room | 10'6"" x 11'6"" | ||
| Second Level | Bedroom | 11'2"" x 15'2"" | ||
| Second Level | Bedroom | 9' x 11'3"" | ||
| Second Level | Bathroom | 6'4"" x 6'2"" | ||
| Main Level | Bedroom | 11'6"" x 9'4"" | ||
| Main Level | Bedroom | 11'6"" x 8'8"" | ||
| Main Level | Living Room/dining Room | 23' x 12' | ||
| Main Level | Bedroom | 7'9"" x 12'8"" | ||
| Main Level | Bathroom | 7'3"" x 11'4"" |
https://www.realtor.ca/real-estate/29998022/64-edward-coniston
Contact Us
Contact us for more information

This REALTOR.ca listing content is owned and licensed by REALTOR® members of The Canadian Real Estate Association
The trademarks REALTOR®, REALTORS®, and the REALTOR® logo are controlled by The Canadian Real Estate Association (CREA) and identify real estate professionals who are members of CREA. The trademarks MLS®, Multiple Listing Service® and the associated logos are owned by The Canadian Real Estate Association (CREA) and identify the quality of services provided by real estate professionals who are members of CREA. The trademark DDF® is owned by The Canadian Real Estate Association (CREA) and identifies CREA's Data Distribution Facility (DDF®)
October 01 2026 08:18:10
Sudbury Real Estate Board
RE/MAX Crown Realty Inc. (Sudbury)