
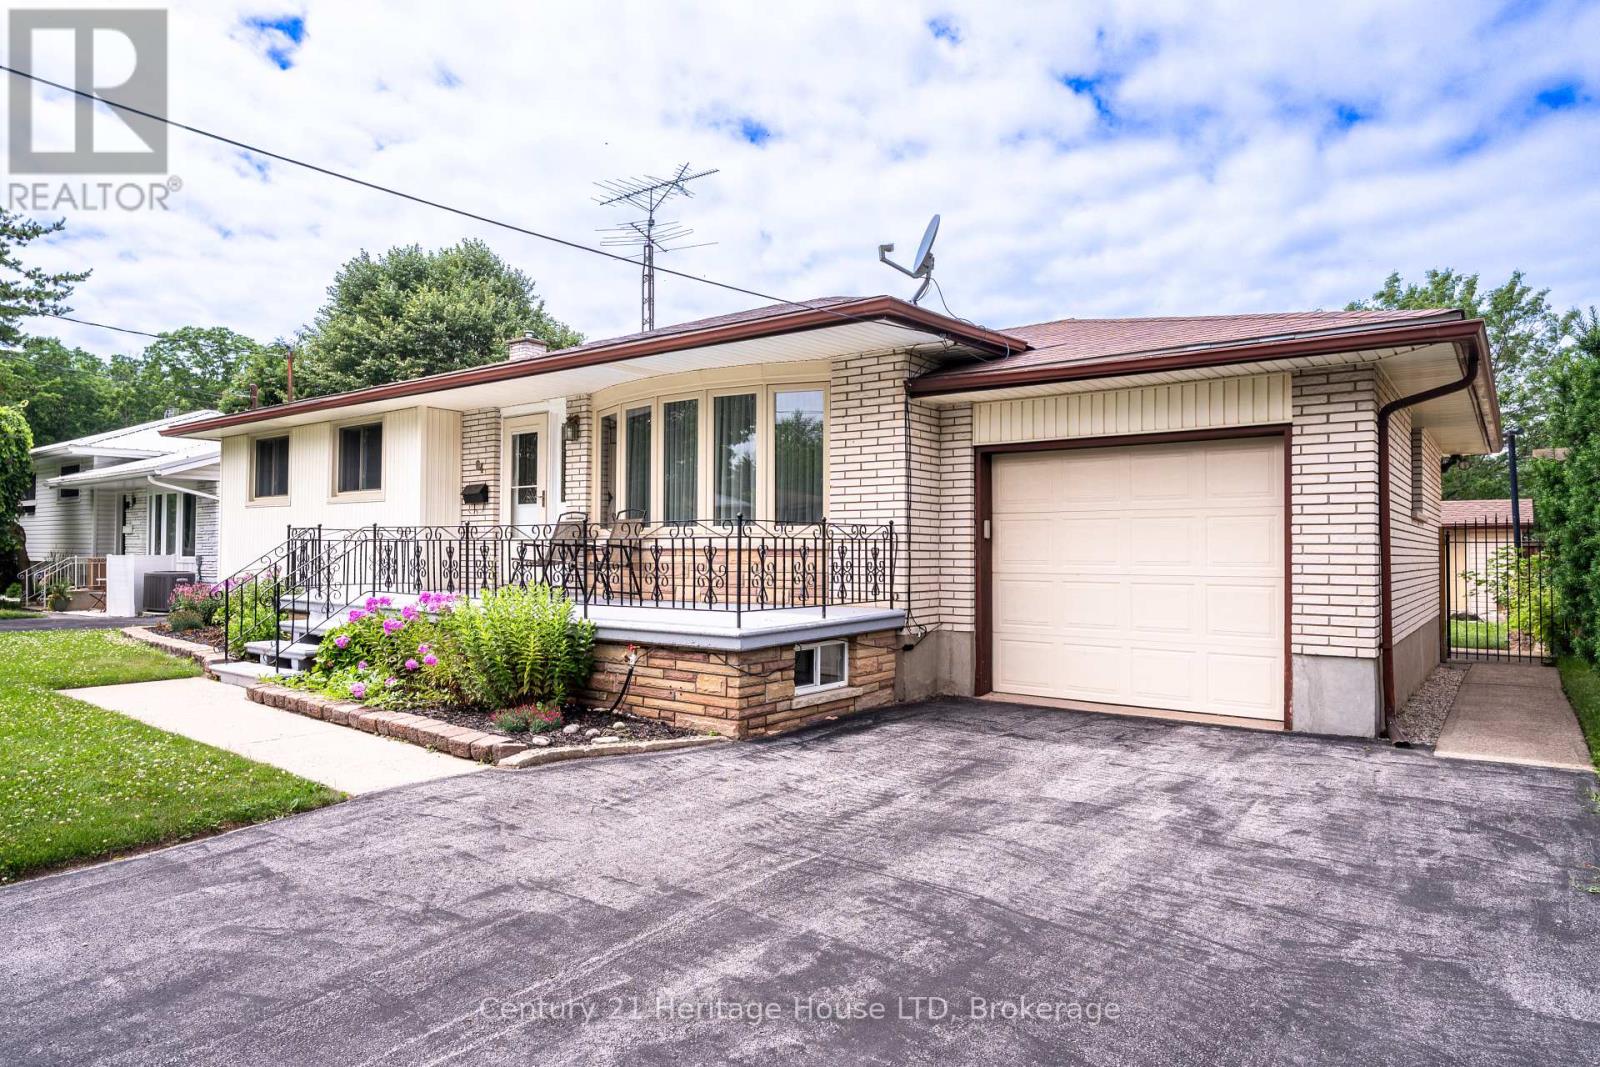
64 Croydon Drive St. Catharines, Ontario L2M 1J7
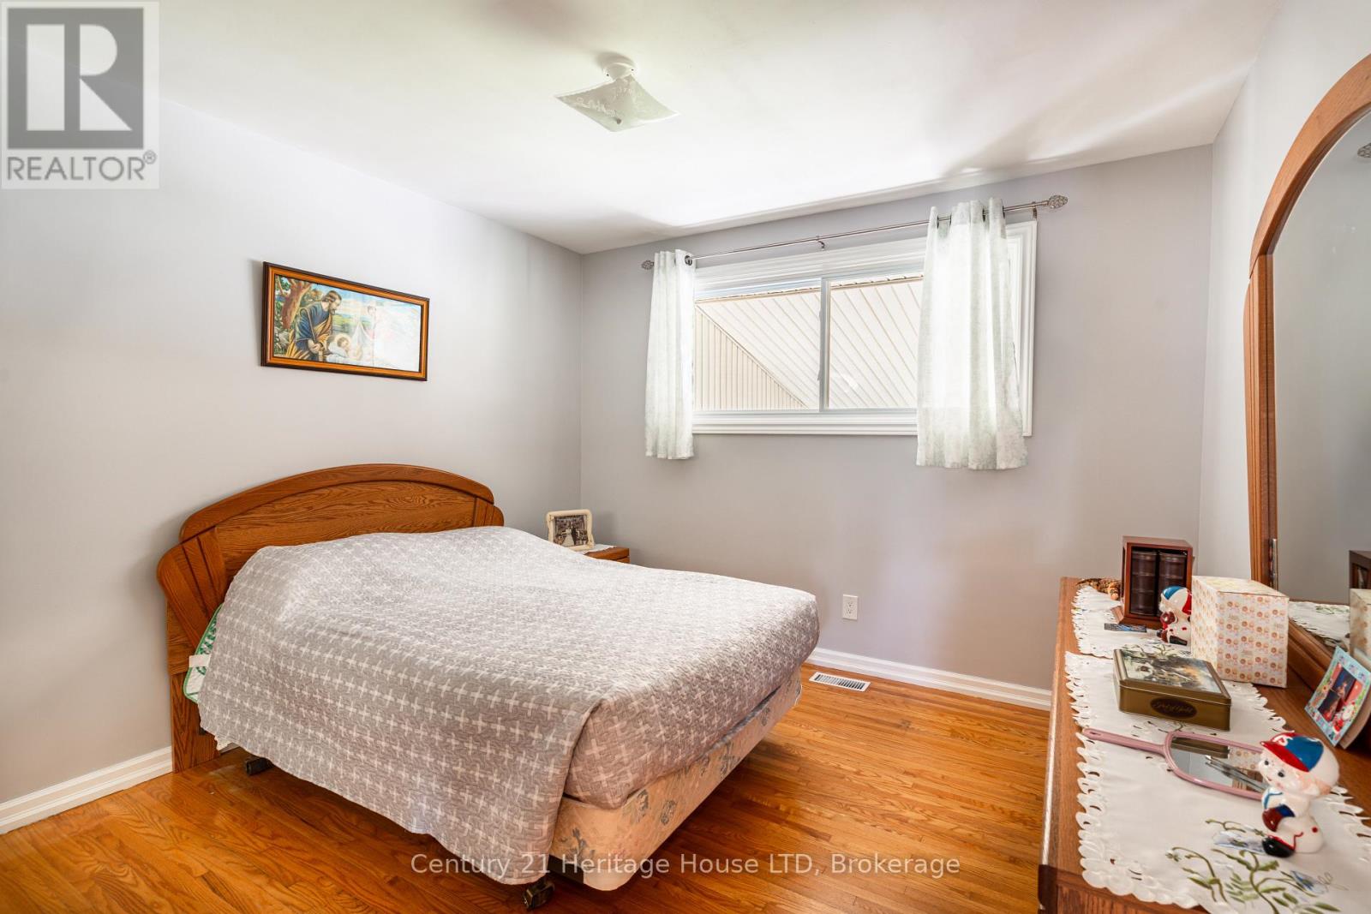
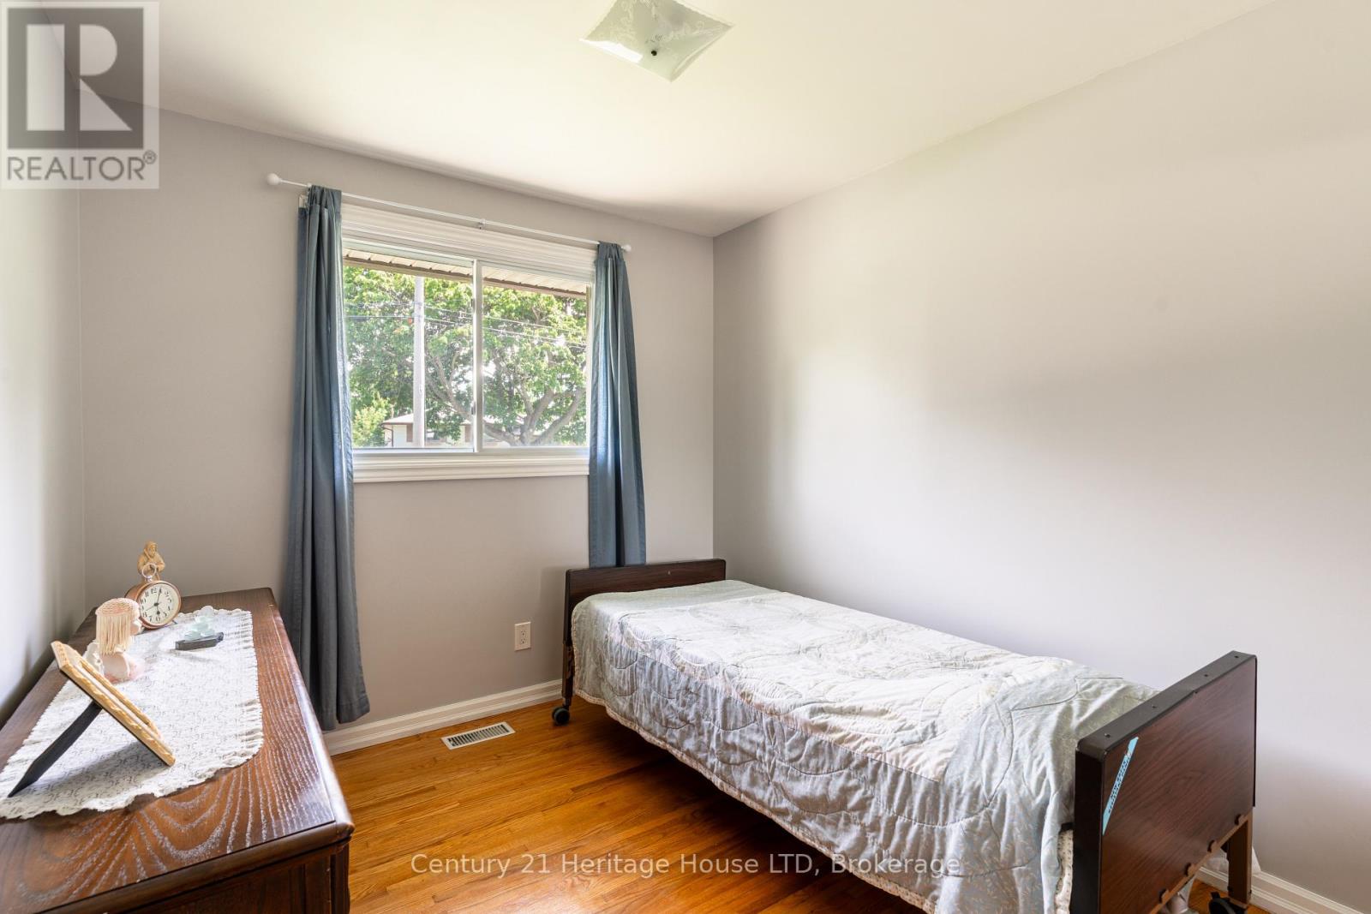
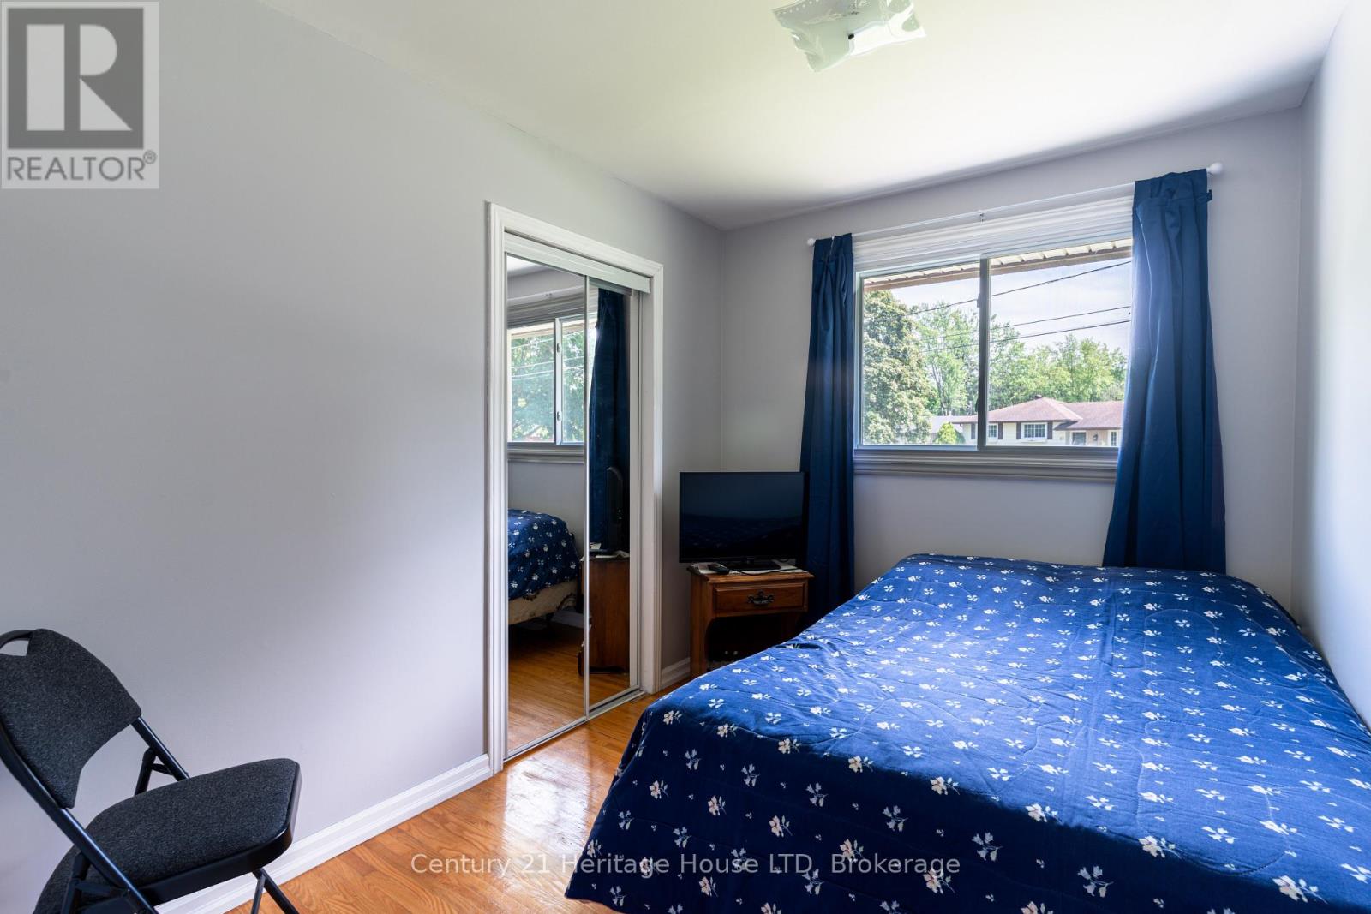

3 Bedroom
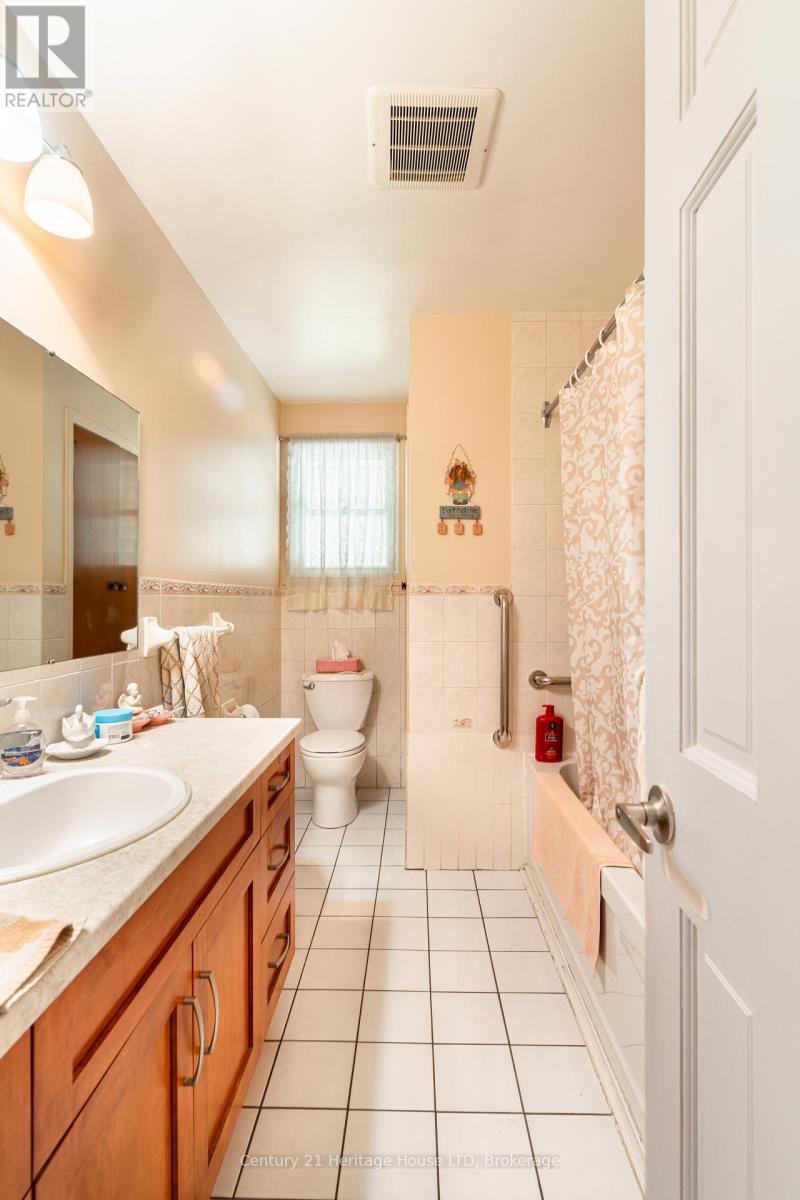
2 Bathroom
700 - 1,100 sqft
Bungalow
Fireplace
Central Air Conditioning
Forced Air
Landscaped
$724,900
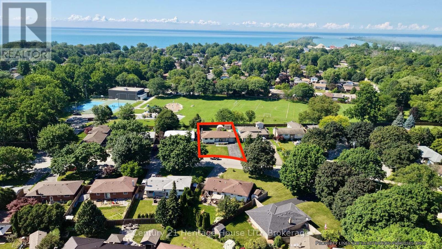
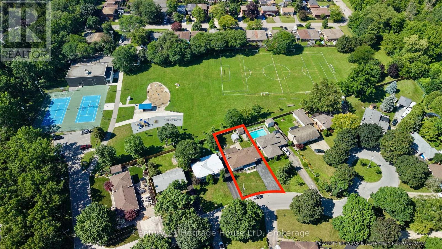
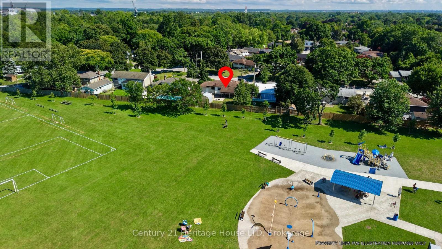
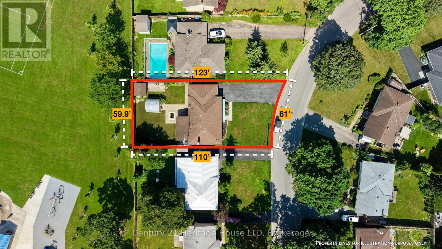
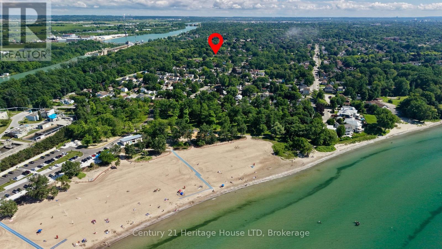
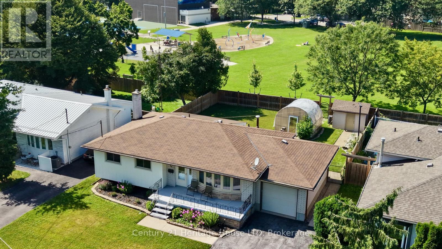
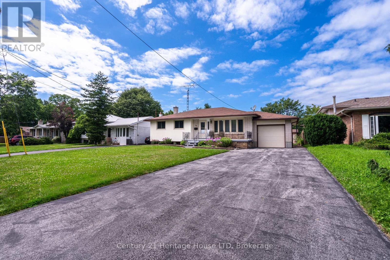
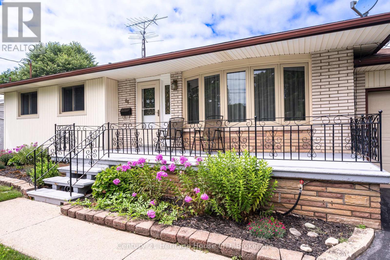
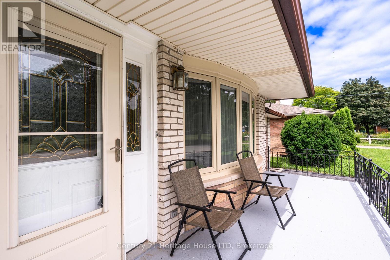
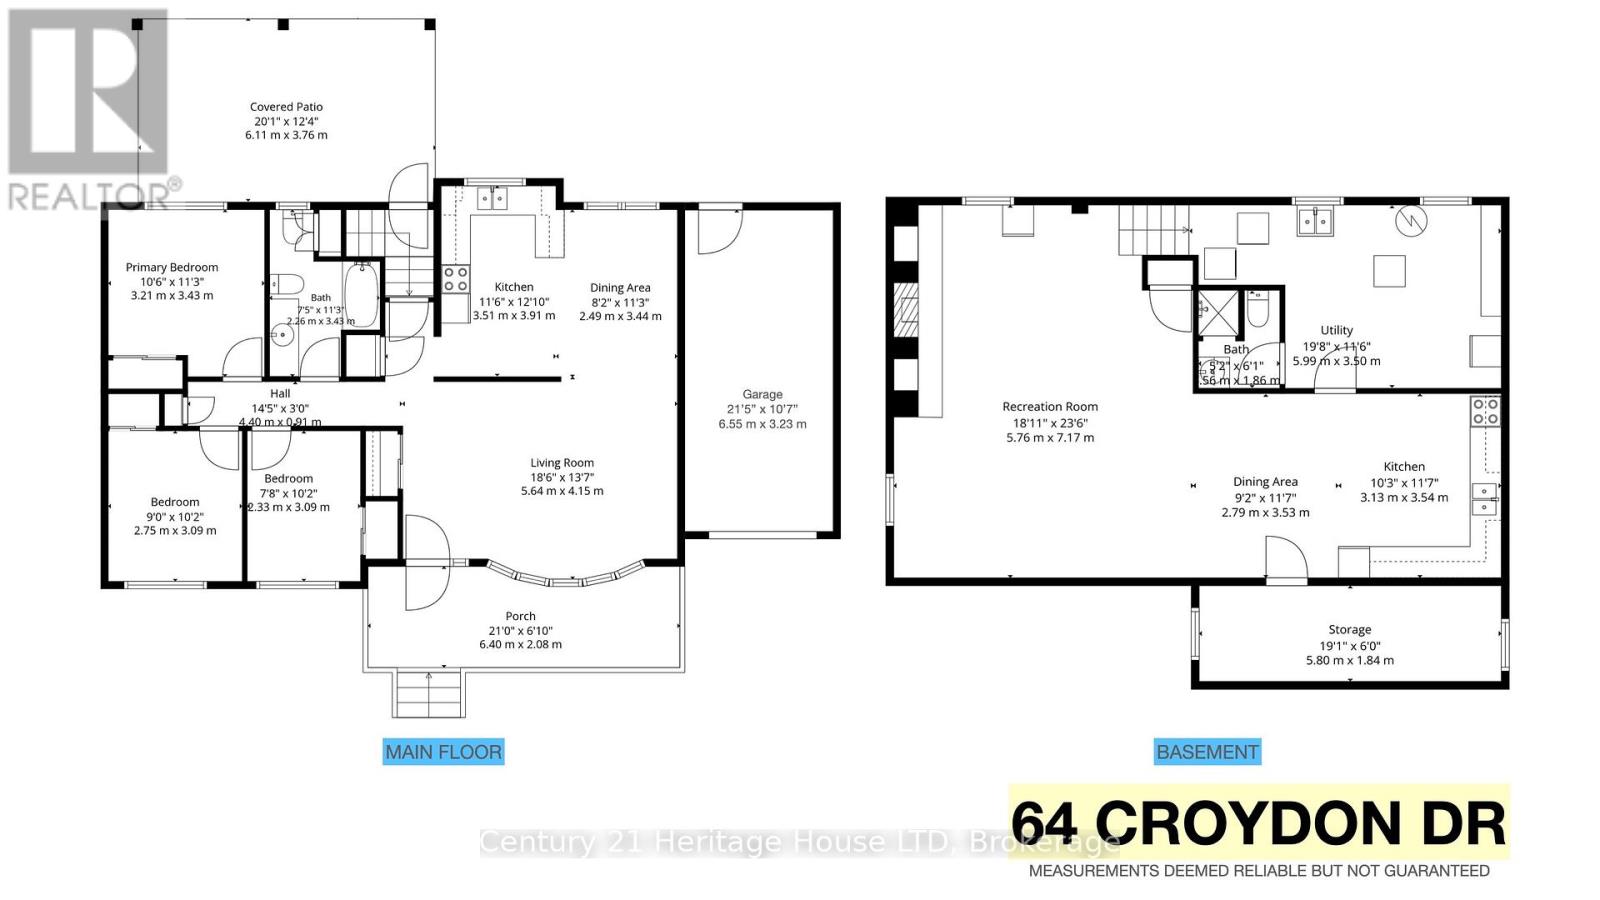
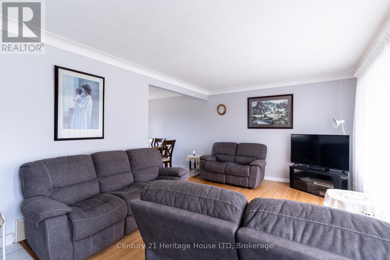
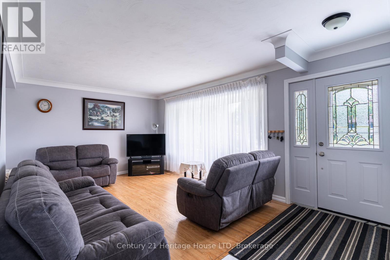
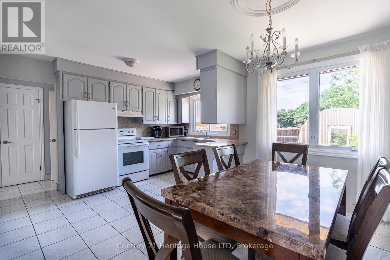
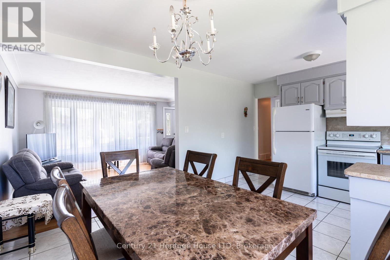
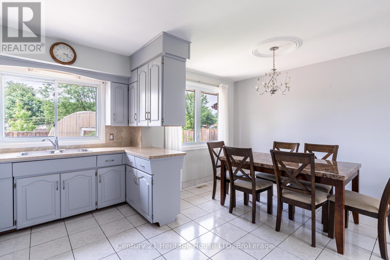
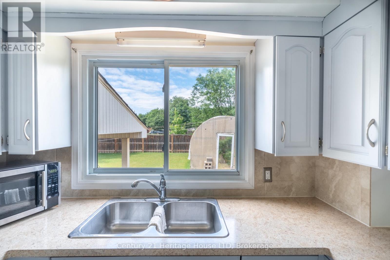
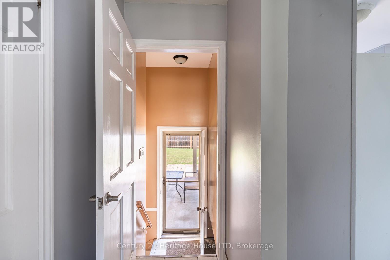
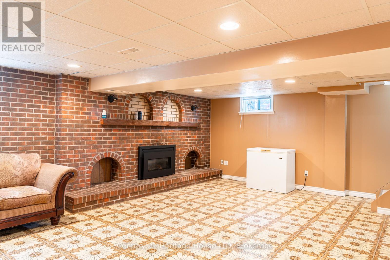
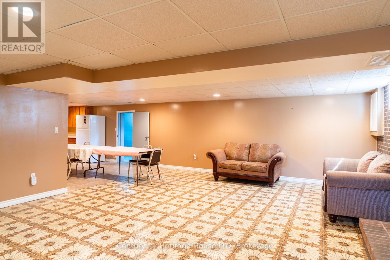
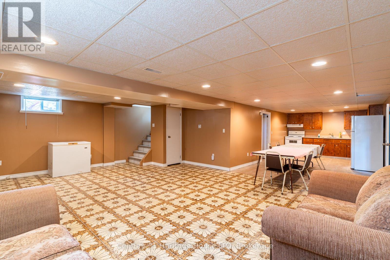
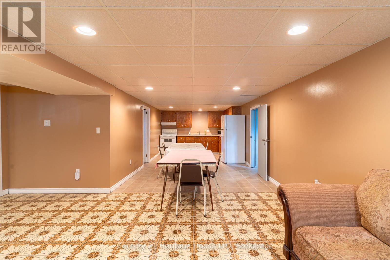
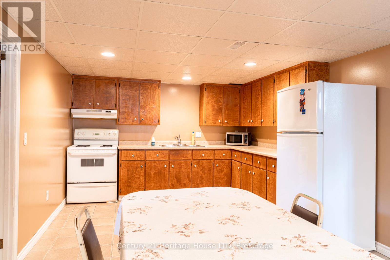
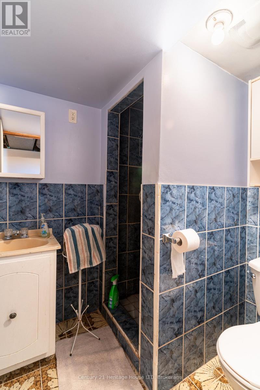
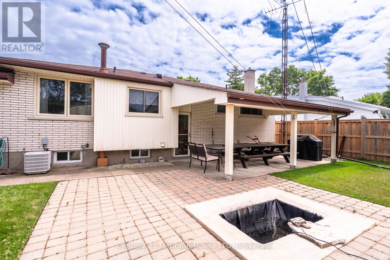
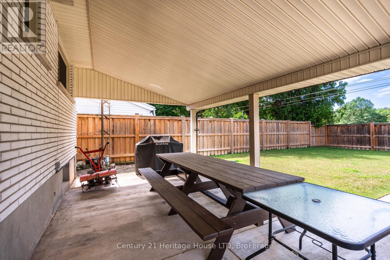
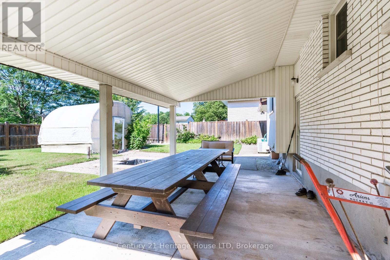
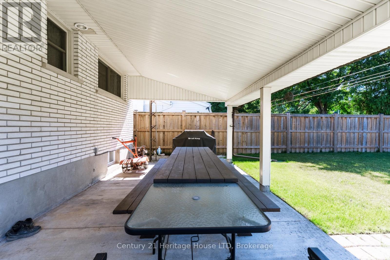
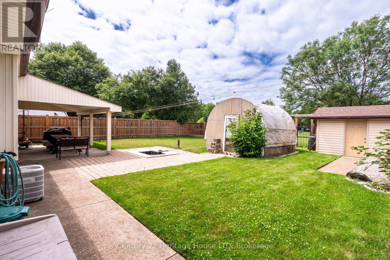
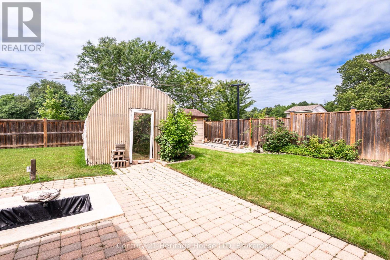
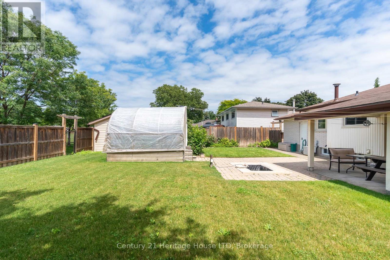
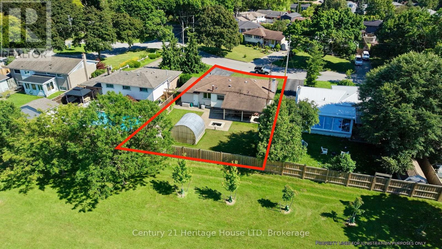
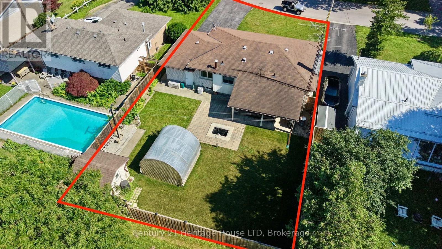
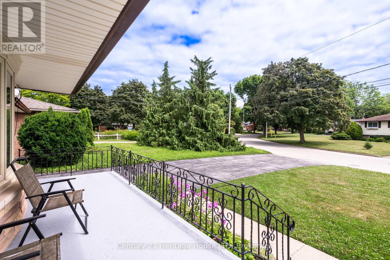
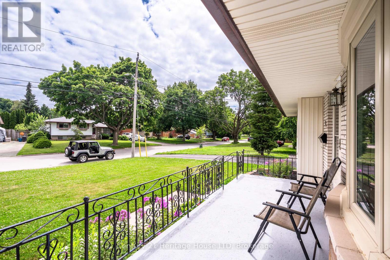
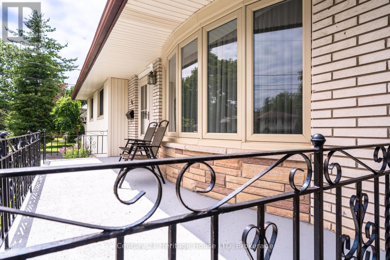
Welcome to 64 Croydon Dr, a detached bungalow nestled in one of North End St. Catharines most sought-after family friendly neighbourhoods. This home features 3 bedrooms, 2 bathrooms, 2 kitchens, separate rear entrance to the lower level, a 5 car driveway, plus a 1 car garage, a fully fenced back yard (with a gate to the park of course), and a spectacular covered rear porch (perfect for entertaining!) The basement has strong potential for an InLaw suite or as an ADU (additional dwelling unit). Currently it has a kitchen, large dining room, living room (with a gas fireplace), 3 pc washroom and laundry. Directly behind the house is Bogart St Park! Features include a splash pad, tennis courts, soccer field, backstop, playground equipment and it is wheel chair accessible! Just steps away from Port Weller Waterfront walking trail and Sunset Beach! Close to all amenities you will need! Come see 64 Croydon today! (id:15069)
Property Details
| MLS® Number | X13551066 |
| Property Type | Single Family |
| Community Name | 437 - Lakeshore |
| Equipment Type | Water Heater - Gas, Water Heater |
| Parking Space Total | 6 |
| Rental Equipment Type | Water Heater - Gas, Water Heater |
| Structure | Greenhouse, Shed |
Building
| Bathroom Total | 2 |
| Bedrooms Above Ground | 3 |
| Bedrooms Total | 3 |
| Age | 51 To 99 Years |
| Appliances | Garage Door Opener Remote(s), Water Meter, Dryer, Furniture, Stove, Washer, Refrigerator |
| Architectural Style | Bungalow |
| Basement Features | Separate Entrance |
| Basement Type | Full |
| Construction Style Attachment | Detached |
| Cooling Type | Central Air Conditioning |
| Exterior Finish | Brick Veneer, Vinyl Siding |
| Fireplace Present | Yes |
| Fireplace Total | 1 |
| Foundation Type | Poured Concrete |
| Heating Fuel | Natural Gas |
| Heating Type | Forced Air |
| Stories Total | 1 |
| Size Interior | 700 - 1,100 Sqft |
| Type | House |
| Utility Water | Municipal Water |
Parking
| Attached Garage | |
| Garage |
Land
| Acreage | No |
| Landscape Features | Landscaped |
| Sewer | Sanitary Sewer |
| Size Depth | 122 Ft ,9 In |
| Size Frontage | 63 Ft ,1 In |
| Size Irregular | 63.1 X 122.8 Ft |
| Size Total Text | 63.1 X 122.8 Ft|under 1/2 Acre |
| Zoning Description | R1 |
Rooms
| Level | Type | Length | Width | Dimensions |
|---|---|---|---|---|
| Basement | Bathroom | 1.56 m | 1.86 m | 1.56 m x 1.86 m |
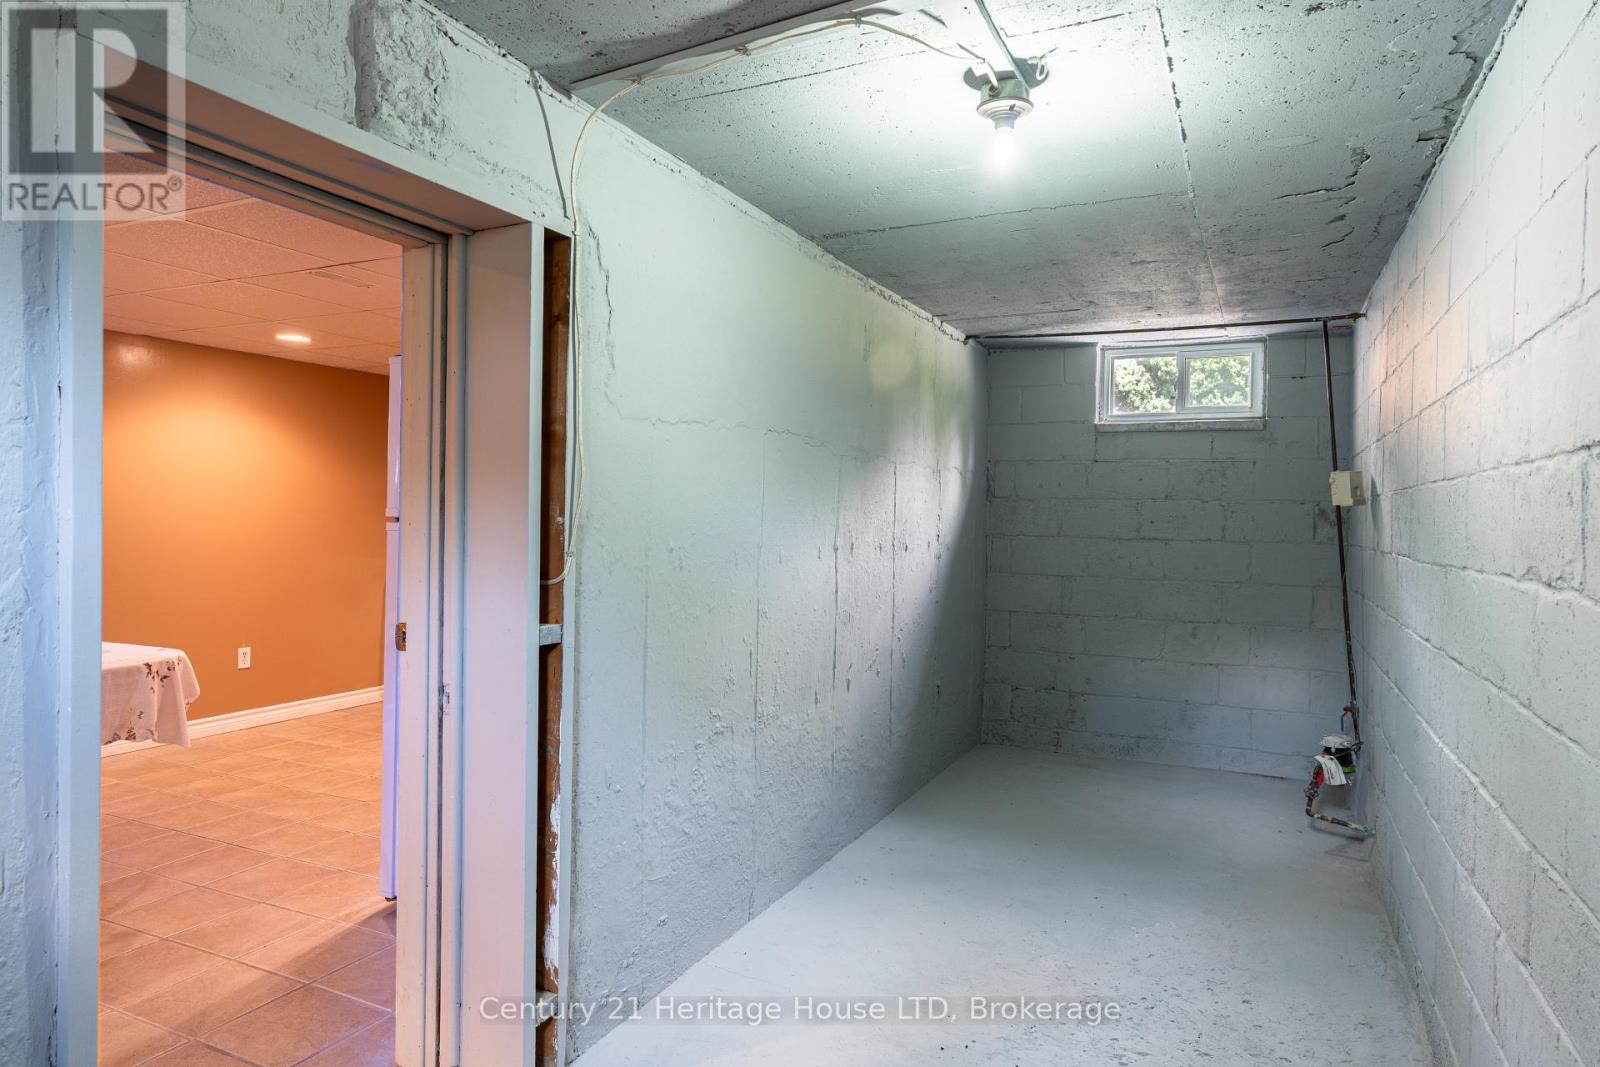
| Basement | Cold Room | 5.8 m | 1.84 m | 5.8 m x 1.84 m |
| Basement | Furnace | 5.99 m | 3.5 m | 5.99 m x 3.5 m |
| Basement | Recreational, Games Room | 5.76 m | 7.17 m | 5.76 m x 7.17 m |
| Basement | Kitchen | 3.13 m | 3.54 m | 3.13 m x 3.54 m |
| Basement | Dining Room | 2.79 m | 3.53 m | 2.79 m x 3.53 m |
| Main Level | Living Room | 5.64 m | 4.15 m | 5.64 m x 4.15 m |
| Main Level | Dining Room | 2.49 m | 3.44 m | 2.49 m x 3.44 m |
| Main Level | Kitchen | 3.51 m | 3.91 m | 3.51 m x 3.91 m |
| Main Level | Bedroom | 3.21 m | 3.43 m | 3.21 m x 3.43 m |
| Main Level | Bedroom 2 | 2.75 m | 3.09 m | 2.75 m x 3.09 m |
| Main Level | Bedroom 3 | 2.33 m | 3.09 m | 2.33 m x 3.09 m |
| Main Level | Bathroom | 2.26 m | 3.43 m | 2.26 m x 3.43 m |
https://www.realtor.ca/real-estate/30019726/64-croydon-drive-st-catharines-lakeshore-437-lakeshore
Contact Us
Contact us for more information

This REALTOR.ca listing content is owned and licensed by REALTOR® members of The Canadian Real Estate Association
The trademarks REALTOR®, REALTORS®, and the REALTOR® logo are controlled by The Canadian Real Estate Association (CREA) and identify real estate professionals who are members of CREA. The trademarks MLS®, Multiple Listing Service® and the associated logos are owned by The Canadian Real Estate Association (CREA) and identify the quality of services provided by real estate professionals who are members of CREA. The trademark DDF® is owned by The Canadian Real Estate Association (CREA) and identifies CREA's Data Distribution Facility (DDF®)
July 10 2026 08:53:50
Niagara Association of REALTORS®
Century 21 Heritage House Ltd