
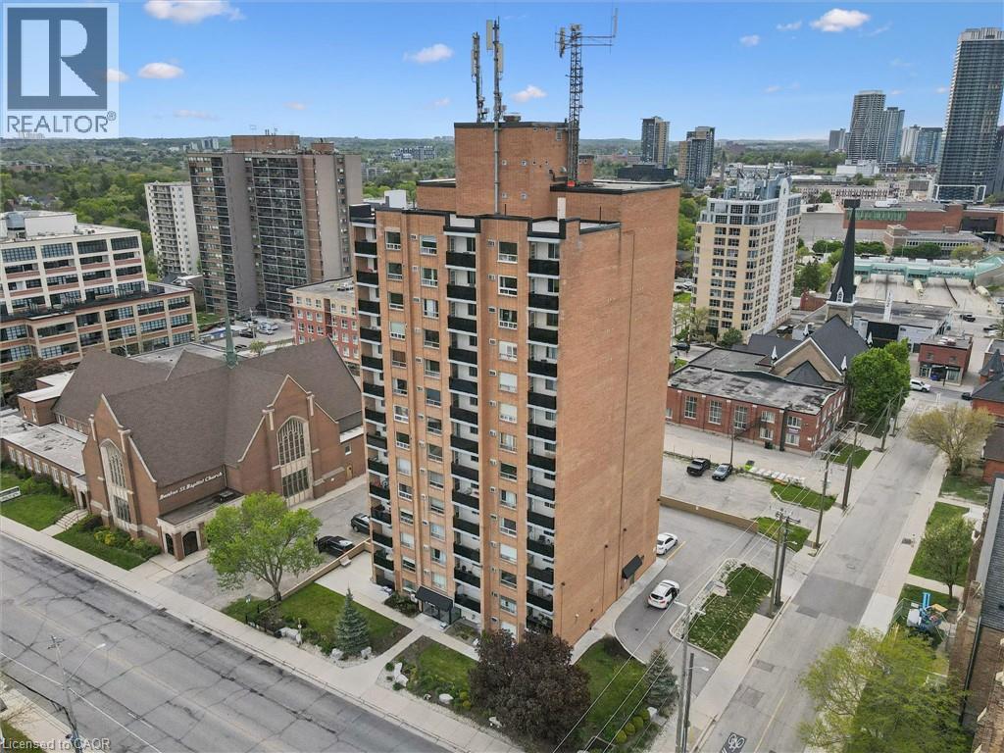
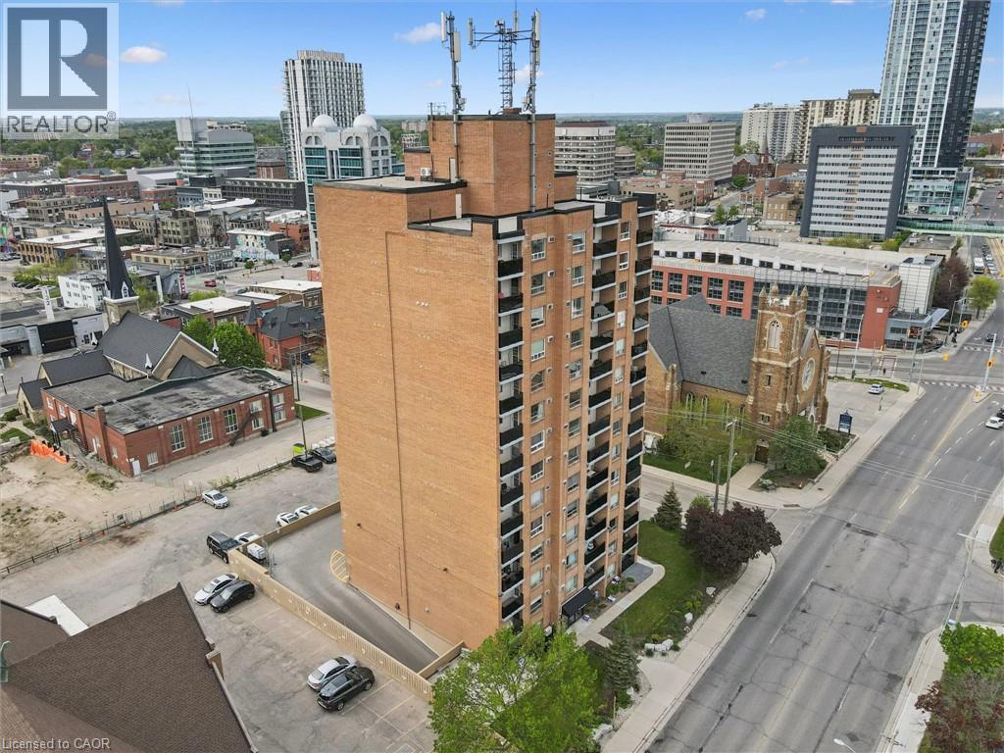
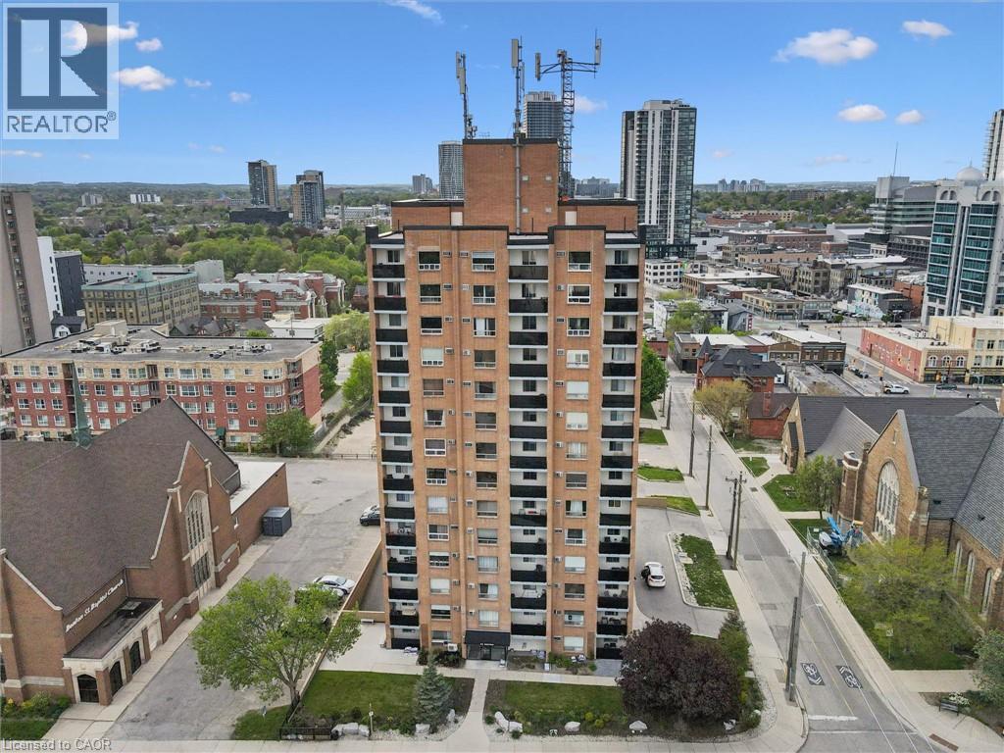
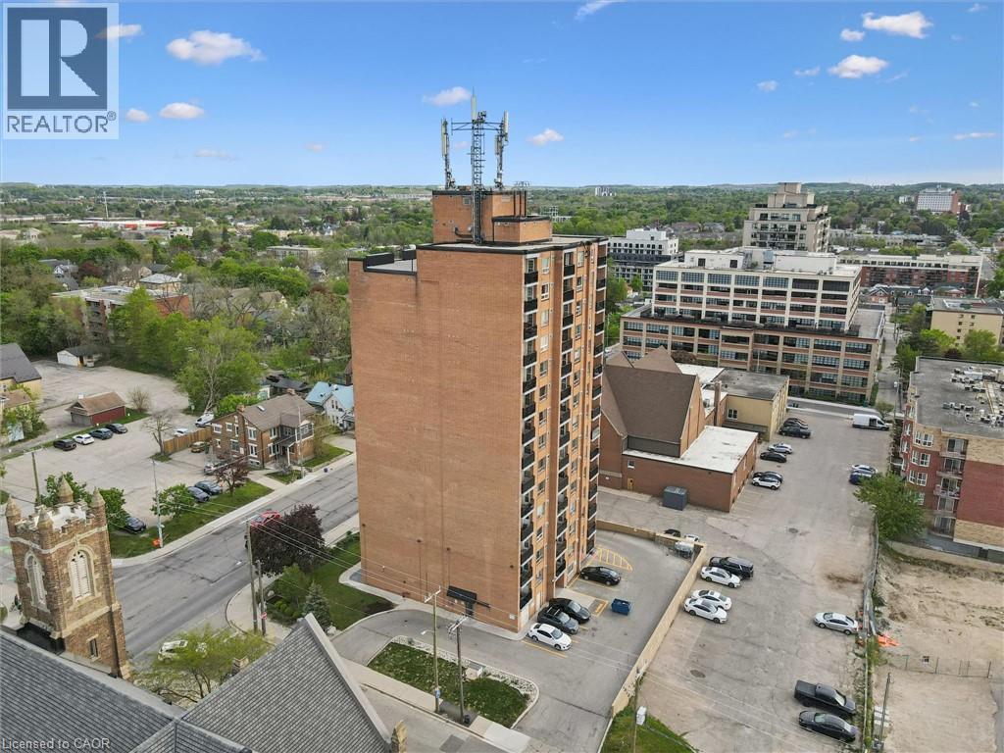
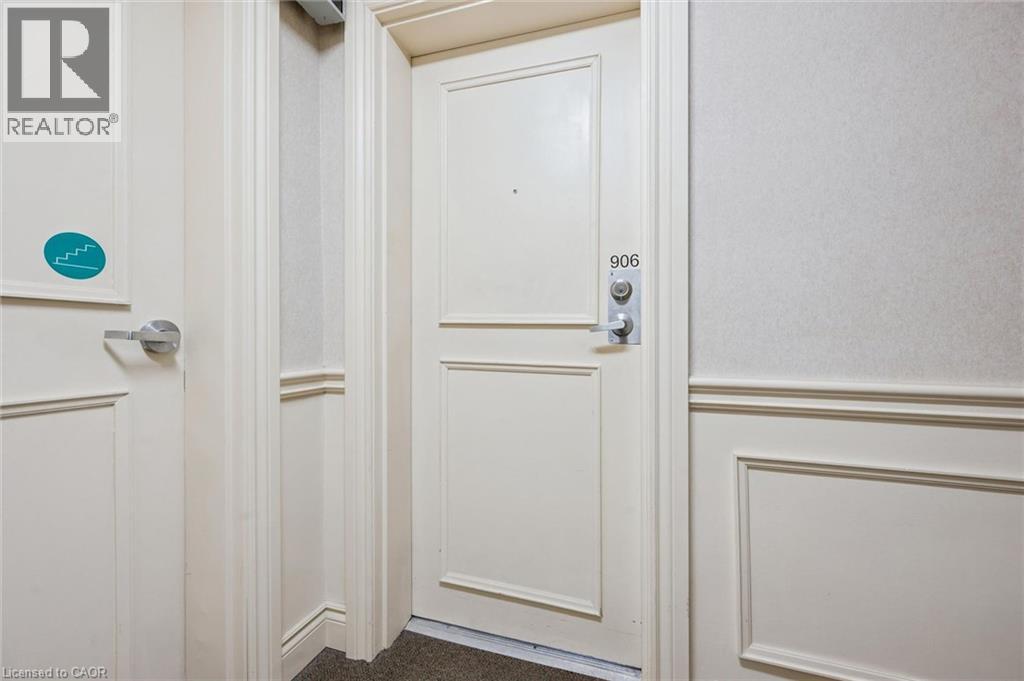
64 Benton Street Unit# 906 Kitchener, Ontario N2G 4L9

1 Bedroom
1 Bathroom
600 sqft
Other
Window Air Conditioner
Baseboard Heaters
$199,900Maintenance, Insurance, Common Area Maintenance, Landscaping, Property Management, Water
$945 Monthly
Maintenance, Insurance, Common Area Maintenance, Landscaping, Property Management, Water
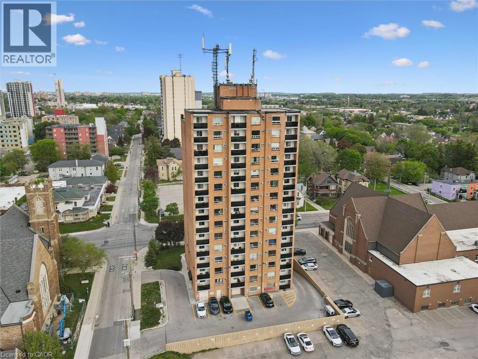
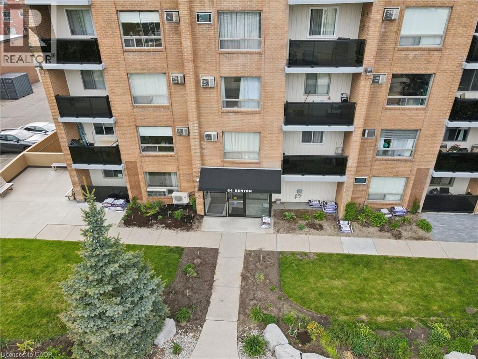
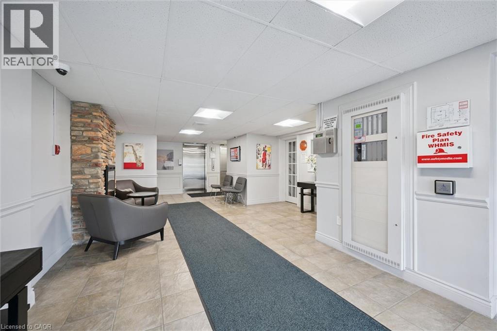
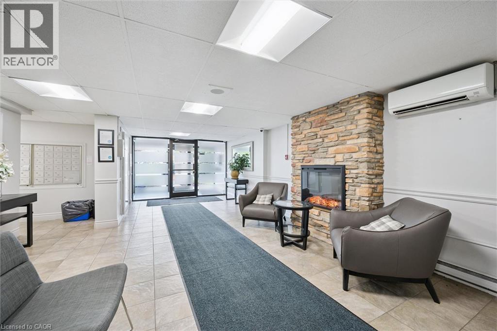
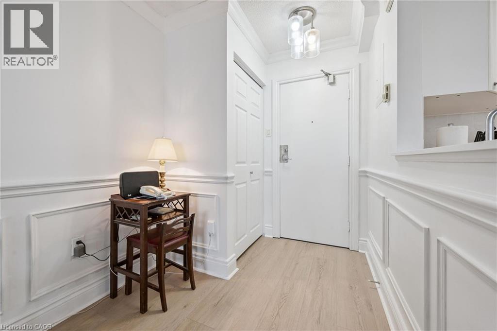
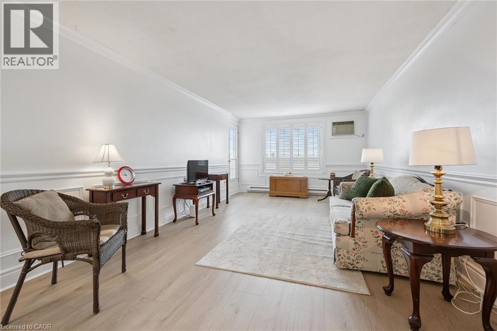
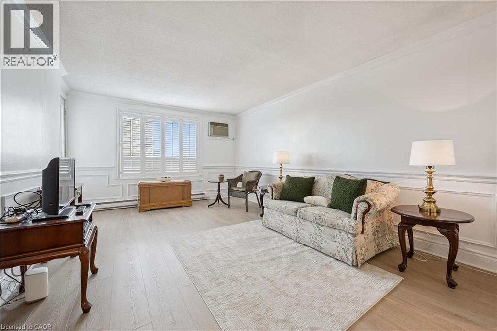
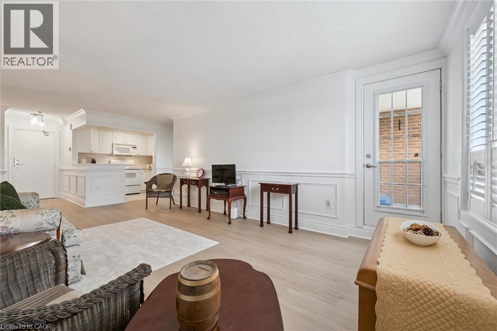
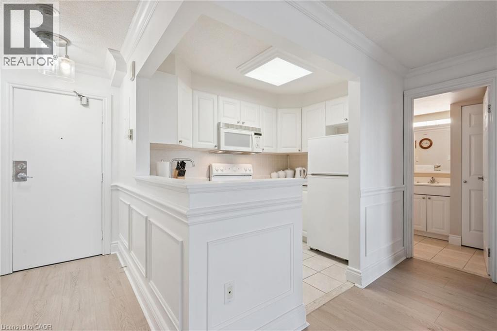
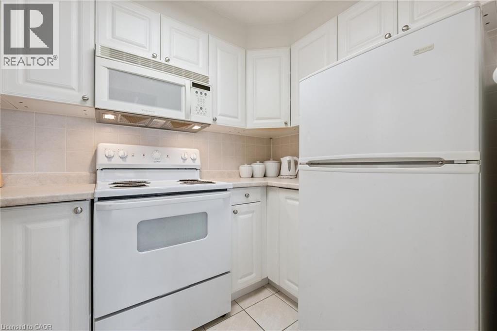
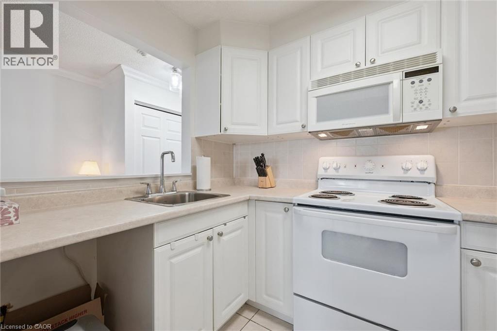
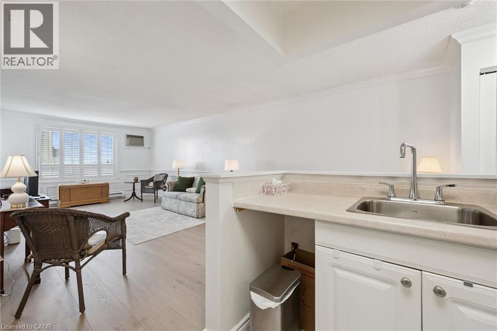
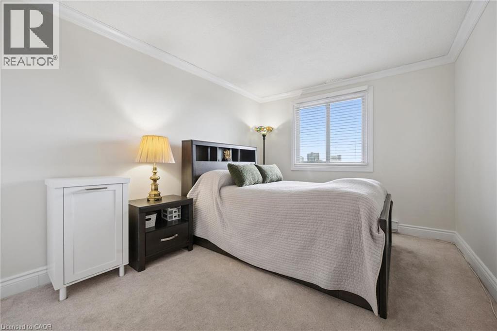
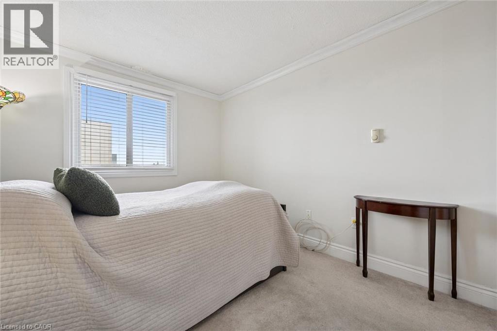
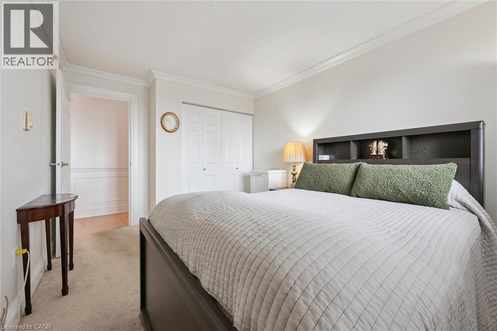
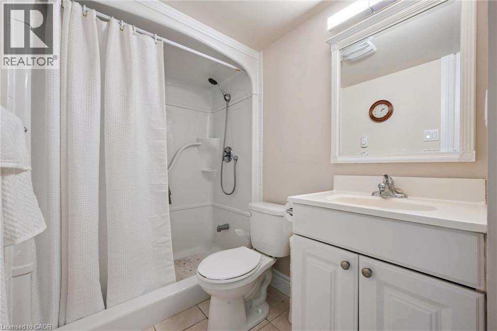
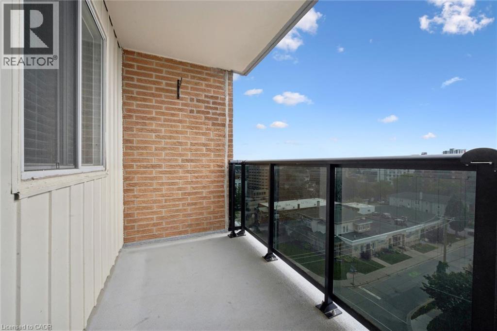
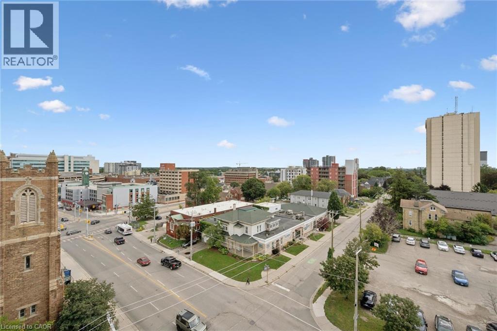
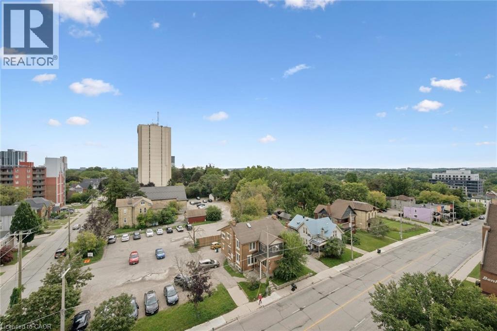
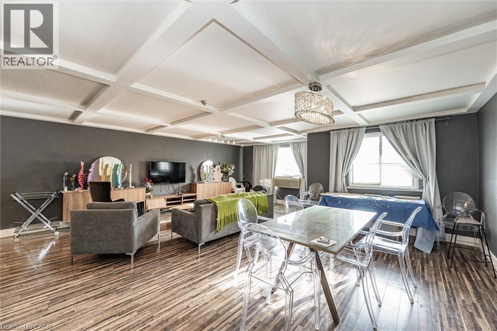
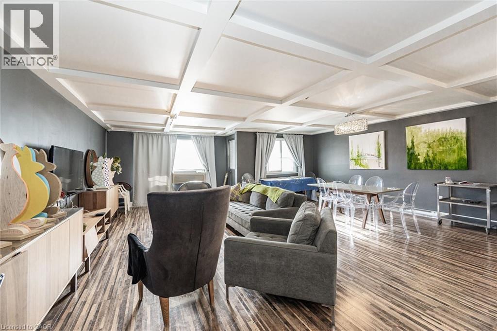
$945 MonthlyAFFORDABLE OWNERSHIP , IN THE HEART OF DOWNTOWN KITCHENER and ONE UNDERGROUND PARKING SPOT. Whether you're a first time buyer, investor or looking for a low- maintenance lifestyle, this location offers walking distance to LRT, GO transportation, library, Victoria Park and other amenities. This freshly painted bright unit offers and updated kitchen with appliances, 3 piece bath (walk-in shower), new luxury plank flooring in the main area , a generous sized bedroom and a walkout to a private balcony. This location with its location to transit hub has close proximity to University of Waterloo's Downtown Health Sciences Campus and Wilfred Laurier' s Faculty of Social Work., with Direct LRT access to both Of the universities main campuses. A rare chance to break into the housing market , expand your investment portfolio or downsize to affordable living. (id:15069)
Property Details
| MLS® Number | 40854605 |
| Property Type | Single Family |
| Neigbourhood | Downtown |
| Amenities Near By | Hospital, Park, Place Of Worship, Public Transit, Shopping |
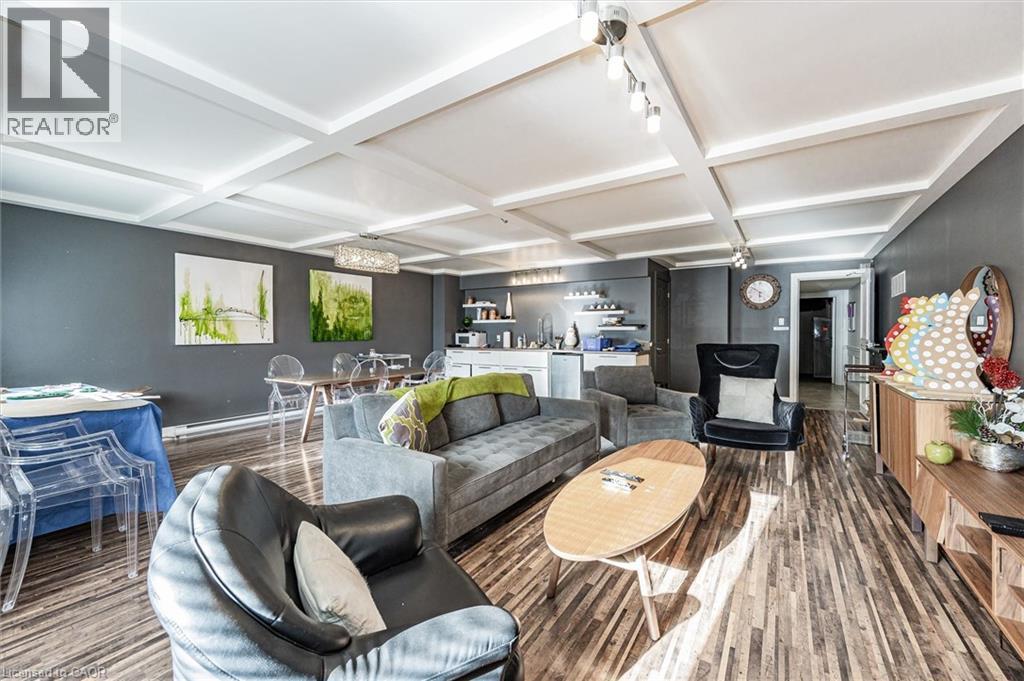
| Community Features | Community Centre |
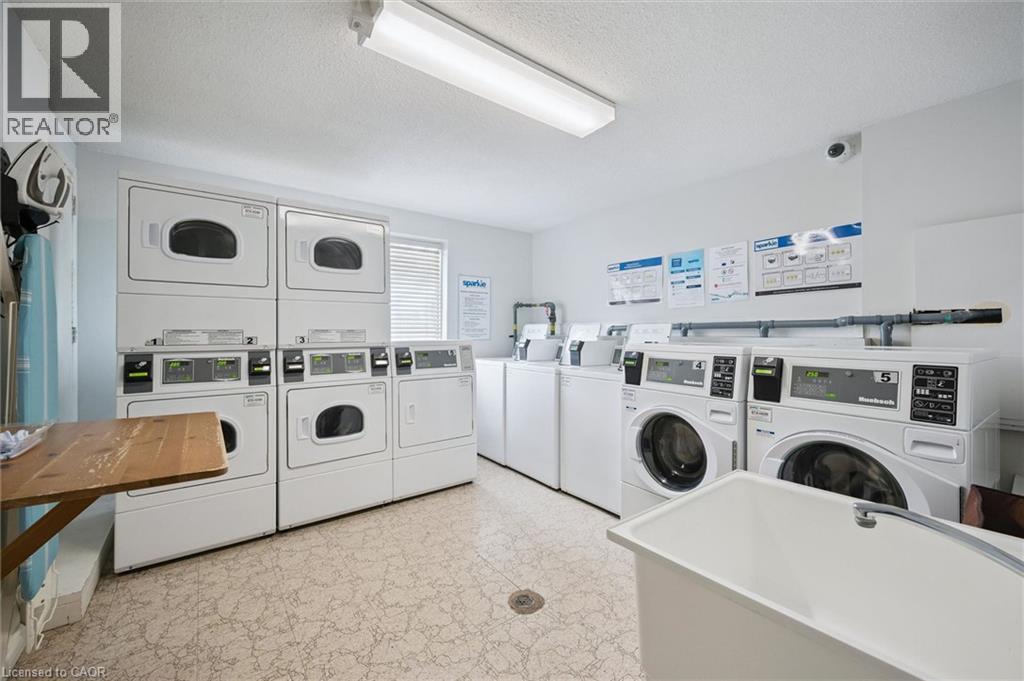
| Features | Southern Exposure, Balcony, Laundry- Coin Operated |
| Parking Space Total | 1 |
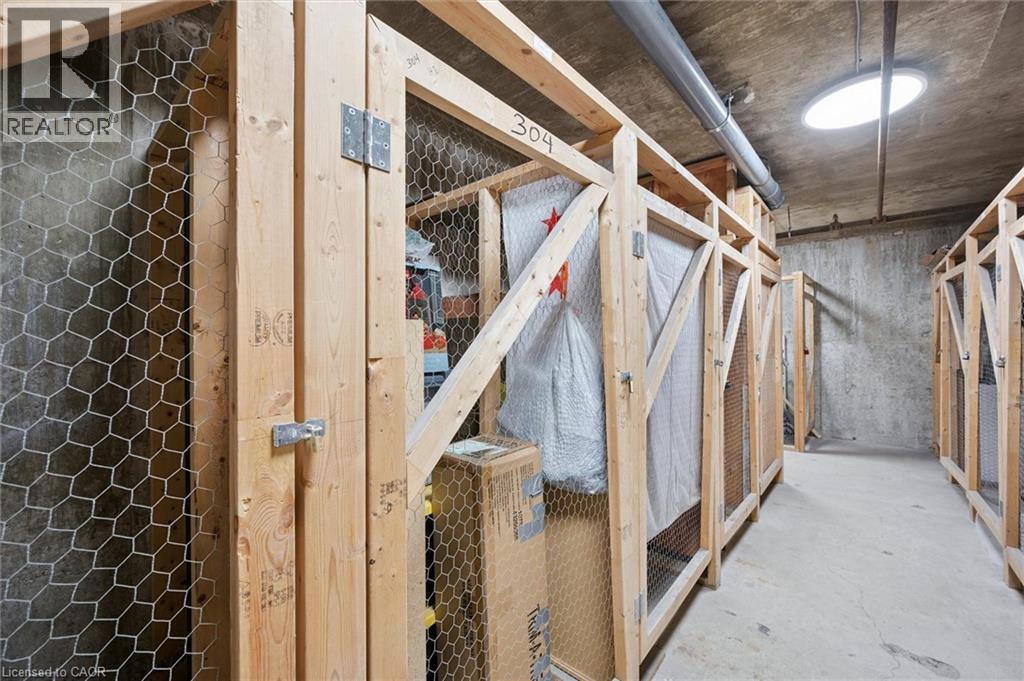
| Storage Type | Locker |
Building
| Bathroom Total | 1 |
| Bedrooms Above Ground | 1 |
| Bedrooms Total | 1 |
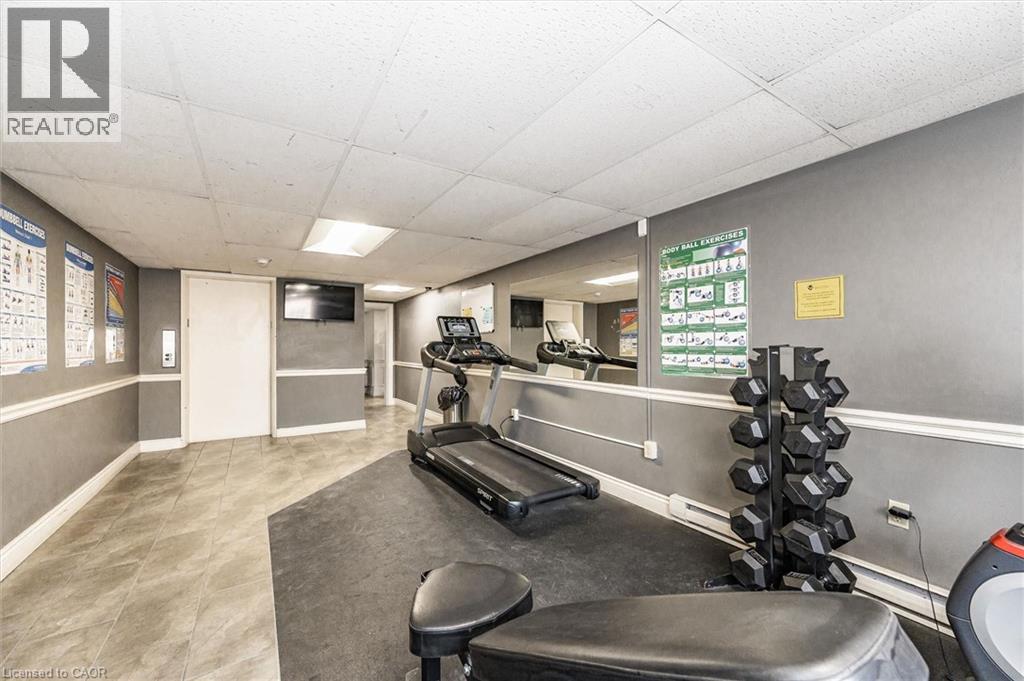
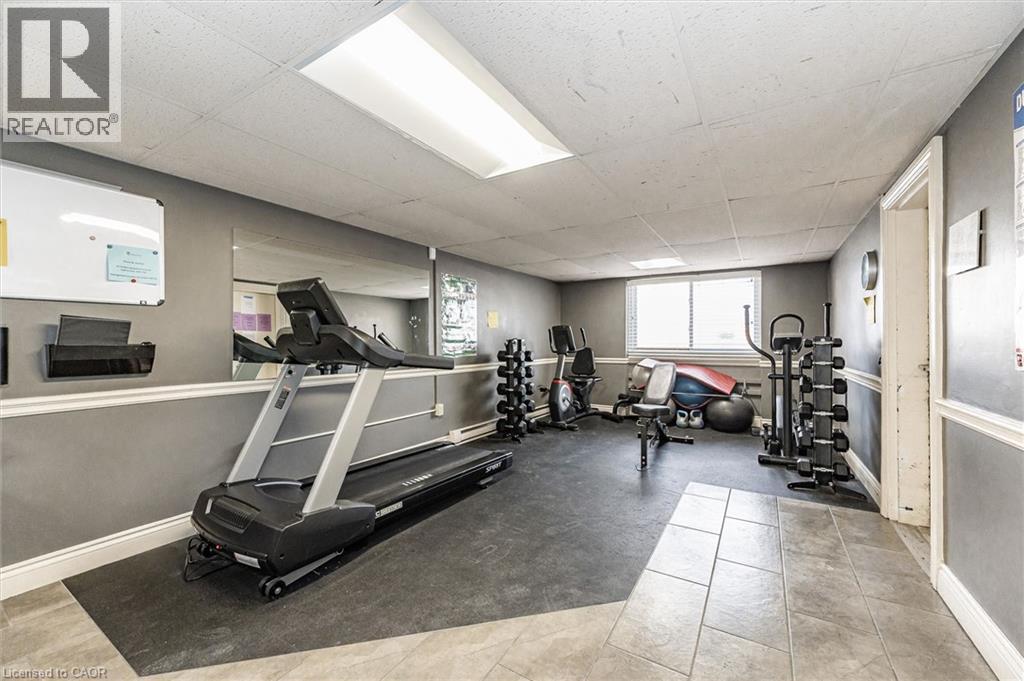
| Amenities | Exercise Centre |
| Appliances | Microwave, Refrigerator, Stove, Hood Fan |
| Architectural Style | Other |
| Basement Type | None |
| Construction Style Attachment | Attached |
| Cooling Type | Window Air Conditioner |
| Exterior Finish | Brick |
| Fire Protection | Smoke Detectors |
| Heating Fuel | Electric |
| Heating Type | Baseboard Heaters |
| Stories Total | 9 |
| Size Interior | 600 Sqft |
| Type | Apartment |
| Utility Water | Municipal Water |
Parking
| Underground | |
| Covered |
Land
| Acreage | No |
| Land Amenities | Hospital, Park, Place Of Worship, Public Transit, Shopping |
| Sewer | Municipal Sewage System |
| Size Total Text | Unknown |
| Zoning Description | D5 |
Rooms
| Level | Type | Length | Width | Dimensions |
|---|---|---|---|---|
| Main Level | 4pc Bathroom | Measurements not available | ||
| Main Level | Bedroom | 14'0'' x 10'0'' | ||
| Main Level | Living Room | 26'0'' x 12'3'' | ||
| Main Level | Kitchen | 8'10'' x 6'1'' |
https://www.realtor.ca/real-estate/30252177/64-benton-street-unit-906-kitchener
Contact Us
Contact us for more information

This REALTOR.ca listing content is owned and licensed by REALTOR® members of The Canadian Real Estate Association
The trademarks REALTOR®, REALTORS®, and the REALTOR® logo are controlled by The Canadian Real Estate Association (CREA) and identify real estate professionals who are members of CREA. The trademarks MLS®, Multiple Listing Service® and the associated logos are owned by The Canadian Real Estate Association (CREA) and identify the quality of services provided by real estate professionals who are members of CREA. The trademark DDF® is owned by The Canadian Real Estate Association (CREA) and identifies CREA's Data Distribution Facility (DDF®)
September 30 2026 01:30:01
REALTORS® Association of Hamilton-Burlington
RE/MAX Twin City Realty Inc.