
64 - 2758 Eglinton Avenue E Toronto, Ontario M1J 3P3



4 Bedroom
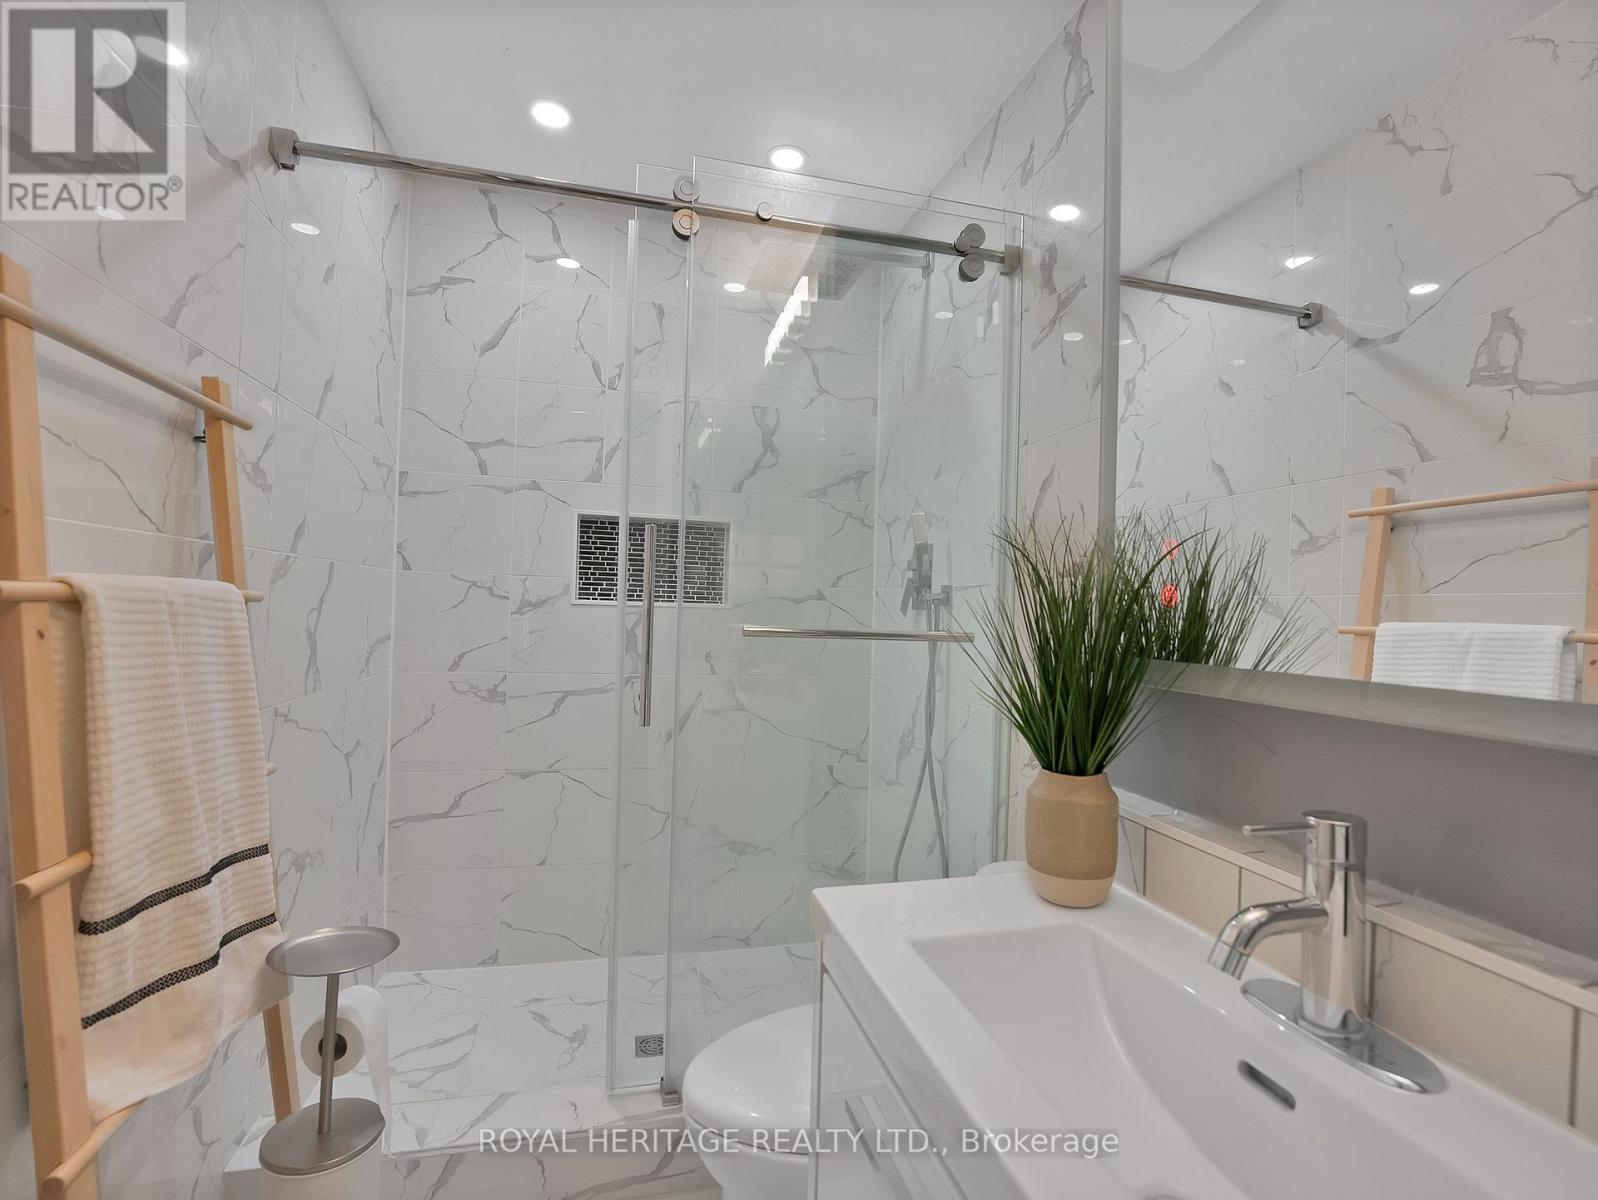
3 Bathroom
1,200 - 1,399 sqft
Central Air Conditioning
Forced Air
$599,000Maintenance, Common Area Maintenance
$172 Monthly
Maintenance, Common Area Maintenance
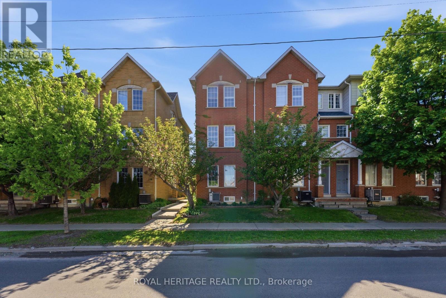
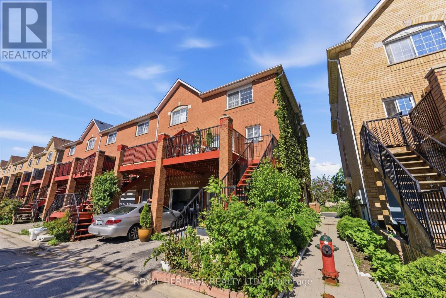
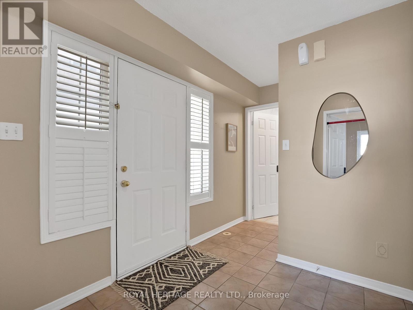
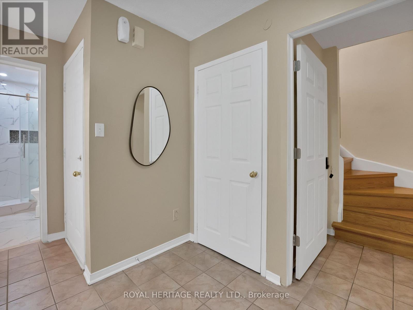
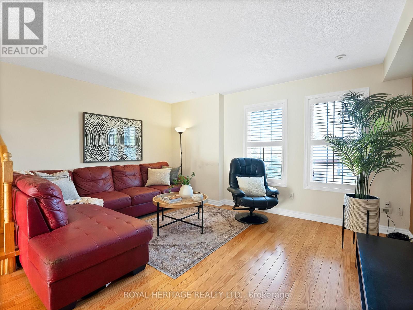
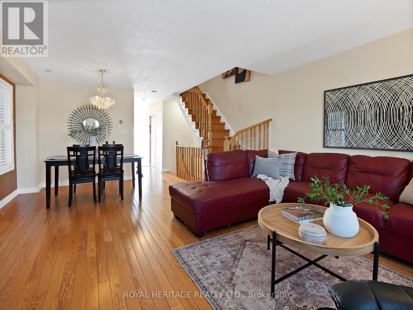
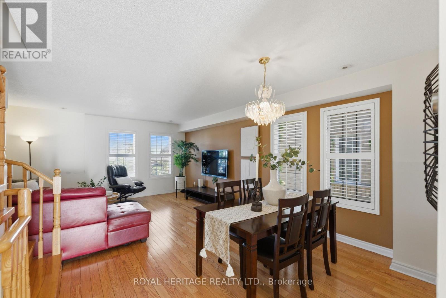
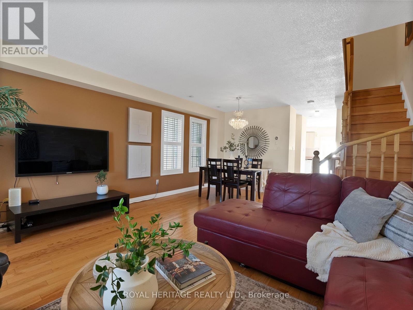
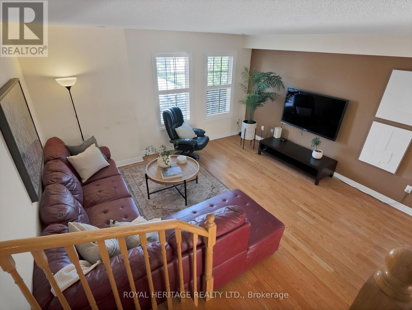
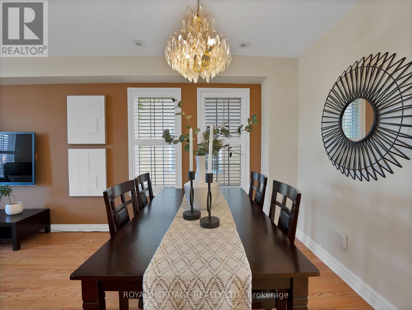
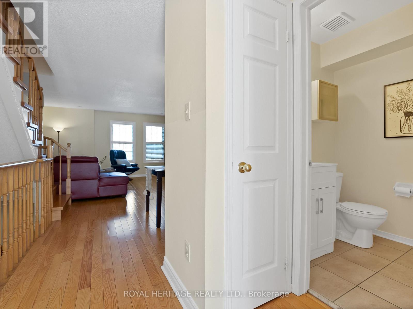
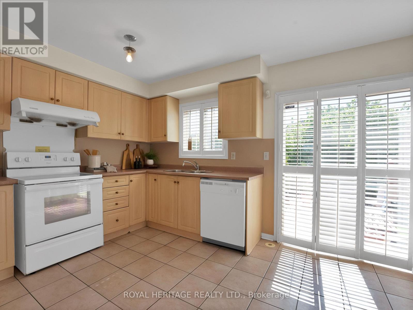
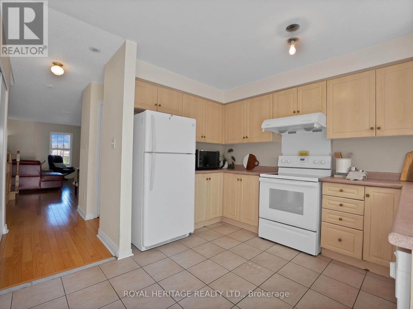
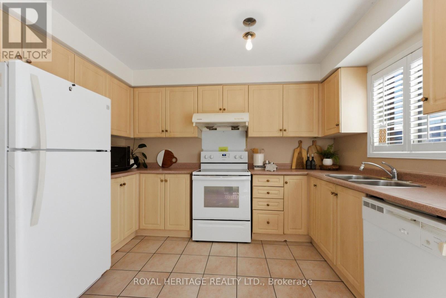
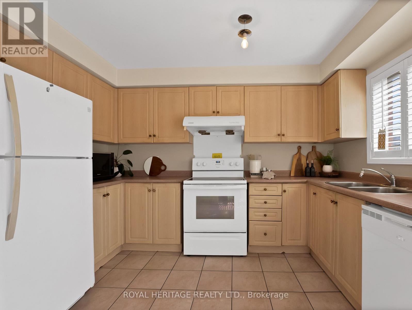
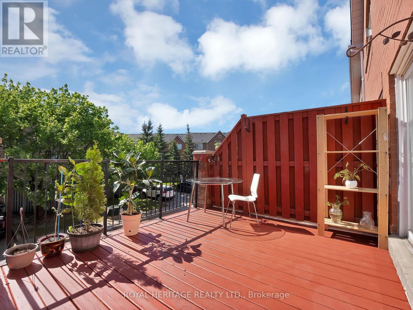
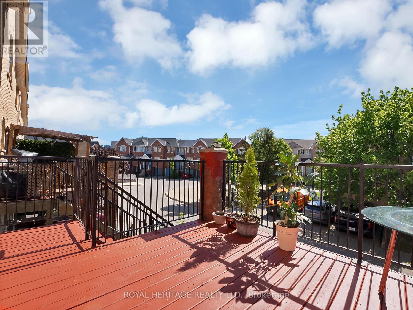
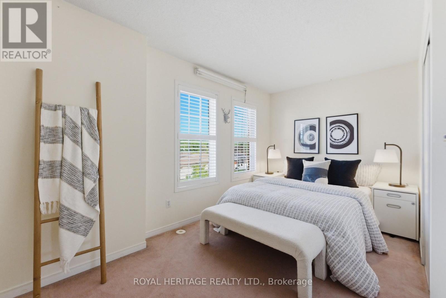
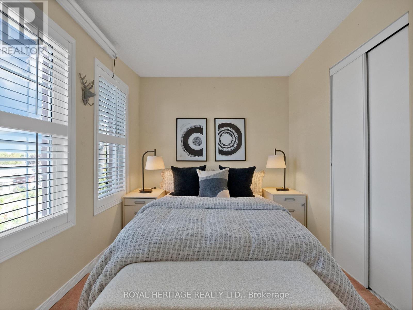
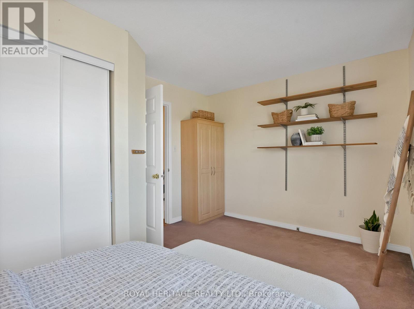
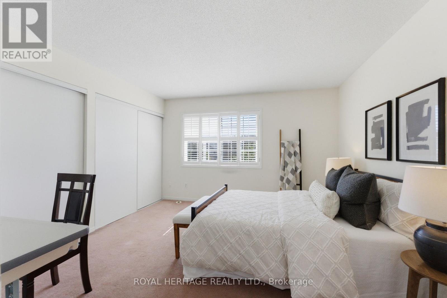
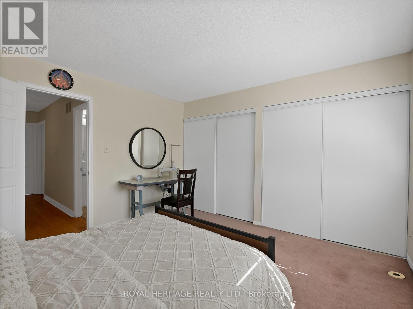
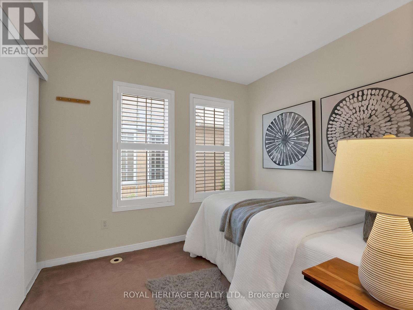
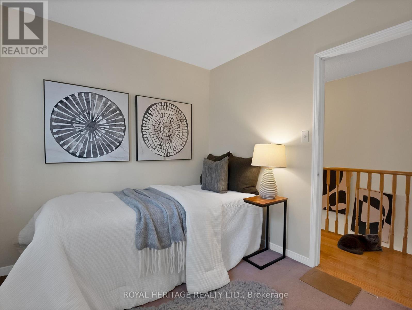
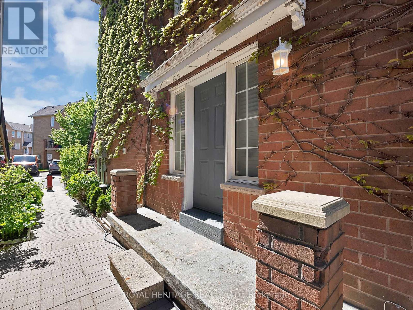
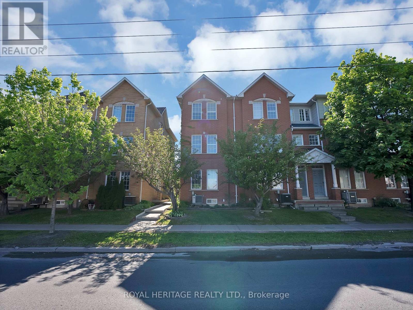
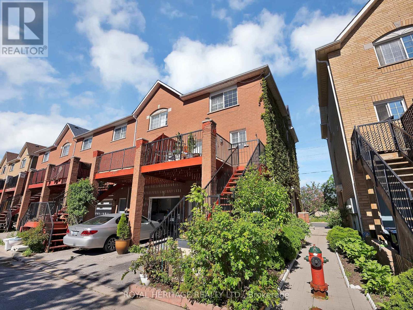
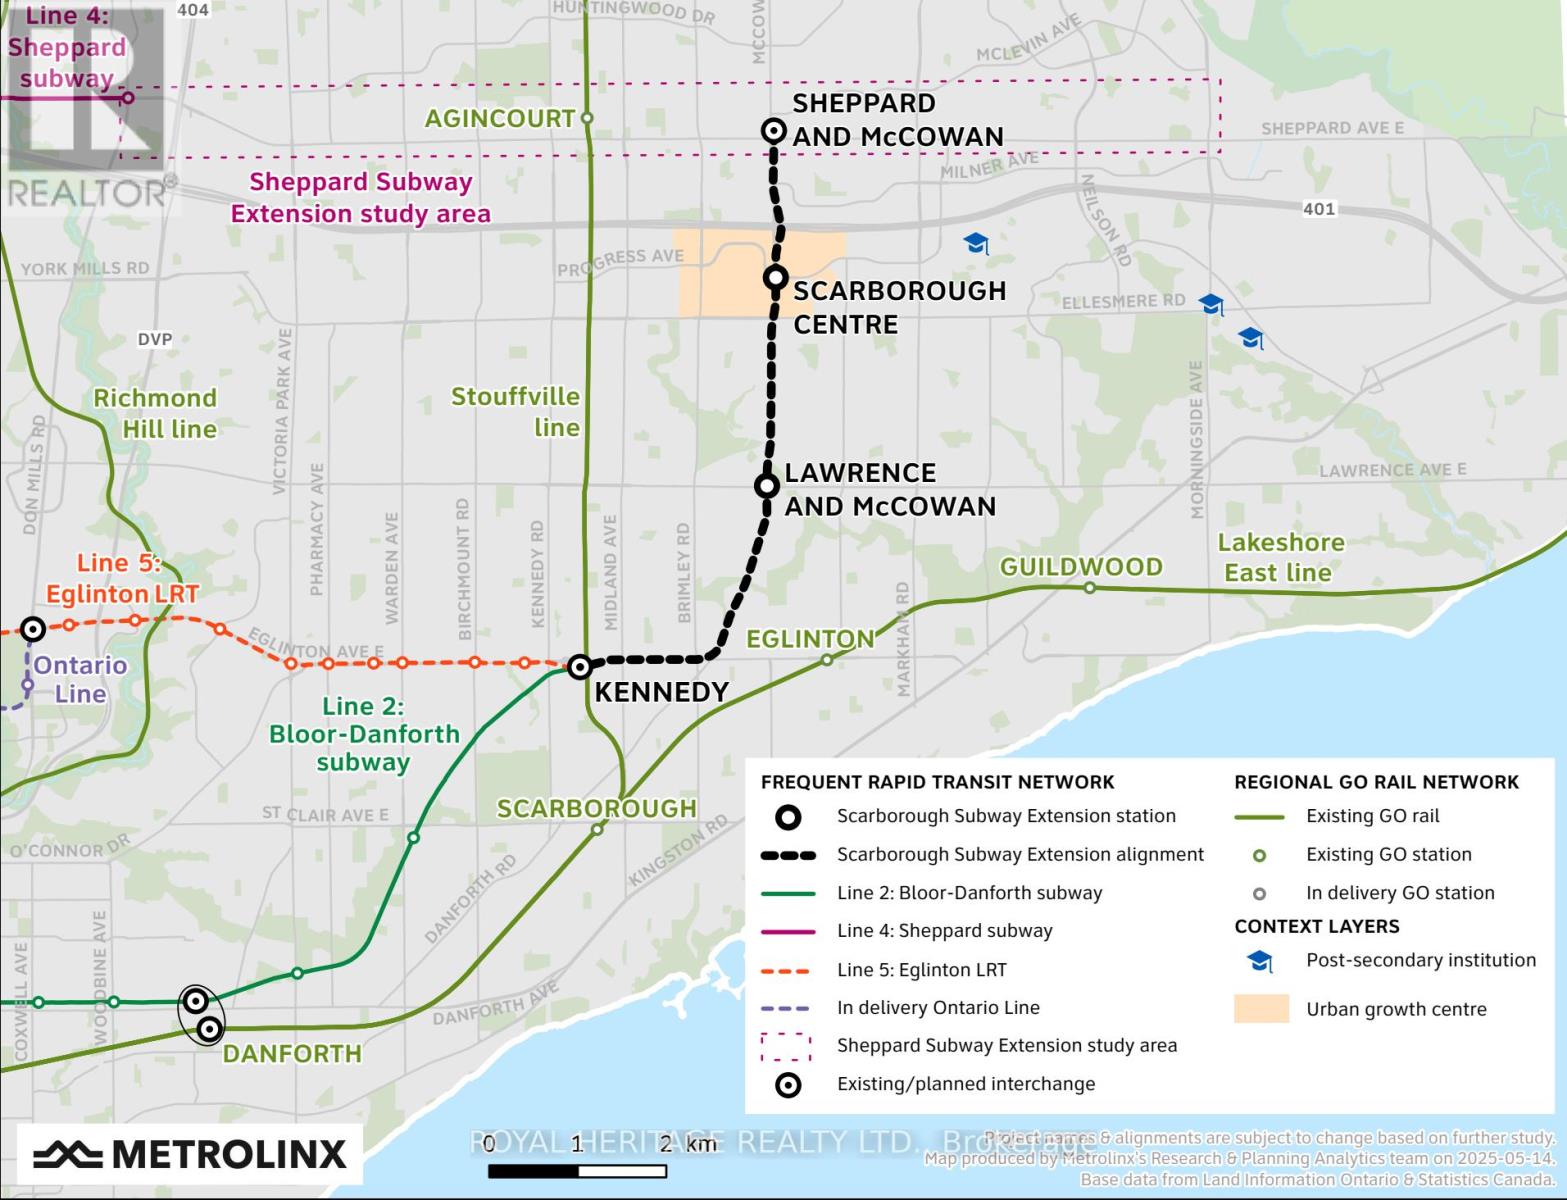
$172 Monthly* High Demand END UNIT, Solid Townhouse In Rarely Offered Danforth & Eglinton Neighbourhood Place Pocket! * Built By Reputable Monarch, Super Low Maintenance Fees, Minutes To Transit With The Eglinton Crosstown & Extended Scarborough Subway! * Unique Opportunity To Have Income Potential Unit With Ground Floor Bedroom & Full Washroom (Separate Entrance Already There With Space For A 2nd Kitchen In Basement!). * Spacious Eat In Kitchen, Lots of Cabinets & Counterspace, With Walk Out To Large Freshly Stained Deck, Open Concept Family/ Dining Room, Well Maintained Hardwood Flooring, 4 Spacious Bedrooms, 3 Washrooms * Primary Bedroom Features Wall-To-Wall Closet, 2nd Bedroom Feels Like A 2nd Primary Bedroom, Large Windows With Natural Light Throughout * LOTS of Storage, California Shutters, Roof 2024, Stove 2026, Direct 1 Car Garage Access + Driveway * Convenient Location With 24 Hr TTC At Door, Mins To Go Train, Subway, Hospital, Home Depot, Wal-Mart, Schools, Banks, No Frills, Hwy 401, Scarborough Town Centre, & Much More! * Nice Child Safe Complex, Visitor Parking - This is Perfect For 1st Time Home Buyers & Young Families! * (id:15069)
Open House
This property has open houses!
May
30
Saturday
Starts at:
2:00 pm
Ends at:4:00 pm
May
31
Sunday
Starts at:
2:00 pm
Ends at:4:00 pm
Property Details
| MLS® Number | E13215640 |
| Property Type | Single Family |
| Community Name | Eglinton East |
| Amenities Near By | Public Transit, Place Of Worship, Park, Schools, Hospital |
| Community Features | Pets Allowed With Restrictions, Community Centre |
| Equipment Type | Water Heater |
| Features | Balcony |
| Parking Space Total | 2 |
| Rental Equipment Type | Water Heater |
Building
| Bathroom Total | 3 |
| Bedrooms Above Ground | 4 |
| Bedrooms Total | 4 |
| Appliances | Dishwasher, Dryer, Stove, Washer, Window Coverings, Refrigerator |
| Basement Development | Unfinished |
| Basement Type | N/a (unfinished) |
| Cooling Type | Central Air Conditioning |
| Exterior Finish | Brick |
| Flooring Type | Hardwood, Ceramic, Carpeted |
| Half Bath Total | 1 |
| Heating Fuel | Natural Gas |
| Heating Type | Forced Air |
| Stories Total | 3 |
| Size Interior | 1,200 - 1,399 Sqft |
| Type | Row / Townhouse |
Parking
| Garage |
Land
| Acreage | No |
| Land Amenities | Public Transit, Place Of Worship, Park, Schools, Hospital |
Rooms
| Level | Type | Length | Width | Dimensions |
|---|---|---|---|---|
| Third Level | Primary Bedroom | Measurements not available | ||
| Third Level | Bedroom 2 | Measurements not available | ||
| Third Level | Bedroom 3 | Measurements not available | ||
| Basement | Laundry Room | Measurements not available | ||
| Main Level | Living Room | Measurements not available | ||
| Main Level | Dining Room | Measurements not available | ||
| Main Level | Kitchen | Measurements not available | ||
| Ground Level | Bedroom 4 | Measurements not available |
Contact Us
Contact us for more information

This REALTOR.ca listing content is owned and licensed by REALTOR® members of The Canadian Real Estate Association
The trademarks REALTOR®, REALTORS®, and the REALTOR® logo are controlled by The Canadian Real Estate Association (CREA) and identify real estate professionals who are members of CREA. The trademarks MLS®, Multiple Listing Service® and the associated logos are owned by The Canadian Real Estate Association (CREA) and identify the quality of services provided by real estate professionals who are members of CREA. The trademark DDF® is owned by The Canadian Real Estate Association (CREA) and identifies CREA's Data Distribution Facility (DDF®)
May 30 2026 02:02:26
Toronto Regional Real Estate Board
Royal Heritage Realty Ltd.