
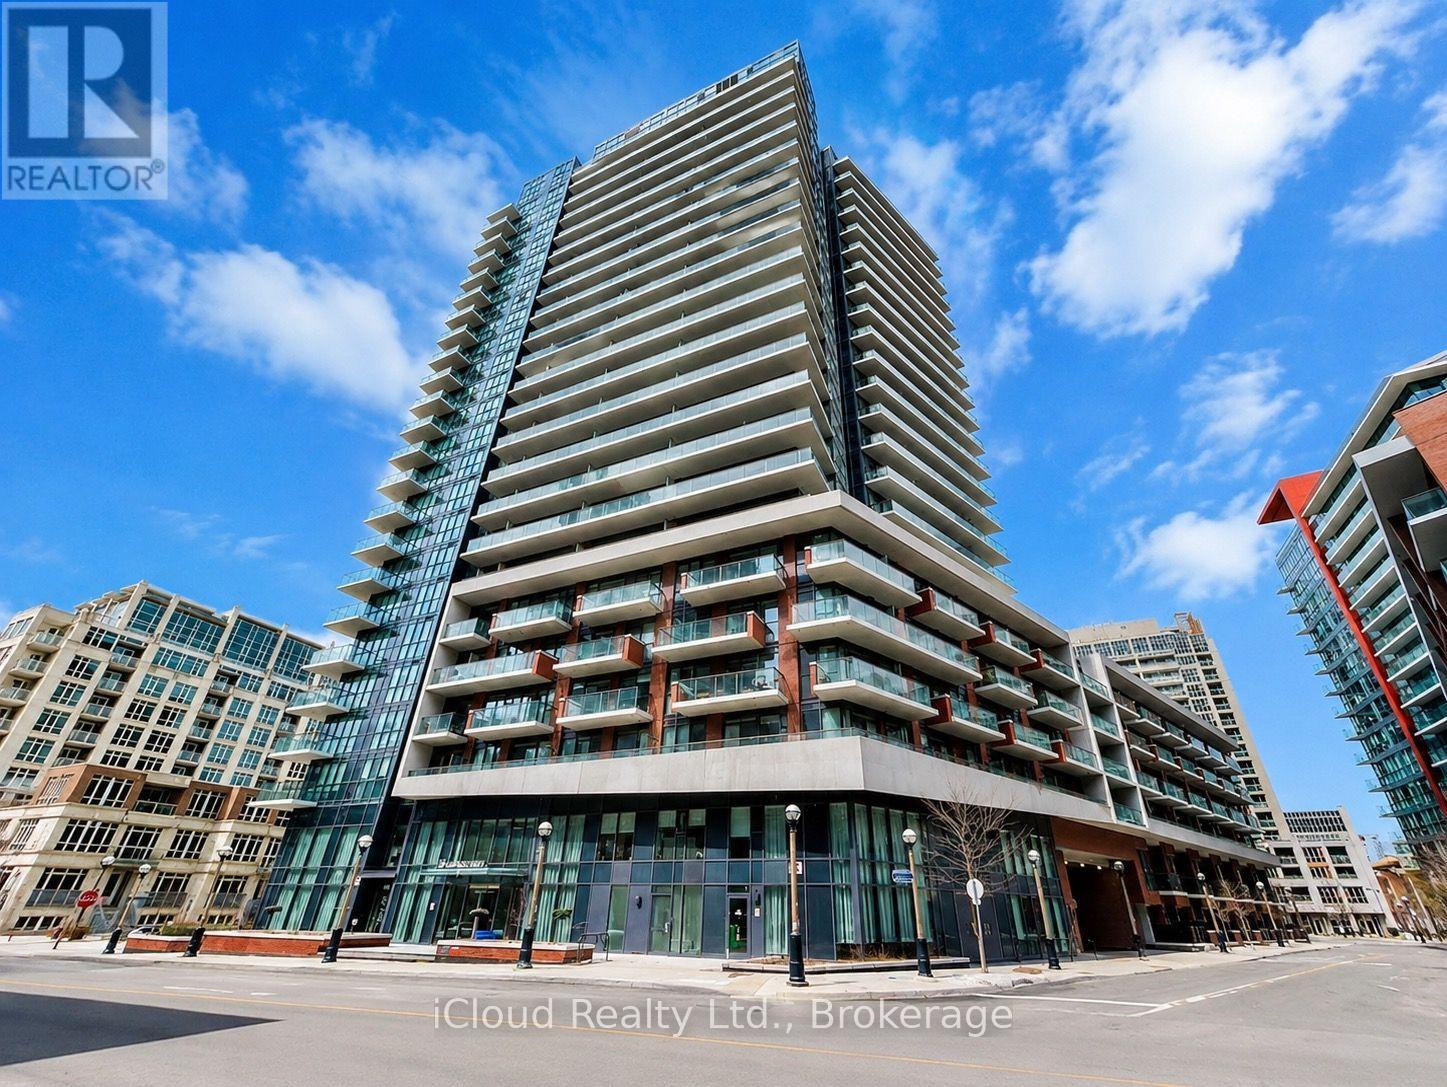
638 - 38 Iannuzzi Street Toronto, Ontario M5V 0S2
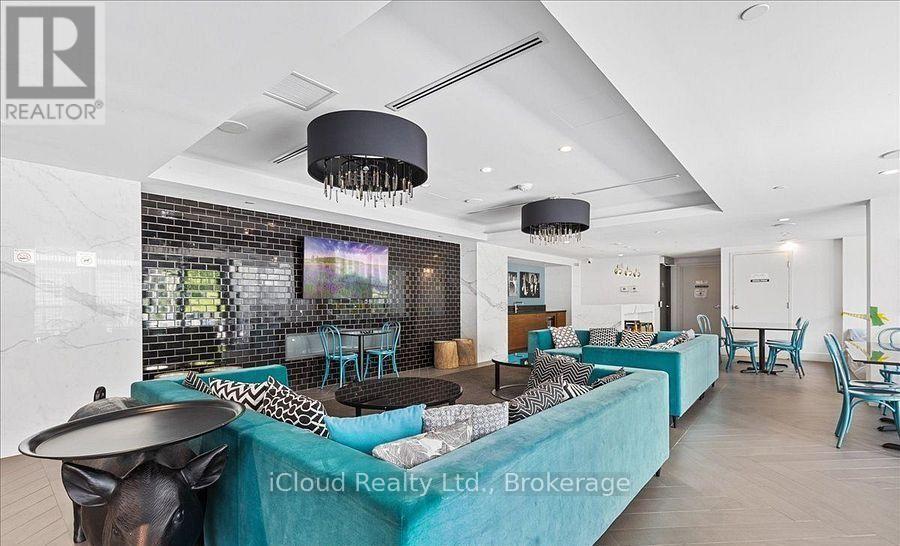
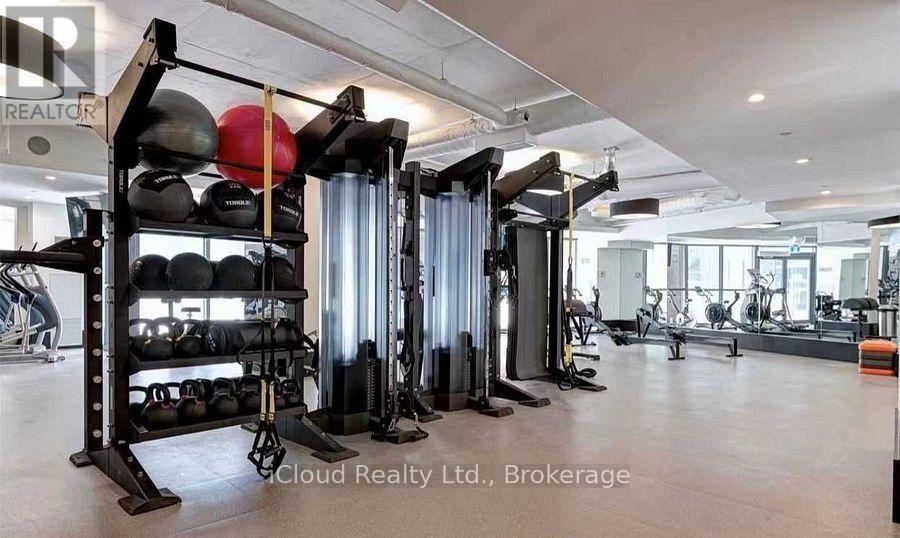
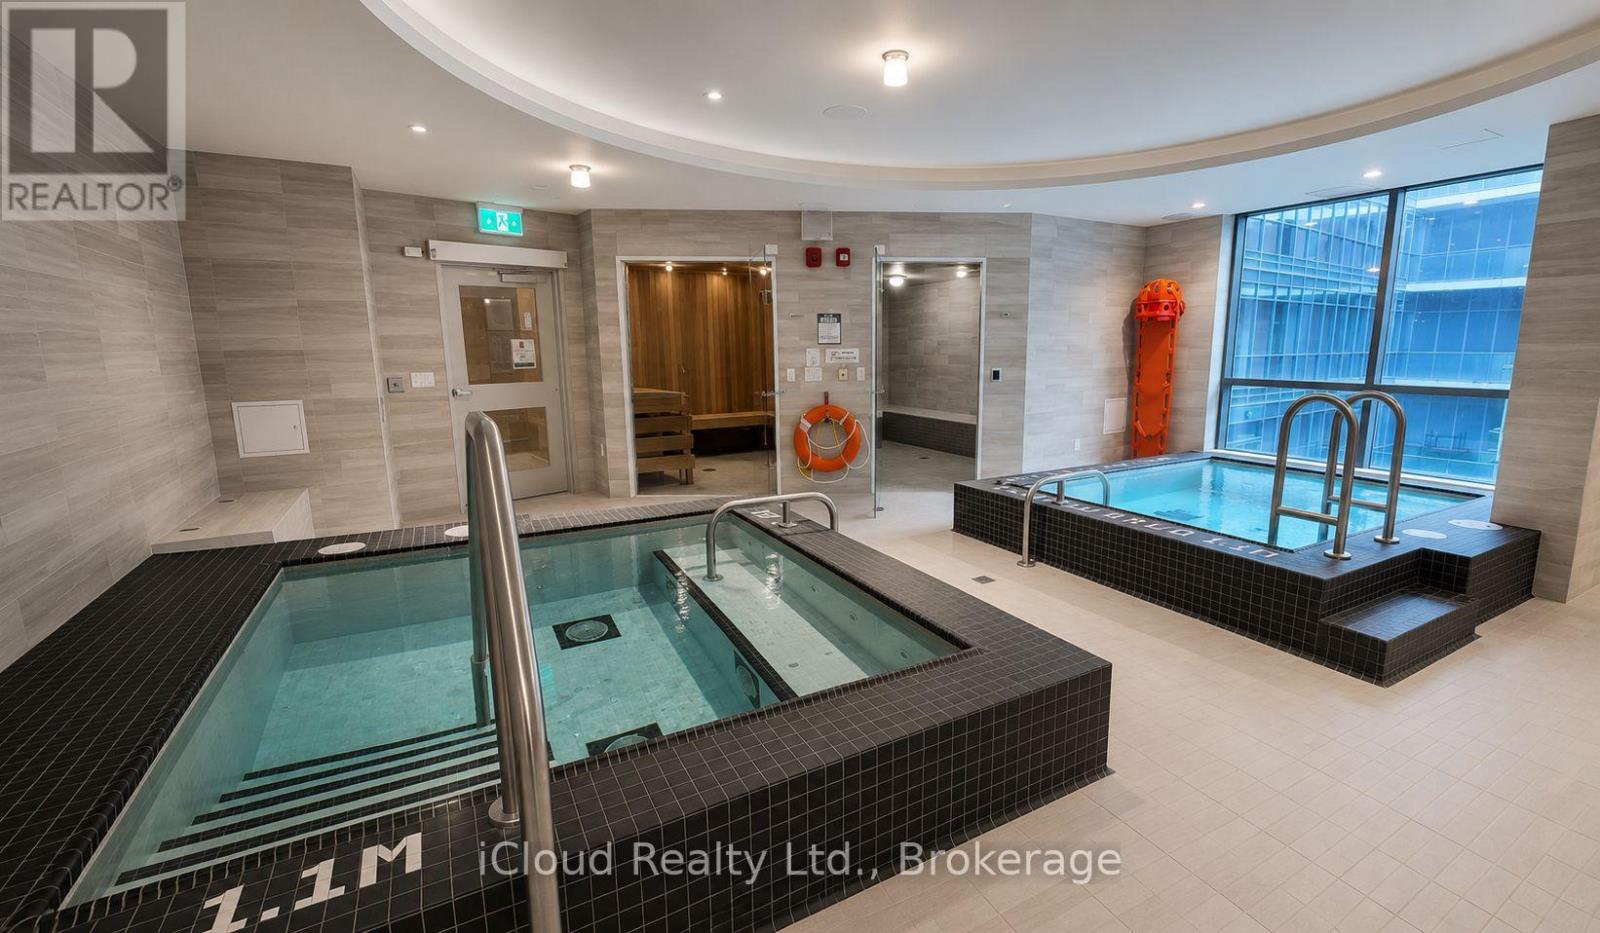
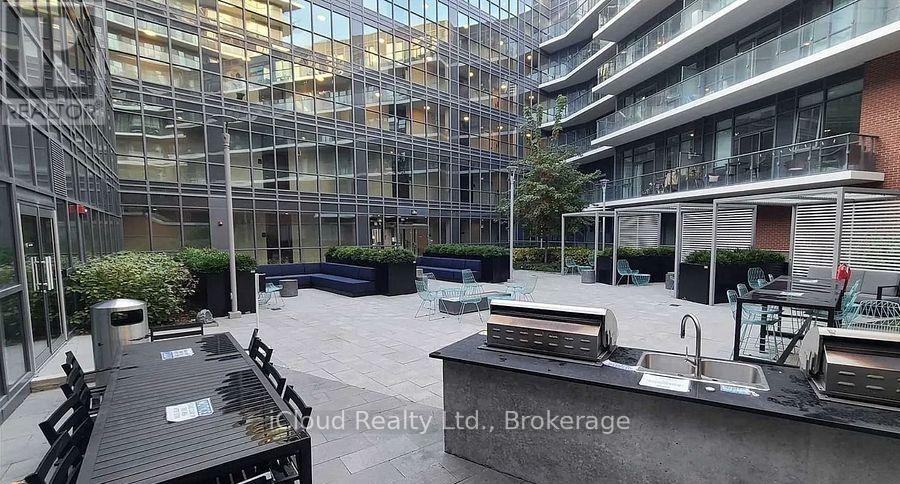

2 Bedroom
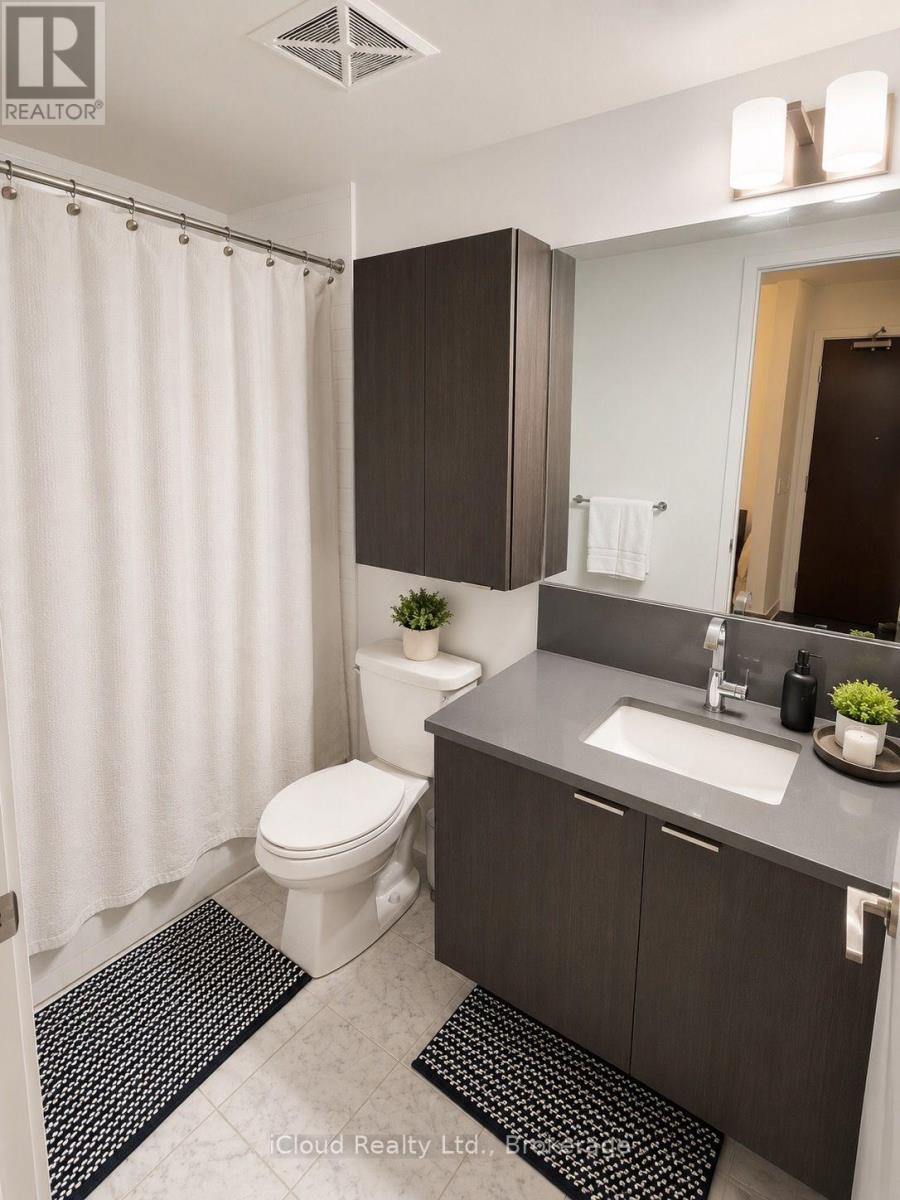
1 Bathroom
500 - 599 sqft
Central Air Conditioning
Forced Air
$509,000Maintenance, Heat, Common Area Maintenance, Insurance, Water, Parking
$492.06 Monthly
Maintenance, Heat, Common Area Maintenance, Insurance, Water, Parking
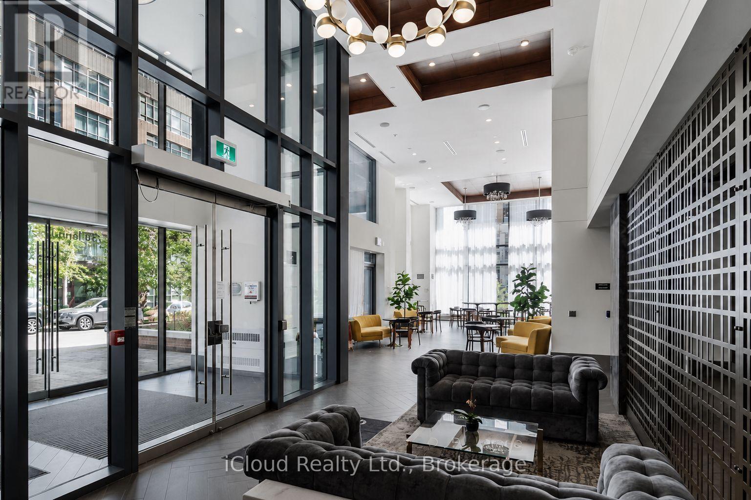
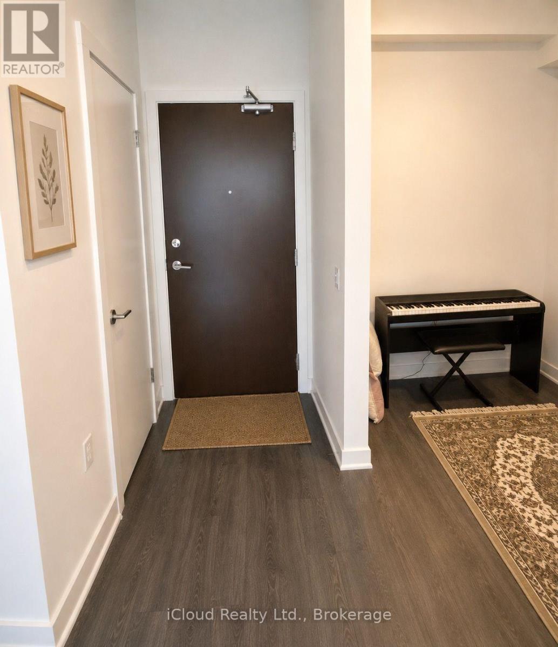
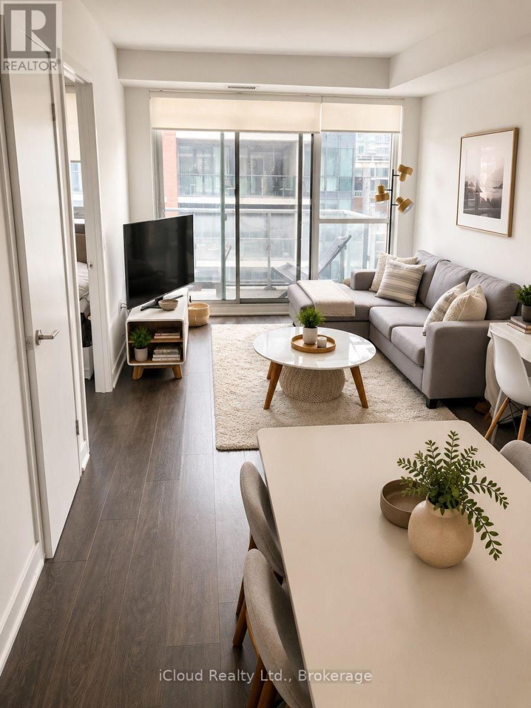
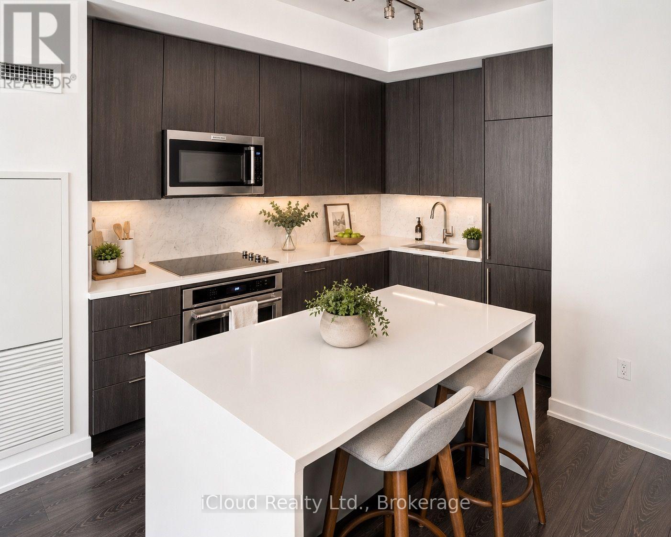
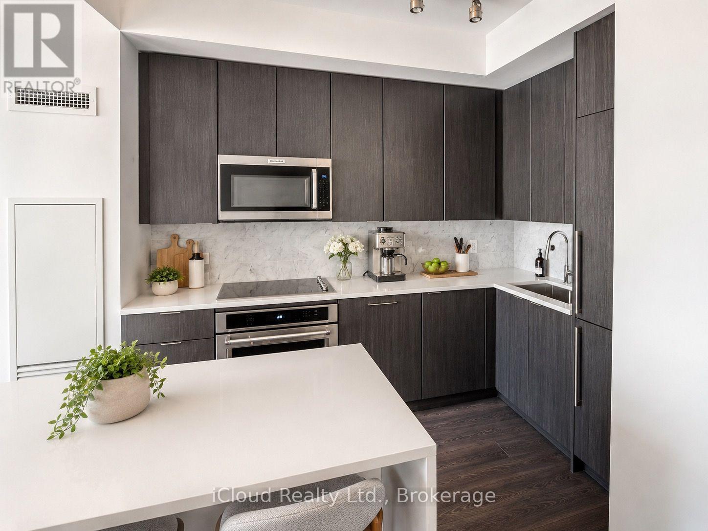
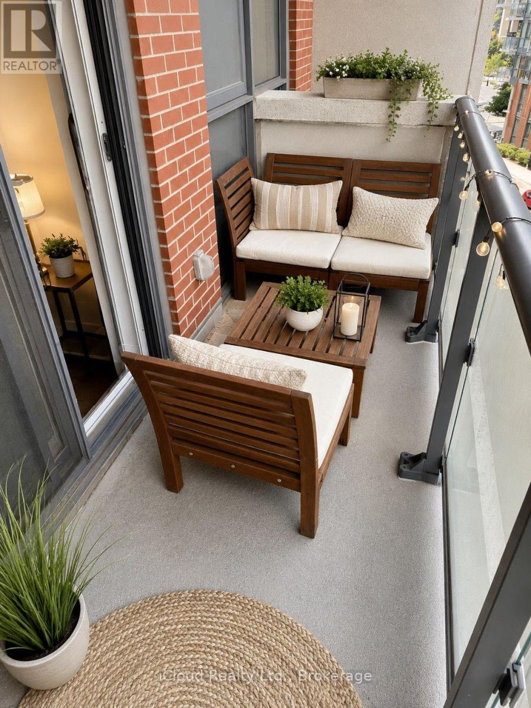
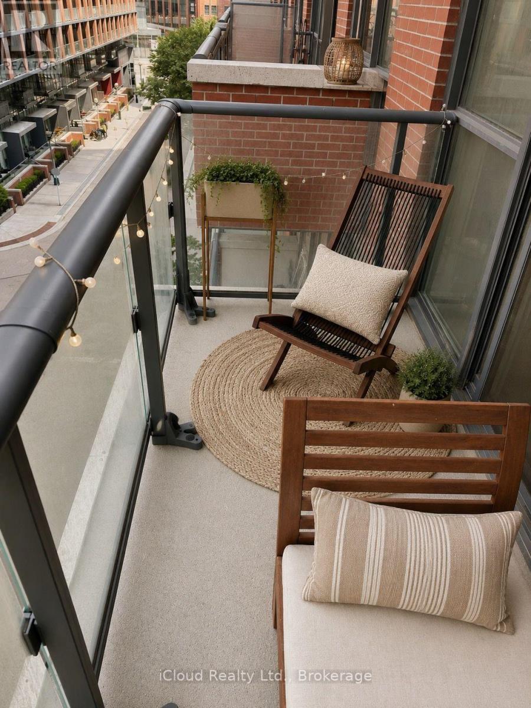
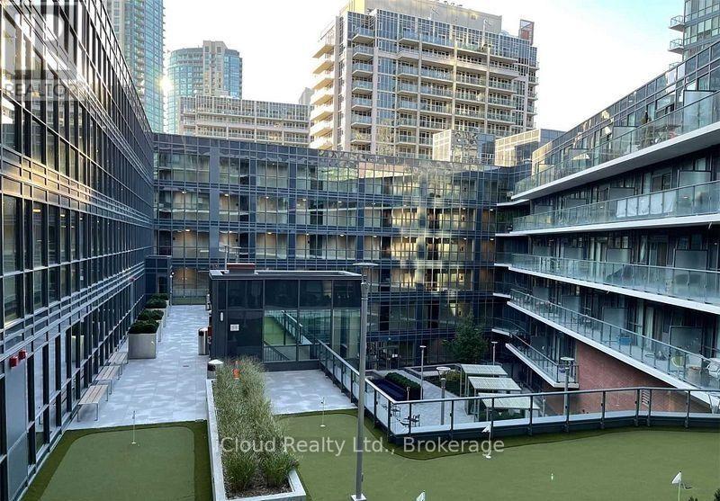
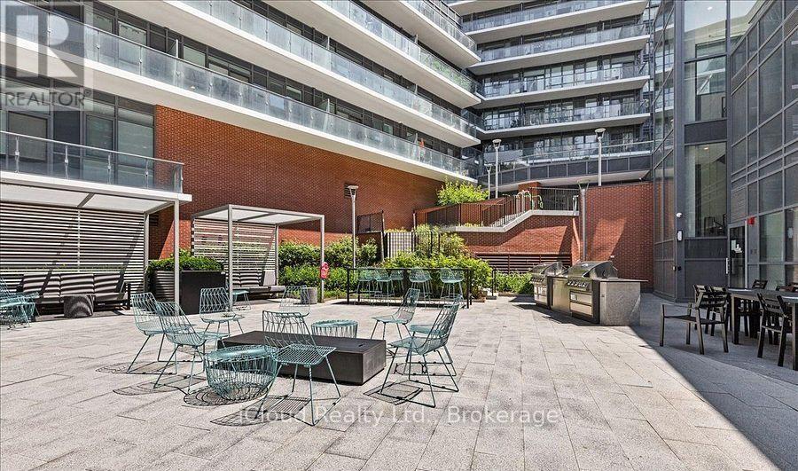
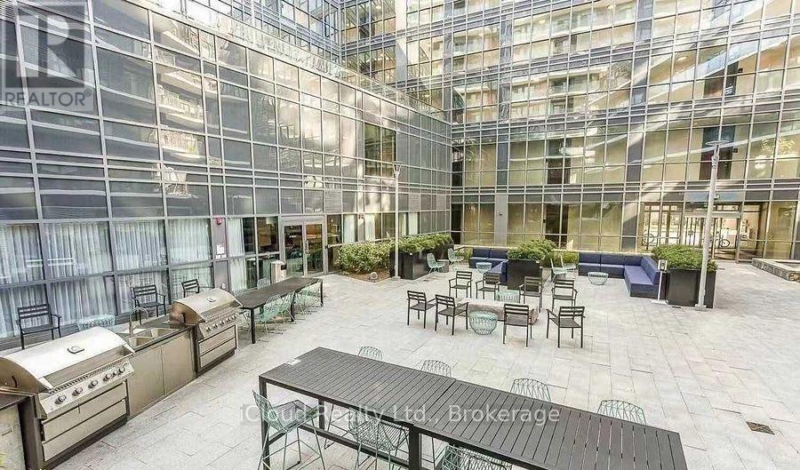
$492.06 MonthlyWelcome to this modern 1 Bedroom + Den condo in the heart of Toronto's vibrant waterfront community. Thoughtfully designed with a functional open-concept layout, this bright and stylish unit features laminate flooring throughout, a contemporary kitchen with quartz countertops, and a movable island ideal for dining and entertaining. The versatile den offers the perfect space for a home office, guest room, or additional sleeping area. Enjoy exceptional convenience with TTC streetcar access at your doorstep and everyday essentials just steps away, including Loblaws, LCBO, and Shoppers Drug Mart. Take advantage of an unbeatable downtown lifestyle with easy walking access to the Harbor front, parks, restaurants, cafés, and entertainment. Minutes from the Rogers Centre, CN Tower, Scotiabank Arena, and Toronto's Financial District. Commuters will appreciate quick access to the Gardiner Expressway, while investors and end-users alike will recognize the value of this highly sought-after location. An excellent opportunity to own in one of Toronto's most dynamic neighborhoods. (id:15069)
Property Details
| MLS® Number | C13538852 |
| Property Type | Single Family |
| Community Name | Niagara |
| Amenities Near By | Public Transit |
| Community Features | Pets Allowed With Restrictions |
| Features | Balcony, Carpet Free |
| Parking Space Total | 1 |
Building
| Bathroom Total | 1 |
| Bedrooms Above Ground | 1 |
| Bedrooms Below Ground | 1 |
| Bedrooms Total | 2 |
| Age | 0 To 5 Years |
| Appliances | Dishwasher, Dryer, Microwave, Hood Fan, Stove, Washer, Window Coverings, Refrigerator |
| Basement Type | None |
| Cooling Type | Central Air Conditioning |
| Exterior Finish | Concrete |
| Flooring Type | Laminate |
| Heating Fuel | Natural Gas |
| Heating Type | Forced Air |
| Size Interior | 500 - 599 Sqft |
| Type | Apartment |
Parking
| Underground | |
| Garage |
Land
| Acreage | No |
| Land Amenities | Public Transit |
Rooms
| Level | Type | Length | Width | Dimensions |
|---|---|---|---|---|
| Main Level | Living Room | 5.12 m | 3.23 m | 5.12 m x 3.23 m |
| Main Level | Kitchen | 3.08 m | 2.41 m | 3.08 m x 2.41 m |
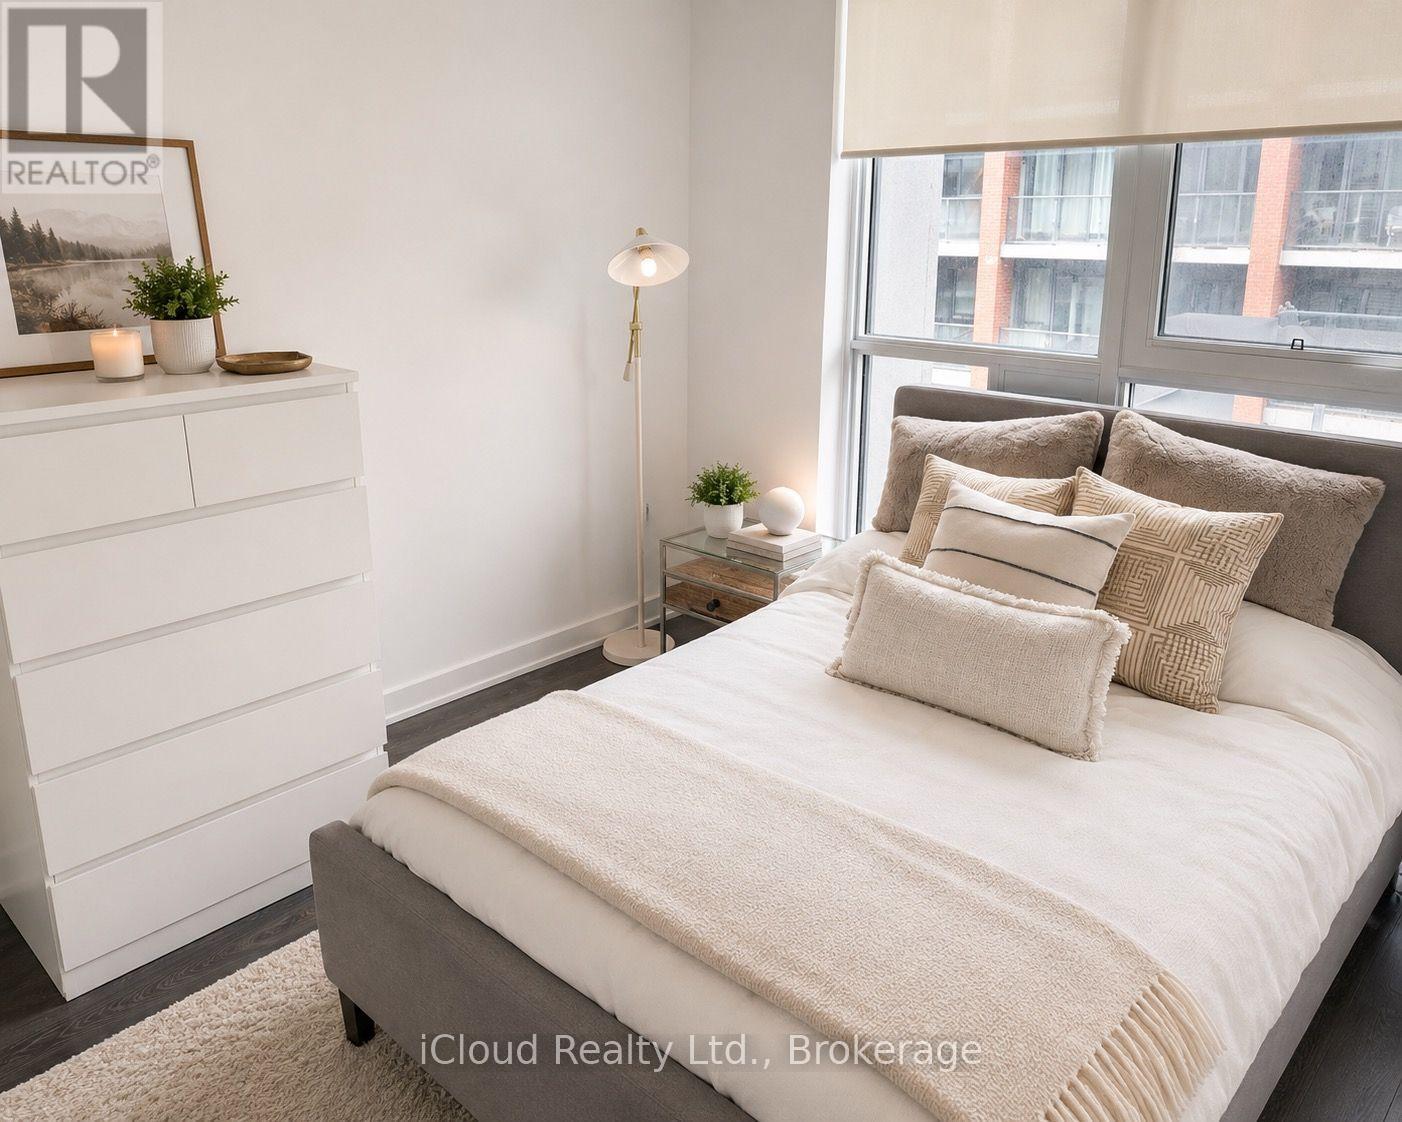
| Main Level | Primary Bedroom | 3.48 m | 2.75 m | 3.48 m x 2.75 m |
| Main Level | Den | 2.38 m | 2.01 m | 2.38 m x 2.01 m |
https://www.realtor.ca/real-estate/30006334/638-38-iannuzzi-street-toronto-niagara-niagara
Contact Us
Contact us for more information

This REALTOR.ca listing content is owned and licensed by REALTOR® members of The Canadian Real Estate Association
The trademarks REALTOR®, REALTORS®, and the REALTOR® logo are controlled by The Canadian Real Estate Association (CREA) and identify real estate professionals who are members of CREA. The trademarks MLS®, Multiple Listing Service® and the associated logos are owned by The Canadian Real Estate Association (CREA) and identify the quality of services provided by real estate professionals who are members of CREA. The trademark DDF® is owned by The Canadian Real Estate Association (CREA) and identifies CREA's Data Distribution Facility (DDF®)
July 21 2026 07:30:03
Toronto Regional Real Estate Board
Icloud Realty Ltd.