
6370 Malden Road Lasalle, Ontario N9H 1T3

4 Bedroom
2 Bathroom
4 Level
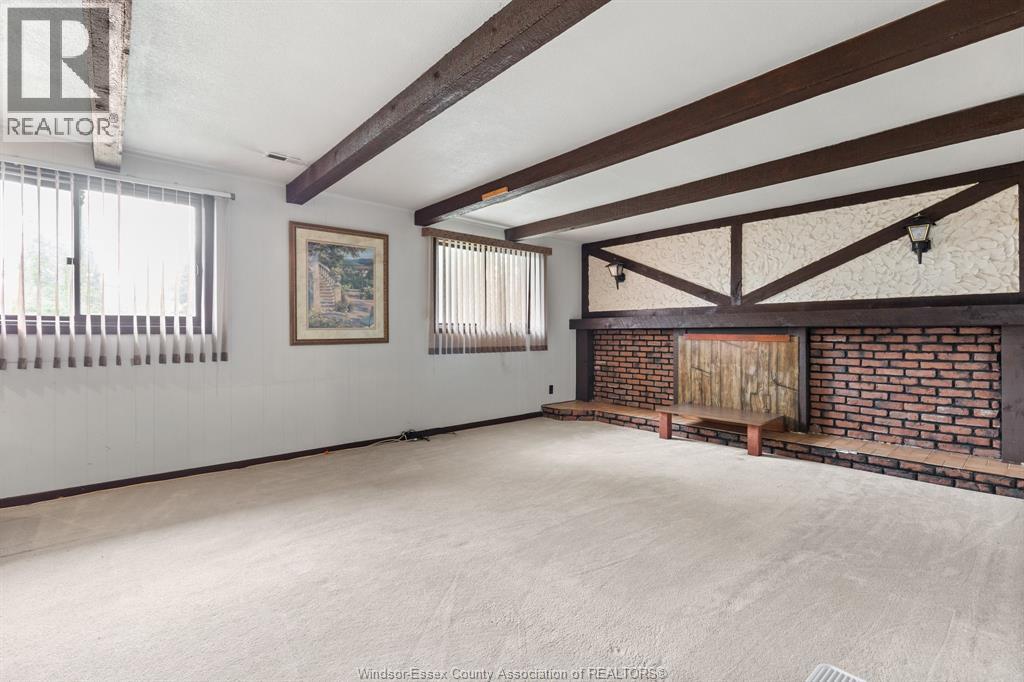
Fireplace
Central Air Conditioning
Forced Air, Furnace
Landscaped
$499,999
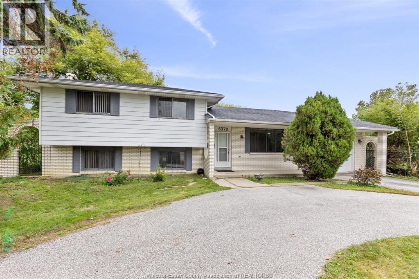
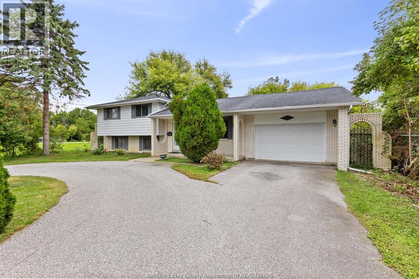
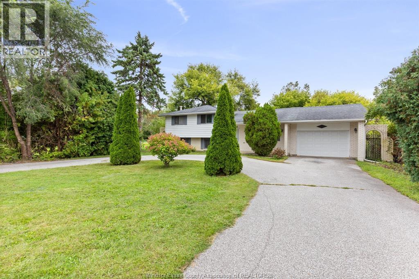
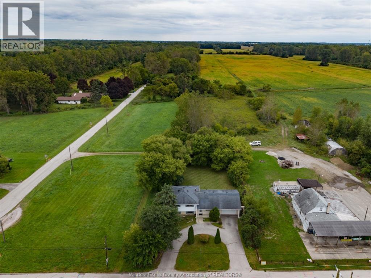
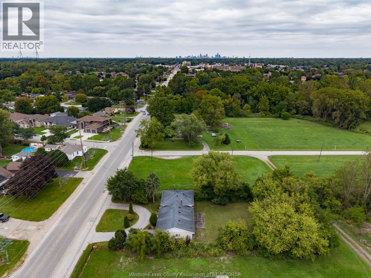
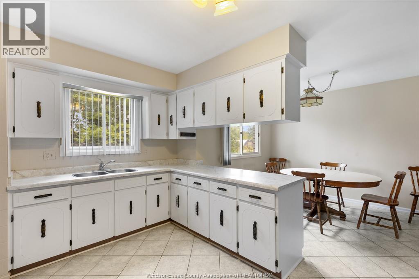
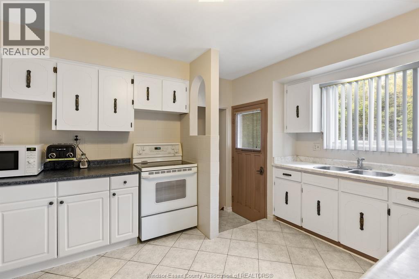
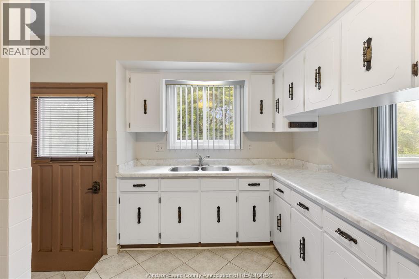
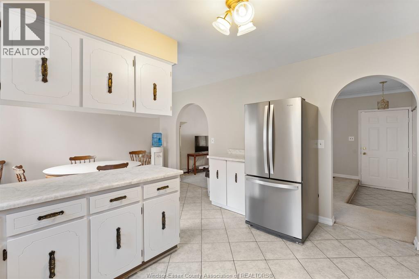
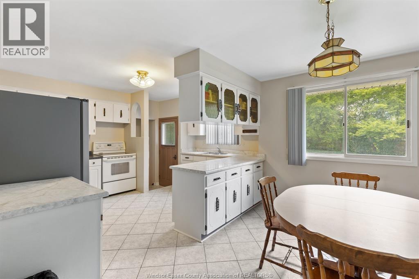
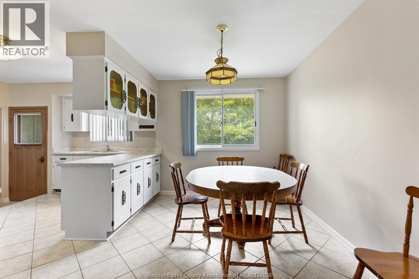
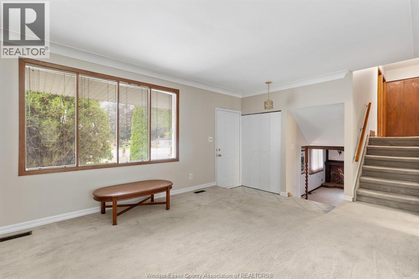
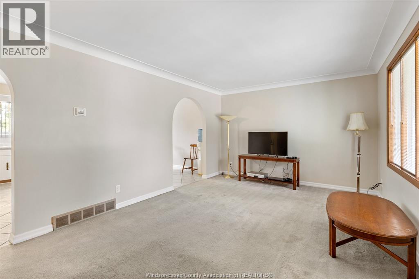
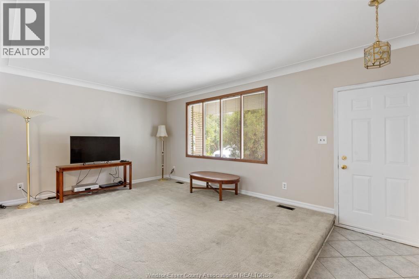
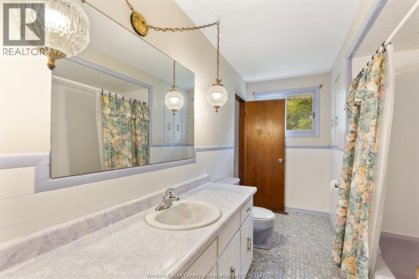
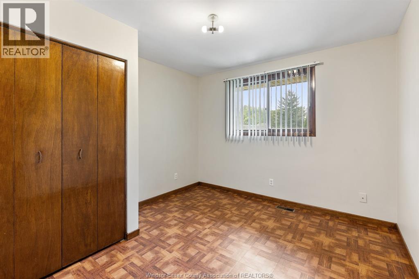
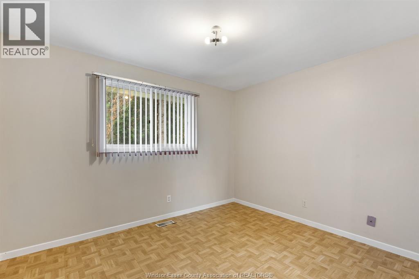
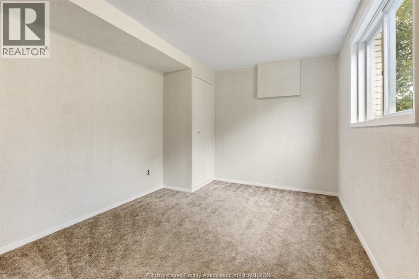
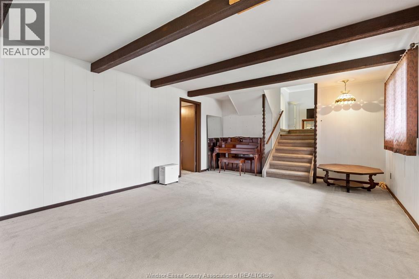
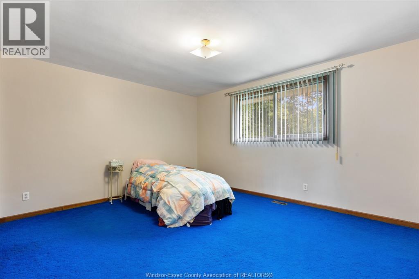
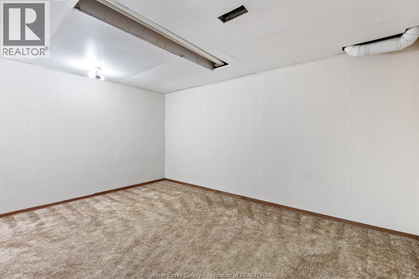
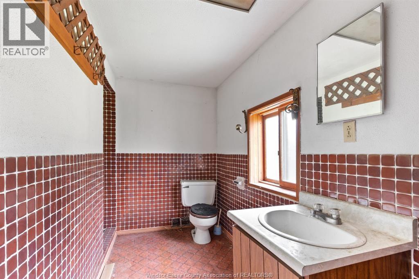
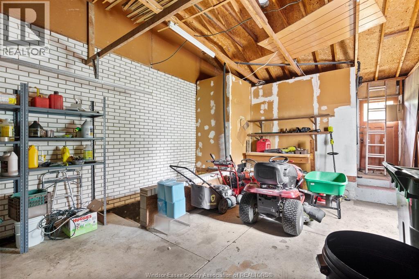
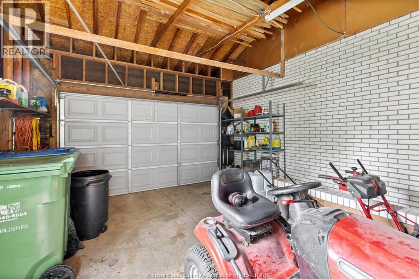
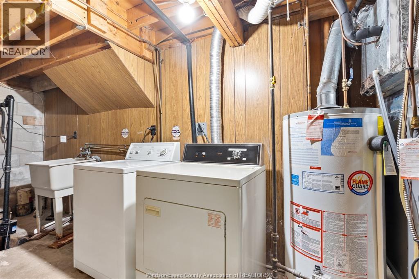
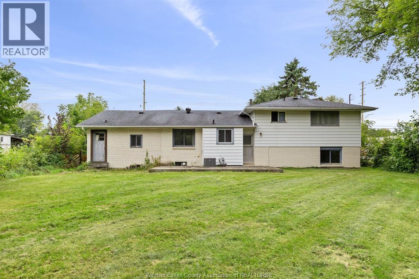
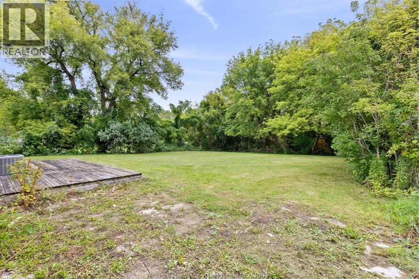
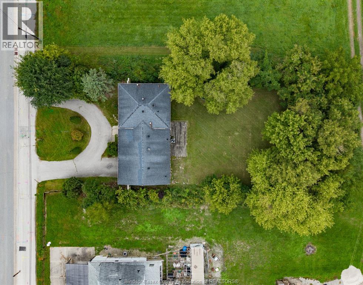
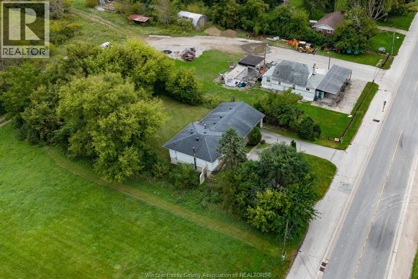
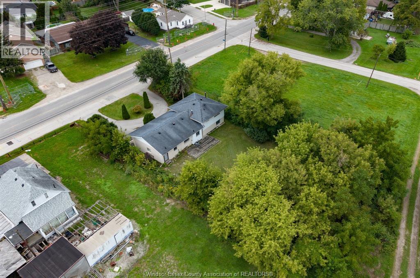
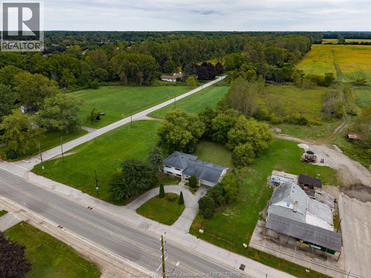
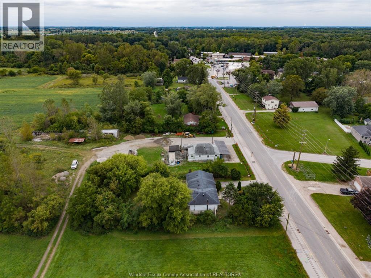
Unique property located in the highly sought-after and fast-growing town of LaSalle steps from all amenities. Spacious family home; 4-level side split with 4 bedrooms, 2 full bathrooms, office or storage room, living room, formal dining room, large kitchen and additional family room on a large .269 ac property. Circular front driveway and an attached 2.5 garage with inside entry. Freshly painted, with new furnace, AC and hot water tank (2024). Move-in ready or an excellent investment property for your portfolio; rental possibility or potential future development. Capitalize on the Mixed Use Two Zone Holding-MU2-h which allows multiple uses: Apartment Dwellings in an Apartment Building, or Mixed- Use Building; Special Needs Housing; Offices; Medical Office/Clinic; Restaurants; Retail Uses and Service Commercial Uses; Financial Institutions; Hotel; Commercial Schools; Day Care Facilities; and Parks and Open Spaces. (id:15069)
Property Details
| MLS® Number | 26023434 |
| Property Type | Single Family |
| Equipment Type | Air Conditioner, Furnace |
| Features | Circular Driveway, Finished Driveway, Front Driveway |
| Rental Equipment Type | Air Conditioner, Furnace |
Building
| Bathroom Total | 2 |
| Bedrooms Above Ground | 3 |
| Bedrooms Below Ground | 1 |
| Bedrooms Total | 4 |
| Appliances | Dryer, Microwave, Refrigerator, Stove, Washer |
| Architectural Style | 4 Level |
| Constructed Date | 1975 |
| Construction Style Attachment | Detached |
| Construction Style Split Level | Split Level |
| Cooling Type | Central Air Conditioning |
| Exterior Finish | Aluminum/vinyl, Brick |
| Fireplace Fuel | Wood |
| Fireplace Present | Yes |
| Fireplace Type | Conventional |
| Flooring Type | Carpeted, Ceramic/porcelain, Hardwood |
| Foundation Type | Block |
| Heating Fuel | Natural Gas |
| Heating Type | Forced Air, Furnace |
Parking
| Attached Garage | |
| Garage | |
| Inside Entry |
Land
| Acreage | No |
| Landscape Features | Landscaped |
| Size Irregular | 74.3 X Irreg / 0.269 Ac |
| Size Total Text | 74.3 X Irreg / 0.269 Ac|0.25- 0.50 Acre |
| Zoning Description | Res |
Rooms
| Level | Type | Length | Width | Dimensions |
|---|---|---|---|---|
| Second Level | 4pc Bathroom | Measurements not available | ||
| Second Level | Bedroom | Measurements not available | ||
| Second Level | Bedroom | Measurements not available | ||
| Second Level | Primary Bedroom | Measurements not available | ||
| Third Level | Bedroom | Measurements not available | ||
| Third Level | Family Room/fireplace | Measurements not available | ||
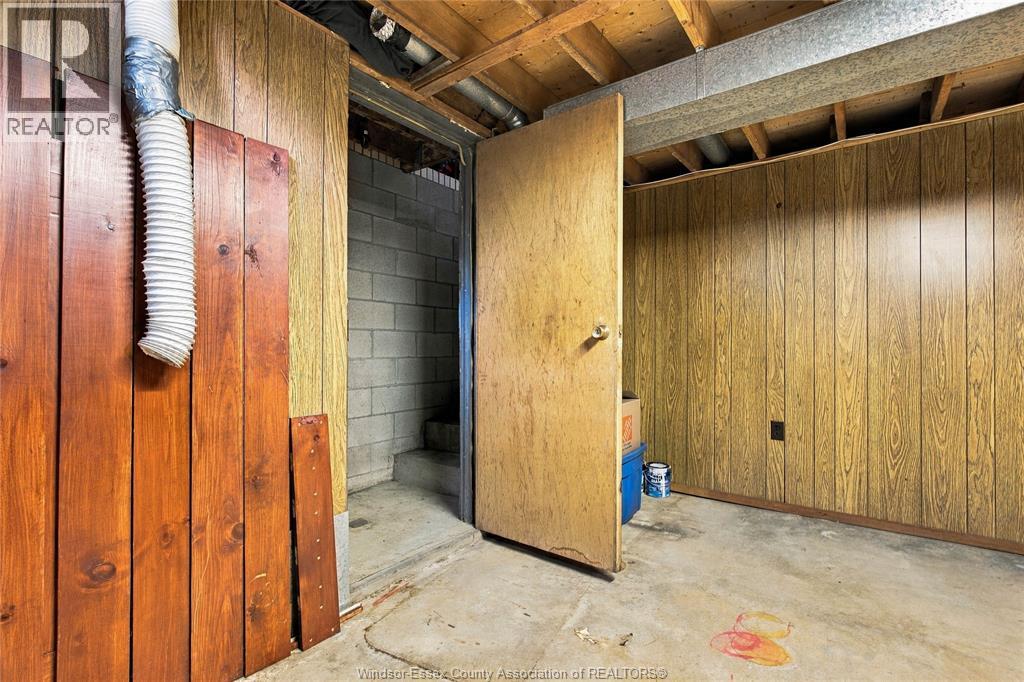
| Fourth Level | Storage | Measurements not available | ||
| Fourth Level | Laundry Room | Measurements not available | ||
| Fourth Level | Storage | Measurements not available | ||
| Main Level | 3pc Bathroom | Measurements not available | ||
| Main Level | Kitchen | Measurements not available | ||
| Main Level | Dining Room | Measurements not available | ||
| Main Level | Living Room | Measurements not available |
https://www.realtor.ca/real-estate/30318939/6370-malden-road-lasalle
Contact Us
Contact us for more information

This REALTOR.ca listing content is owned and licensed by REALTOR® members of The Canadian Real Estate Association
The trademarks REALTOR®, REALTORS®, and the REALTOR® logo are controlled by The Canadian Real Estate Association (CREA) and identify real estate professionals who are members of CREA. The trademarks MLS®, Multiple Listing Service® and the associated logos are owned by The Canadian Real Estate Association (CREA) and identify the quality of services provided by real estate professionals who are members of CREA. The trademark DDF® is owned by The Canadian Real Estate Association (CREA) and identifies CREA's Data Distribution Facility (DDF®)
September 29 2026 03:13:53
Windsor-Essex County Association of REALTORS®
RE/MAX Capital Diamond Realty