
6369 Longspur Road Mississauga, Ontario L5N 6H1


3 Bedroom
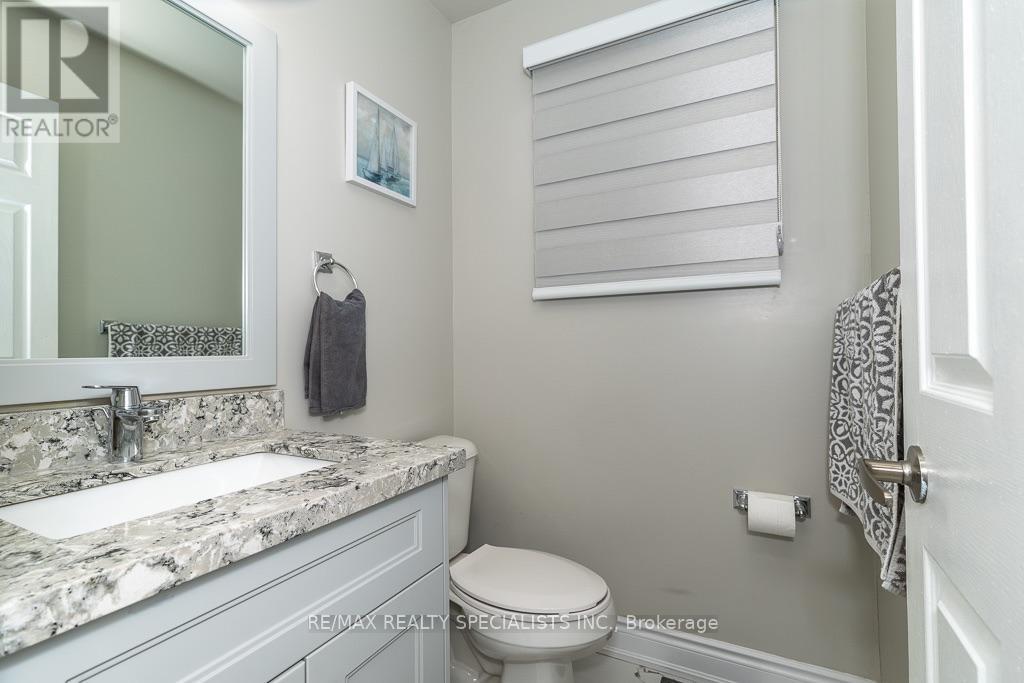
3 Bathroom
1,500 - 2,000 sqft
Fireplace
Central Air Conditioning
Forced Air
$999,900
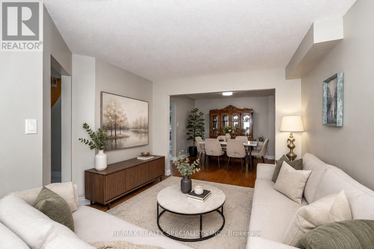
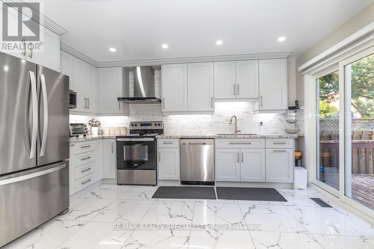
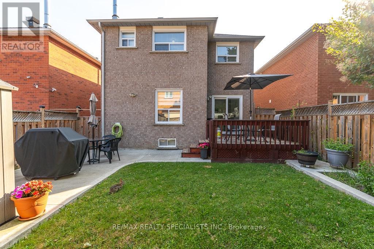
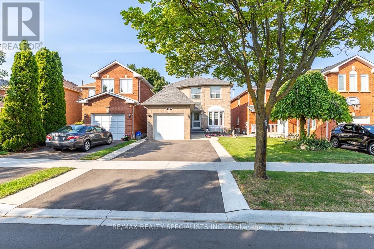
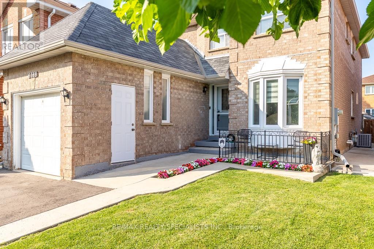
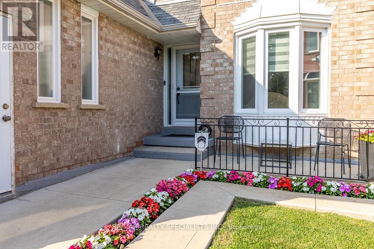
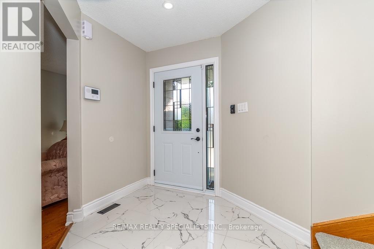
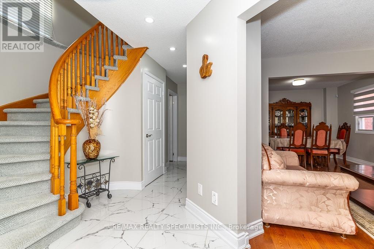
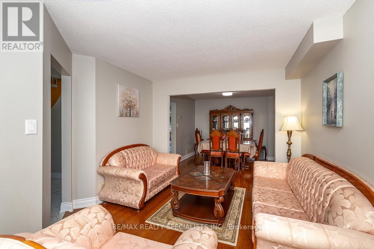
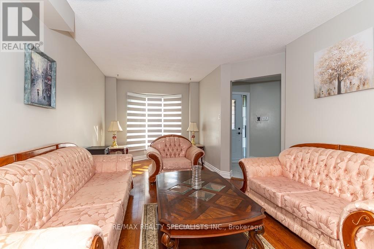
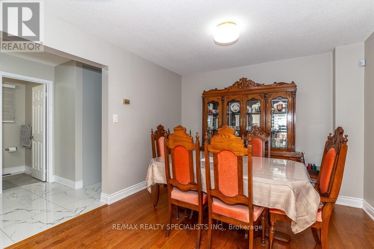
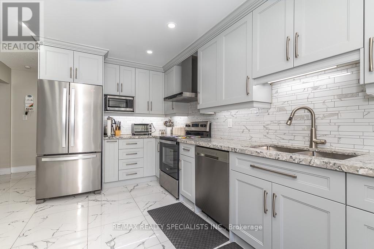
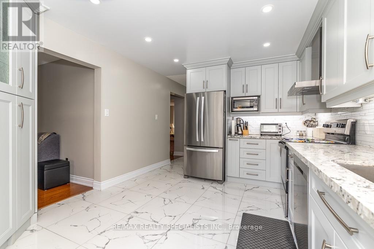
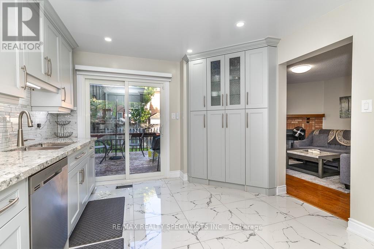
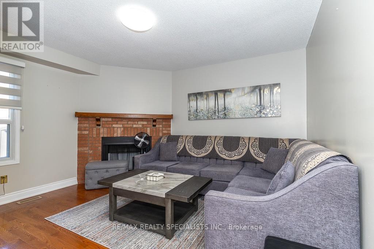
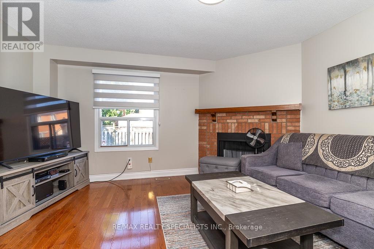
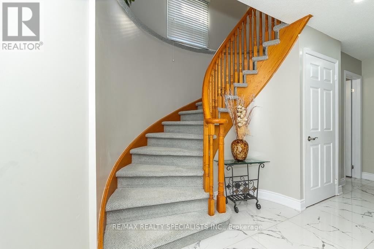
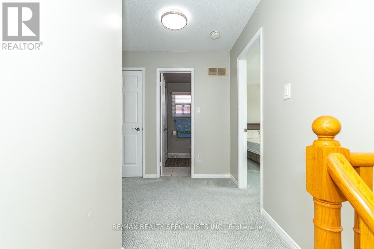
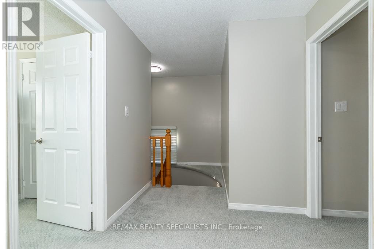
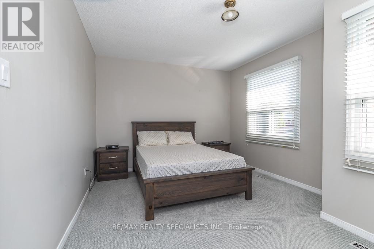
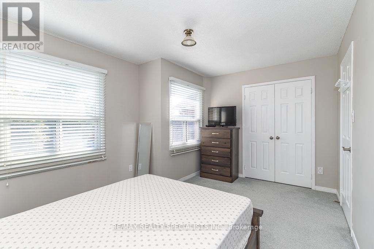
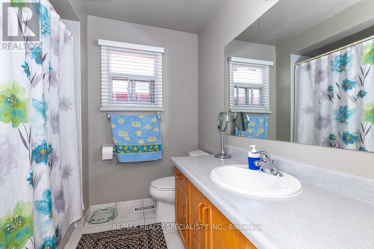
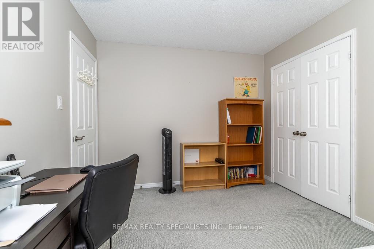
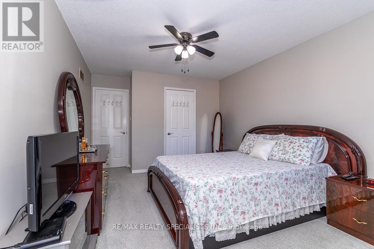
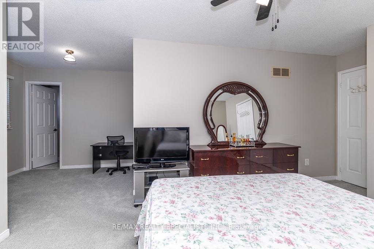
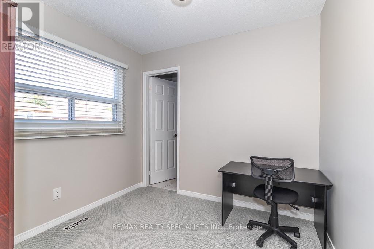
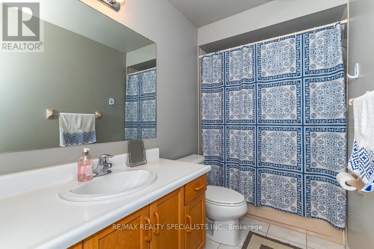
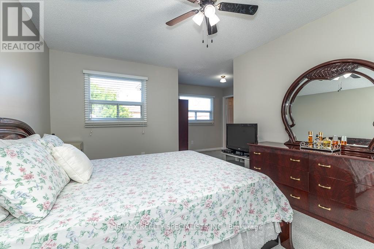
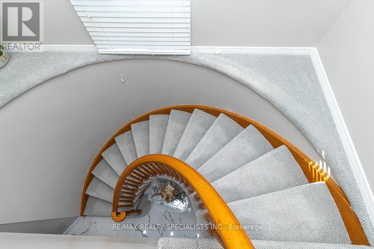
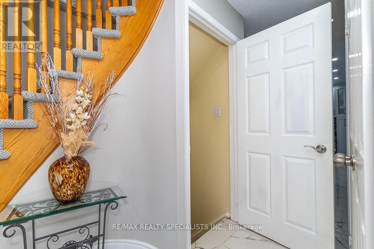
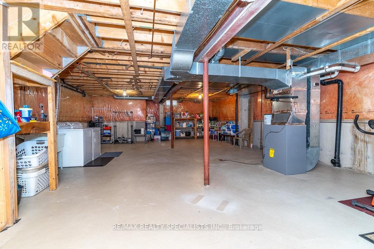
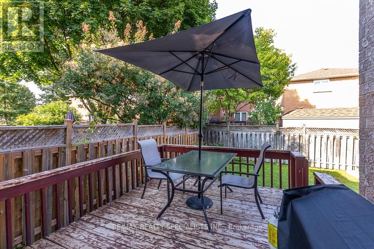
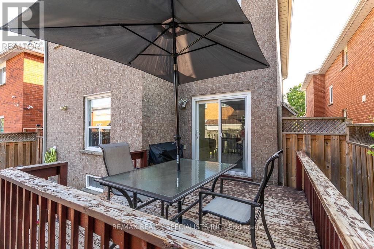
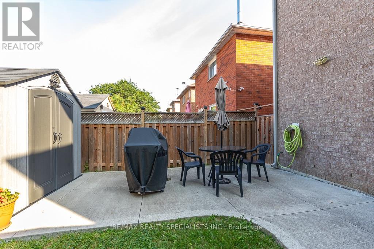
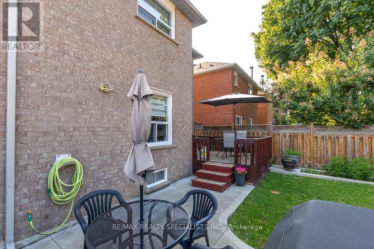
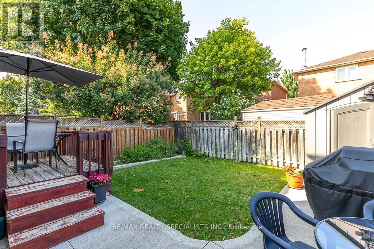
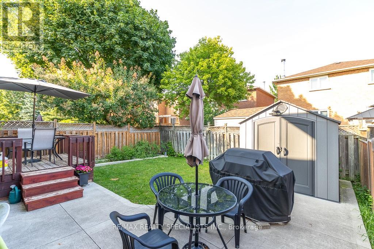
Lovely, Quiet & Family-Friendly Lisgar Neighbourhood! Proudly offered for the first time by the original owners, this immaculate 1,820 sq. ft. home has been Meticulously maintained and thoughtfully Upgraded**Featuring 3 spacious bedrooms, 2.5 bathrooms, and a canvas basement ready for your personal touch, this move-in ready home showcases extensive renovations, including a modern kitchen with quartz countertops, extended cabinetry, stainless steel appliances, porcelain tile flooring** Windows , Doors, etc every detail has been completed by the original owners, Freshly painted throughout**Concrete wrapping around the exterior** Main floor offers a bright Living Rm with Bay Window and Dining room, family room with Fireplace, and a Renovated kitchen with a breakfast area and walkout to an impressive, fully fenced backyard complete with a deck and garden shed. Upstairs, the generous primary bedroom features a full ensuite, walk in closet, while the two additional bedrooms offer large windows, ample closet space and Common Bathroom. Ideally located close to top-rated schools, parks, shopping, public transit, and major highways, this exceptional home truly has everything your family needs.**Book your private showing today! to Be Proud to own this. (id:15069)
Property Details
| MLS® Number | W13630422 |
| Property Type | Single Family |
| Community Name | Lisgar |
| Amenities Near By | Park, Public Transit, Schools |
| Community Features | Community Centre |
| Equipment Type | Water Heater |
| Parking Space Total | 5 |
| Rental Equipment Type | Water Heater |
| Structure | Shed |
Building
| Bathroom Total | 3 |
| Bedrooms Above Ground | 3 |
| Bedrooms Total | 3 |
| Basement Development | Finished |
| Basement Type | N/a (finished) |
| Construction Style Attachment | Detached |
| Cooling Type | Central Air Conditioning |
| Exterior Finish | Brick |
| Fireplace Present | Yes |
| Foundation Type | Brick |
| Half Bath Total | 1 |
| Heating Fuel | Natural Gas |
| Heating Type | Forced Air |
| Stories Total | 2 |
| Size Interior | 1,500 - 2,000 Sqft |
| Type | House |
| Utility Water | Municipal Water |
Parking
| Attached Garage | |
| Garage |
Land
| Acreage | No |
| Fence Type | Fenced Yard |
| Land Amenities | Park, Public Transit, Schools |
| Sewer | Sanitary Sewer |
| Size Depth | 105 Ft |
| Size Frontage | 32 Ft |
| Size Irregular | 32 X 105 Ft |
| Size Total Text | 32 X 105 Ft |
| Zoning Description | Res |
Rooms
| Level | Type | Length | Width | Dimensions |
|---|---|---|---|---|
| Main Level | Kitchen | 4.6 m | 3.69 m | 4.6 m x 3.69 m |
| Main Level | Living Room | 4.18 m | 3.58 m | 4.18 m x 3.58 m |
| Main Level | Dining Room | 3.38 m | 3.58 m | 3.38 m x 3.58 m |
| Main Level | Family Room | 3.69 m | 3.58 m | 3.69 m x 3.58 m |
Utilities
| Electricity | Installed |
| Sewer | Installed |
https://www.realtor.ca/real-estate/30105885/6369-longspur-road-mississauga-lisgar-lisgar
Contact Us
Contact us for more information

This REALTOR.ca listing content is owned and licensed by REALTOR® members of The Canadian Real Estate Association
The trademarks REALTOR®, REALTORS®, and the REALTOR® logo are controlled by The Canadian Real Estate Association (CREA) and identify real estate professionals who are members of CREA. The trademarks MLS®, Multiple Listing Service® and the associated logos are owned by The Canadian Real Estate Association (CREA) and identify the quality of services provided by real estate professionals who are members of CREA. The trademark DDF® is owned by The Canadian Real Estate Association (CREA) and identifies CREA's Data Distribution Facility (DDF®)
August 02 2026 05:36:27
Toronto Regional Real Estate Board
RE/MAX Realty Specialists Inc.