
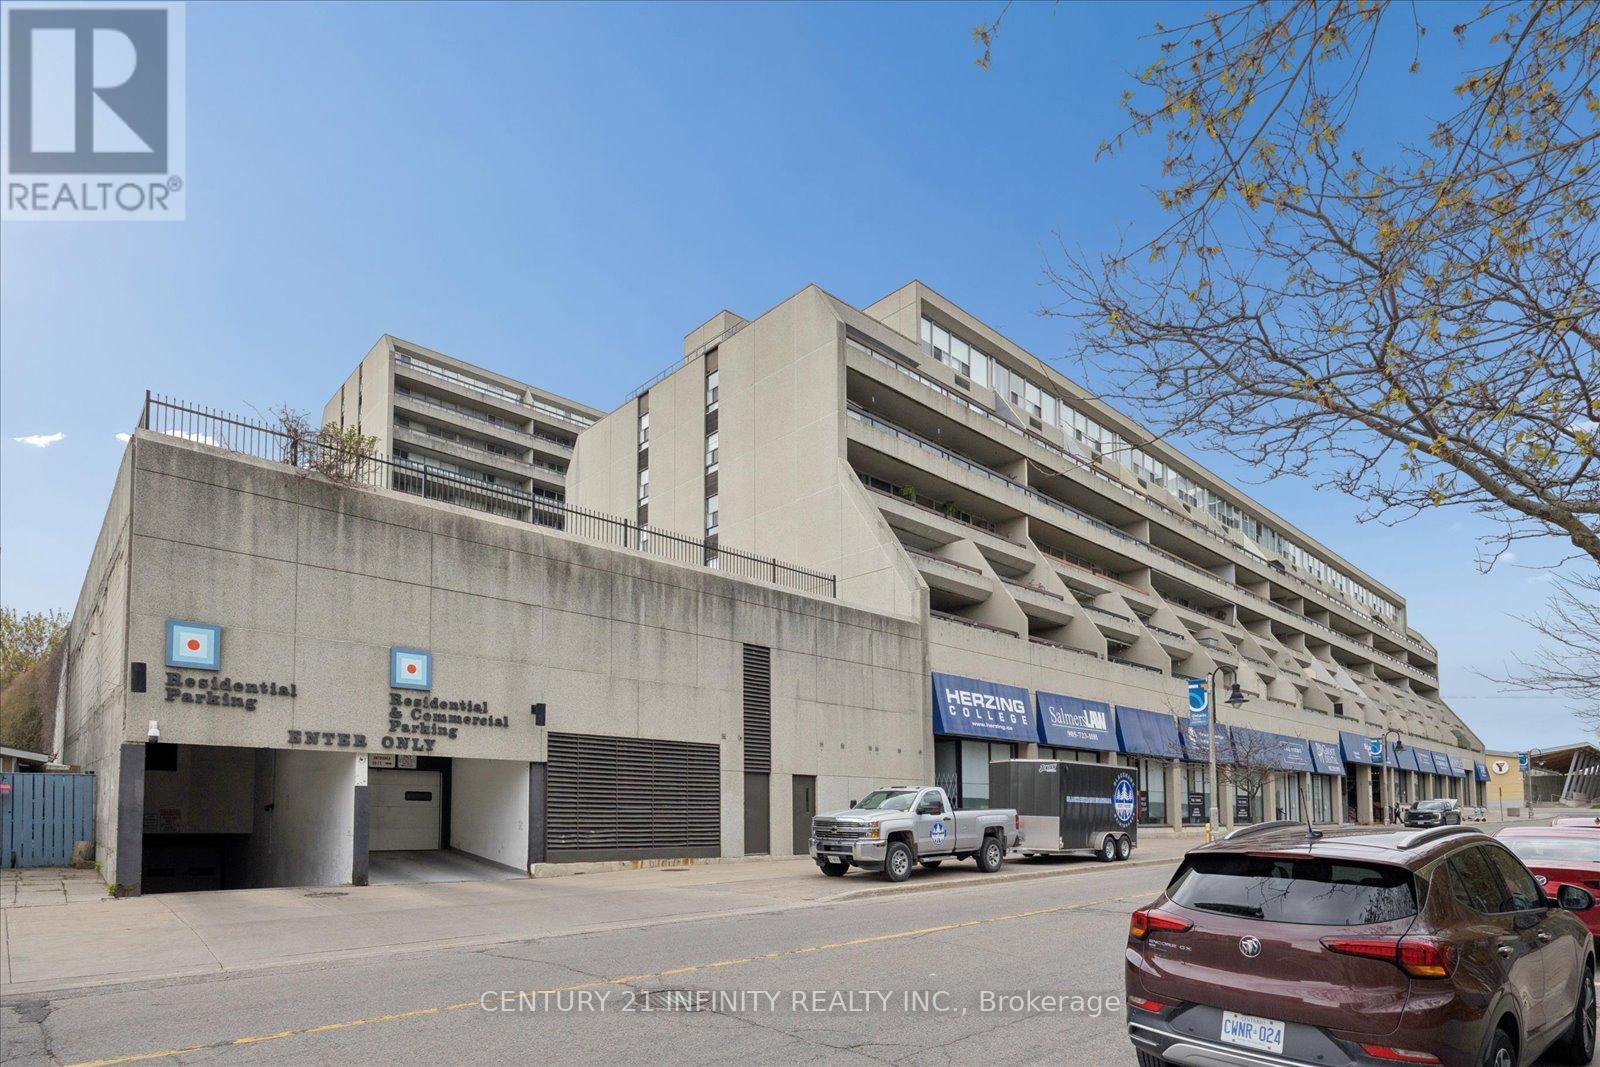
635 - 50 Richmond Street E Oshawa, Ontario L1G 7C7

3 Bedroom
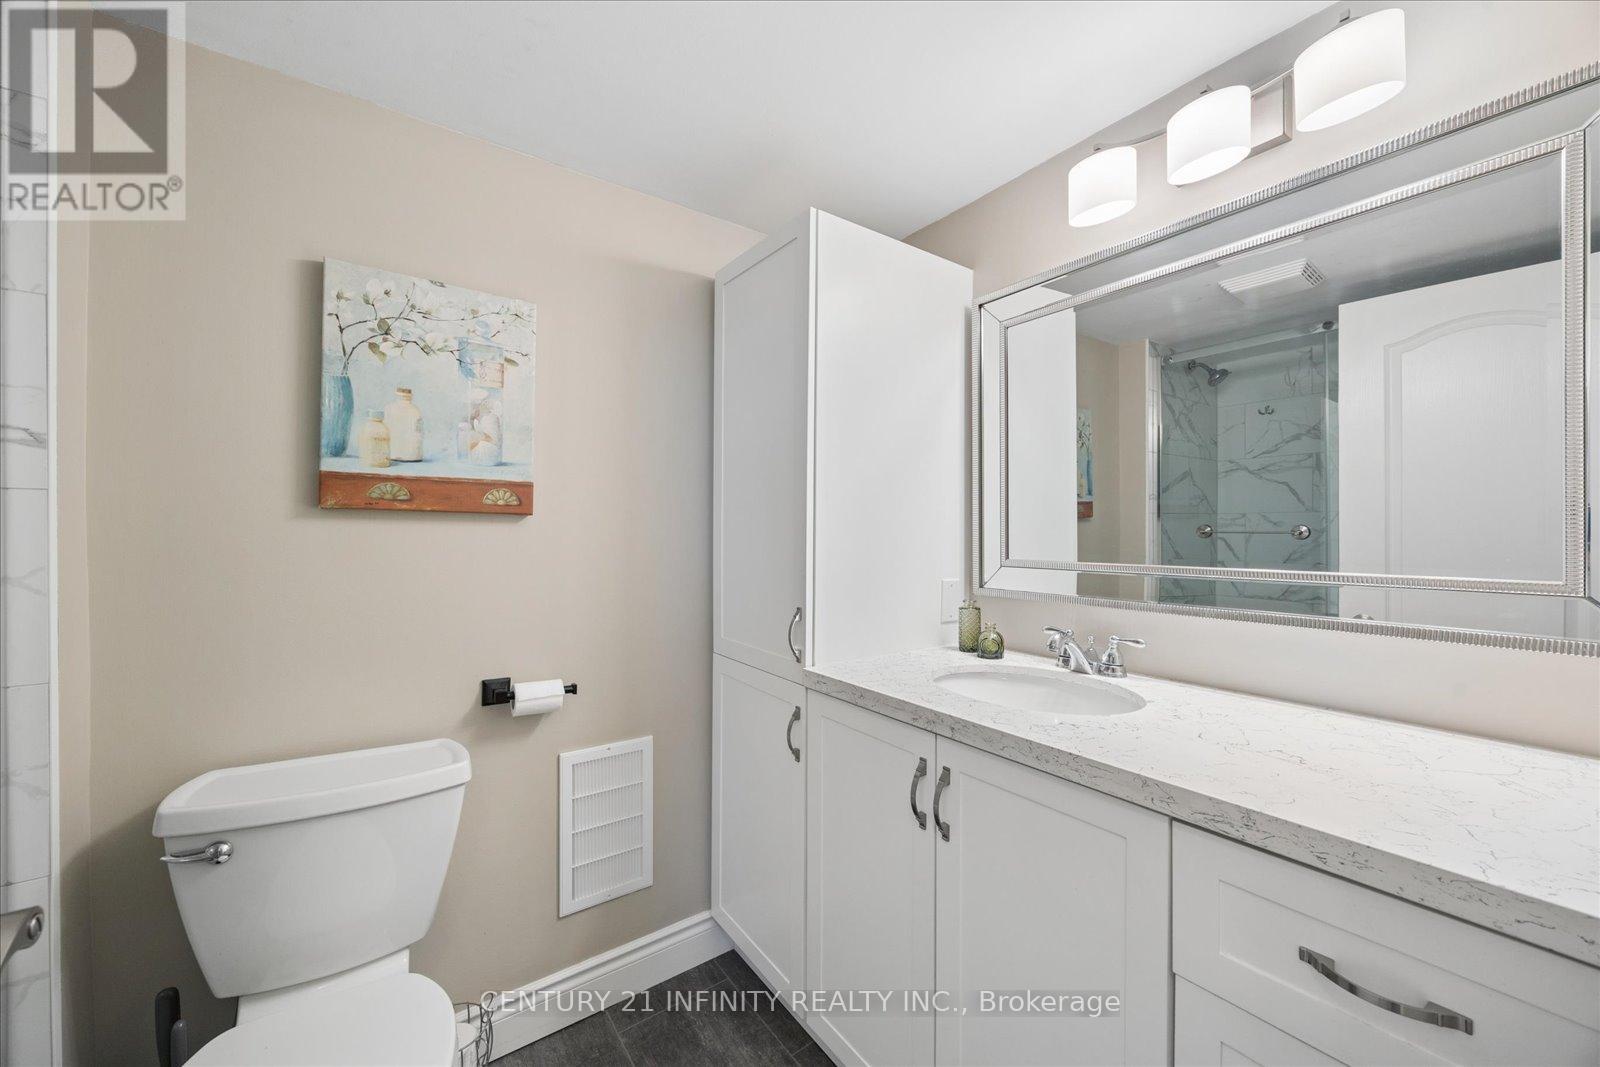
2 Bathroom
1,400 - 1,599 sqft
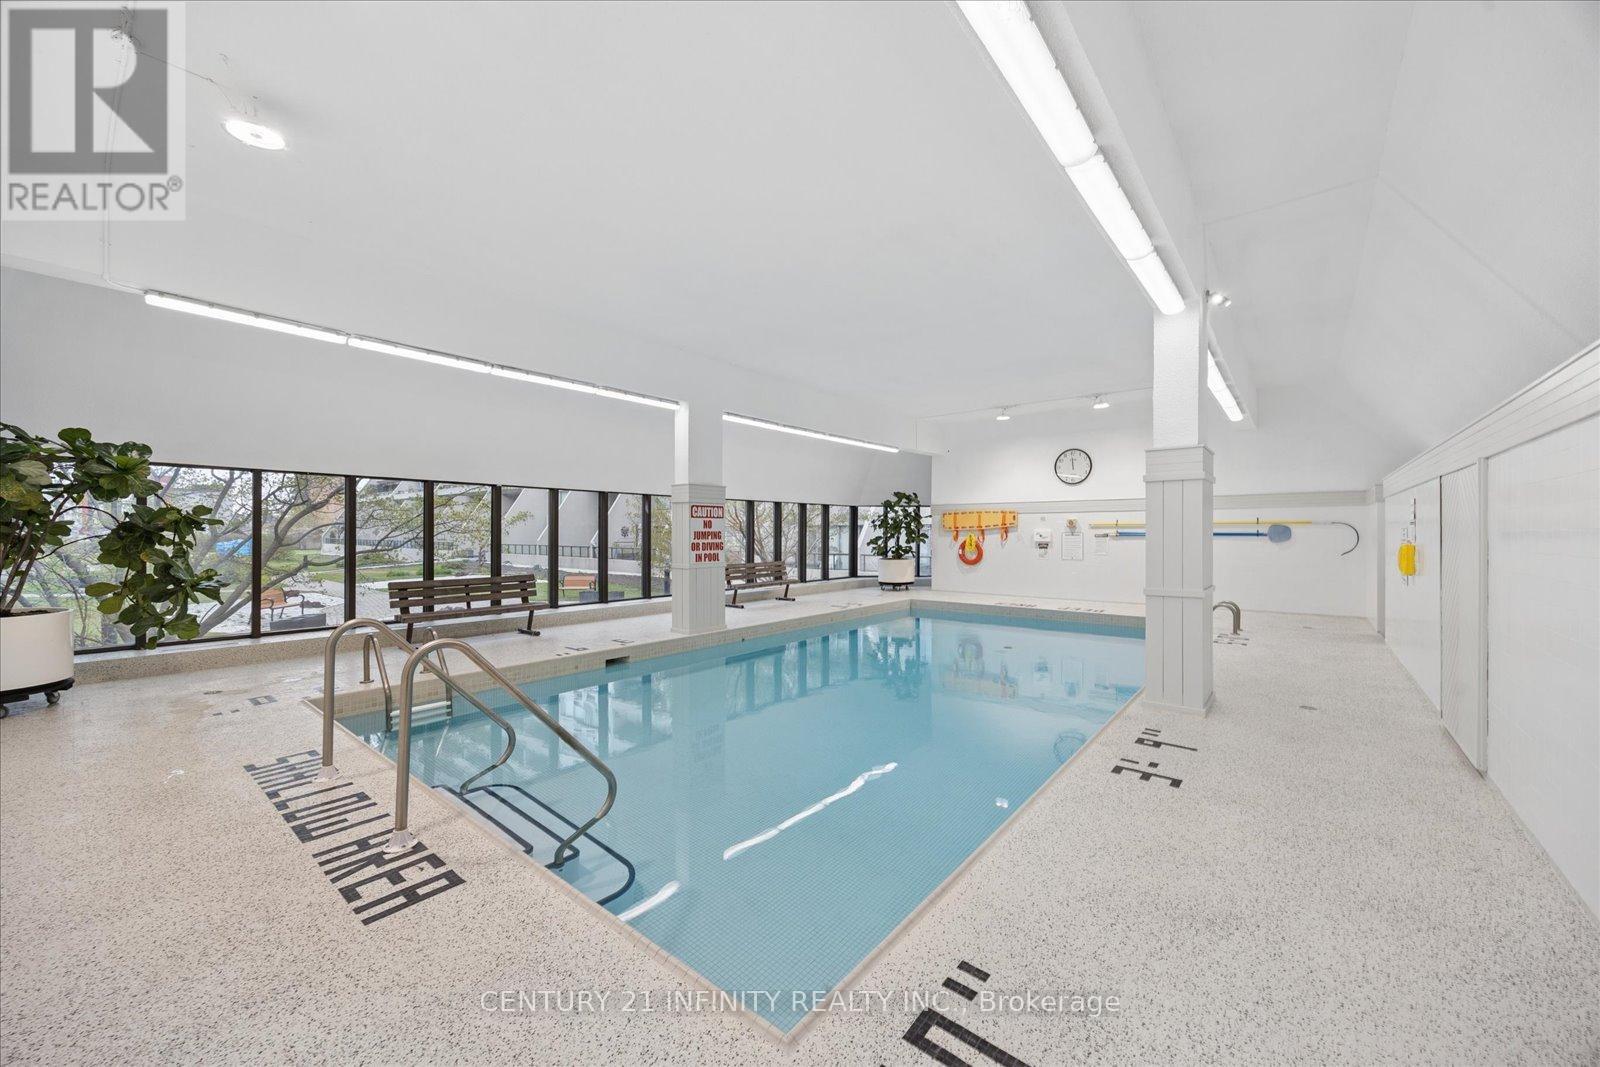
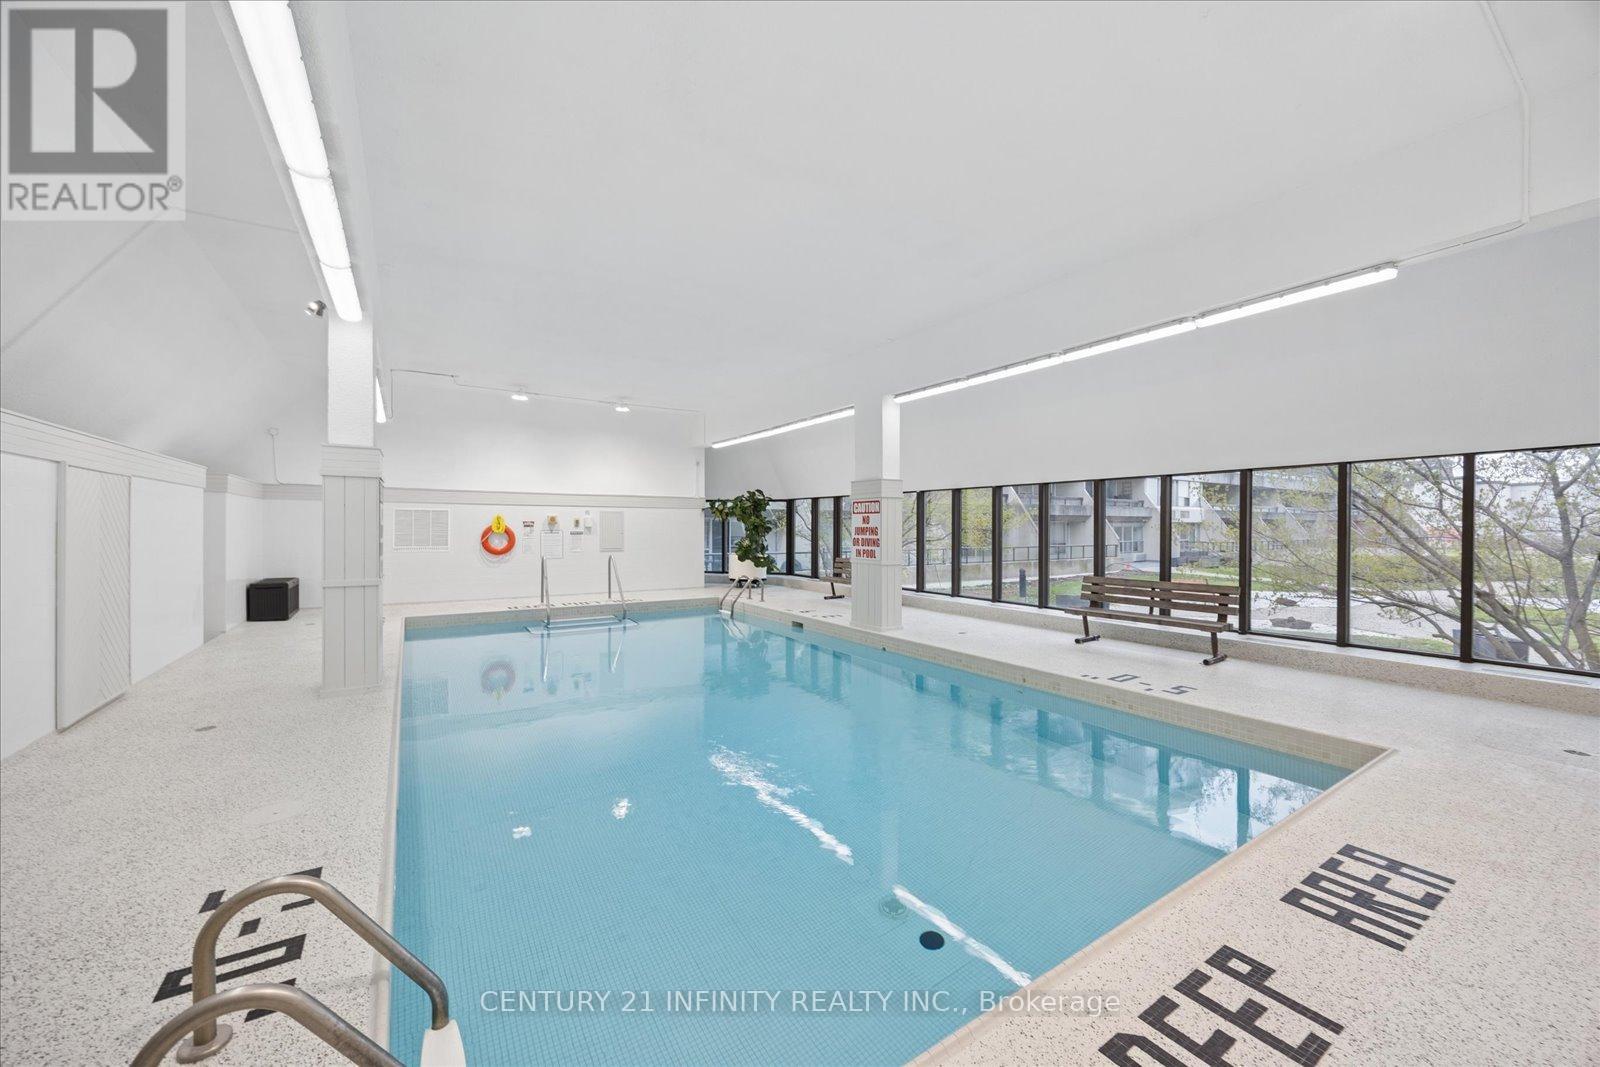
Indoor Pool
Central Air Conditioning
Heat Pump
$459,990Maintenance, Water, Common Area Maintenance, Insurance, Parking, Cable TV
$1,291.99 Monthly
Maintenance, Water, Common Area Maintenance, Insurance, Parking, Cable TV
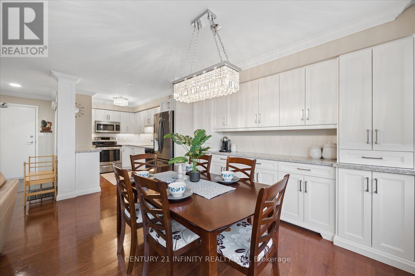
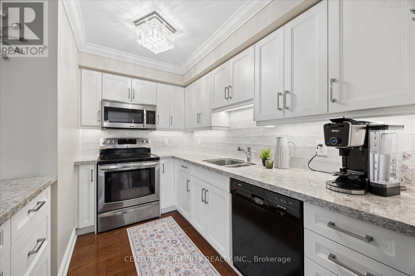
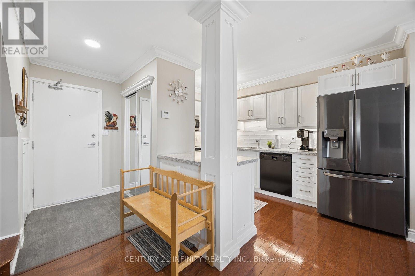
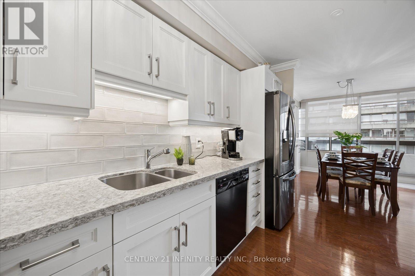
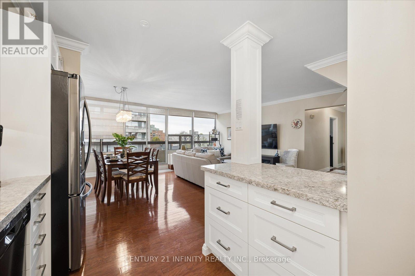
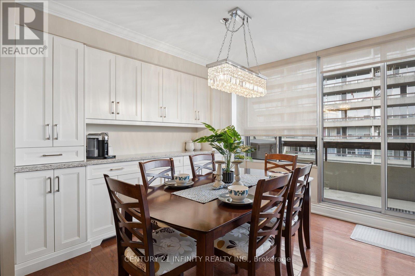
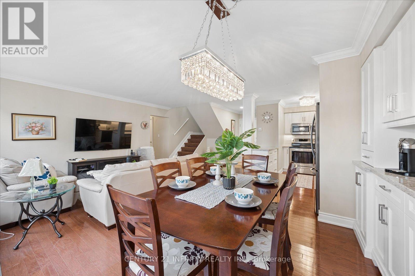
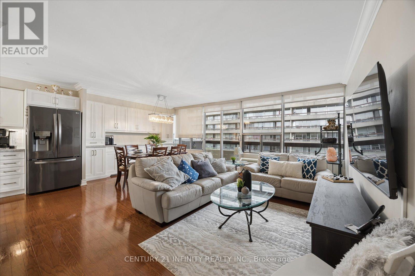
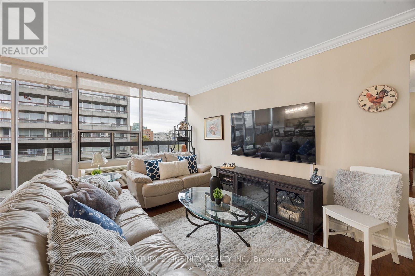
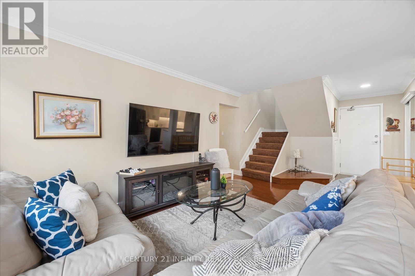
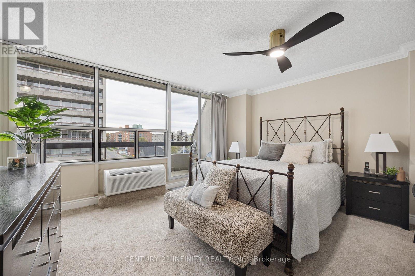
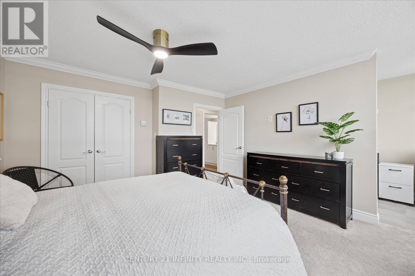
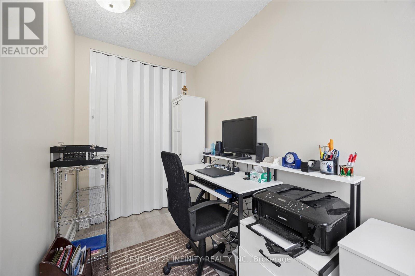
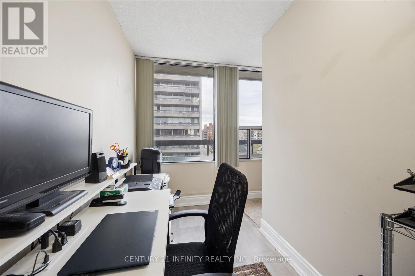
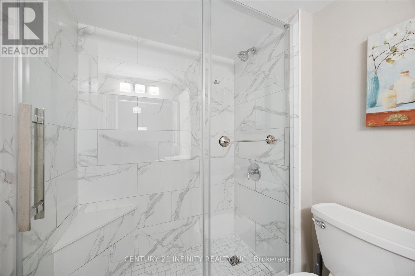
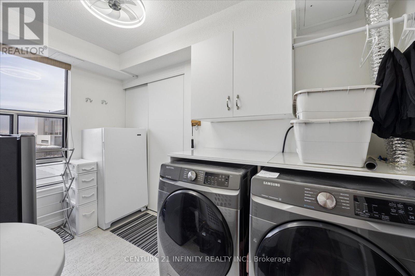
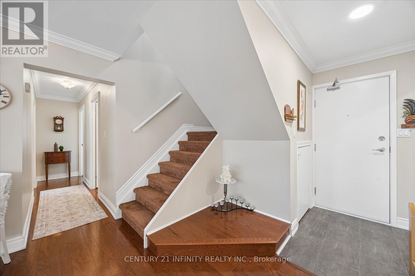
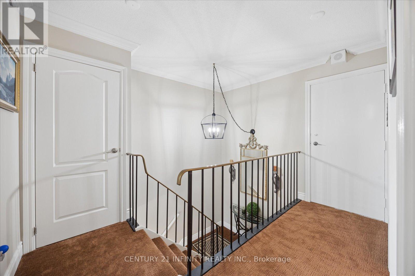
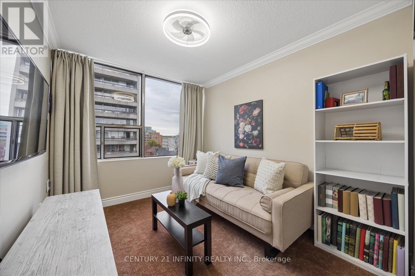
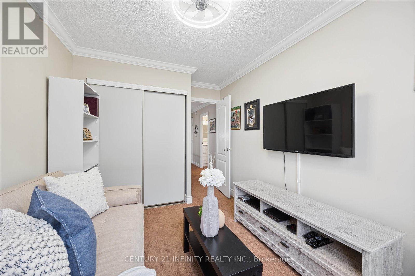
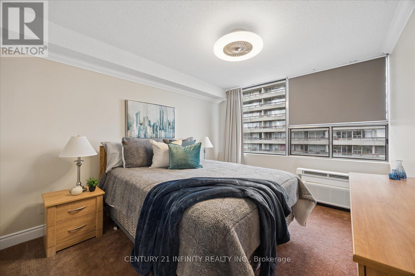
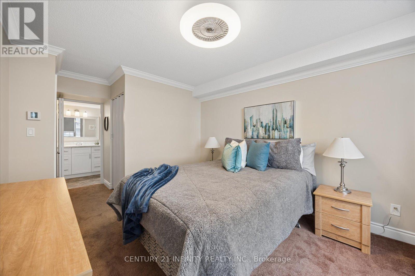
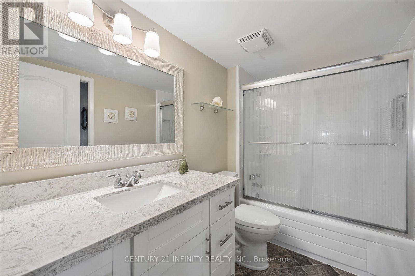
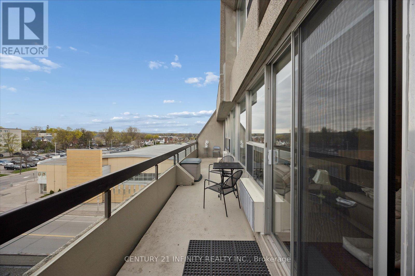
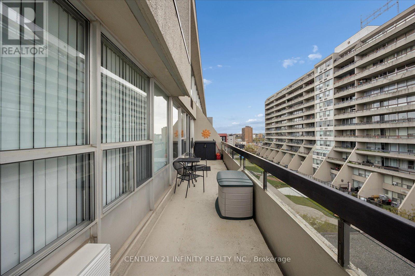
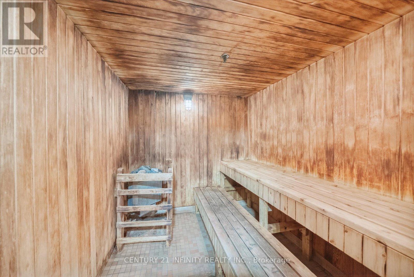
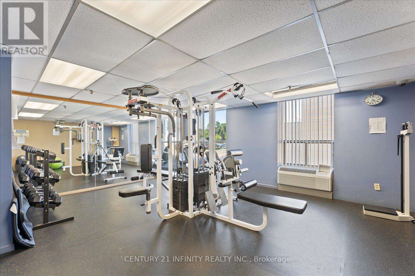
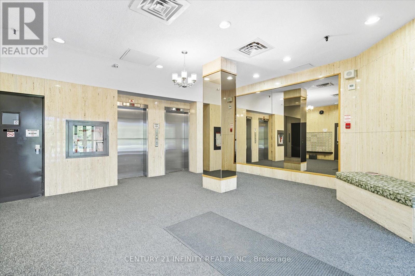
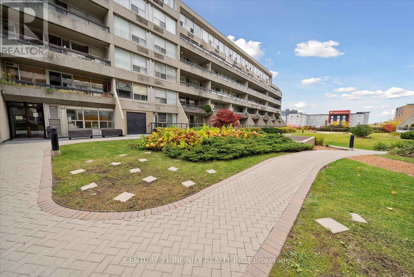
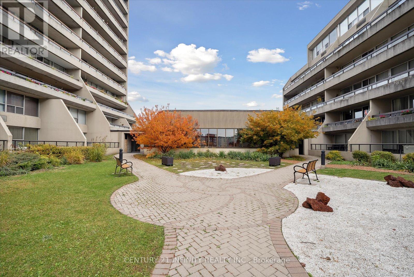
$1,291.99 Monthly1537 square feet! Two storey penthouse unit features all the living space you need on one floor, w/2 added bedrooms & a 2nd updated full bath on the second floor. Hardwood floors in the main living area. Kitchen has beautiful upgraded cabinetry & quartz countertops. The main floor primary bedroom offers convenience & privacy. Also on the main floor there is an updated bathroom, w/walk-in shower & a laundry room w/generous storage. Walk-outs to the balcony from the living room & primary bedroom. The three heat pumps are newer, high-efficiency units. Condo fees include a top-notch Bell Fibe package of internet & cable. Building features an indoor pool, sauna, fitness centre, & an on-site car wash. Contents are negotiable, including fireplace in living room & upright freezer. (id:15069)
Property Details
| MLS® Number | E13096176 |
| Property Type | Single Family |
| Neigbourhood | O'Neill |
| Community Name | O'Neill |
| Amenities Near By | Public Transit, Park, Hospital |
| Community Features | Pets Allowed With Restrictions, Community Centre |
| Features | Elevator, Balcony, In Suite Laundry |
| Parking Space Total | 1 |
| Pool Type | Indoor Pool |
Building
| Bathroom Total | 2 |
| Bedrooms Above Ground | 3 |
| Bedrooms Total | 3 |
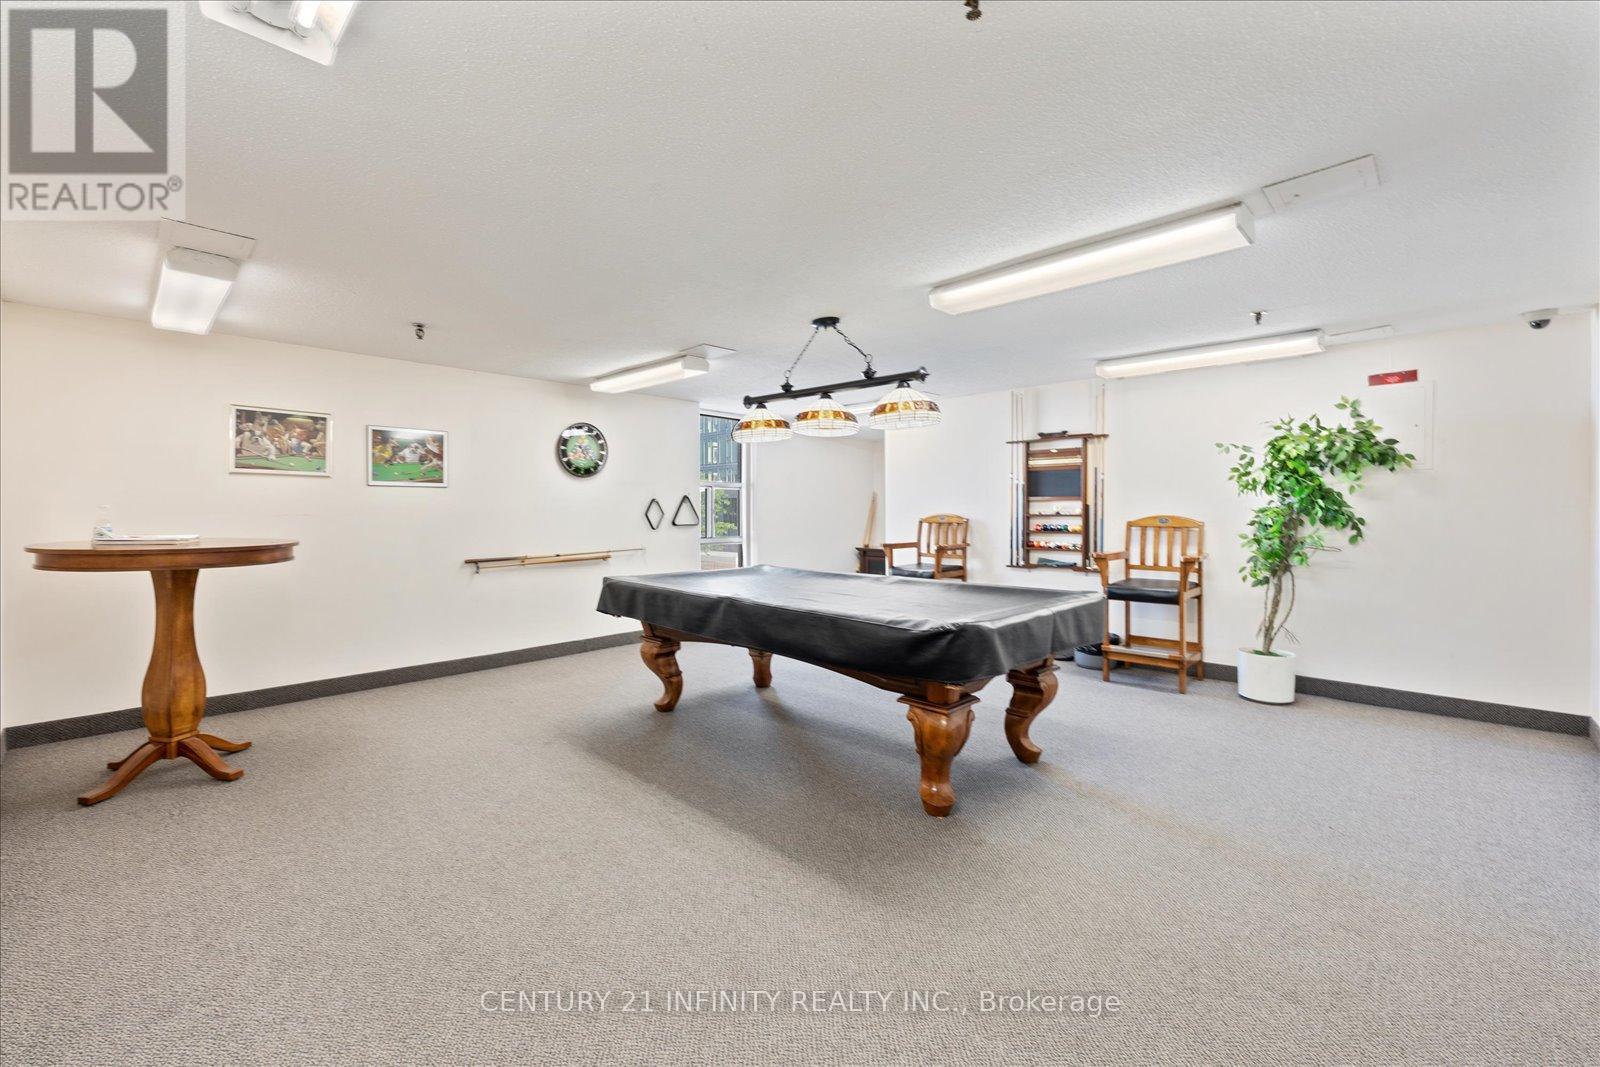
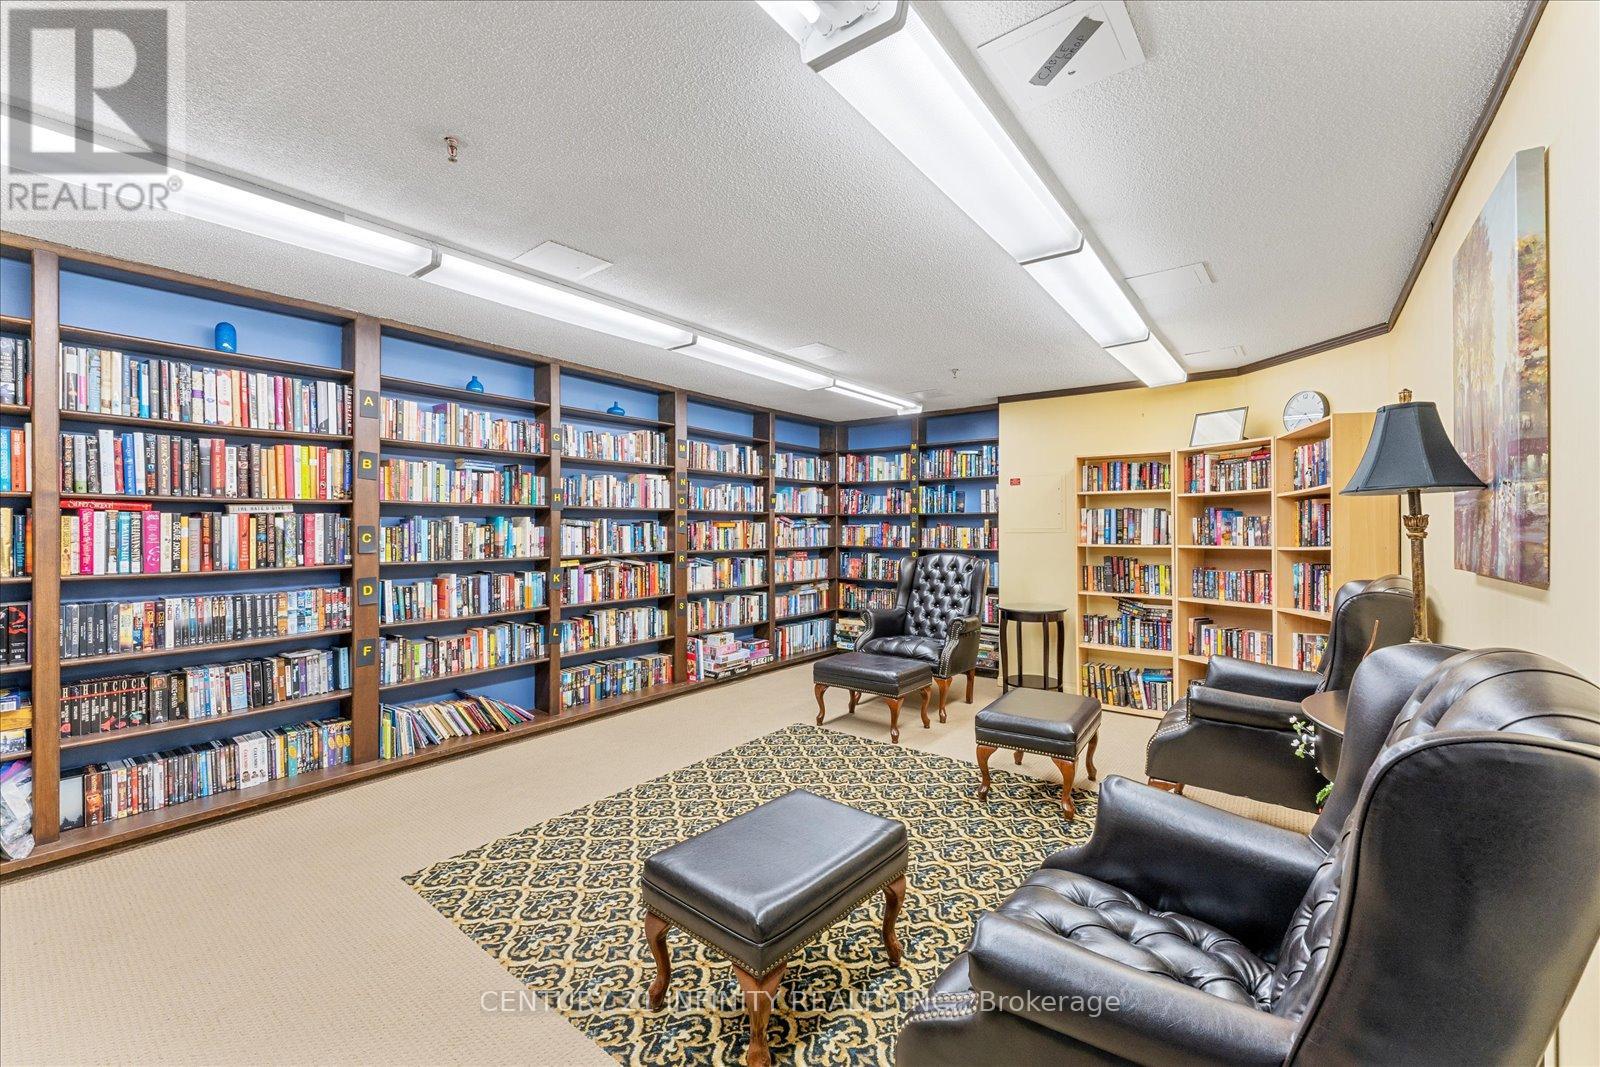
| Amenities | Car Wash, Exercise Centre, Recreation Centre, Party Room |
| Basement Type | None |
| Cooling Type | Central Air Conditioning |
| Exterior Finish | Concrete |
| Flooring Type | Hardwood, Vinyl, Carpeted |
| Heating Fuel | Electric |
| Heating Type | Heat Pump |
| Stories Total | 2 |
| Size Interior | 1,400 - 1,599 Sqft |
| Type | Apartment |
Parking
| Underground | |
| Garage | |
| Inside Entry |
Land
| Acreage | No |
| Land Amenities | Public Transit, Park, Hospital |
Rooms
| Level | Type | Length | Width | Dimensions |
|---|---|---|---|---|
| Second Level | Bedroom 2 | 3.95 m | 3.18 m | 3.95 m x 3.18 m |
| Second Level | Bedroom 3 | 3.84 m | 2.65 m | 3.84 m x 2.65 m |
| Main Level | Kitchen | 3.95 m | 2.63 m | 3.95 m x 2.63 m |
| Main Level | Living Room | 5.7 m | 4.91 m | 5.7 m x 4.91 m |
| Main Level | Dining Room | 5.7 m | 4.91 m | 5.7 m x 4.91 m |
| Main Level | Primary Bedroom | 4.28 m | 4.05 m | 4.28 m x 4.05 m |
| Main Level | Office | 3.32 m | 1.68 m | 3.32 m x 1.68 m |
| Main Level | Laundry Room | 3.35 m | 1.95 m | 3.35 m x 1.95 m |
https://www.realtor.ca/real-estate/29715378/635-50-richmond-street-e-oshawa-oneill-oneill
Contact Us
Contact us for more information

This REALTOR.ca listing content is owned and licensed by REALTOR® members of The Canadian Real Estate Association
The trademarks REALTOR®, REALTORS®, and the REALTOR® logo are controlled by The Canadian Real Estate Association (CREA) and identify real estate professionals who are members of CREA. The trademarks MLS®, Multiple Listing Service® and the associated logos are owned by The Canadian Real Estate Association (CREA) and identify the quality of services provided by real estate professionals who are members of CREA. The trademark DDF® is owned by The Canadian Real Estate Association (CREA) and identifies CREA's Data Distribution Facility (DDF®)
July 26 2026 11:38:40
Central Lakes Association of REALTORS®
Century 21 Infinity Realty Inc.