
6336 Culmore Crescent Mississauga, Ontario L5V 1J1

7 Bedroom
5 Bathroom
3,000 - 3,500 sqft
Fireplace
Central Air Conditioning
Forced Air
$1,599,000
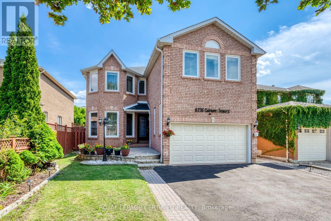
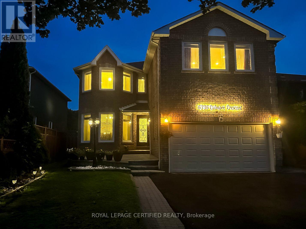
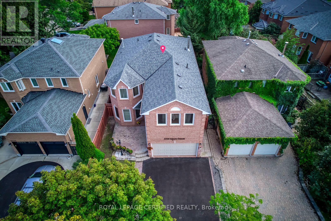
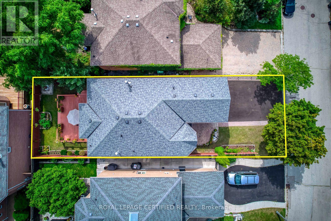
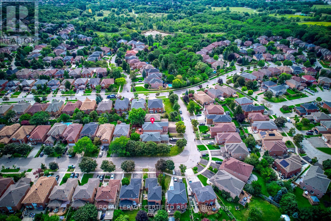
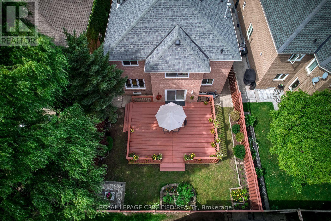
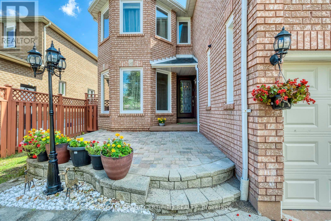
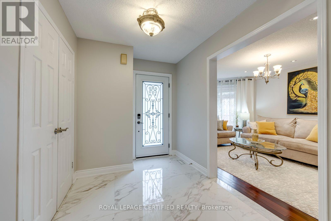
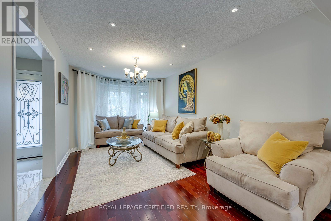
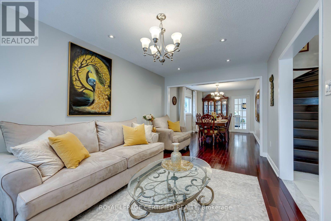
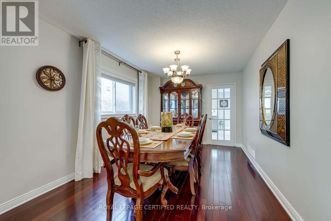
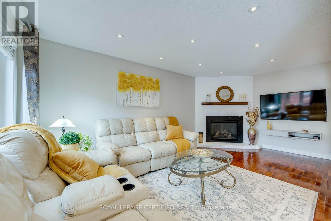
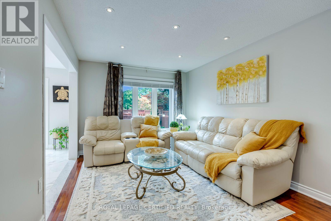
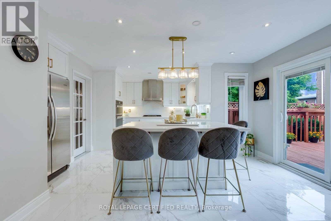
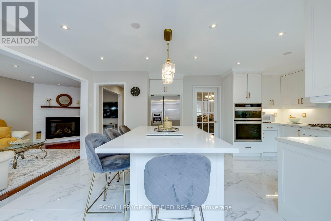
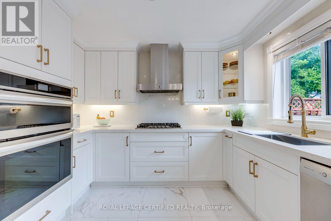
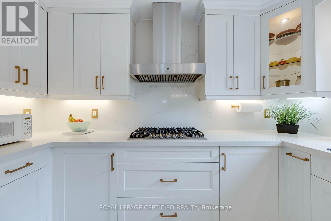
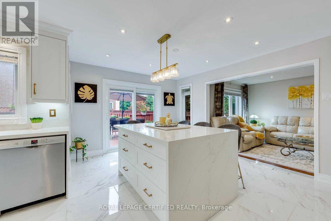
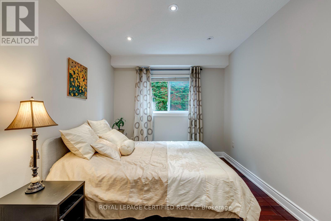
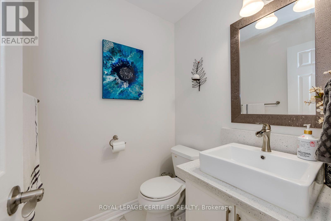
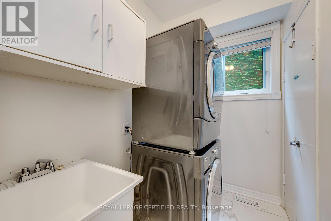
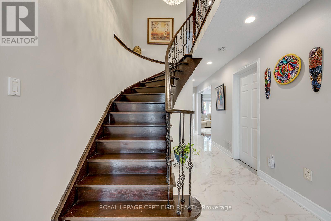
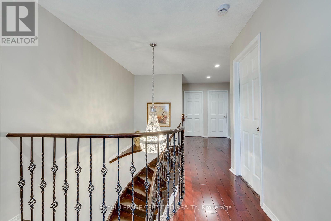
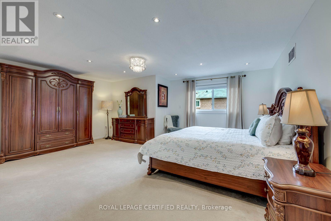
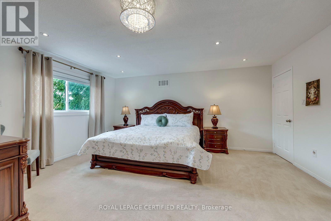
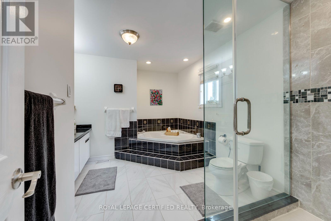
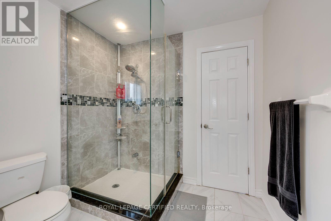
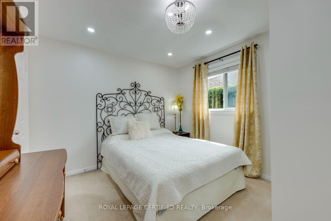
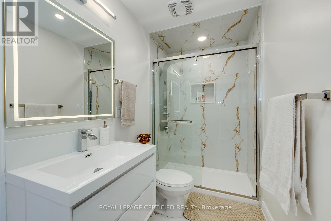
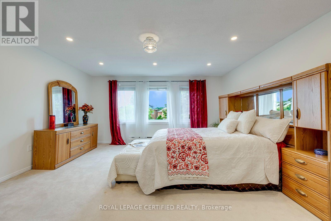
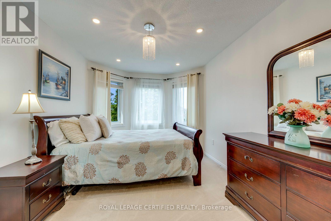
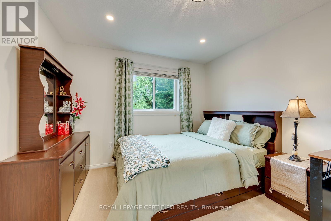
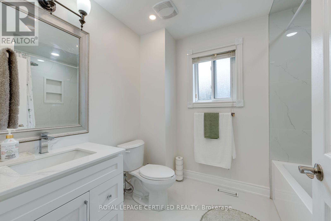
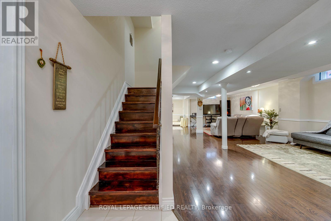
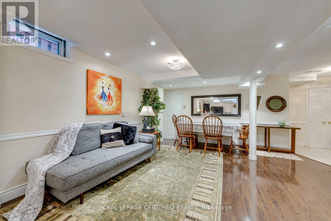
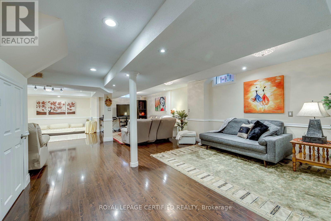
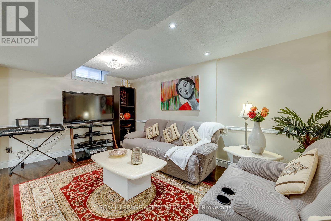
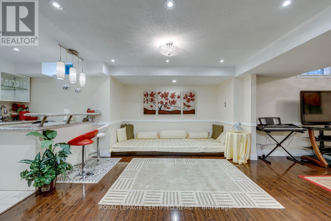
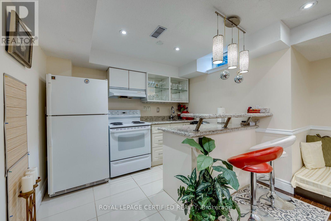
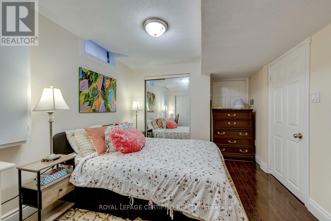
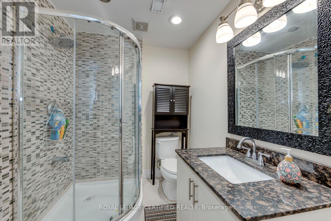
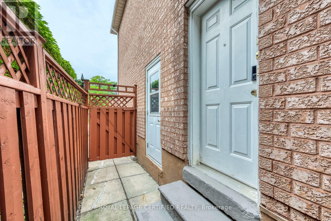
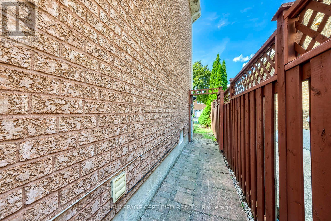
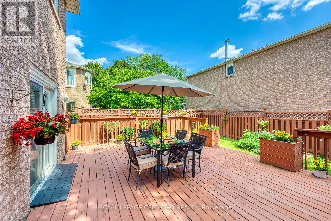
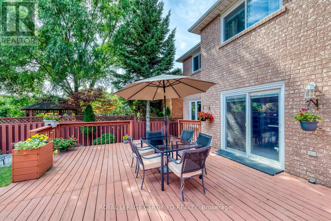
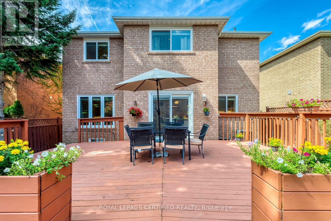
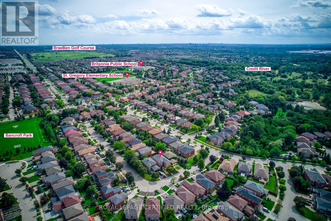
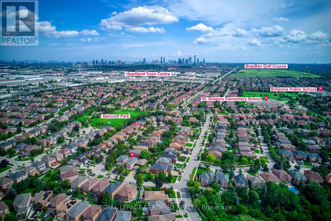
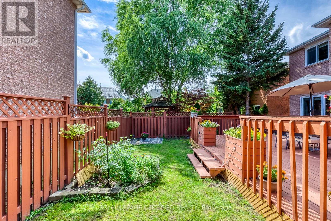
Exceptional multigenerational home in sought-after East Credit! Freshly painted, extensively renovated and move-in ready. Offering over 4,500 sq. ft. of finished living space-3,161 sq. ft. above grade plus 1,419 sq. ft. finished lower level, per MPAC. Upper level offers a rare 5-bedroom, 3-full-bath layout: primary bedroom with private ensuite; spacious second primary-style bedroom with access to a Jack-and-Jill bath shared with another bedroom; plus a third full bath serving the remaining two bedrooms. An ideal layout for large and extended families seeking privacy under one roof. Main-floor den is currently used as an additional bedroom, ideal for a senior parent, guest or home office, with a powder room on the same level. Extensively Renovated kitchen features quartz counters, extensive cabinetry, built-in oven and microwave, cooktop, stainless steel appliances and a large Centre island. Spacious living/dining areas and family room with fireplace. The 1,419 sq. ft. finished lower level offers a separate entrance, 1 bedroom, full Jack-and-Jill bath, huge recreation/living area, kitchen/wet-bar area and its own washer/dryer-excellent flexibility for extended-family living .Private fenced backyard with large deck. 6-car driveway + 2-car garage, no sidewalk. 5 washrooms total. Close to Heartland Town Centre, schools, parks, Credit River trails, transit and major highways. (id:15069)
Open House
This property has open houses!
September
25
Friday
Starts at:
1:00 pm
Ends at:4:00 pm
September
26
Saturday
Starts at:
1:00 pm
Ends at:4:00 pm
September
27
Sunday
Starts at:
2:00 pm
Ends at:4:00 pm
Property Details
| MLS® Number | W13817606 |
| Property Type | Single Family |
| Community Name | East Credit |
| Amenities Near By | Park, Public Transit, Schools |
| Equipment Type | Water Heater |
| Features | Conservation/green Belt |
| Parking Space Total | 6 |
| Rental Equipment Type | Water Heater |
| View Type | View |
Building
| Bathroom Total | 5 |
| Bedrooms Above Ground | 5 |
| Bedrooms Below Ground | 2 |
| Bedrooms Total | 7 |
| Amenities | Fireplace(s) |
| Appliances | Oven - Built-in, Range |
| Basement Features | Apartment In Basement, Separate Entrance |
| Basement Type | N/a, N/a |
| Construction Style Attachment | Detached |
| Cooling Type | Central Air Conditioning |
| Exterior Finish | Brick |
| Fireplace Present | Yes |
| Flooring Type | Hardwood, Carpeted |
| Foundation Type | Poured Concrete |
| Half Bath Total | 1 |
| Heating Fuel | Natural Gas |
| Heating Type | Forced Air |
| Stories Total | 2 |
| Size Interior | 3,000 - 3,500 Sqft |
| Type | House |
| Utility Water | Municipal Water |
Parking
| Attached Garage | |
| Garage |
Land
| Acreage | No |
| Land Amenities | Park, Public Transit, Schools |
| Sewer | Sanitary Sewer |
| Size Depth | 113 Ft ,3 In |
| Size Frontage | 40 Ft |
| Size Irregular | 40 X 113.3 Ft |
| Size Total Text | 40 X 113.3 Ft |
| Zoning Description | Residential |
Rooms
| Level | Type | Length | Width | Dimensions |
|---|---|---|---|---|
| Second Level | Primary Bedroom | 5.97 m | 5.18 m | 5.97 m x 5.18 m |
| Second Level | Bedroom 2 | 4.08 m | 3.23 m | 4.08 m x 3.23 m |
| Second Level | Bedroom 3 | 3.77 m | 3.26 m | 3.77 m x 3.26 m |
| Second Level | Bedroom 4 | 5.06 m | 4.85 m | 5.06 m x 4.85 m |
| Second Level | Bedroom 5 | 5.12 m | 3.08 m | 5.12 m x 3.08 m |
| Ground Level | Living Room | 5.3 m | 3.05 m | 5.3 m x 3.05 m |
| Ground Level | Dining Room | 4.3 m | 3.08 m | 4.3 m x 3.08 m |
| Ground Level | Kitchen | 5.85 m | 4.03 m | 5.85 m x 4.03 m |
| Ground Level | Family Room | 5.67 m | 3.05 m | 5.67 m x 3.05 m |
| Ground Level | Bedroom | 2.77 m | 2.68 m | 2.77 m x 2.68 m |
Contact Us
Contact us for more information

This REALTOR.ca listing content is owned and licensed by REALTOR® members of The Canadian Real Estate Association
The trademarks REALTOR®, REALTORS®, and the REALTOR® logo are controlled by The Canadian Real Estate Association (CREA) and identify real estate professionals who are members of CREA. The trademarks MLS®, Multiple Listing Service® and the associated logos are owned by The Canadian Real Estate Association (CREA) and identify the quality of services provided by real estate professionals who are members of CREA. The trademark DDF® is owned by The Canadian Real Estate Association (CREA) and identifies CREA's Data Distribution Facility (DDF®)
September 23 2026 03:37:25
Toronto Regional Real Estate Board
Royal LePage Certified Realty