
6325 Waterworks Road Sarnia, Ontario N0N 1C0

4 Bedroom
3 Bathroom
Bungalow
Fireplace
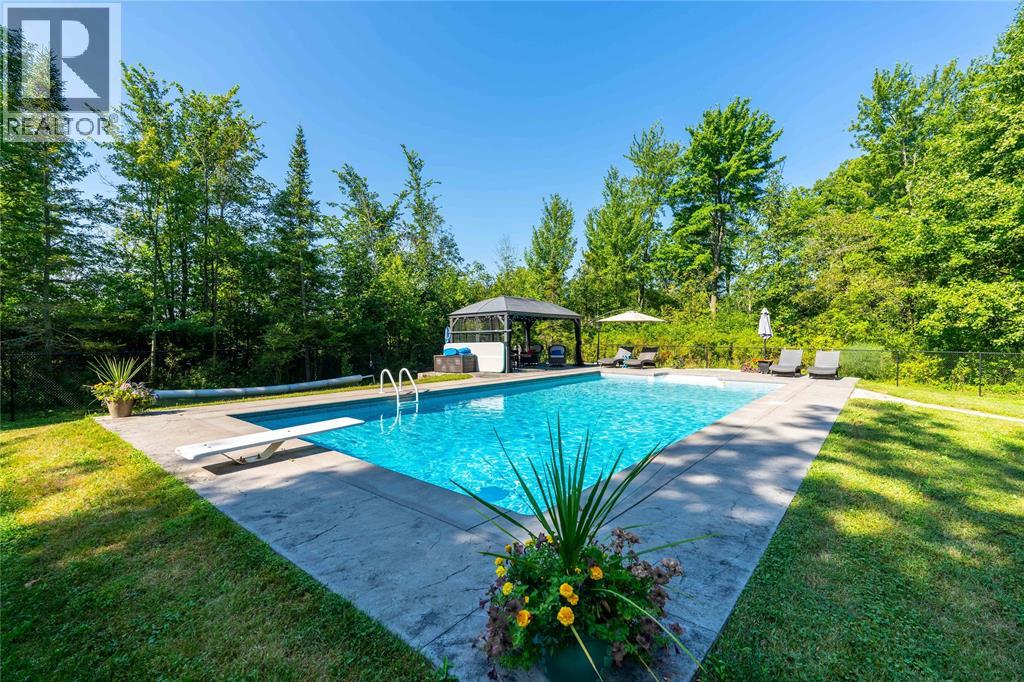
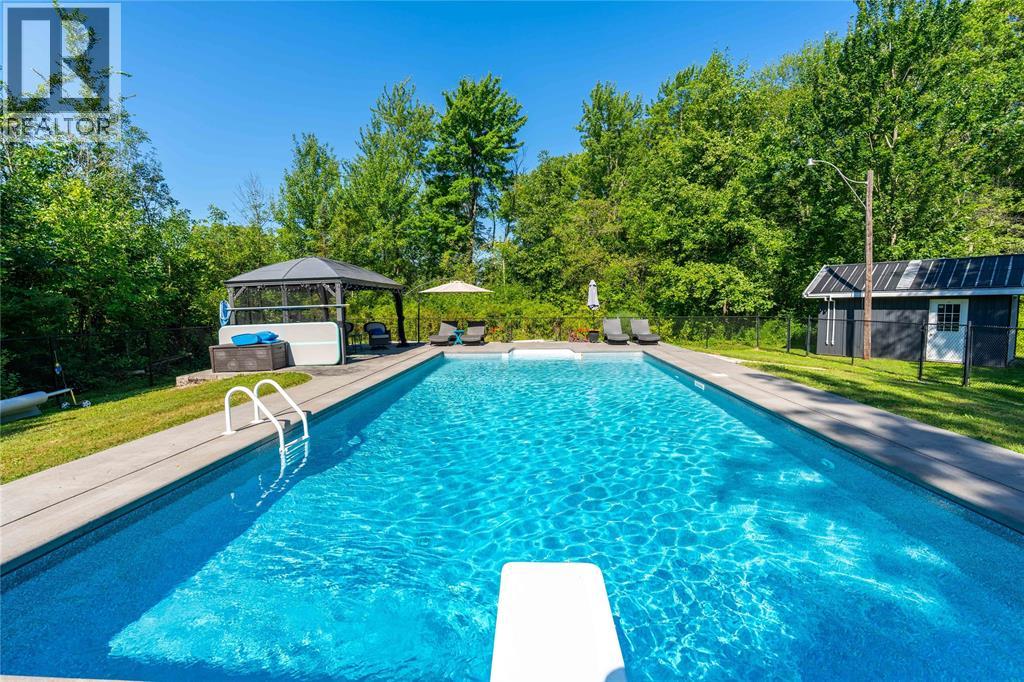
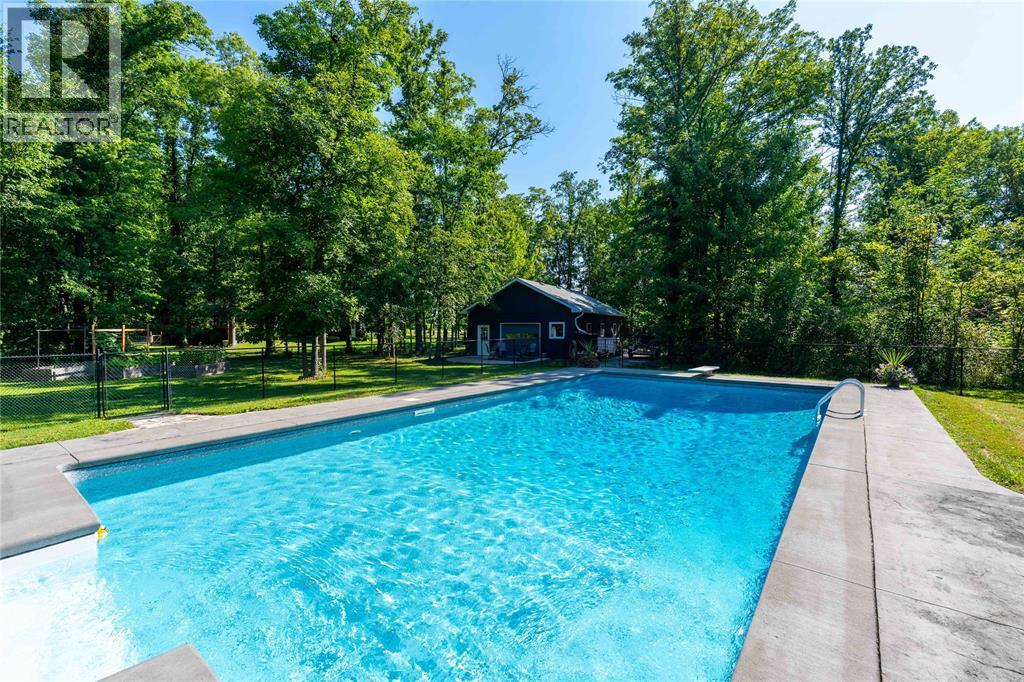
Inground Pool
Central Air Conditioning
Forced Air, Furnace
Acreage
Landscaped
$1,185,000
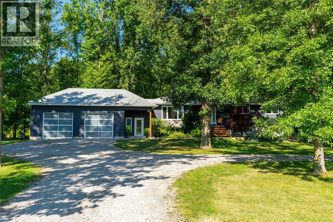
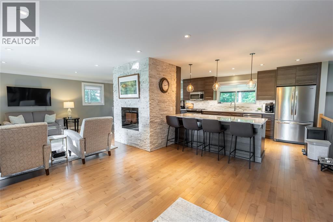
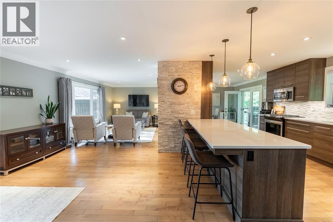
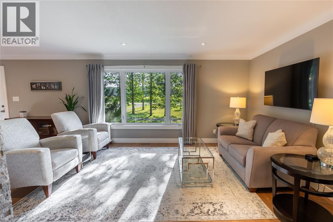
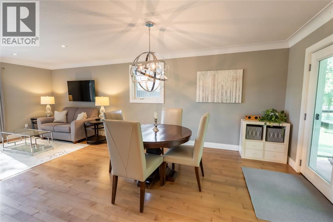
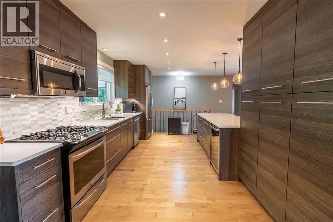
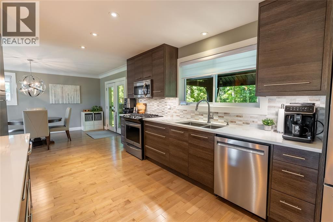
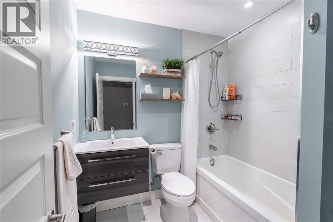
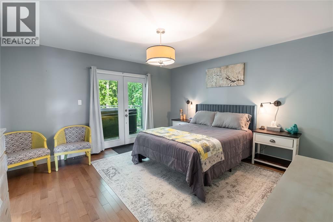
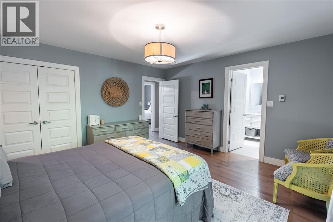
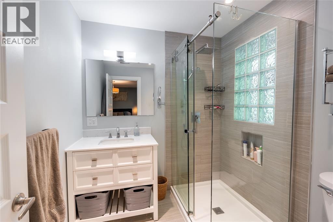
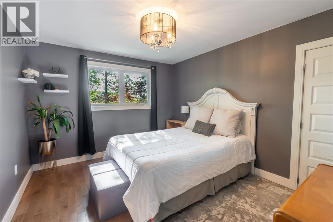
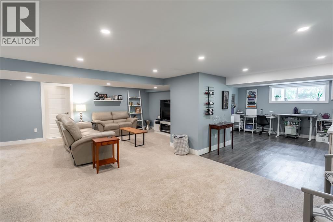
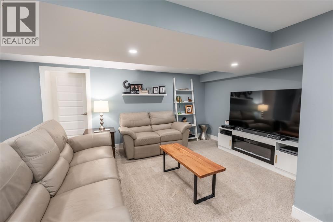
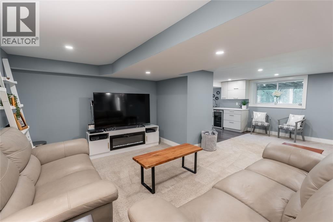
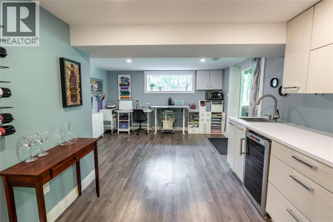
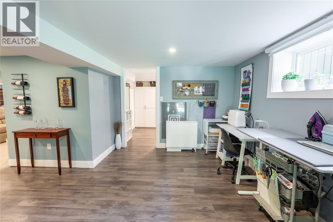
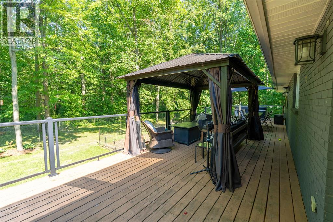
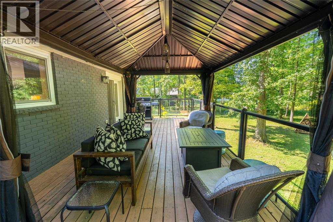
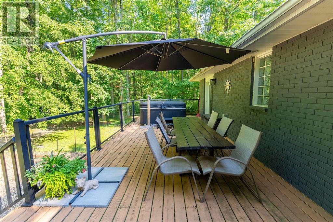
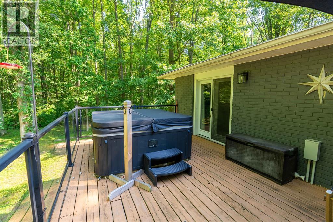
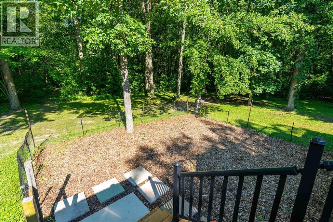
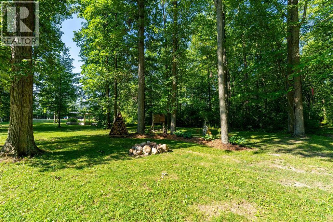
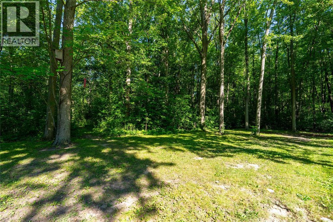
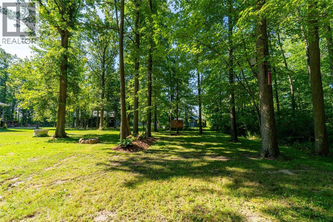
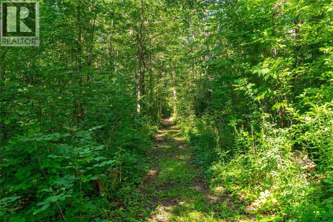
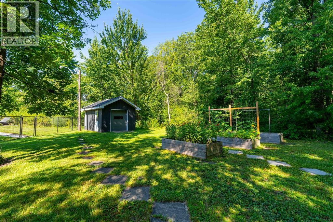
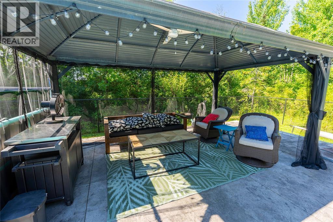
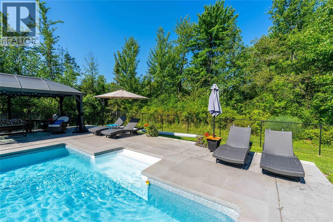
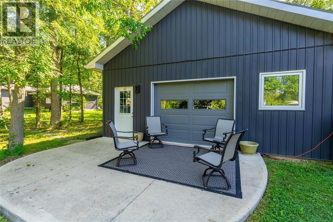
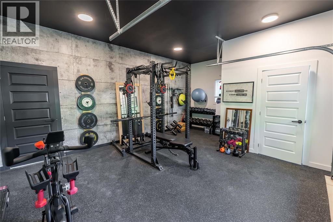
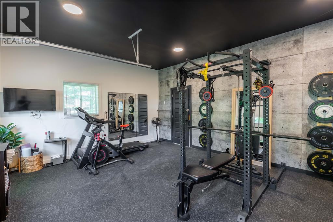
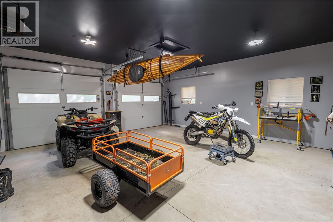
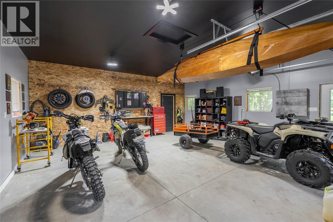
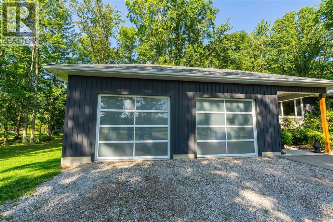
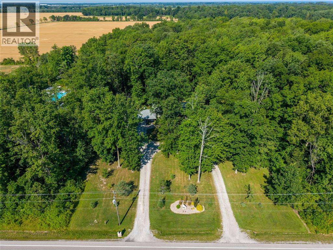
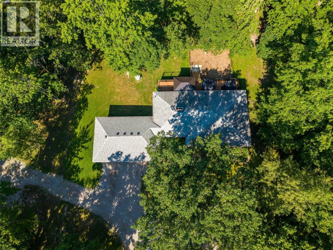
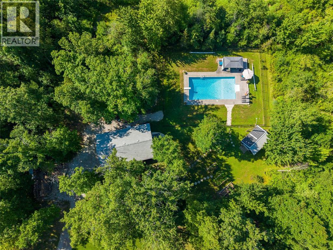
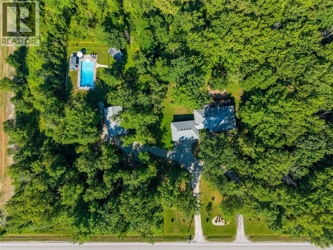
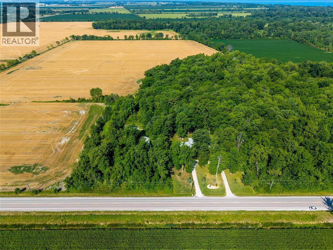
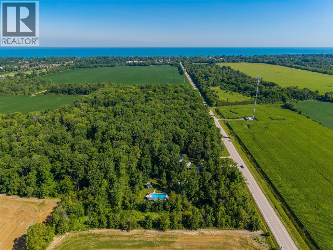
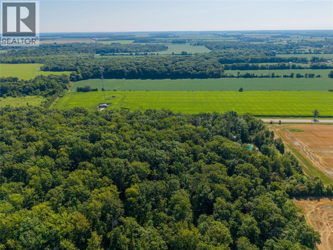
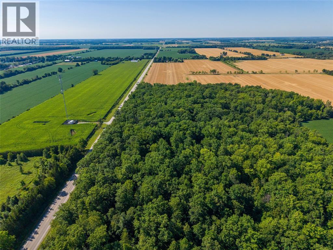
10 acres of beautiful treed privacy offering the perfect blend of country living and convenience to Lake Huron, just minutes from Bright's Grove. This fully updated home has seen extensive renovations inside and out. Modern interior featuring hardwood floors, a stunning updated kitchen with quartz countertops and touch faucet. Renovated bathrooms including ensuite with heated floors. The walk-out basement offers additional convenience and has been protected with upgraded drainage and full spray foam insulation. Outdoor living is exceptional with an inground pool, stamped concrete patio, and 12’ x 52’ engineered deck. Ideal for hobbyists or car enthusiasts, features a 24’ x 36’garage plus a 24’ x 40’ insulated, heated, and wired steel shop. 3 km of atv/motorcycle trails. Major mechanical updates include new windows and doors, upgraded plumbing, high-efficiency furnace and central air, rock well water system with softener and UV sterilizer, and an upgraded septic system. (id:15069)
Property Details
| MLS® Number | 26019245 |
| Property Type | Single Family |
| Features | Double Width Or More Driveway, Circular Driveway |
| Pool Features | Pool Equipment |
| Pool Type | Inground Pool |
Building
| Bathroom Total | 3 |
| Bedrooms Above Ground | 3 |
| Bedrooms Below Ground | 1 |
| Bedrooms Total | 4 |
| Appliances | Hot Tub, Dishwasher, Dryer, Freezer, Microwave Range Hood Combo, Refrigerator, Stove, Washer |
| Architectural Style | Bungalow |
| Constructed Date | 1965 |
| Construction Style Attachment | Detached |
| Cooling Type | Central Air Conditioning |
| Exterior Finish | Aluminum/vinyl, Brick |
| Fireplace Fuel | Electric |
| Fireplace Present | Yes |
| Fireplace Type | Insert |
| Flooring Type | Carpeted, Hardwood |
| Foundation Type | Block, Concrete |
| Heating Fuel | Propane |
| Heating Type | Forced Air, Furnace |
| Stories Total | 1 |
| Type | House |
Parking
| Attached Garage | |
| Garage |
Land
| Acreage | Yes |
| Landscape Features | Landscaped |
| Sewer | Septic System |
| Size Irregular | 1018 X / 10 Ac |
| Size Total Text | 1018 X / 10 Ac|6 - 10.99 Acres |
| Zoning Description | Epa/ru1 |
Rooms
| Level | Type | Length | Width | Dimensions |
|---|---|---|---|---|
| Lower Level | Storage | 29 x 12 | ||
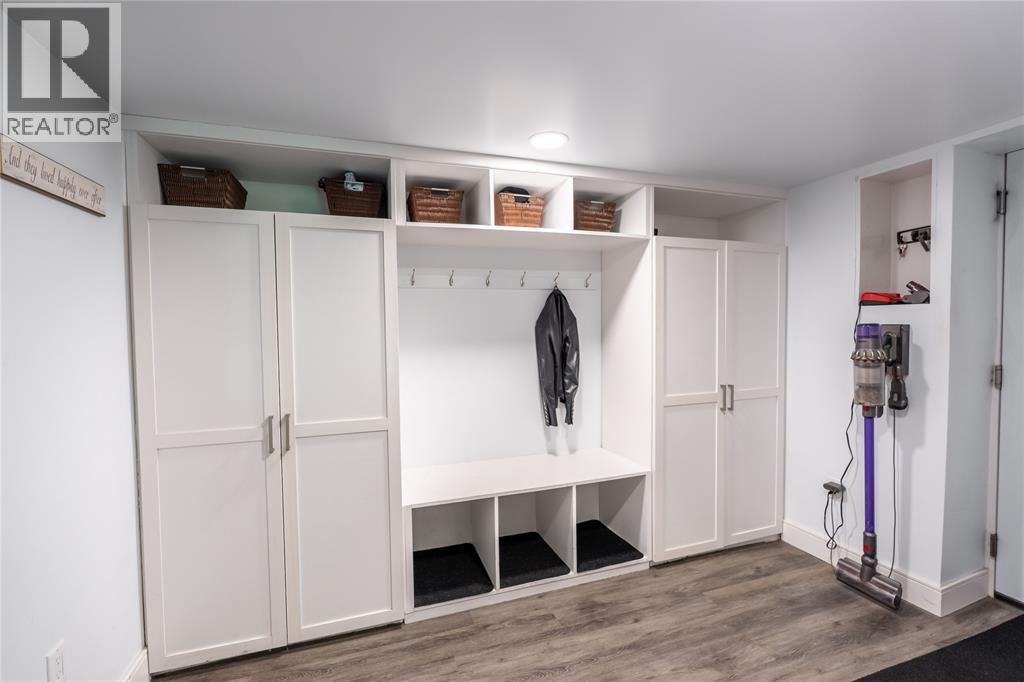
| Lower Level | Mud Room | 10 x 9 | ||
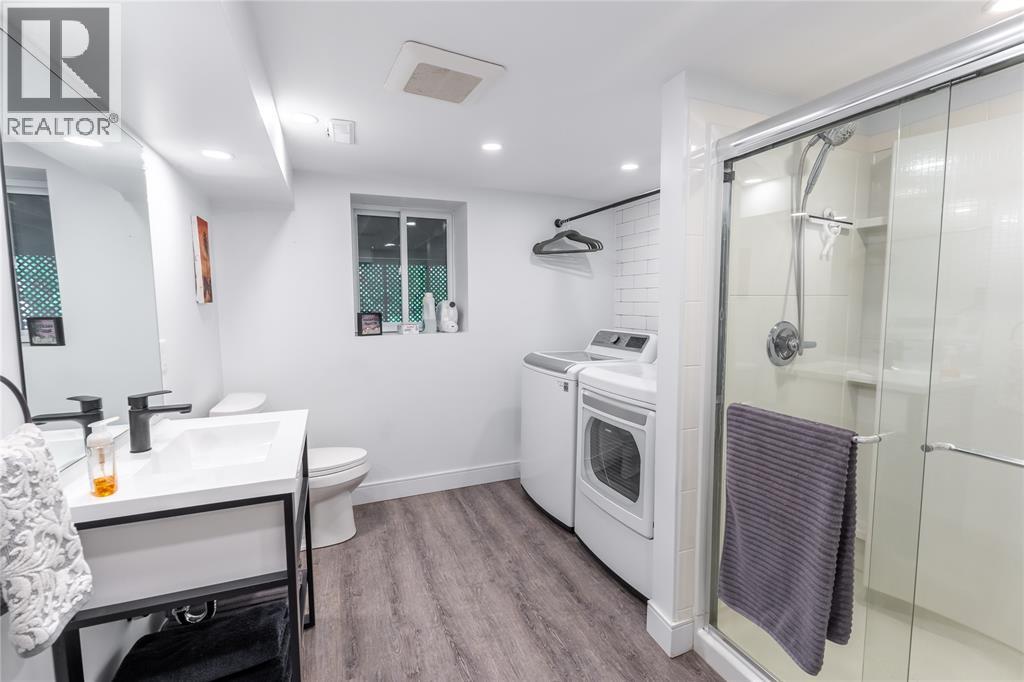
| Lower Level | Laundry Room | Measurements not available | ||
| Lower Level | 3pc Bathroom | Measurements not available | ||
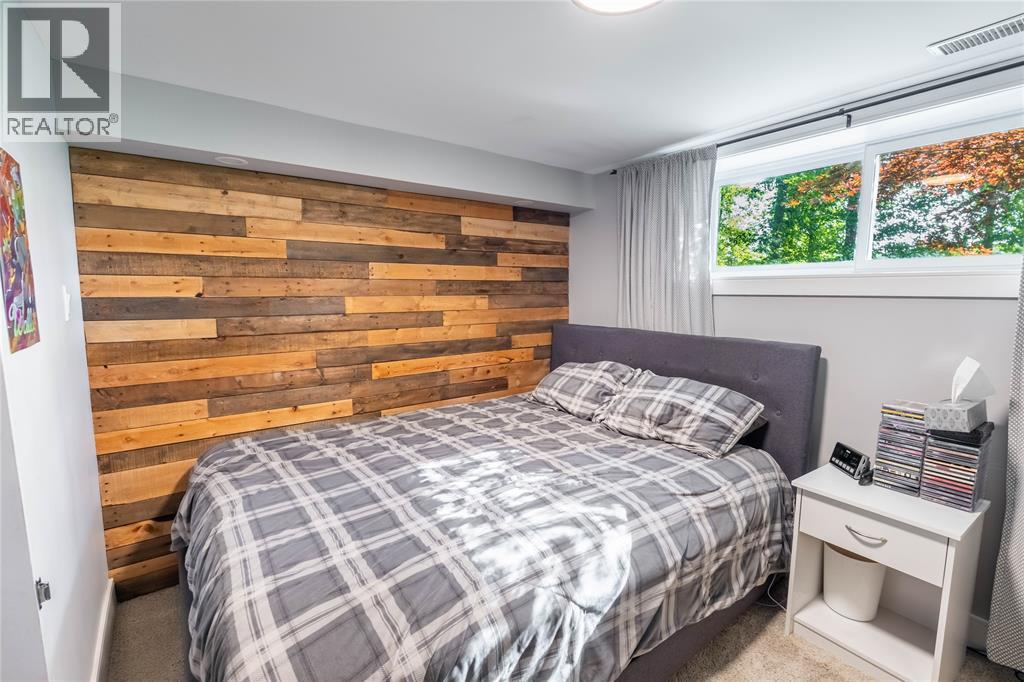
| Lower Level | Bedroom | 14 x 9 | ||
| Lower Level | Recreation Room | 23 x 19 | ||
| Main Level | 4pc Bathroom | Measurements not available | ||
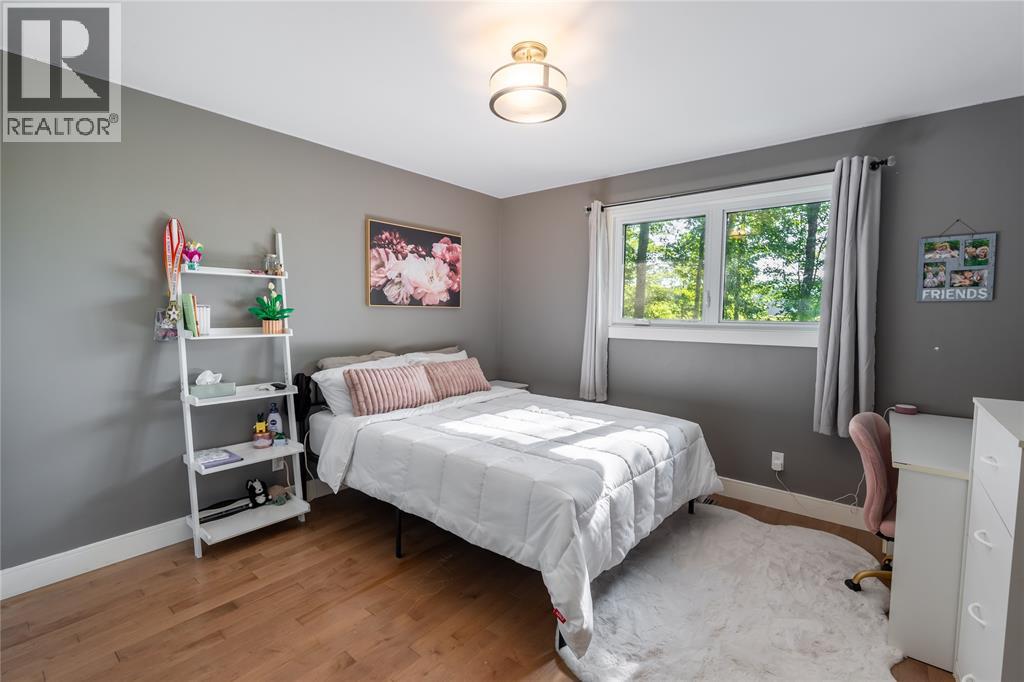
| Main Level | Bedroom | 14 x 10 | ||
| Main Level | Bedroom | 12 x 12 | ||
| Main Level | 3pc Ensuite Bath | Measurements not available | ||
| Main Level | Primary Bedroom | 14 x 13 | ||
| Main Level | Kitchen | 16 x 10 | ||
| Main Level | Dining Room | 13 x 10 | ||
| Main Level | Family Room/fireplace | 26 x 10 |
https://www.realtor.ca/real-estate/30130383/6325-waterworks-road-sarnia
Contact Us
Contact us for more information

This REALTOR.ca listing content is owned and licensed by REALTOR® members of The Canadian Real Estate Association
The trademarks REALTOR®, REALTORS®, and the REALTOR® logo are controlled by The Canadian Real Estate Association (CREA) and identify real estate professionals who are members of CREA. The trademarks MLS®, Multiple Listing Service® and the associated logos are owned by The Canadian Real Estate Association (CREA) and identify the quality of services provided by real estate professionals who are members of CREA. The trademark DDF® is owned by The Canadian Real Estate Association (CREA) and identifies CREA's Data Distribution Facility (DDF®)
September 27 2026 07:09:26
Sarnia-Lambton Association of REALTORS®
Coldwell Banker Southwest Realty