
63 Westview Drive W Callander, Ontario P0H 1H0

4 Bedroom
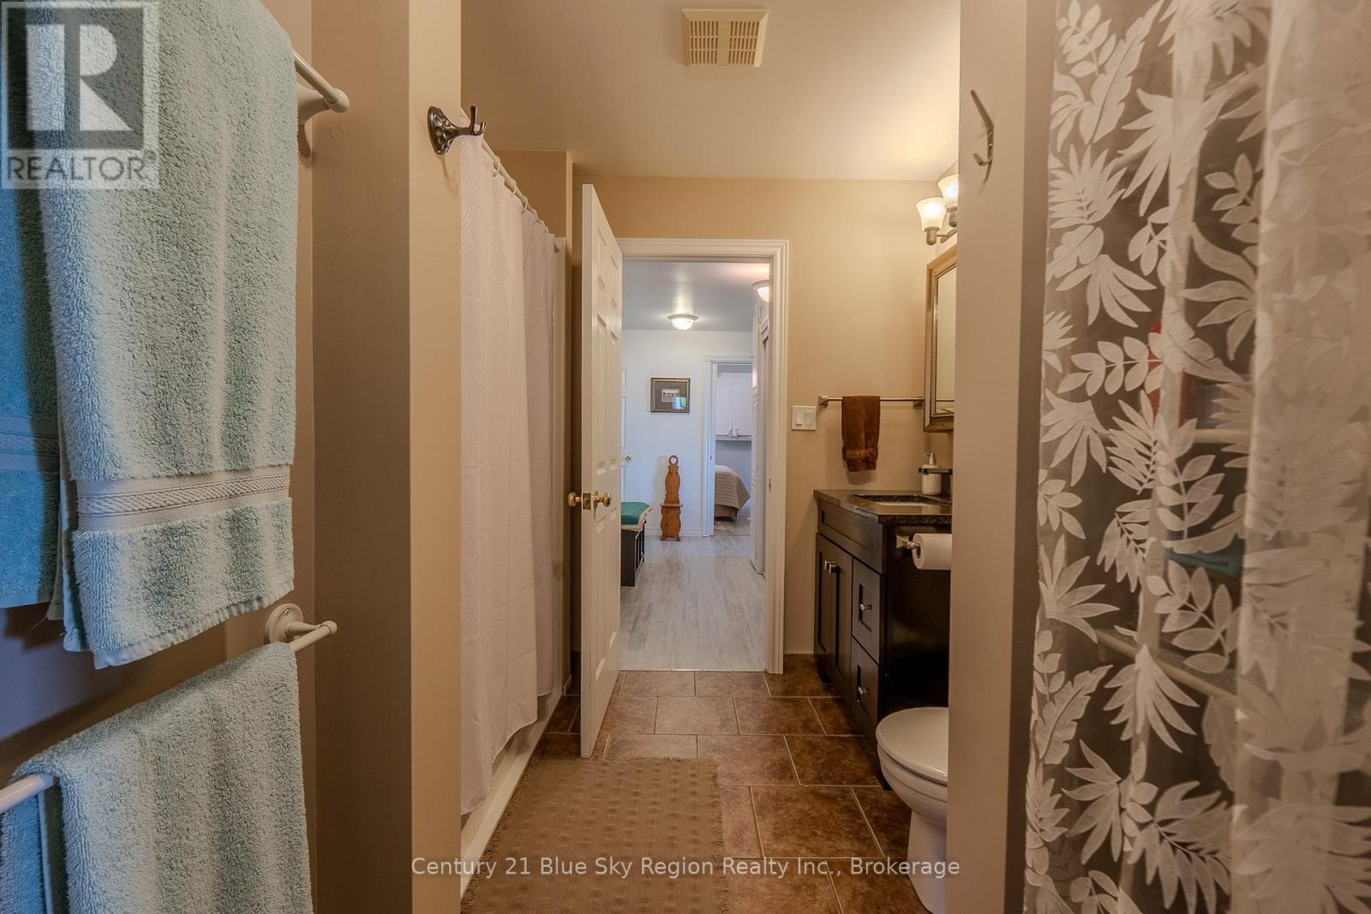
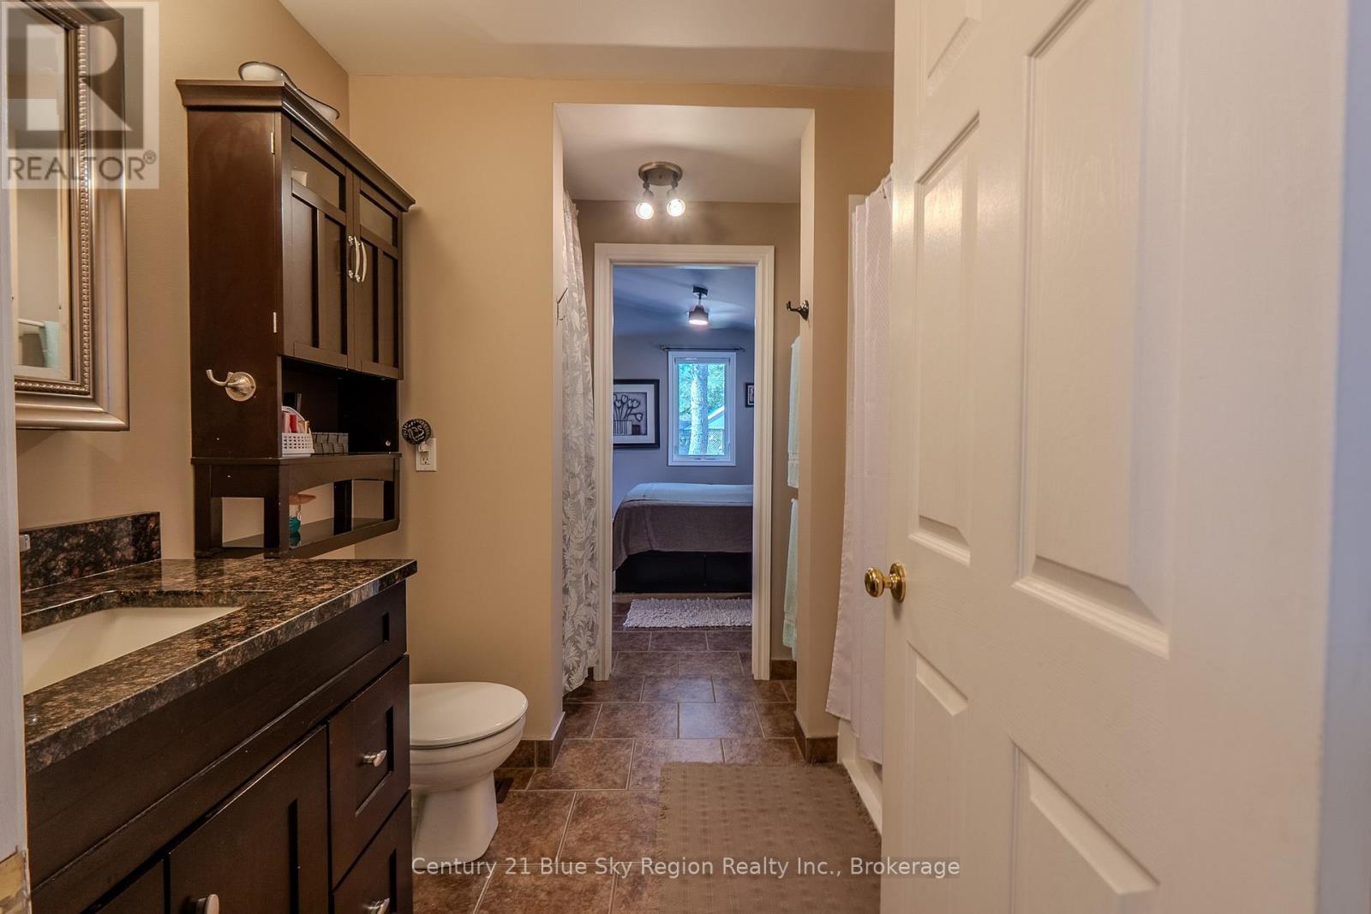
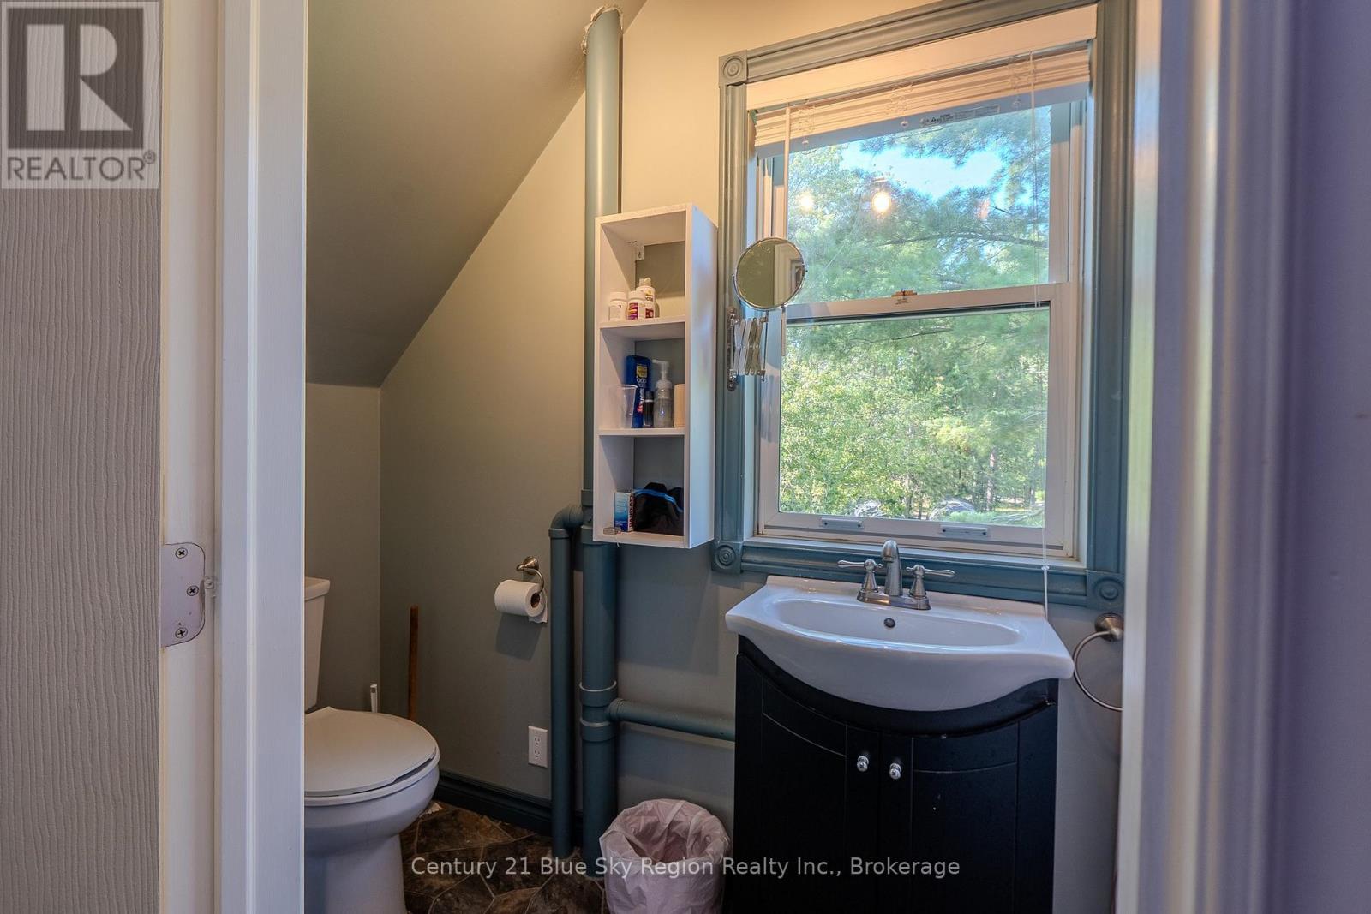
3 Bathroom
1,100 - 1,500 sqft
Bungalow
Fireplace
None
Forced Air
Waterfront On Lake
Landscaped
$859,900
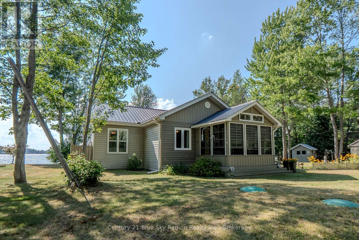
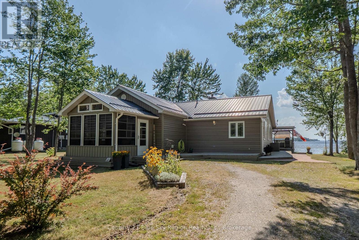
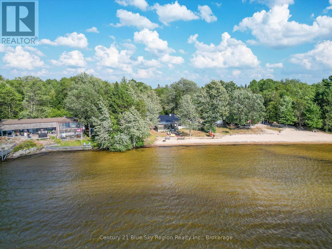
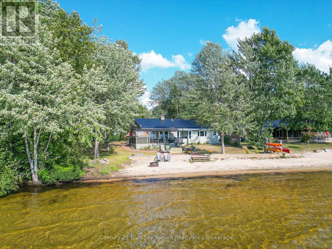
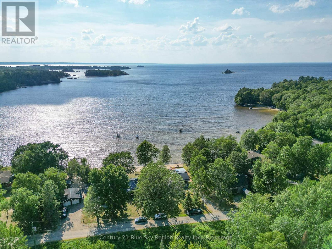
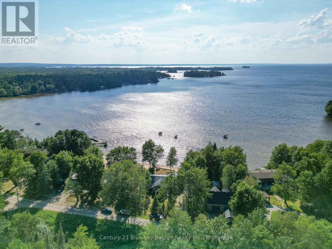
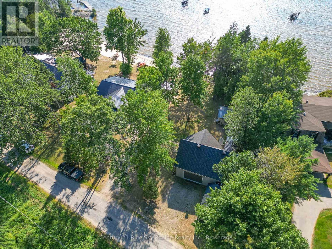
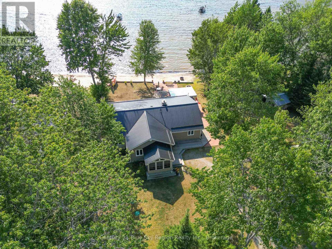
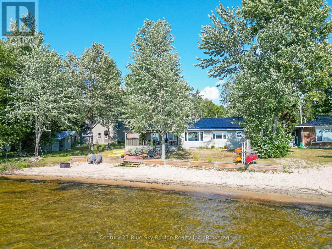
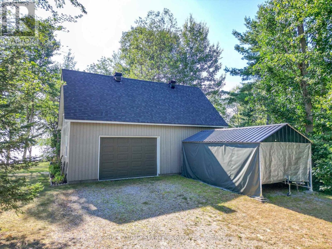
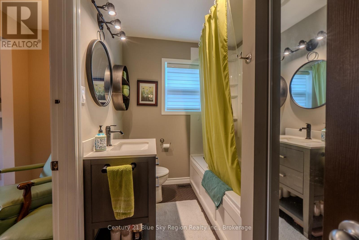
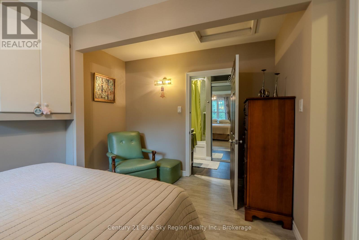
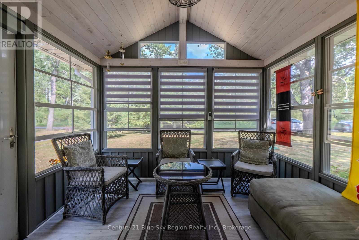
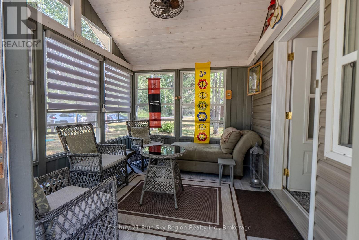
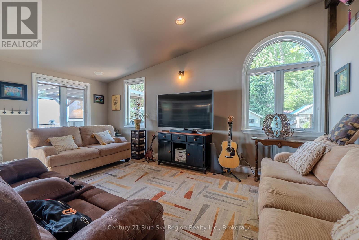
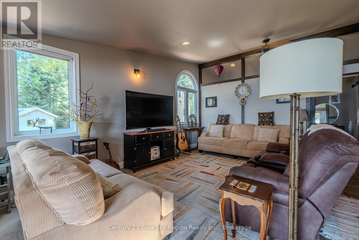
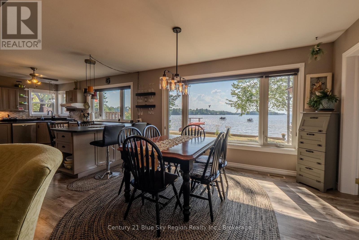
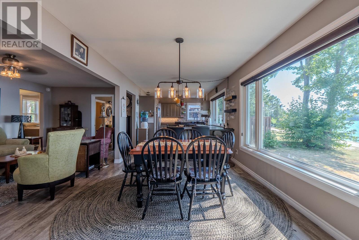
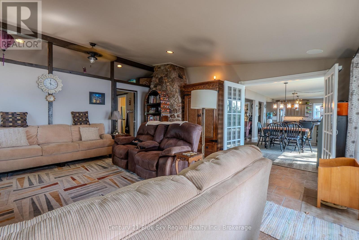
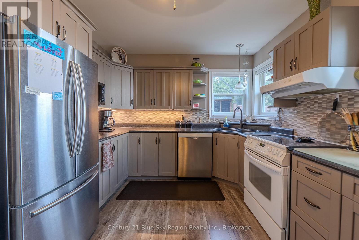
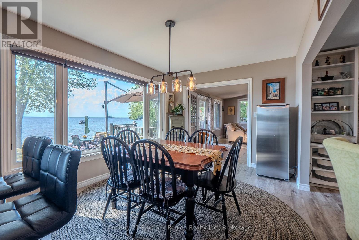
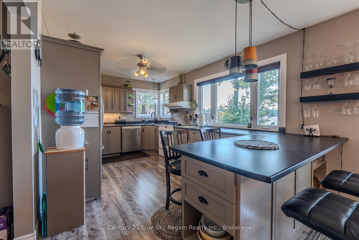
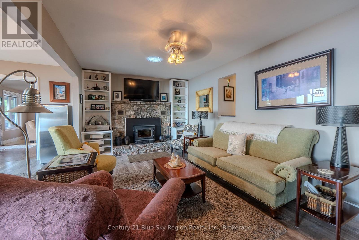
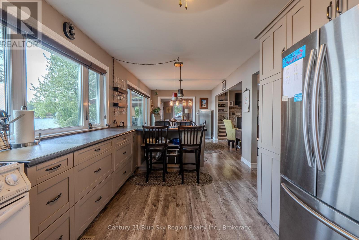
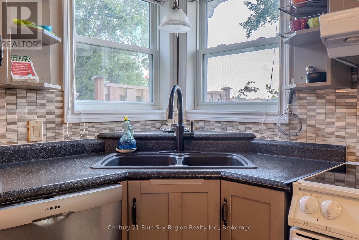
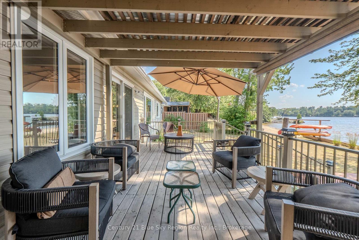
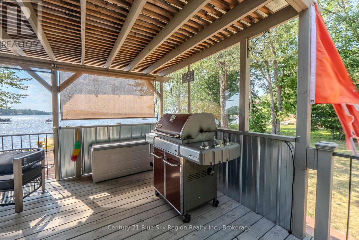
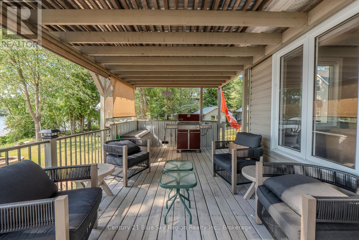
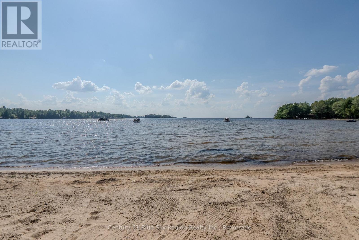
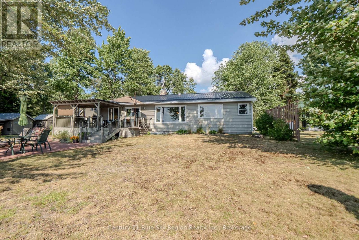
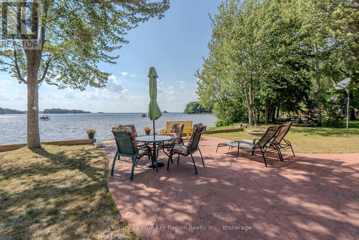
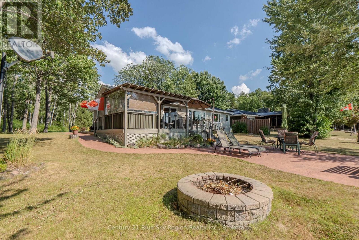
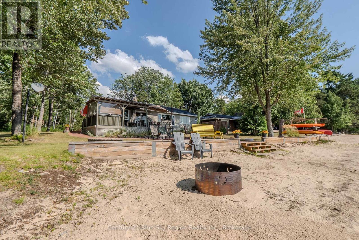
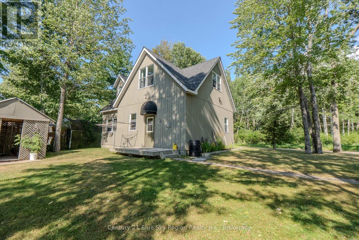
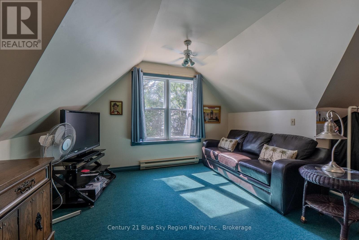
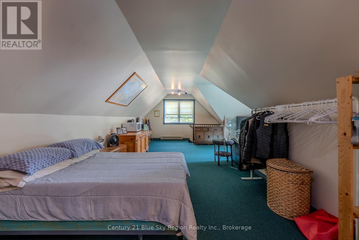
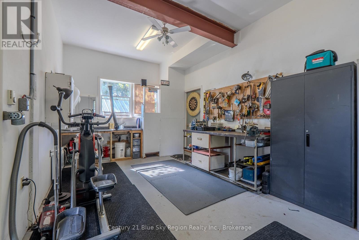
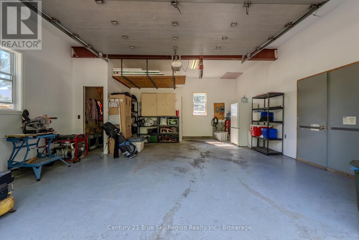
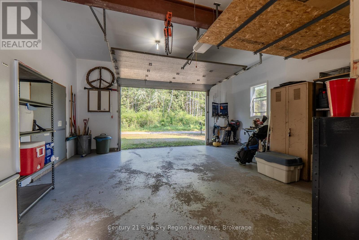
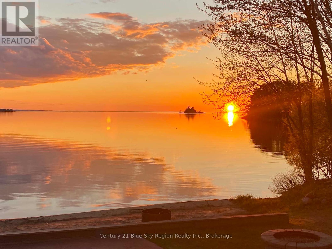
Discover waterfront living at its finest at 63 Westview Drive in beautiful Callander on Lake Nipissing! This inviting three-bedroom, two-bath home offers breathtaking sunset views and the perfect blend of comfort and lakeside charm.Enjoy a bright open-concept layout featuring a spacious kitchen flowing seamlessly into the dining and living room areas - ideal for entertaining family and friends. In addition to the main living space, the home also offers a welcoming main-floor family room perfect for relaxing after a day on the water.Step outside onto the deck overlooking the lake and take in the peaceful waterfront setting. The property features a sandy beach for swimming and enjoying endless summer days right at your doorstep.A detached one-car garage with loft space above provides excellent storage or potential for a hobby area or guest overflow.Whether you're looking for a year-round waterfront home or the perfect getaway, this Lake Nipissing property delivers stunning views, beautiful sunsets, and relaxed lakeside living. (id:15069)
Open House
This property has open houses!
May
30
Saturday
Starts at:
12:00 pm
Ends at:2:00 pm
Property Details
| MLS® Number | X13209696 |
| Property Type | Single Family |
| Community Name | Callander |
| Amenities Near By | Beach |
| Easement | Unknown |
| Equipment Type | None |
| Features | Level Lot, Guest Suite |
| Parking Space Total | 4 |
| Rental Equipment Type | None |
| Structure | Deck, Shed |
| View Type | Lake View, View Of Water, Direct Water View |
| Water Front Name | Lake Nipissing |
| Water Front Type | Waterfront On Lake |
Building
| Bathroom Total | 3 |
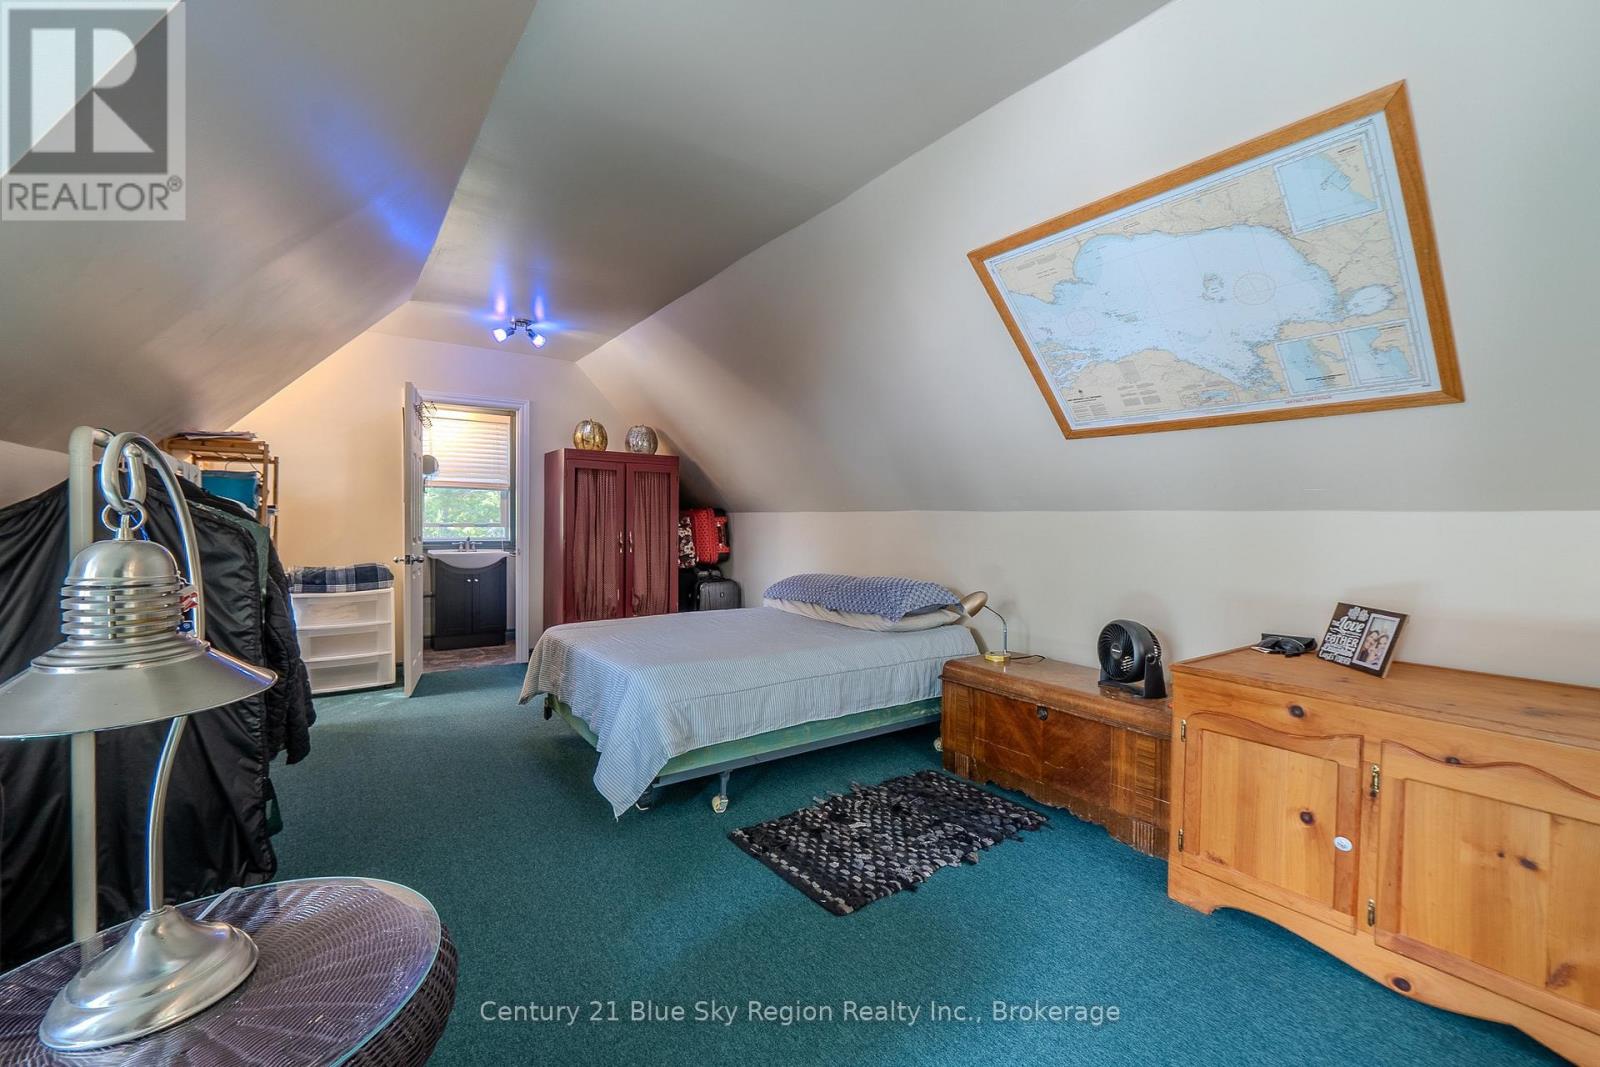
| Bedrooms Above Ground | 4 |
| Bedrooms Total | 4 |
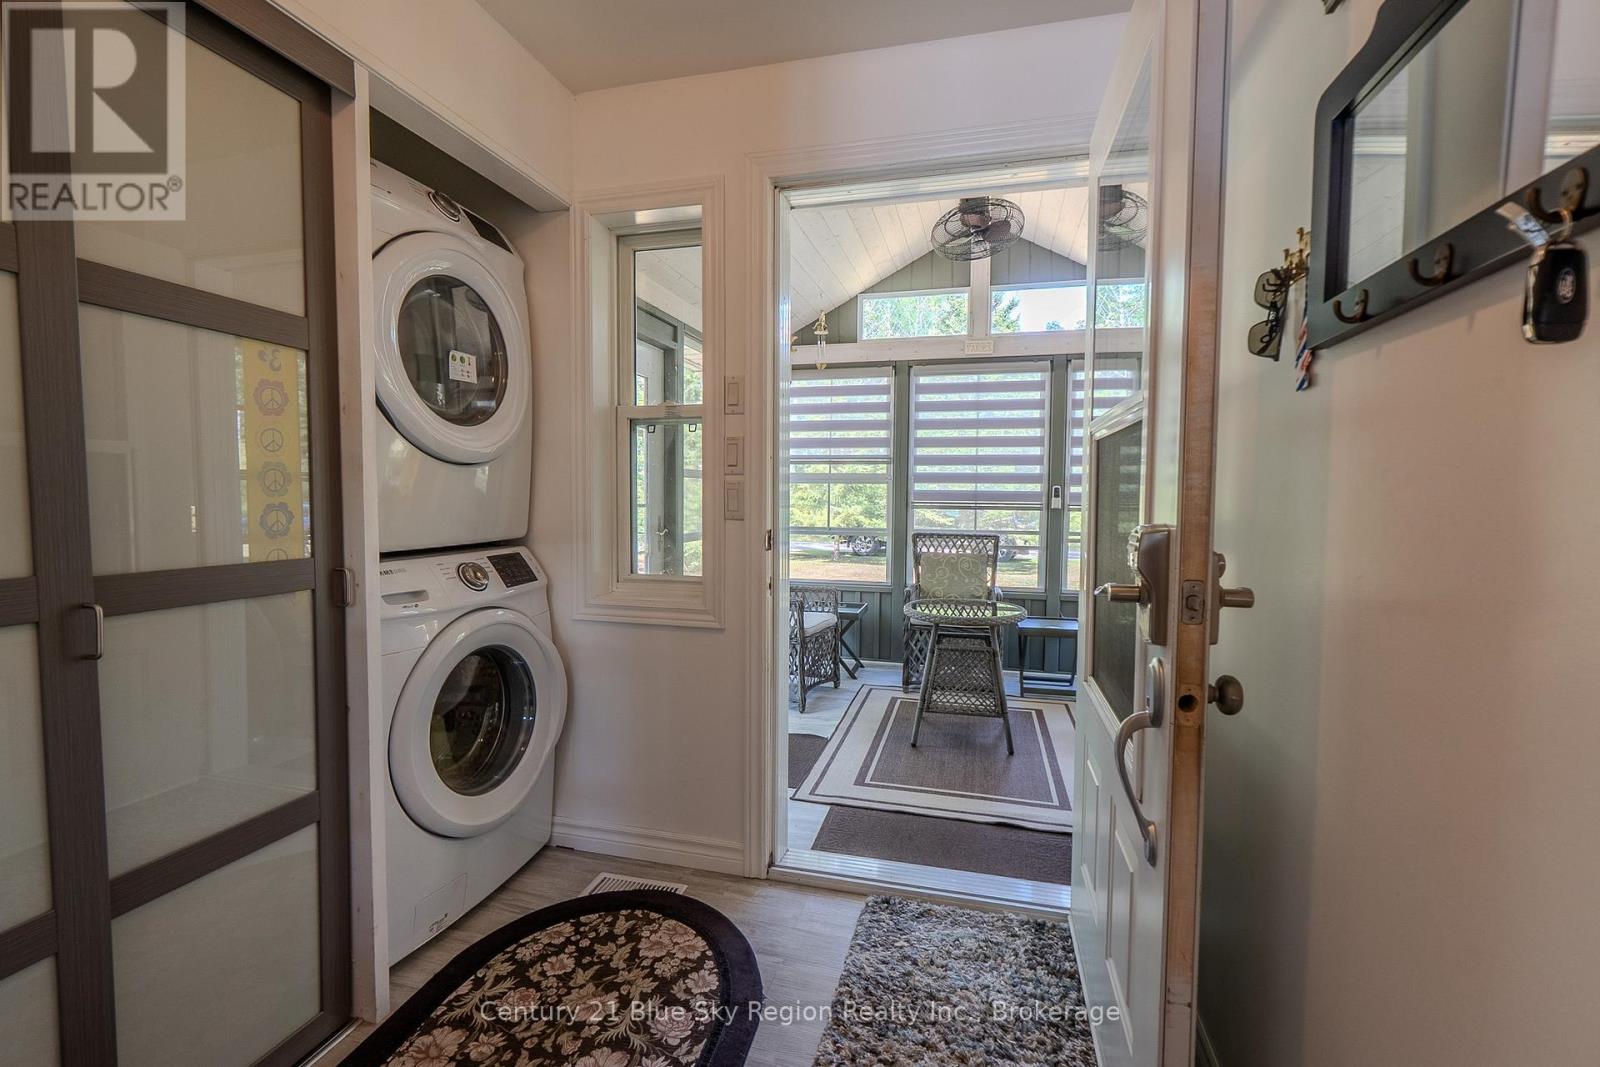
| Appliances | Dryer, Stove, Washer, Refrigerator |
| Architectural Style | Bungalow |
| Basement Type | None |
| Construction Style Attachment | Detached |
| Cooling Type | None |
| Exterior Finish | Vinyl Siding |
| Fireplace Present | Yes |
| Fireplace Total | 1 |
| Fireplace Type | Woodstove |
| Foundation Type | Block |
| Heating Fuel | Propane |
| Heating Type | Forced Air |
| Stories Total | 1 |
| Size Interior | 1,100 - 1,500 Sqft |
| Type | House |
| Utility Water | Drilled Well |
Parking
| Detached Garage | |
| Garage |
Land
| Access Type | Public Road, Public Docking |
| Acreage | No |
| Land Amenities | Beach |
| Landscape Features | Landscaped |
| Sewer | Septic System |
| Size Depth | 100 Ft |
| Size Frontage | 138 Ft |
| Size Irregular | 138 X 100 Ft |
| Size Total Text | 138 X 100 Ft |
| Soil Type | Sand, Loam |
Rooms
| Level | Type | Length | Width | Dimensions |
|---|---|---|---|---|
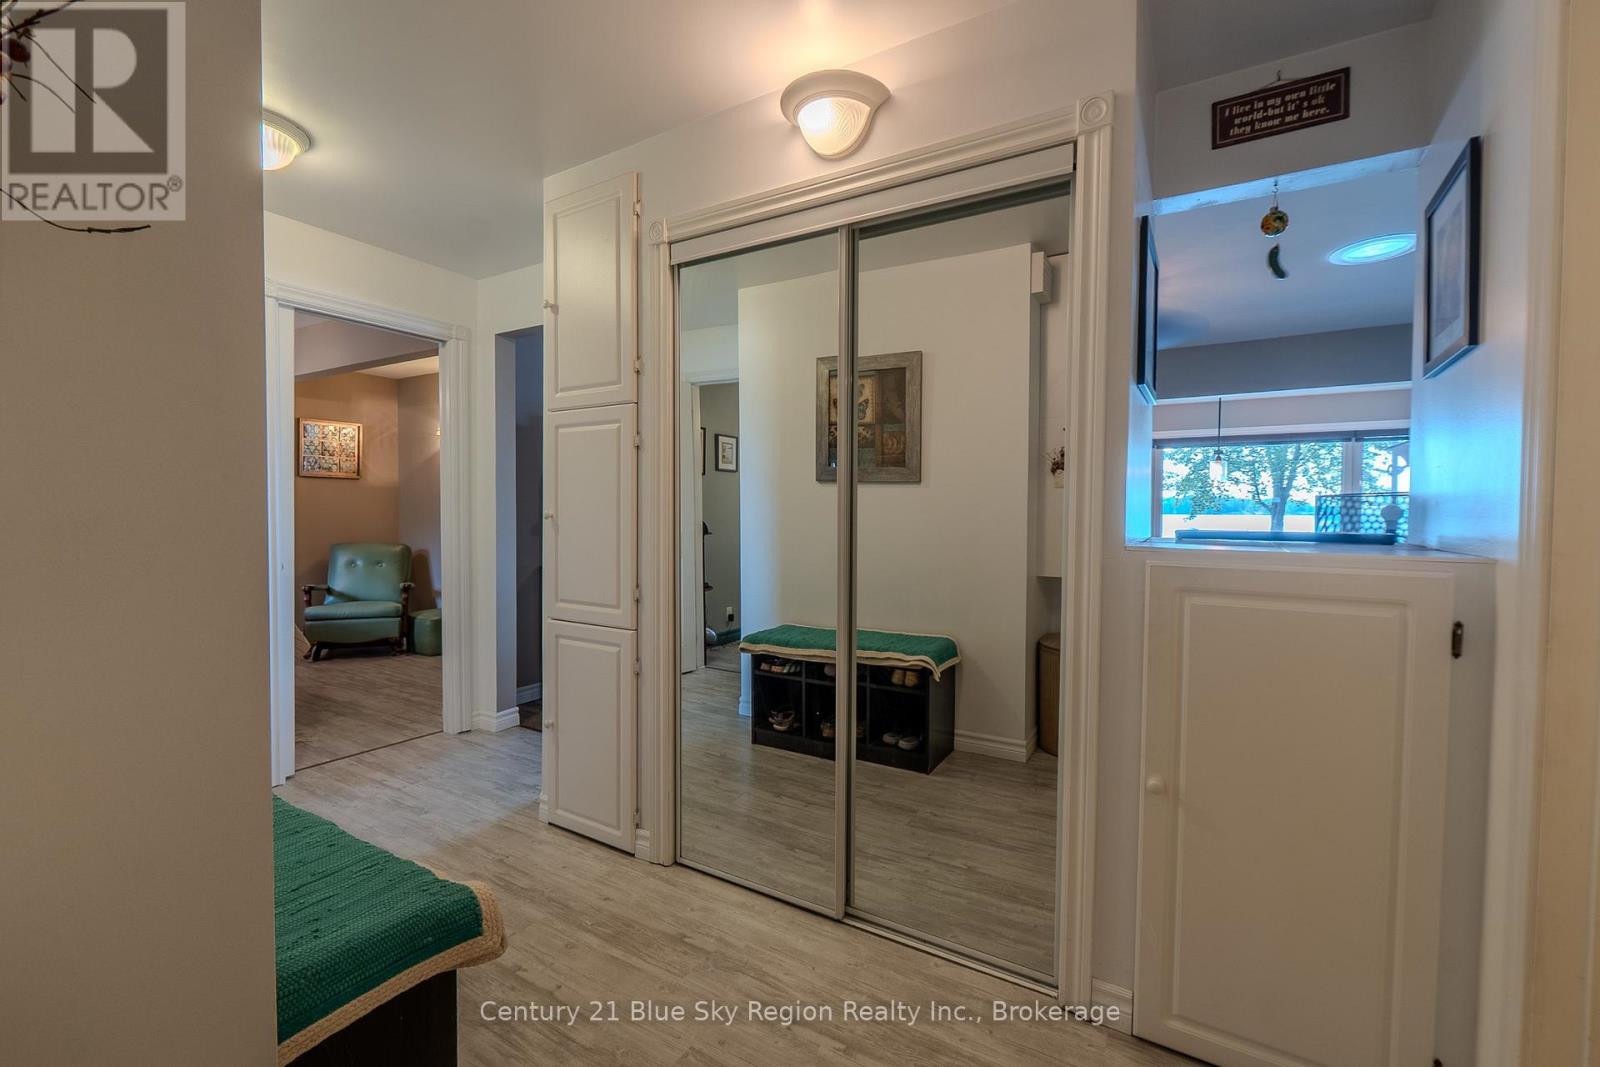
| Ground Level | Kitchen | 5.48 m | 3.08 m | 5.48 m x 3.08 m |
| Ground Level | Dining Room | 3.74 m | 3.08 m | 3.74 m x 3.08 m |
| Ground Level | Living Room | 5.85 m | 5.27 m | 5.85 m x 5.27 m |
| Ground Level | Family Room | 5.79 m | 5.27 m | 5.79 m x 5.27 m |
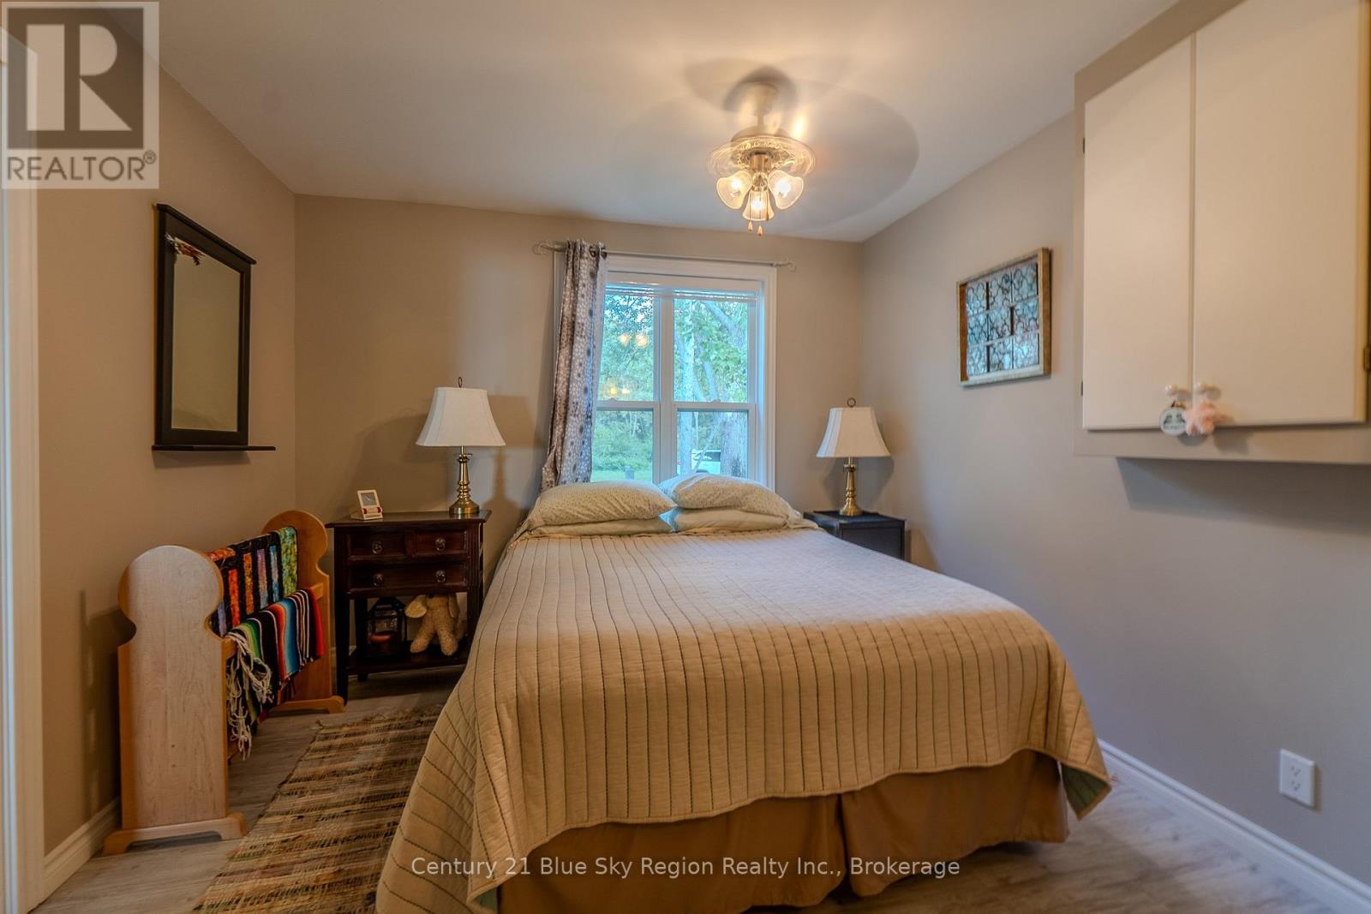
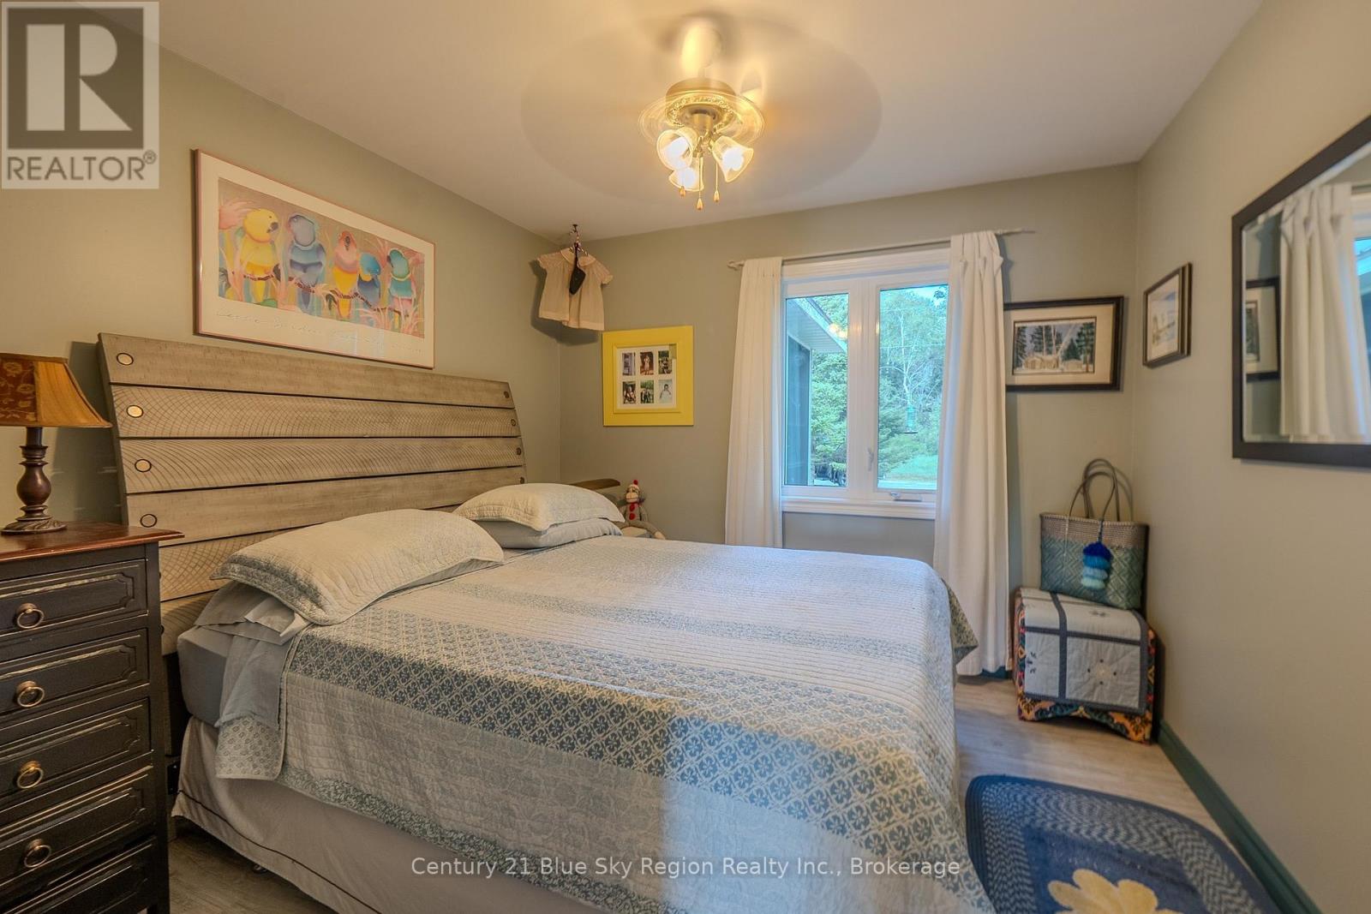
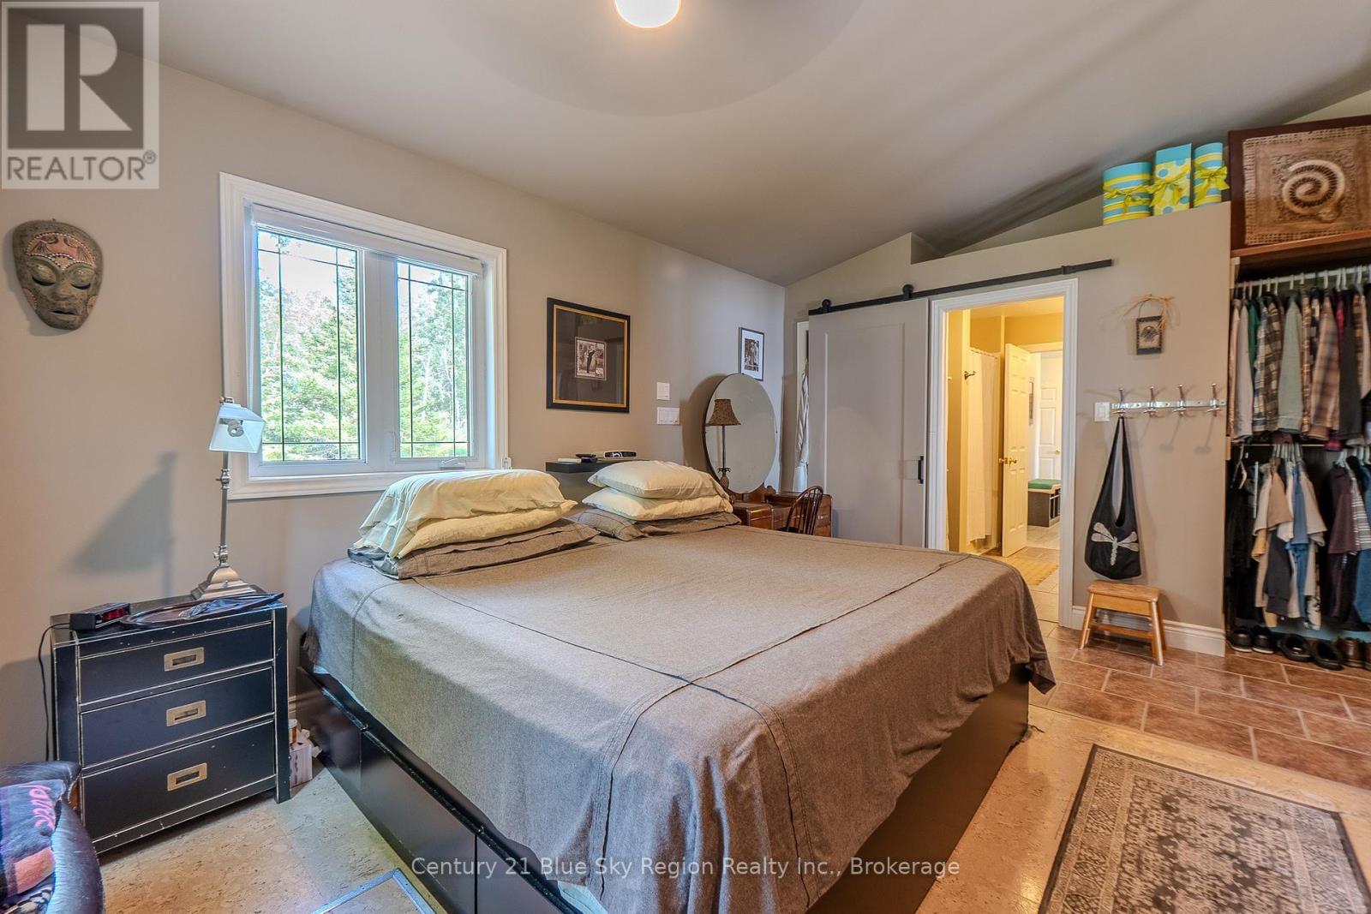
| Ground Level | Primary Bedroom | 4.63 m | 3.65 m | 4.63 m x 3.65 m |
| Ground Level | Bedroom 2 | 3.16 m | 3.84 m | 3.16 m x 3.84 m |
| Ground Level | Bedroom 3 | 3.1 m | 3.07 m | 3.1 m x 3.07 m |
| Ground Level | Foyer | 1.7 m | 1.76 m | 1.7 m x 1.76 m |
| Ground Level | Kitchen | 5.48 m | 3.08 m | 5.48 m x 3.08 m |
https://www.realtor.ca/real-estate/29819527/63-westview-drive-w-callander-callander
Contact Us
Contact us for more information

This REALTOR.ca listing content is owned and licensed by REALTOR® members of The Canadian Real Estate Association
The trademarks REALTOR®, REALTORS®, and the REALTOR® logo are controlled by The Canadian Real Estate Association (CREA) and identify real estate professionals who are members of CREA. The trademarks MLS®, Multiple Listing Service® and the associated logos are owned by The Canadian Real Estate Association (CREA) and identify the quality of services provided by real estate professionals who are members of CREA. The trademark DDF® is owned by The Canadian Real Estate Association (CREA) and identifies CREA's Data Distribution Facility (DDF®)
May 30 2026 02:06:56
North Bay and Area REALTORS® Association
Century 21 Blue Sky Region Realty Inc., Brokerage