
63 St. Denis Street Sudbury, Ontario P3B 3K3

3 Bedroom
2 Bathroom
2 Level, Bungalow
None
Forced Air, High-Efficiency Furnace
Acreage
$409,900
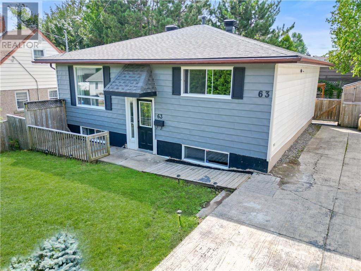
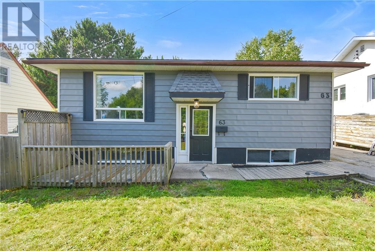
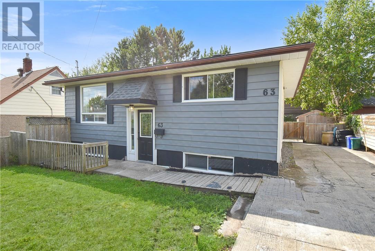
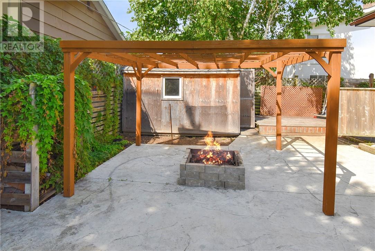
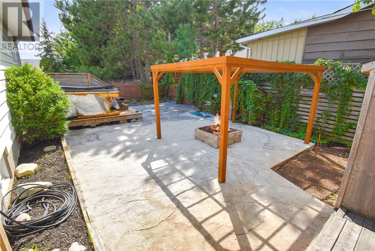
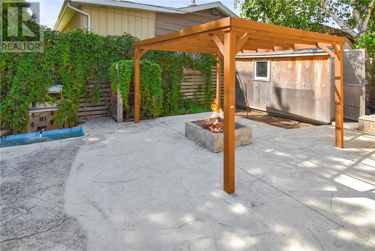
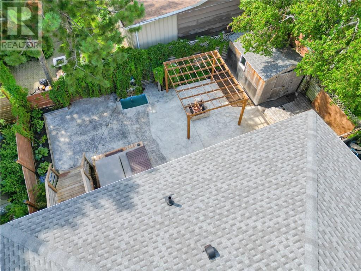
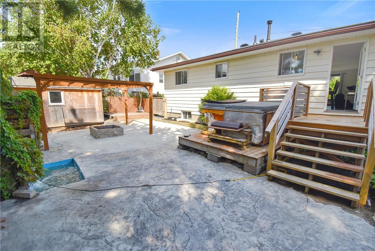
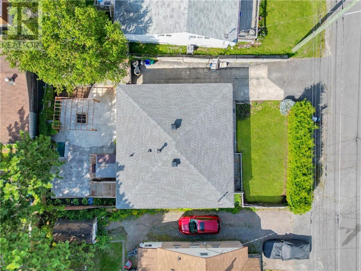

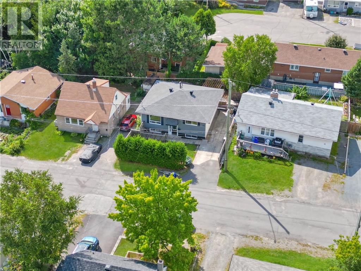
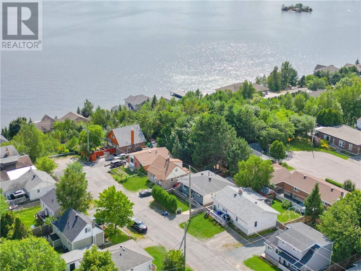
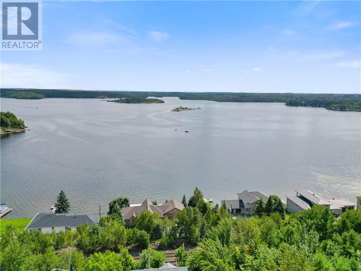
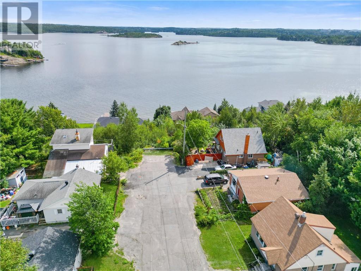
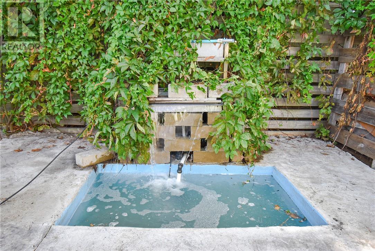
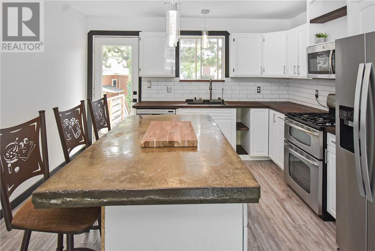
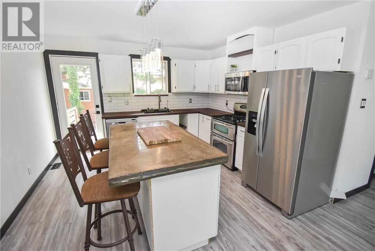
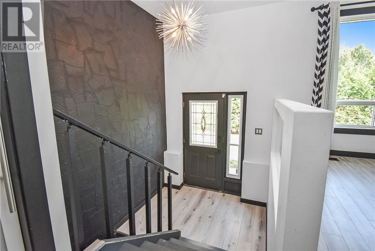
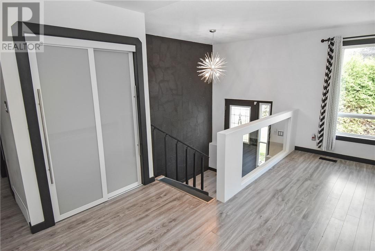
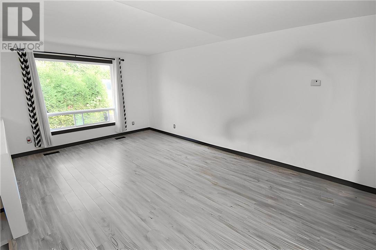
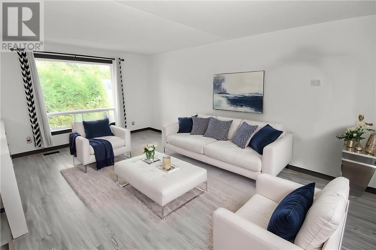
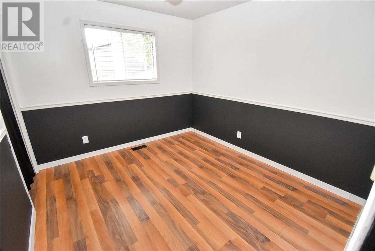
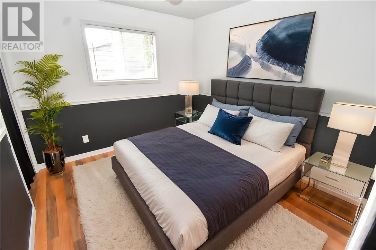
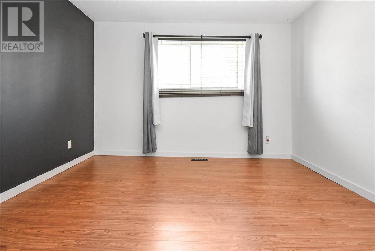
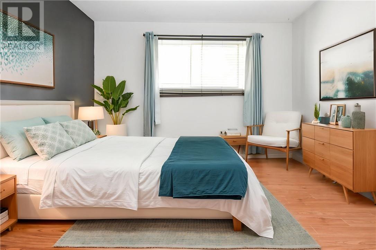
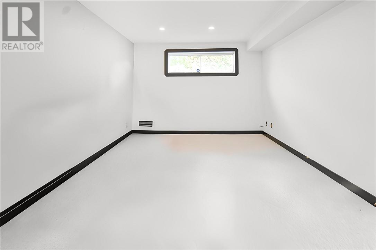
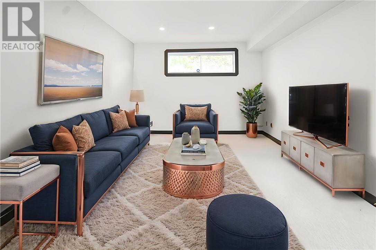
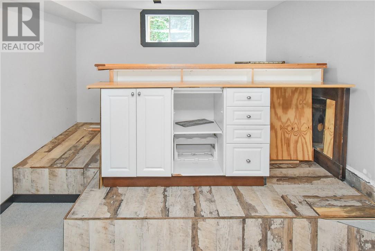
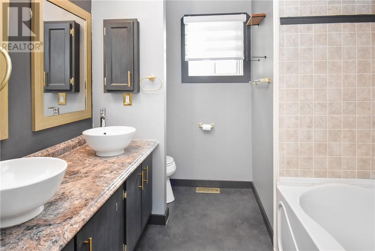
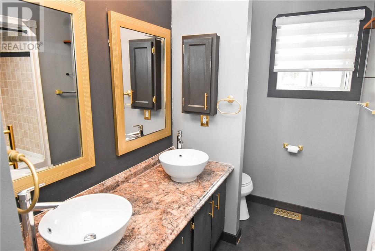
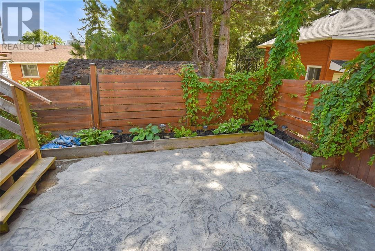
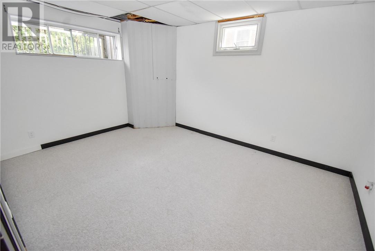
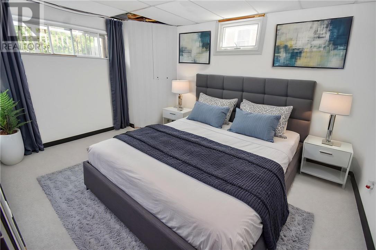
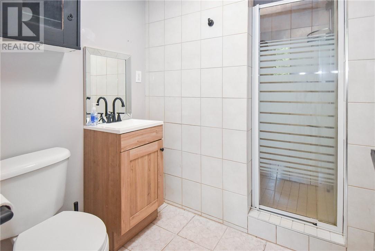
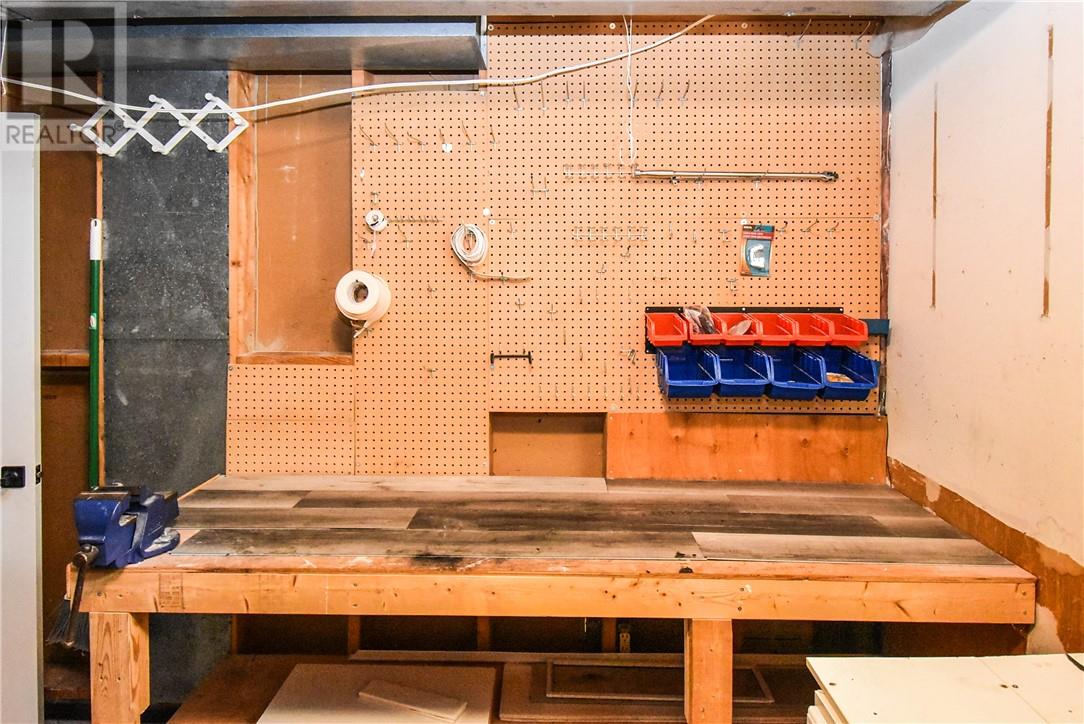
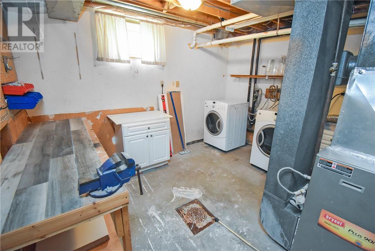
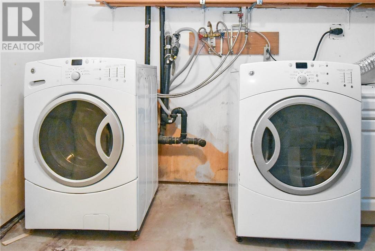
Welcome to 63 St. Denis Street, a charming and inviting 3-bedroom, 2-bathroom home tucked away on a quiet cul-de-sac in the desirable Minnow Lake area. With beautiful views of Ramsey Lake and a warm, welcoming layout, this turnkey property is an excellent opportunity for first-time buyers, downsizers, or anyone looking for a comfortable home in a peaceful setting. The main floor offers a bright and cozy living space with a convenient passthrough to the kitchen, creating an open and functional feel that is perfect for everyday living and entertaining. Two generously sized bedrooms and a full bathroom with double sinks complete the main level. Downstairs, you'll find a spacious finished recreation room, a third bedroom, a second bathroom, and a practical laundry/storage area, providing plenty of additional living space for family, guests, or a home office. Step outside and you'll discover a beautifully finished stamped-concrete backyard, designed for relaxing and entertaining. The built-in fire pit creates the perfect setting for evenings with family and friends, while the pergola is included, adding both charm and functionality to this fantastic outdoor space. Located on a quiet street in Minnow Lake, close to amenities, schools, parks, trails, and Ramsey Lake, this lovely home offers the perfect combination of comfort, character, and location. Move-in ready and waiting for its next owner, come see all that 63 St. Denis Street has to offer! (id:15069)
Open House
This property has open houses!
August
30
Sunday
Starts at:
12:00 pm
Ends at:2:00 pm
Property Details
| MLS® Number | 2130024 |
| Property Type | Single Family |
| Amenities Near By | Hospital, Public Transit, Schools, Shopping |
| Equipment Type | None, Water Heater - Gas |
| Rental Equipment Type | None, Water Heater - Gas |
| Road Type | Paved Road |
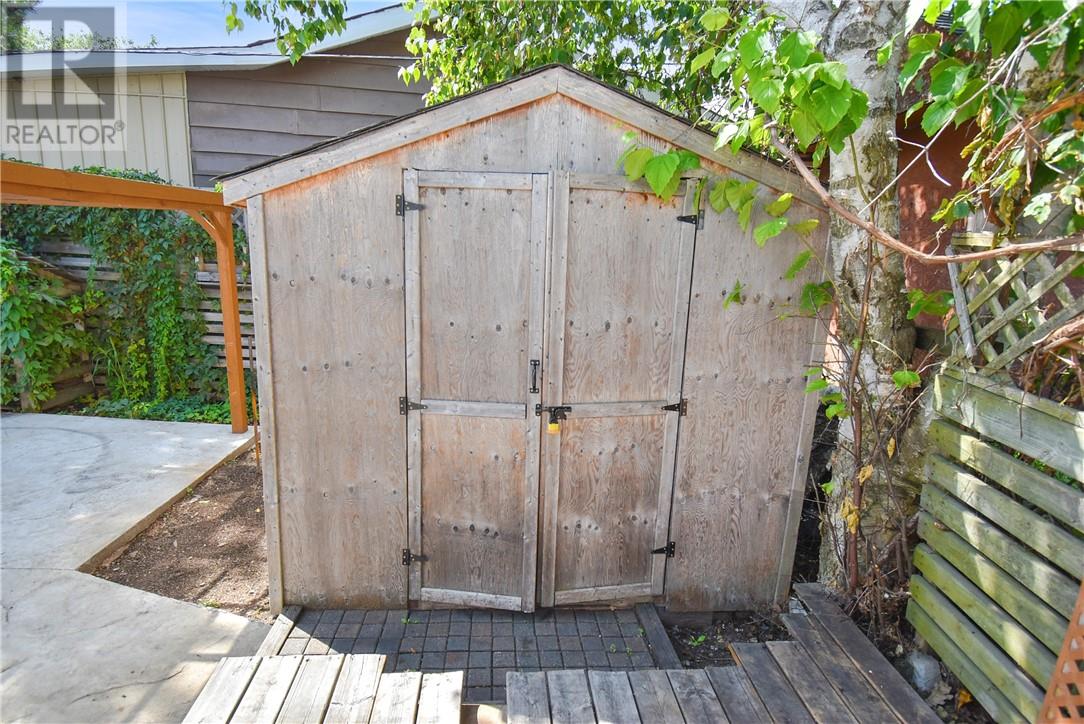
| Storage Type | Storage In Basement, Storage Shed |
| Structure | Shed |
Building
| Bathroom Total | 2 |
| Bedrooms Total | 3 |
| Architectural Style | 2 Level, Bungalow |
| Basement Type | Full |
| Cooling Type | None |
| Exterior Finish | Vinyl Siding |
| Fire Protection | Smoke Detectors |
| Flooring Type | Laminate, Tile |
| Foundation Type | Concrete |
| Heating Type | Forced Air, High-efficiency Furnace |
| Roof Material | Asphalt Shingle |
| Roof Style | Unknown |
| Stories Total | 1 |
| Type | House |
| Utility Water | Municipal Water |
Land
| Access Type | Year-round Access |
| Acreage | Yes |
| Land Amenities | Hospital, Public Transit, Schools, Shopping |
| Sewer | Municipal Sewage System |
| Size Frontage | 50 Ft |
| Size Irregular | 74.55 |
| Size Total | 74.5500|0-4,050 Sqft |
| Size Total Text | 74.5500|0-4,050 Sqft |
| Zoning Description | R1-5 |
Rooms
| Level | Type | Length | Width | Dimensions |
|---|---|---|---|---|
| Lower Level | Laundry Room | 11'4"" x 12'6"" | ||
| Lower Level | 3pc Bathroom | 6'0"" x 4'9"" | ||
| Lower Level | Recreational, Games Room | 27'7"" x 10'10"" | ||
| Lower Level | Bedroom | 14'5"" x 10'9"" | ||
| Main Level | Bedroom | 10'7"" x 9'10"" | ||
| Main Level | Primary Bedroom | 14'9"" x 11'8"" | ||
| Main Level | 4pc Bathroom | 10'6"" x 5'4"" | ||
| Main Level | Foyer | 9'11"" x 7'10"" | ||
| Main Level | Living Room | 18'4"" x 11'5"" | ||
| Main Level | Kitchen | 12'2"" x 10'8"" |
https://www.realtor.ca/real-estate/30198339/63-st-denis-street-sudbury
Contact Us
Contact us for more information

This REALTOR.ca listing content is owned and licensed by REALTOR® members of The Canadian Real Estate Association
The trademarks REALTOR®, REALTORS®, and the REALTOR® logo are controlled by The Canadian Real Estate Association (CREA) and identify real estate professionals who are members of CREA. The trademarks MLS®, Multiple Listing Service® and the associated logos are owned by The Canadian Real Estate Association (CREA) and identify the quality of services provided by real estate professionals who are members of CREA. The trademark DDF® is owned by The Canadian Real Estate Association (CREA) and identifies CREA's Data Distribution Facility (DDF®)
August 26 2026 02:16:02
Sudbury Real Estate Board
Royal LePage North Heritage Realty, Brokerage