
63 Saffron Street Markham, Ontario L6E 1Y4

6 Bedroom
4 Bathroom
2,500 - 3,000 sqft
Central Air Conditioning
Forced Air
$1,488,000
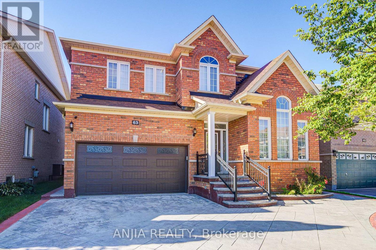
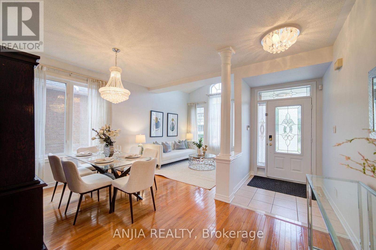
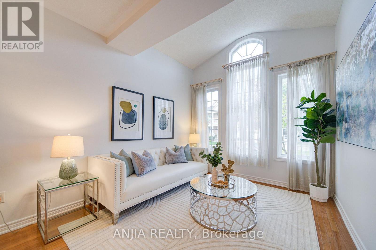
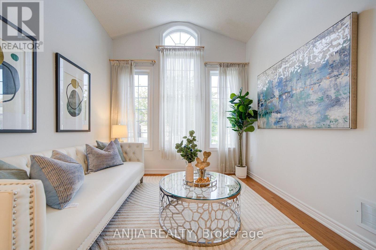
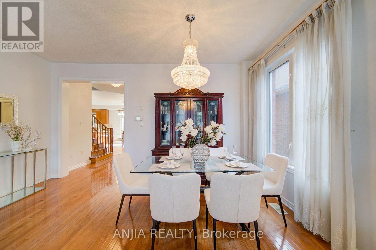
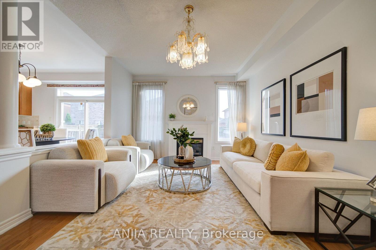
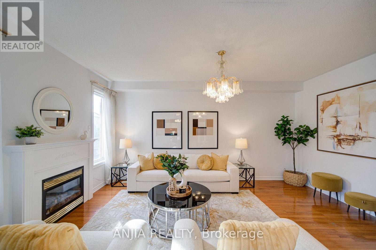
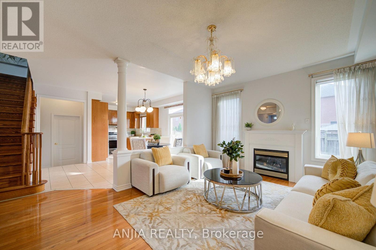
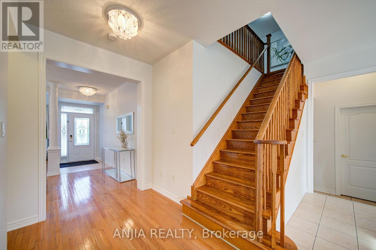
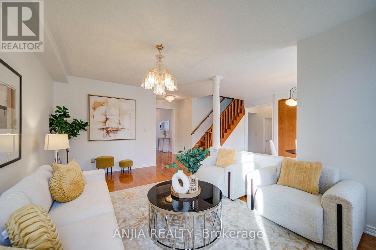
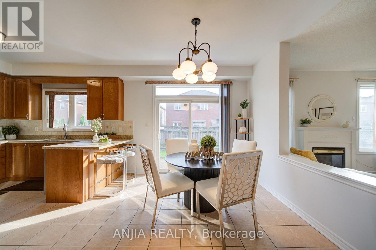
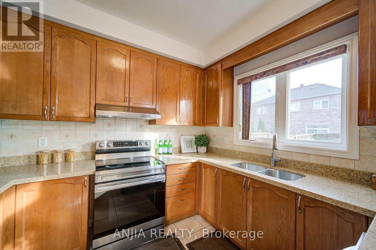
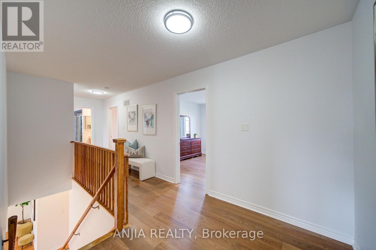
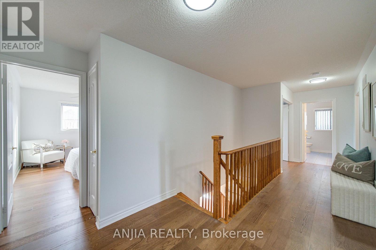
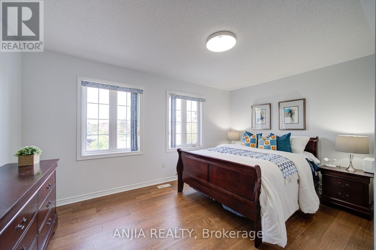
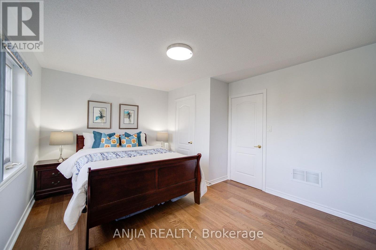
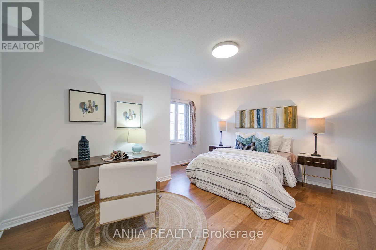
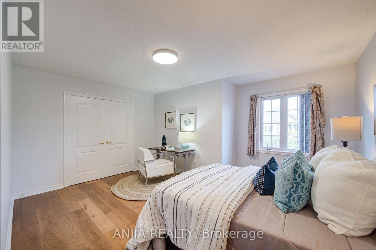
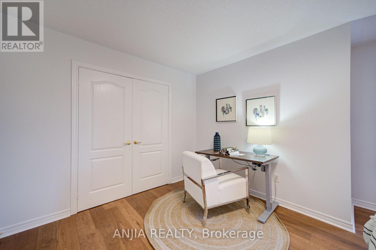
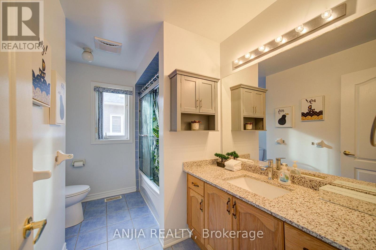
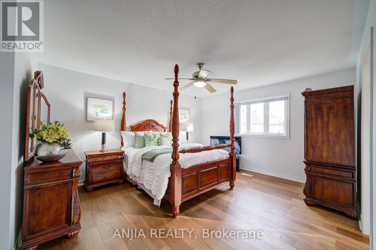
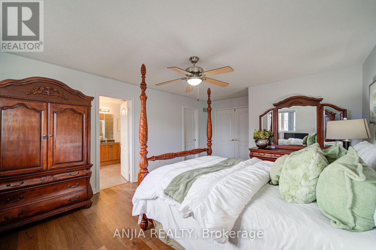
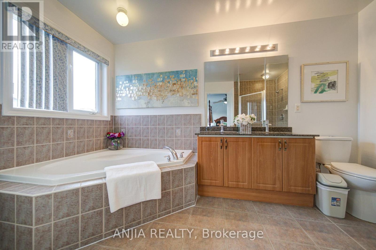
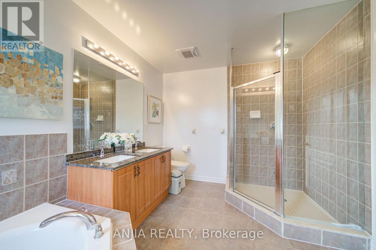
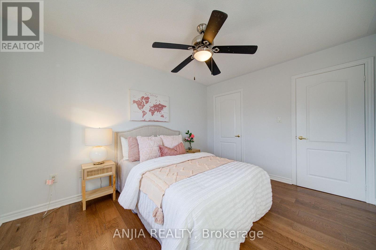
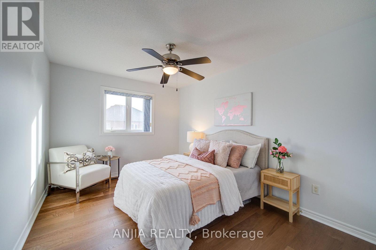
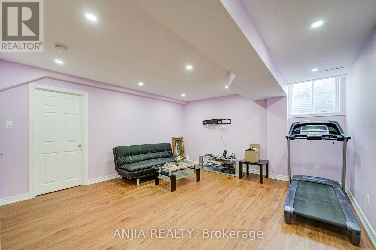
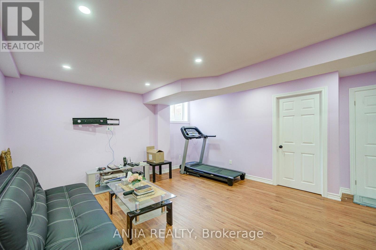
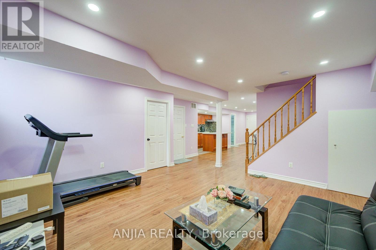
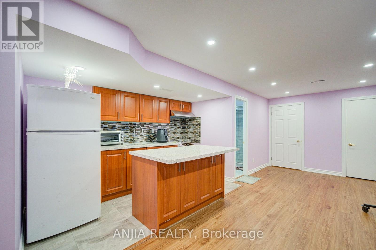
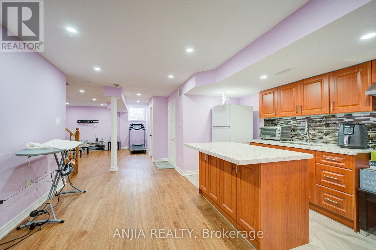
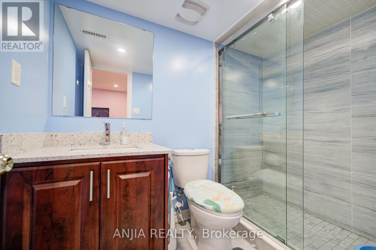
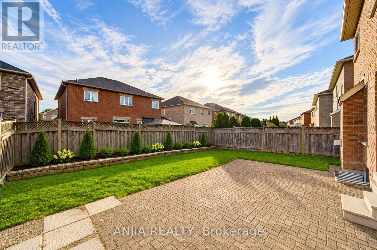
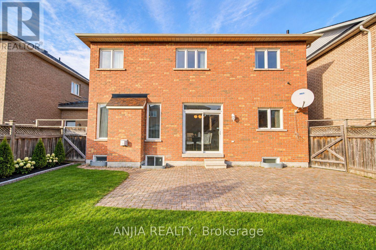
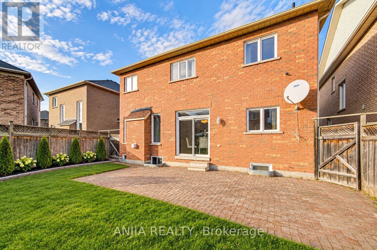
Welcome to this beautifully maintained detached home with a Stamped Concrete driveway, attractive siding, and stylish black railings. Offering 4 spacious bedrooms on the second floor plus 2 additional bedrooms in the fully finished basement, providing exceptional space for a growing family or extended family.The main floor features 9-foot ceilings throughout, creating a bright and open atmosphere, complemented by a modern kitchen with quartz countertops and quartz finishes in the washrooms. The second floor boasts brand-new engineered hardwood flooring, adding a fresh and contemporary touch to the living space.The basement also features an additional kitchen, offering excellent flexibility for multi-generational living or potential rental use. The double-car garage provides ample parking and storage. A versatile home with generous living space, quality finishes, and excellent functionality throughout. (id:15069)
Property Details
| MLS® Number | N13797928 |
| Property Type | Single Family |
| Neigbourhood | Greensborough |
| Community Name | Greensborough |
| Equipment Type | Water Heater |
| Parking Space Total | 6 |
| Rental Equipment Type | Water Heater |
Building
| Bathroom Total | 4 |
| Bedrooms Above Ground | 4 |
| Bedrooms Below Ground | 2 |
| Bedrooms Total | 6 |
| Appliances | Water Meter, Dryer, Freezer, Washer |
| Basement Development | Finished |
| Basement Type | N/a (finished) |
| Construction Style Attachment | Detached |
| Cooling Type | Central Air Conditioning |
| Exterior Finish | Brick |
| Foundation Type | Concrete |
| Half Bath Total | 1 |
| Heating Fuel | Electric |
| Heating Type | Forced Air |
| Stories Total | 2 |
| Size Interior | 2,500 - 3,000 Sqft |
| Type | House |
| Utility Water | Municipal Water |
Parking
| Attached Garage | |
| Garage |
Land
| Acreage | No |
| Sewer | Sanitary Sewer |
| Size Depth | 89 Ft ,7 In |
| Size Frontage | 44 Ft ,4 In |
| Size Irregular | 44.4 X 89.6 Ft |
| Size Total Text | 44.4 X 89.6 Ft |
| Zoning Description | Residential |
https://www.realtor.ca/real-estate/30293915/63-saffron-street-markham-greensborough-greensborough
Contact Us
Contact us for more information

This REALTOR.ca listing content is owned and licensed by REALTOR® members of The Canadian Real Estate Association
The trademarks REALTOR®, REALTORS®, and the REALTOR® logo are controlled by The Canadian Real Estate Association (CREA) and identify real estate professionals who are members of CREA. The trademarks MLS®, Multiple Listing Service® and the associated logos are owned by The Canadian Real Estate Association (CREA) and identify the quality of services provided by real estate professionals who are members of CREA. The trademark DDF® is owned by The Canadian Real Estate Association (CREA) and identifies CREA's Data Distribution Facility (DDF®)
September 29 2026 10:02:25
Toronto Regional Real Estate Board
Anjia Realty