
63 Mistleflower Court Richmond Hill, Ontario L4E 3T9
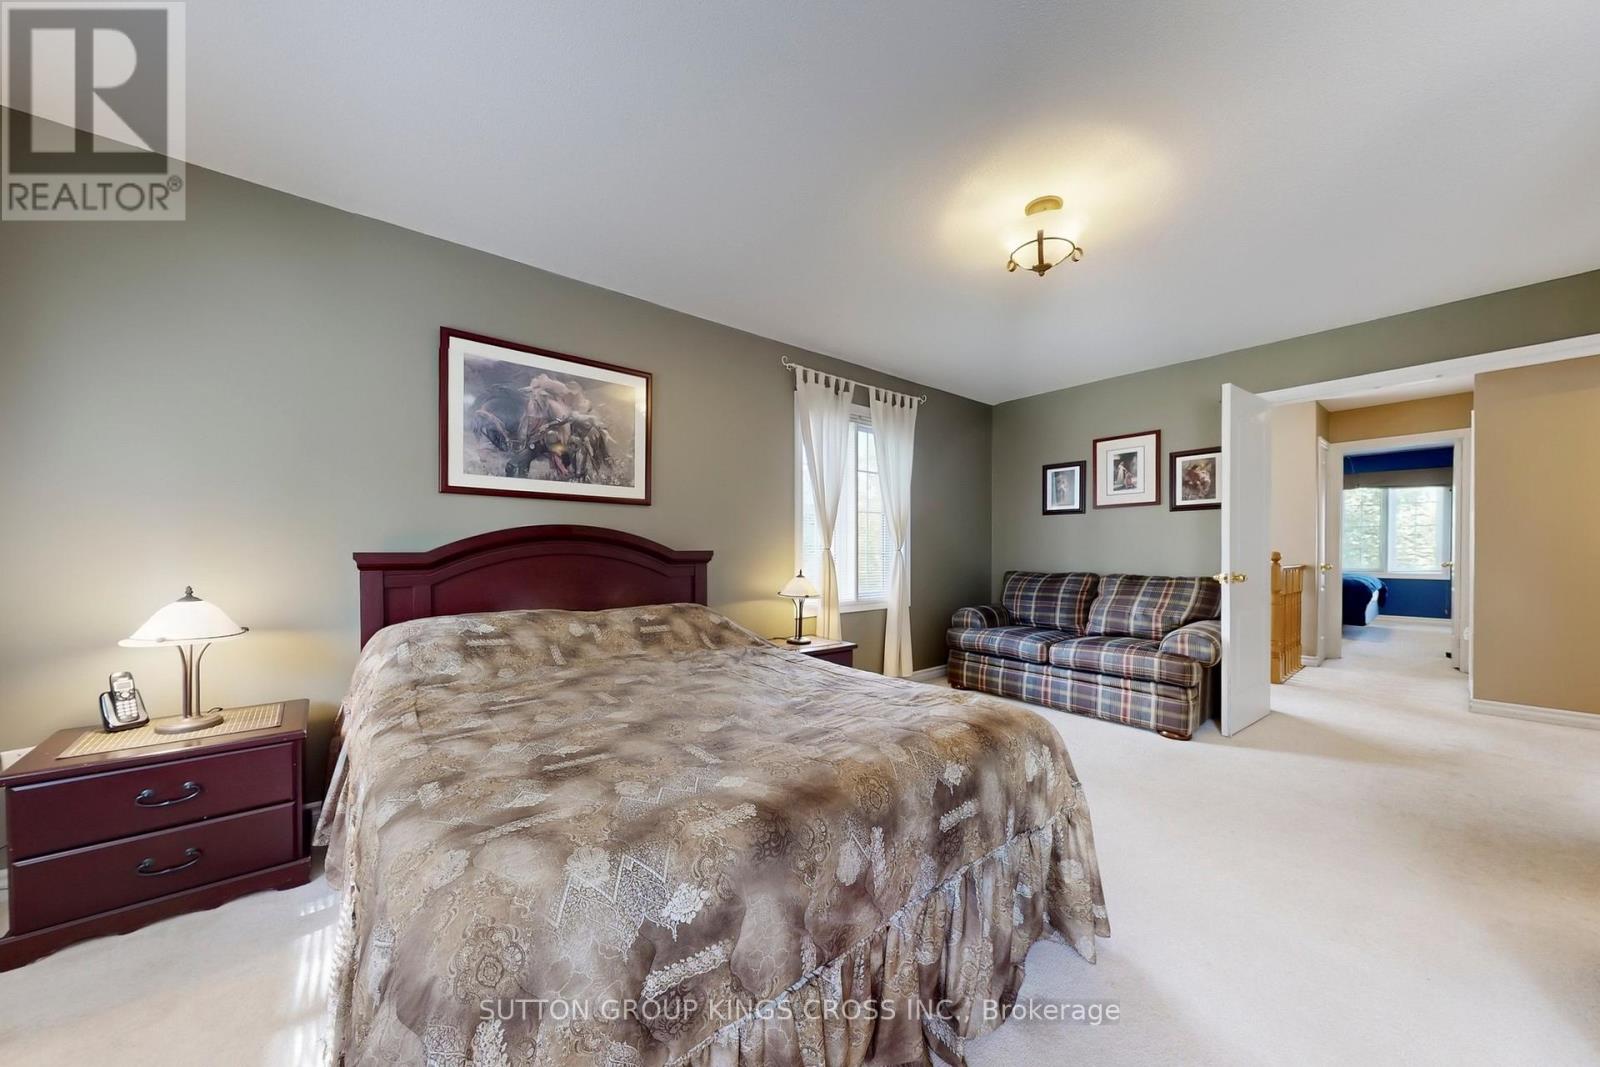
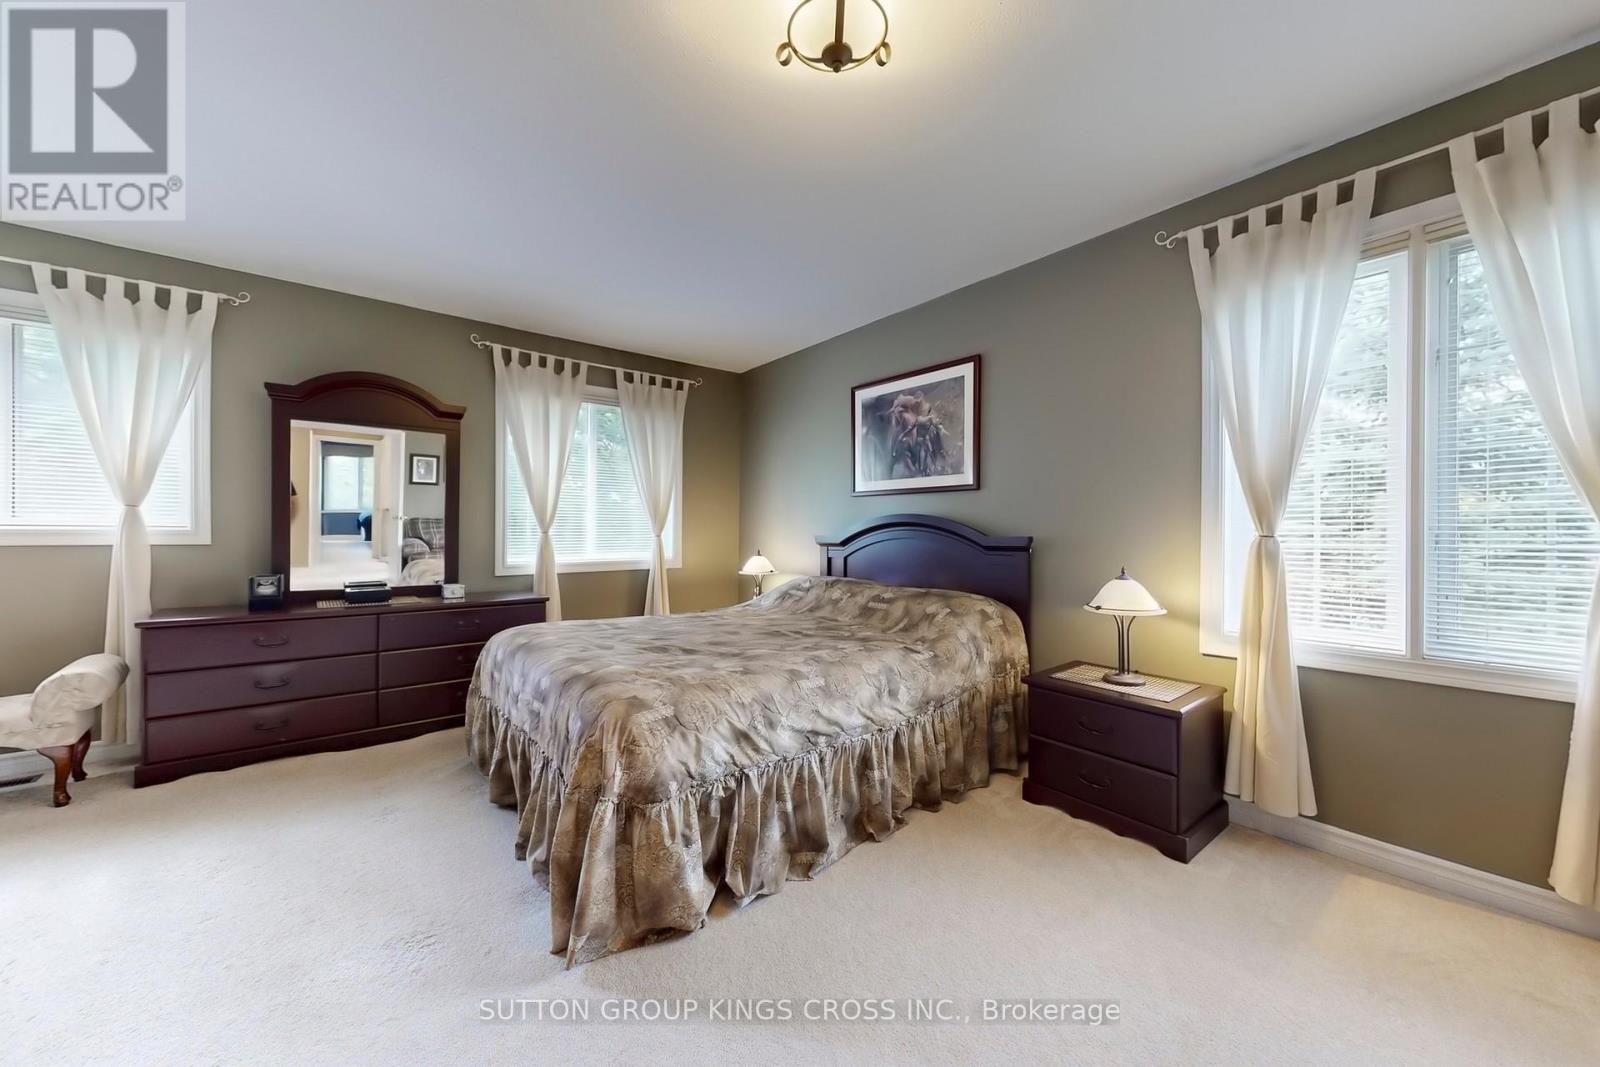

3 Bedroom
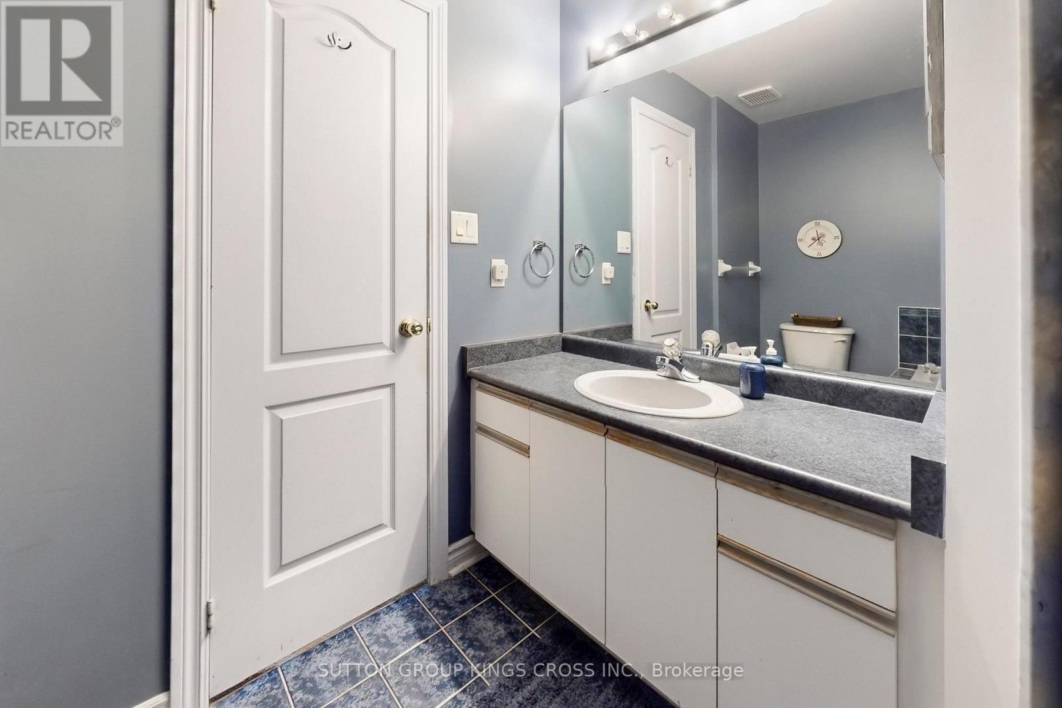
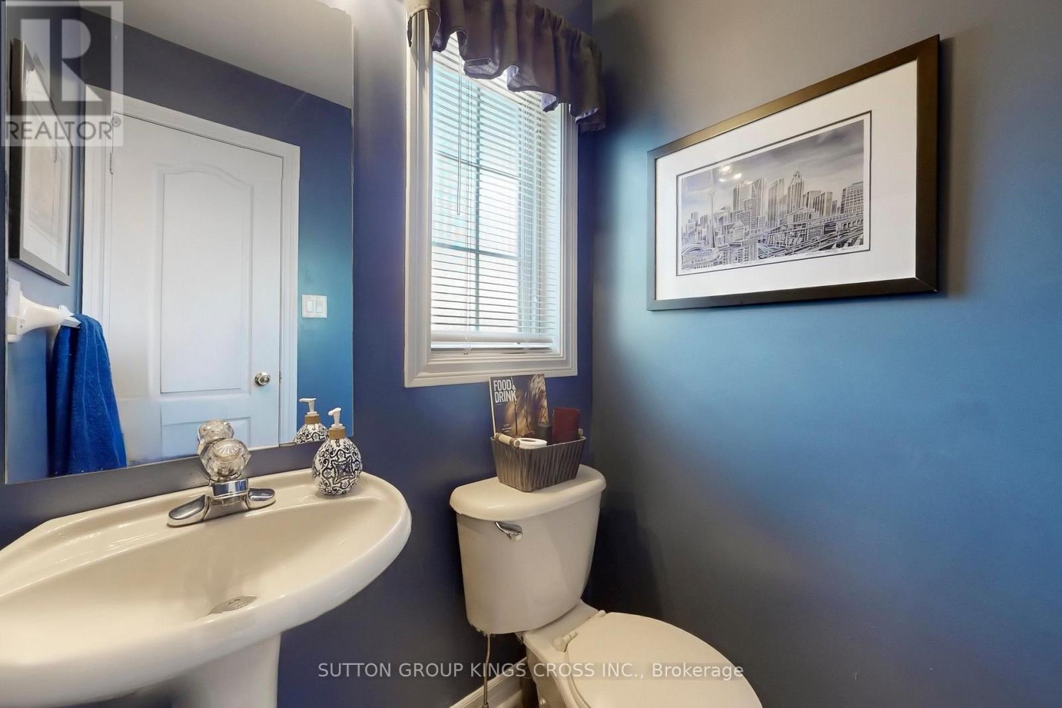
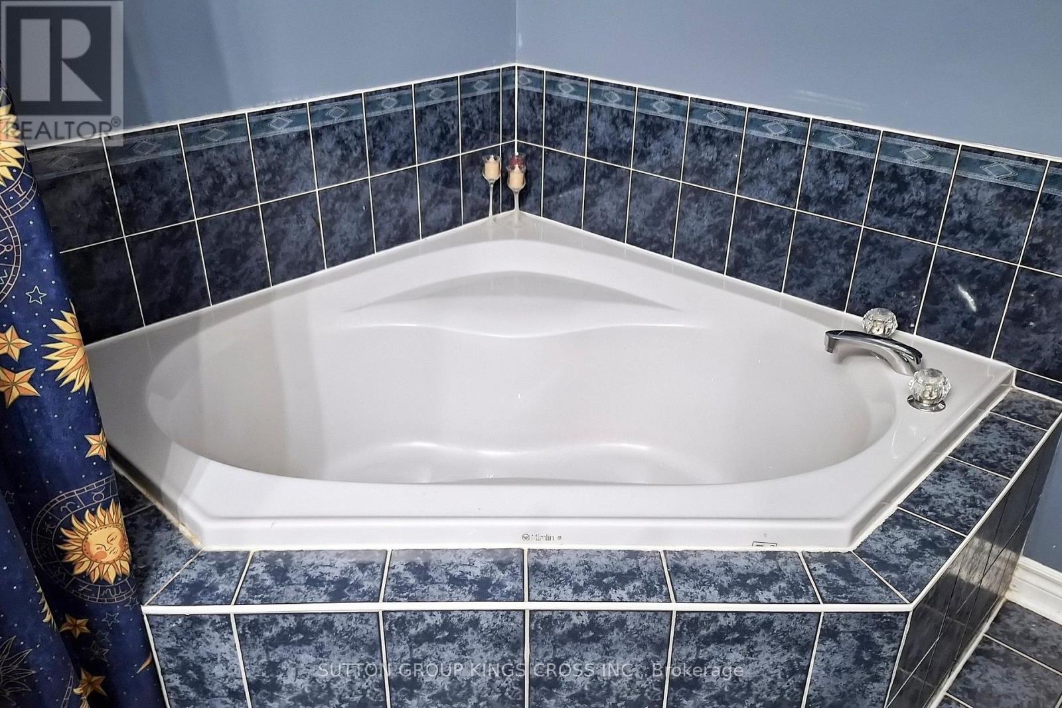
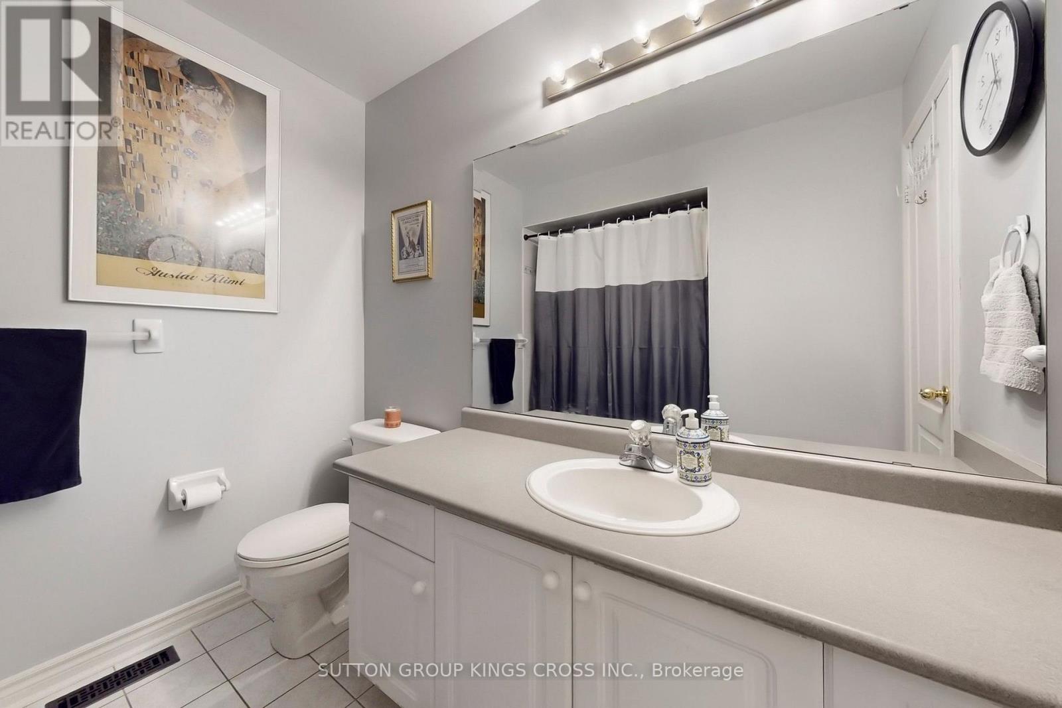
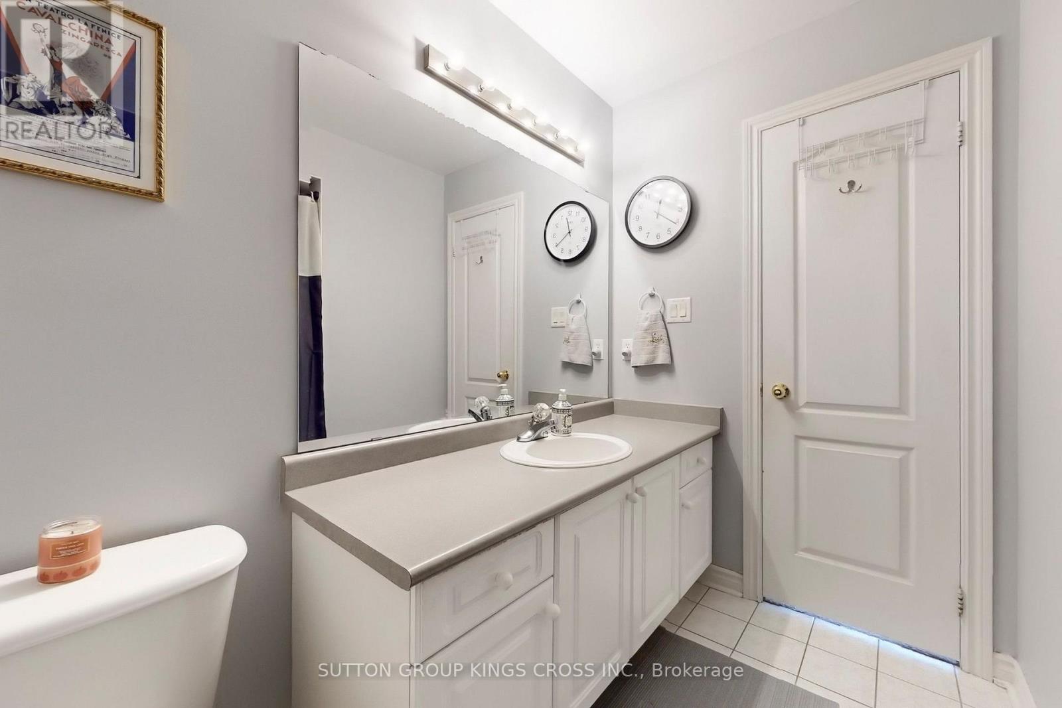
3 Bathroom
1,500 - 2,000 sqft
Fireplace
Central Air Conditioning
Forced Air
$999,888
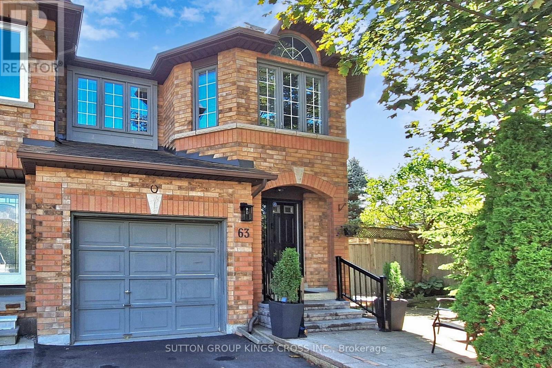
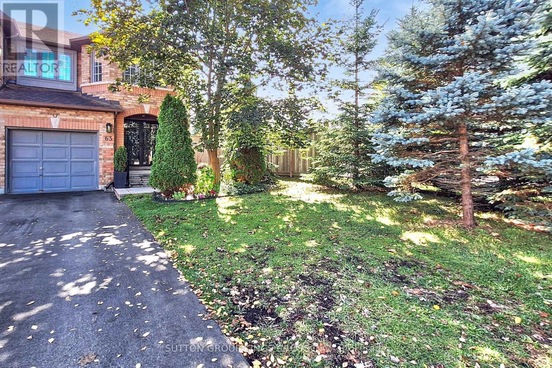
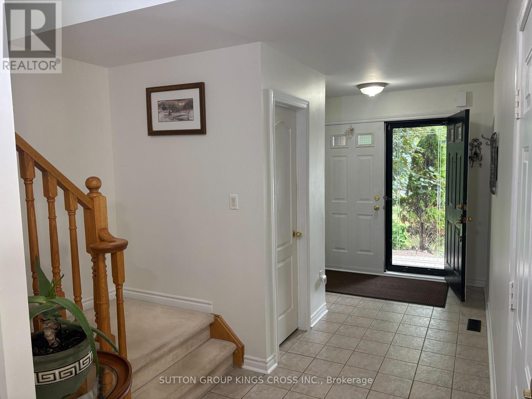
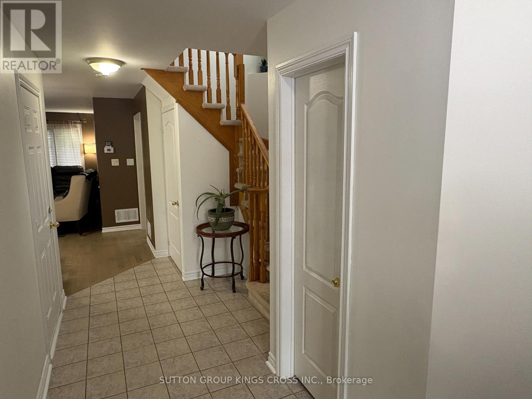
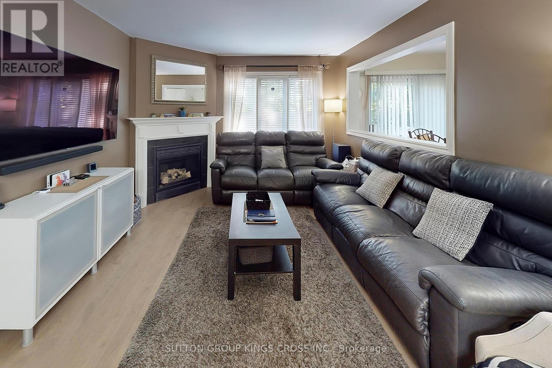
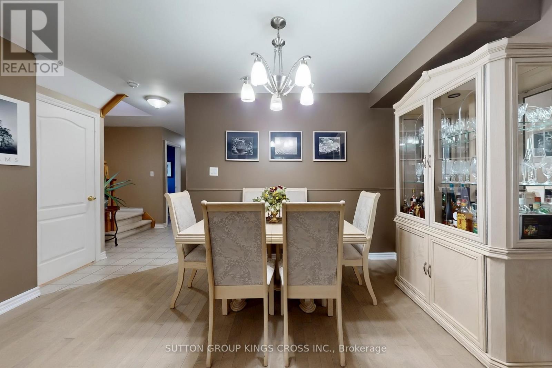
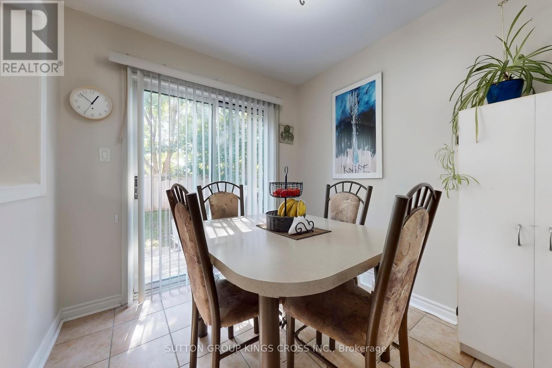
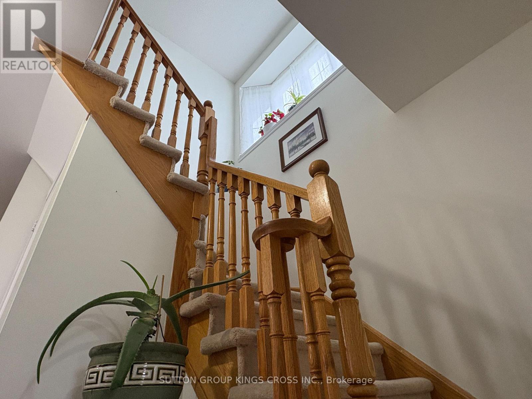
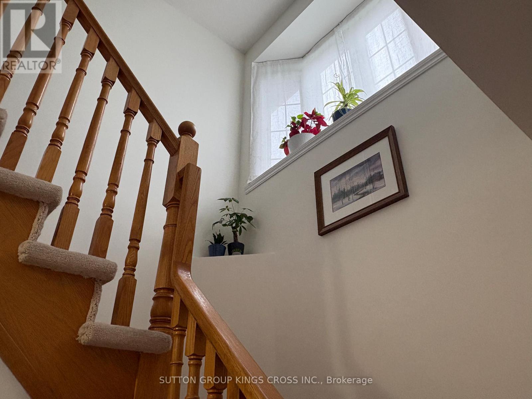
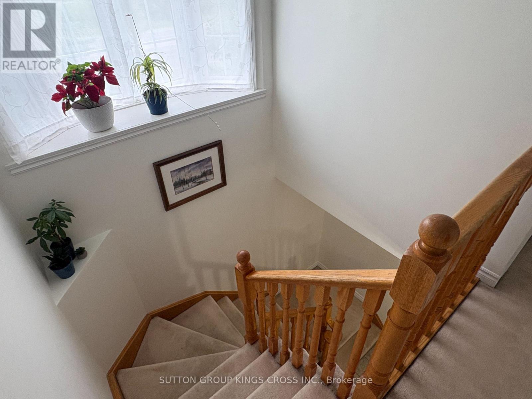
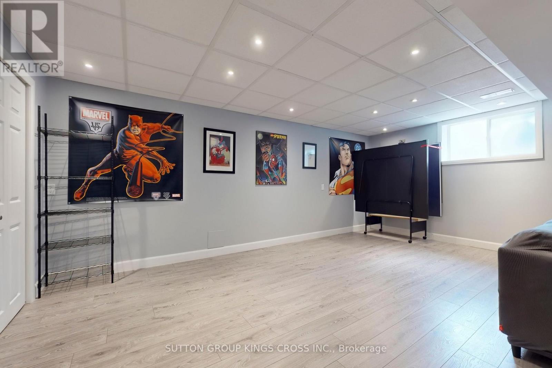
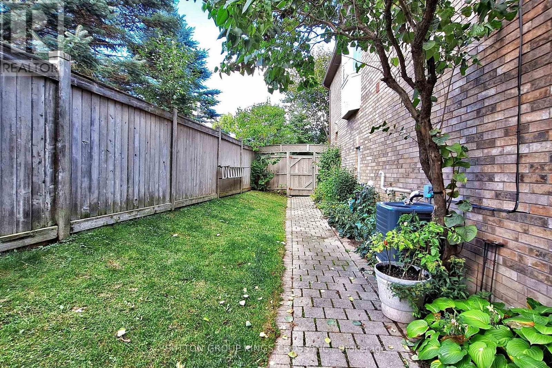
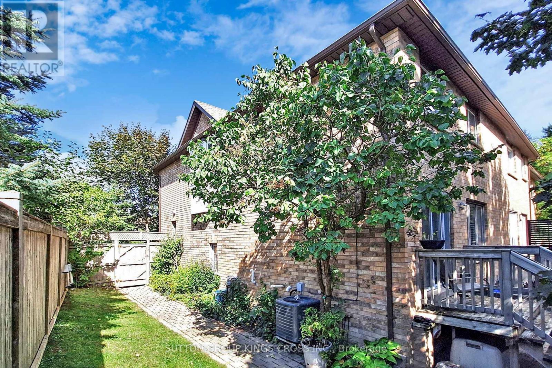
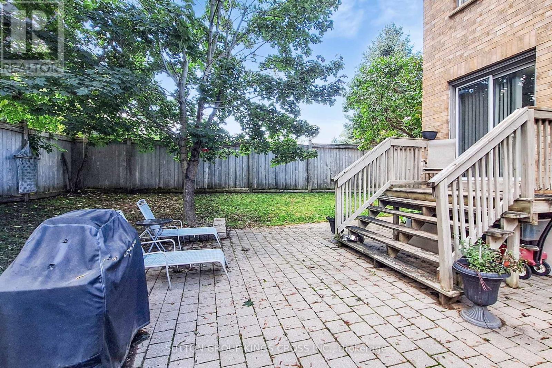
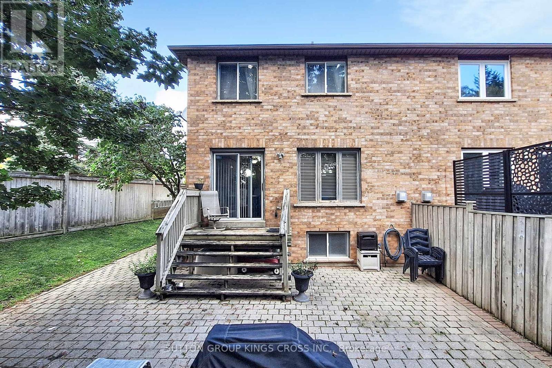
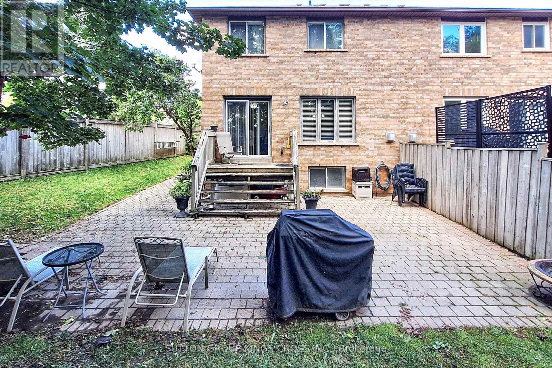
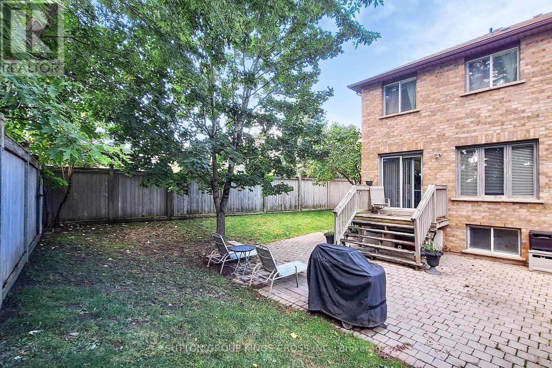
Welcome to this exceptional end-unit townhome nestled in the highly desirable Humberland community of Richmond Hill. Situated on a quiet, family-friendly court and surrounded by mature trees, this residence offers both privacy and a serene natural setting. Designed with growing families in mind, the home features a spacious, fully finished basement-ideal for a recreation area, home office, or guest suite. The expansive backyard provides ample space for outdoor entertaining, gardening, or children's play, making it a true extension of the living space. Set on one of the largest lots on the street, the property enjoys a premium position backing onto a picturesque ravine, offering beautiful views and a peaceful backdrop year-round. Conveniently located within close proximity to top-rated elementary and secondary schools, modern community centres, and the GO Train, this home ensures effortless connectivity. With quick access to major highways, commuting is both easy and efficient. Combining comfort, space, and an unbeatable location, this is a rare opportunity to own in one of Richmond Hill's most sought-after neighbourhoods. (id:15069)
Property Details
| MLS® Number | N13536826 |
| Property Type | Single Family |
| Community Name | Oak Ridges |
| Features | Irregular Lot Size |
| Parking Space Total | 4 |
Building
| Bathroom Total | 3 |
| Bedrooms Above Ground | 3 |
| Bedrooms Total | 3 |
| Appliances | Central Vacuum, Water Meter |
| Basement Development | Finished |
| Basement Type | N/a (finished) |
| Construction Style Attachment | Attached |
| Cooling Type | Central Air Conditioning |
| Exterior Finish | Brick |
| Fireplace Present | Yes |
| Flooring Type | Hardwood, Ceramic |
| Foundation Type | Concrete |
| Half Bath Total | 1 |
| Heating Fuel | Natural Gas |
| Heating Type | Forced Air |
| Stories Total | 2 |
| Size Interior | 1,500 - 2,000 Sqft |
| Type | Row / Townhouse |
| Utility Water | Municipal Water |
Parking
| Attached Garage | |
| Garage |
Land
| Acreage | No |
| Sewer | Sanitary Sewer |
| Size Depth | 124 Ft ,9 In |
| Size Frontage | 44 Ft |
| Size Irregular | 44 X 124.8 Ft |
| Size Total Text | 44 X 124.8 Ft |
| Zoning Description | Residential |
Rooms
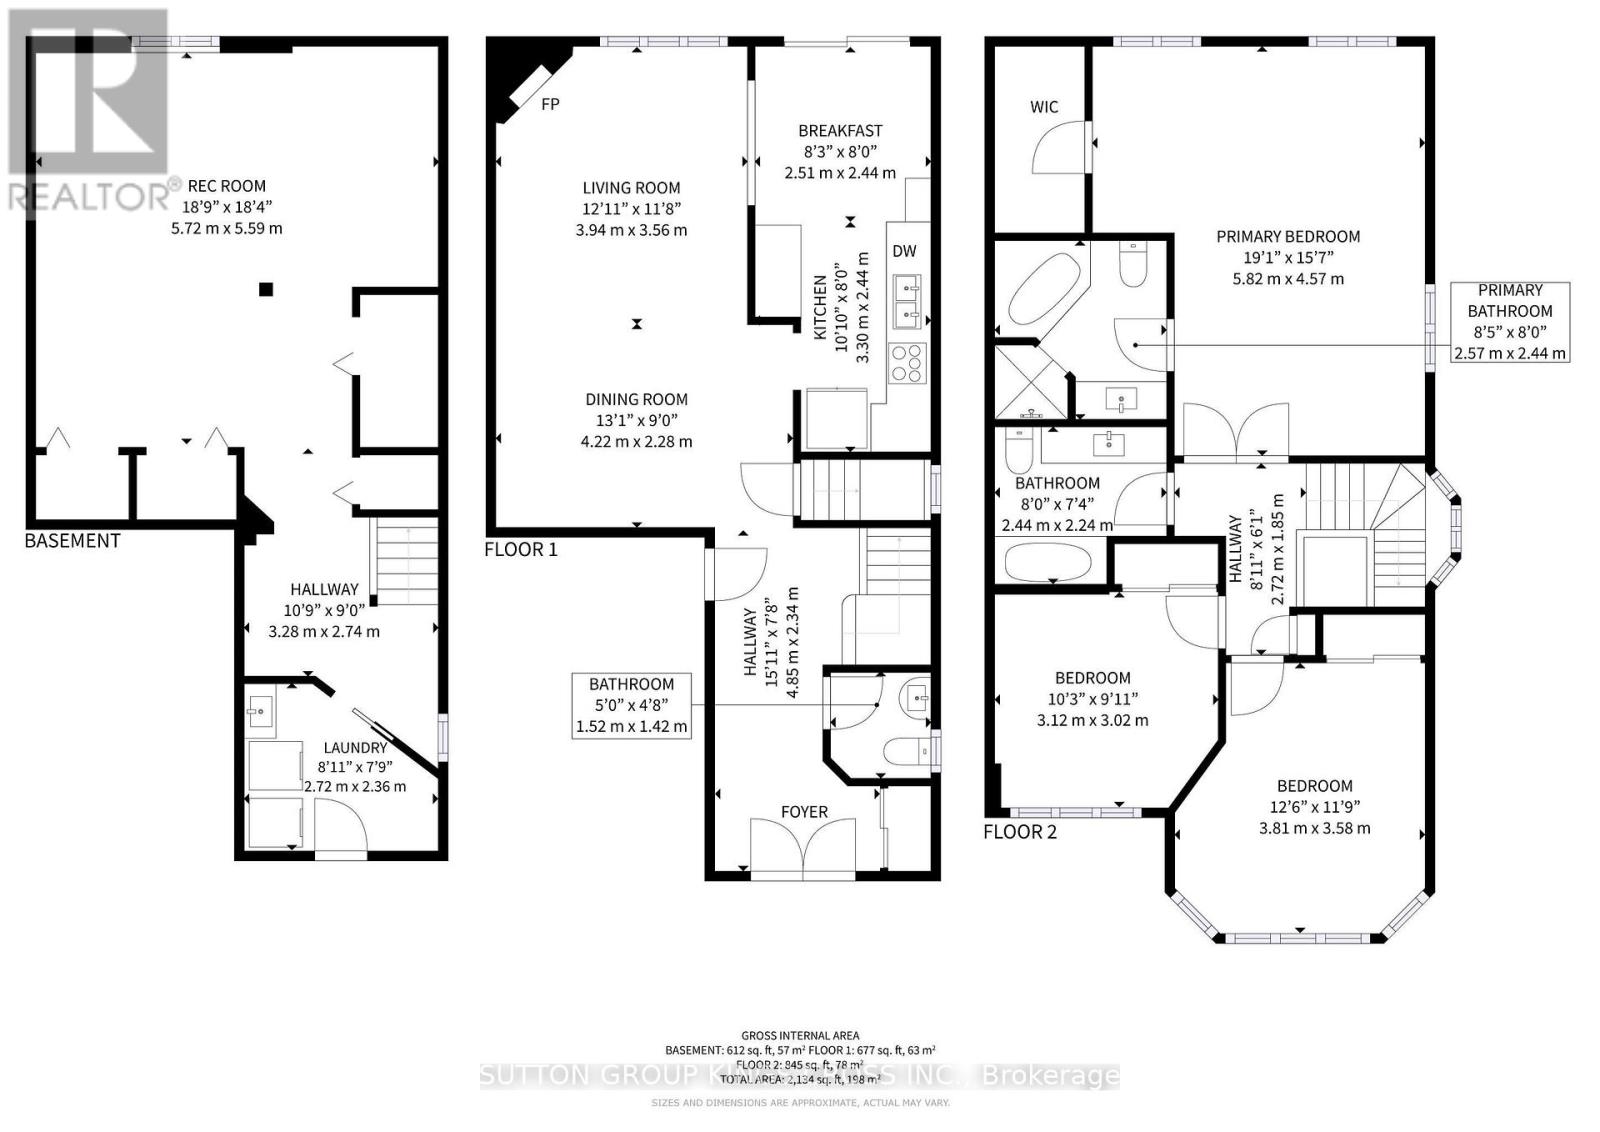
| Level | Type | Length | Width | Dimensions |
|---|---|---|---|---|
| Second Level | Bedroom | 5.82 m | 4.57 m | 5.82 m x 4.57 m |
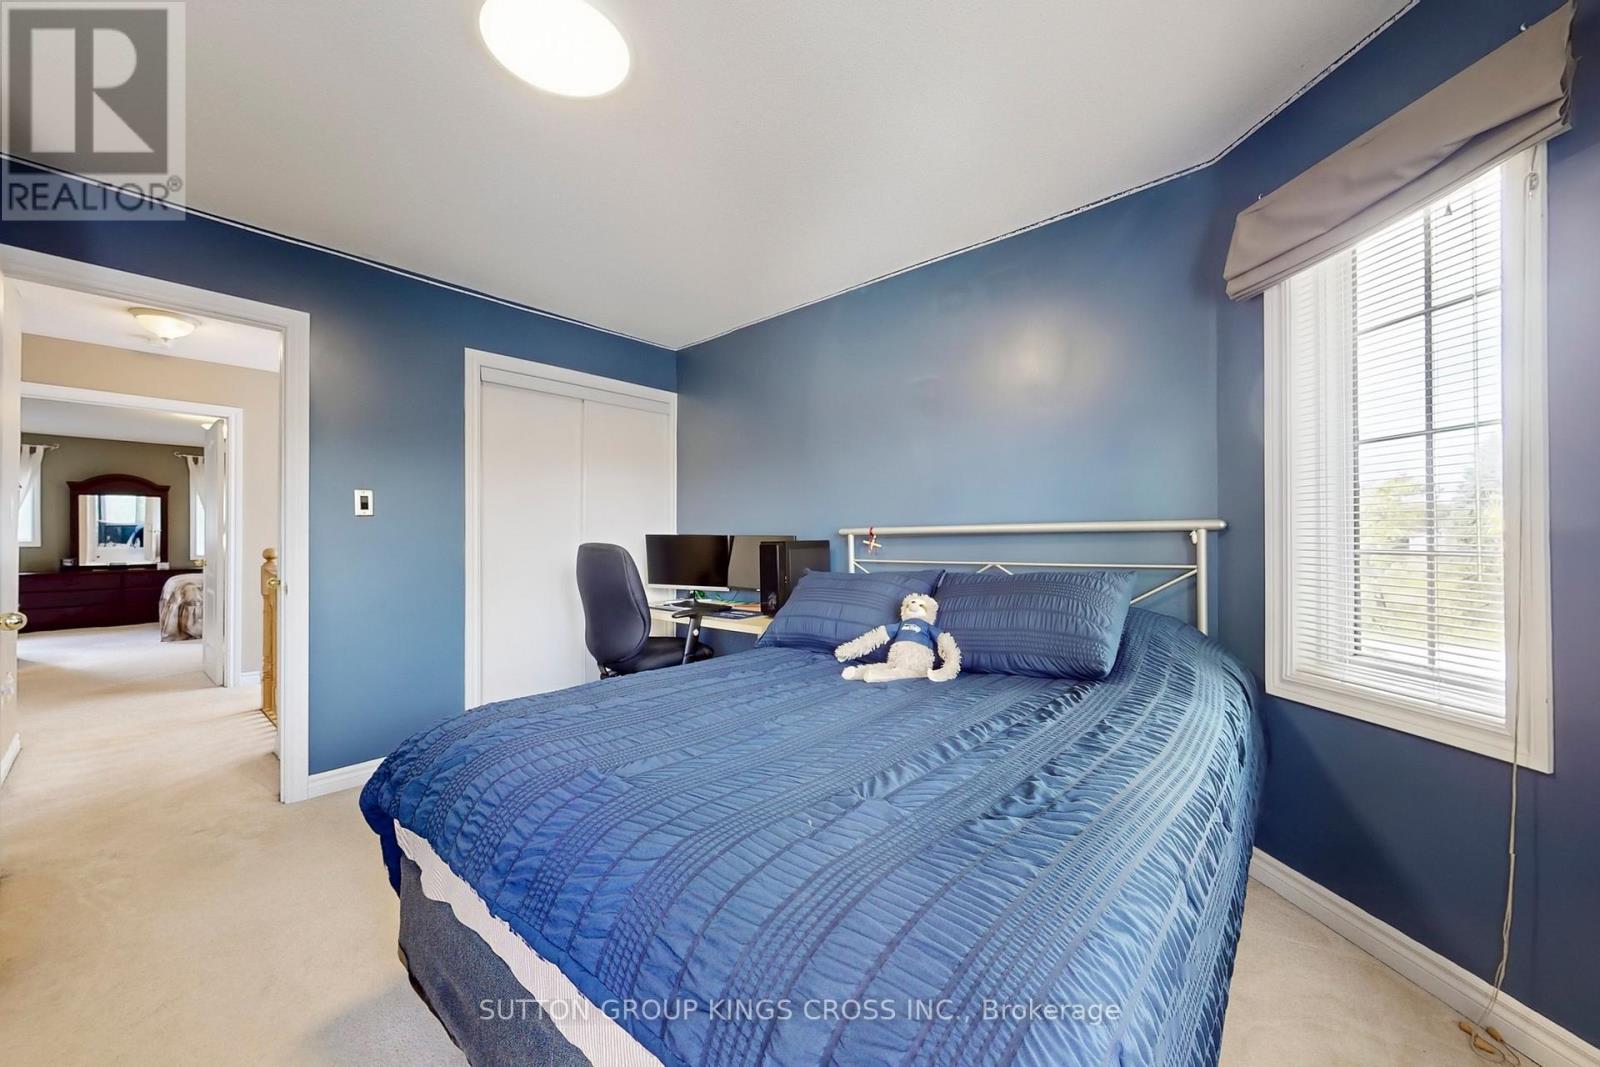
| Second Level | Bedroom 2 | 3.81 m | 3.58 m | 3.81 m x 3.58 m |
| Second Level | Bedroom 3 | 3.12 m | 3.02 m | 3.12 m x 3.02 m |
| Main Level | Living Room | 3.94 m | 3.56 m | 3.94 m x 3.56 m |
| Main Level | Dining Room | 4.22 m | 2.28 m | 4.22 m x 2.28 m |
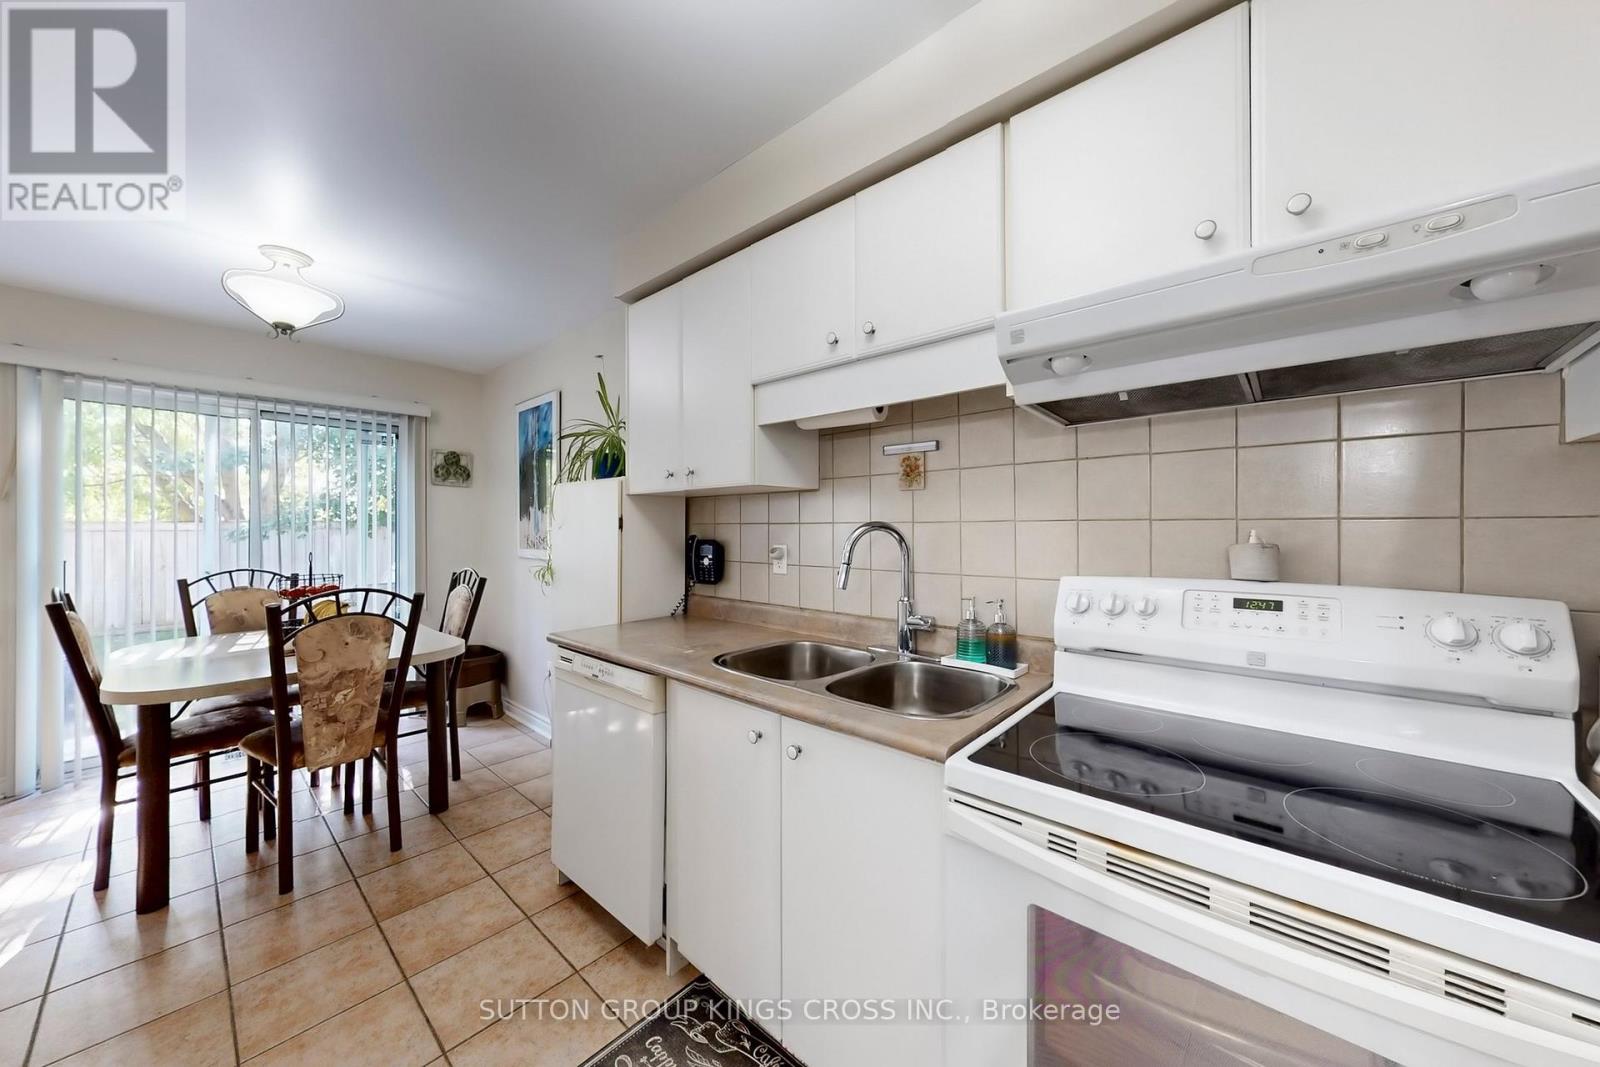
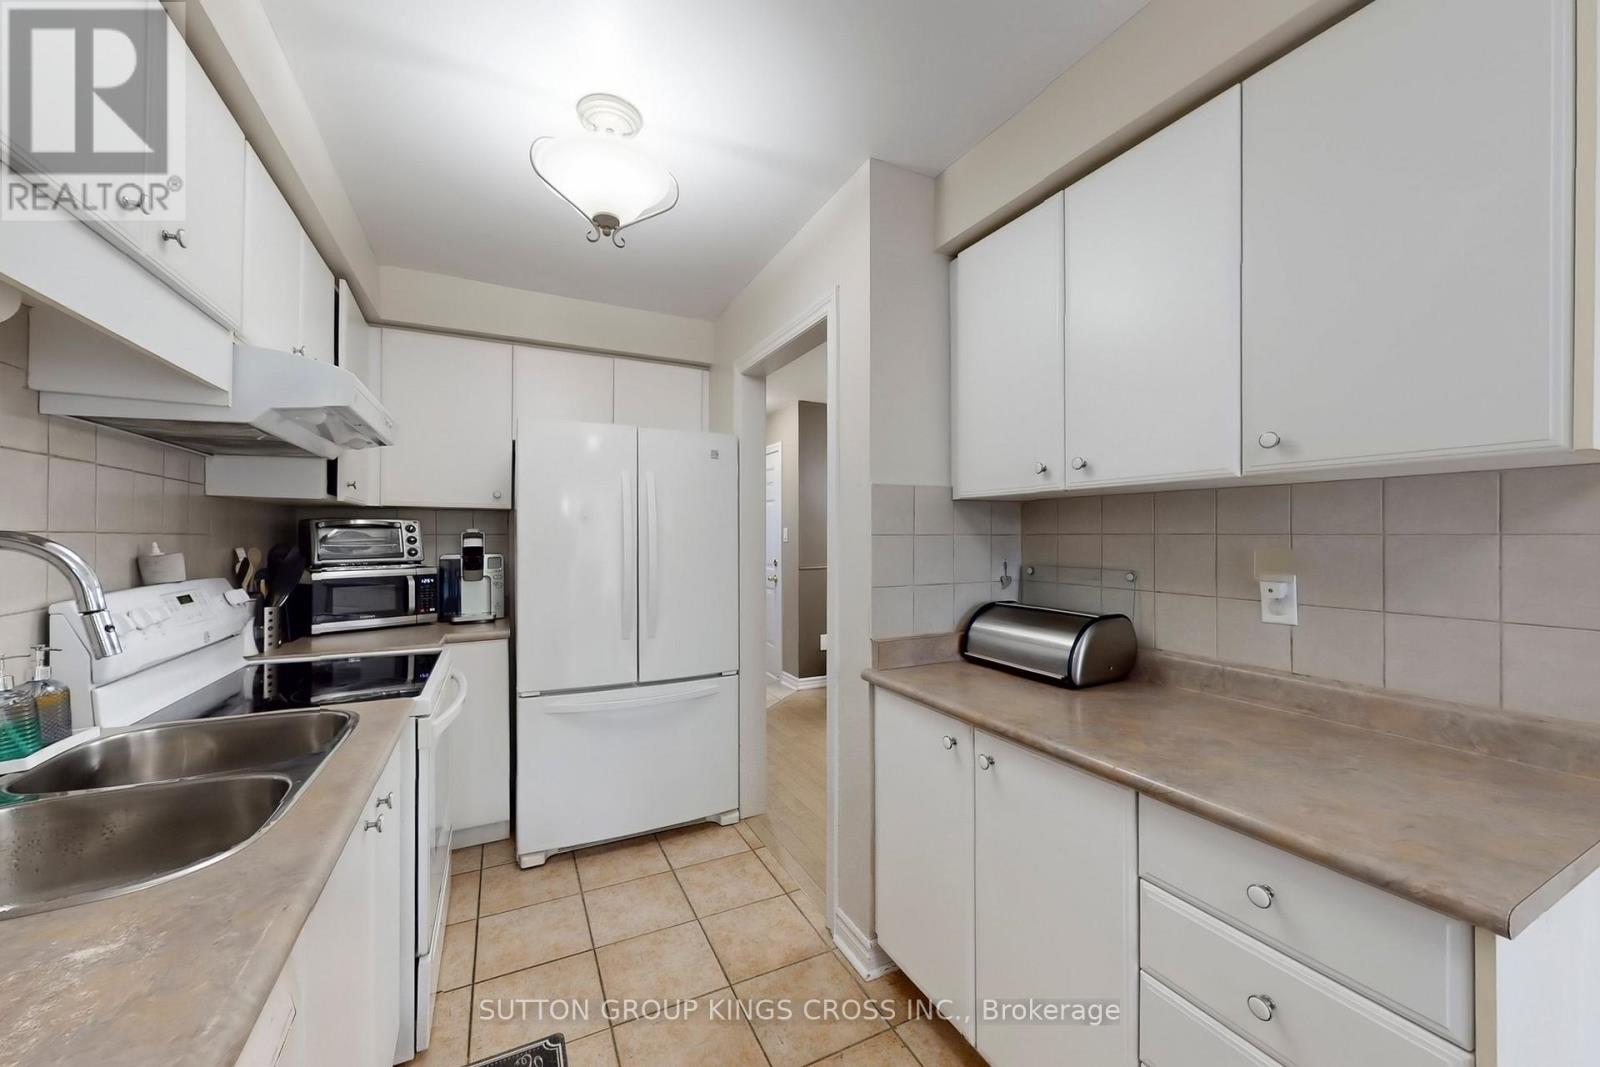
| Main Level | Kitchen | 3.29 m | 2.44 m | 3.29 m x 2.44 m |
Utilities
| Electricity | Installed |
| Sewer | Installed |
Contact Us
Contact us for more information

This REALTOR.ca listing content is owned and licensed by REALTOR® members of The Canadian Real Estate Association
The trademarks REALTOR®, REALTORS®, and the REALTOR® logo are controlled by The Canadian Real Estate Association (CREA) and identify real estate professionals who are members of CREA. The trademarks MLS®, Multiple Listing Service® and the associated logos are owned by The Canadian Real Estate Association (CREA) and identify the quality of services provided by real estate professionals who are members of CREA. The trademark DDF® is owned by The Canadian Real Estate Association (CREA) and identifies CREA's Data Distribution Facility (DDF®)
July 08 2026 03:04:09
Toronto Regional Real Estate Board
Sutton Group Kings Cross Inc.