
63 Eric Clarke Drive Whitby, Ontario L1R 2H6

5 Bedroom
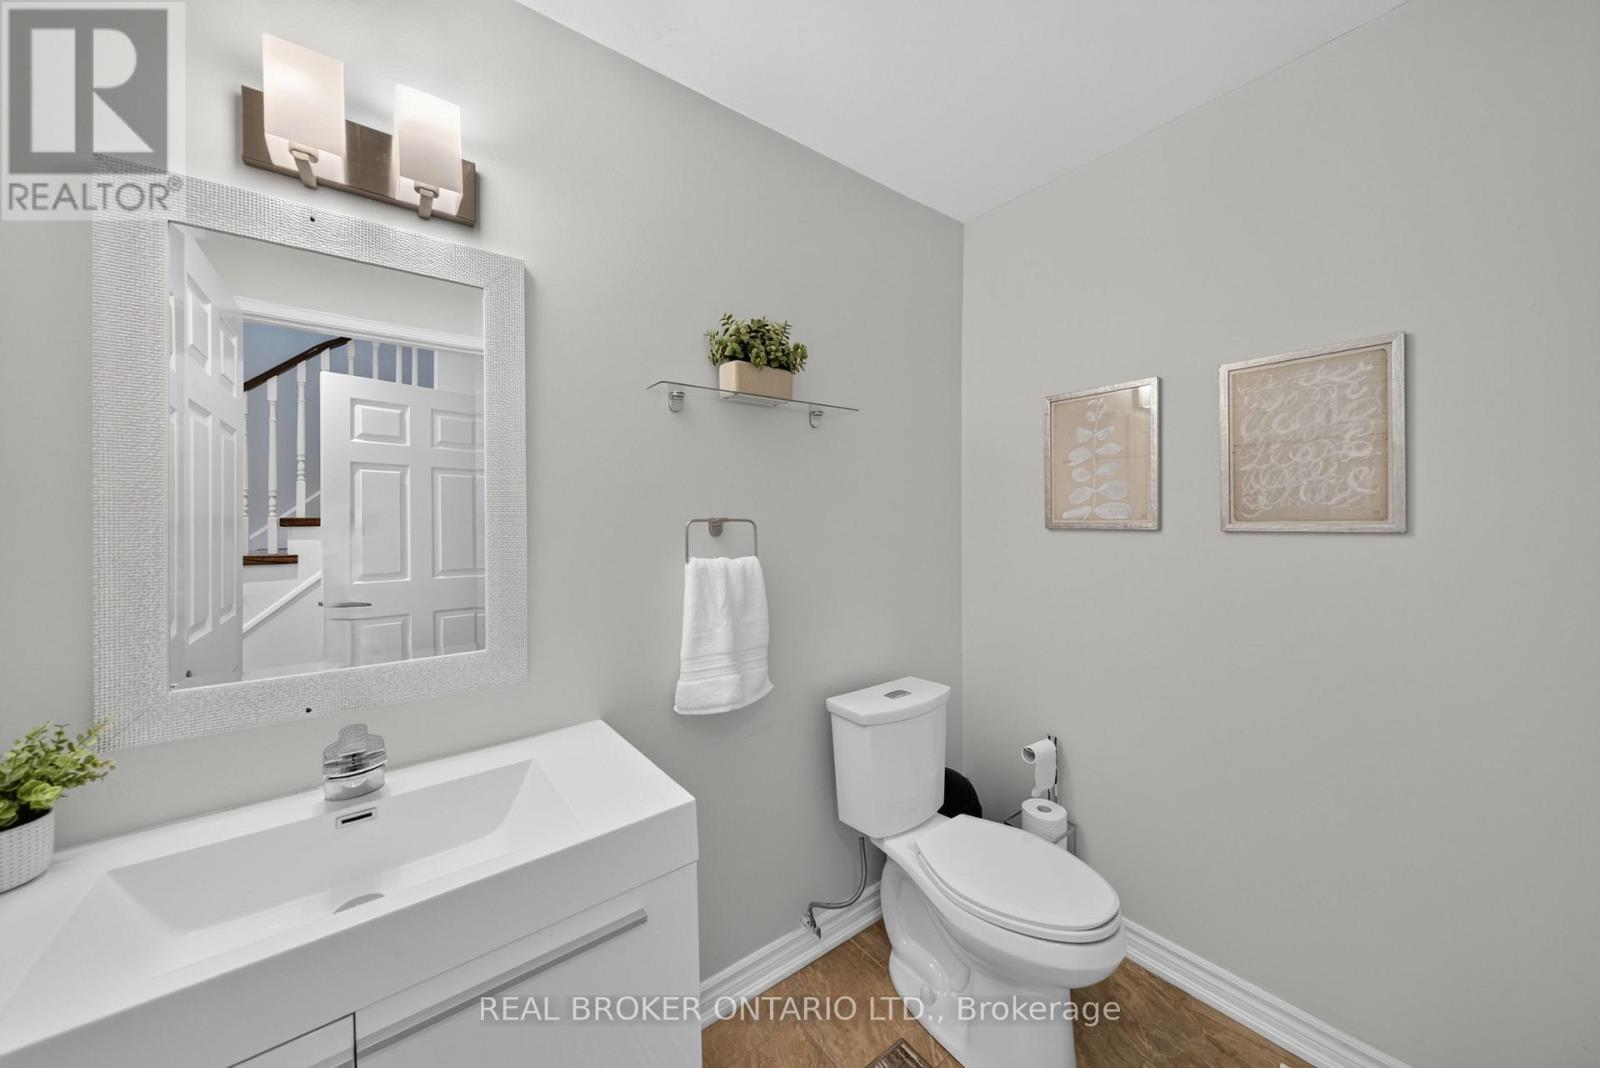
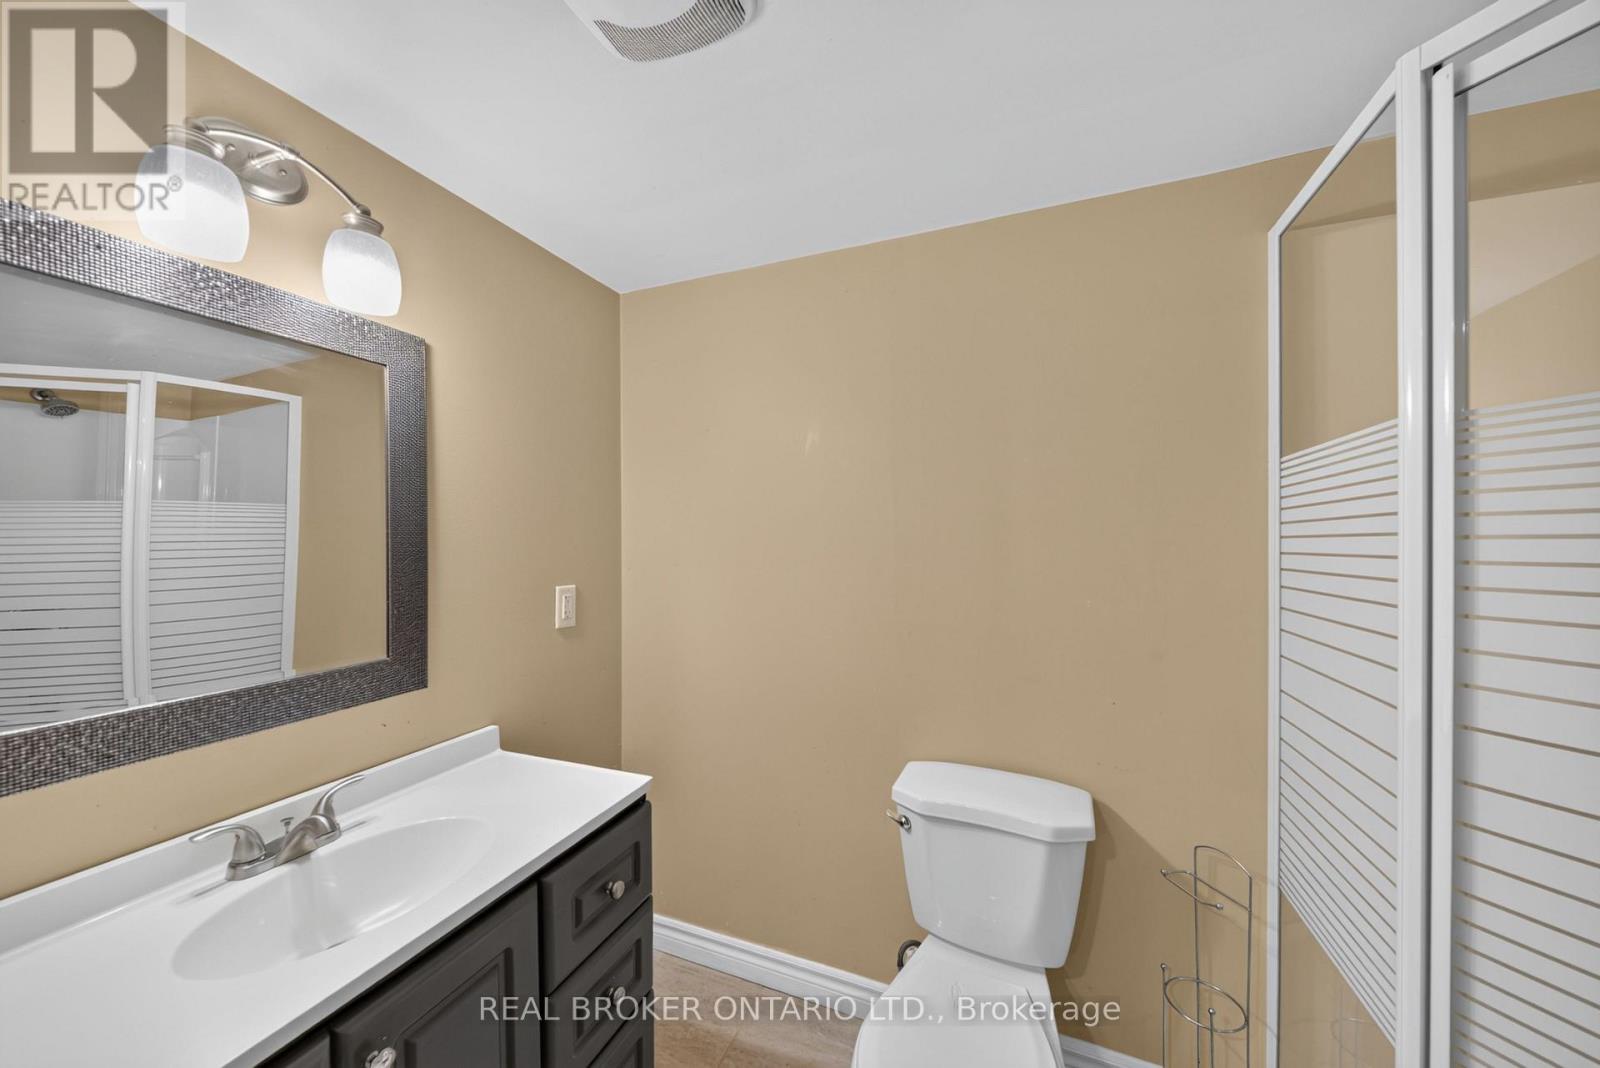
4 Bathroom
2,000 - 2,500 sqft
Fireplace
Central Air Conditioning
Forced Air
$1,029,000
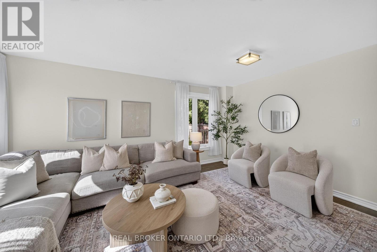
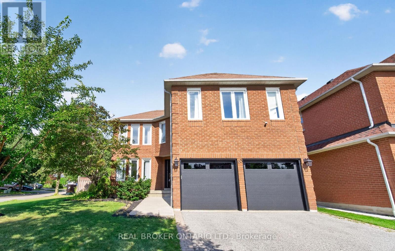
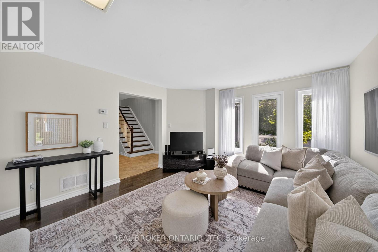
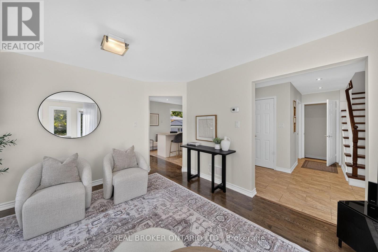
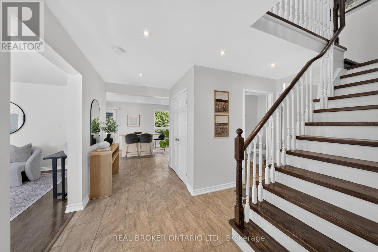
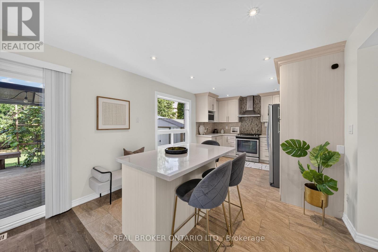
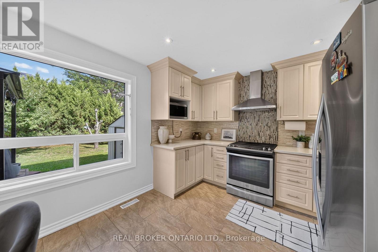
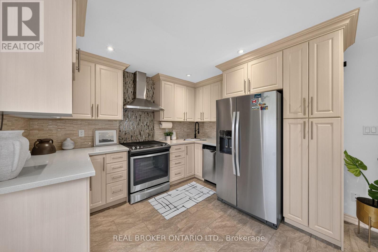
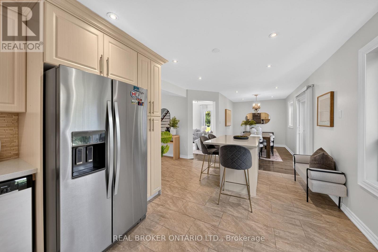
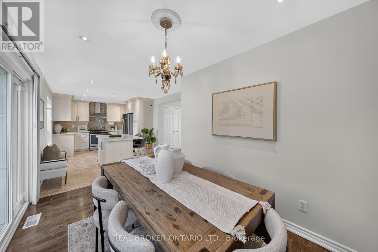
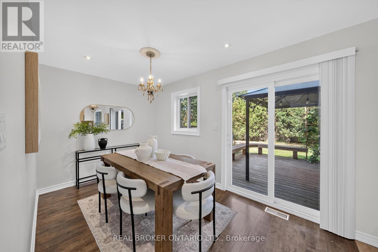
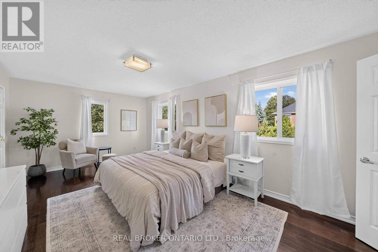
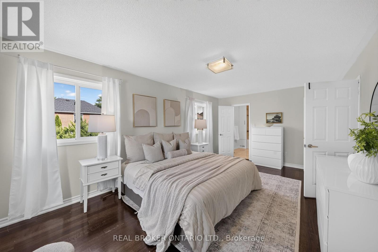
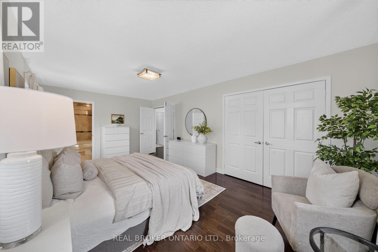
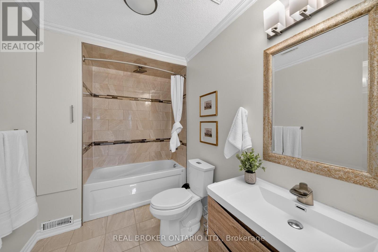
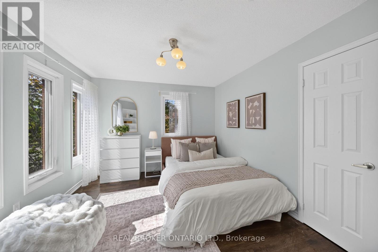
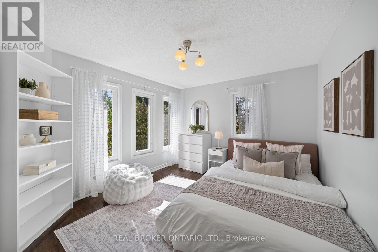
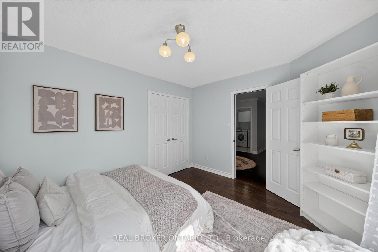
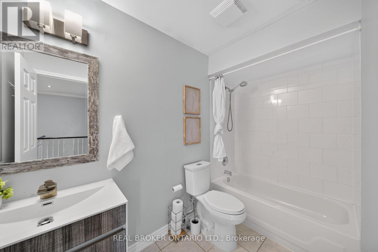
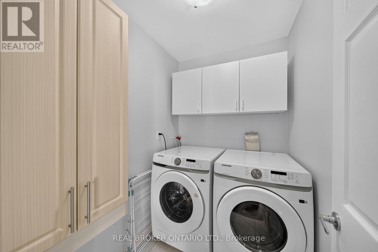
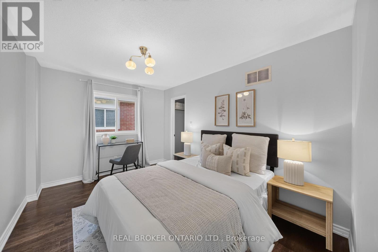
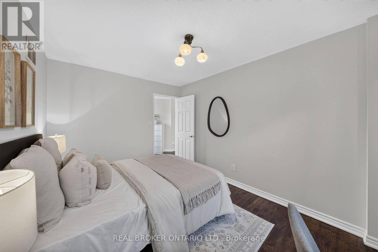
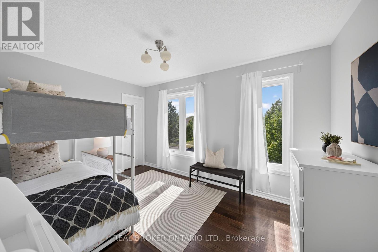
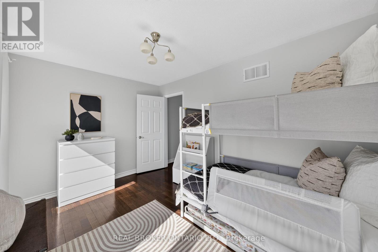
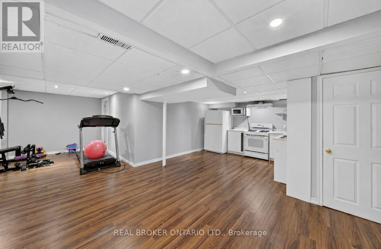
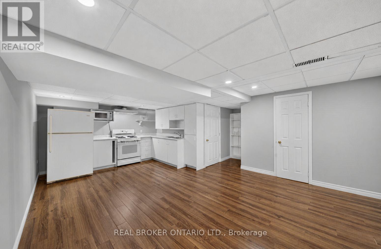
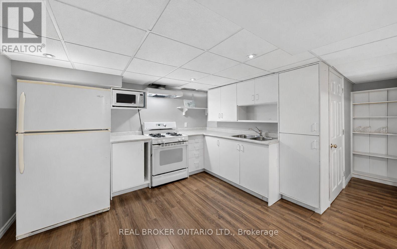
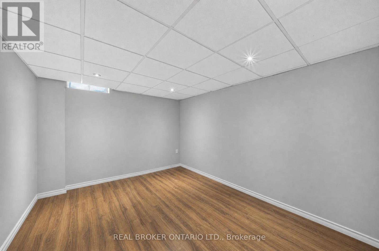
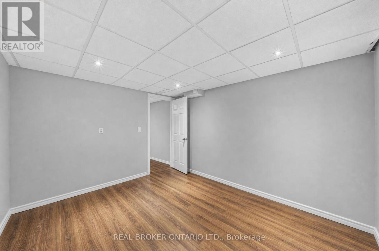
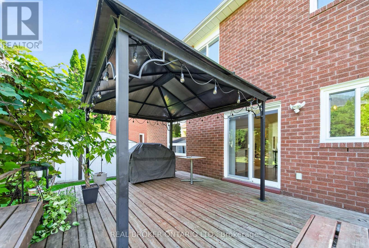
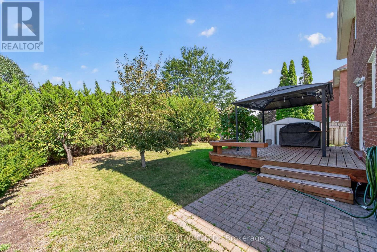
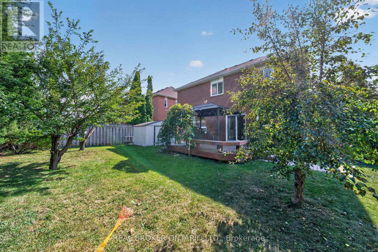
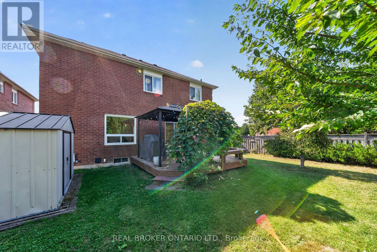
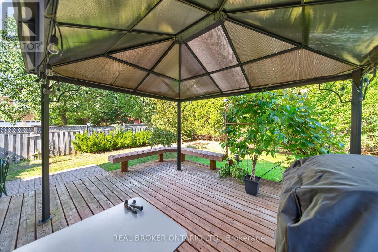
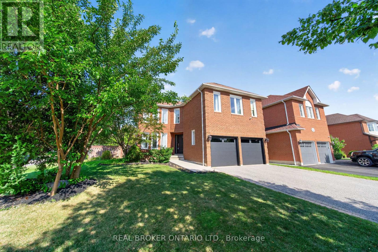
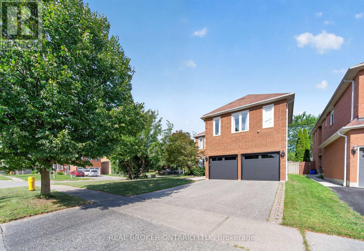
Welcome to a home where everyday comfort meets effortless entertaining. Situated on a beautiful corner lot in a sought-after Whitby neighbourhood, this fully upgraded, turn-key 4+1 bedroom, 4 bathroom home offers an exceptional blend of space, style, and versatility. At the heart of the home is a stunning custom kitchen featuring quartz countertops and a marble backsplash, with a seamless walkout to your private backyard oasis. Enjoy summer days beneath the pergola, relax on the spacious deck, and take in the mature trees, fruit trees and lush gardens. Inside, hardwood floors flow throughout, while a generous primary retreat and convenient second-floor laundry bring comfort and ease to everyday living. The professionally finished basement features a private 1-bedroom suite with potential for a separate entrance through the garage, offering an ideal setup for extended family or guests. Meticulously cared for inside and out, this is a home made for settling in, hosting memorable gatherings, and enjoying for years to come. And with schools, parks, community centres, public transit, shopping, GO station and everyday amenities just minutes away, you'll have everything you need close to home. (id:15069)
Property Details
| MLS® Number | E13697702 |
| Property Type | Single Family |
| Community Name | Rolling Acres |
| Amenities Near By | Park, Schools, Place Of Worship |
| Equipment Type | Water Heater |
| Features | Irregular Lot Size, Conservation/green Belt |
| Parking Space Total | 6 |
| Rental Equipment Type | Water Heater |
Building
| Bathroom Total | 4 |
| Bedrooms Above Ground | 4 |
| Bedrooms Below Ground | 1 |
| Bedrooms Total | 5 |
| Age | 31 To 50 Years |
| Appliances | Window Coverings |
| Basement Development | Finished |
| Basement Features | Apartment In Basement |
| Basement Type | N/a, N/a (finished) |
| Construction Style Attachment | Detached |
| Cooling Type | Central Air Conditioning |
| Exterior Finish | Brick, Brick Facing |
| Fireplace Present | Yes |
| Flooring Type | Hardwood |
| Foundation Type | Concrete |
| Half Bath Total | 1 |
| Heating Fuel | Natural Gas |
| Heating Type | Forced Air |
| Stories Total | 2 |
| Size Interior | 2,000 - 2,500 Sqft |
| Type | House |
| Utility Water | Municipal Water |
Parking
| Attached Garage | |
| Garage |
Land
| Acreage | No |
| Fence Type | Fenced Yard |
| Land Amenities | Park, Schools, Place Of Worship |
| Sewer | Sanitary Sewer |
| Size Depth | 108 Ft ,4 In |
| Size Frontage | 53 Ft ,7 In |
| Size Irregular | 53.6 X 108.4 Ft |
| Size Total Text | 53.6 X 108.4 Ft |
Rooms
| Level | Type | Length | Width | Dimensions |
|---|---|---|---|---|
| Second Level | Bedroom | 5.98 m | 3.4 m | 5.98 m x 3.4 m |
| Second Level | Bedroom 2 | 3.83 m | 3.19 m | 3.83 m x 3.19 m |
| Second Level | Bedroom 3 | 4.01 m | 2.91 m | 4.01 m x 2.91 m |
| Second Level | Bedroom 4 | 4.11 m | 2.84 m | 4.11 m x 2.84 m |
| Second Level | Laundry Room | 1.97 m | 1.74 m | 1.97 m x 1.74 m |
| Basement | Bedroom | 3.24 m | 3.8 m | 3.24 m x 3.8 m |
| Basement | Utility Room | 2.16 m | 2.55 m | 2.16 m x 2.55 m |
| Basement | Kitchen | 3.51 m | 2.65 m | 3.51 m x 2.65 m |
| Basement | Recreational, Games Room | 7.59 m | 4.23 m | 7.59 m x 4.23 m |
| Main Level | Living Room | 3.83 m | 5 m | 3.83 m x 5 m |
| Main Level | Kitchen | 5.17 m | 3.39 m | 5.17 m x 3.39 m |
| Main Level | Dining Room | 3.93 m | 3.4 m | 3.93 m x 3.4 m |
https://www.realtor.ca/real-estate/30180471/63-eric-clarke-drive-whitby-rolling-acres-rolling-acres
Contact Us
Contact us for more information

This REALTOR.ca listing content is owned and licensed by REALTOR® members of The Canadian Real Estate Association
The trademarks REALTOR®, REALTORS®, and the REALTOR® logo are controlled by The Canadian Real Estate Association (CREA) and identify real estate professionals who are members of CREA. The trademarks MLS®, Multiple Listing Service® and the associated logos are owned by The Canadian Real Estate Association (CREA) and identify the quality of services provided by real estate professionals who are members of CREA. The trademark DDF® is owned by The Canadian Real Estate Association (CREA) and identifies CREA's Data Distribution Facility (DDF®)
September 15 2026 09:31:33
Toronto Regional Real Estate Board
Real Broker Ontario Ltd.