
63 Beattie Avenue London East, Ontario N5W 2P1

2 Bedroom
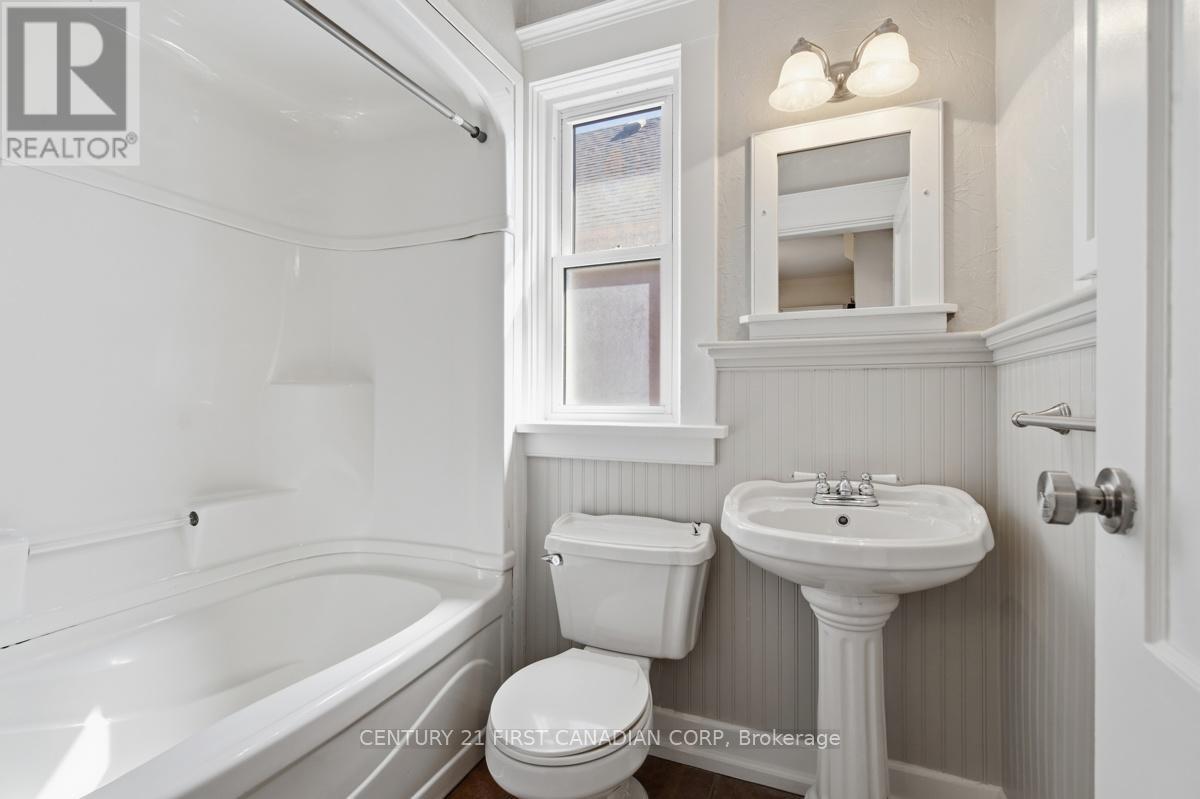
2 Bathroom
0 - 699 sqft
Bungalow
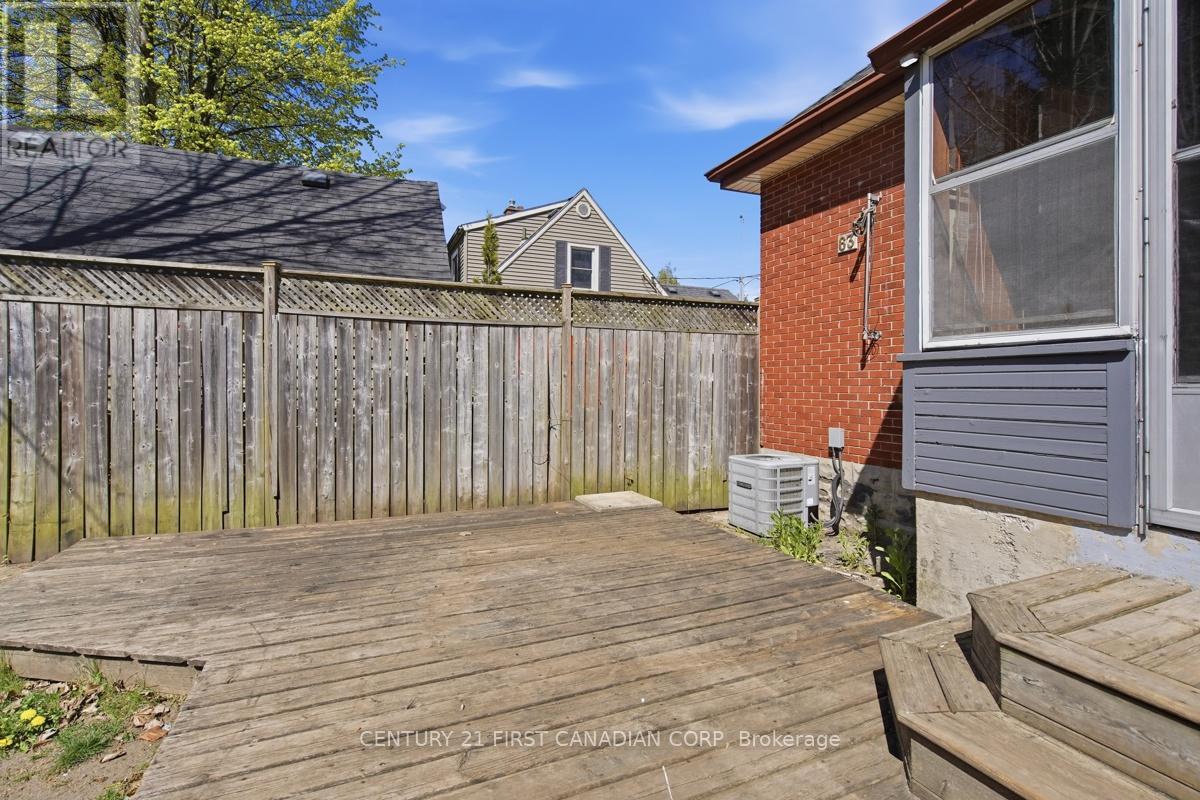
Central Air Conditioning
Forced Air
$389,900
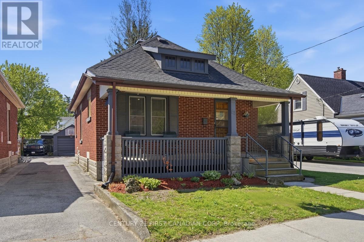
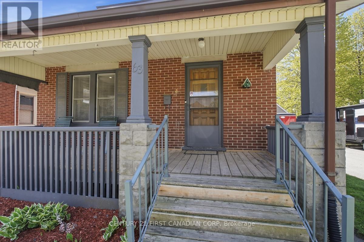
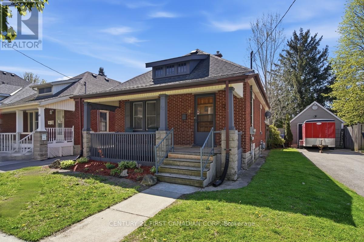
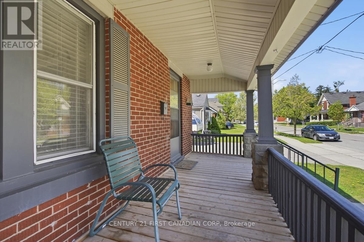
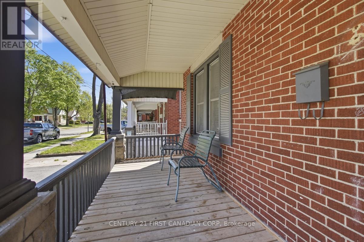
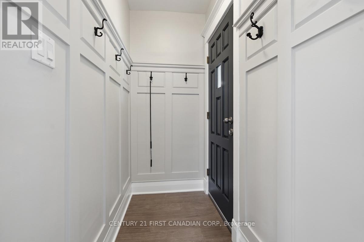
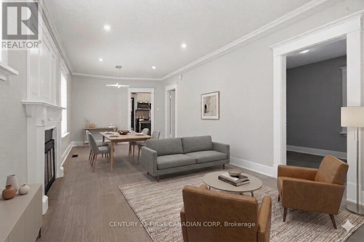
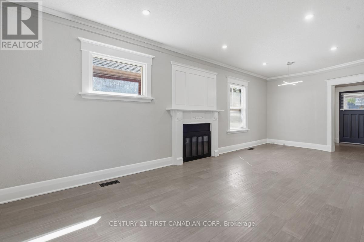
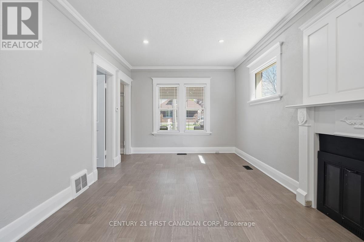
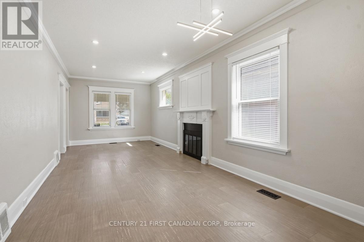
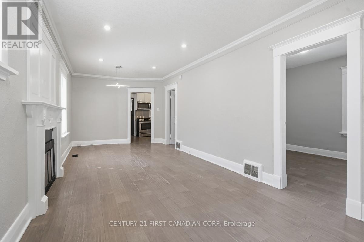
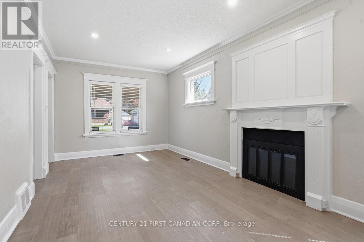
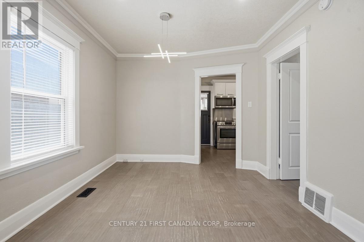
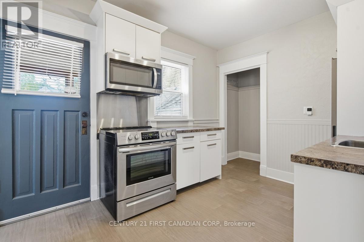
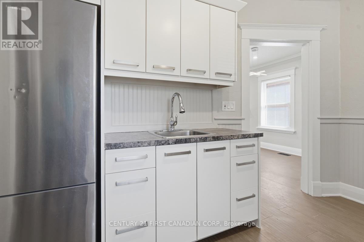
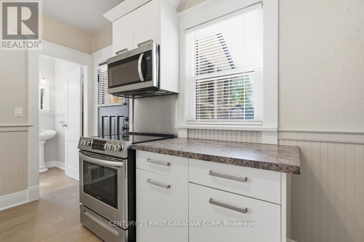
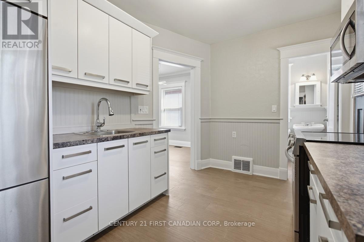
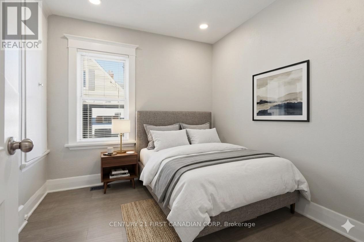
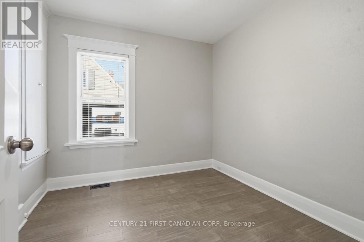
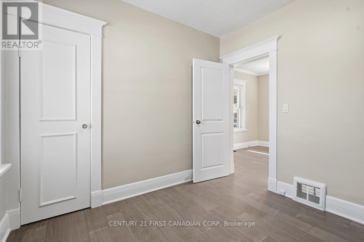
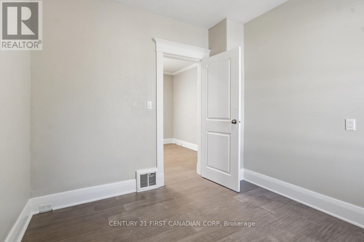
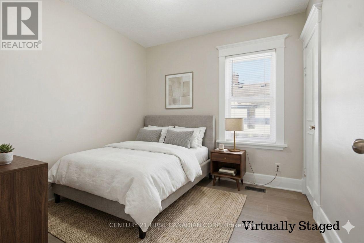
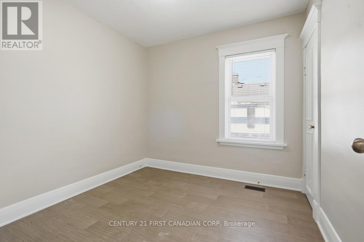
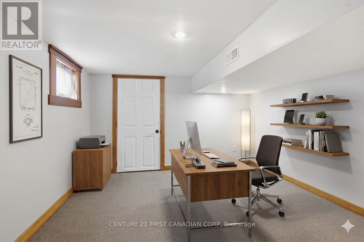
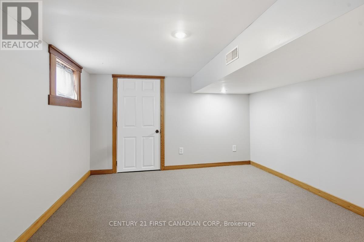
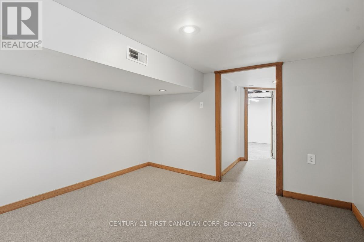
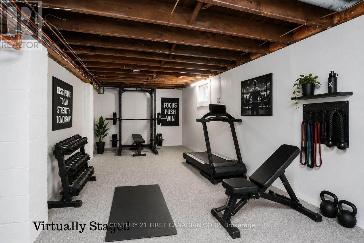
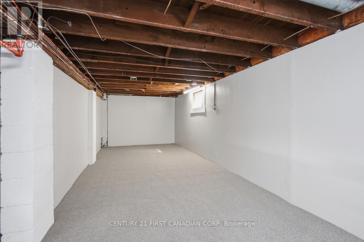
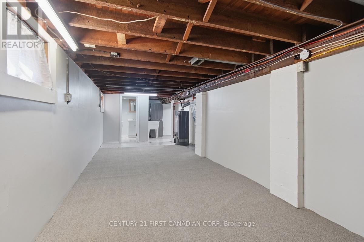
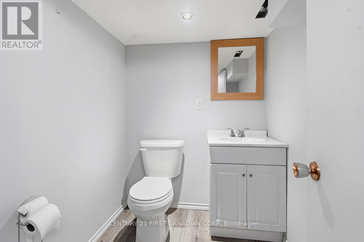
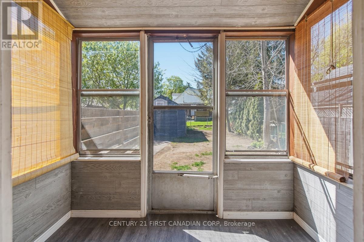
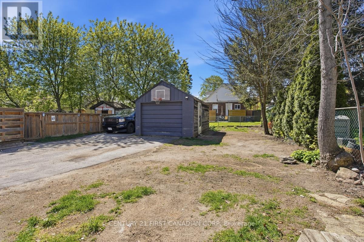
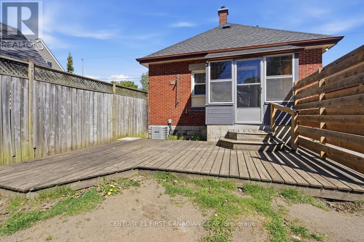
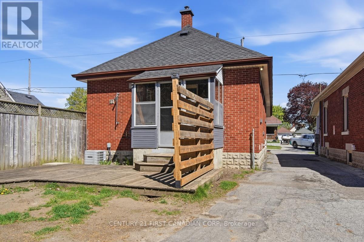
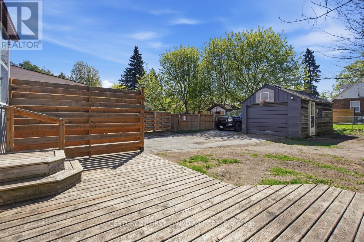
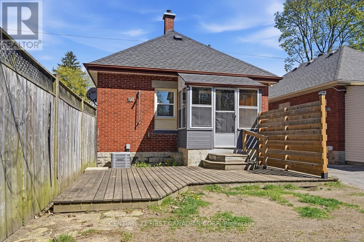
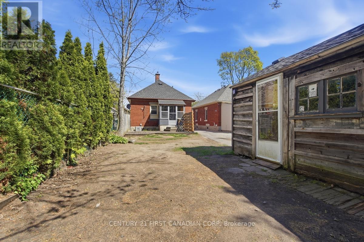
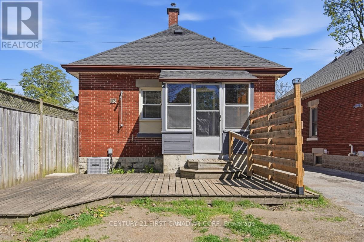
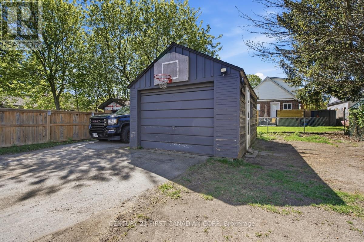
Attention buyers and investors!Appreciate the comfort, quiet surroundings, and simplicity of this updated 2-bedroom, 1.5-bathroom bungalow in East London. Featuring a charming red brick exterior and welcoming covered front porch, this home offers the perfect blend of character and modern updates including pot lights, neutral colours, and an updated kitchen. The basement adds valuable living space with an updated 2-piece bathroom, a versatile den, and plenty of storage space. At the end of the shared driveway, enjoy a private backyard and detached garage (ideal for parking or as a workshop). Conveniently located near to Fanshawe College, parks, shopping, public transit and with quick access to HWY 401, this home offers both lifestyle and convenience for families or students.Additional updates include air conditioning (2020), new basement carpeting (2026) and shingles (2017). *Some photos have been virtually staged (id:15069)
Open House
This property has open houses!
July
19
Sunday
Starts at:
2:00 pm
Ends at:4:00 pm
Property Details
| MLS® Number | X13562970 |
| Property Type | Single Family |
| Community Name | East N |
| Amenities Near By | Park, Place Of Worship, Public Transit, Schools |
| Community Features | Community Centre |
| Equipment Type | Water Heater |
| Parking Space Total | 2 |
| Rental Equipment Type | Water Heater |
Building
| Bathroom Total | 2 |
| Bedrooms Above Ground | 2 |
| Bedrooms Total | 2 |
| Age | 51 To 99 Years |
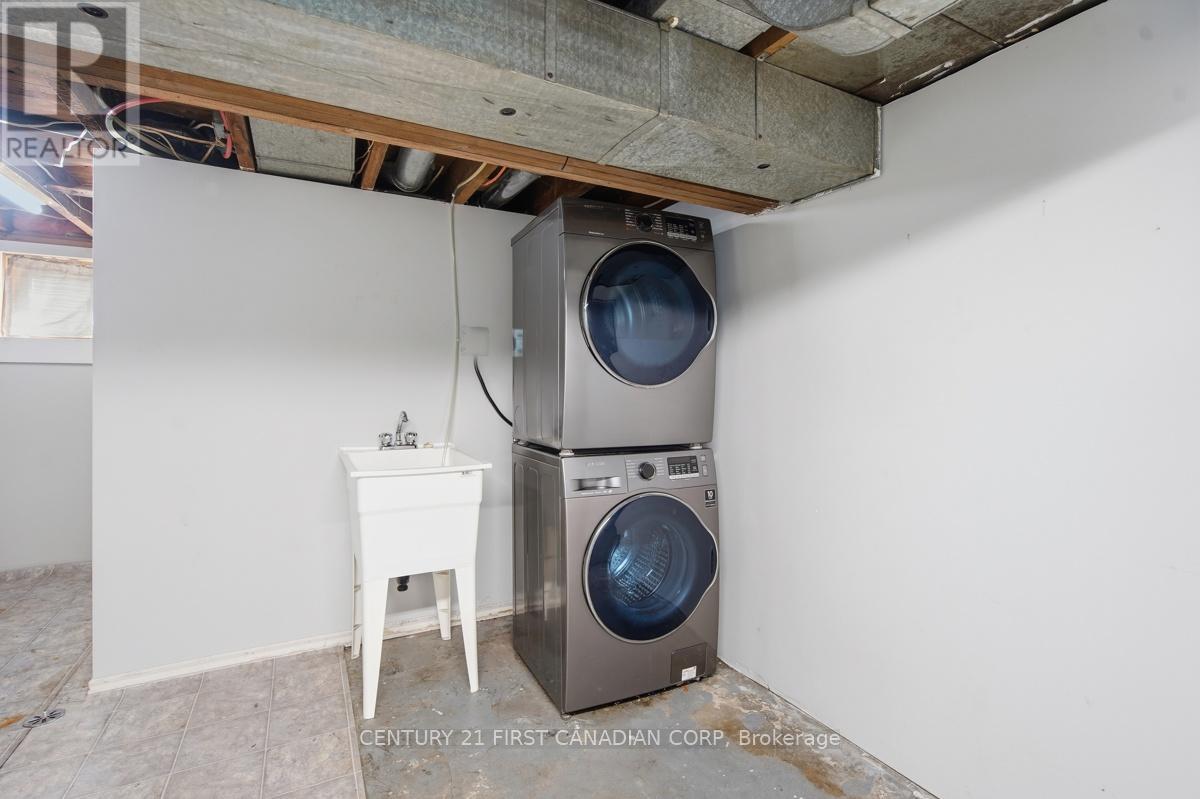
| Appliances | Dryer, Stove, Washer, Refrigerator |
| Architectural Style | Bungalow |
| Basement Development | Partially Finished |
| Basement Type | Full (partially Finished) |
| Construction Style Attachment | Detached |
| Cooling Type | Central Air Conditioning |
| Exterior Finish | Brick |
| Foundation Type | Block |
| Half Bath Total | 1 |
| Heating Fuel | Natural Gas |
| Heating Type | Forced Air |
| Stories Total | 1 |
| Size Interior | 0 - 699 Sqft |
| Type | House |
| Utility Water | Municipal Water |
Parking
| Detached Garage | |
| Garage |
Land
| Acreage | No |
| Land Amenities | Park, Place Of Worship, Public Transit, Schools |
| Sewer | Sanitary Sewer |
| Size Depth | 115 Ft ,3 In |
| Size Frontage | 30 Ft |
| Size Irregular | 30 X 115.3 Ft |
| Size Total Text | 30 X 115.3 Ft |
| Zoning Description | R2-2 |
Rooms
| Level | Type | Length | Width | Dimensions |
|---|---|---|---|---|
| Lower Level | Utility Room | 3.65 m | 5.16 m | 3.65 m x 5.16 m |
| Lower Level | Recreational, Games Room | 2.65 m | 7.56 m | 2.65 m x 7.56 m |
| Lower Level | Den | 3.26 m | 3.27 m | 3.26 m x 3.27 m |
| Main Level | Kitchen | 3.64 m | 2.8 m | 3.64 m x 2.8 m |
| Main Level | Living Room | 2.84 m | 4.25 m | 2.84 m x 4.25 m |
| Main Level | Dining Room | 2.83 m | 3.3 m | 2.83 m x 3.3 m |
| Main Level | Primary Bedroom | 3.07 m | 3.08 m | 3.07 m x 3.08 m |
| Main Level | Bedroom | 3.06 m | 2.76 m | 3.06 m x 2.76 m |
| Main Level | Mud Room | 2.69 m | 1.44 m | 2.69 m x 1.44 m |
https://www.realtor.ca/real-estate/30032275/63-beattie-avenue-london-east-east-n-east-n
Contact Us
Contact us for more information

This REALTOR.ca listing content is owned and licensed by REALTOR® members of The Canadian Real Estate Association
The trademarks REALTOR®, REALTORS®, and the REALTOR® logo are controlled by The Canadian Real Estate Association (CREA) and identify real estate professionals who are members of CREA. The trademarks MLS®, Multiple Listing Service® and the associated logos are owned by The Canadian Real Estate Association (CREA) and identify the quality of services provided by real estate professionals who are members of CREA. The trademark DDF® is owned by The Canadian Real Estate Association (CREA) and identifies CREA's Data Distribution Facility (DDF®)
July 14 2026 07:51:00
London and St. Thomas Association of REALTORS®
Century 21 First Canadian Corp