
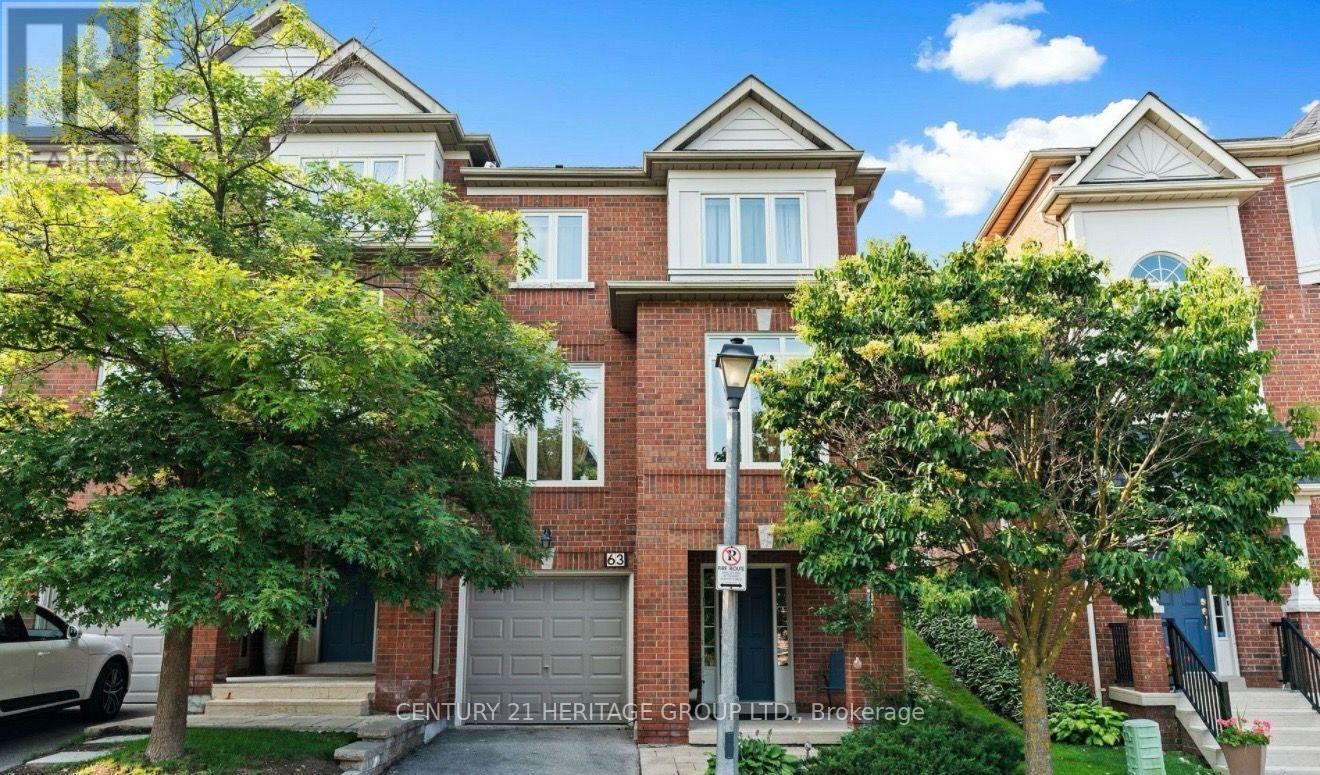
63 - 255 Shaftsbury Avenue Richmond Hill, Ontario L4C 0L9

4 Bedroom
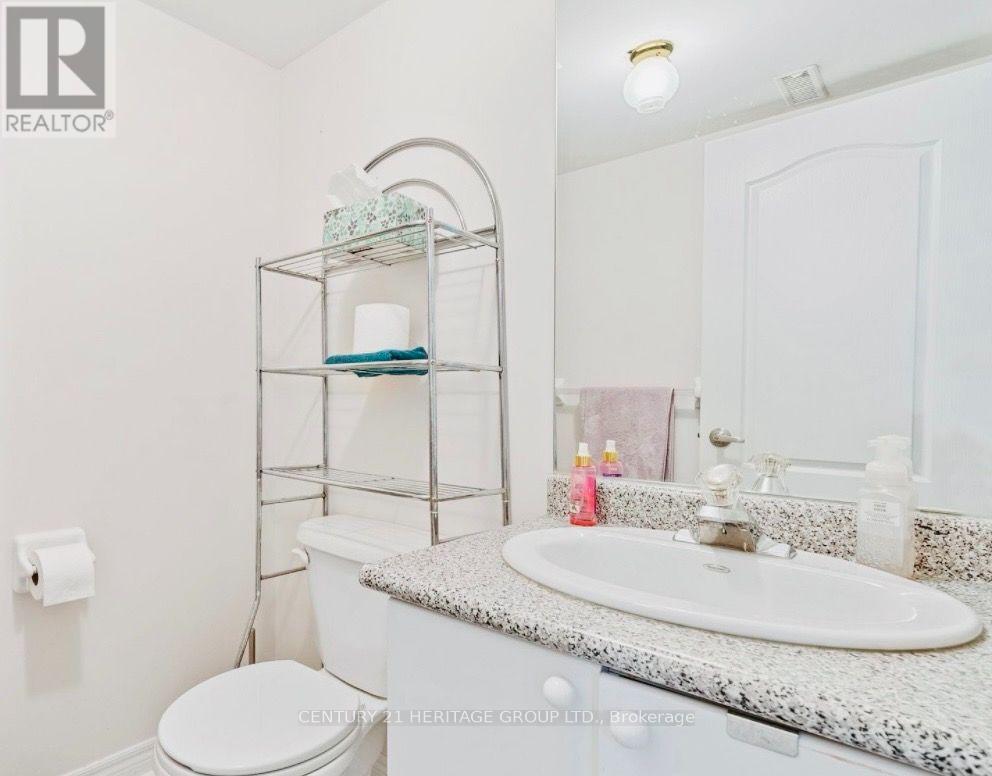
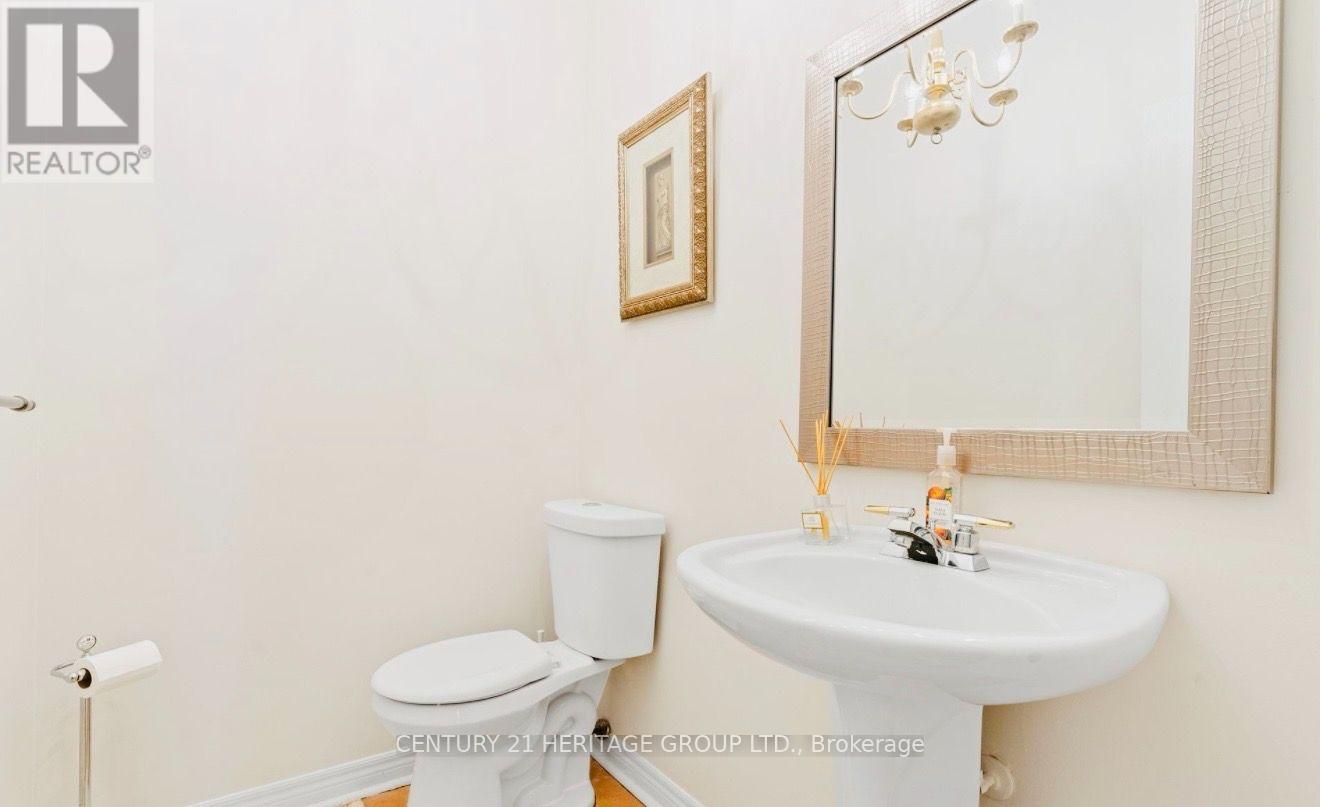
4 Bathroom
2,250 - 2,499 sqft
Fireplace
Central Air Conditioning
Forced Air
$849,000Maintenance, Common Area Maintenance, Insurance, Water, Parking
$739.73 Monthly
Maintenance, Common Area Maintenance, Insurance, Water, Parking
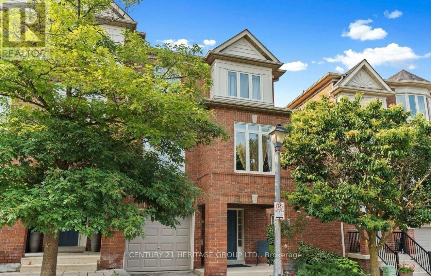
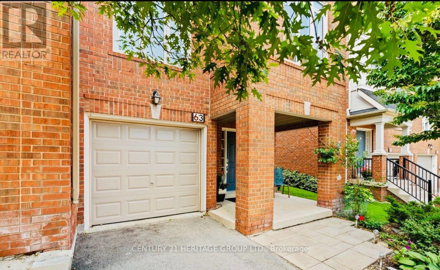
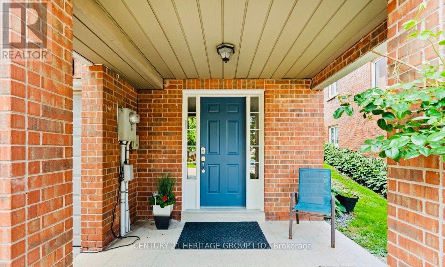
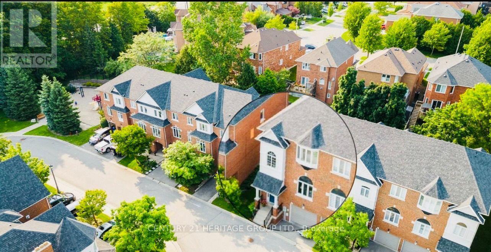
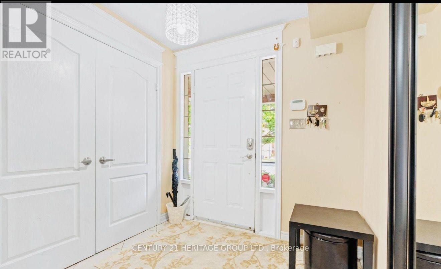
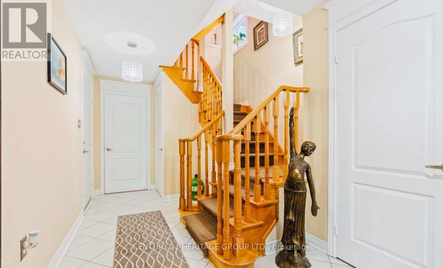
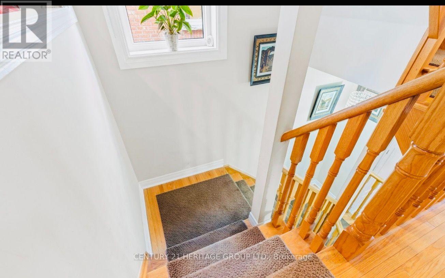
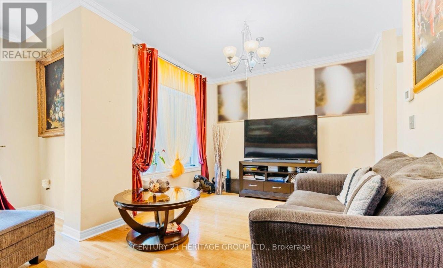
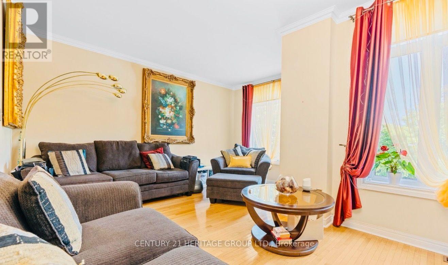
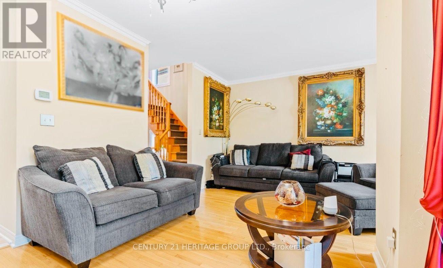
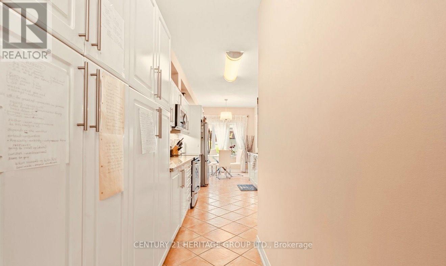
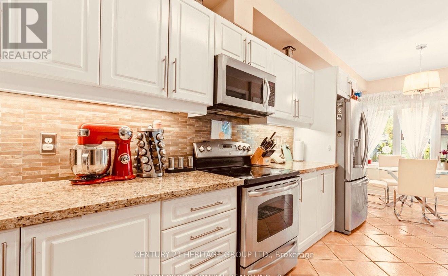
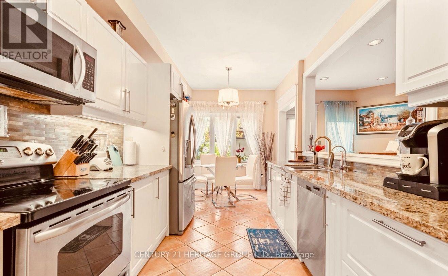
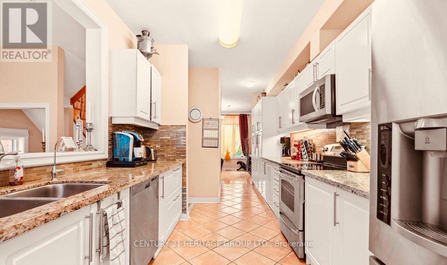
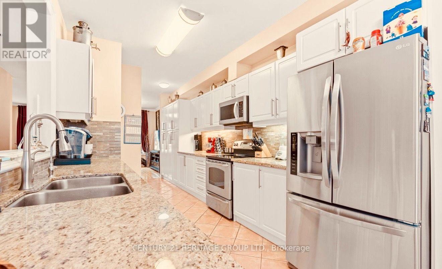
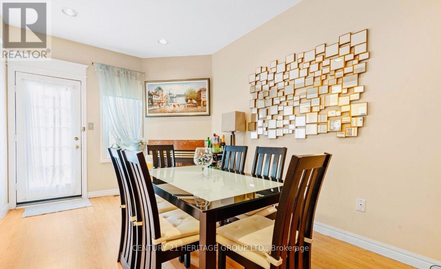
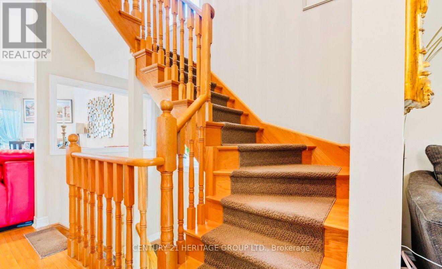
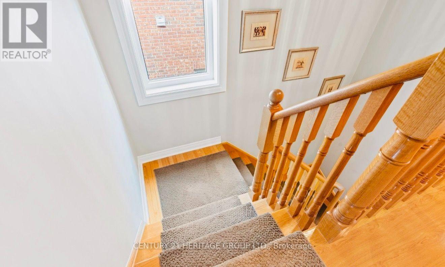
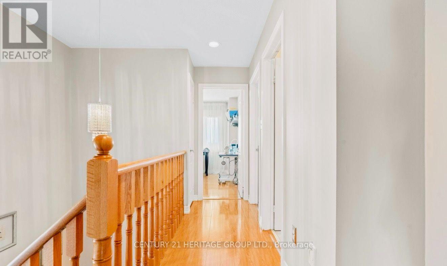
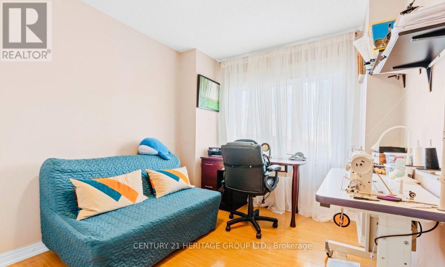
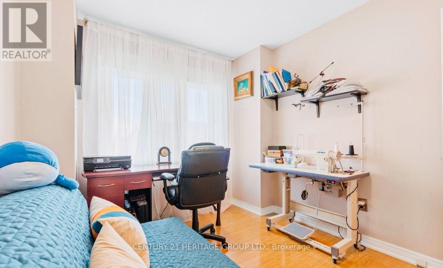
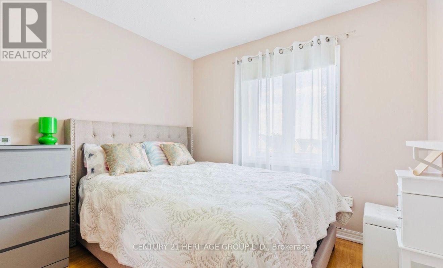
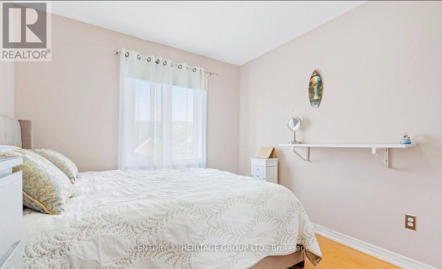
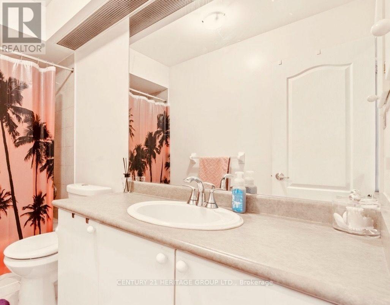
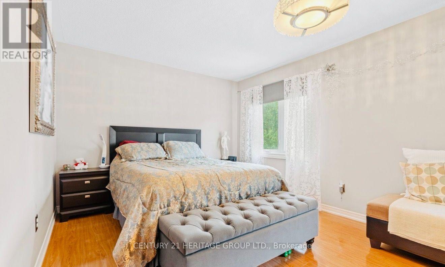
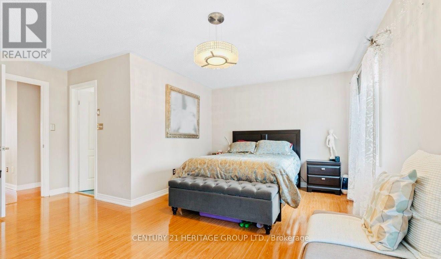
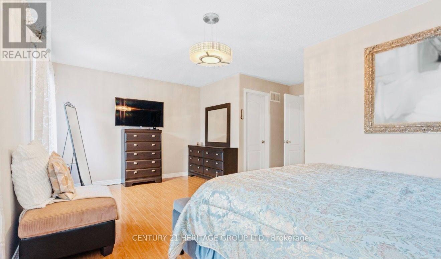
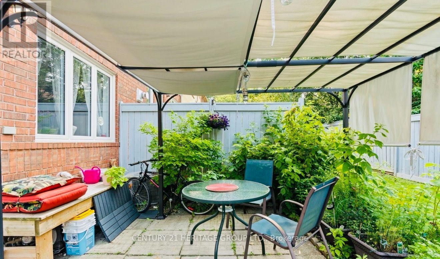
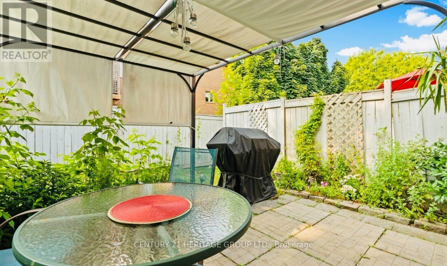
$739.73 MonthlyBeautifully maintained and thoughtfully upgraded 3-bedroom + den, 4-bathroom condo townhouse in a desirable Richmond Hill location. This spacious home offers approximately 2,250-2,499 sq. ft. of above-grade living space plus a professionally finished lower level. Features include an upgraded kitchen, hardwood flooring, 9-ft ceilings, generous living and dining areas, and a walkout to a private garden. Excellent layout with ample space for family living, entertaining, and working from home. Conveniently located near schools, parks, shopping, transit, and major highways. A wonderful opportunity for comfortable, move-in-ready living in a sought-after community. (id:15069)
Open House
This property has open houses!
August
29
Saturday
Starts at:
2:00 pm
Ends at:4:00 pm
August
30
Sunday
Starts at:
2:00 pm
Ends at:4:00 pm
Property Details
| MLS® Number | N13701318 |
| Property Type | Single Family |
| Community Name | Westbrook |
| Community Features | Pets Allowed With Restrictions |
| Features | Carpet Free |
| Parking Space Total | 2 |
Building
| Bathroom Total | 4 |
| Bedrooms Above Ground | 3 |
| Bedrooms Below Ground | 1 |
| Bedrooms Total | 4 |
| Amenities | Visitor Parking, Fireplace(s) |
| Appliances | Central Vacuum |
| Basement Development | Finished |
| Basement Type | N/a (finished) |
| Cooling Type | Central Air Conditioning |
| Exterior Finish | Brick |
| Fireplace Present | Yes |
| Fireplace Total | 1 |
| Flooring Type | Hardwood, Laminate |
| Half Bath Total | 1 |
| Heating Fuel | Natural Gas |
| Heating Type | Forced Air |
| Stories Total | 2 |
| Size Interior | 2,250 - 2,499 Sqft |
| Type | Row / Townhouse |
Parking
| Garage |
Land
| Acreage | No |
Rooms
| Level | Type | Length | Width | Dimensions |
|---|---|---|---|---|
| Second Level | Primary Bedroom | 3.3 m | 2.36 m | 3.3 m x 2.36 m |
| Second Level | Bedroom 2 | 4.35 m | 3.38 m | 4.35 m x 3.38 m |
| Second Level | Bedroom 3 | 3.7 m | 2.86 m | 3.7 m x 2.86 m |
| Main Level | Family Room | 3.93 m | 3.9 m | 3.93 m x 3.9 m |
| Main Level | Kitchen | 4.55 m | 3.1 m | 4.55 m x 3.1 m |
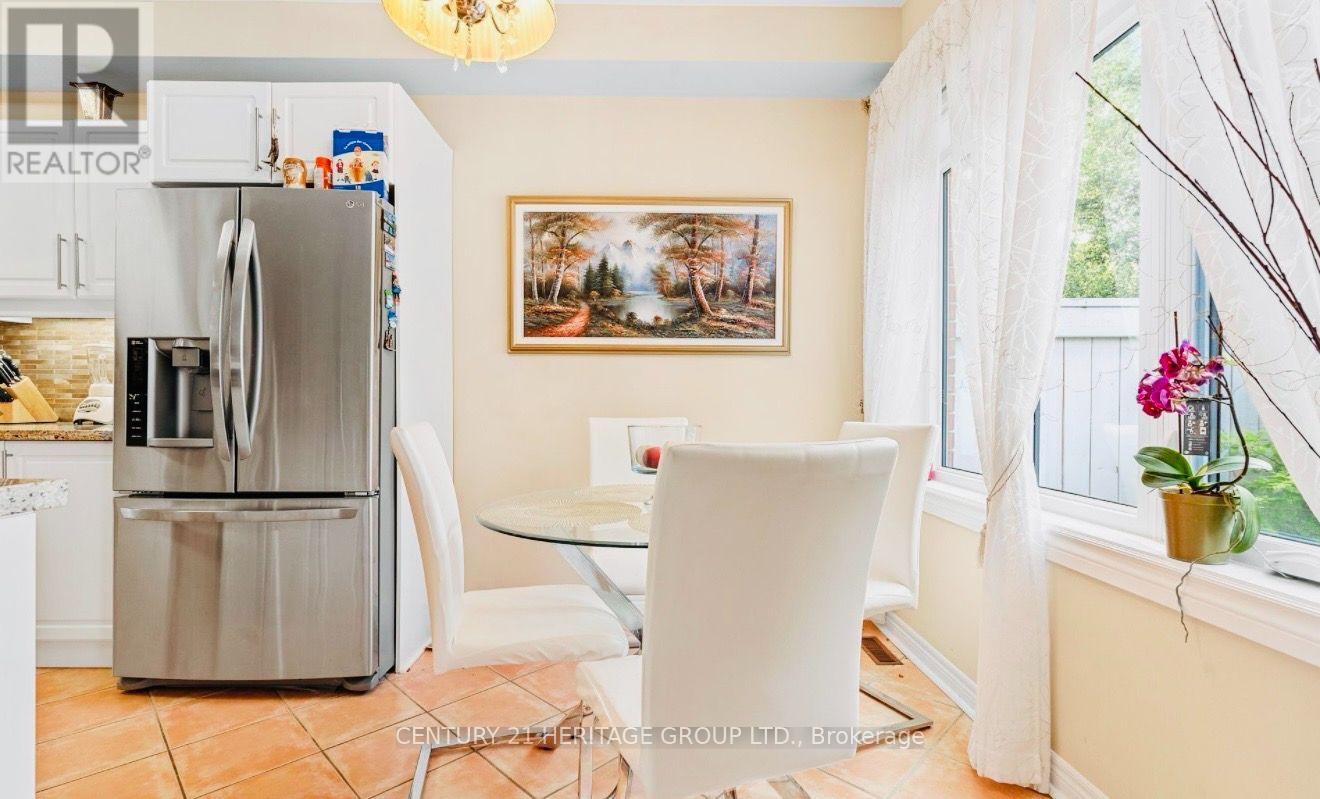
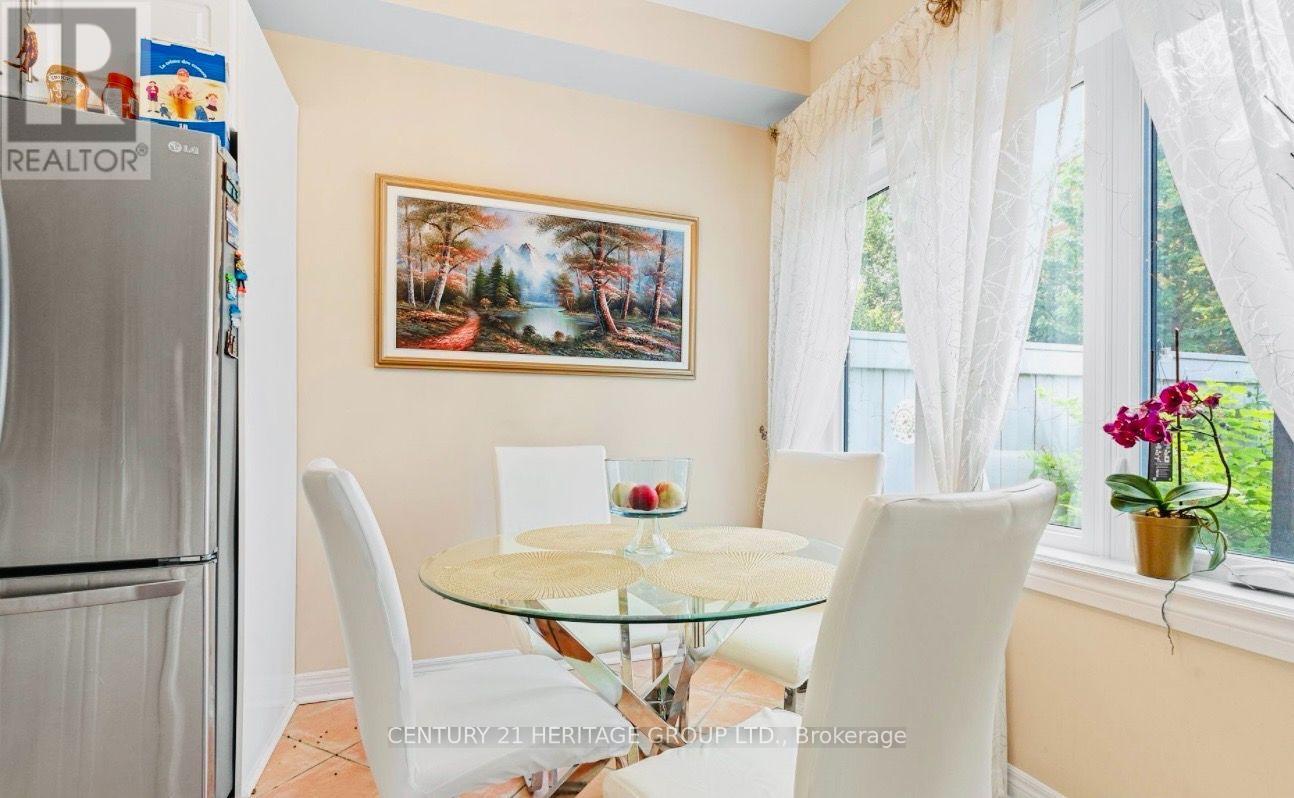
| Main Level | Eating Area | 3.43 m | 3.2 m | 3.43 m x 3.2 m |
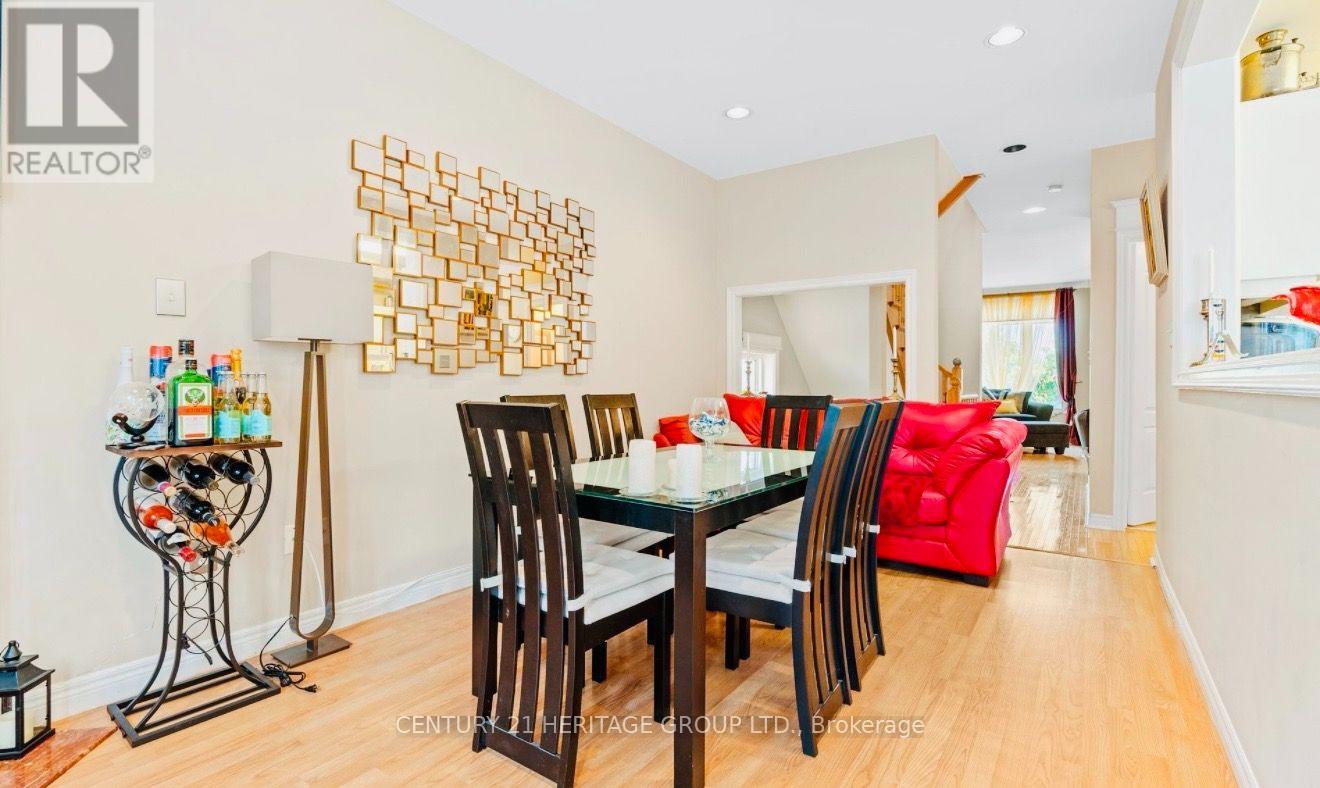
| Main Level | Dining Room | 3.63 m | 3.18 m | 3.63 m x 3.18 m |
| Main Level | Living Room | 3.68 m | 3.3 m | 3.68 m x 3.3 m |
Contact Us
Contact us for more information

This REALTOR.ca listing content is owned and licensed by REALTOR® members of The Canadian Real Estate Association
The trademarks REALTOR®, REALTORS®, and the REALTOR® logo are controlled by The Canadian Real Estate Association (CREA) and identify real estate professionals who are members of CREA. The trademarks MLS®, Multiple Listing Service® and the associated logos are owned by The Canadian Real Estate Association (CREA) and identify the quality of services provided by real estate professionals who are members of CREA. The trademark DDF® is owned by The Canadian Real Estate Association (CREA) and identifies CREA's Data Distribution Facility (DDF®)
August 21 2026 06:57:56
Toronto Regional Real Estate Board
Century 21 Heritage Group Ltd.