
629 Edwards Avenue Milton, Ontario L9T 6B2

4 Bedroom
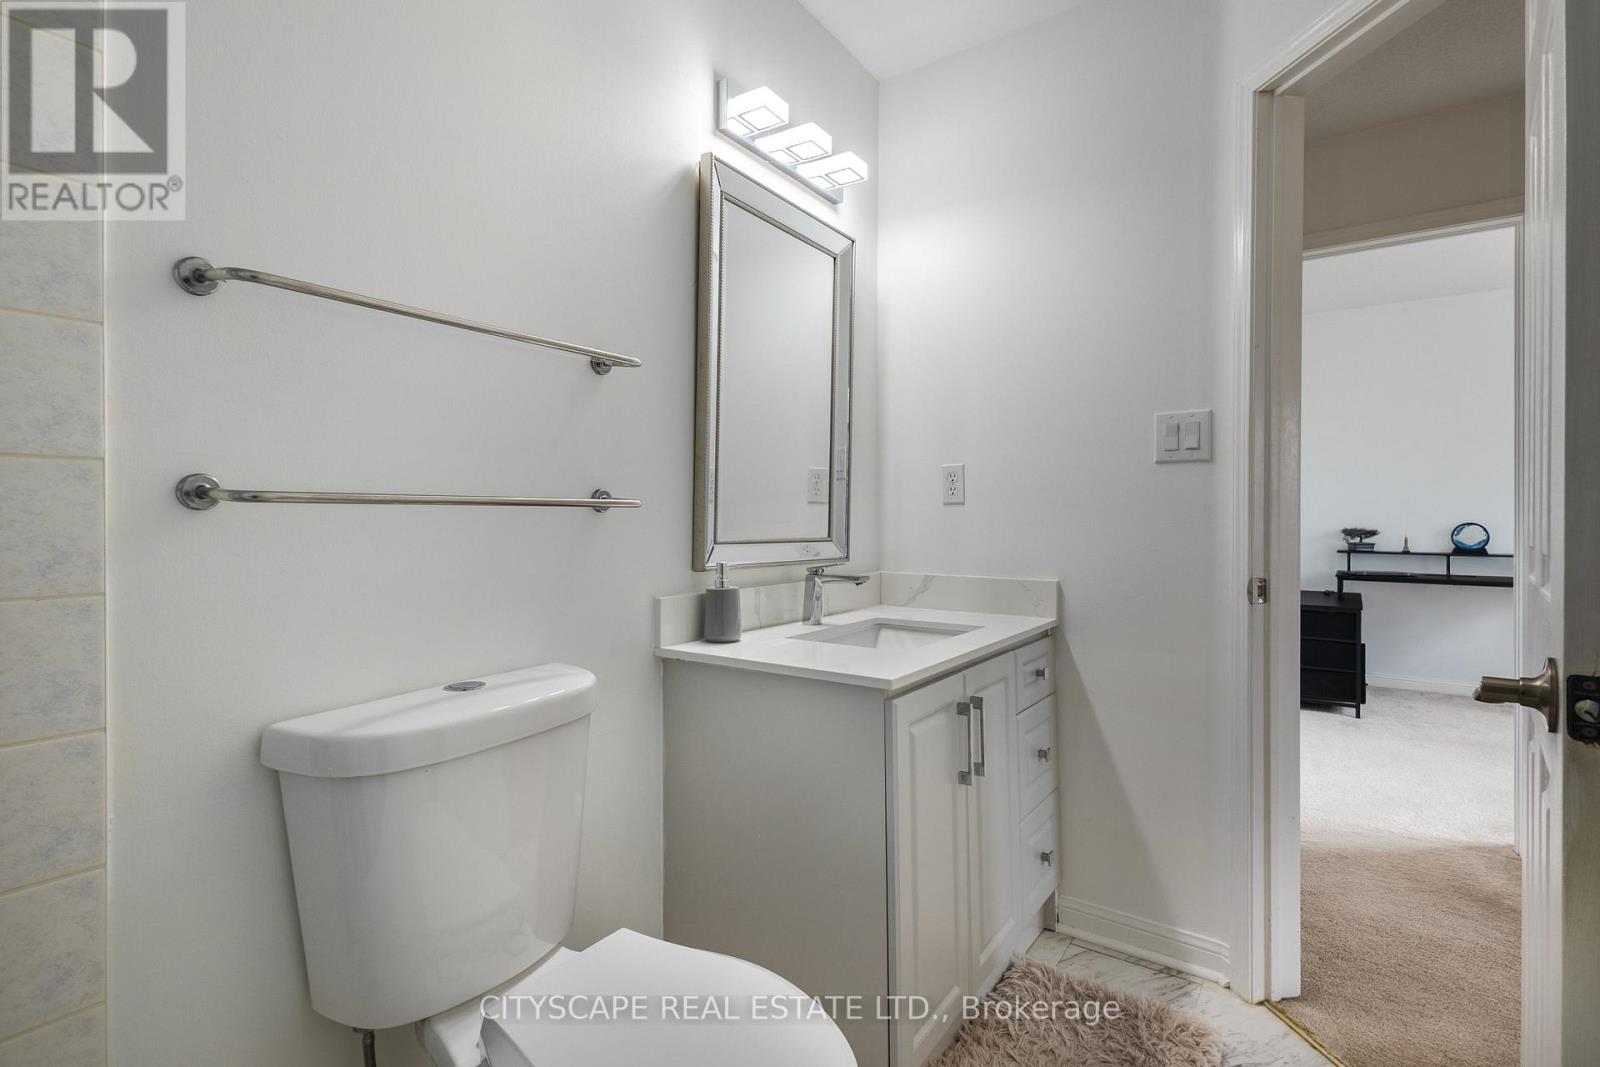
3 Bathroom
1,100 - 1,500 sqft
Central Air Conditioning
Forced Air
$859,000
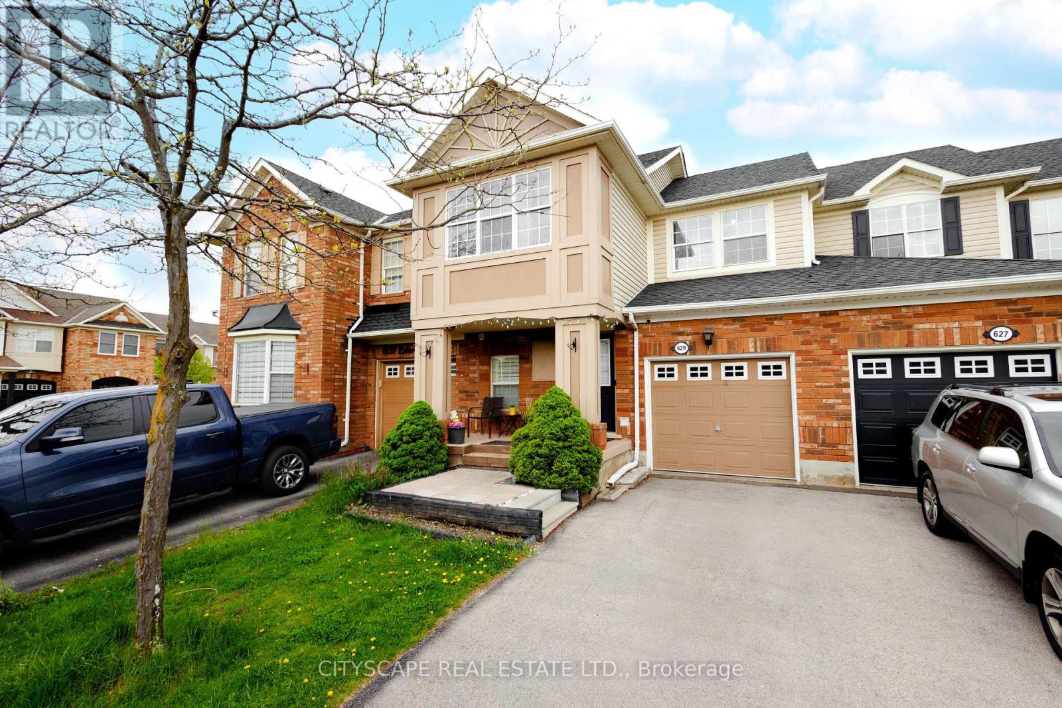
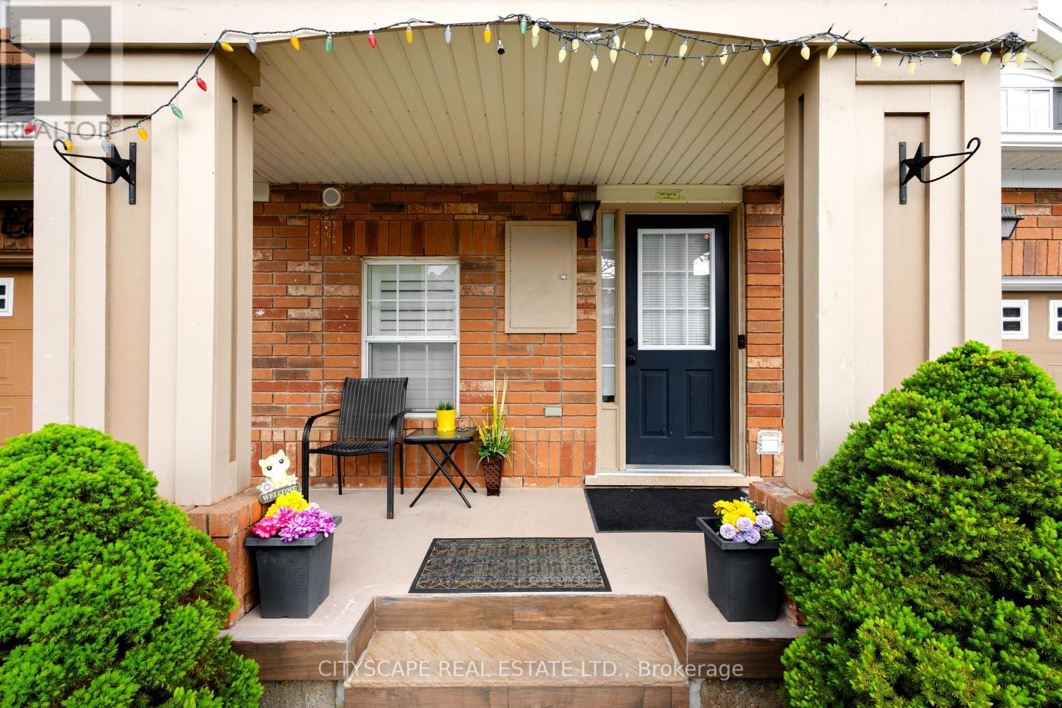
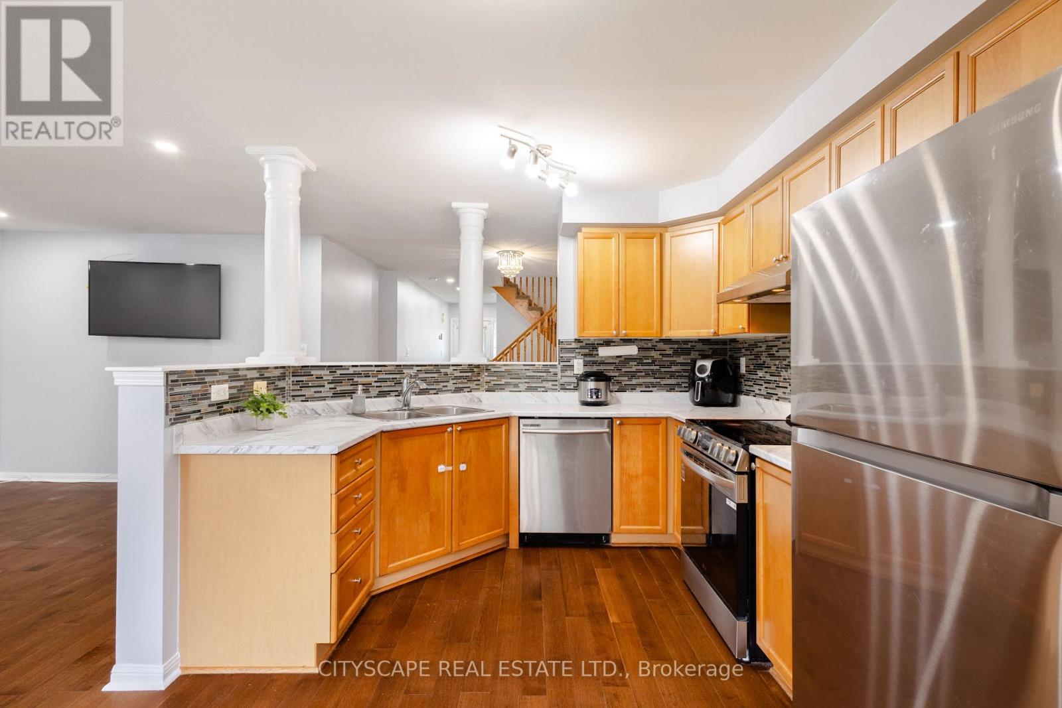
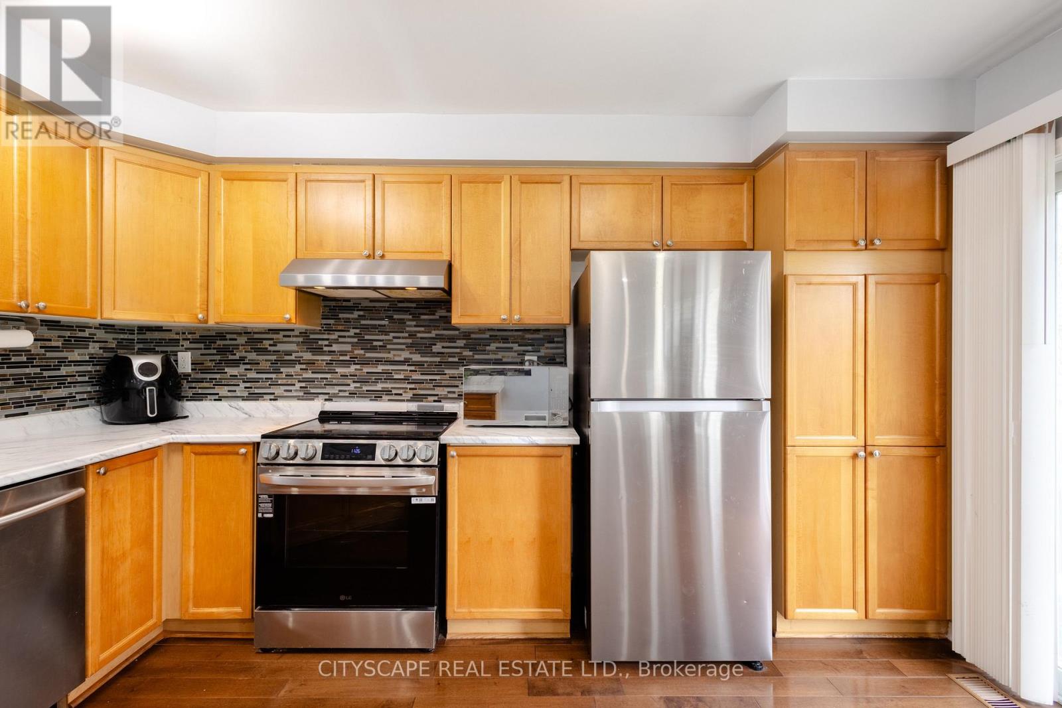
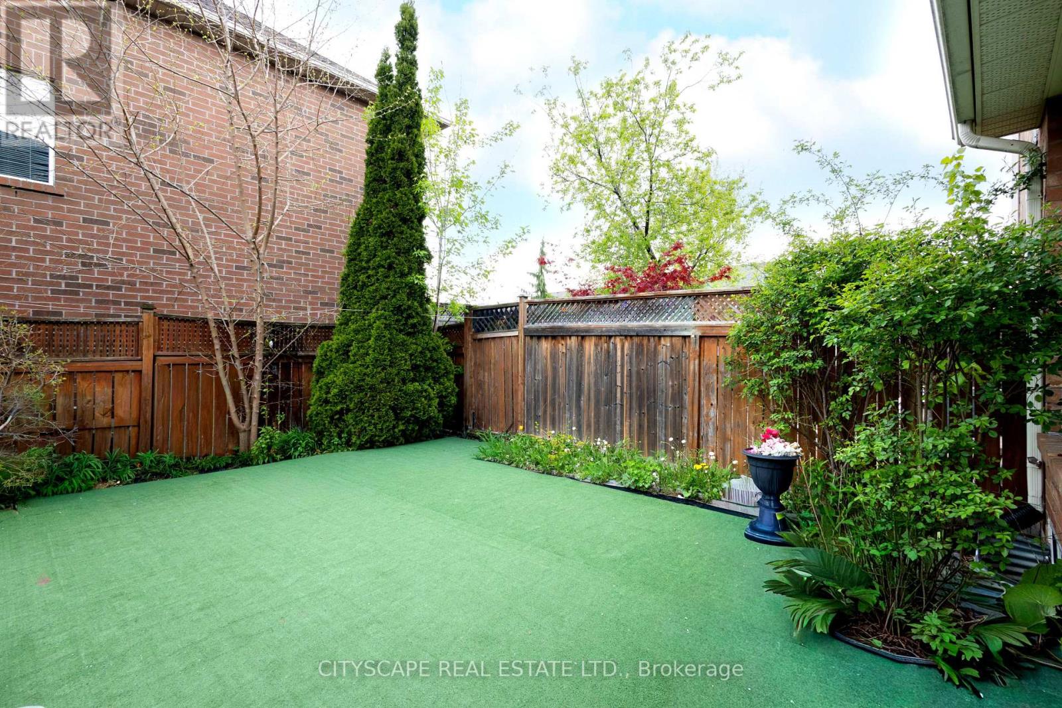
Attention Young Families! Beautifully-Maintained 3-Bed, 3-Bath Mattamy *Croftside* Townhome Model. An Exceptionally Bright & Airy Layout Flooded with Sunshine From Expansive Windows & Complemented by Modern Pot Lights. The Ultimate Starter Home To Plant Roots & Raise Your Children. Perfectly Nestled On A Quiet Street In *Hawthrone Village*, Steps From Excellent Schools & Parks. Ideal for Commuters with Easy Access to Go Transit & Hwy 401. Meticulously Maintained & Thoughtfully Child-Proofed Throughout. Features Gorgeous Hardwood On Main Level. S/S Appliances, Kitchen Countertops, Kitchen Countertops, & Basement Carpeting. Enjoy A Fully Fenced Private Backyard, Attached Garage & Massive Open-Concept Finished Basement. (id:15069)
Property Details
| MLS® Number | W13218638 |
| Property Type | Single Family |
| Community Name | 1023 - BE Beaty |
| Amenities Near By | Hospital, Park, Schools |
| Community Features | School Bus |
| Equipment Type | Water Heater, Furnace |
| Features | Conservation/green Belt, Sump Pump, In-law Suite |
| Parking Space Total | 2 |
| Rental Equipment Type | Water Heater, Furnace |
Building
| Bathroom Total | 3 |
| Bedrooms Above Ground | 3 |
| Bedrooms Below Ground | 1 |
| Bedrooms Total | 4 |
| Appliances | Garage Door Opener Remote(s), Water Heater, Water Meter, Central Vacuum, Dishwasher, Dryer, Stove, Washer, Window Coverings, Refrigerator |
| Basement Development | Finished |
| Basement Type | Full (finished) |
| Construction Style Attachment | Attached |
| Cooling Type | Central Air Conditioning |
| Exterior Finish | Brick |
| Flooring Type | Hardwood, Carpeted |
| Foundation Type | Concrete |
| Half Bath Total | 1 |
| Heating Fuel | Natural Gas |
| Heating Type | Forced Air |
| Stories Total | 2 |
| Size Interior | 1,100 - 1,500 Sqft |
| Type | Row / Townhouse |
| Utility Water | Municipal Water |
Parking
| Garage |
Land
| Acreage | No |
| Fence Type | Fenced Yard |
| Land Amenities | Hospital, Park, Schools |
| Sewer | Sanitary Sewer |
| Size Depth | 80 Ft ,4 In |
| Size Frontage | 23 Ft |
| Size Irregular | 23 X 80.4 Ft |
| Size Total Text | 23 X 80.4 Ft |
Rooms
| Level | Type | Length | Width | Dimensions |
|---|---|---|---|---|
| Second Level | Primary Bedroom | 5.25 m | 3.3 m | 5.25 m x 3.3 m |
| Second Level | Bedroom | 3.43 m | 3.68 m | 3.43 m x 3.68 m |
| Second Level | Bedroom | 2.67 m | 2.95 m | 2.67 m x 2.95 m |
| Basement | Recreational, Games Room | 6.53 m | 4.83 m | 6.53 m x 4.83 m |
| Basement | Laundry Room | 1.81 m | 2.84 m | 1.81 m x 2.84 m |
| Basement | Utility Room | 2.02 m | 2.32 m | 2.02 m x 2.32 m |
| Ground Level | Kitchen | 3.05 m | 4.06 m | 3.05 m x 4.06 m |
| Ground Level | Family Room | 4.62 m | 5.01 m | 4.62 m x 5.01 m |
| Ground Level | Dining Room | 3.64 m | 3.17 m | 3.64 m x 3.17 m |
https://www.realtor.ca/real-estate/29829918/629-edwards-avenue-milton-be-beaty-1023-be-beaty
Contact Us
Contact us for more information

This REALTOR.ca listing content is owned and licensed by REALTOR® members of The Canadian Real Estate Association
The trademarks REALTOR®, REALTORS®, and the REALTOR® logo are controlled by The Canadian Real Estate Association (CREA) and identify real estate professionals who are members of CREA. The trademarks MLS®, Multiple Listing Service® and the associated logos are owned by The Canadian Real Estate Association (CREA) and identify the quality of services provided by real estate professionals who are members of CREA. The trademark DDF® is owned by The Canadian Real Estate Association (CREA) and identifies CREA's Data Distribution Facility (DDF®)
May 30 2026 10:09:15
Toronto Regional Real Estate Board
Cityscape Real Estate Ltd.