
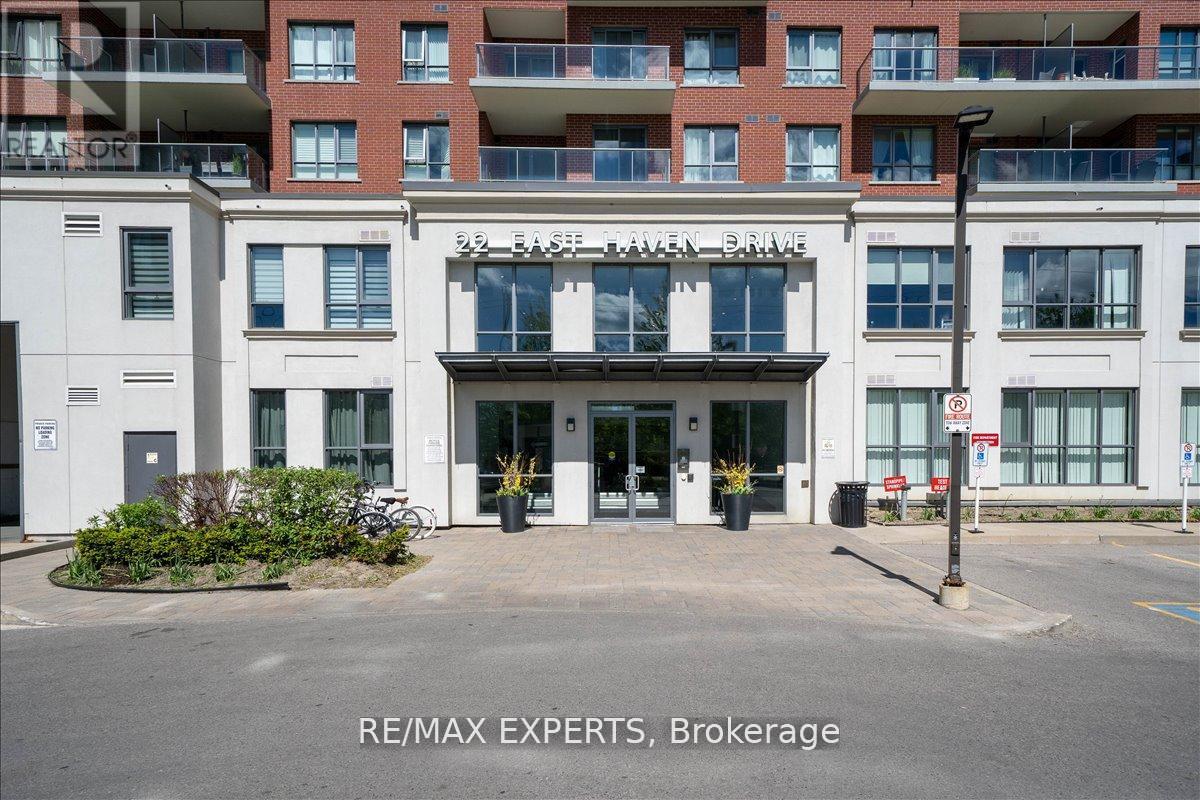
629 - 22 East Haven Drive Toronto, Ontario M1N 1T8

1 Bedroom
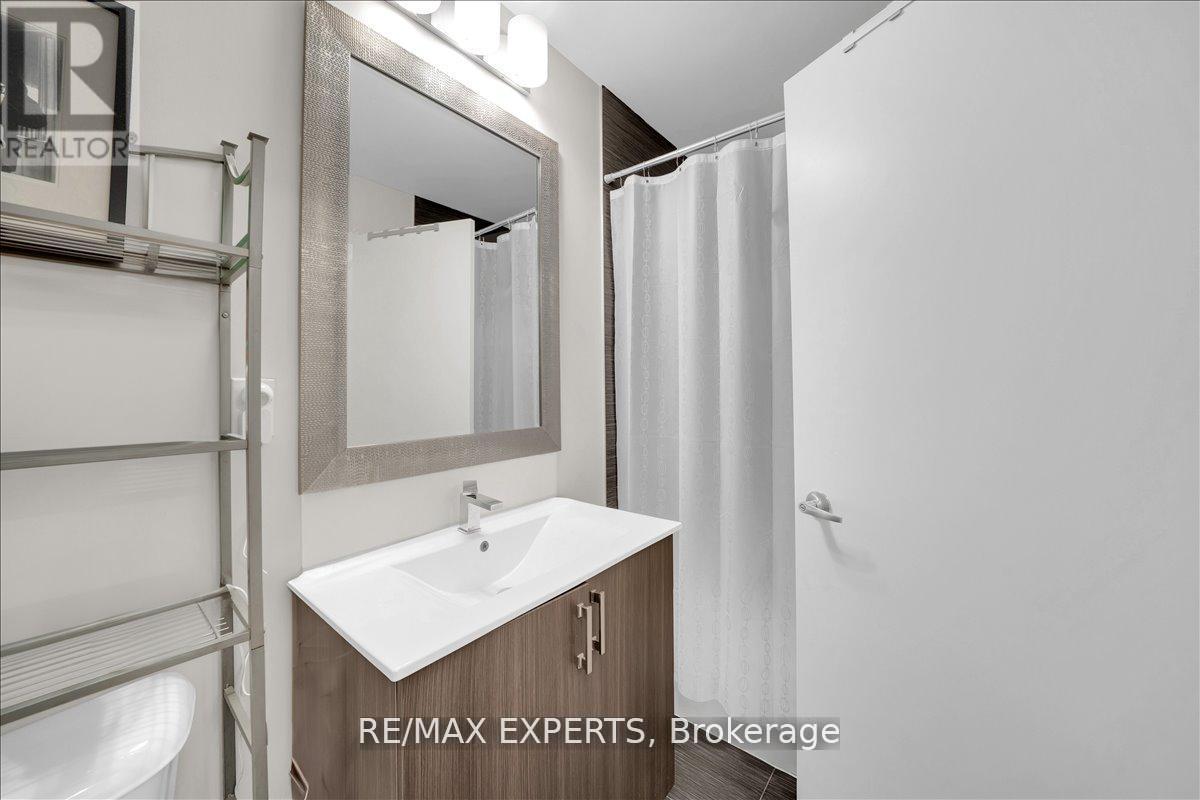
1 Bathroom
500 - 599 sqft
Central Air Conditioning
Forced Air
$399,000Maintenance, Parking, Common Area Maintenance, Water, Heat, Cable TV, Insurance
$528.44 Monthly
Maintenance, Parking, Common Area Maintenance, Water, Heat, Cable TV, Insurance
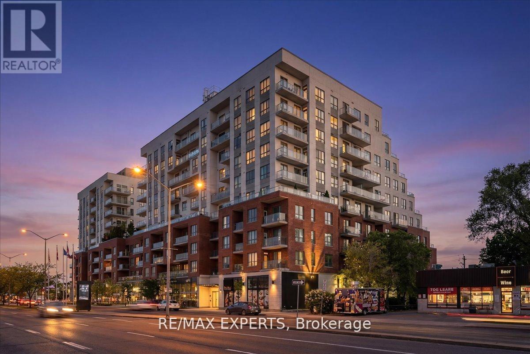
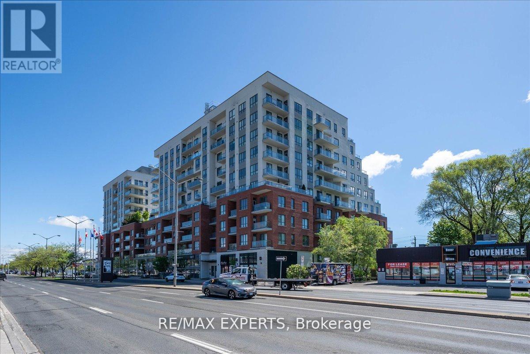
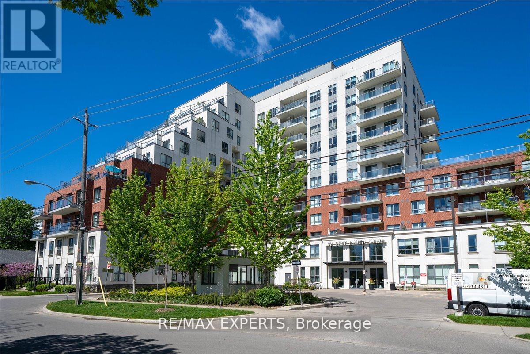
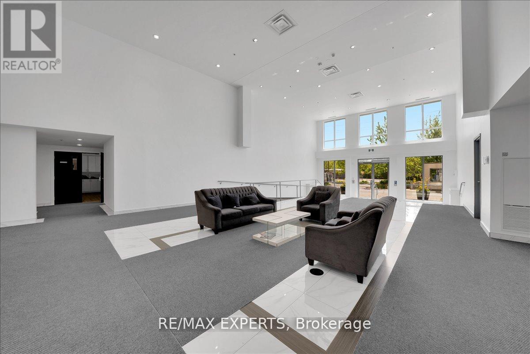
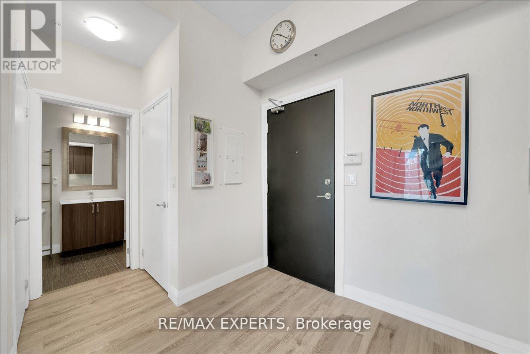
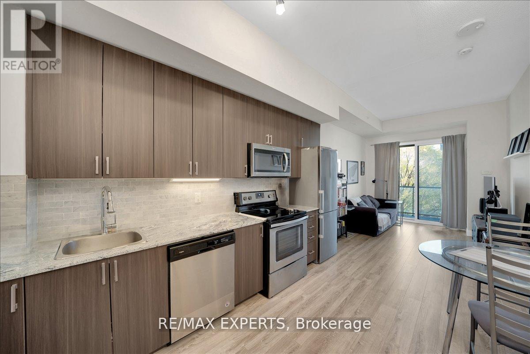
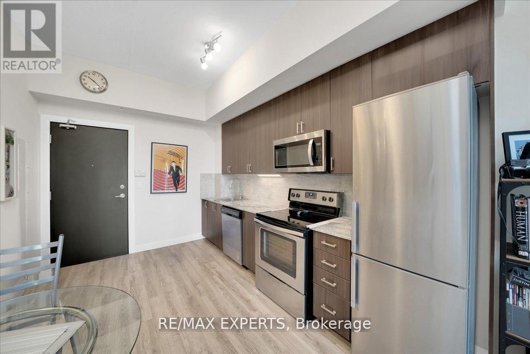
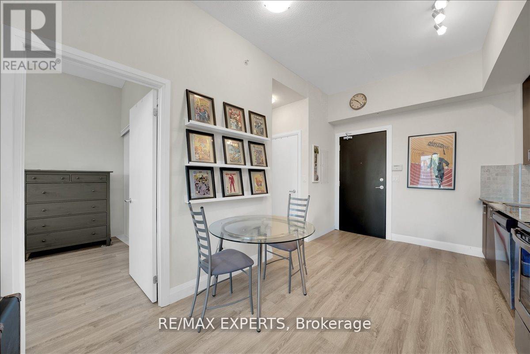
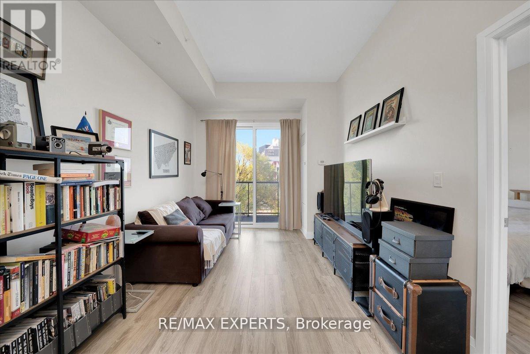
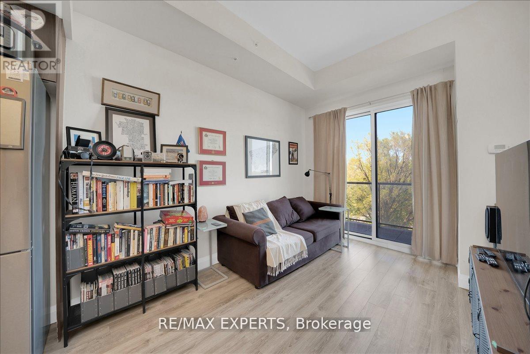
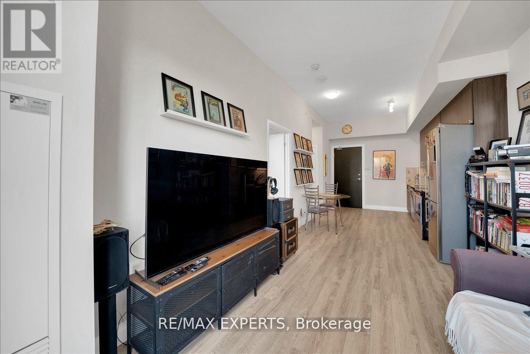
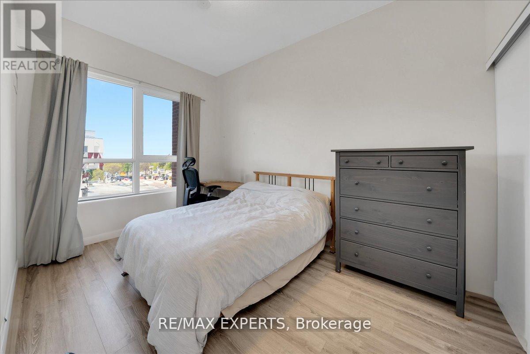
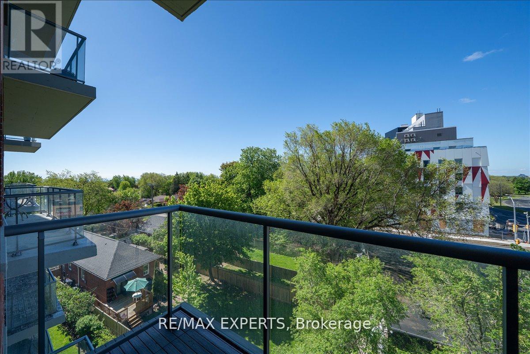
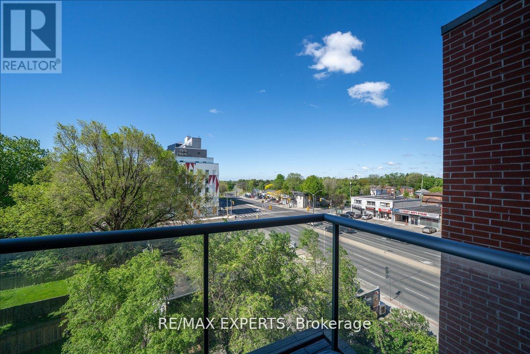
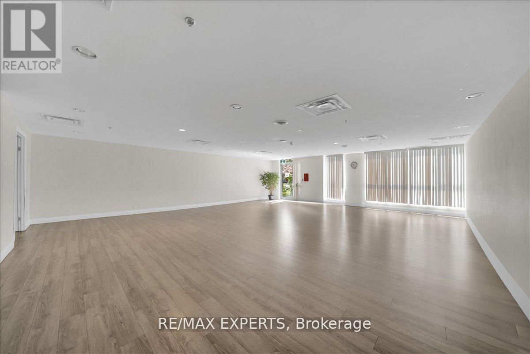
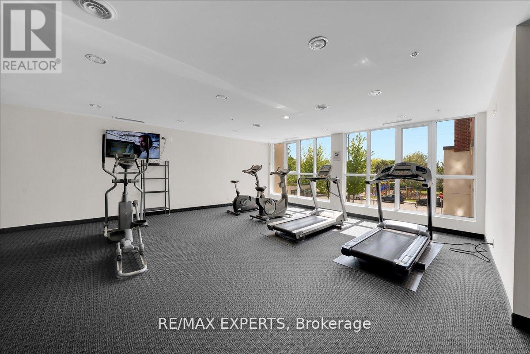
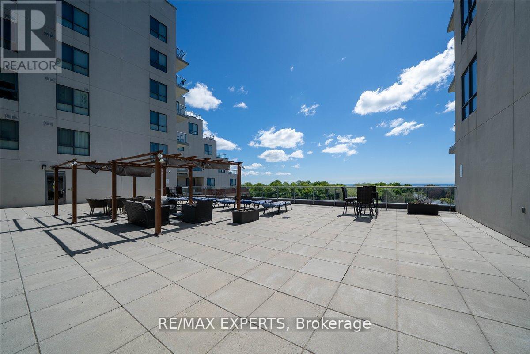
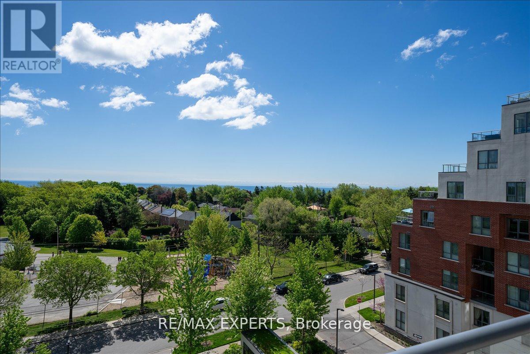
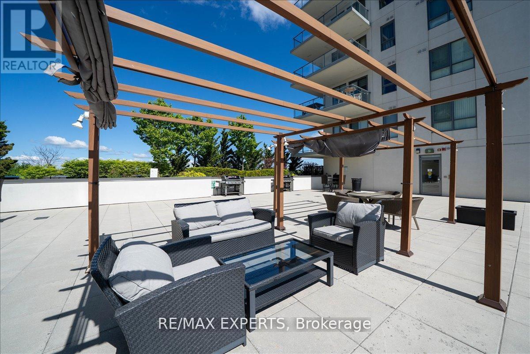
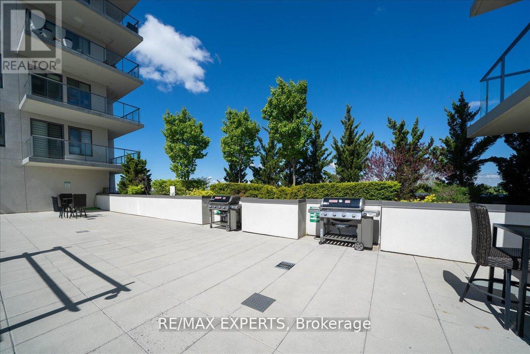
$528.44 MonthlyDiscover your perfect urban retreat and ideal starter home at 22 East Haven Dr - a bright and spacious 1-bedroom, 1-bathroom condo in the sought-after Birchcliffe-Cliffside neighbourhood! An incredible opportunity for first-time buyers looking to enter the market without compromising on style or comfort. Enjoy unobstructed views year-round from your own private balcony. The open-concept layout maximizes space and natural light, making the most of every square foot. Includes 1 underground parking space plus convenient bike racks for all your cycling needs. This newer, well-managed building offers premium amenities including a 24-hour concierge, fitness center, party room, rooftop terrace with breathtaking lake views, recreation/games room, and guest suites - all the extras without the house price tag. Steps to parks, shops, restaurants, public transit, schools, and more. Your first home awaits - don't miss this one! (id:15069)
Property Details
| MLS® Number | E13525784 |
| Property Type | Single Family |
| Community Name | Birchcliffe-Cliffside |
| Community Features | Pets Allowed With Restrictions |
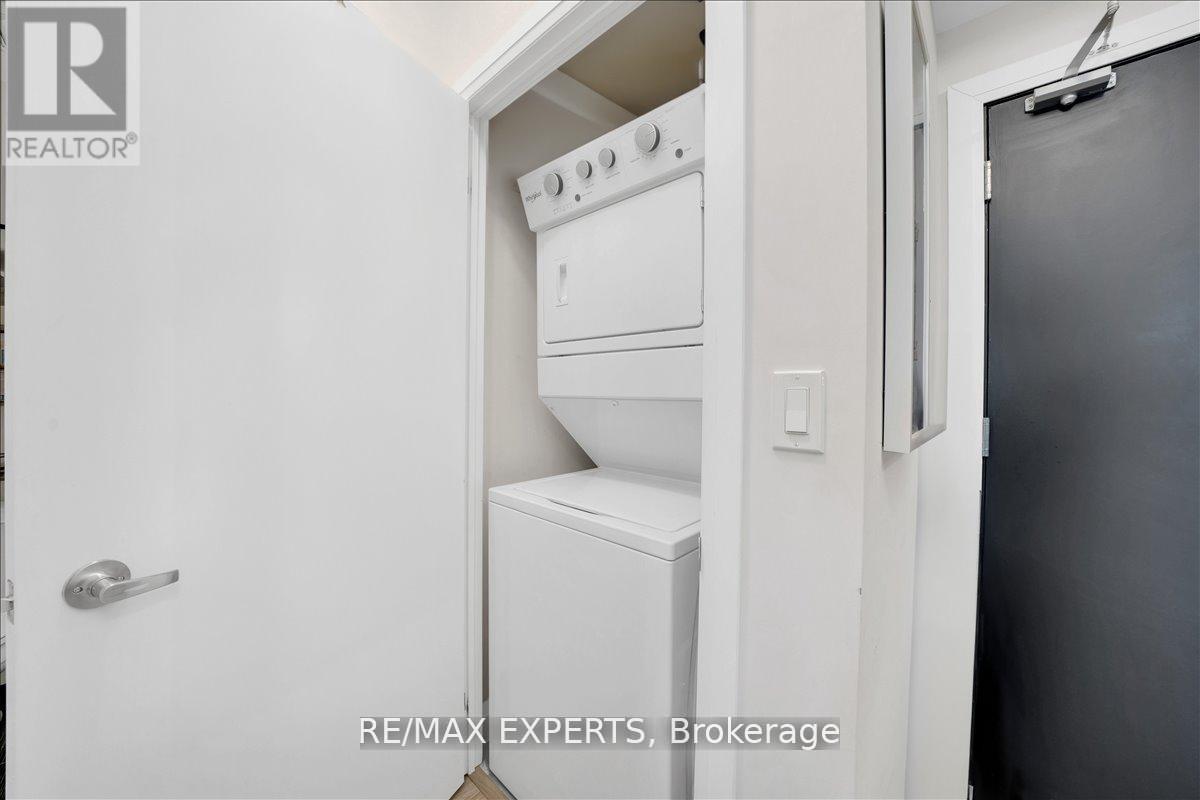
| Features | Elevator, Balcony, Carpet Free, In Suite Laundry |
| Parking Space Total | 1 |
Building
| Bathroom Total | 1 |
| Bedrooms Above Ground | 1 |
| Bedrooms Total | 1 |
| Amenities | Security/concierge, Party Room, Exercise Centre, Storage - Locker |
| Appliances | Dishwasher, Dryer, Microwave, Stove, Washer, Refrigerator |
| Basement Type | None |
| Cooling Type | Central Air Conditioning |
| Exterior Finish | Brick |
| Flooring Type | Laminate |
| Heating Fuel | Natural Gas |
| Heating Type | Forced Air |
| Size Interior | 500 - 599 Sqft |
| Type | Apartment |
Parking
| Underground | |
| Garage |
Land
| Acreage | No |
Rooms
| Level | Type | Length | Width | Dimensions |
|---|---|---|---|---|
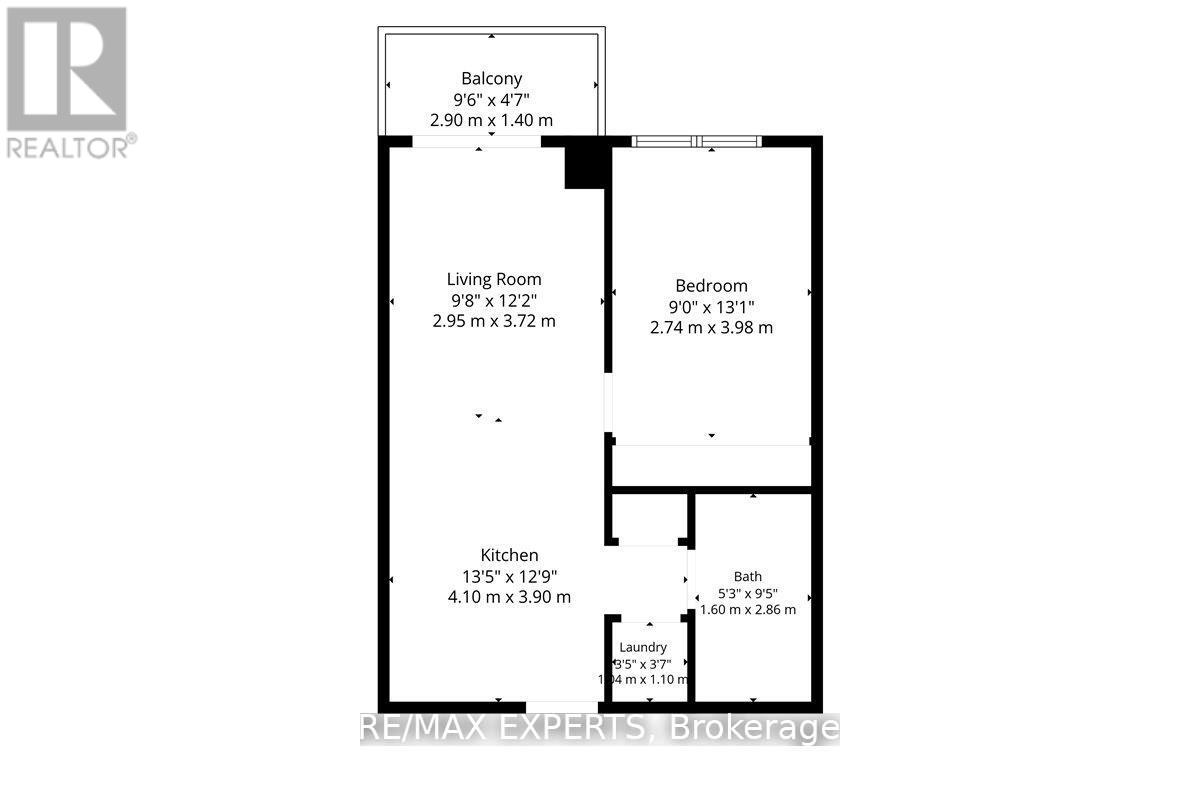
| Flat | Kitchen | 4.1 m | 3.9 m | 4.1 m x 3.9 m |
| Flat | Living Room | 2.95 m | 3.72 m | 2.95 m x 3.72 m |
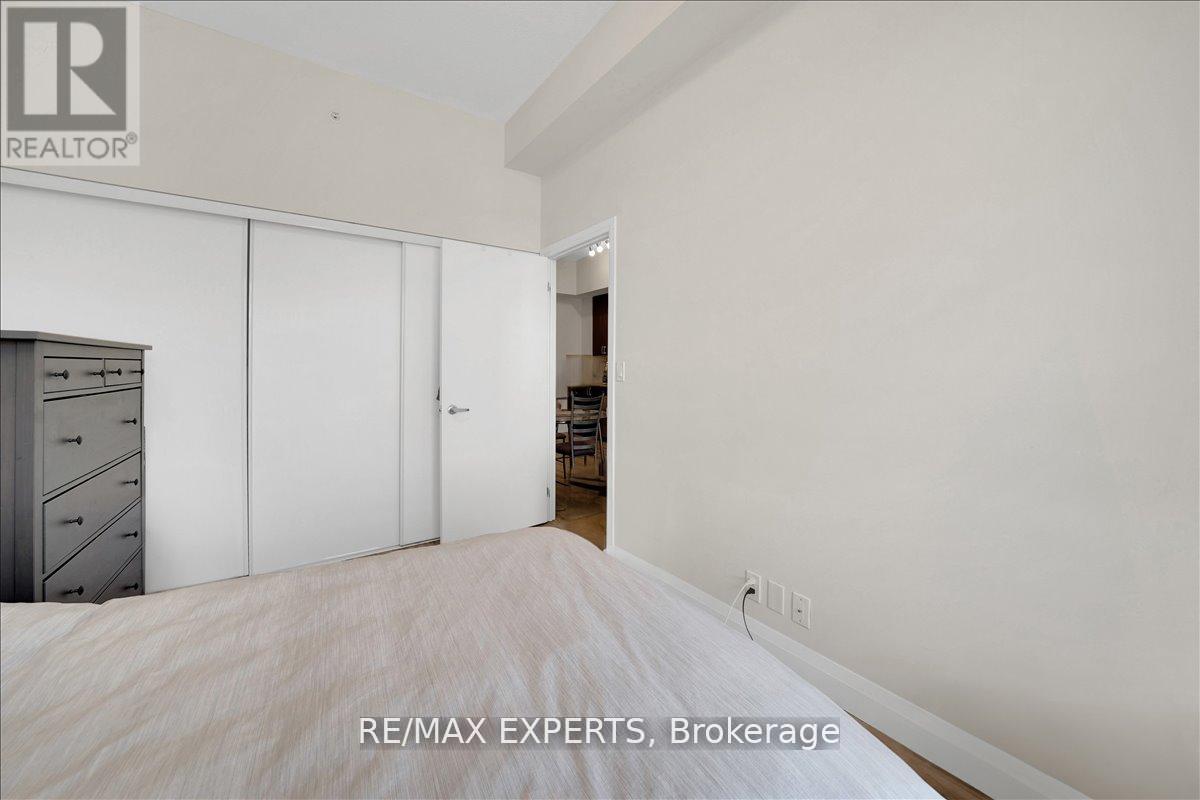
| Flat | Bedroom | 2.74 m | 3.98 m | 2.74 m x 3.98 m |
Contact Us
Contact us for more information

This REALTOR.ca listing content is owned and licensed by REALTOR® members of The Canadian Real Estate Association
The trademarks REALTOR®, REALTORS®, and the REALTOR® logo are controlled by The Canadian Real Estate Association (CREA) and identify real estate professionals who are members of CREA. The trademarks MLS®, Multiple Listing Service® and the associated logos are owned by The Canadian Real Estate Association (CREA) and identify the quality of services provided by real estate professionals who are members of CREA. The trademark DDF® is owned by The Canadian Real Estate Association (CREA) and identifies CREA's Data Distribution Facility (DDF®)
July 06 2026 02:33:35
Toronto Regional Real Estate Board
RE/MAX Experts