
6280 Estaire Road Sudbury, Ontario P3G 0A4

4 Bedroom
4 Bathroom
3 Level, Custom
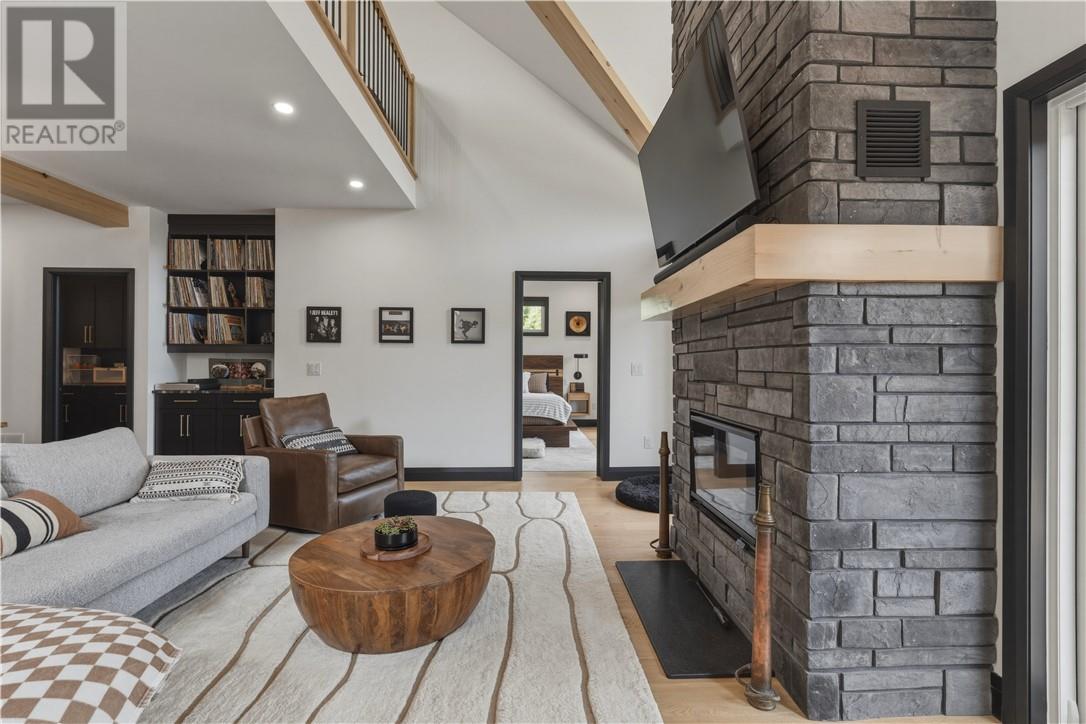
Fireplace
Central Air Conditioning
Forced Air
Acreage
$1,100,000
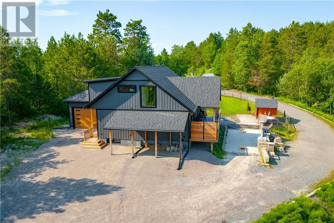
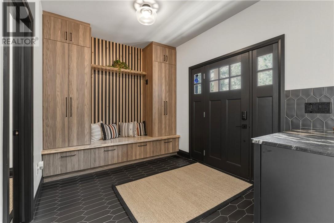
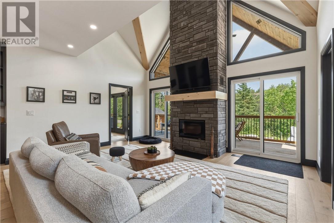
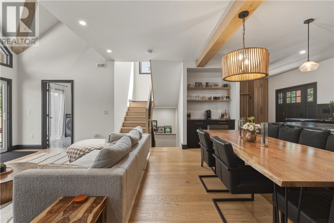
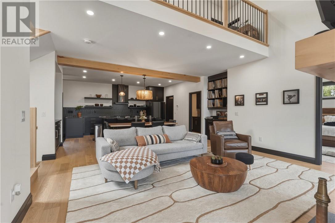
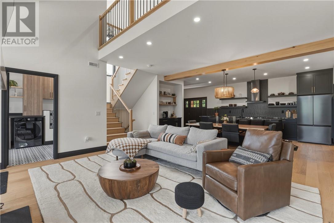
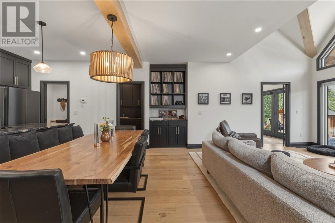
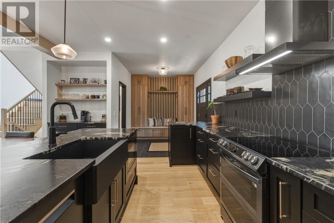
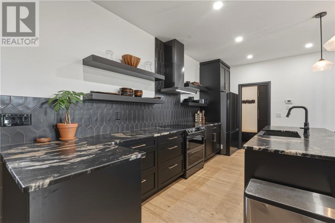
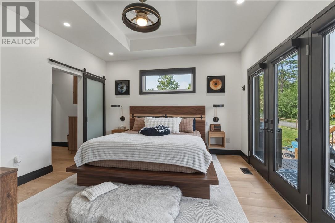
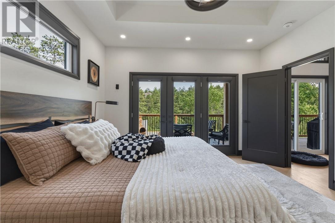
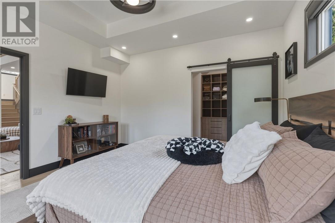
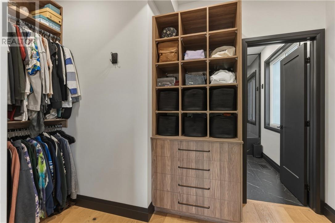
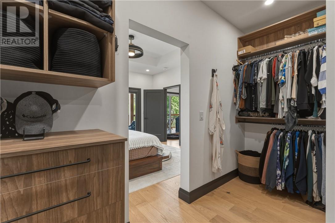
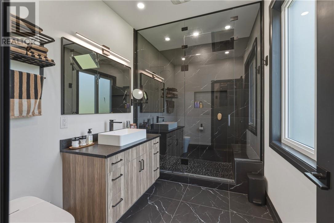
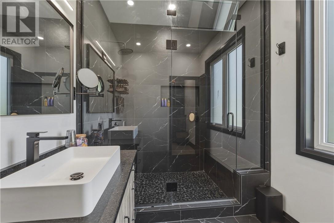
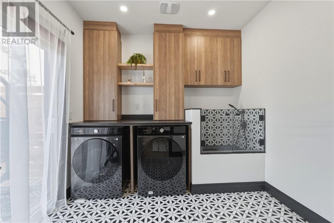
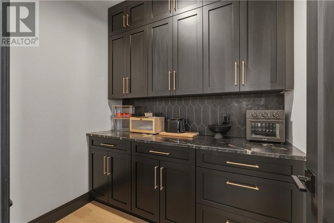
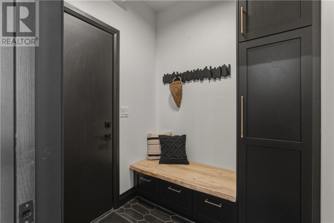
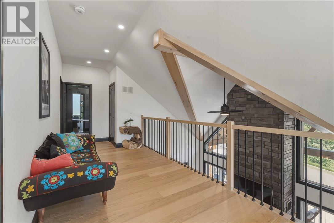
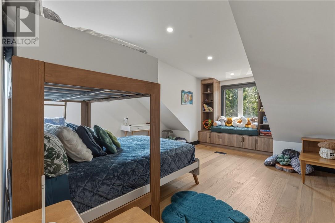
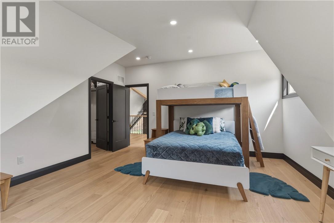
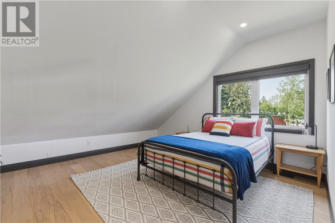
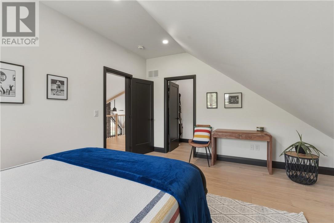
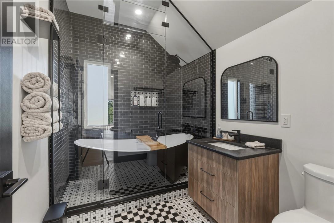
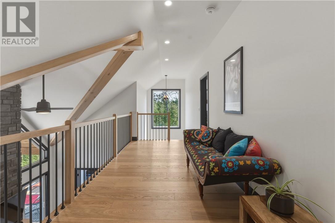
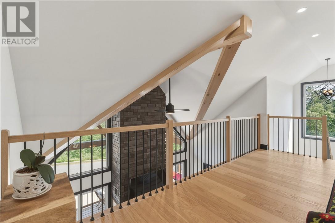
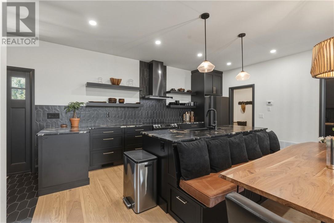
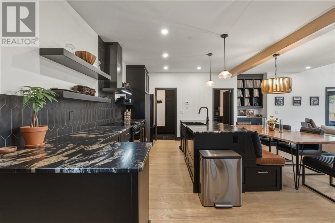
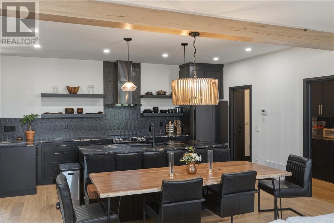
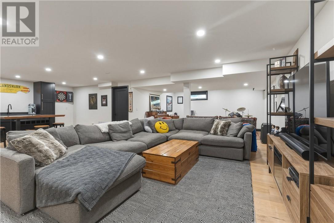
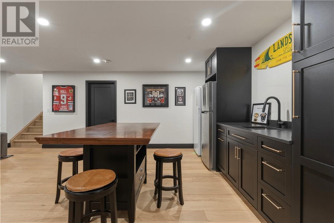
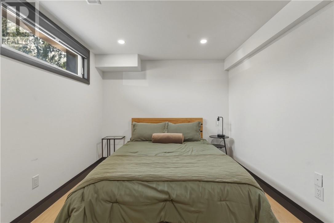
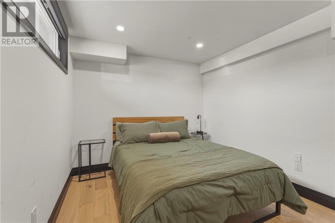
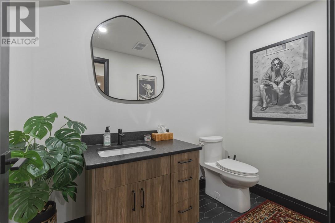
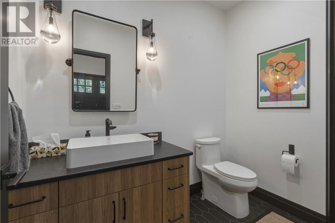
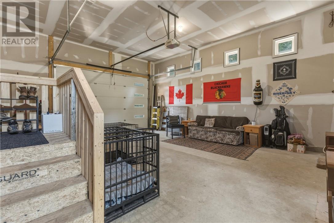
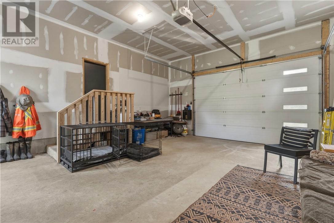
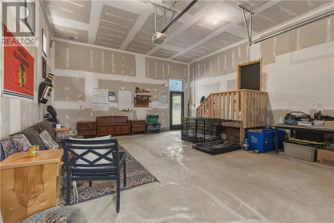
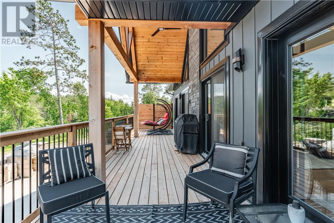
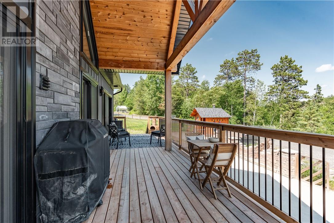
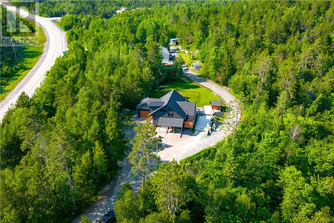
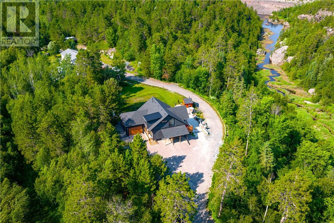
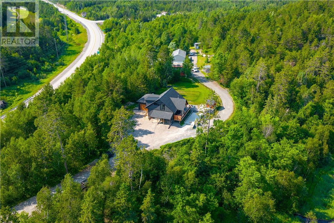
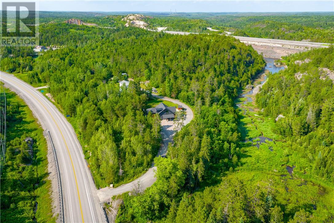
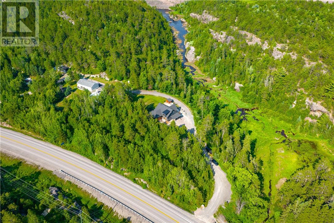
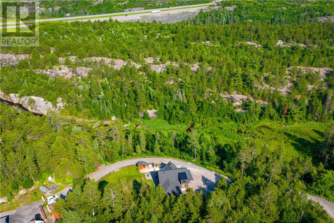
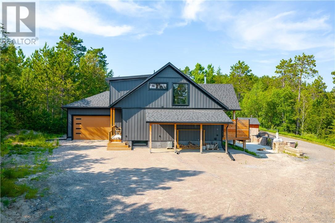
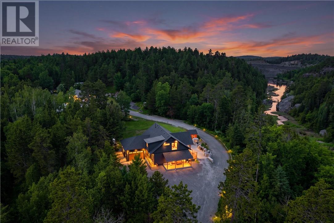
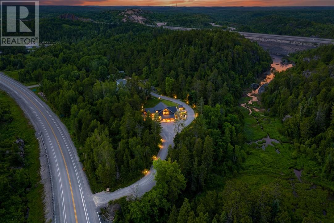
Welcome to 6280 Estaire, a stunning brand-new build offering the perfect blend of luxury, privacy, and convenience just less than 10 minutes from Four Corners in Sudbury’s South End. Set on over 26 acres, this beautifully designed home showcases high-end finishes throughout, exceptional attention to detail, and a thoughtful layout ideal for modern living. Featuring 4 bedrooms, 2 full bathrooms, and 2 half bathrooms, there is plenty of space for family, guests, and entertaining. The impressive second-storey loft adds a versatile bonus area perfect for a lounge, office, studio, or additional retreat, while the property’s two garages provide excellent storage and functionality. This property is the outdoorsmans dream, covered in blueberries, walking trails and stunning views of rock outcroppings and the valleys below. With its striking design, quality craftsmanship, and expansive acreage so close to town, this one-of-a-kind property delivers the rare opportunity to enjoy a private country setting without sacrificing access to city amenities. Ask your realtor for an additional detailed list of all fine details that come along with this propety/home. (id:15069)
Property Details
| MLS® Number | 2128991 |
| Property Type | Single Family |
| Amenities Near By | Hospital, Schools, Shopping |
| Equipment Type | Propane Tank |
| Rental Equipment Type | Propane Tank |
| Road Type | Paved Road |
| Structure | Dog Run - Fenced In, Shed, Patio(s), Workshop |
Building
| Bathroom Total | 4 |
| Bedrooms Total | 4 |
| Architectural Style | 3 Level, Custom |
| Basement Type | Full |
| Cooling Type | Central Air Conditioning |
| Exterior Finish | Hardboard, Stone |
| Fireplace Fuel | Wood |
| Fireplace Present | Yes |
| Fireplace Total | 1 |
| Fireplace Type | Conventional |
| Flooring Type | Hardwood, Stone, Tile |
| Foundation Type | Block |
| Half Bath Total | 2 |
| Heating Type | Forced Air |
| Roof Material | Asphalt Shingle |
| Roof Style | Unknown |
| Type | House |
| Utility Water | Drilled Well |
Parking
| Gravel |
Land
| Access Type | Year-round Access |
| Acreage | Yes |
| Land Amenities | Hospital, Schools, Shopping |
| Sewer | Septic System |
| Size Total Text | 10 - 50 Acres |
| Zoning Description | Ru |
Rooms
| Level | Type | Length | Width | Dimensions |
|---|---|---|---|---|
| Second Level | Bathroom | 9 x 6.8 | ||
| Second Level | Bedroom | 15 x 14 | ||
| Second Level | Bedroom | 18.4 x 15.1 | ||
| Lower Level | Bathroom | 8.6 x 5 | ||
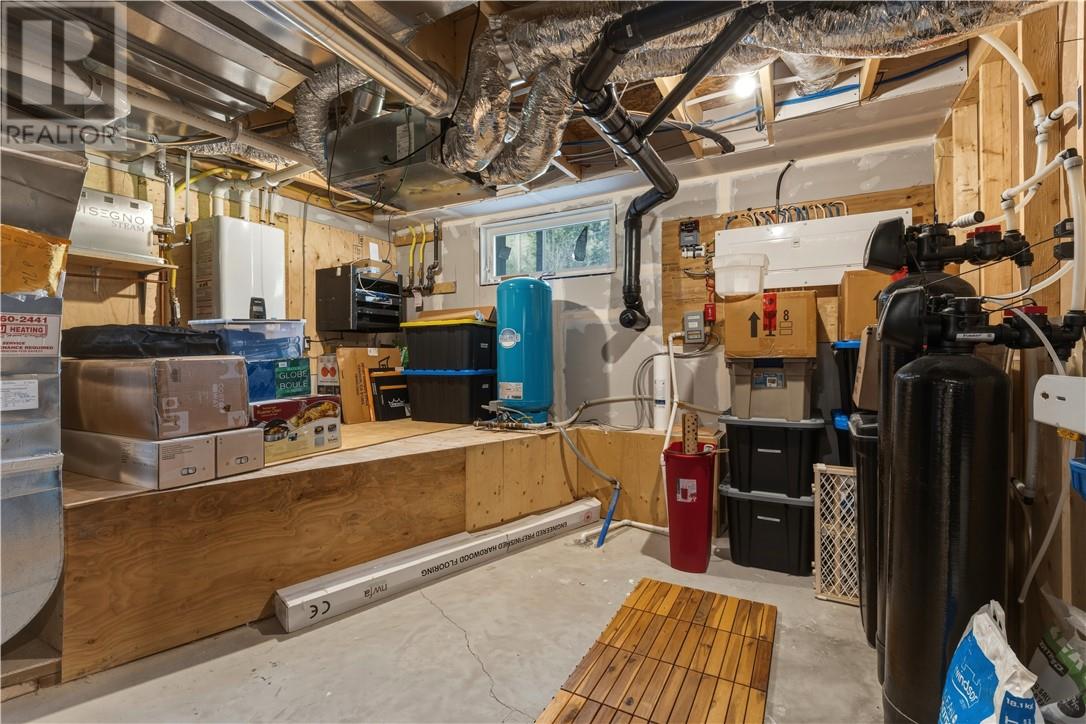
| Lower Level | Storage | 13.4 x 12.7 | ||
| Lower Level | Bedroom | 12.7 x 9.3 | ||
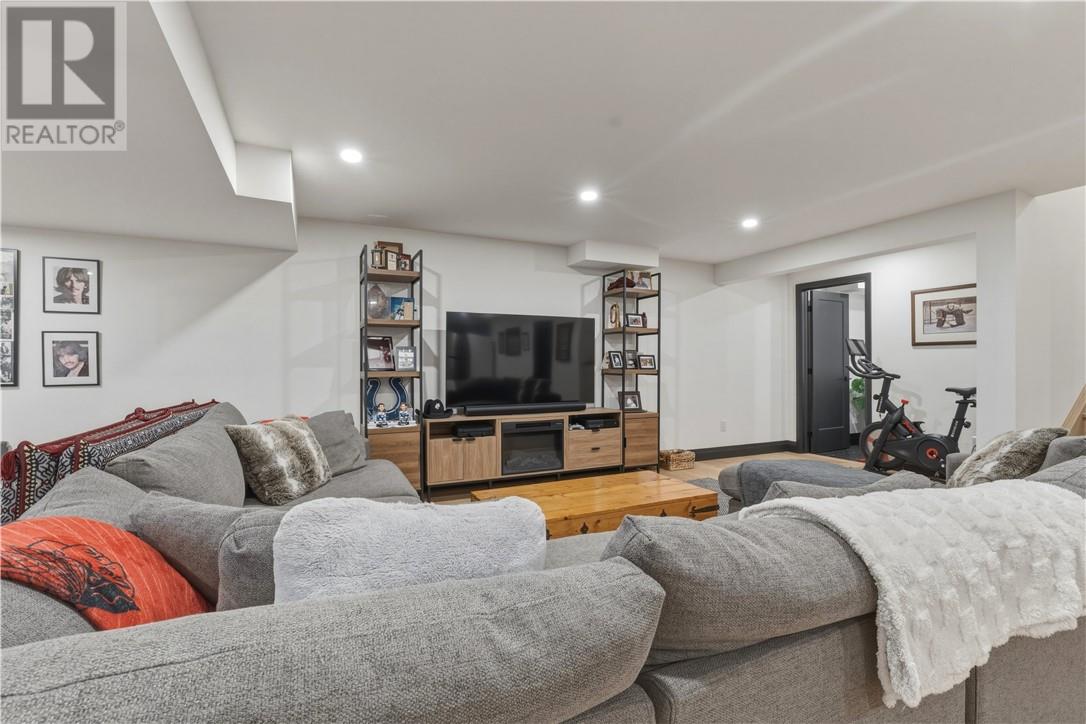
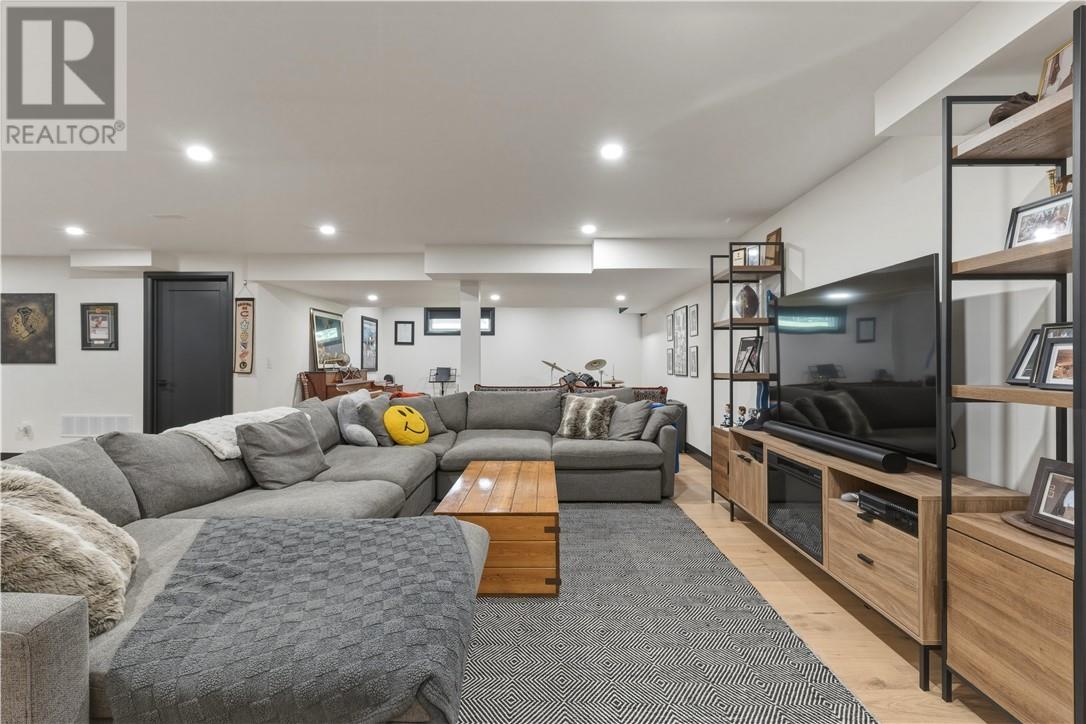
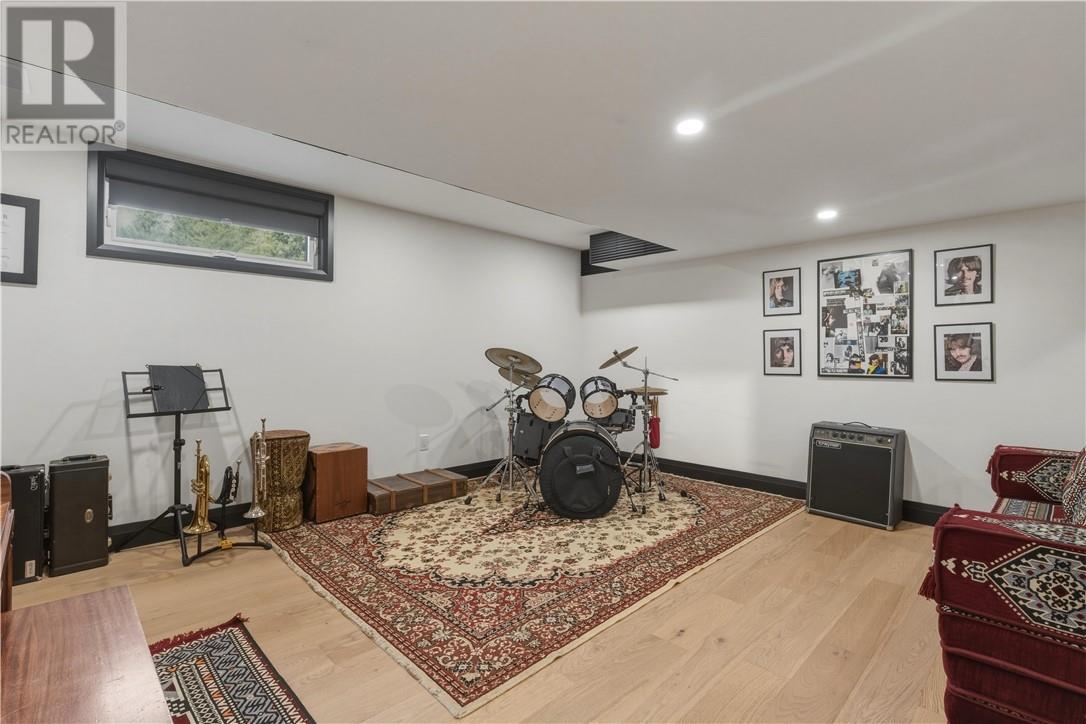
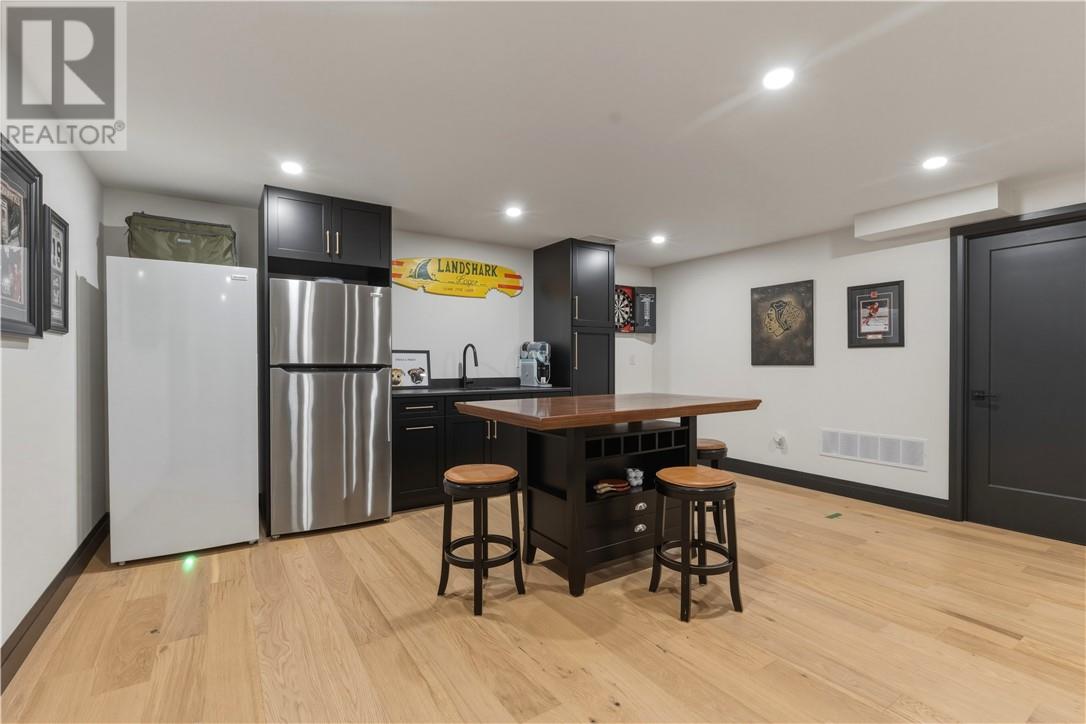
| Lower Level | Games Room | 16.7 x 13.8 | ||
| Lower Level | Recreational, Games Room | 31.5 x 16 | ||
| Main Level | Other | 5.10 x 5 | ||
| Main Level | Laundry Room | 9.9 x 9.4 | ||
| Main Level | Foyer | 10 x 8.9 | ||
| Main Level | Living Room | 17 x 16.9 | ||
| Main Level | Bathroom | 8 x 5 | ||
| Main Level | Ensuite | 11.2 x 7 | ||
| Main Level | Primary Bedroom | 13 x 13 | ||
| Main Level | Pantry | 7.1 x 5.9 | ||
| Main Level | Dining Room | 9.8 x 5.7 | ||
| Main Level | Kitchen | 16.9 x 8.7 |
https://www.realtor.ca/real-estate/29992952/6280-estaire-road-sudbury
Contact Us
Contact us for more information

This REALTOR.ca listing content is owned and licensed by REALTOR® members of The Canadian Real Estate Association
The trademarks REALTOR®, REALTORS®, and the REALTOR® logo are controlled by The Canadian Real Estate Association (CREA) and identify real estate professionals who are members of CREA. The trademarks MLS®, Multiple Listing Service® and the associated logos are owned by The Canadian Real Estate Association (CREA) and identify the quality of services provided by real estate professionals who are members of CREA. The trademark DDF® is owned by The Canadian Real Estate Association (CREA) and identifies CREA's Data Distribution Facility (DDF®)
July 06 2026 04:16:24
Sudbury Real Estate Board
Exp Realty, Brokerage