
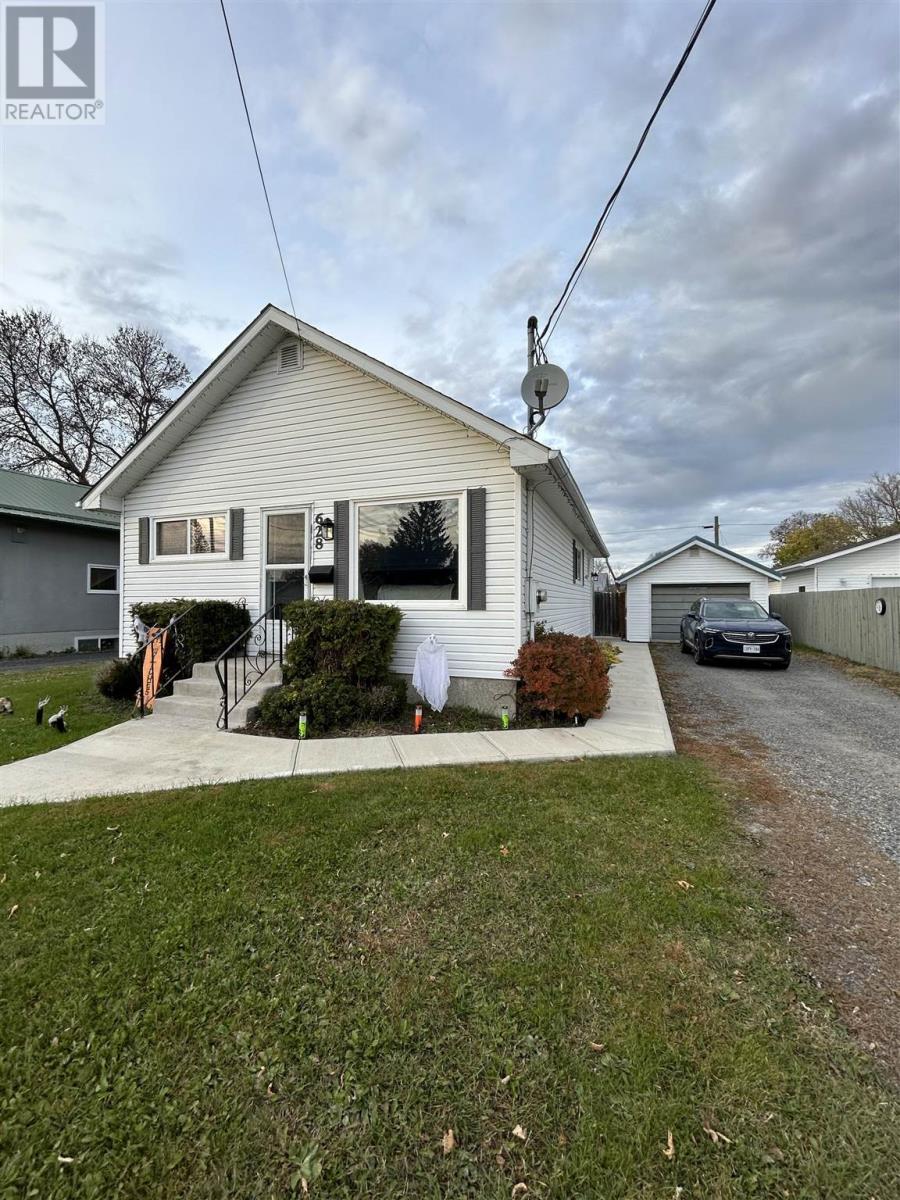
628 Second St E Fort Frances, Ontario P9A 1N5
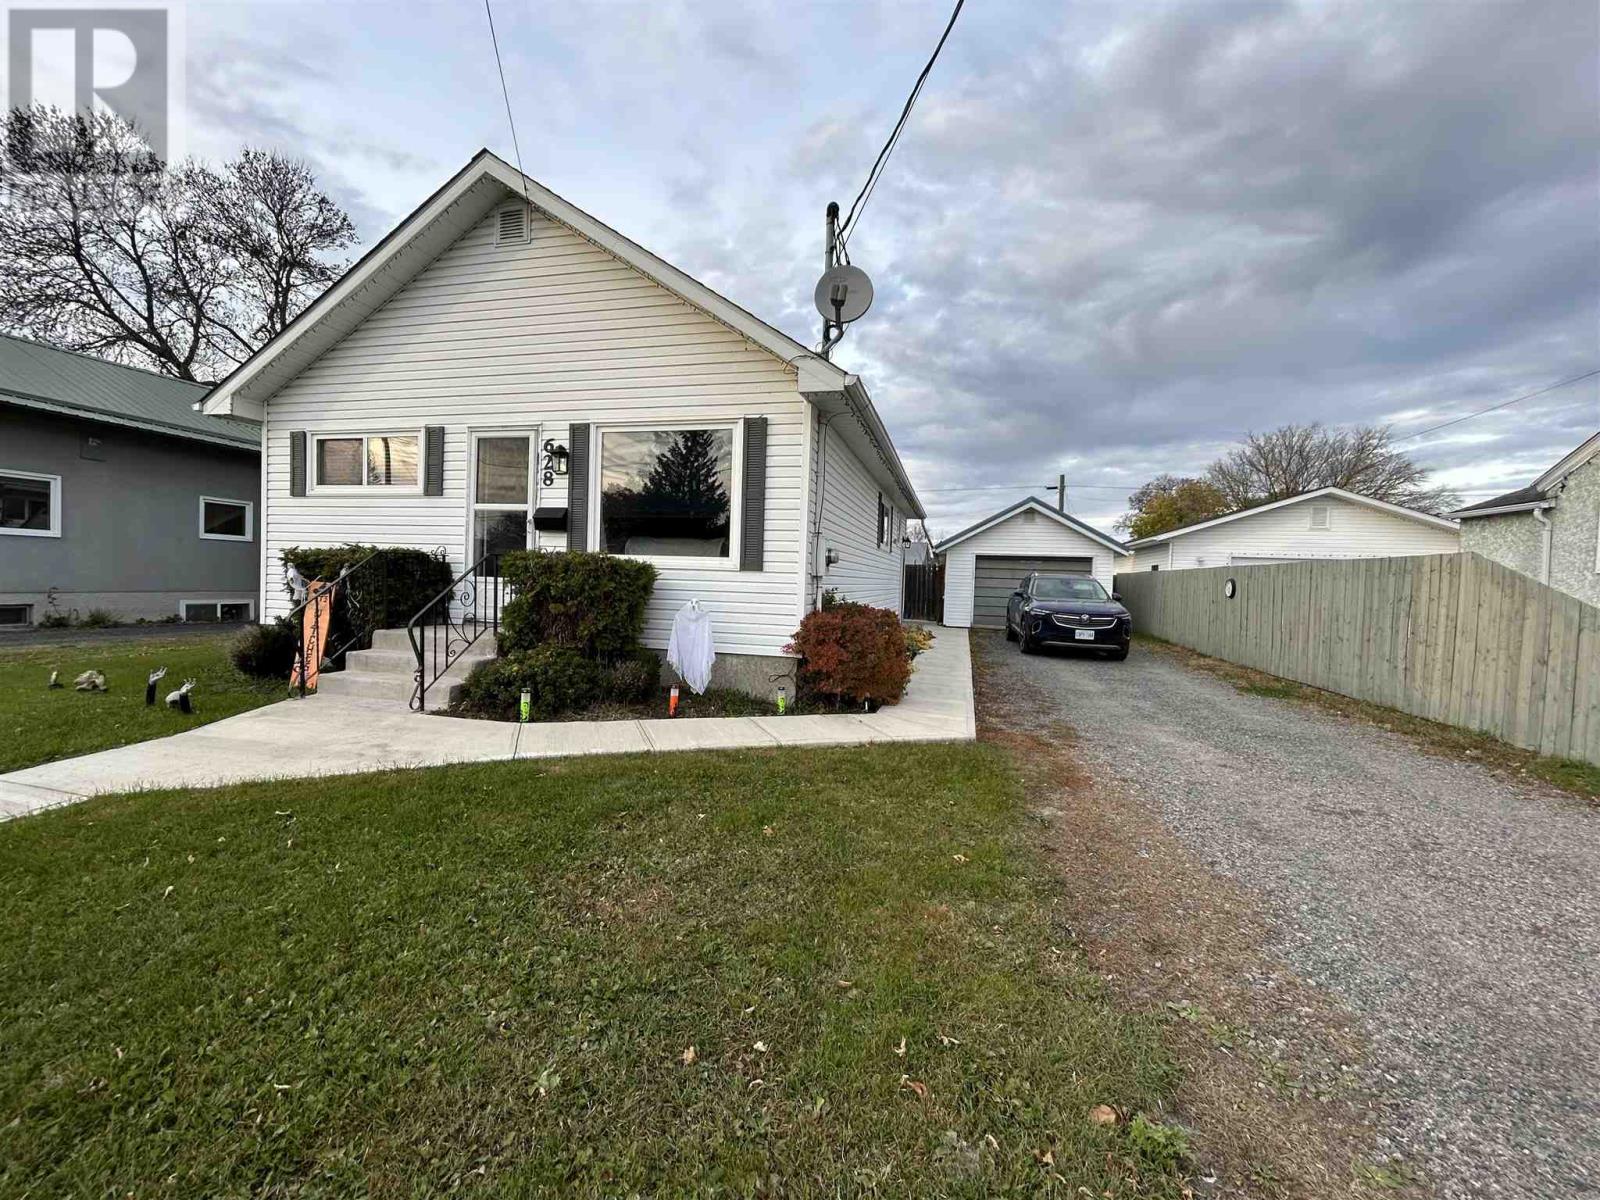

3 Bedroom
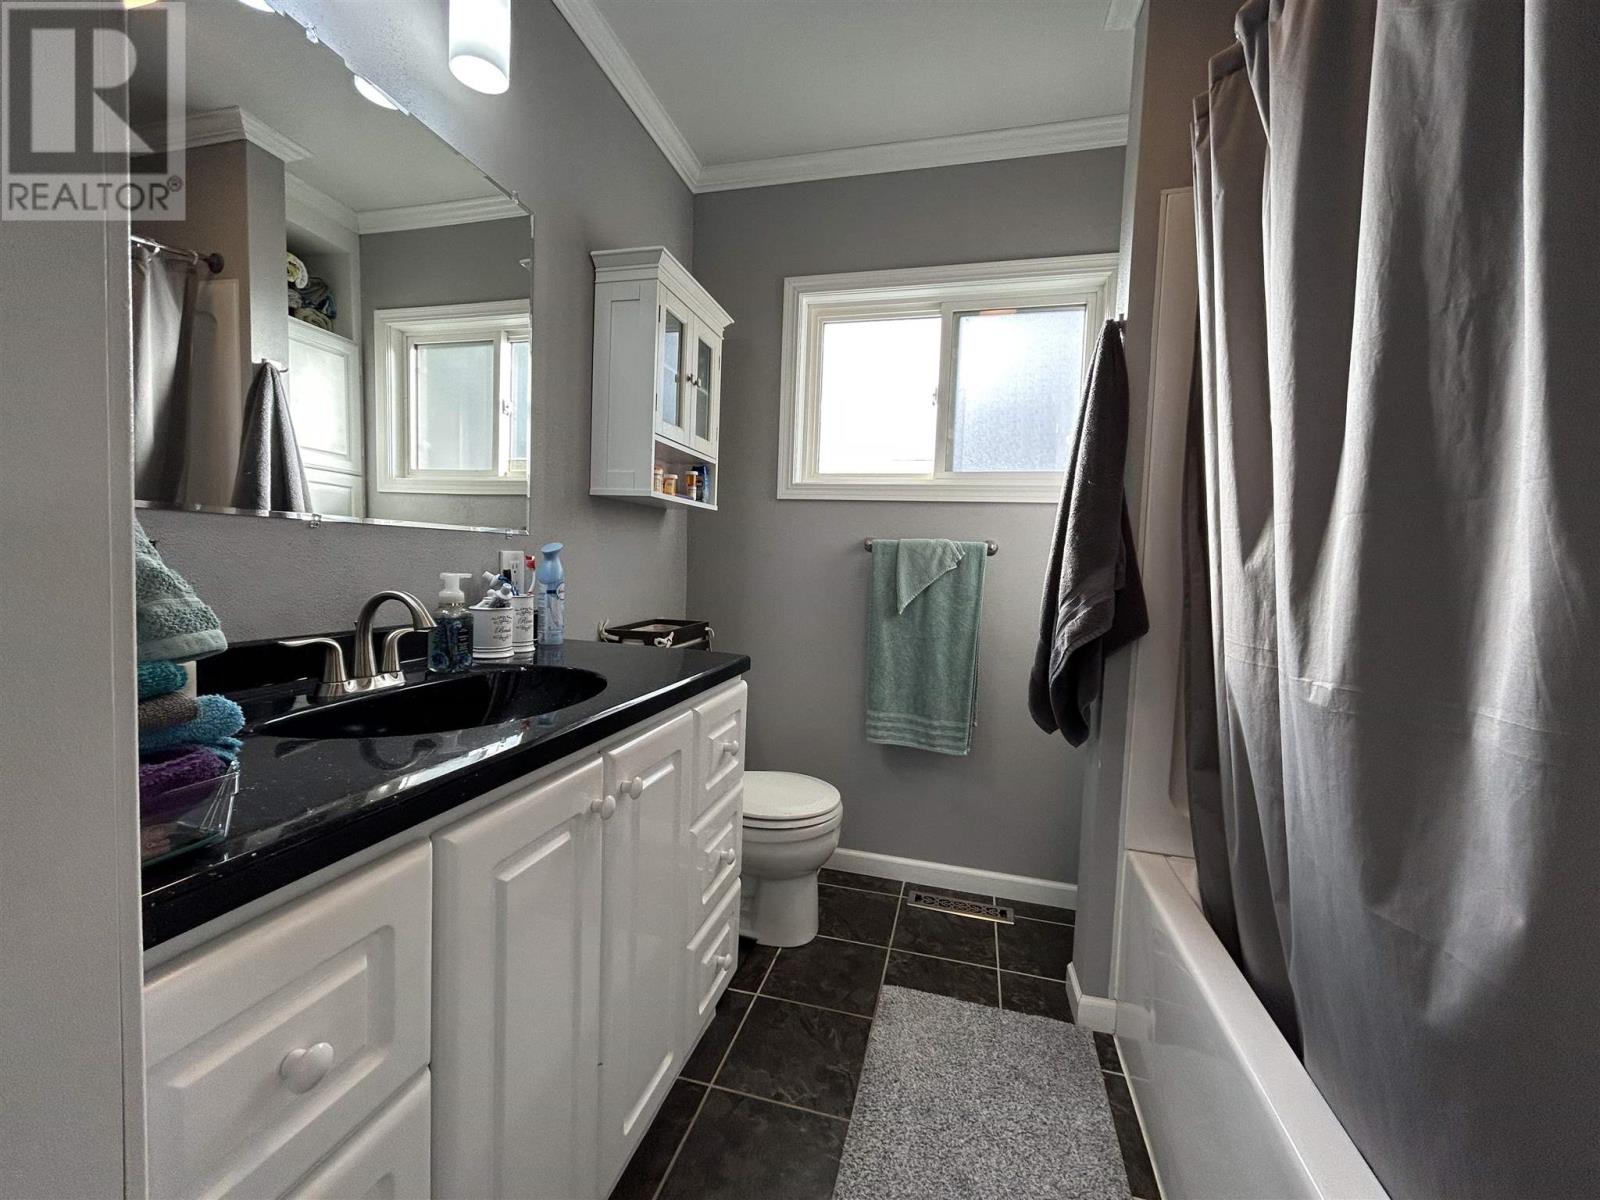
1 Bathroom
847 sqft
Bungalow
Central Air Conditioning
Forced Air, Heat Pump
$289,900
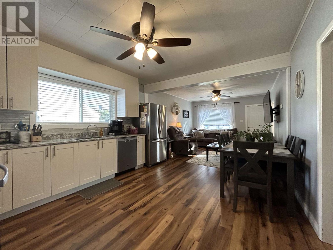
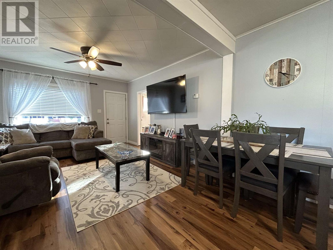
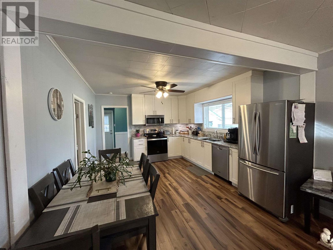
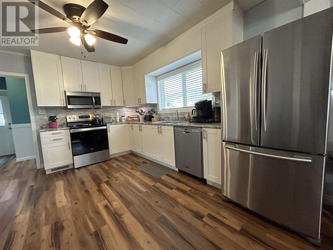
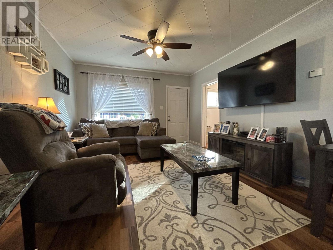
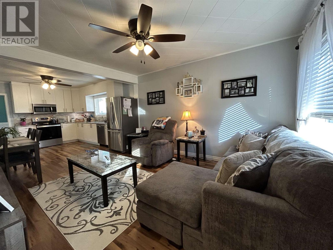
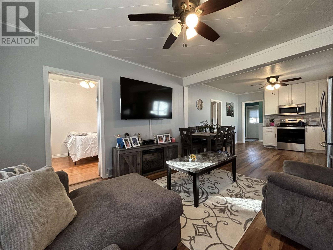
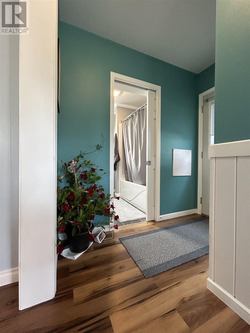
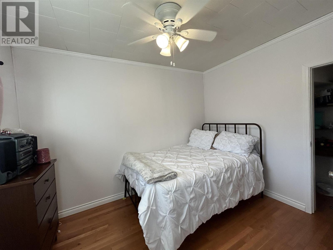
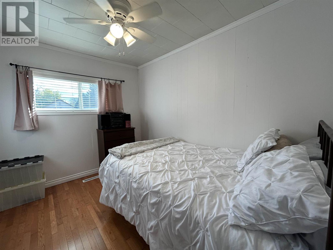
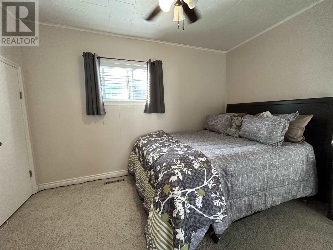
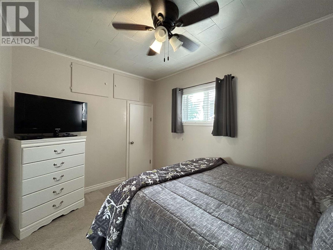
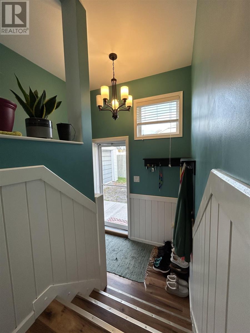
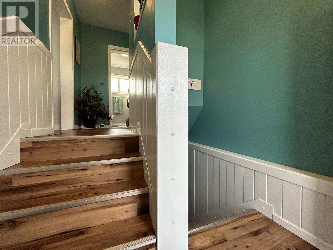
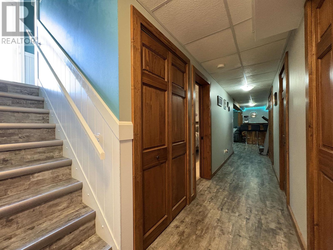
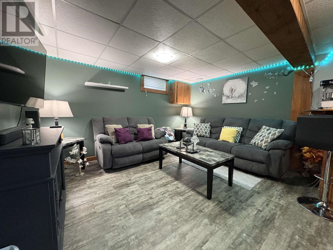
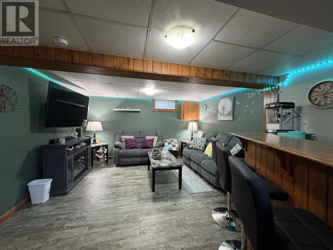
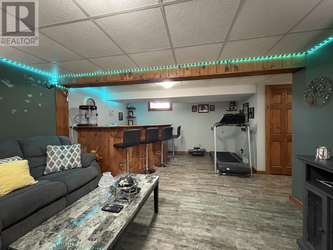
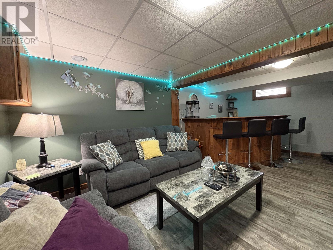
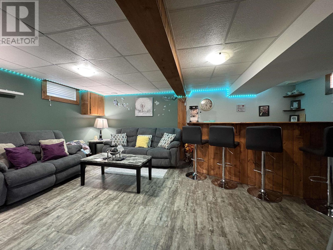
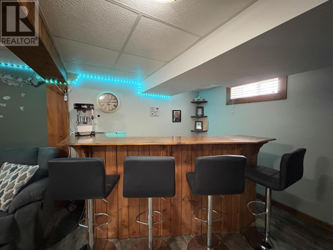
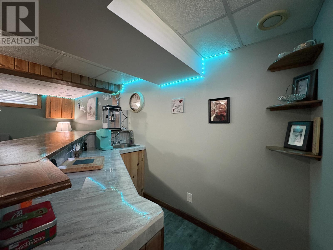
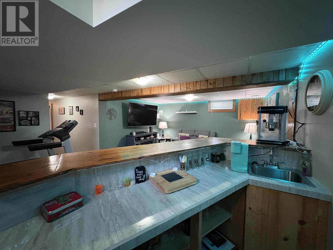
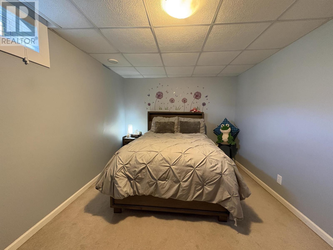
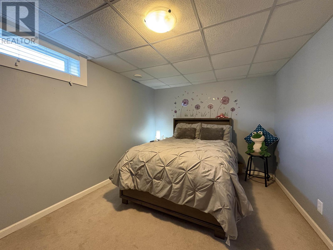
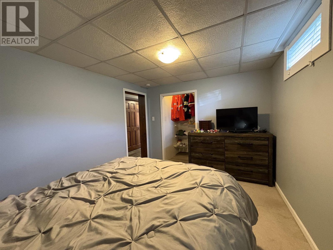
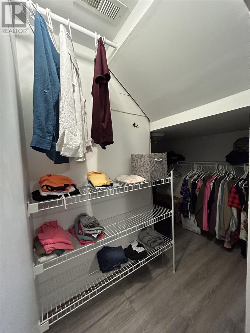
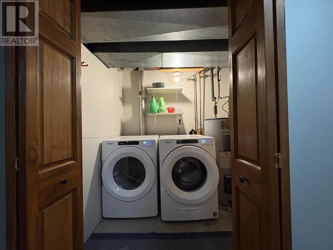
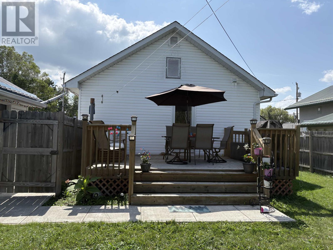
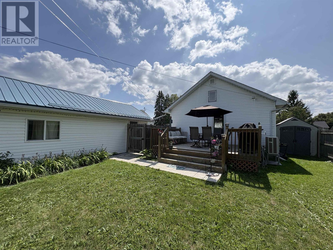
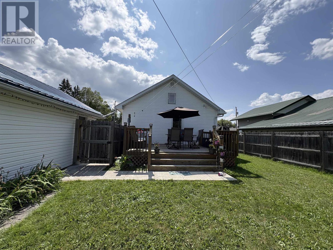
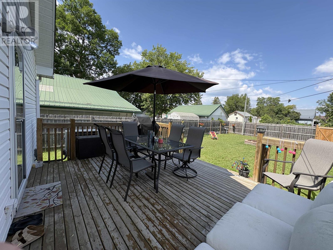
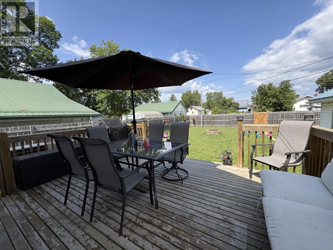
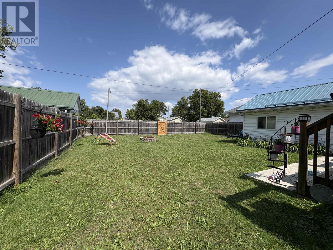
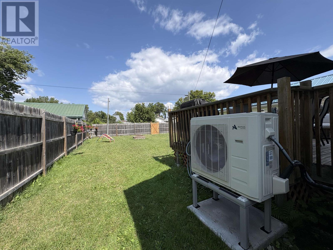
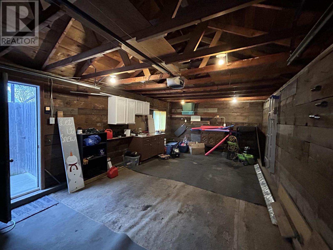
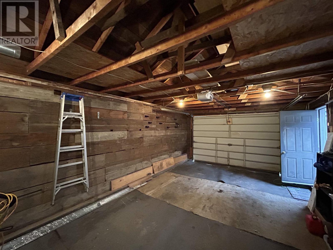
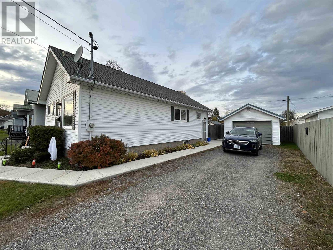
THIS EAST END BUNGALOW IS SURE TO PLEASE!! 3 bedroom (2 up, 1 down), 1 bathroom home fully updated and move in ready. Open concept kitchen/living/dining with updated and modern finishings. Two comfortably sized bedrooms, a spacious bathroom and separate rear and side entrances complete the main level. Closet space throughout! The finished basement offers a cozy living area with wet bar featuring hand-crafted tile work (fall 2022), new flooring winter 2025/2026, the primary bedroom with walk-in closet, designated laundry space and additional storage/utility area, potential space for a future second washroom (Buyer to verify)! Fully fenced rear-yard with deck, fire pit and storage shed. Solid 1-car garage with newer (summer 2022) metal roof! Newly installed (June 2026) air-to-air "cold climate" Heat Pump provides central air conditioning and the option to enjoy energy efficient heating in the cooler months, with electric forced-air backup. The work here is done, call today and move right in! (id:15069)
Property Details
| MLS® Number | TB2602419 |
| Property Type | Single Family |
| Community Name | Fort Frances |
| Communication Type | High Speed Internet |
| Community Features | Bus Route |
| Features | Wet Bar, Crushed Stone Driveway |
| Storage Type | Storage Shed |
| Structure | Deck, Shed |
Building
| Bathroom Total | 1 |
| Bedrooms Above Ground | 2 |
| Bedrooms Below Ground | 1 |
| Bedrooms Total | 3 |
| Appliances | Microwave Built-in, Dishwasher, Wet Bar, Stove, Dryer, Microwave, Window Coverings, Washer |
| Architectural Style | Bungalow |
| Basement Development | Finished |
| Basement Type | Full (finished) |
| Constructed Date | 1945 |
| Construction Style Attachment | Detached |
| Cooling Type | Central Air Conditioning |
| Exterior Finish | Vinyl |
| Flooring Type | Hardwood |
| Foundation Type | Block |
| Heating Fuel | Electric |
| Heating Type | Forced Air, Heat Pump |
| Stories Total | 1 |
| Size Interior | 847 Sqft |
| Utility Water | Municipal Water |
Parking
| Garage | |
| Gravel |
Land
| Access Type | Road Access |
| Acreage | No |
| Fence Type | Fenced Yard |
| Sewer | Sanitary Sewer |
| Size Depth | 125 Ft |
| Size Frontage | 51.0700 |
| Size Total Text | Under 1/2 Acre |
Rooms
| Level | Type | Length | Width | Dimensions |
|---|---|---|---|---|
| Basement | Primary Bedroom | 9' 6" X 12' 11" | ||
| Basement | Bedroom | 8' 6" X 12' 3" | ||
| Basement | Recreation Room | 19' 9" X 16' 2" | ||
| Basement | Laundry Room | 5' 5" X 8' 2" | ||
| Main Level | Kitchen | 13' 1" X 12' 1" | ||
| Main Level | Living Room | 13'6" X 12' 1" | ||
| Main Level | Bedroom | 8' 6" X 11' 1" | ||
| Main Level | Foyer | 7'6"x4'2" |
Utilities
| Cable | Available |
| Electricity | Available |
| Natural Gas | Available |
| Telephone | Available |
https://www.realtor.ca/real-estate/30170228/628-second-st-e-fort-frances-fort-frances
Contact Us
Contact us for more information

This REALTOR.ca listing content is owned and licensed by REALTOR® members of The Canadian Real Estate Association
The trademarks REALTOR®, REALTORS®, and the REALTOR® logo are controlled by The Canadian Real Estate Association (CREA) and identify real estate professionals who are members of CREA. The trademarks MLS®, Multiple Listing Service® and the associated logos are owned by The Canadian Real Estate Association (CREA) and identify the quality of services provided by real estate professionals who are members of CREA. The trademark DDF® is owned by The Canadian Real Estate Association (CREA) and identifies CREA's Data Distribution Facility (DDF®)
August 25 2026 01:51:40
Thunder Bay Real Estate Board
Century 21 Northern Choice Realty Ltd.