
6277 Macrae Court South Glengarry, Ontario K0C 1E0
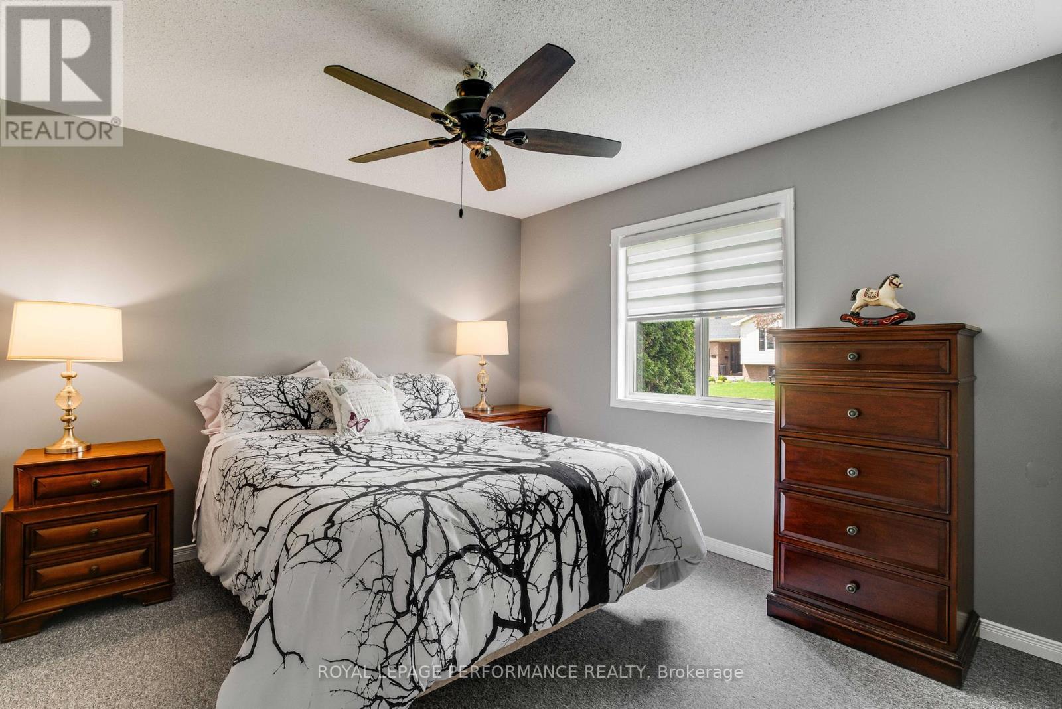
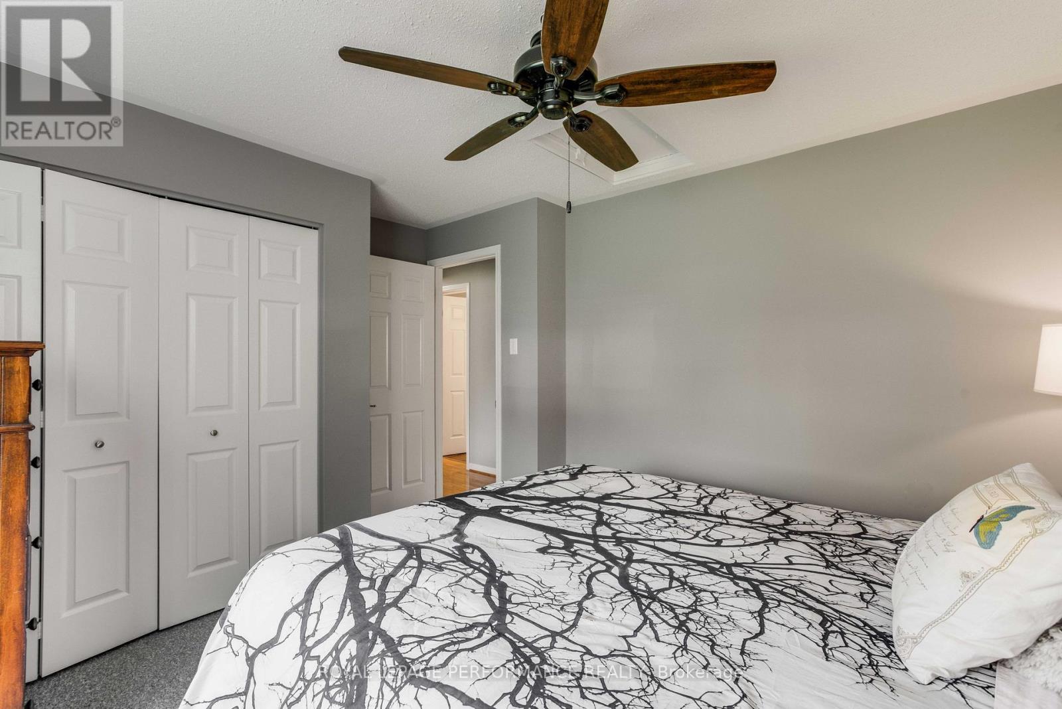
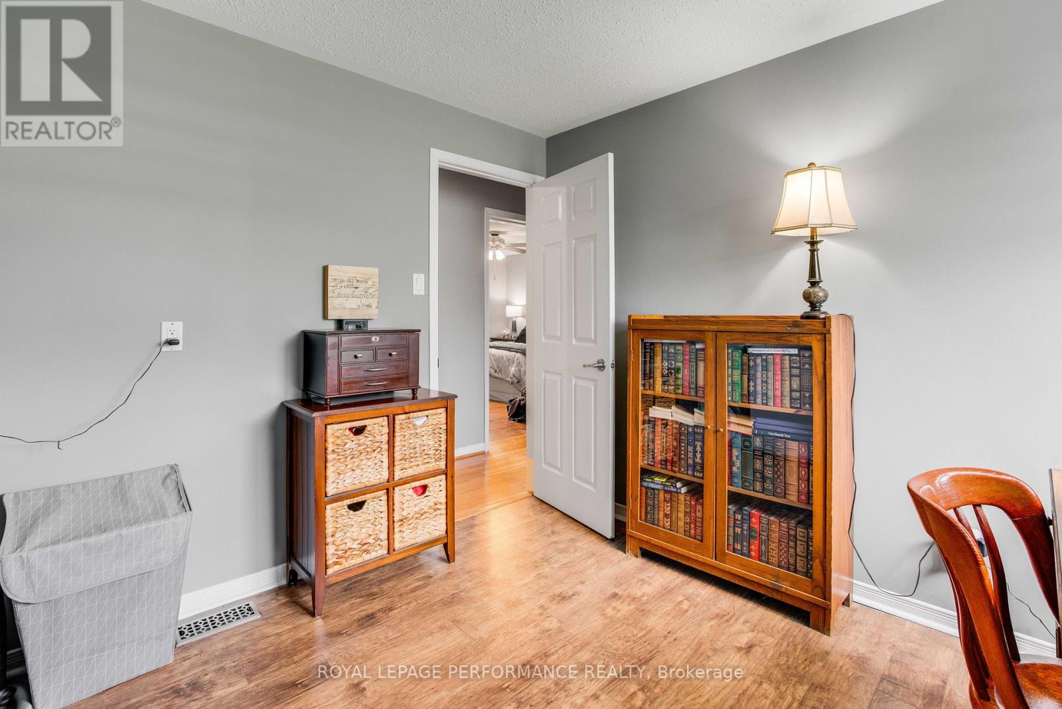
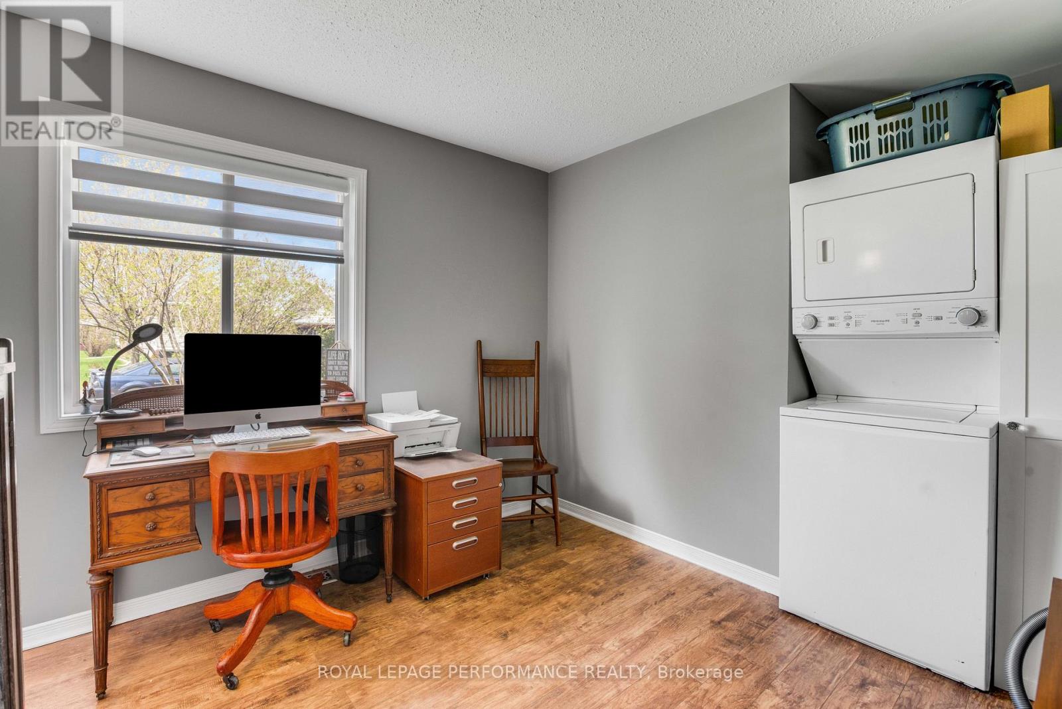
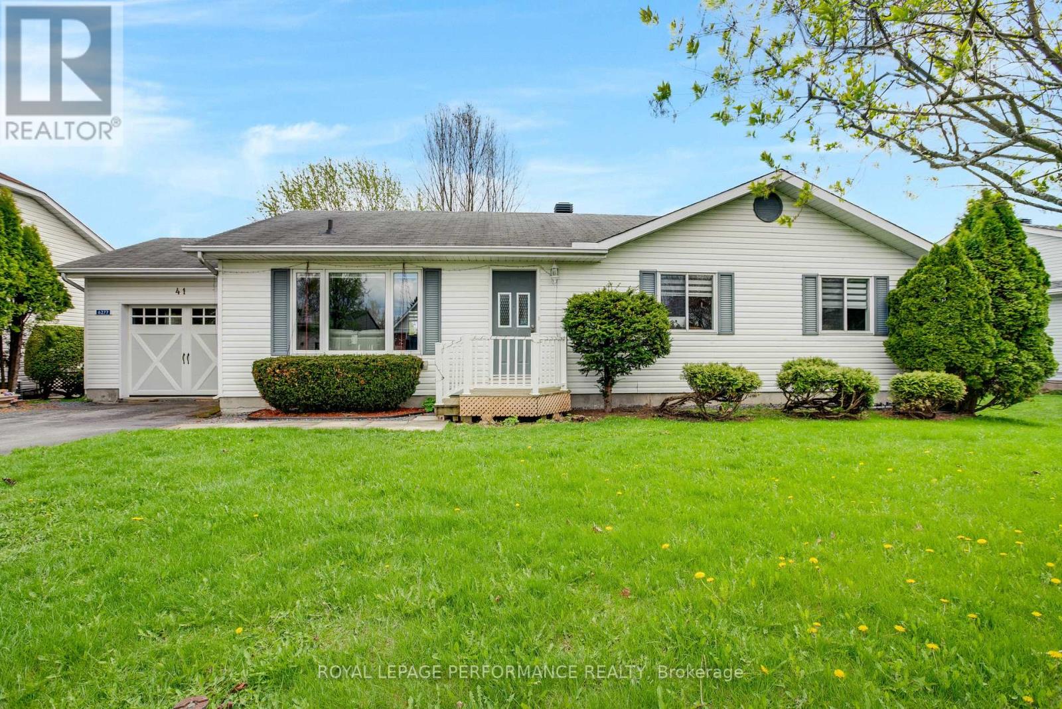

3 Bedroom
2 Bathroom
1,100 - 1,500 sqft
Bungalow
Outdoor Pool
Central Air Conditioning
Forced Air, Heat Pump, Radiant Heat
$569,000
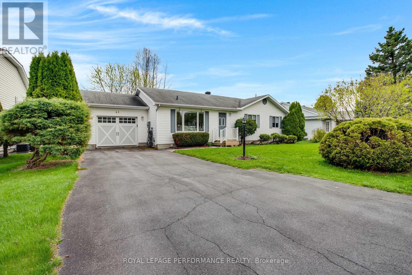
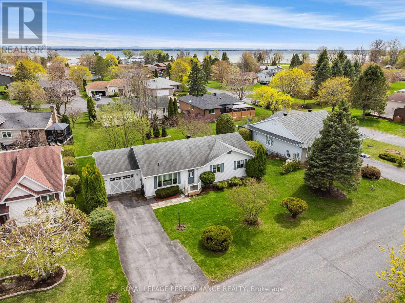
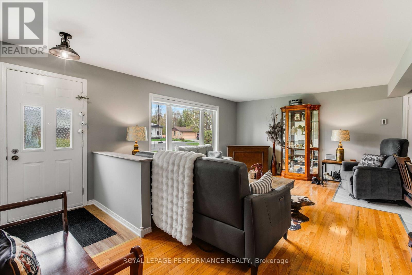
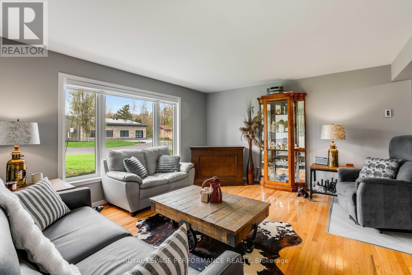
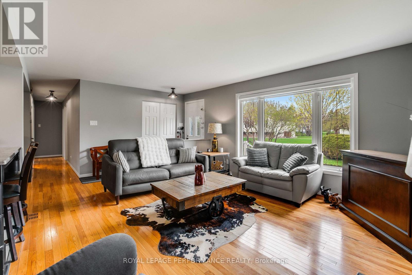
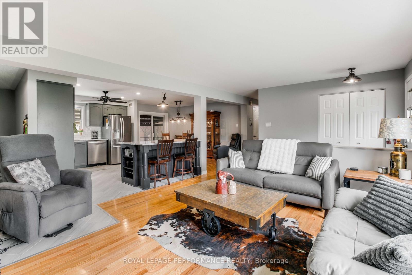
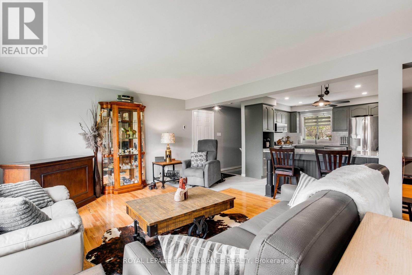
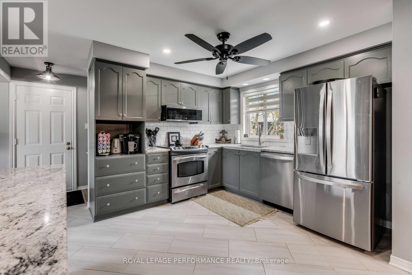
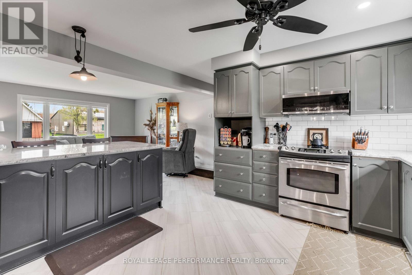
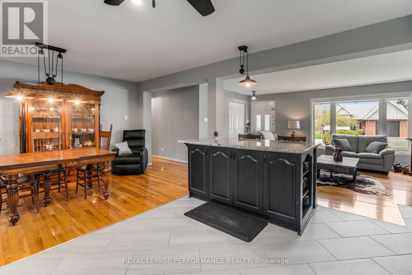
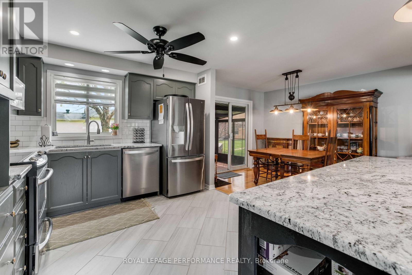
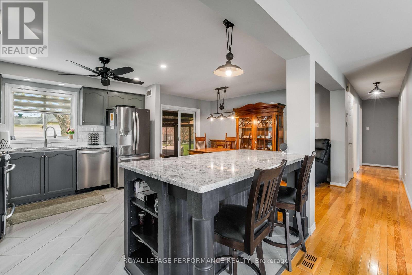
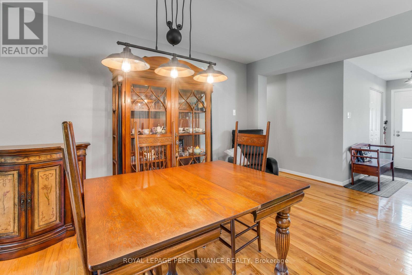
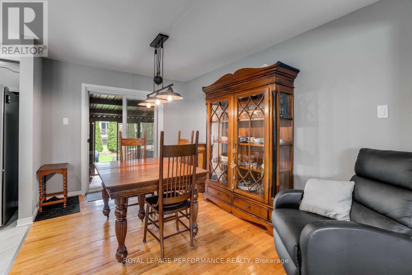
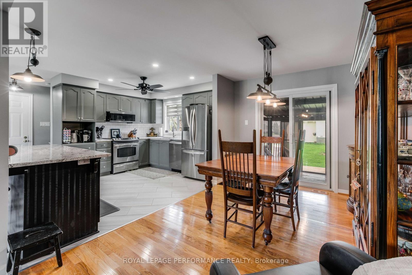
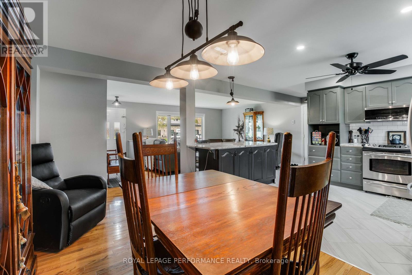
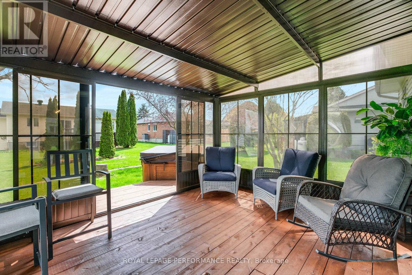
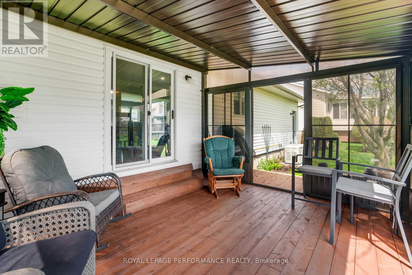
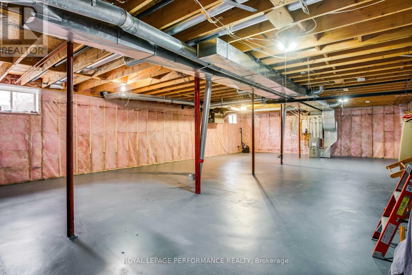
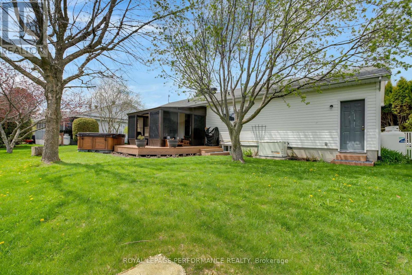
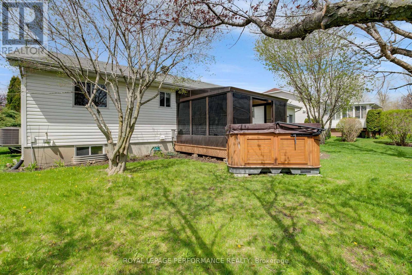
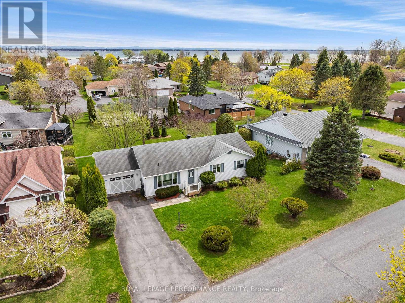
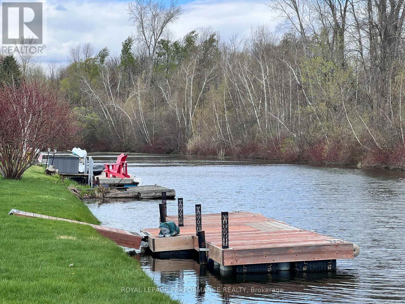
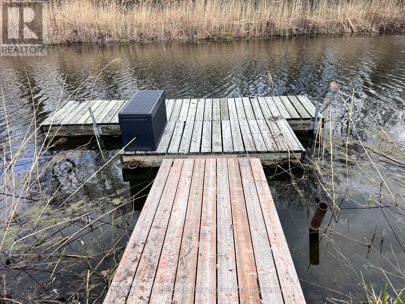
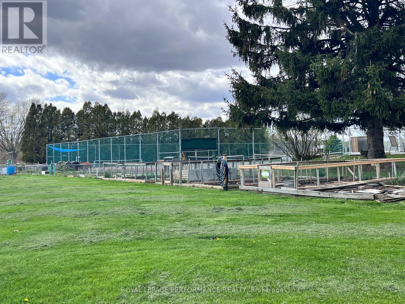
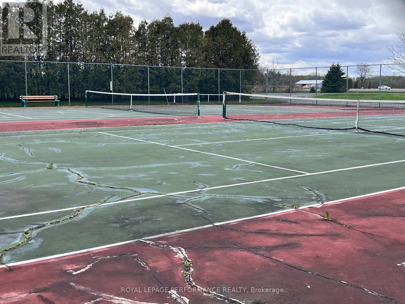
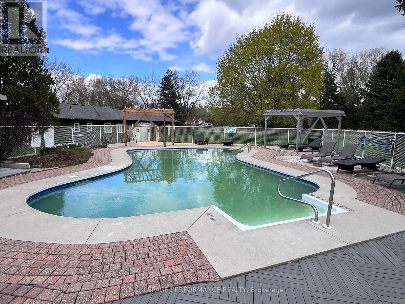
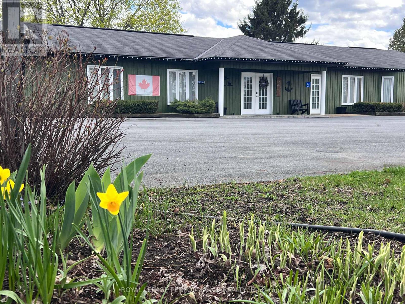
6277 Macrae Court isn't just a home-it's an invitation to live differently. Tucked into a private Bainsville community near the St. Lawrence River, this beautifully upgraded bungalow puts an active waterfront lifestyle practically at your doorstep. Your dedicated dock is just steps from home, providing access through the canal to the St. Lawrence waterway. Keep the boat nearby and make spontaneous evening cruises part of everyday life. When you're not boating, enjoy the community pool, clubhouse, tennis & pickleball courts, gardens, boat launch and docks-everything you need to stay active and outdoors without leaving the neighborhood. All this in a peaceful private community with easy access to Hwy 401 and a short drive from Montreal. Inside, the bright open-concept layout features hardwood floors and a renovated kitchen with granite counters, radiant heated flooring and a dedicated on-demand hot water unit at the sink. Patio doors lead to a screened sunroom and cedar deck made for morning coffee, summer dinners and entertaining. Comfort comes with peace of mind: forced-air propane heat with heat pump, a new whole-home on-demand hot water system (2025), Generac backup power, water treatment system and leaf-free gutters. The basement features an extensive foundation drainage system with a lifetime guarantee, plus a sump pump with battery backup, while leaving plenty of space to create your future gym, rec room, workshop or additional living area.Boat. Swim. Garden. Play. Entertain. Or simply enjoy the quiet. Here, home feels a little more like a getaway-every day. (id:15069)
Open House
This property has open houses!
September
6
Sunday
Starts at:
1:00 pm
Ends at:3:00 pm
Property Details
| MLS® Number | X13742856 |
| Property Type | Single Family |
| Community Name | 724 - South Glengarry (Lancaster) Twp |
| Amenities Near By | Marina |
| Community Features | Fishing, Community Centre |
| Equipment Type | Propane Tank |
| Features | Cul-de-sac, Irregular Lot Size, Flat Site, Paved Yard |
| Parking Space Total | 5 |
| Pool Features | Salt Water Pool |
| Pool Type | Outdoor Pool |
| Rental Equipment Type | Propane Tank |
| Structure | Deck, Porch |
| Water Front Name | St. Lawrence River |
Building
| Bathroom Total | 2 |
| Bedrooms Above Ground | 3 |
| Bedrooms Total | 3 |
| Age | 31 To 50 Years |
| Appliances | Garage Door Opener Remote(s), Water Softener, Water Treatment, Water Heater - Tankless, Water Heater, Dishwasher, Garage Door Opener, Range, Window Coverings, Refrigerator |
| Architectural Style | Bungalow |
| Basement Development | Unfinished |
| Basement Type | N/a (unfinished), Full |
| Construction Style Attachment | Detached |
| Cooling Type | Central Air Conditioning |
| Exterior Finish | Vinyl Siding |
| Flooring Type | Hardwood, Ceramic |
| Foundation Type | Concrete |
| Heating Fuel | Electric, Propane |
| Heating Type | Forced Air, Heat Pump, Radiant Heat |
| Stories Total | 1 |
| Size Interior | 1,100 - 1,500 Sqft |
| Type | House |
| Utility Power | Generator |
| Utility Water | Community Water System |
Parking
| Attached Garage | |
| Garage |
Land
| Access Type | Private Road, Year-round Access, Private Docking |
| Acreage | No |
| Land Amenities | Marina |
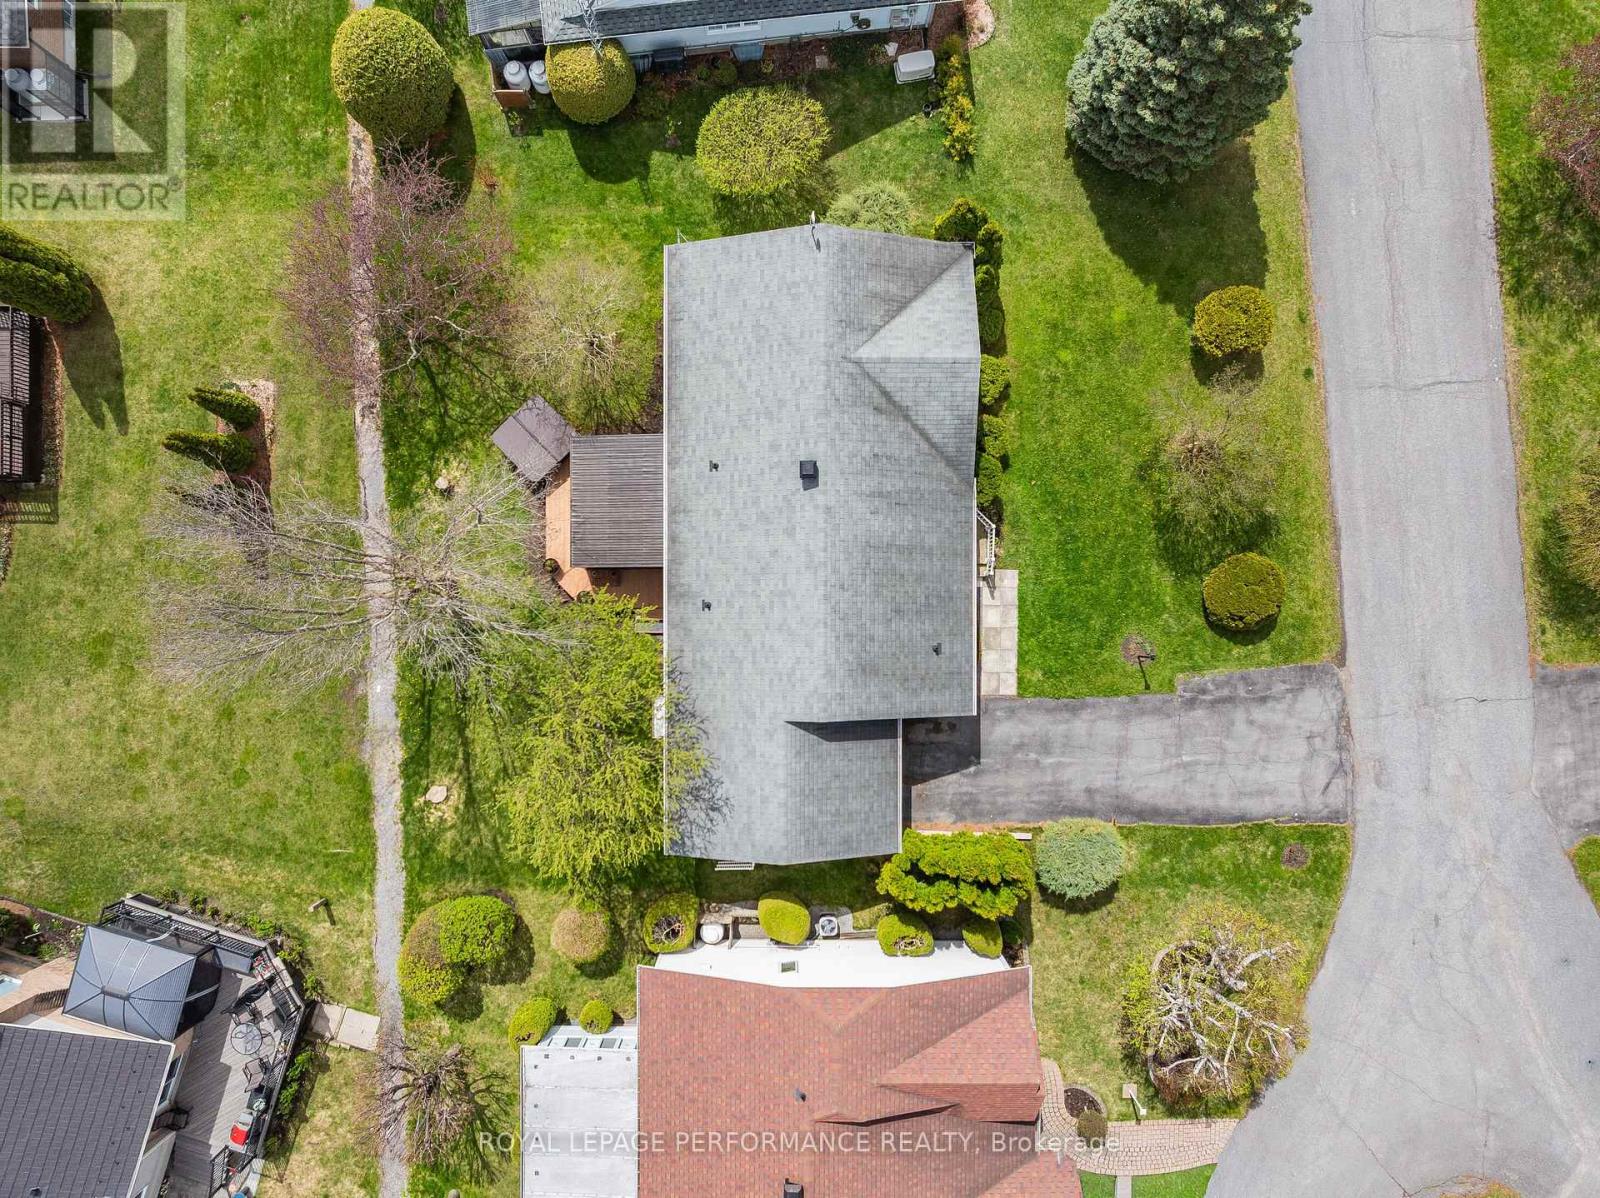
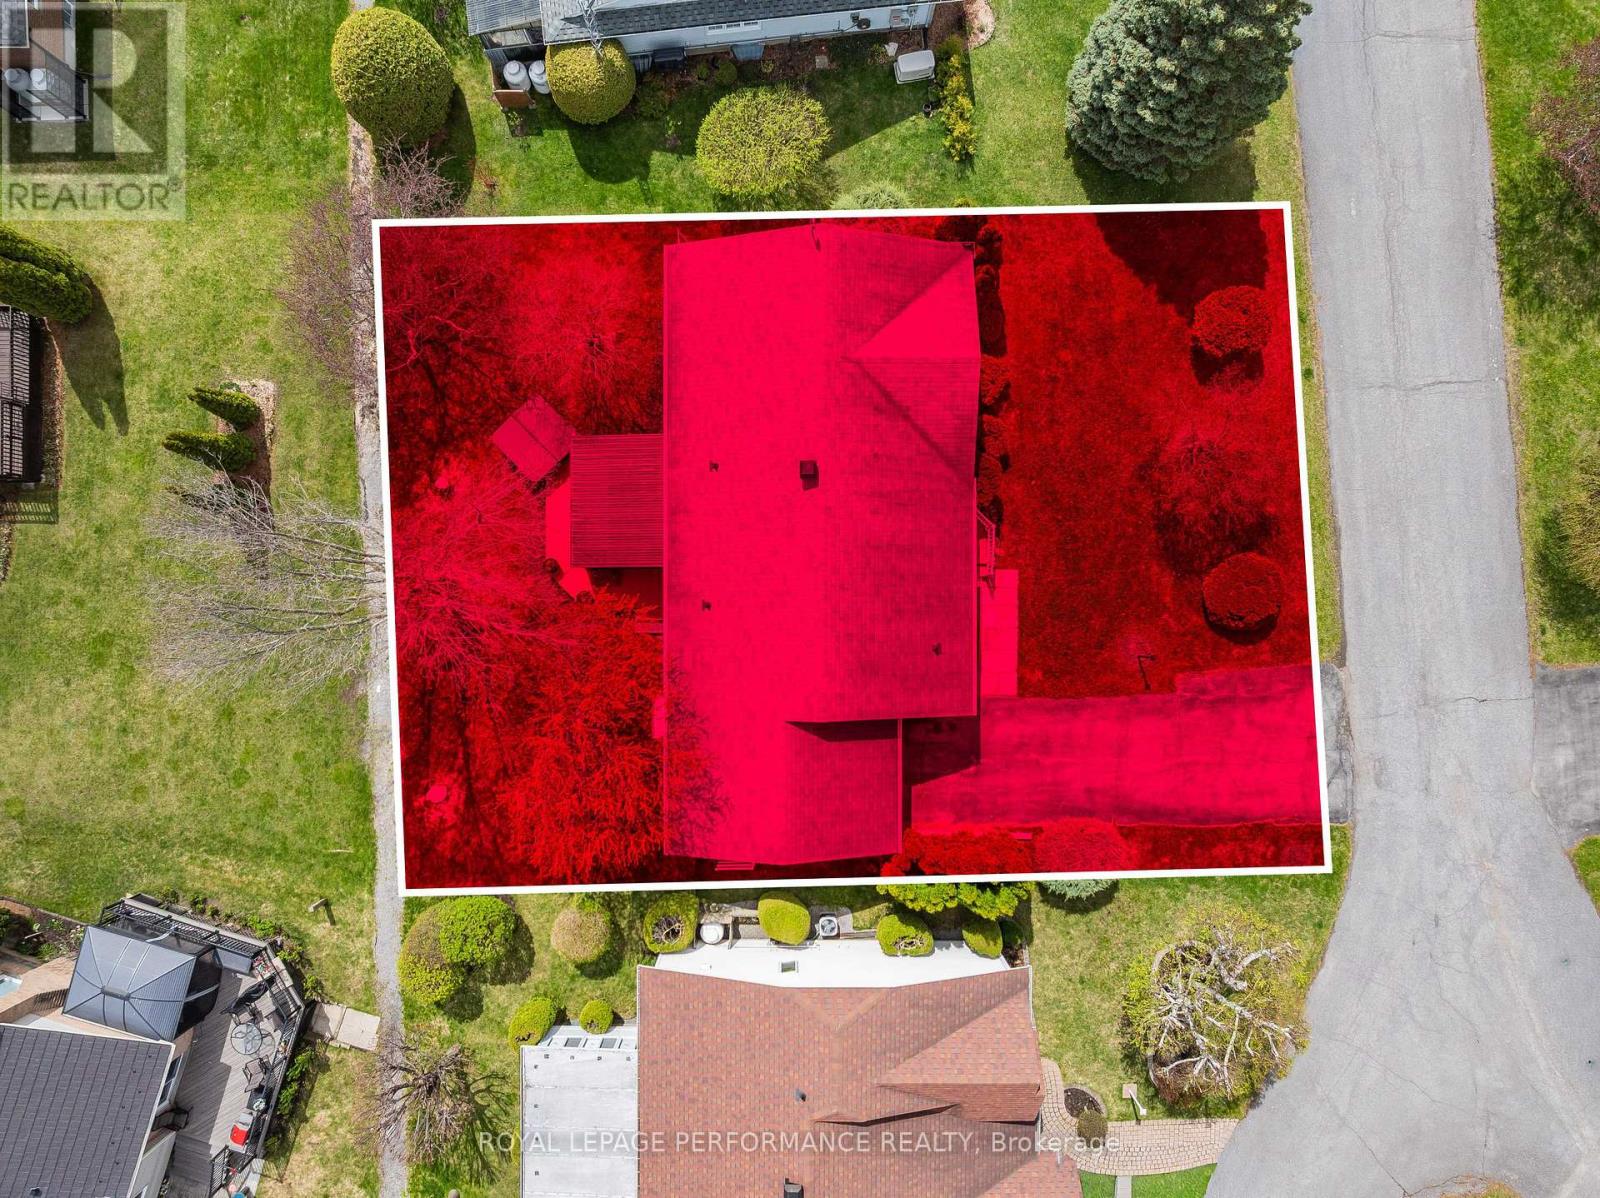
| Size Depth | 76 Ft ,4 In |
| Size Frontage | 74 Ft ,7 In |
| Size Irregular | 74.6 X 76.4 Ft |
| Size Total Text | 74.6 X 76.4 Ft |
| Zoning Description | Src1 - Residential |
Rooms
| Level | Type | Length | Width | Dimensions |
|---|---|---|---|---|
| Ground Level | Foyer | 1.14 m | 1.63 m | 1.14 m x 1.63 m |
| Ground Level | Living Room | 5.84 m | 4.09 m | 5.84 m x 4.09 m |
| Ground Level | Kitchen | 3 m | 4.14 m | 3 m x 4.14 m |
| Ground Level | Dining Room | 2.77 m | 4.14 m | 2.77 m x 4.14 m |
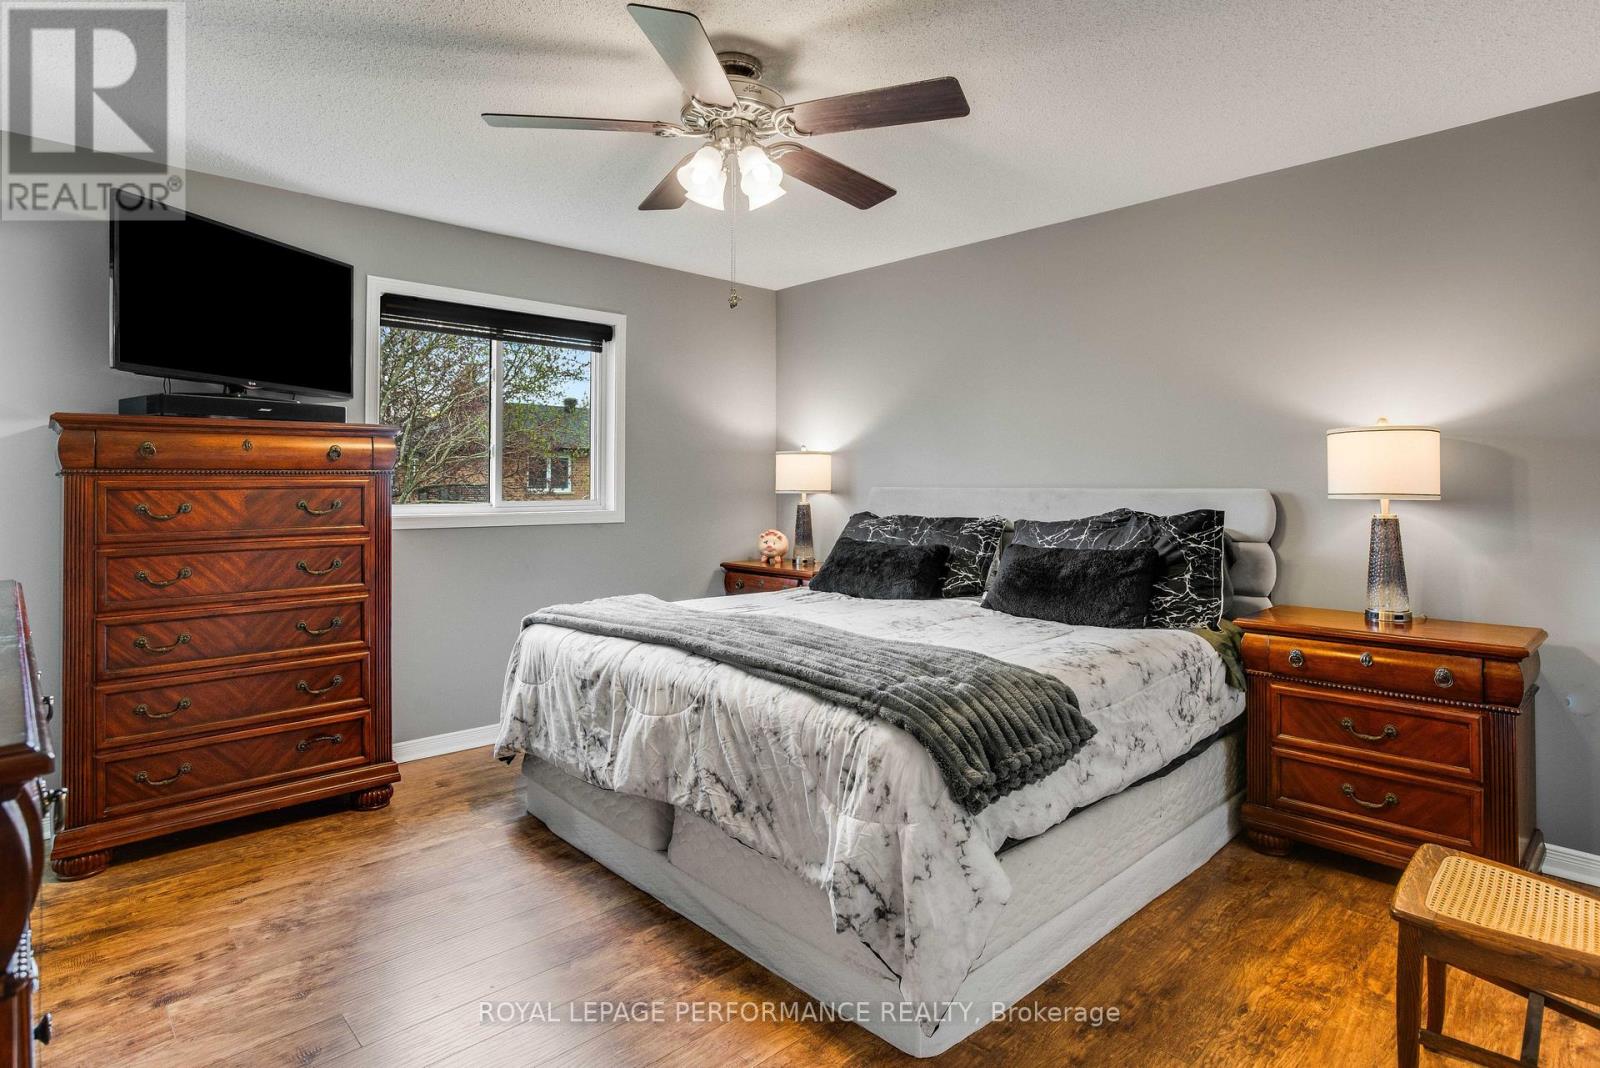
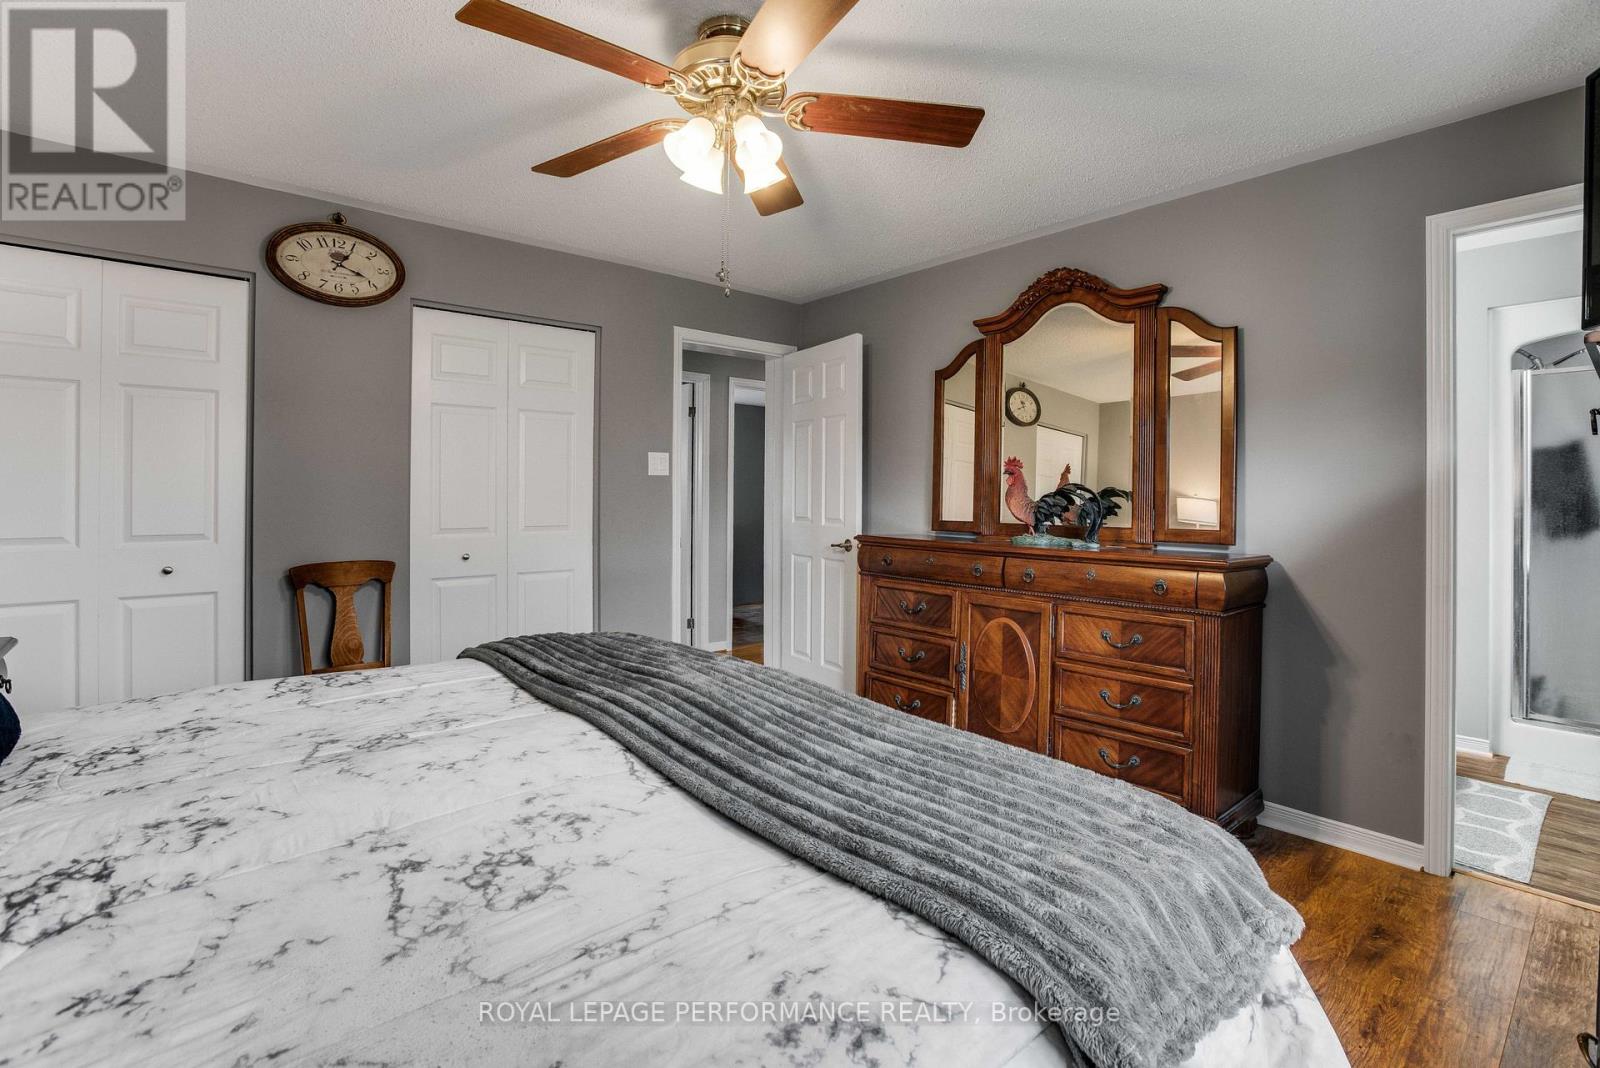
| Ground Level | Primary Bedroom | 3.94 m | 4.04 m | 3.94 m x 4.04 m |
| Ground Level | Bedroom 2 | 3.45 m | 2.95 m | 3.45 m x 2.95 m |
| Ground Level | Bedroom 3 | 4.14 m | 3.23 m | 4.14 m x 3.23 m |
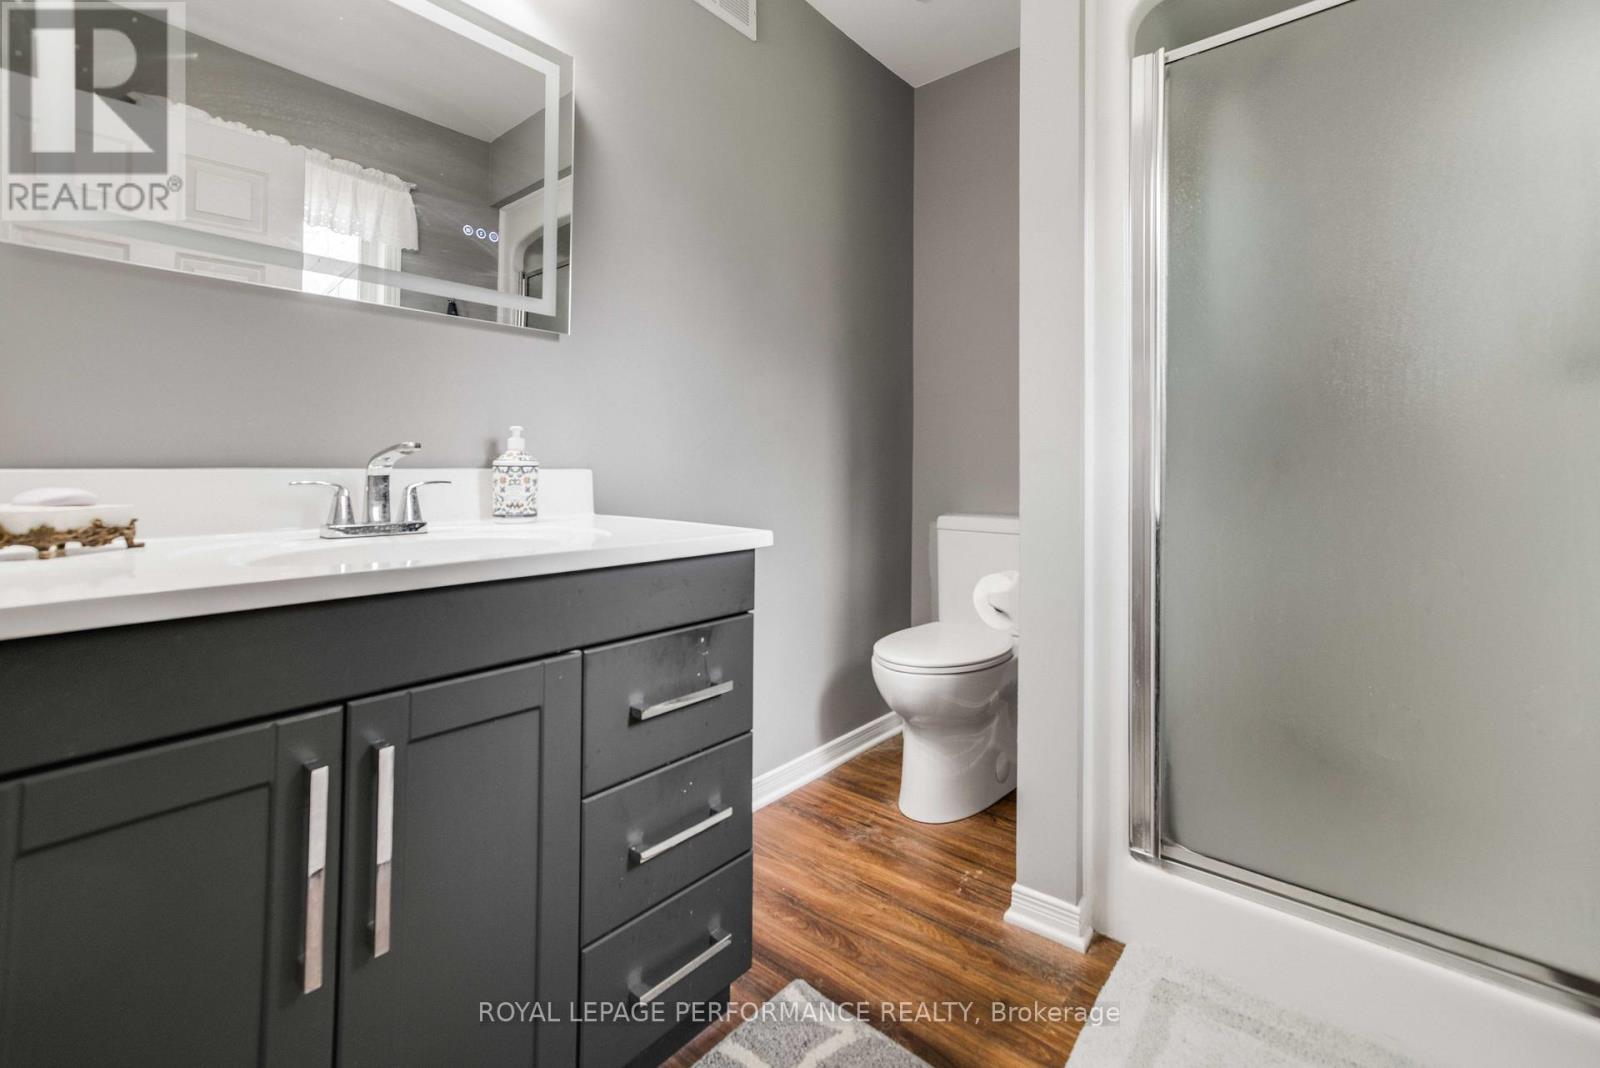
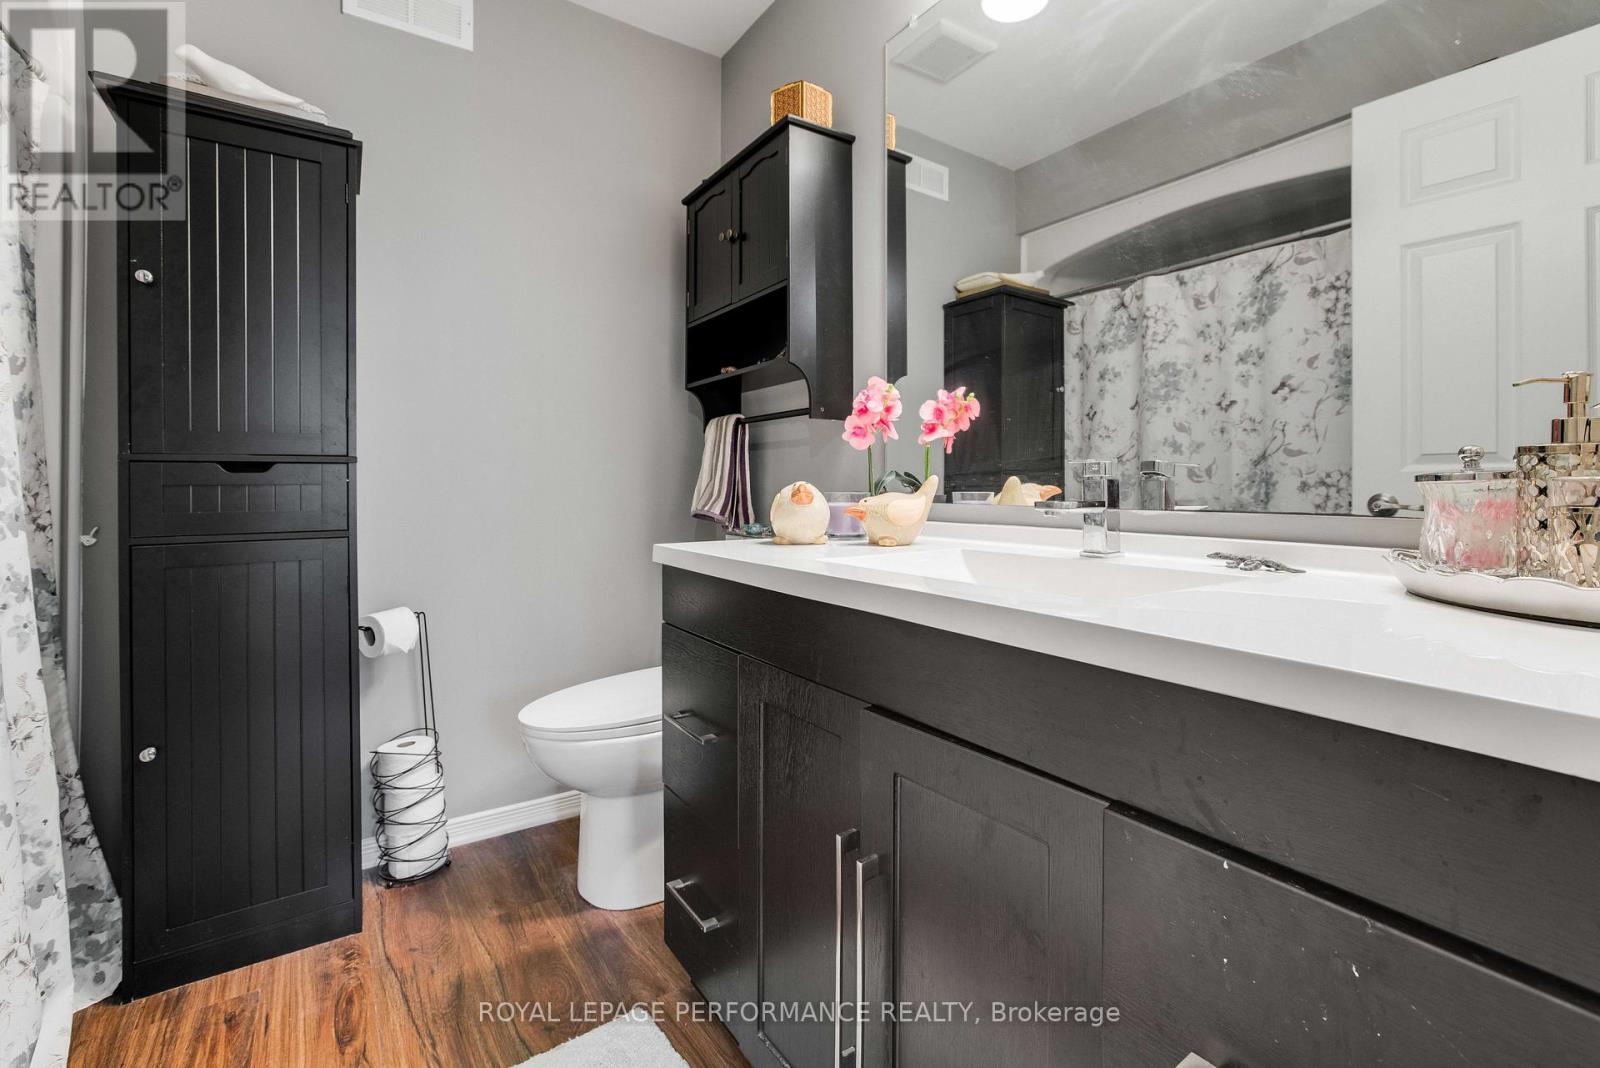
| Ground Level | Bathroom | 2.41 m | 1.85 m | 2.41 m x 1.85 m |
| Ground Level | Bathroom | 2.39 m | 2.08 m | 2.39 m x 2.08 m |
Utilities
| Cable | Available |
| Electricity | Installed |
| Sewer | Installed |
Contact Us
Contact us for more information

This REALTOR.ca listing content is owned and licensed by REALTOR® members of The Canadian Real Estate Association
The trademarks REALTOR®, REALTORS®, and the REALTOR® logo are controlled by The Canadian Real Estate Association (CREA) and identify real estate professionals who are members of CREA. The trademarks MLS®, Multiple Listing Service® and the associated logos are owned by The Canadian Real Estate Association (CREA) and identify the quality of services provided by real estate professionals who are members of CREA. The trademark DDF® is owned by The Canadian Real Estate Association (CREA) and identifies CREA's Data Distribution Facility (DDF®)
September 05 2026 07:28:22
Cornwall & District Real Estate Board
Royal LePage Performance Realty