
6275 Disputed Road Lasalle, Ontario N9H 1X6

6 Bedroom
5 Bathroom
3,560 sqft
Fireplace
Central Air Conditioning
Forced Air, Furnace
Landscaped
$1,399,900
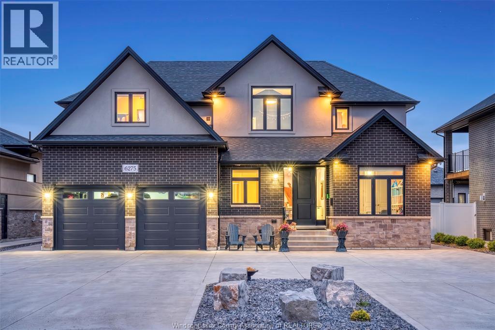
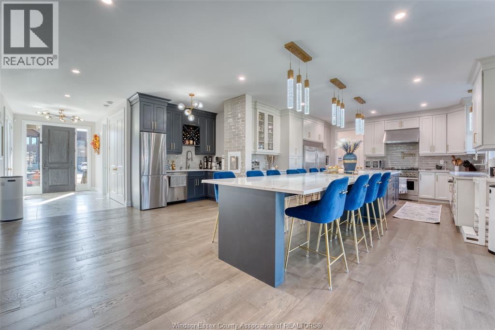
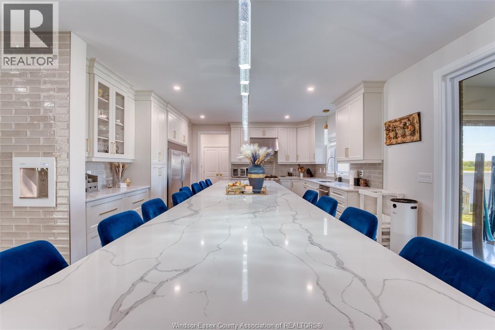
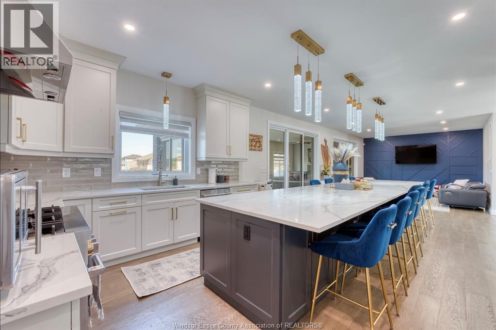
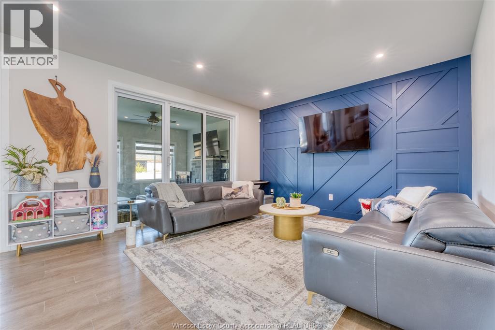
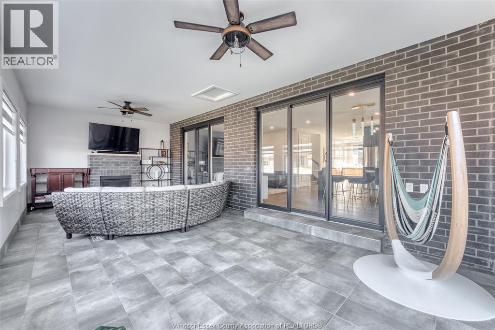
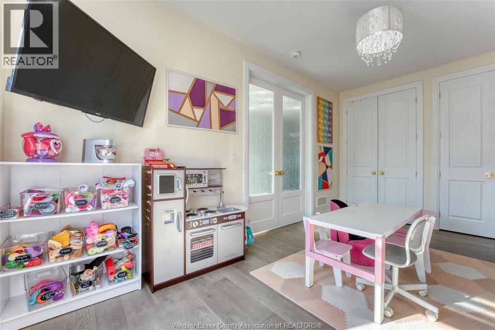
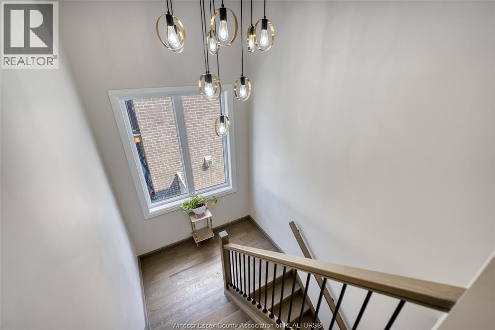
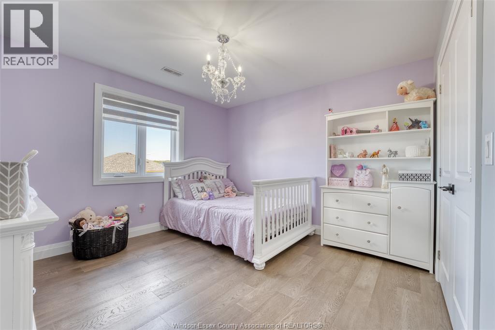
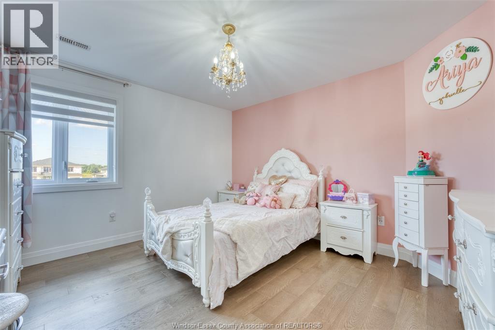
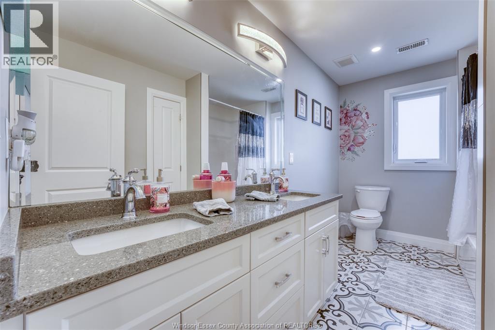
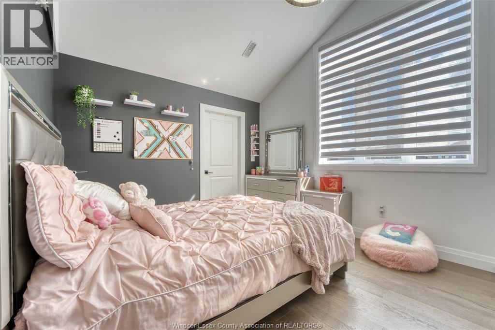
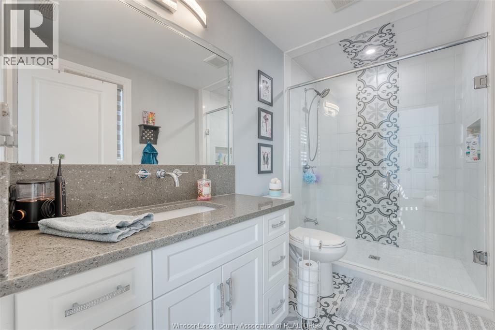
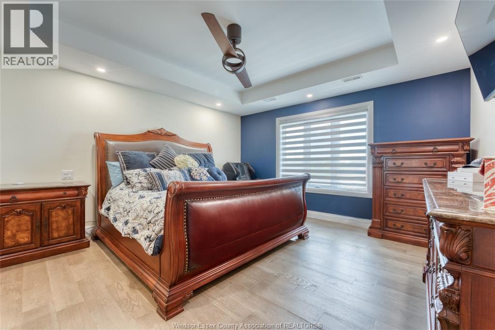
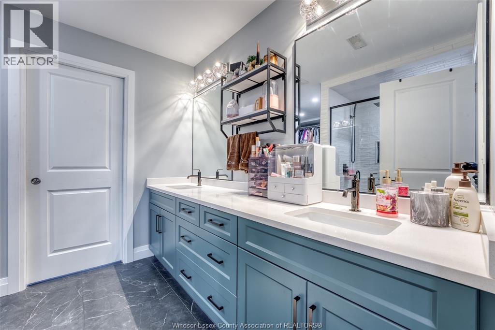
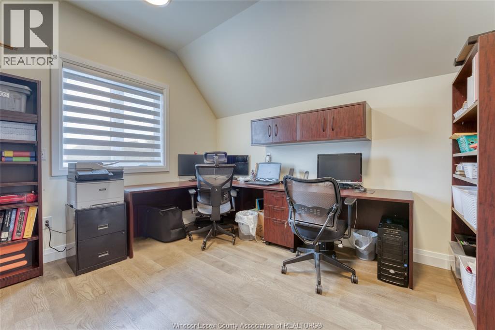
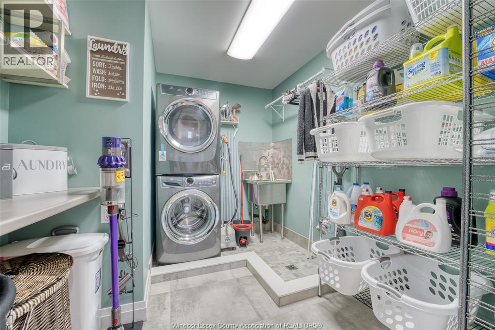
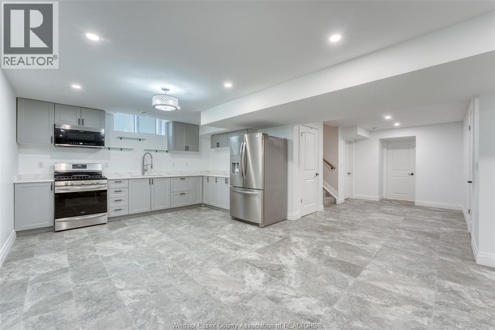
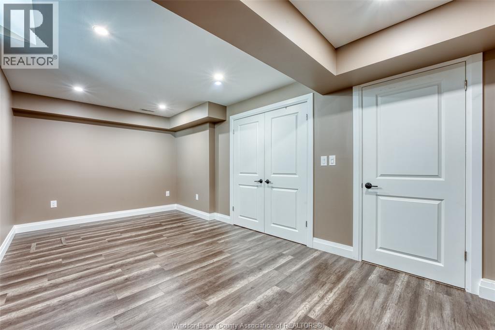
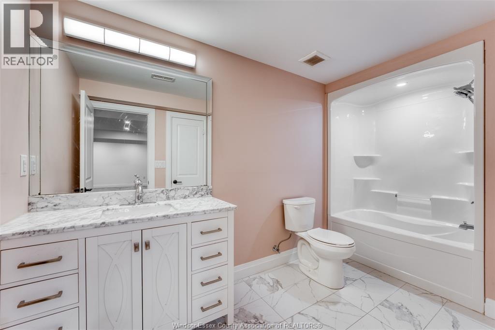
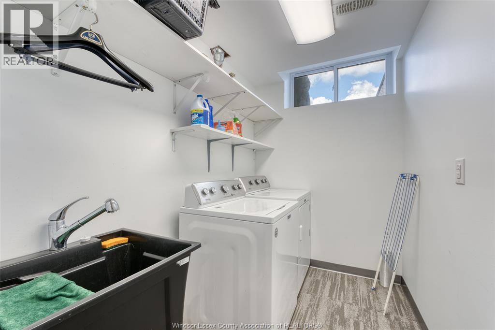
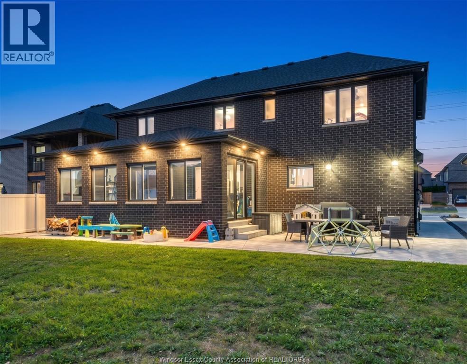
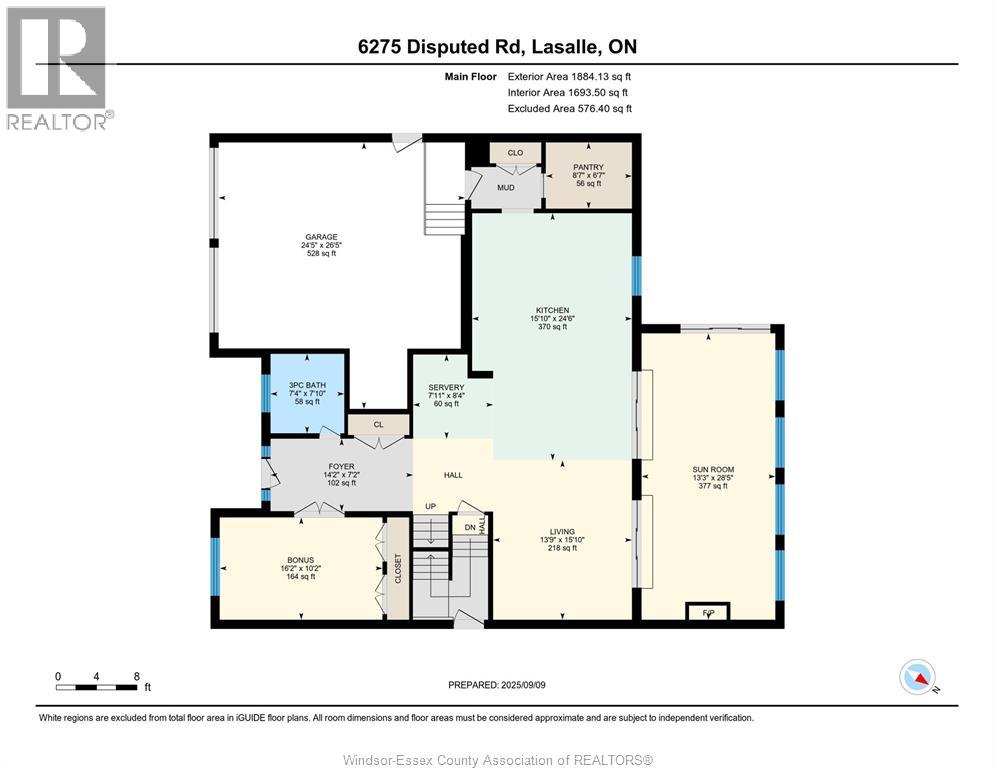
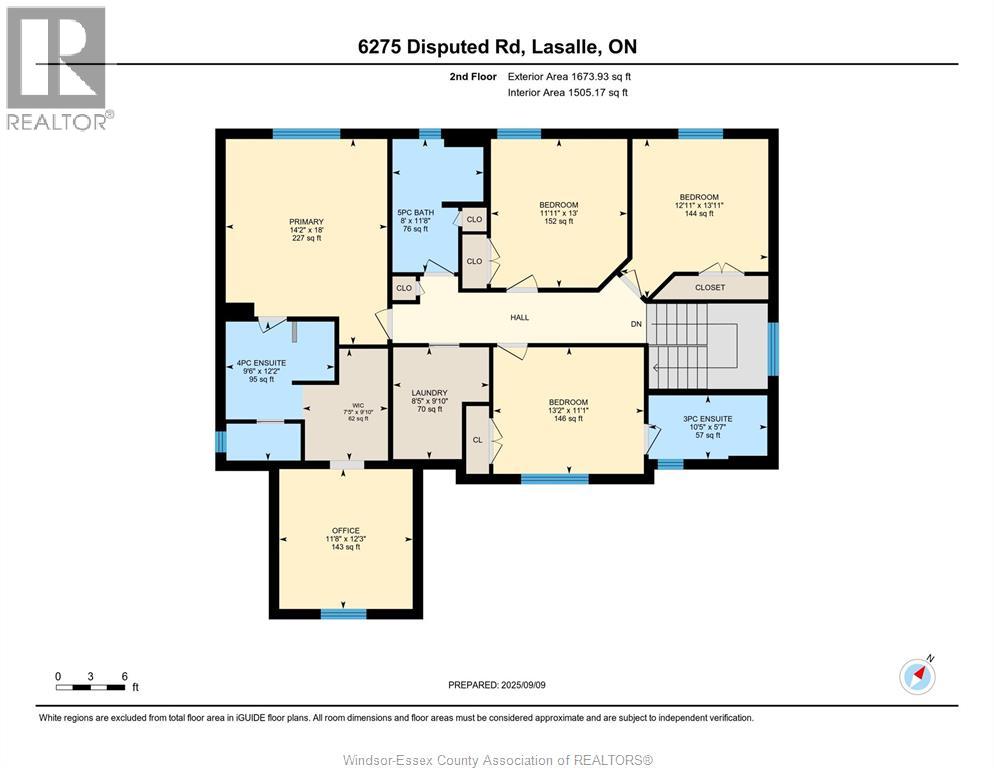
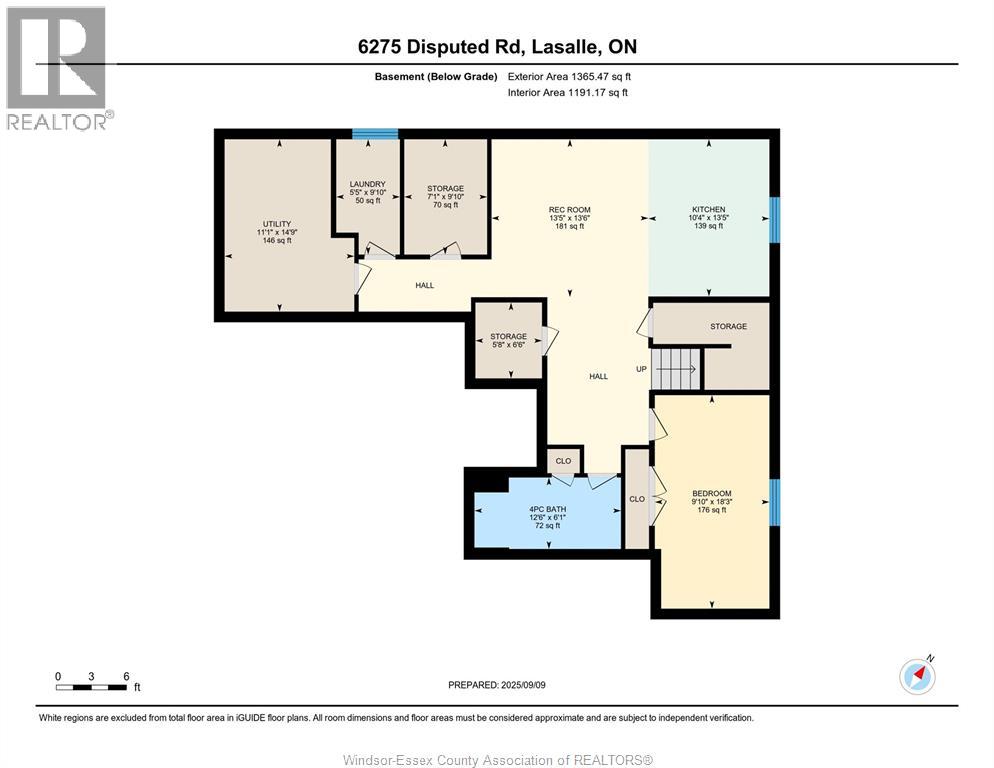
Welcome to your dream home in the heart of beautiful LaSalle! This exceptional custom two-storey home offers the perfect blend of luxury, comfort and thoughtful design, with an impressive layout ideal for multi-generational living. The upper level features four generously sized bedrooms, including two with private ensuites, providing comfort and privacy for the entire family. The luxurious primary suite boasts a spacious walk-in closet that leads to a private bonus room; perfect for working from home, a quiet reading space or personal retreat. An upper-level laundry room adds everyday convenience. Designed for both entertaining and everyday living, the main floor showcases a chef-inspired kitchen with an oversized island, premium stainless steel appliances and a wet bar complete with a second dishwasher and refrigerator. The kitchen flows seamlessly into the inviting living room and bright four-season room, where a gas fireplace and walls of windows create a warm atmosphere. The fully finished lower level takes versatility to the next level, offering a complete second living space with its own full kitchen, spacious living area, large bedroom, full bathroom and laundry room, along with a private exterior entrance. Perfect for extended family, adult children, and guests. Outside, the beautifully maintained property features a paved circular driveway with ample parking and the backyard offers plenty of opportunity to create the outdoor oasis you've always envisioned (imagine a pool, entertaining space and the perfect setting for summer BBQs and gatherings) With high-end finishes, generous living spaces and incredible versatility throughout, this move-in-ready LaSalle home truly offers luxurious living with room for every generation. A rare opportunity where comfort, elegance and endless possibilities come together. (id:15069)
Property Details
| MLS® Number | 26021762 |
| Property Type | Single Family |
| Features | Double Width Or More Driveway, Circular Driveway, Concrete Driveway |
Building
| Bathroom Total | 5 |
| Bedrooms Above Ground | 5 |
| Bedrooms Below Ground | 1 |
| Bedrooms Total | 6 |
| Appliances | Dishwasher, Dryer, Microwave Range Hood Combo, Washer, Two Stoves, Two Refrigerators |
| Constructed Date | 2021 |
| Construction Style Attachment | Detached |
| Cooling Type | Central Air Conditioning |
| Exterior Finish | Brick, Stone, Concrete/stucco |
| Fireplace Fuel | Gas |
| Fireplace Present | Yes |
| Fireplace Type | Direct Vent |
| Flooring Type | Ceramic/porcelain, Hardwood |
| Foundation Type | Concrete |
| Heating Fuel | Natural Gas |
| Heating Type | Forced Air, Furnace |
| Stories Total | 2 |
| Size Interior | 3,560 Sqft |
| Total Finished Area | 3560 Sqft |
| Type | House |
Parking
| Attached Garage | |
| Garage | |
| Inside Entry |
Land
| Acreage | No |
| Fence Type | Fence |
| Landscape Features | Landscaped |
| Size Irregular | 60 X 145.90 Ft |
| Size Total Text | 60 X 145.90 Ft |
| Zoning Description | Res |
Rooms
| Level | Type | Length | Width | Dimensions |
|---|---|---|---|---|
| Second Level | Office | Measurements not available | ||
| Second Level | Laundry Room | Measurements not available | ||
| Second Level | 5pc Bathroom | Measurements not available | ||
| Second Level | 3pc Ensuite Bath | Measurements not available | ||
| Second Level | 4pc Ensuite Bath | Measurements not available | ||
| Second Level | Primary Bedroom | Measurements not available | ||
| Second Level | Bedroom | Measurements not available | ||
| Second Level | Bedroom | Measurements not available | ||
| Second Level | Bedroom | Measurements not available | ||
| Basement | Storage | Measurements not available | ||
| Basement | Laundry Room | Measurements not available | ||
| Basement | 4pc Bathroom | Measurements not available | ||
| Basement | Storage | Measurements not available | ||
| Basement | Utility Room | Measurements not available | ||
| Basement | Bedroom | Measurements not available | ||
| Basement | Living Room | Measurements not available | ||
| Basement | Kitchen/dining Room | Measurements not available | ||
| Main Level | 3pc Bathroom | Measurements not available | ||
| Main Level | Bedroom | Measurements not available | ||
| Main Level | Sunroom/fireplace | Measurements not available | ||
| Main Level | Living Room | Measurements not available | ||
| Main Level | Kitchen/dining Room | Measurements not available | ||
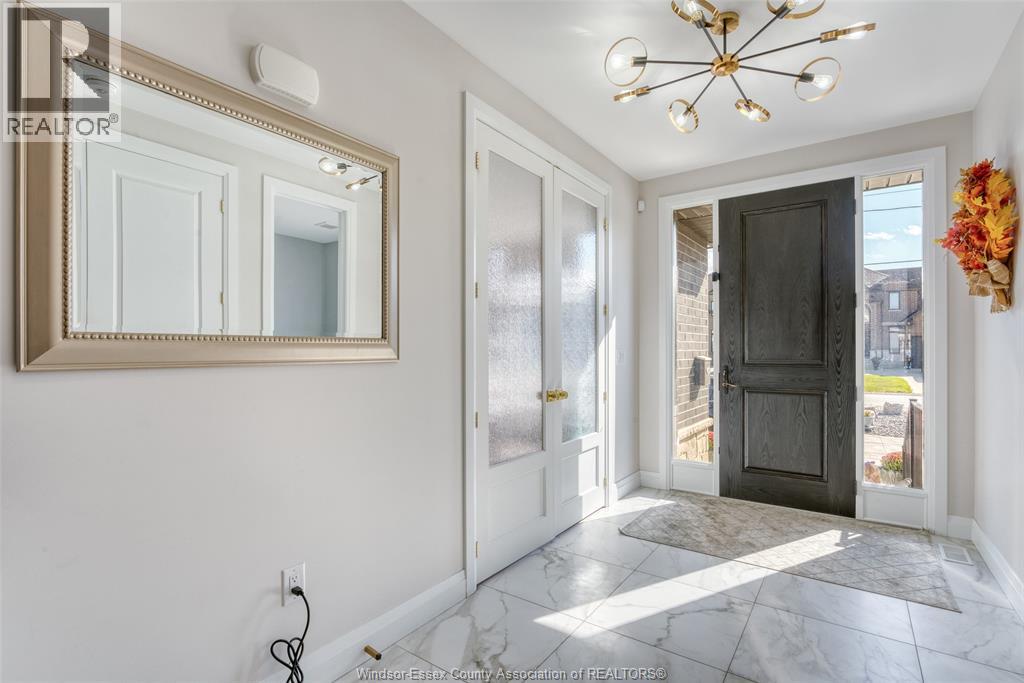
| Main Level | Foyer | Measurements not available |
https://www.realtor.ca/real-estate/30242897/6275-disputed-road-lasalle
Contact Us
Contact us for more information

This REALTOR.ca listing content is owned and licensed by REALTOR® members of The Canadian Real Estate Association
The trademarks REALTOR®, REALTORS®, and the REALTOR® logo are controlled by The Canadian Real Estate Association (CREA) and identify real estate professionals who are members of CREA. The trademarks MLS®, Multiple Listing Service® and the associated logos are owned by The Canadian Real Estate Association (CREA) and identify the quality of services provided by real estate professionals who are members of CREA. The trademark DDF® is owned by The Canadian Real Estate Association (CREA) and identifies CREA's Data Distribution Facility (DDF®)
September 10 2026 10:56:53
Windsor-Essex County Association of REALTORS®
Pinnacle Plus Realty Ltd.